
28 GLENMORISTON AVENUE, Ottawa
$659,900 · 3 Bed 2 Bath
About this property
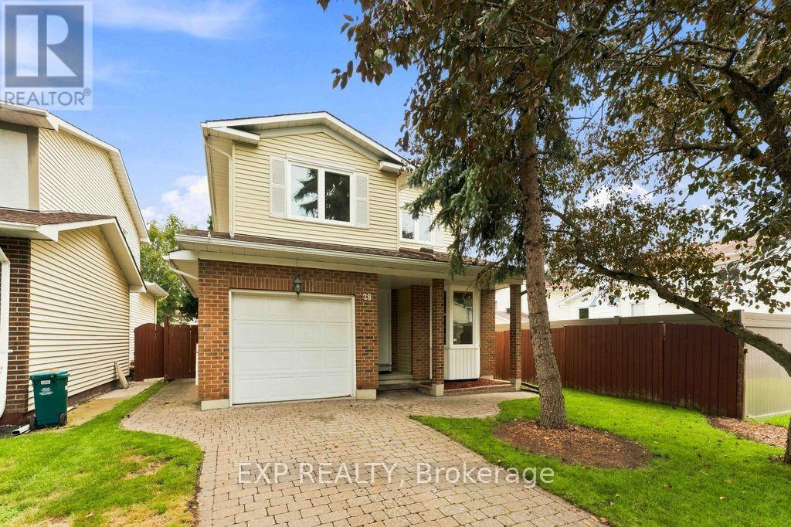
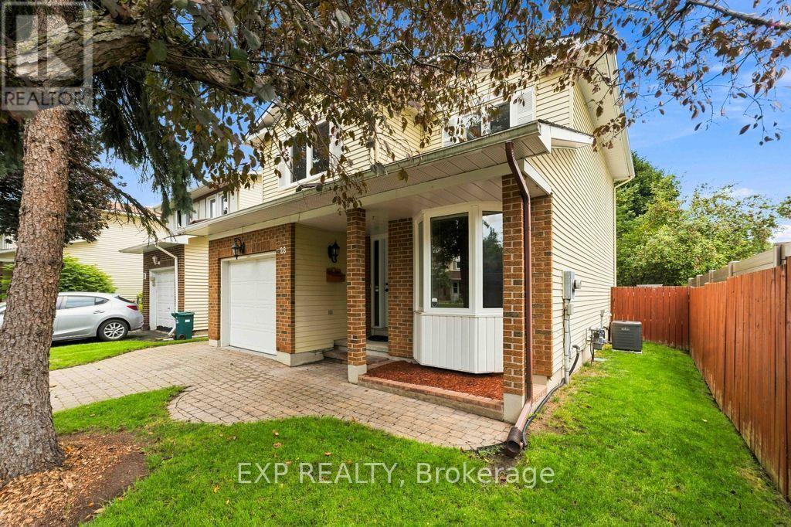
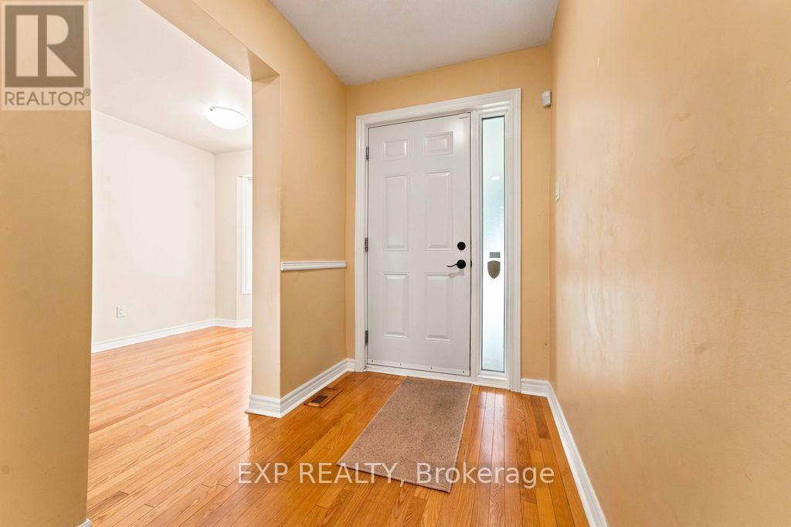
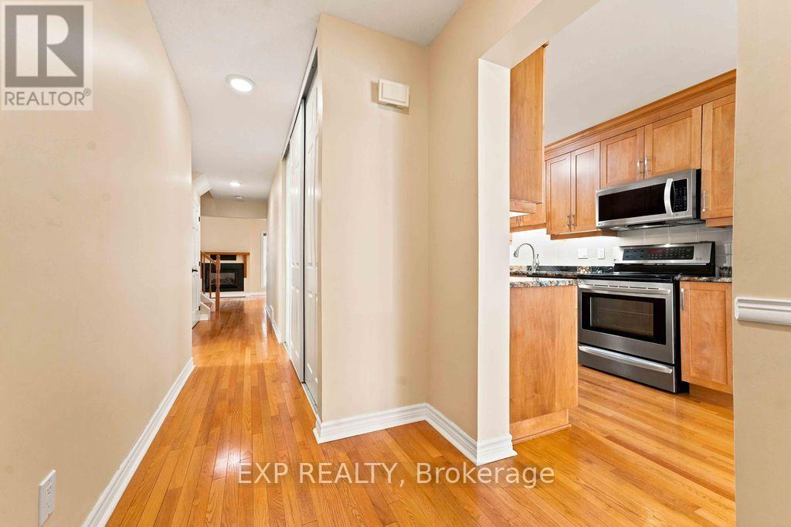
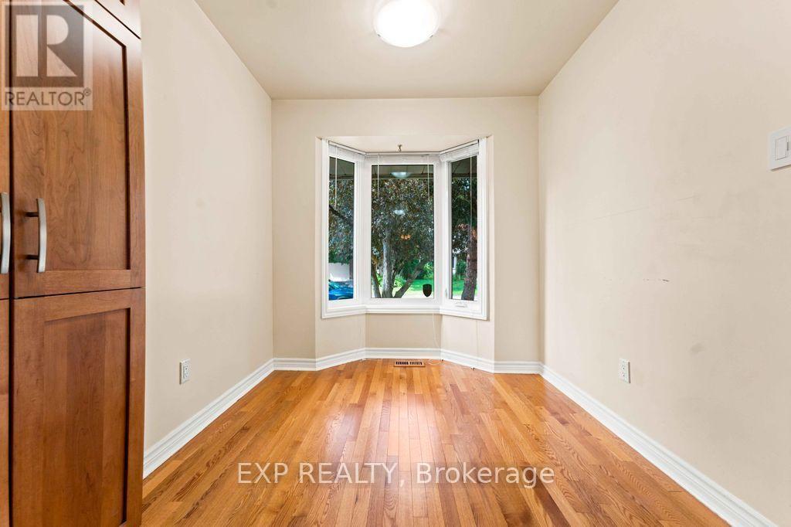
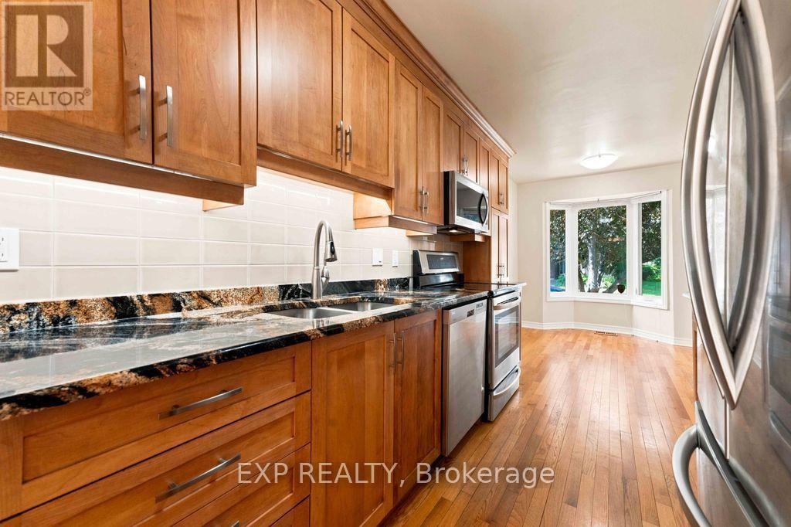
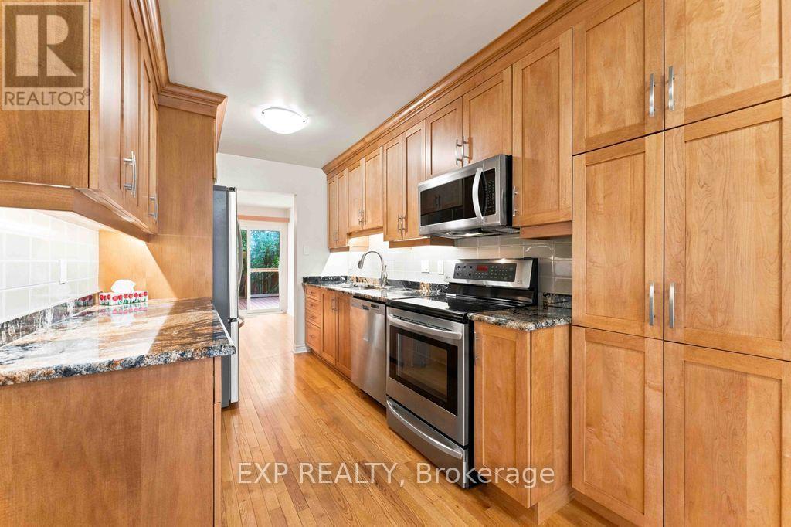
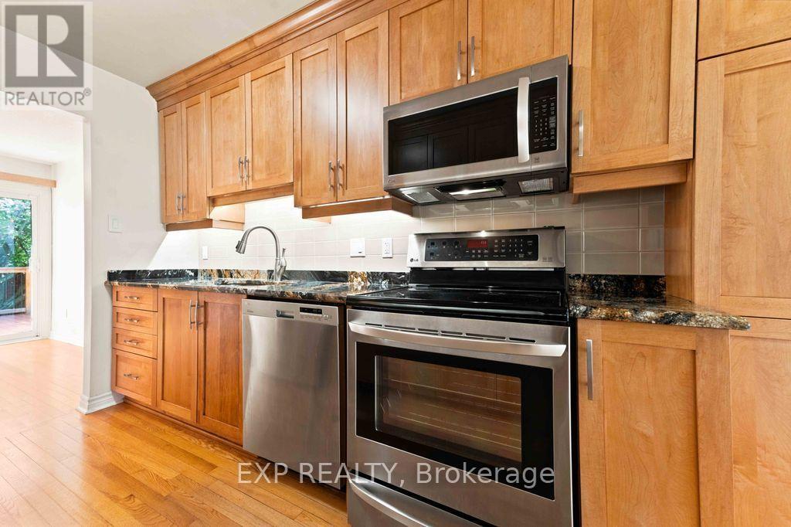
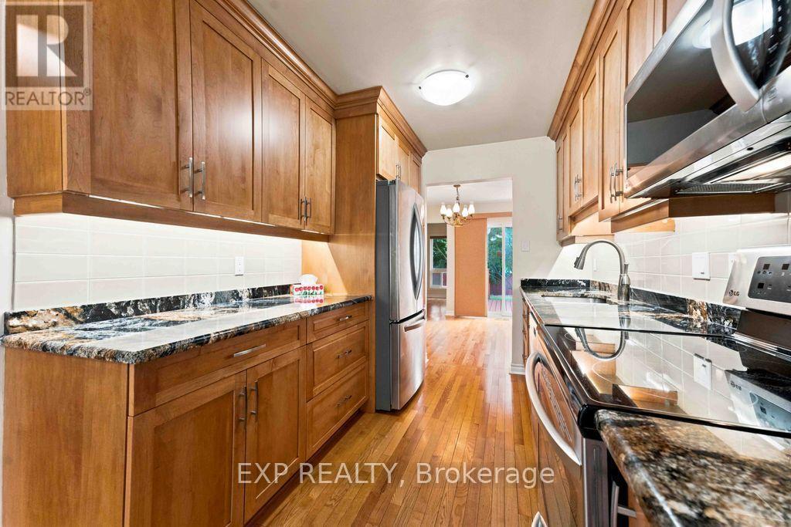
Welcome to 28 Glenmoriston Avenue, a beautifully maintained 2-storey, 3-bedroom, 1.5-bathroom detached home in the established Glen Cairn community of Kanata. Set on a mature lot, this inviting home offers timeless finishes, thoughtful updates and excellent everyday functionality. A fully interlocked driveway leads to the attached single-car garage with convenient interior access. Inside, oak flooring flows throughout the main and second levels. The galley-style kitchen features maple cabinetry, granite countertops and LG stainless steel appliances, with a bright breakfast nook at the front. The kitchen flows into a spacious dining room overlooking the backyard, while the adjoining family room offers two large windows overlooking the yard and a gas fireplace framed by a beautiful wood mantle-a warm, timeless focal point for the space. Patio doors lead from the dining area to a durable composite deck, perfect for outdoor dining and entertaining. A gas hookup for the included BBQ makes summer gatherings easy. The fully fenced yard features mature trees and a storage shed. A convenient 2-piece powder room and side door to the yard complete the main level. Upstairs, three generously sized bedrooms offer large closets, including a spacious primary bedroom with a cheater door to the 4-piece family bathroom, complete with heated flooring. The finished lower level provides excellent additional living space with a large recreation area ideal for a games room, media space or entertaining, plus a furnace/storage room with ample space for a workshop or home workspace. A sump pump with battery backup and sprinkler system provide added peace of mind. Ideally located close to schools, parks, trails, recreation, shopping, restaurants and everyday amenities, with easy access to Kanata Centrum, Hazeldean Road, Highway 417 and public transit. A wonderful opportunity to call Glen Cairn home! Please see attachments for property details regarding ages of home systems & structures. (id:66939)
Property details
- Price
- $659,900
- Bedrooms
- 3
- Bathrooms
- 2
- Parking
- 3
- Property type
- Single Family
- Basement
- Partially finished, N/A
- MLS® number
- X13723038
Location
Similar listings in Ottawa
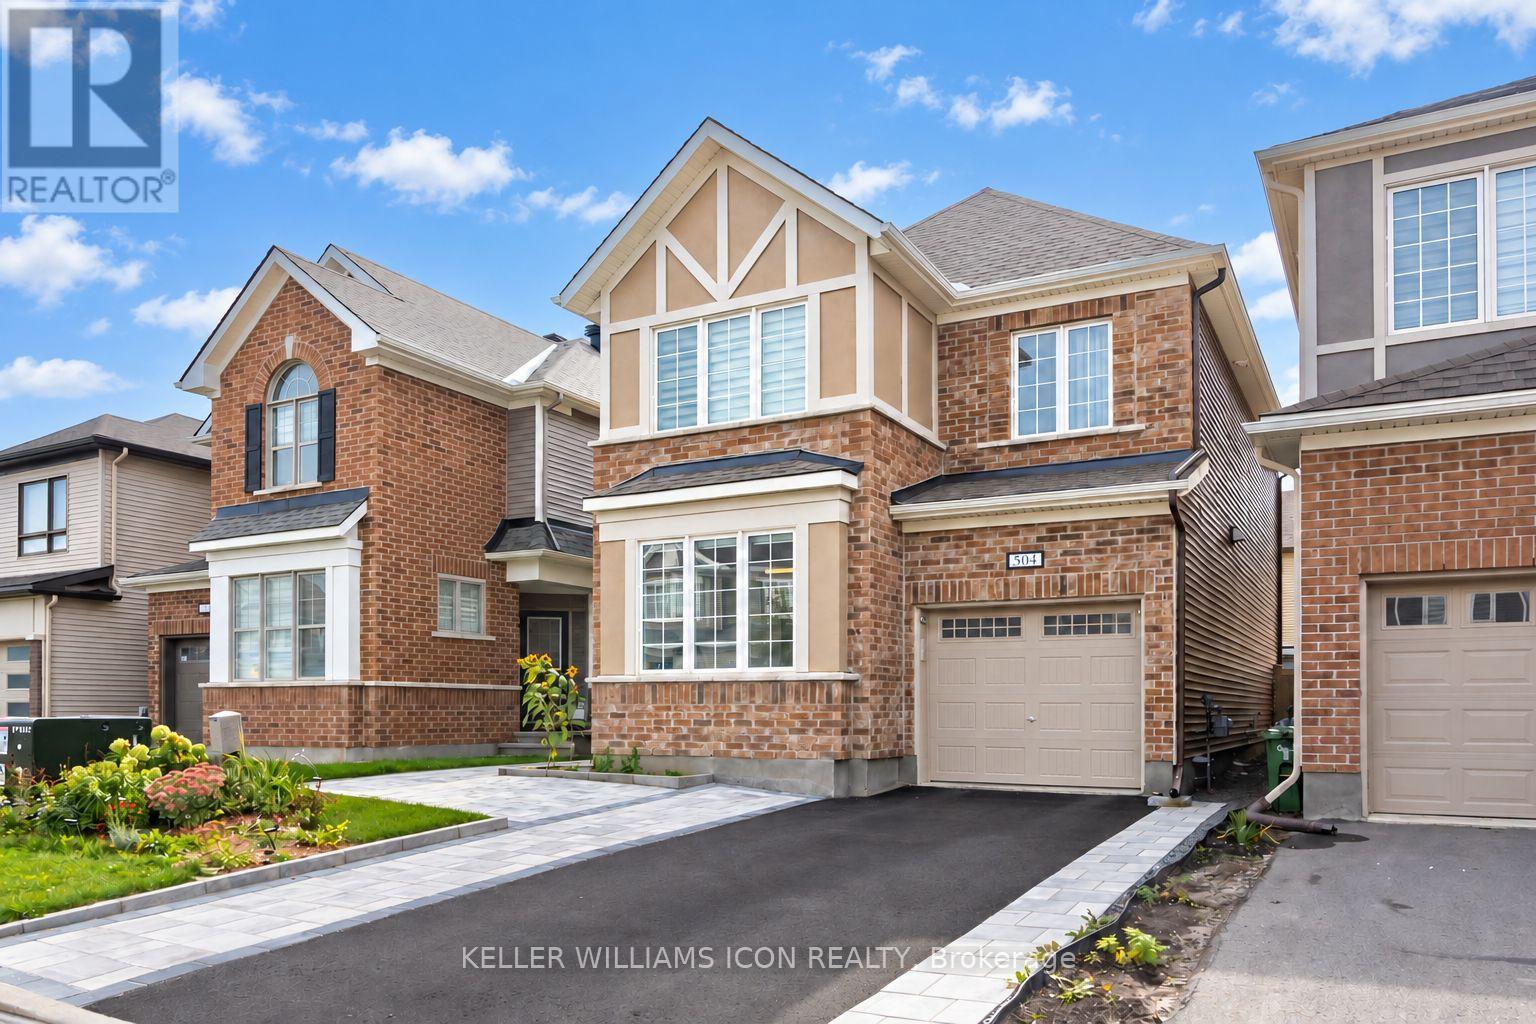
$739,000
504 ALCOR TERRACE
7711 - Barrhaven - Half Moon Bay, Ottawa
4 bed · 4 bath
MLS® X13789278
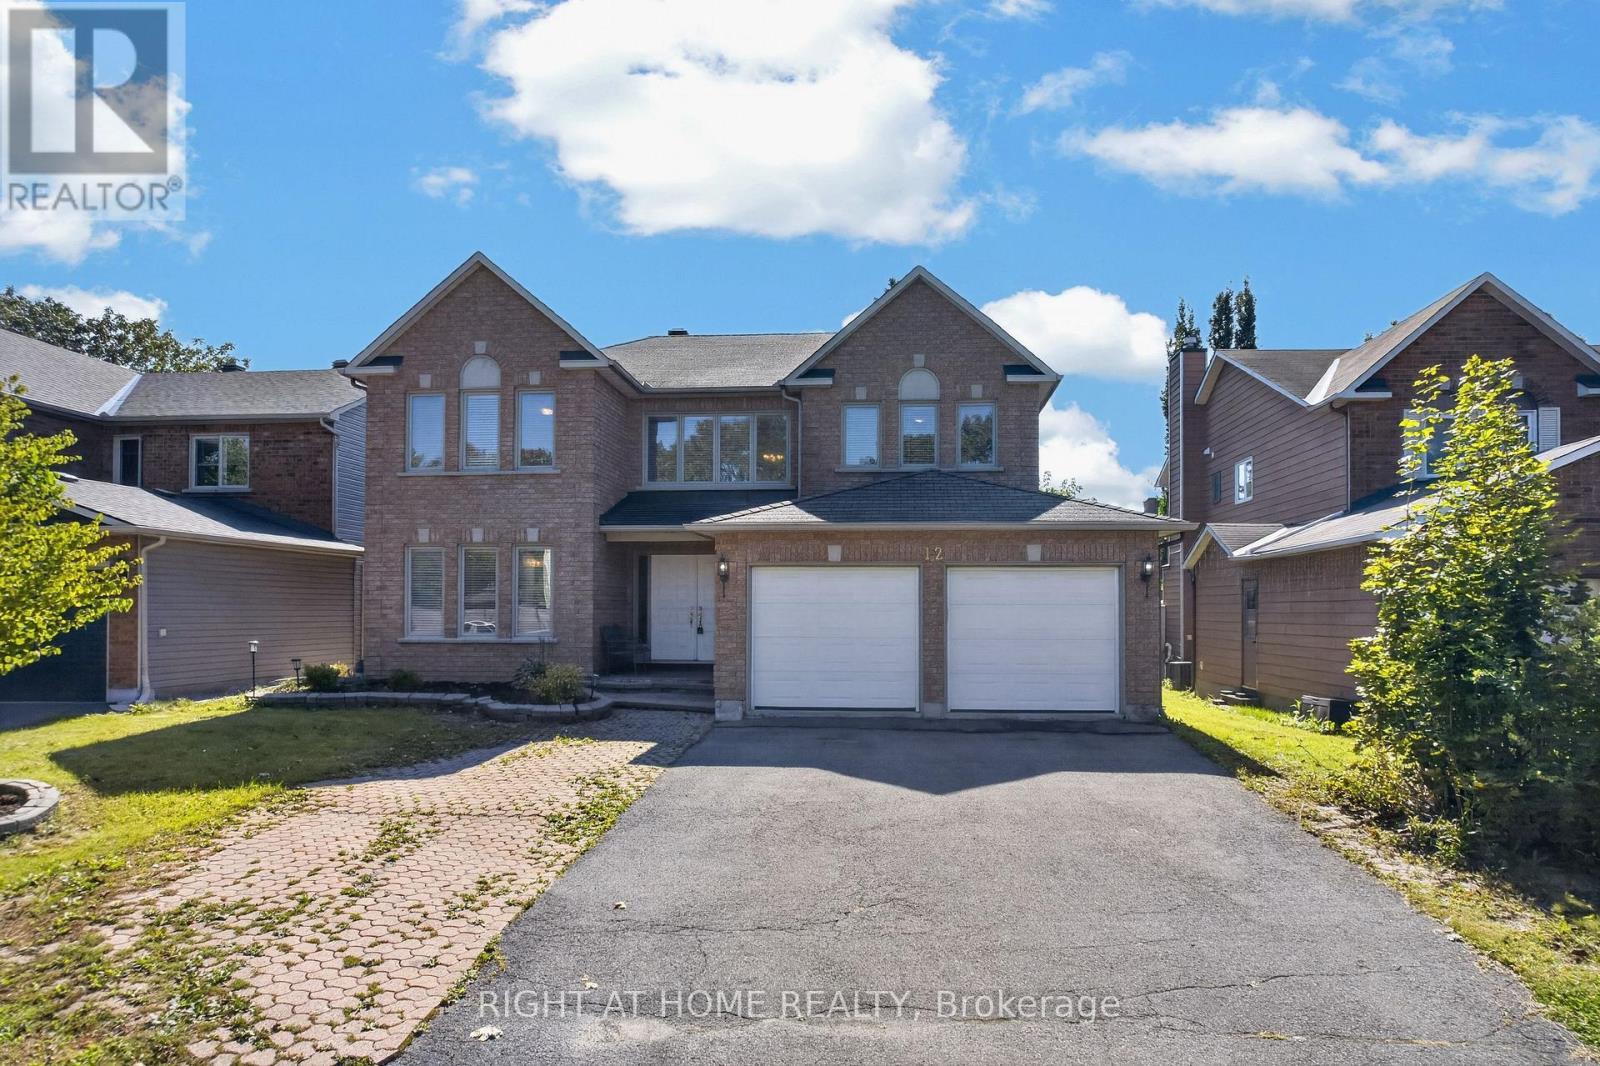
$869,999
12 BASLAW DRIVE
3808 - Hunt Club Park, Ottawa
5 bed · 4 bath
MLS® X13789224
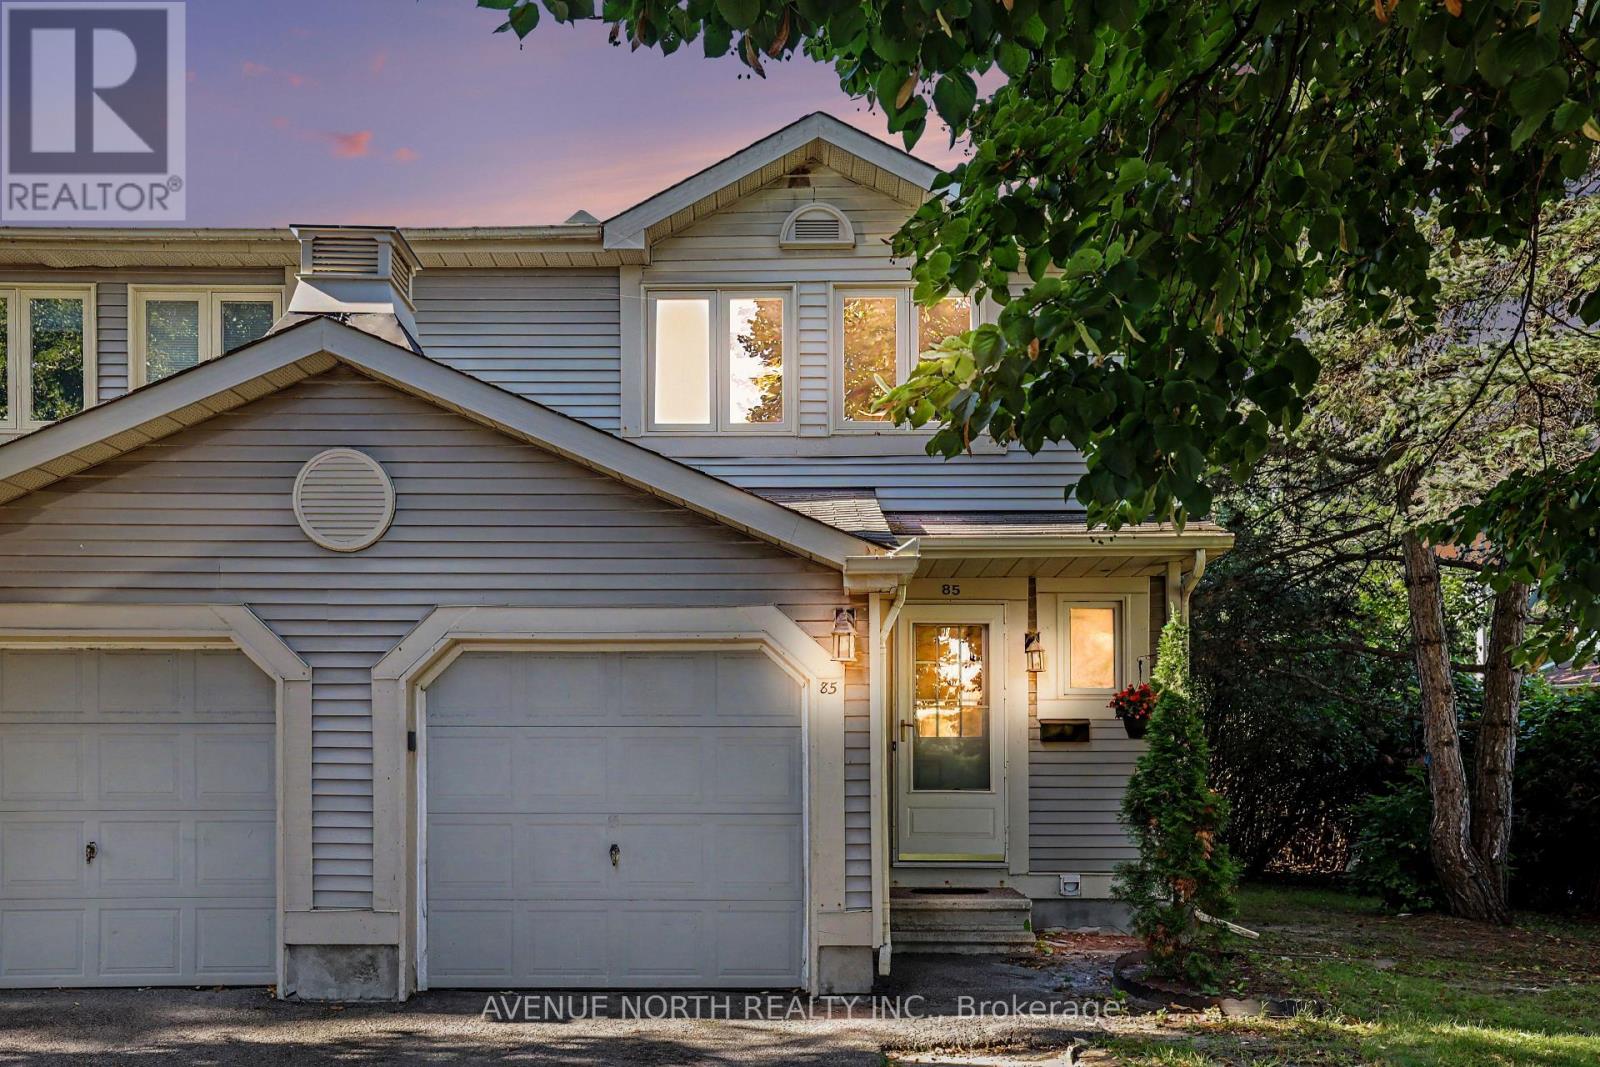
$469,000
85 BIRMINGHAM PRIVATE N
6301 - Redwood Park, Ottawa
3 bed · 3 bath
MLS® X13789144
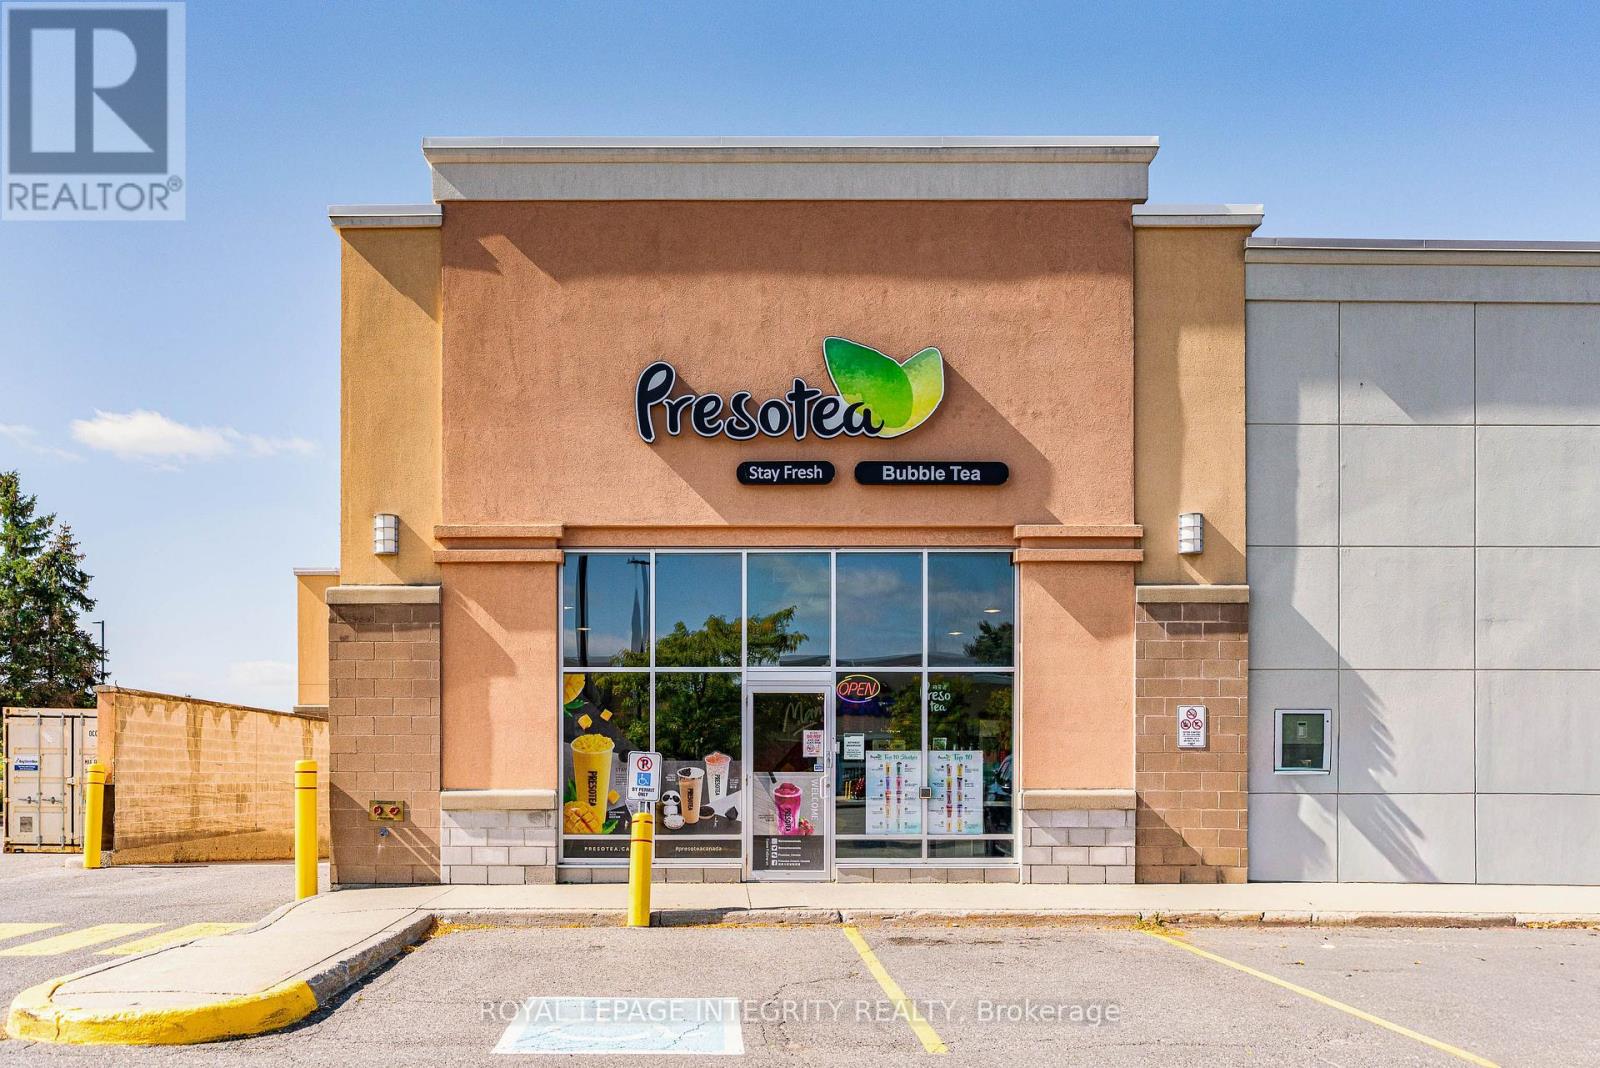
$599,900
F02 - 3940 INNES ROAD
2012 - Chapel Hill South - Orleans Village, Ottawa
1 bath
MLS® X13789130
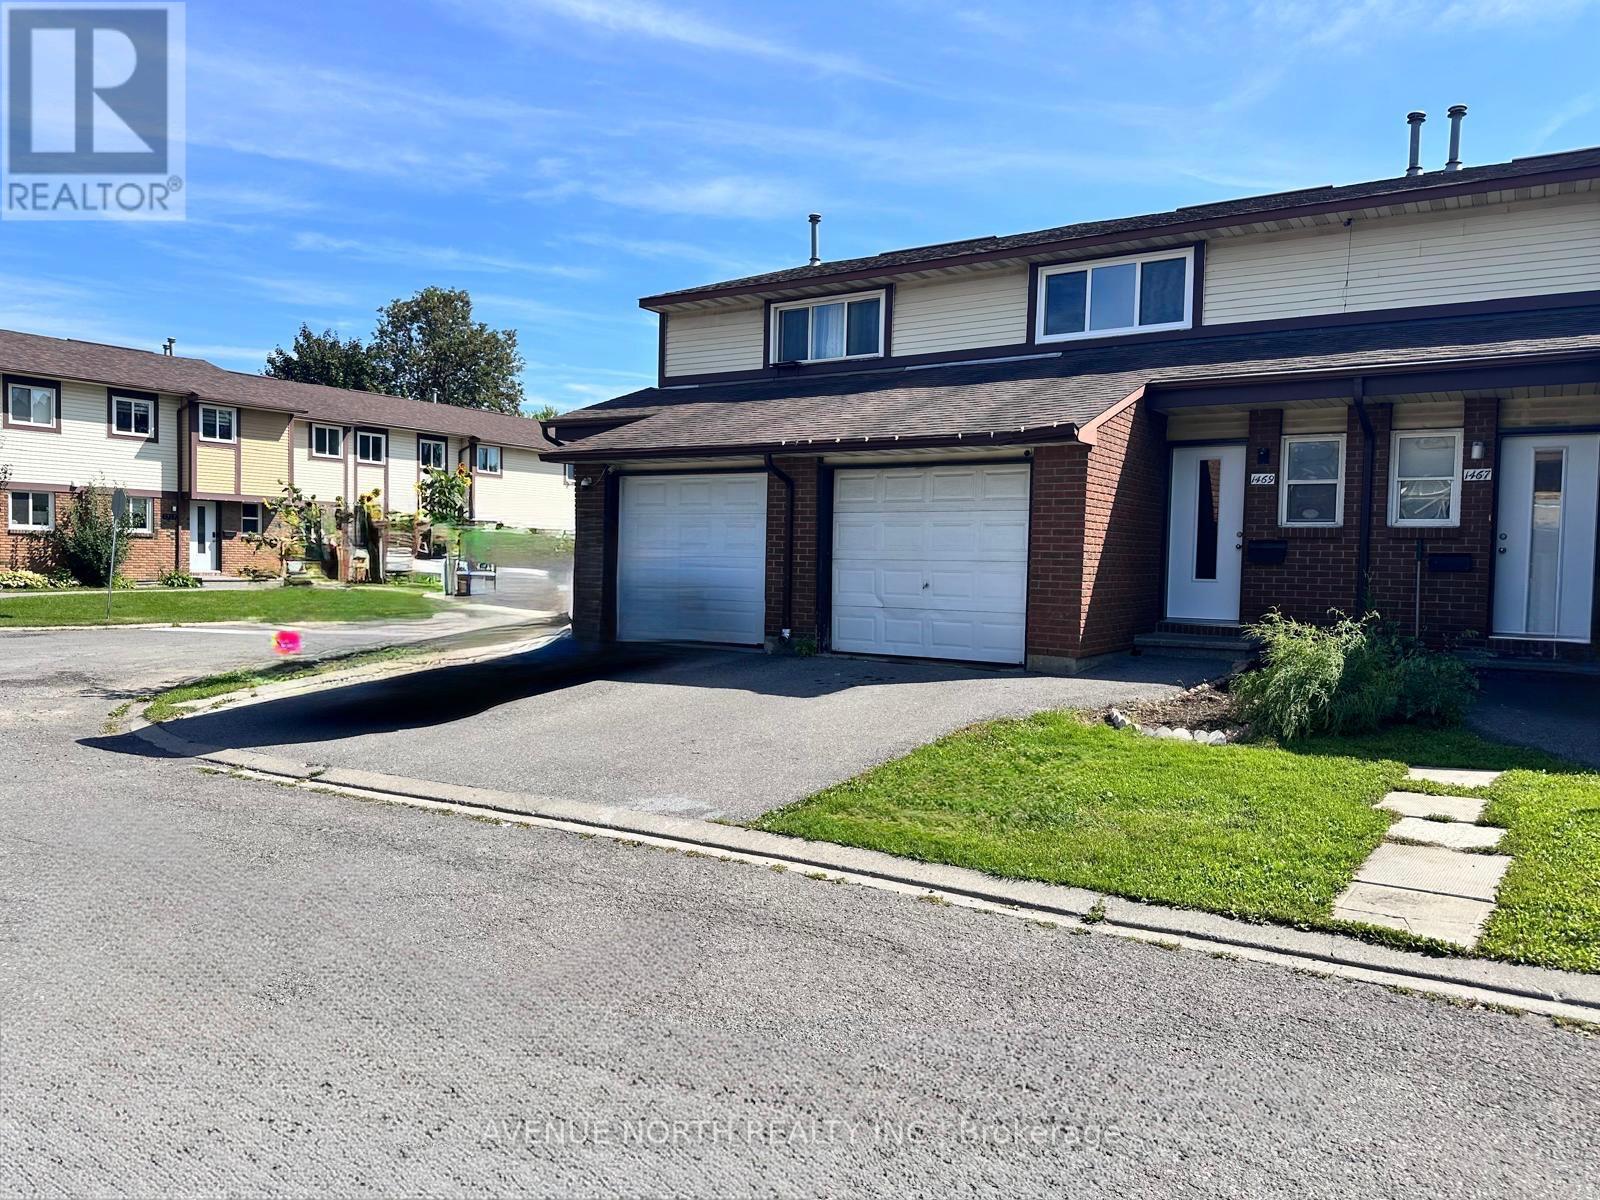
$420,000
1469 FOXWELL STREET
2204 - Pineview, Ottawa
3 bed · 2 bath
MLS® X13789128
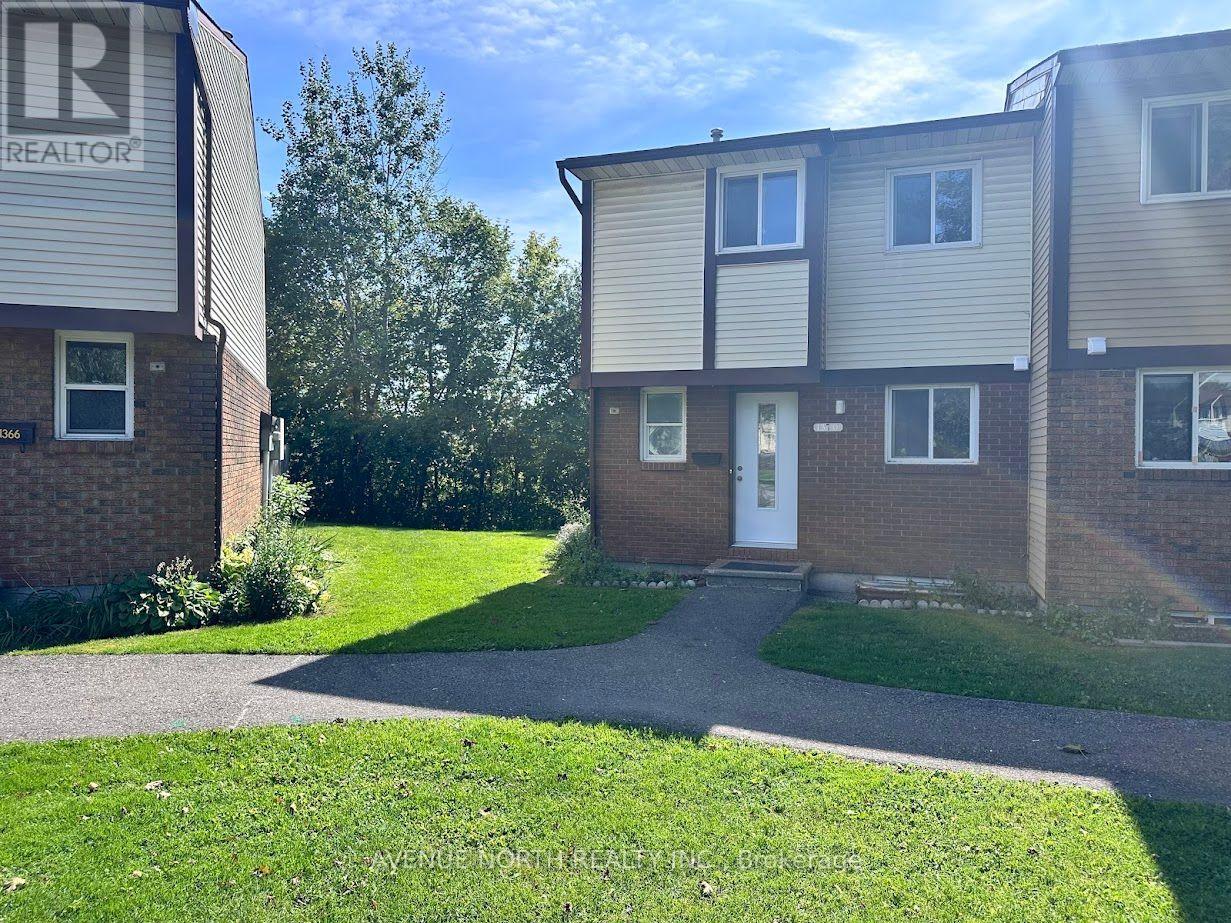
$389,900
7 - 1370 FOXWELL STREET
2204 - Pineview, Ottawa
3 bed · 2 bath
MLS® X13789126
Want more homes like this?
Tell Mohammed what you would change about this property and get a personally reviewed shortlist of active MLS® matches.
Quick fit check
Find Out If This Home Is Right for You
Three quick questions. Get a personalized read on this listing, and a private showing if it fits.
Own a home nearby?
This listing is part of the active competition a nearby seller is pricing against. Ask Mohammed for a local pricing review of your own property.
Review my home valueSource board: Ottawa Real Estate Board.
Listing data is provided by the Canadian Real Estate Association (CREA) through the REALTOR.ca Data Distribution Facility (DDF®) and is deemed reliable but not guaranteed accurate. The trademarks REALTOR®, REALTORS® and the REALTOR® logo are controlled by CREA and identify real estate professionals who are members of CREA. The trademarks MLS®, Multiple Listing Service® and the associated logos are owned by CREA and identify the quality of services provided by real estate professionals who are members of CREA. Listings displayed may be held by brokerages other than Hamodi Realty / HomeLife Miracle Realty.