
203 - 1560 UPPER WEST AVENUE, London South (South B)
$648,672 · 2 Bed 2 Bath
About this property
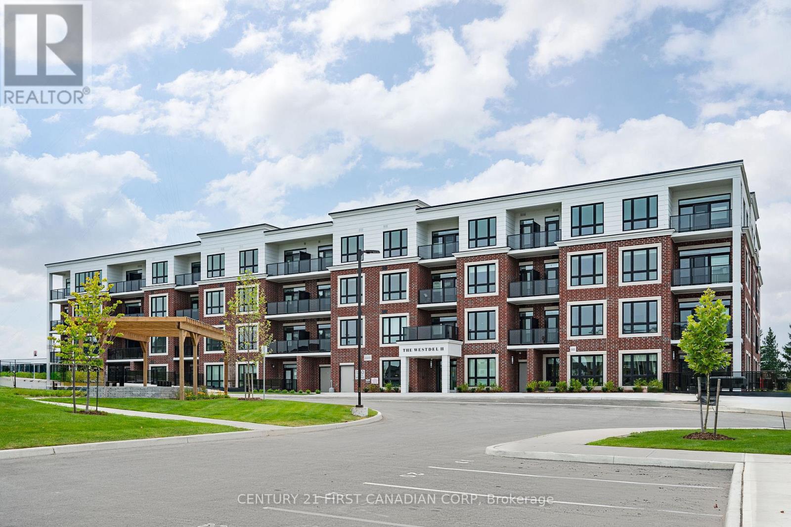
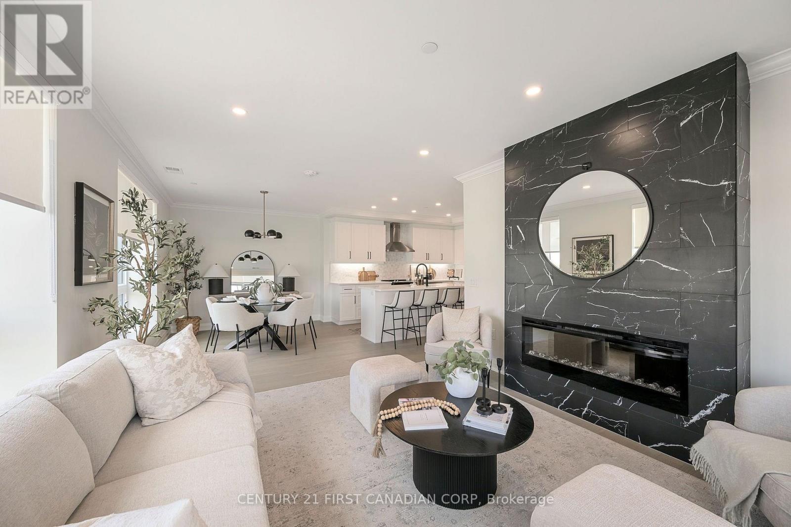
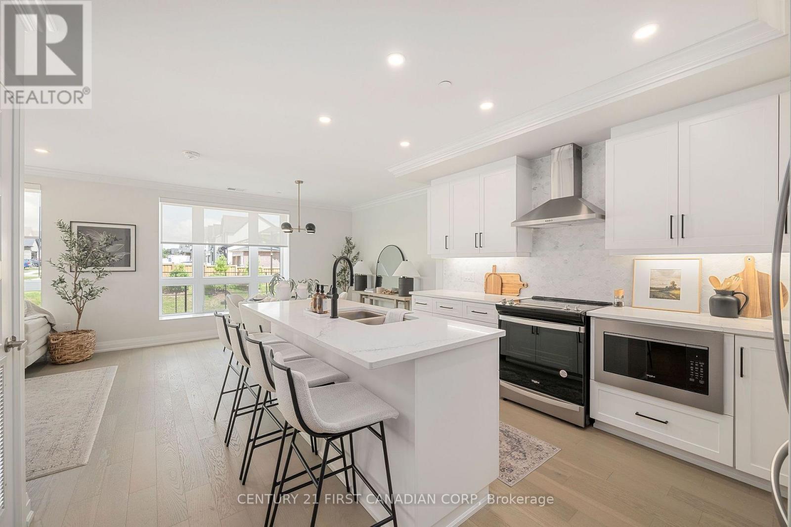
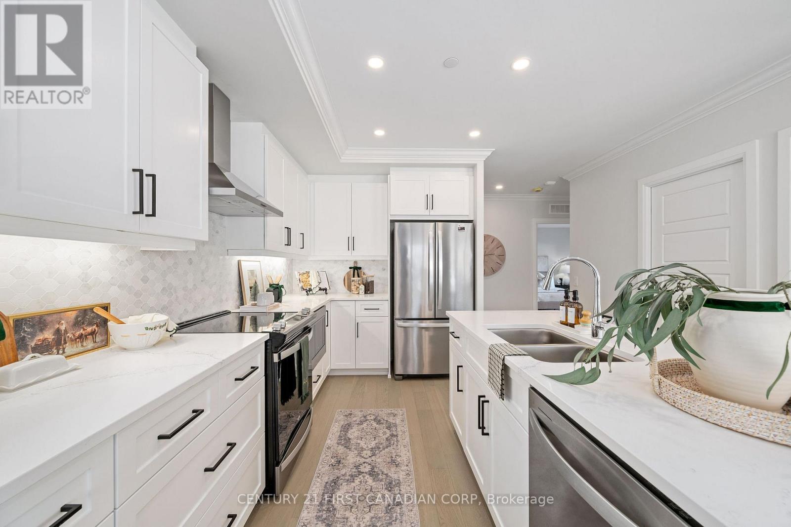
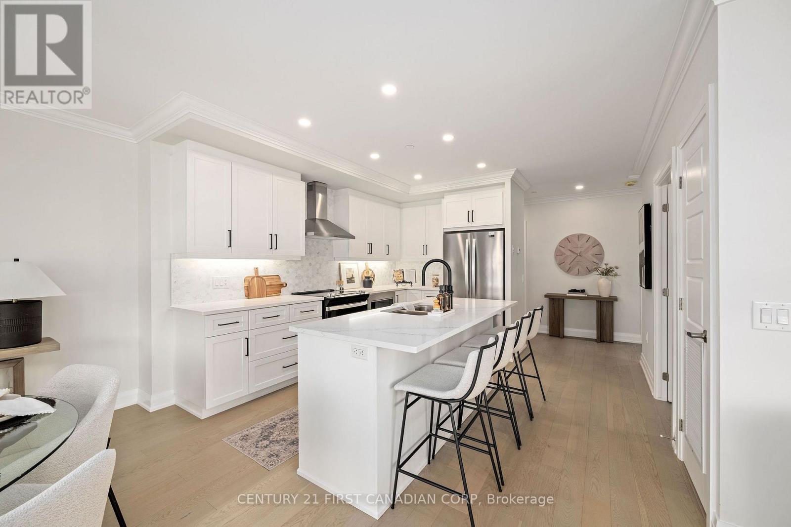
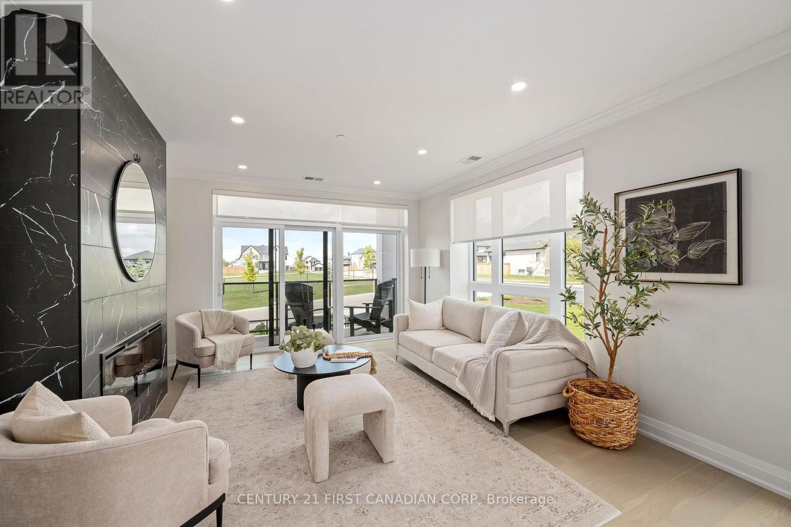
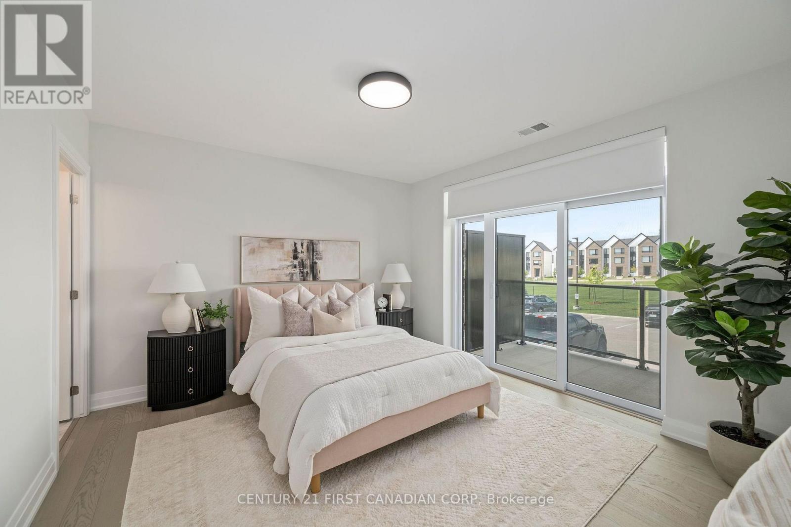
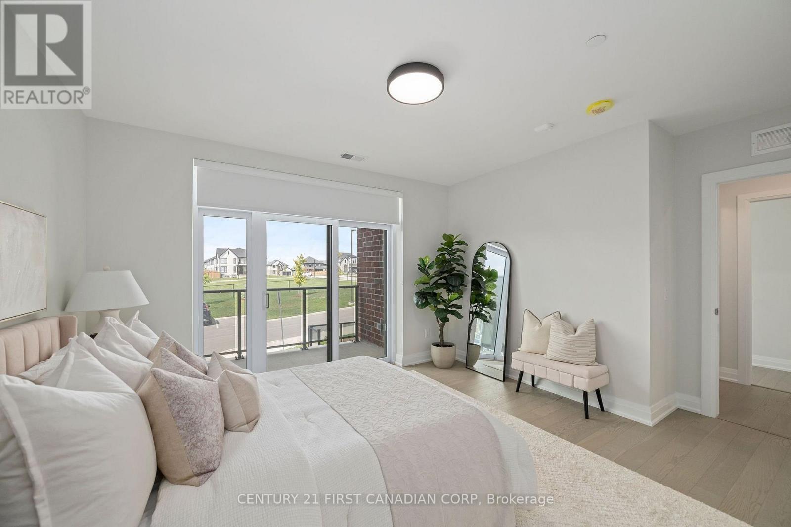
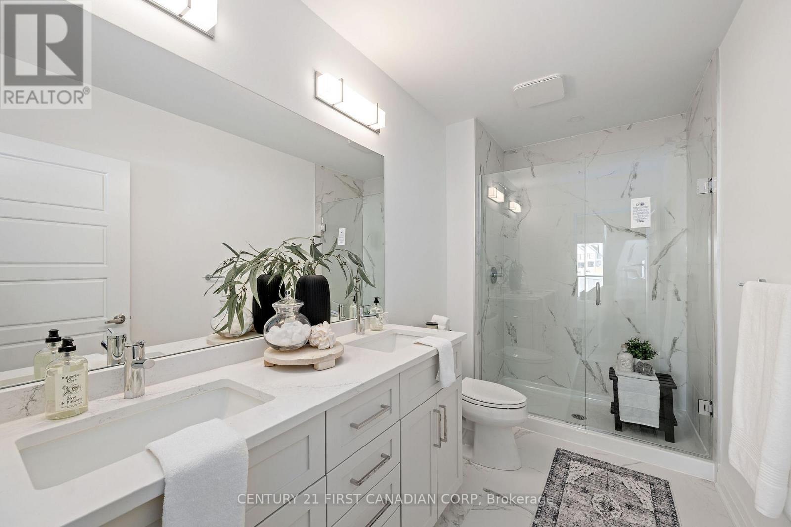
Experience elevated living in the heart of Warbler Woods. This stunning brand-new 2-bedroom + den, 2-bathroom corner unit by Tricar combines modern elegance with exceptional craftsmanship in one of London's most coveted west-end communities. Designed with both style and functionality in mind, this thoughtfully appointed 1440 sq ft condo features premium finishes throughout, including hardwood flooring, quartz countertops, Kohler fixtures, a sleek linear fireplace, and a stainless steel appliance package. The versatile den offers the perfect space for a home office, hobby room, or guest retreat. Step outside to enjoy not one, but two private balconies, where peaceful park views provide the ideal backdrop for your morning coffee or evening unwind. Built with Tricar's renowned concrete construction, this home delivers the quality, comfort, and sound insulation discerning buyers appreciate. Residents enjoy access to an impressive collection of amenities, including a fully equipped fitness centre, stylish resident lounge, and guest suite for visiting family and friends. Beyond the building itself, you'll discover a welcoming community atmosphere that makes it easy to feel right at home. The list price reflects the NEW HST government rebate, representing savings of more than $60,000. This creates outstanding value for a brand-new, move-in-ready home complete with premium upgrades. The list price also includes one underground parking space, with the option to purchase a second space if needed. Sophisticated design, quality construction, and an unbeatable location come together in a condo you'll be proud to call home. (id:66939)
Property details
- Price
- $648,672
- Bedrooms
- 2
- Bathrooms
- 2
- Parking
- 1
- Property type
- Single Family
- Basement
- None
- MLS® number
- X13722426
Location
Similar listings in London South (South B)
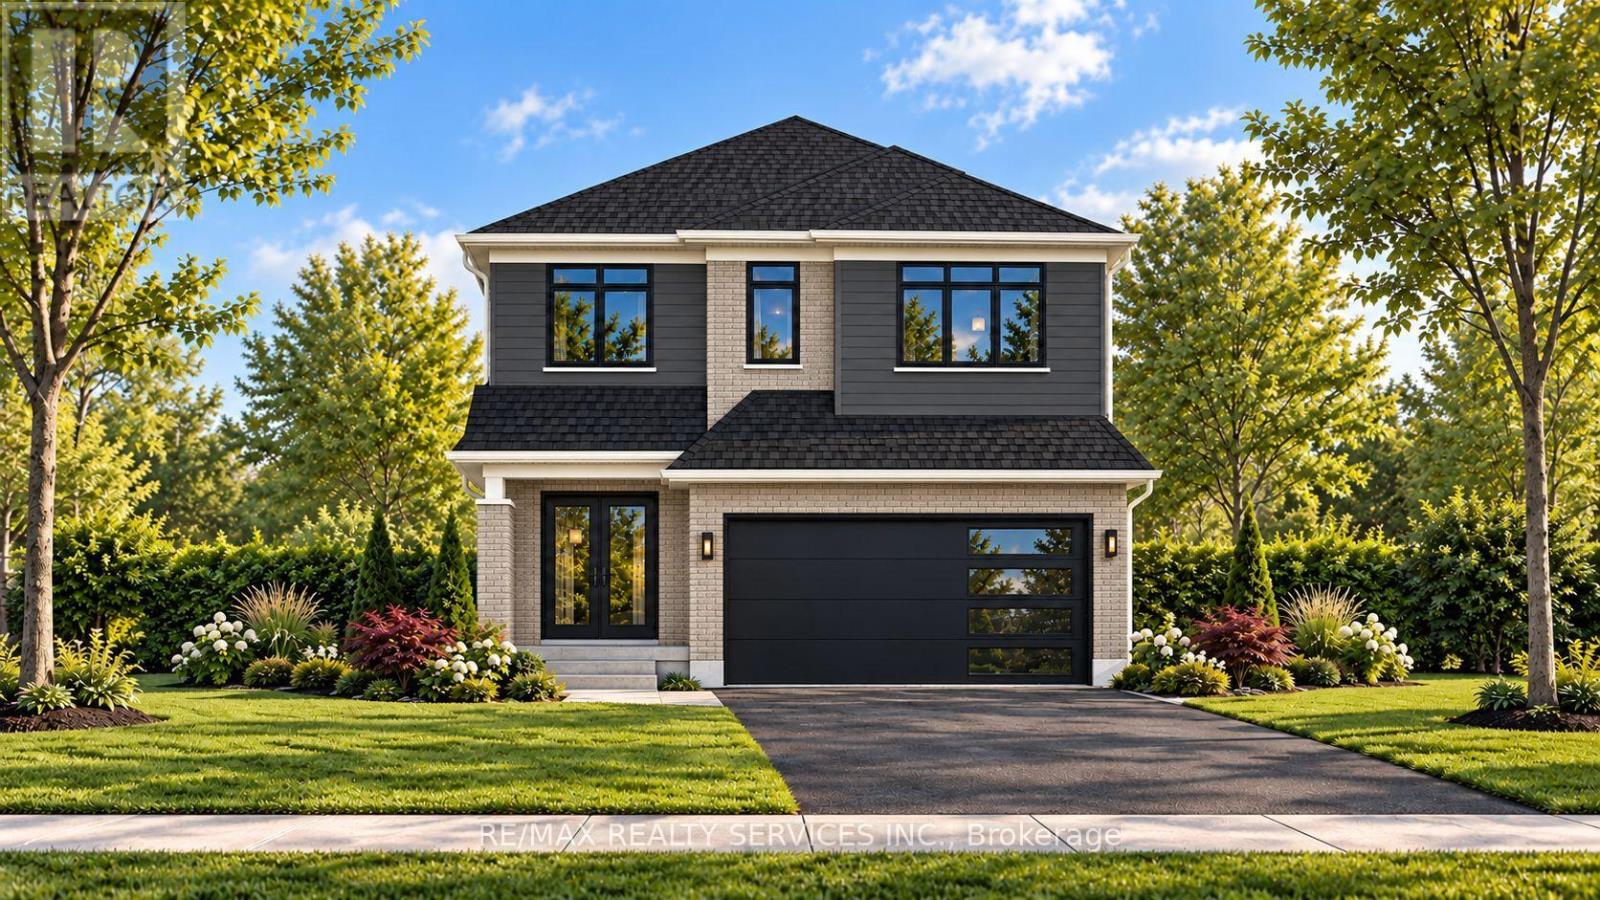
$970,500
829 DARNLEY BOULEVARD
South U, London South (South U)
4 bed · 4 bath
MLS® X13788362
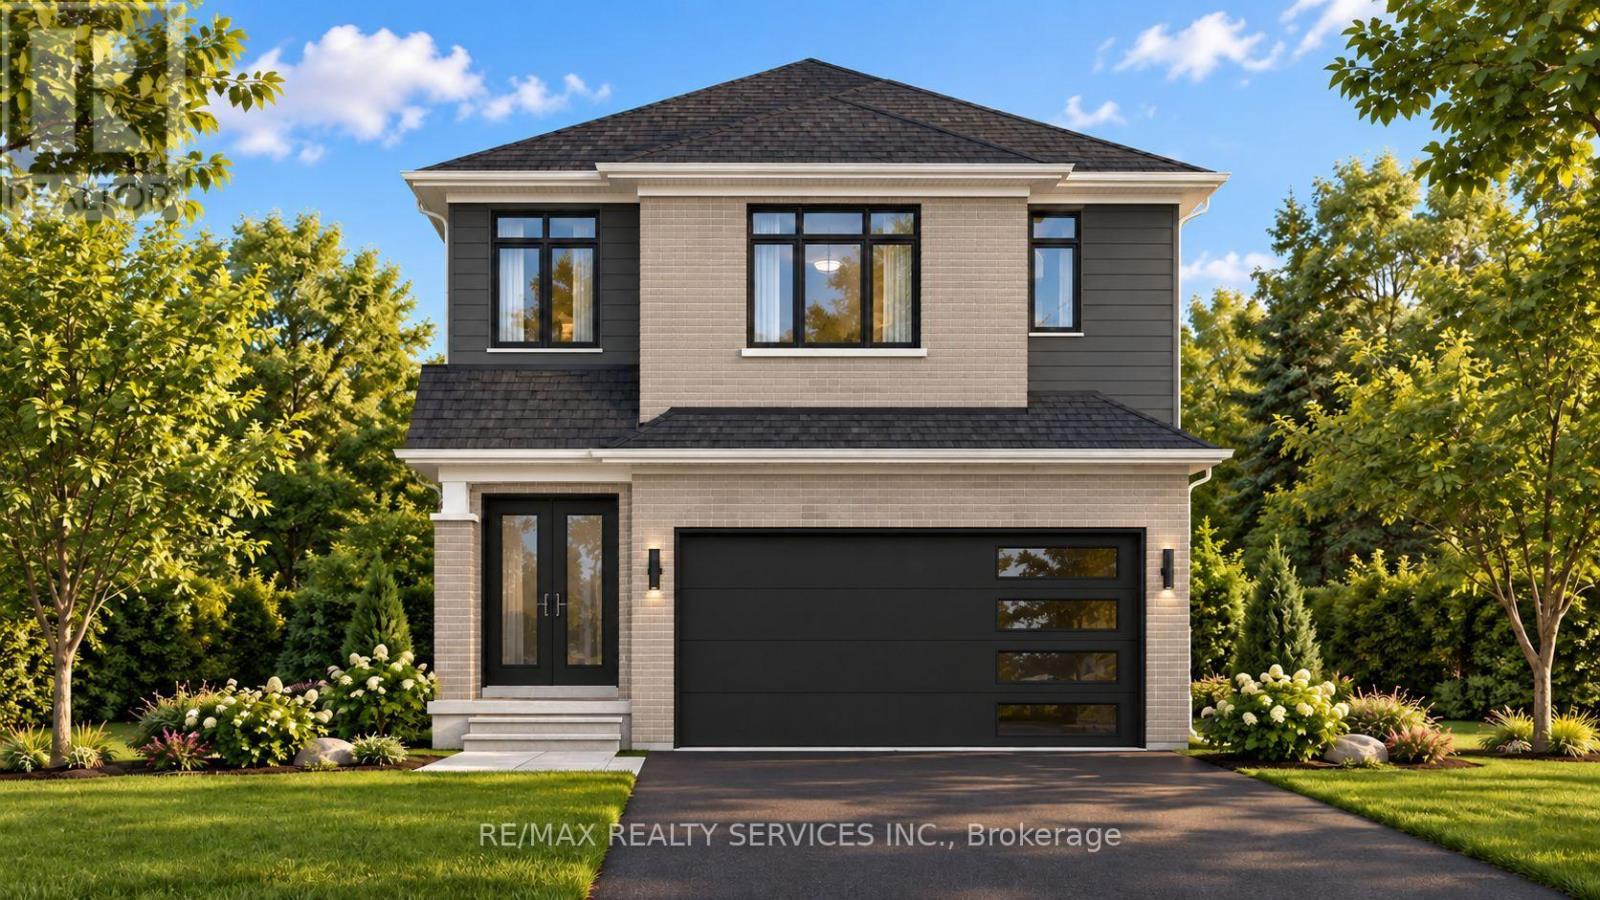
$749,000
1292 HONEYWOOD DRIVE
South U, London South (South U)
4 bed · 3 bath
MLS® X13788320
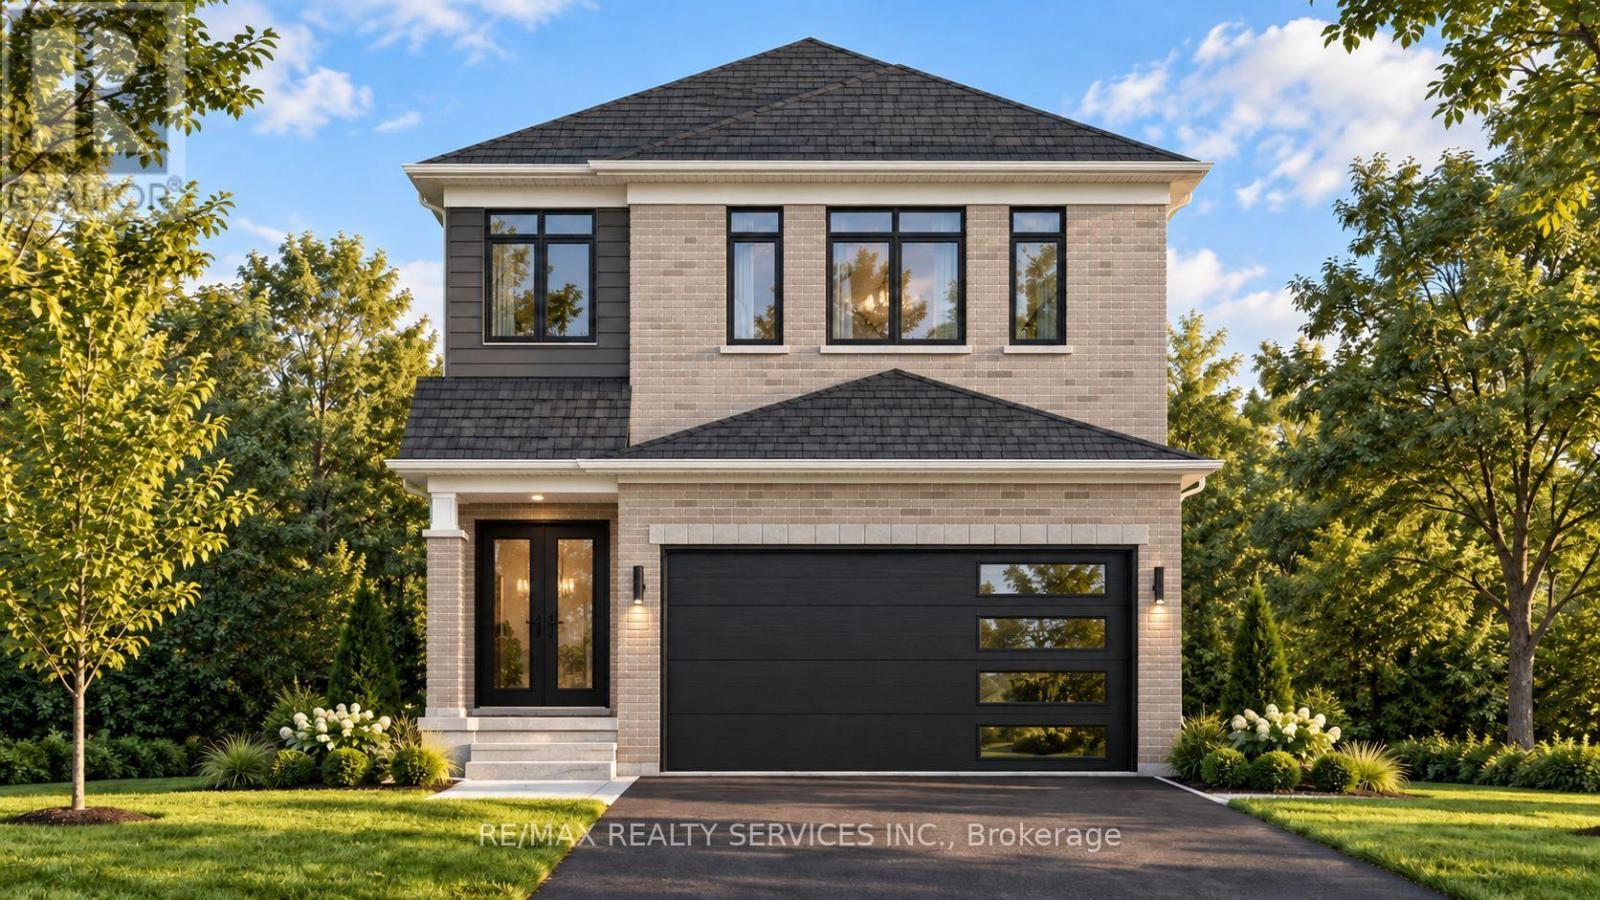
$705,000
1254 HONEYWOOD DRIVE
South U, London South (South U)
3 bed · 3 bath
MLS® X13788310
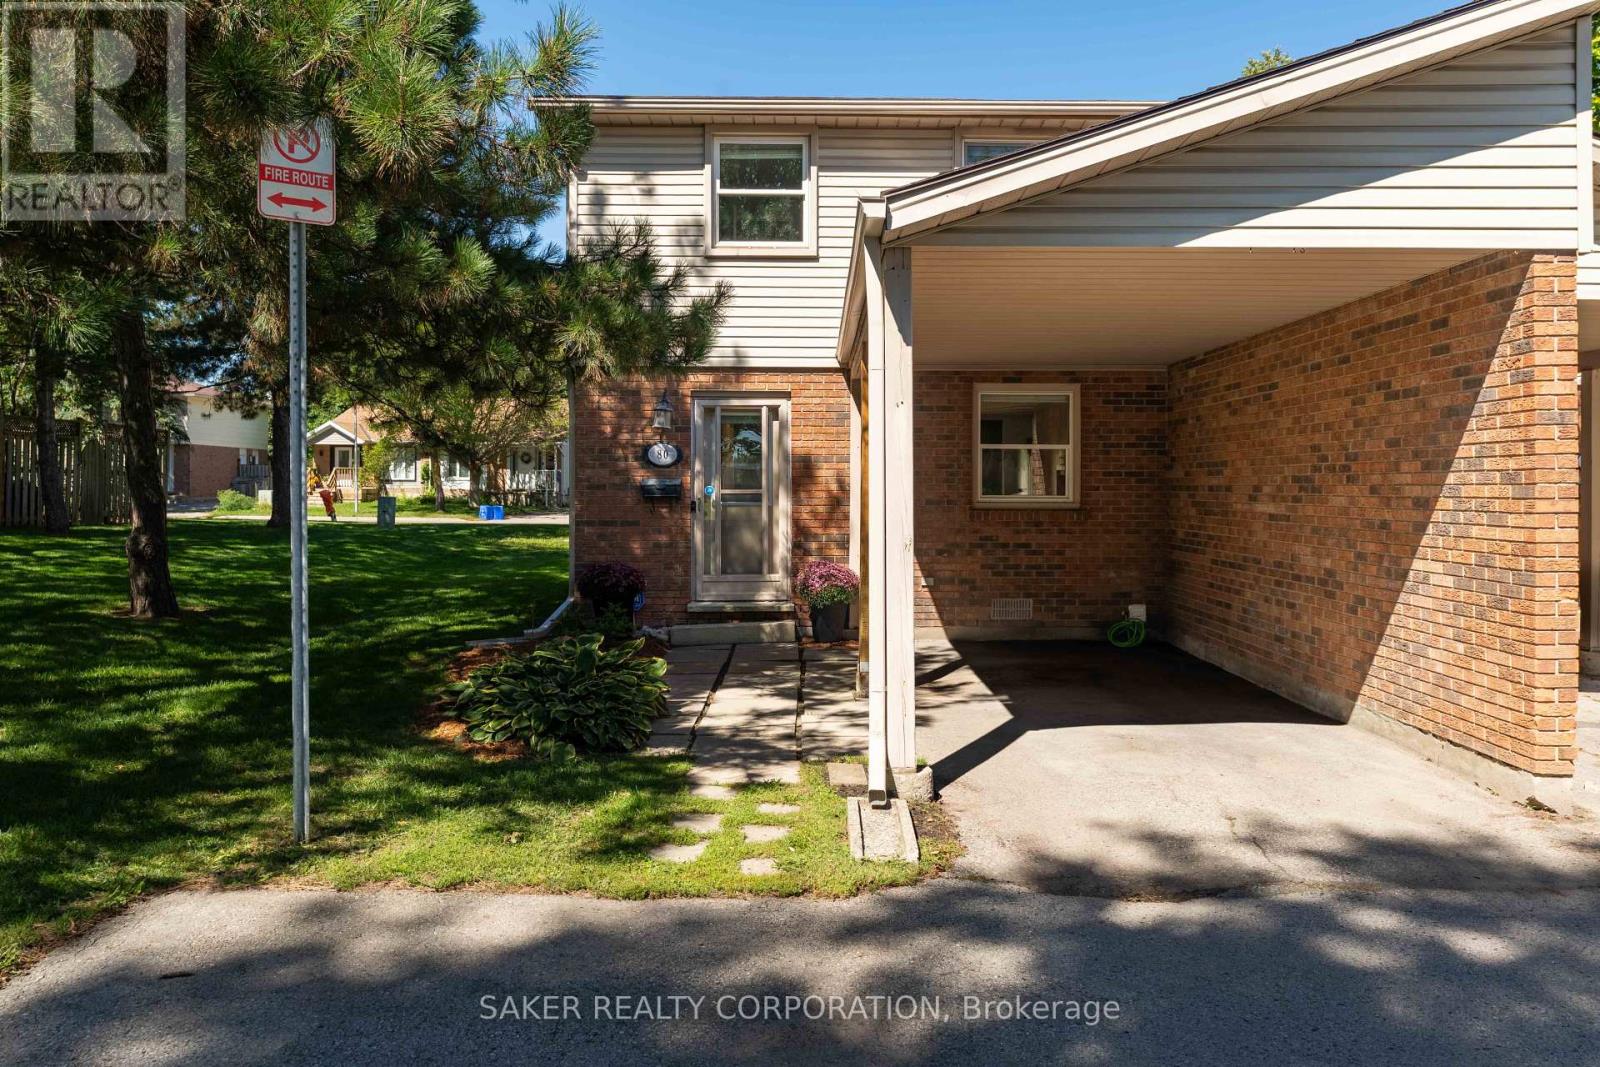
$374,900
80 - 1330 JALNA BOULEVARD
South X, London South (South X)
3 bed · 2 bath
MLS® X13788046

$389,500
66 ADELAIDE STREET S
South I, London South (South I)
6 bed · 3 bath
MLS® X13787638
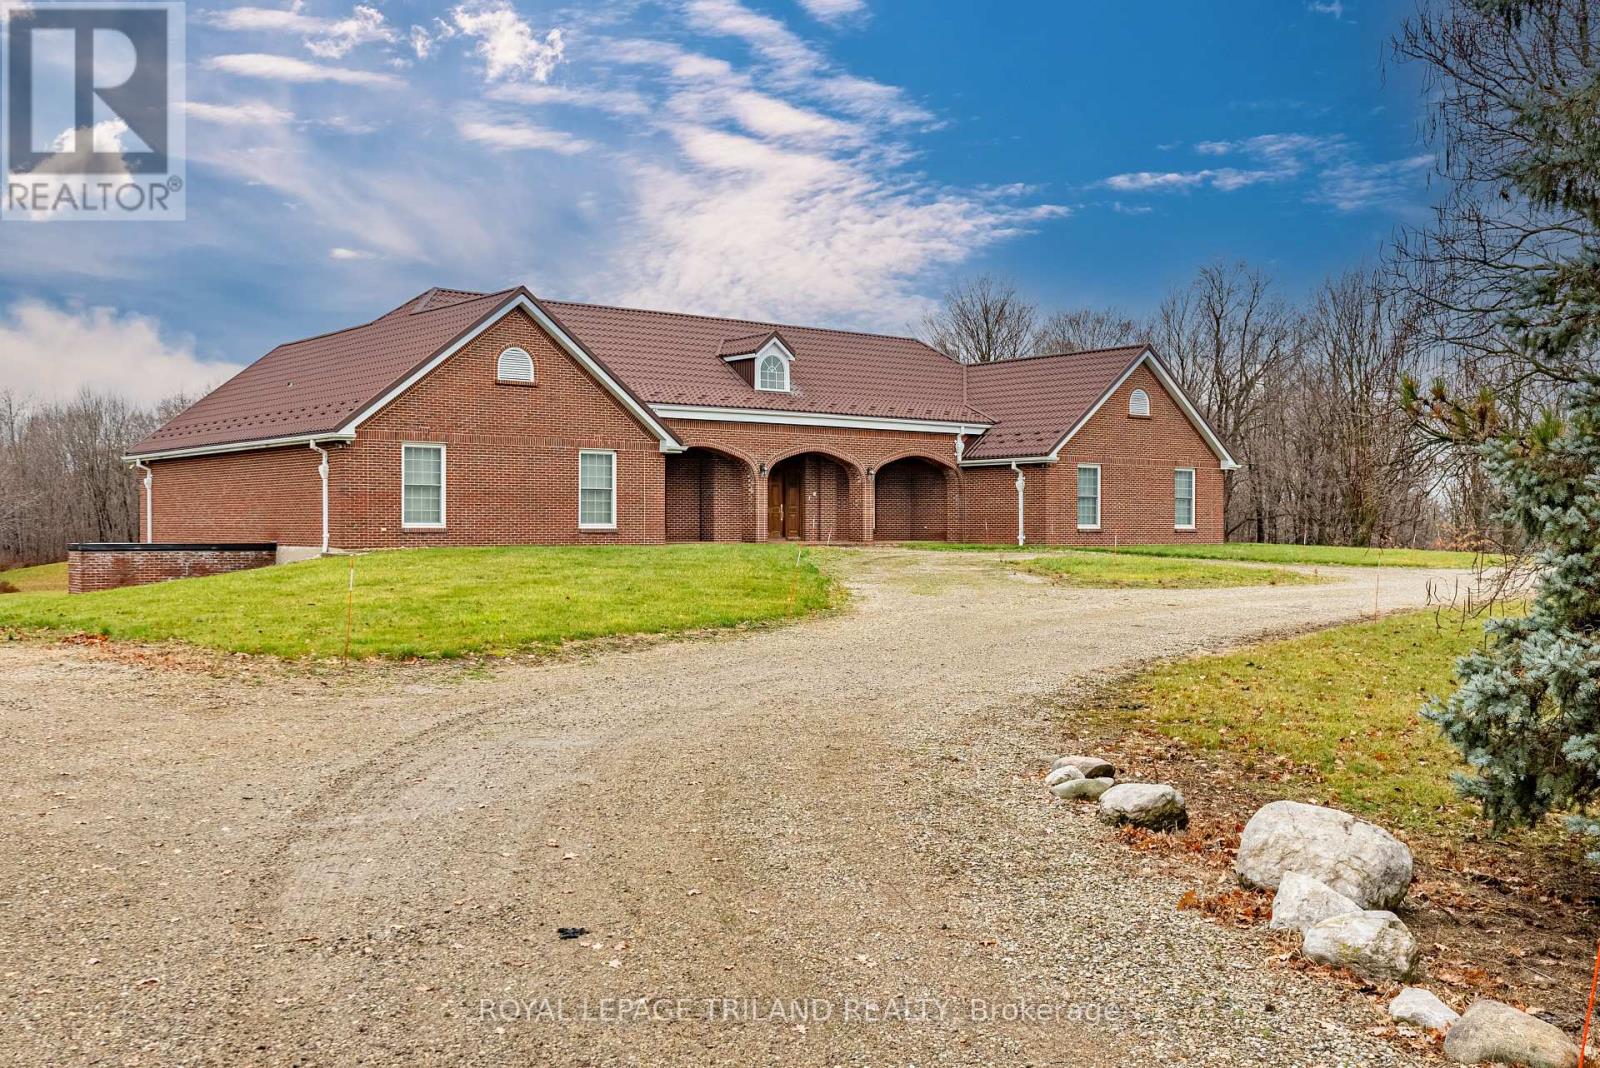
$8,750,000
2643 OLD VICTORIA ROAD
South U, London South (South U)
5 bath · 47 sq ft
MLS® X13787408
Want more homes like this?
Tell Mohammed what you would change about this property and get a personally reviewed shortlist of active MLS® matches.
Quick fit check
Find Out If This Home Is Right for You
Three quick questions. Get a personalized read on this listing, and a private showing if it fits.
Own a home nearby?
This listing is part of the active competition a nearby seller is pricing against. Ask Mohammed for a local pricing review of your own property.
Review my home valueSource board: London and St. Thomas Association of REALTORS®.
Listing data is provided by the Canadian Real Estate Association (CREA) through the REALTOR.ca Data Distribution Facility (DDF®) and is deemed reliable but not guaranteed accurate. The trademarks REALTOR®, REALTORS® and the REALTOR® logo are controlled by CREA and identify real estate professionals who are members of CREA. The trademarks MLS®, Multiple Listing Service® and the associated logos are owned by CREA and identify the quality of services provided by real estate professionals who are members of CREA. Listings displayed may be held by brokerages other than Hamodi Realty / HomeLife Miracle Realty.