
170 KEEWATIN DRIVE, Alnwick/Haldimand (Grafton)
$1,395,000 · 4 Bed 3 Bath
About this property
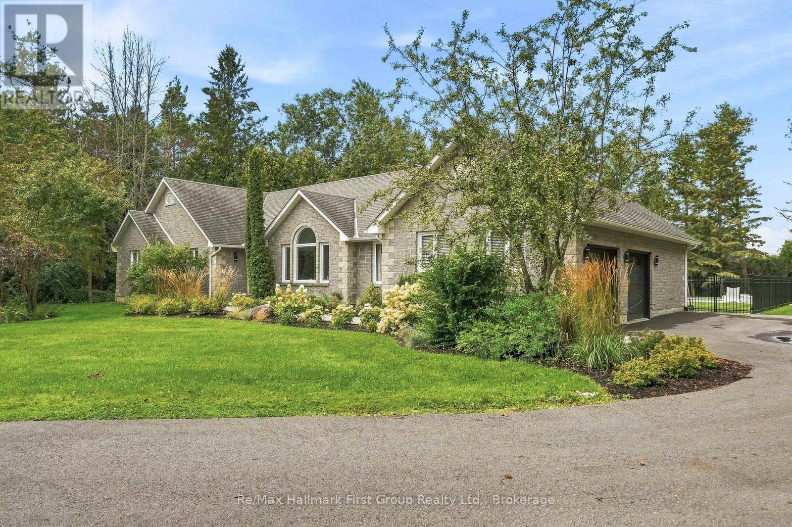
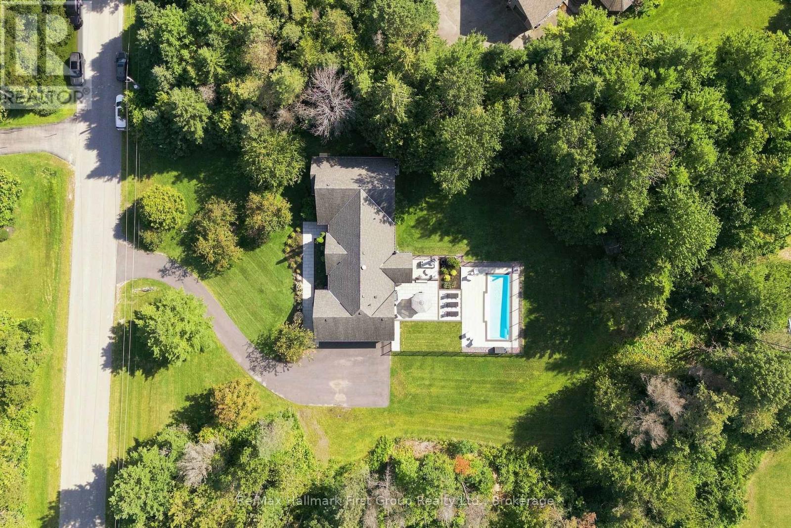
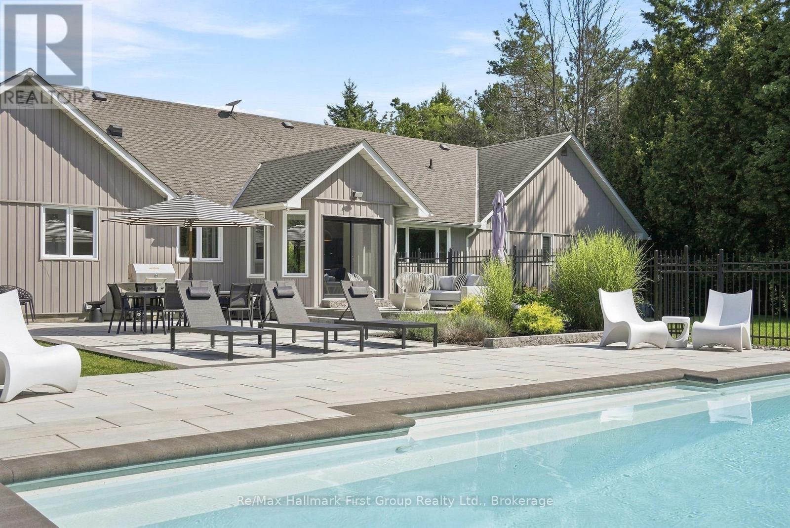
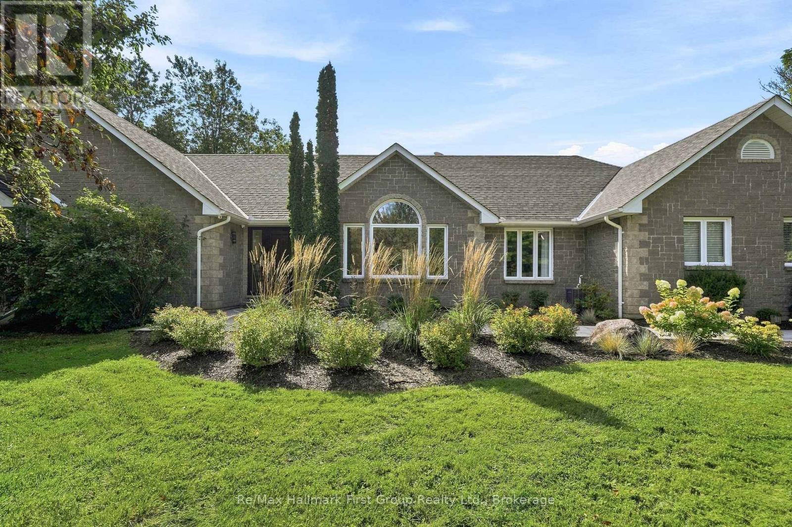
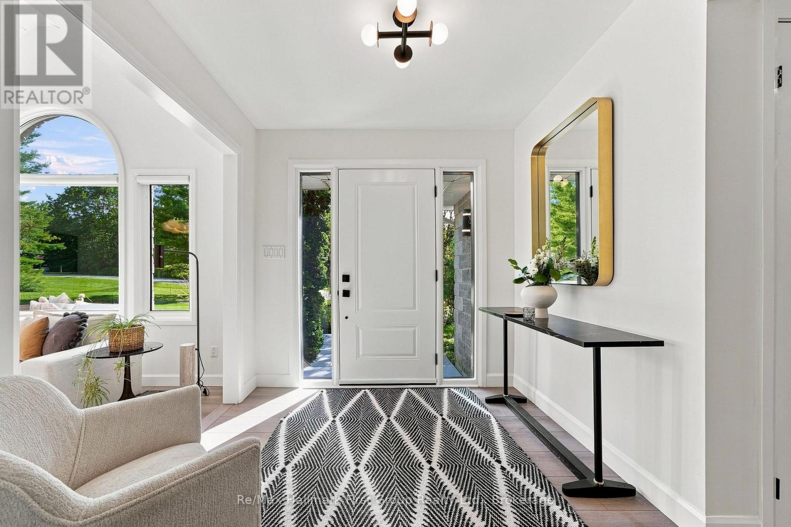
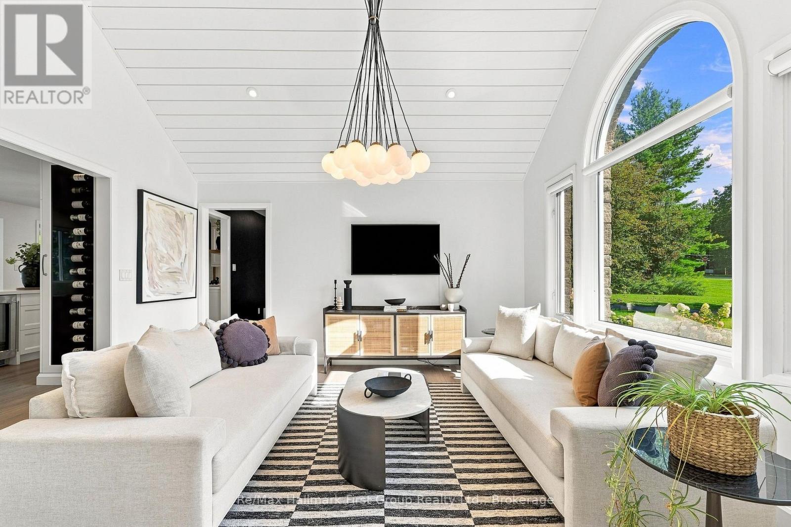
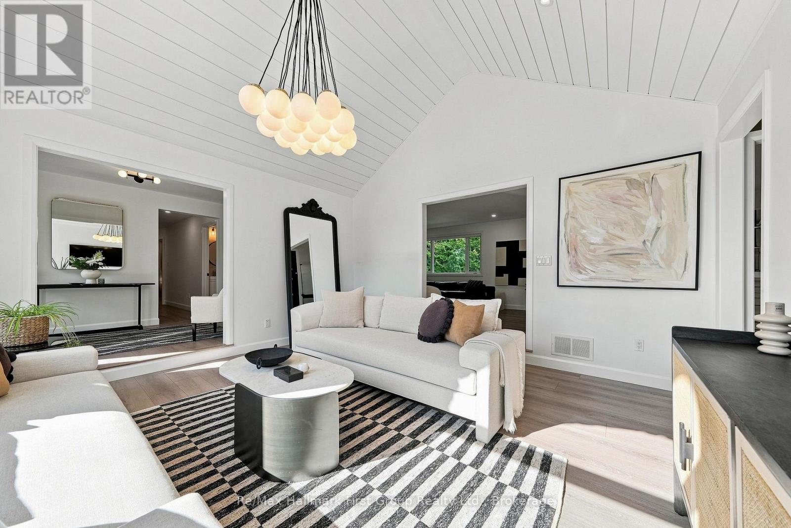
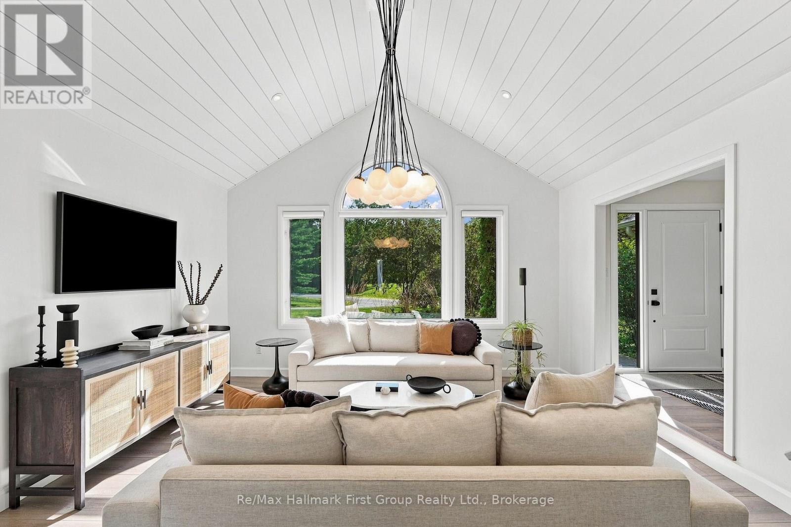
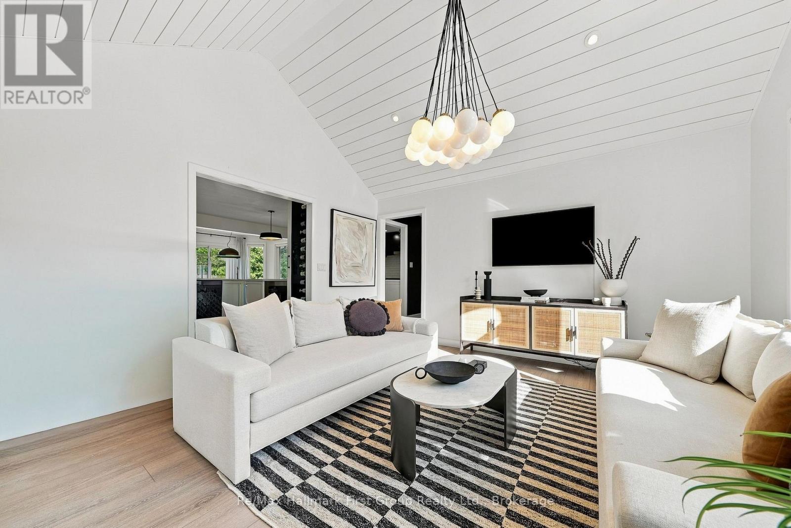
This is the kind of property that makes moving outside the city feel like an upgrade in every way. Set in a estate style subdivision just steps from Lake Ontario & Nawautin Nature Sanctuary, this updated 3+1 bed, 2.5 bath bungalow delivers 4000+ sqft of living space, privacy & finishes of a country property without feeling isolated or giving up the conveniences of everyday life. Designed to live, gather & entertain, the home opens to a spacious foyer overlooking a sunken formal living room w/ oversized windows & vaulted shiplap ceilings. At the heart is the custom kitchen- both beautiful & functional feat. quartz counters, a 10-ft. island w/ seating for 4 & storage on both sides, gas range, built-in beverage fridge, dedicated wine storage, pantry pull-out & a bright breakfast nook w/ w/o to the stunning West facing patio w/ gas bbq hook up. The main floor family room is anchored by a b/i fireplace set into a stunning marble feature wall w/ custom shelving & cabinetry. A separate formal dining room is perfect for family gatherings while main-floor laundry, 2pc. powder room & inside entry to the oversized 19 x 33-ft. insulated garage makes life easy. The primary suite overlooks the backyard & features a 8 x 9 walk-in closet w/ custom built ins & 5-piece ensuite w/ heated floors, dual vanities, an oversize glass shower & soaker tub. Two additional main-floor beds share a well appointed 4 pc. bath. Downstairs, the fully finished lower level expands the way this home can be lived in. A large rec room, 4th bed, private office or potential 5th bed (no closet), home gym or theatre space & two dedicated storage rooms provide flexibility. Outside, landscaped grounds surround a white, heated fibreglass saltwater pool, creating a backyard designed for summer days to be spent at home. With exceptional indoor & outdoor living, this is the kind of home that allows a family to settle in & add your personal touches - within easy reach of Highway 401, schools, Cobourg & Port Hope. (id:66939)
Property details
- Price
- $1,395,000
- Bedrooms
- 4
- Bathrooms
- 3
- Parking
- 10
- Property type
- Single Family
- Basement
- Finished, Full
- MLS® number
- X13720916
Location
Similar listings in Alnwick/Haldimand (Grafton)
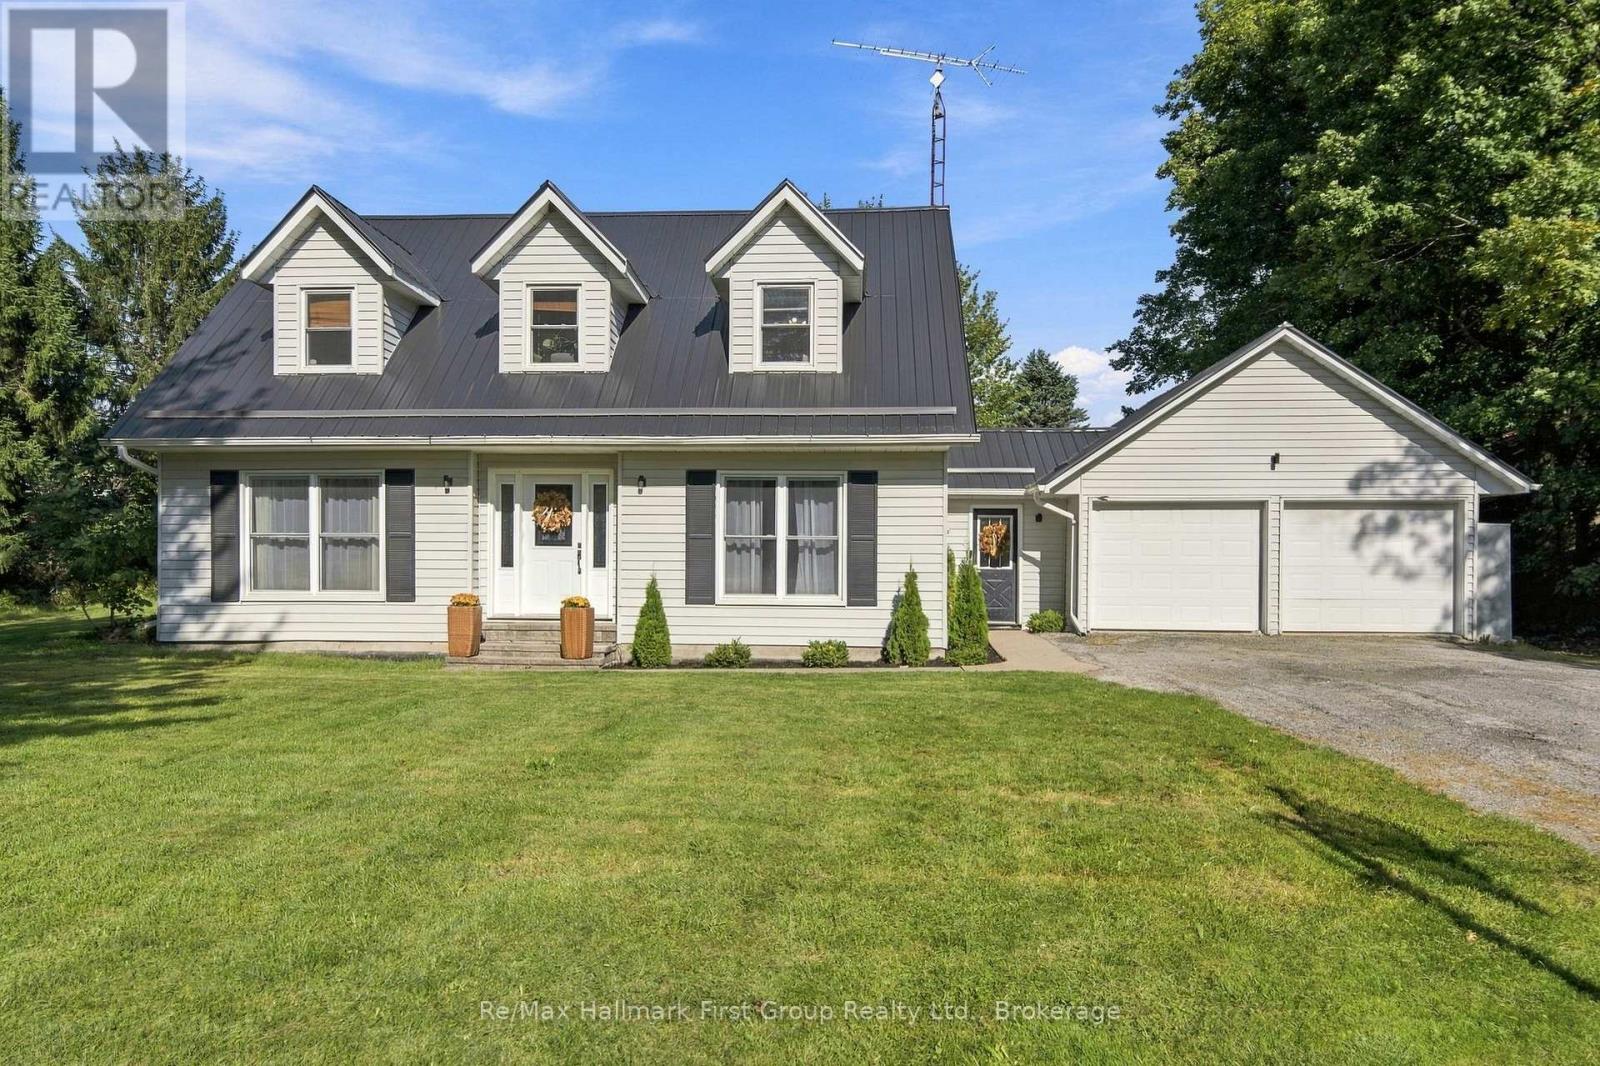
$749,000
2367 COUNTY RD 23 ROAD
Rural Alnwick/Haldimand, Alnwick/Haldimand
4 bed · 3 bath
MLS® X13785870
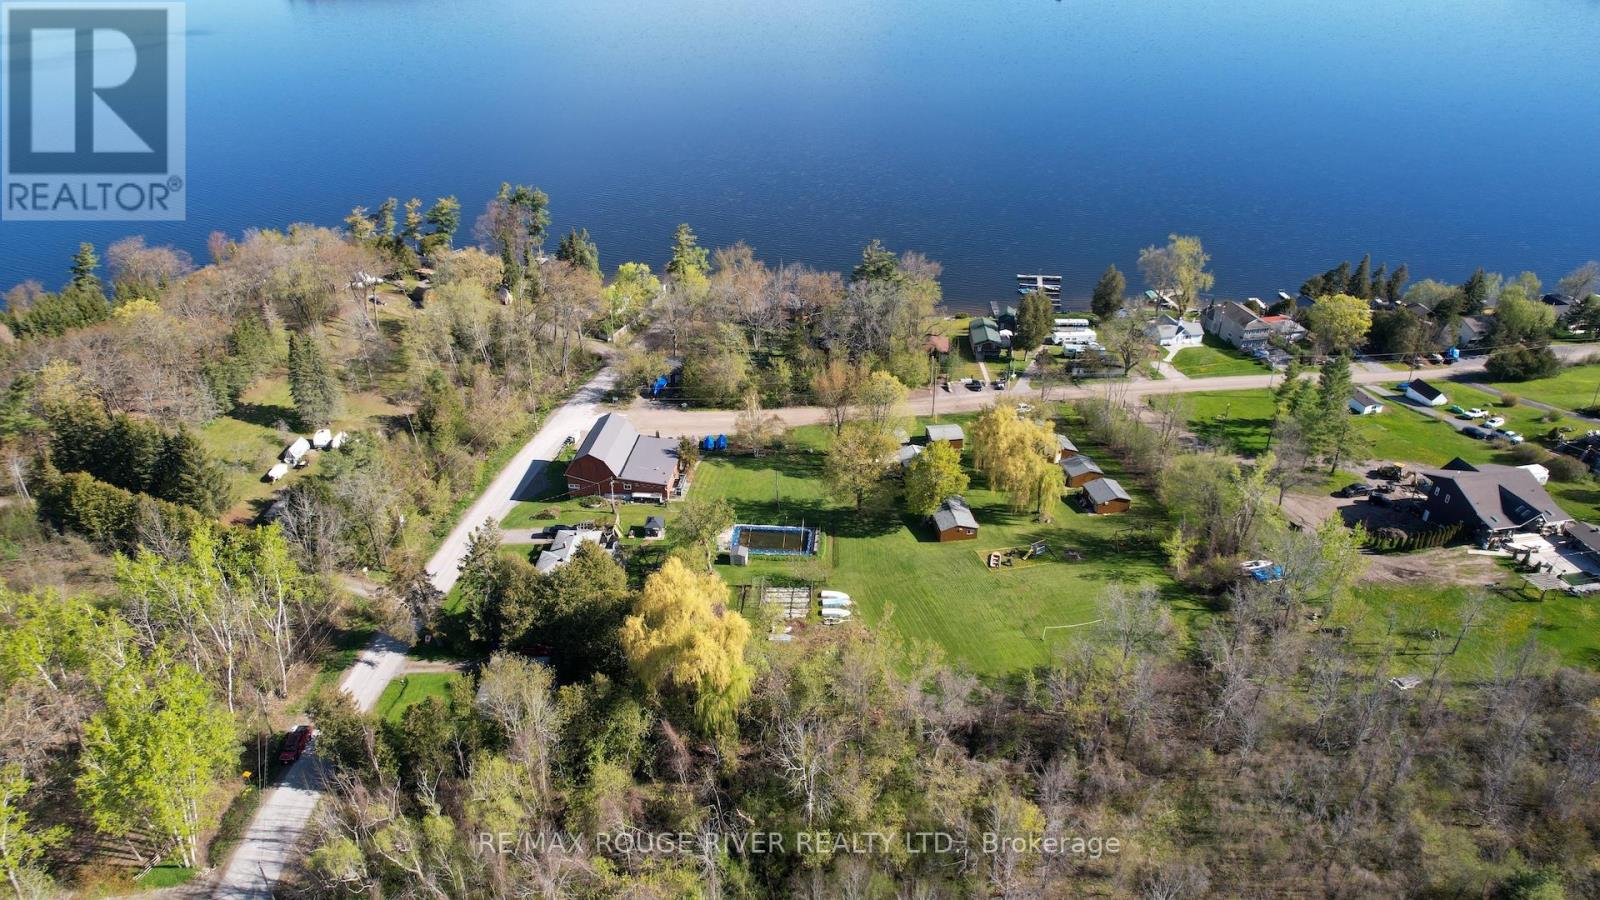
$1,695,000
6099 CURTIS POINT ROAD
Rural Alnwick/Haldimand, Alnwick/Haldimand
4 sq ft
MLS® X13784896
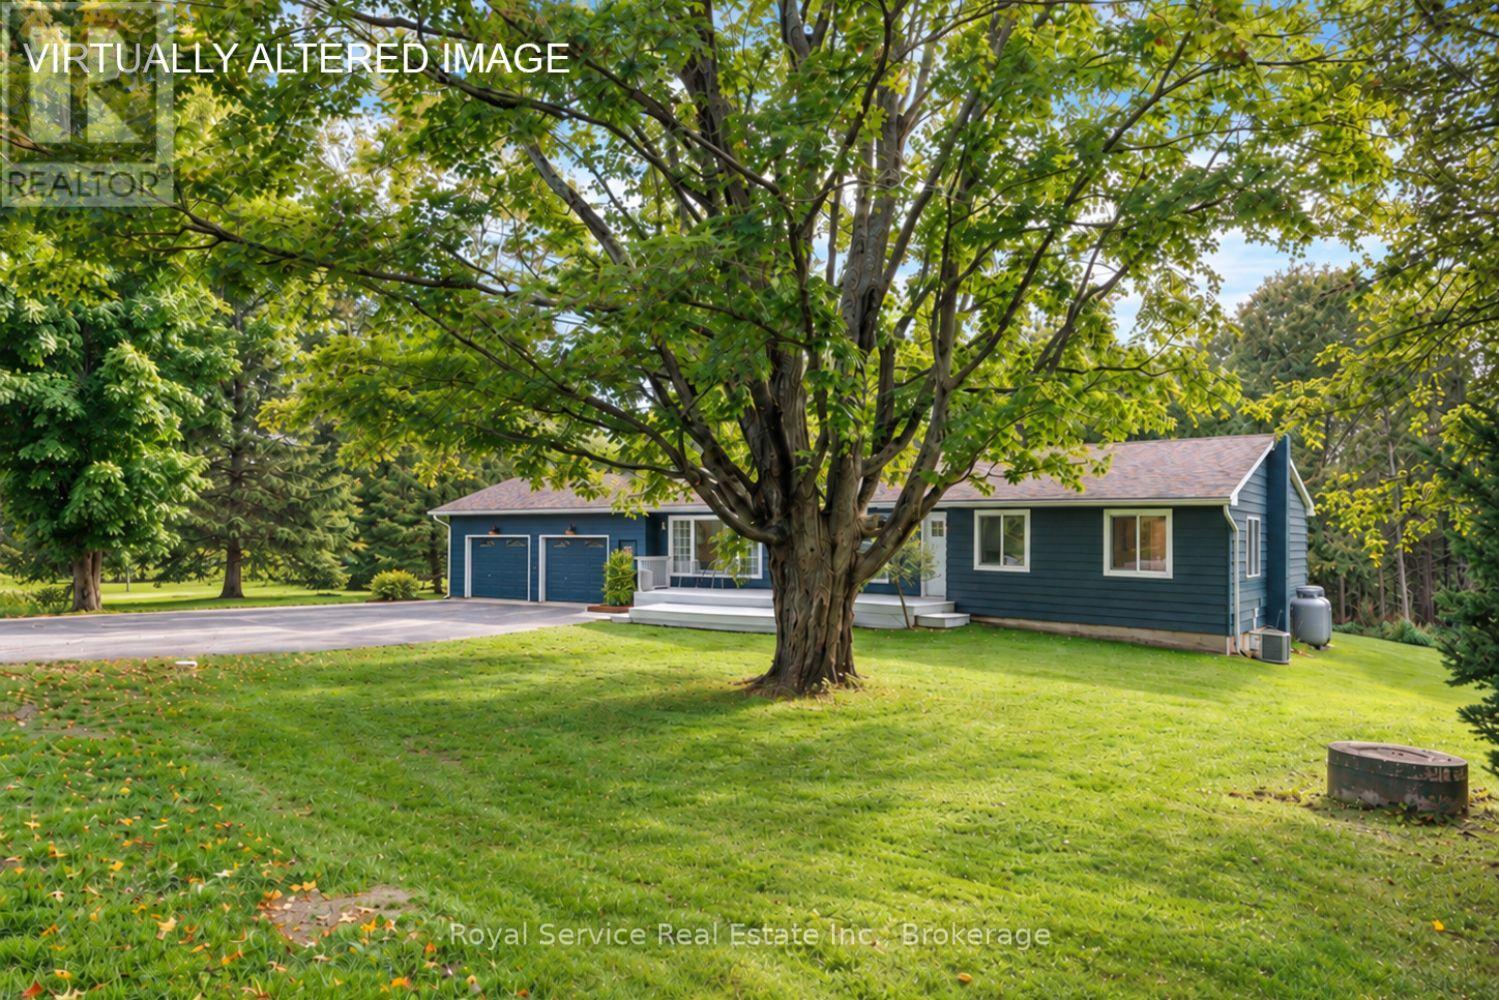
$599,000
128 BROOMFIELD ROAD
Rural Alnwick/Haldimand, Alnwick/Haldimand
3 bed · 2 bath
MLS® X13778638
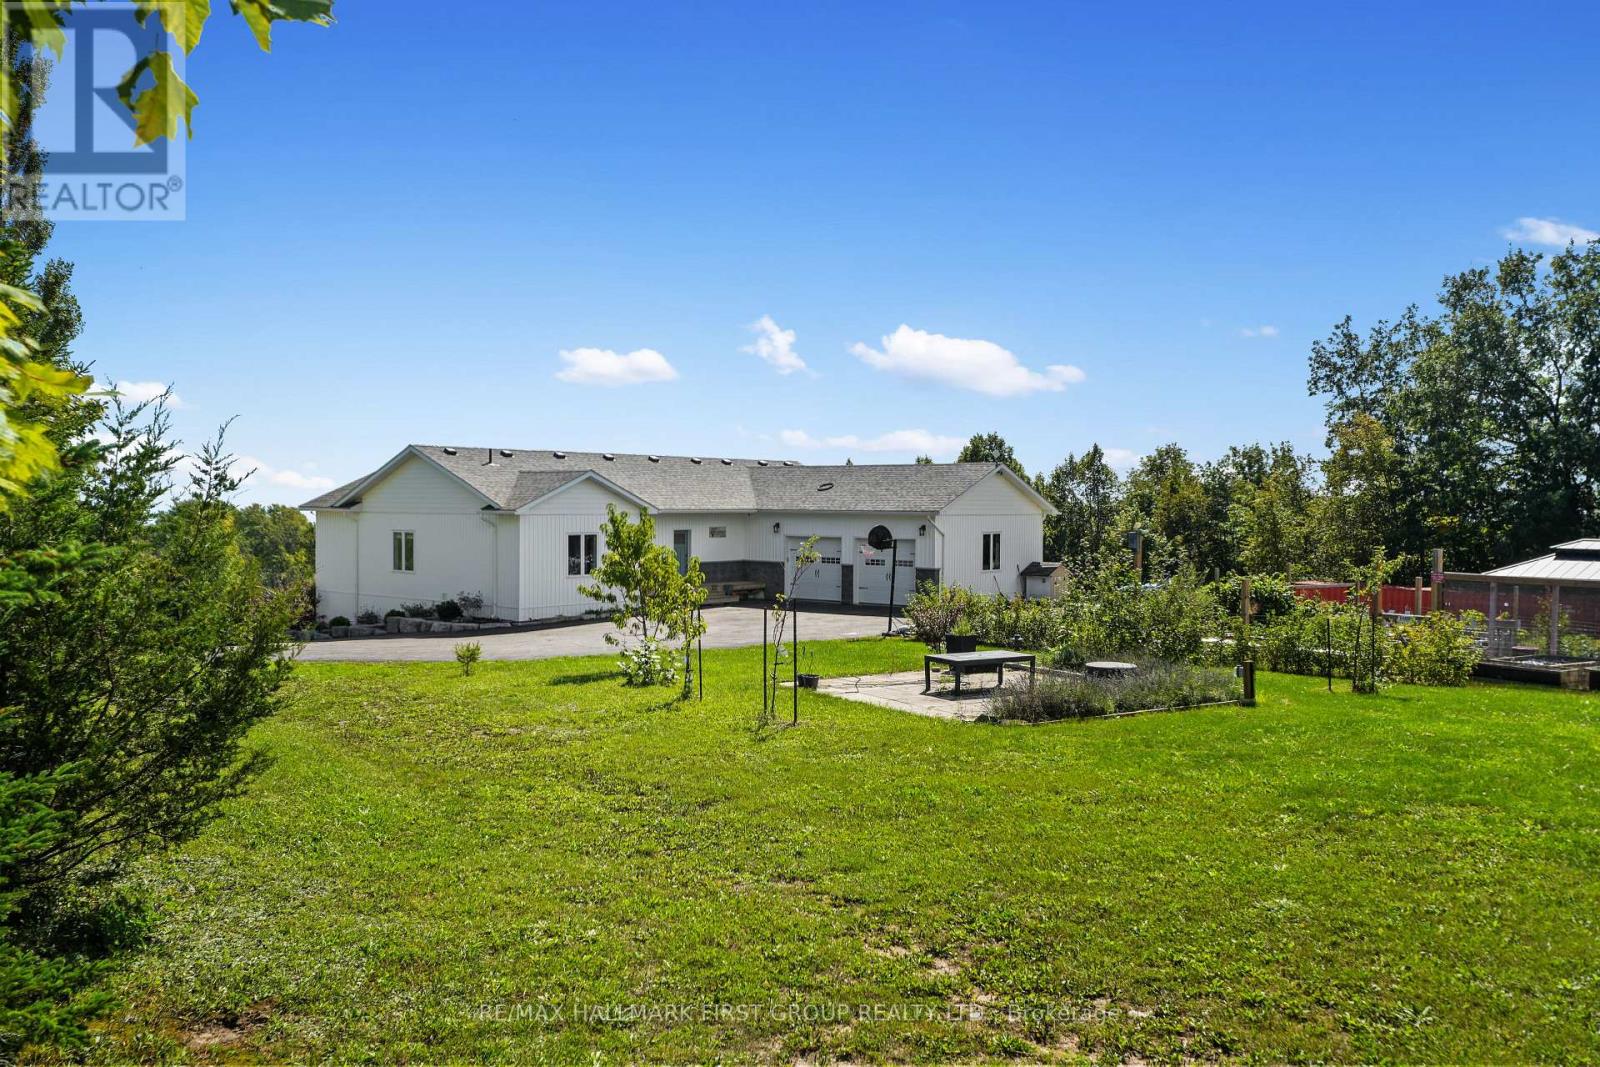
$1,345,000
635 NORTHUMBERLAND HEIGHTS ROAD
Rural Alnwick/Haldimand, Alnwick/Haldimand
4 bed · 5 bath
MLS® X13777776
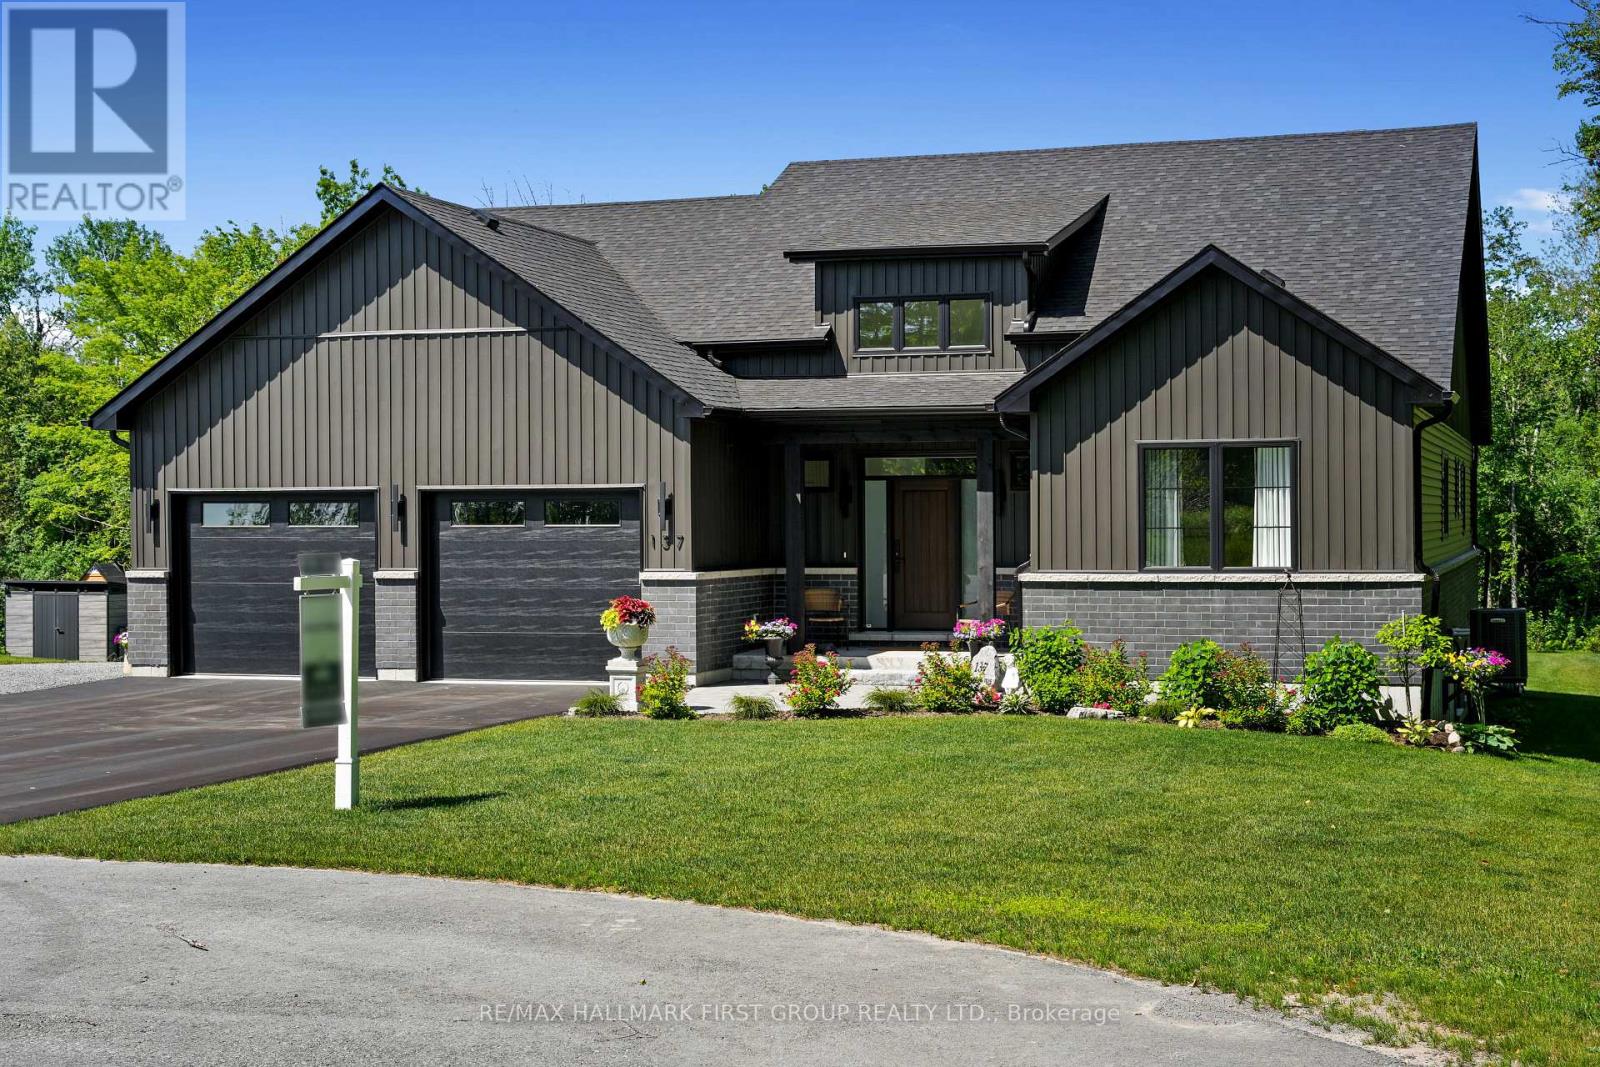
$1,439,900
137 RIDGELINE DRIVE
Grafton, Alnwick/Haldimand (Grafton)
5 bed · 3 bath
MLS® X13774214
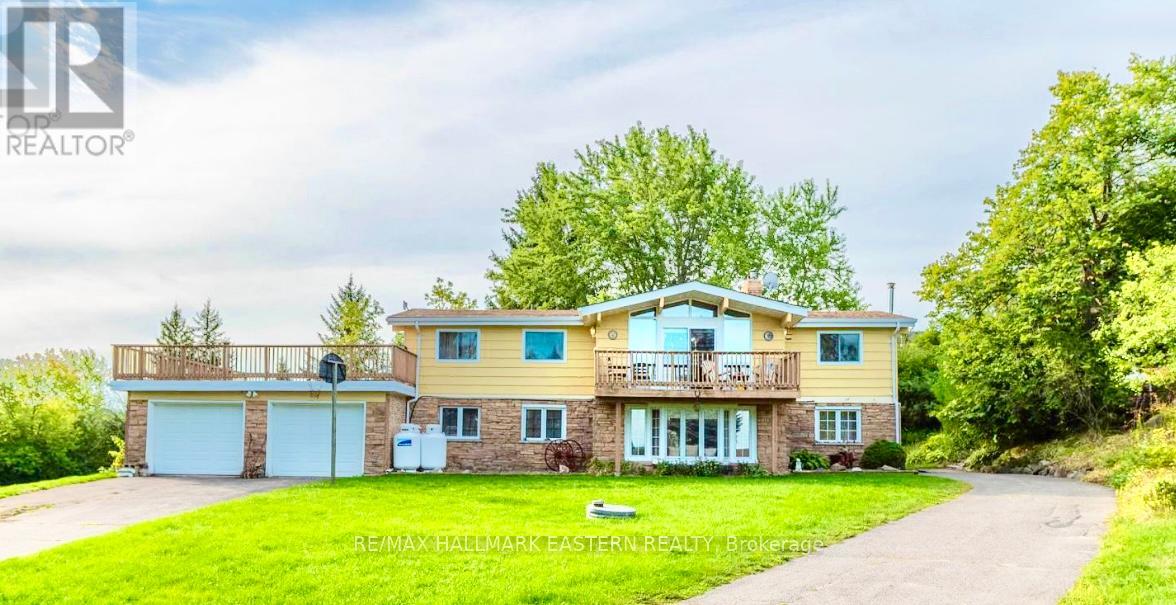
$624,900
137 GRANDVIEW DRIVE
Rural Alnwick/Haldimand, Alnwick/Haldimand
4 bed · 2 bath
MLS® X13774232
Want more homes like this?
Tell Mohammed what you would change about this property and get a personally reviewed shortlist of active MLS® matches.
Quick fit check
Find Out If This Home Is Right for You
Three quick questions. Get a personalized read on this listing, and a private showing if it fits.
Own a home nearby?
This listing is part of the active competition a nearby seller is pricing against. Ask Mohammed for a local pricing review of your own property.
Review my home valueSource board: Central Lakes Association of REALTORS®.
Listing data is provided by the Canadian Real Estate Association (CREA) through the REALTOR.ca Data Distribution Facility (DDF®) and is deemed reliable but not guaranteed accurate. The trademarks REALTOR®, REALTORS® and the REALTOR® logo are controlled by CREA and identify real estate professionals who are members of CREA. The trademarks MLS®, Multiple Listing Service® and the associated logos are owned by CREA and identify the quality of services provided by real estate professionals who are members of CREA. Listings displayed may be held by brokerages other than Hamodi Realty / HomeLife Miracle Realty.