
35 SILVER ASPEN CRESCENT, Kitchener
$875,000 · 7 Bed 5 Bath
About this property
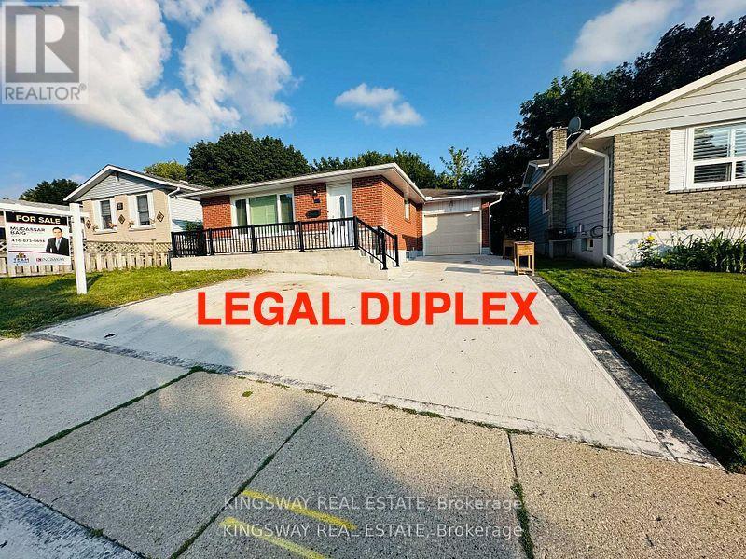
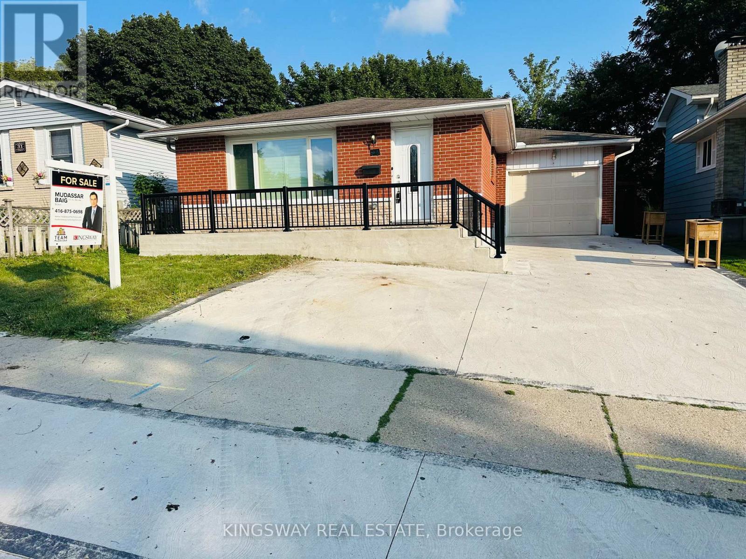
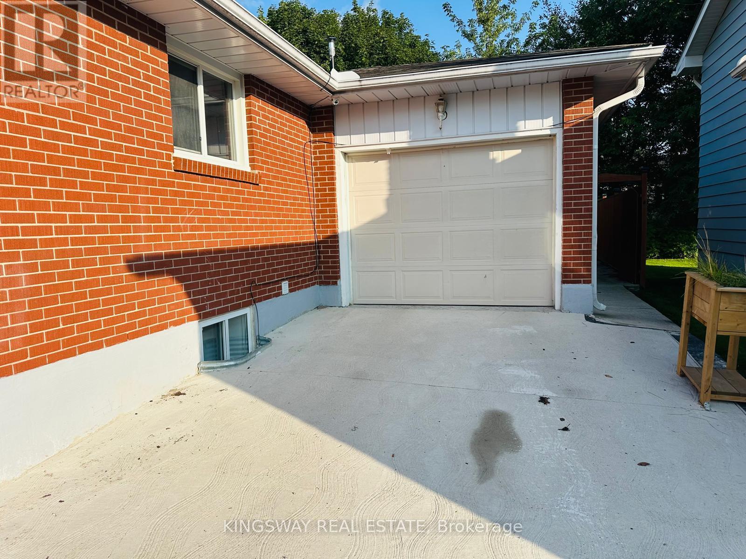
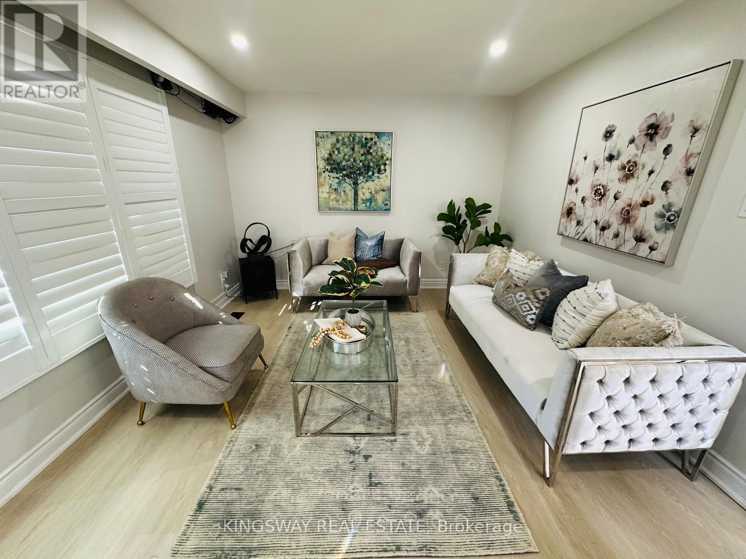
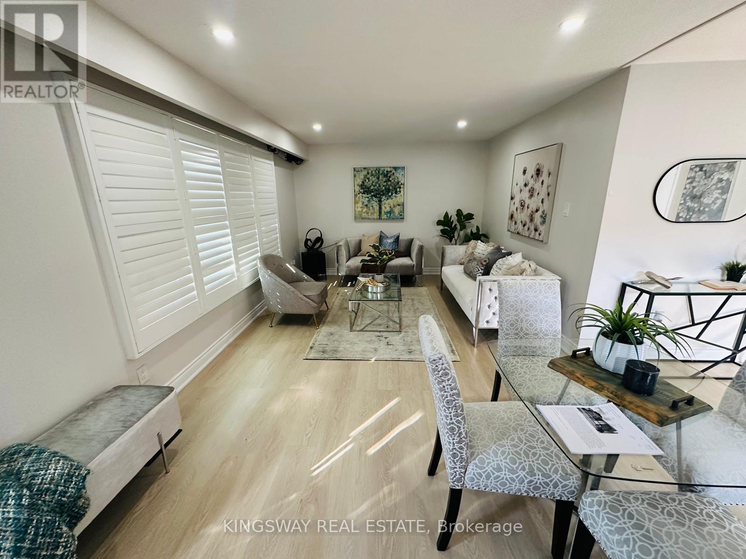
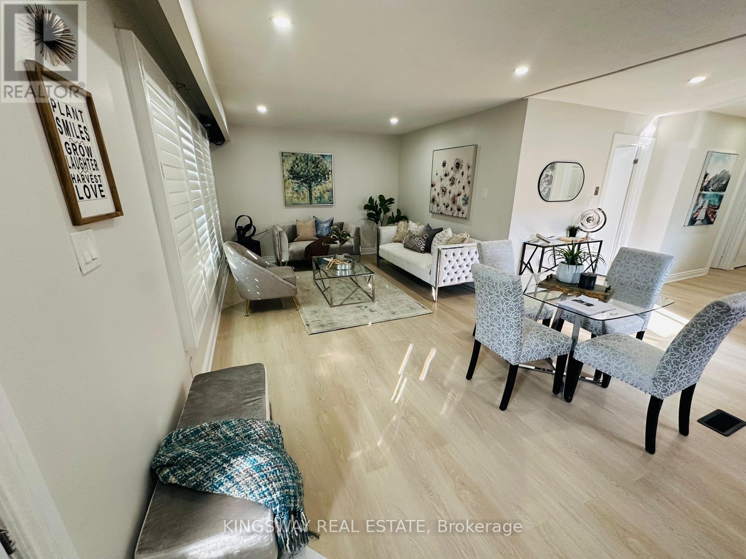
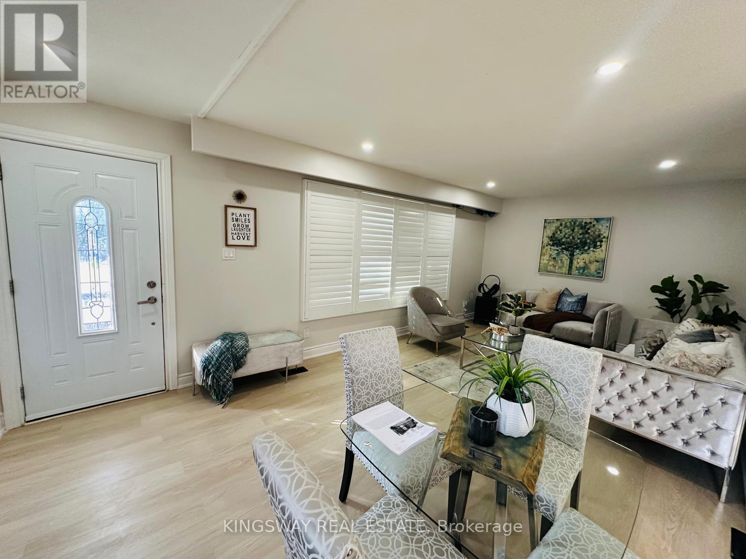
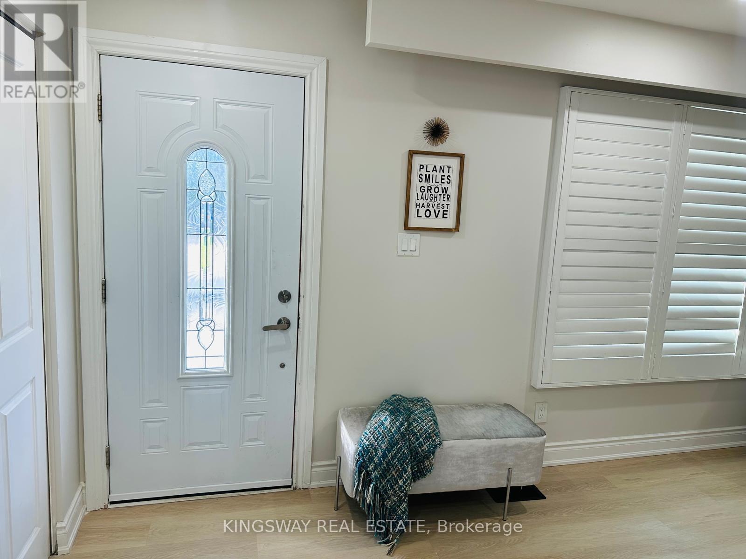
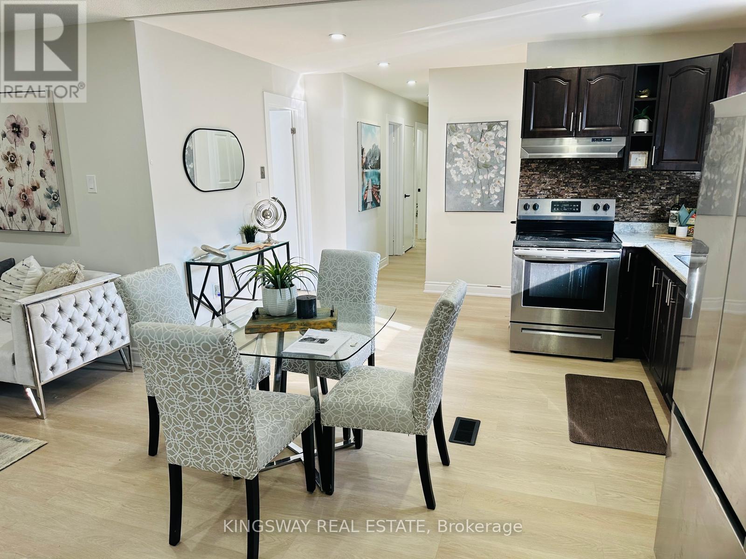
Incredible turnkey investment opportunity. A Fully Renovated Legal Duplex located in a desirable Forest Heights, Kitchener neighborhood. 4 spacious bedrooms with 2 washrooms on the Main Floor. 3 bedrooms Legal Basement apartment with separate entrance and 3 ensuite washrooms. Total living floor area of 1,892 square feet including the basement. Thousands spent on the renovations approx. $200K plus. Both units are beautifully designed with high-end finishes, including luxury vinyl flooring, appliances and separate in-suite laundries for both units on the main floor and the basement. Seeing is believing. New floors, New washrooms, New furnace, New AC, New water heater and many many more. Extended new driveway approved by the city which can accommodate 3 vehicles. The old aluminum wiring is replaced with new copper wiring in the whole house. The gas line was replaced from road to the property spent approx. $5K. New front raised concrete porch spent approx. $7K. All brick bungalow in desirable Forest Heights, Kitchener neighborhood close to all amenities, shopping, and schools. 3 season sunroom, garden shed, fenced backyard, and large single garage. Silver Aspen is a prime rental location that will always attract great tenants as it is close to all universities in waterloo. With a gross potential income of approx.$65,000/annum and minimal expenses, this property is a true wealth-builder. Main floor can be rented for $2800 and basement can also be rented for $2600. Live in one unit while renting out the basement as a mortgage helper, or maximize your portfolio with a fully leased option. Please check the attached layout plans approved by the city. All measurements are mentioned in the city approved plans attached. It is the buyer or agent responsibility to verify all measurements. If you need a copy of the city approved plans please ask for the copy to verify all the measurements and legal status of the property. Open house on September 13, 2026 from 2 - 4 pm. (id:66939)
Property details
- Price
- $875,000
- Bedrooms
- 7
- Bathrooms
- 5
- Parking
- 4
- Property type
- Single Family
- Basement
- Apartment in basement, Separate entrance, N/A, N/A
- MLS® number
- X13718774
Location
Similar listings in Kitchener
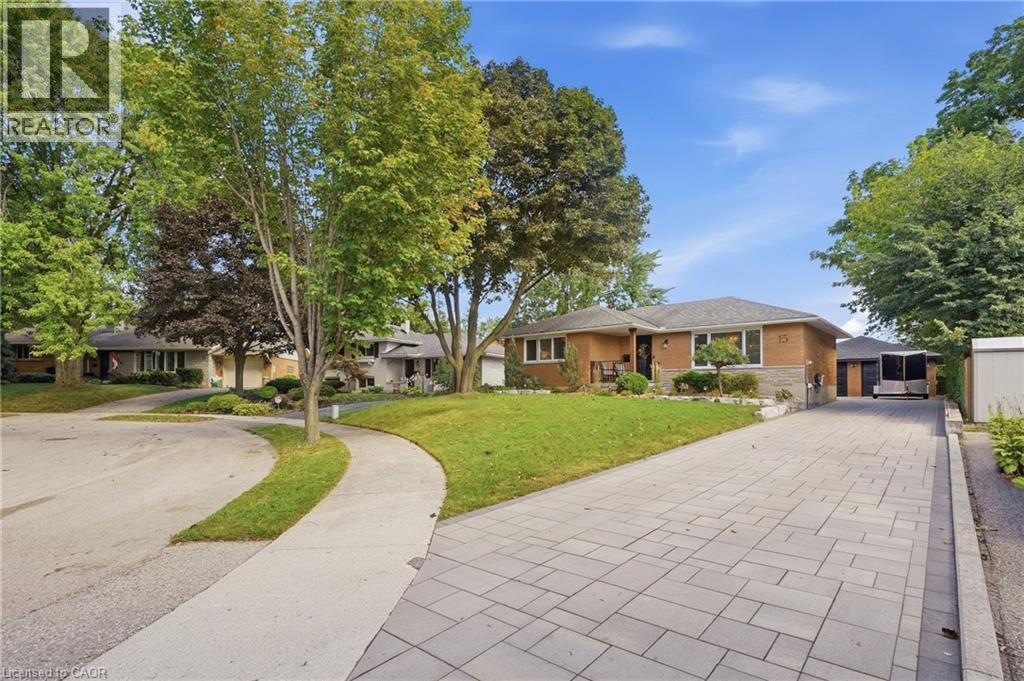
$849,000
15 LINTON Place
Kitchener
5 bed · 2 bath · 2,090 square feet
MLS® 40862024
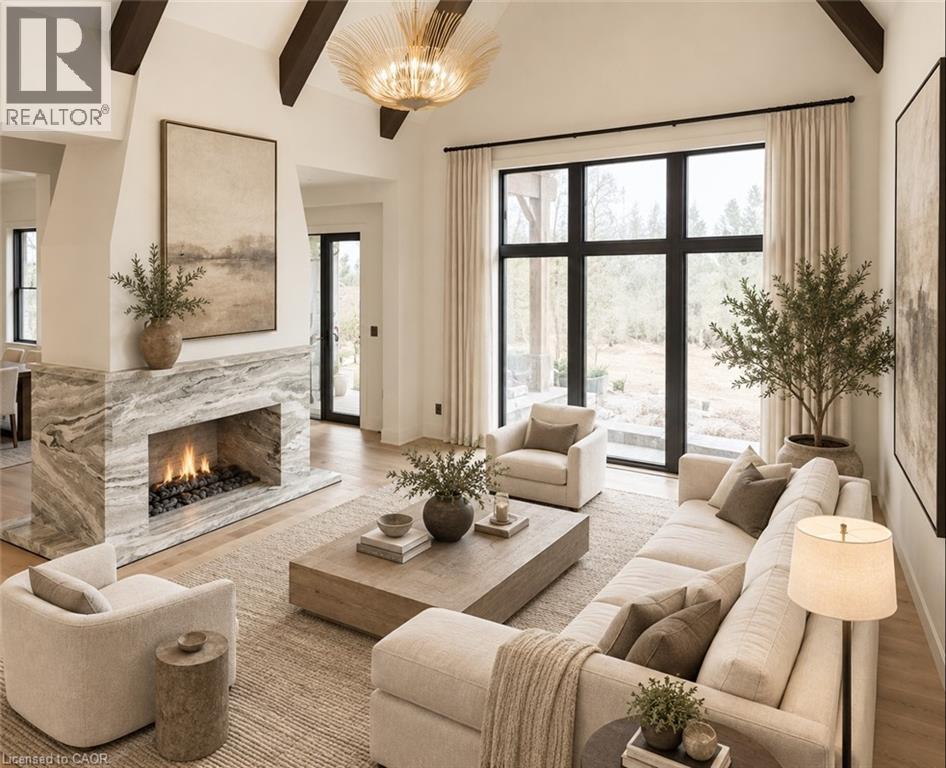
$2,749,900
6 BRIDLEWOOD Crescent
Kitchener
4 bed · 4 bath · 3,906 square feet
MLS® 40863814
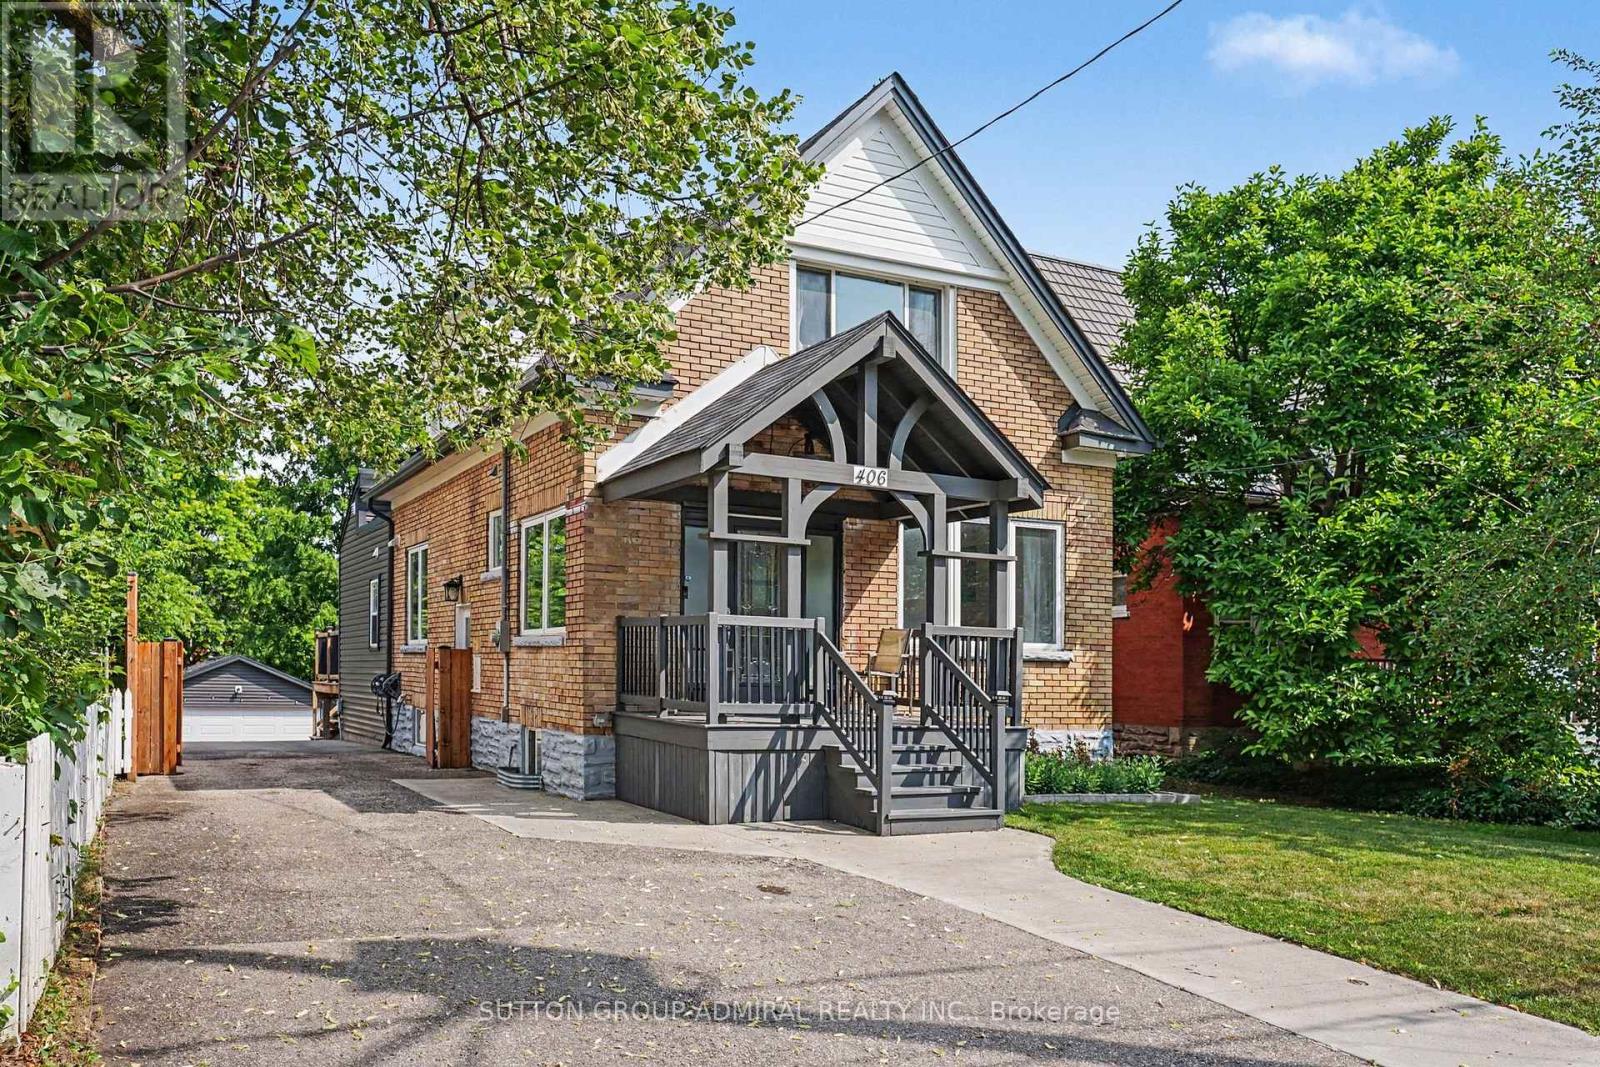
$759,998
406 STIRLING AVENUE S
Kitchener
4 bed · 4 bath
MLS® X13788474
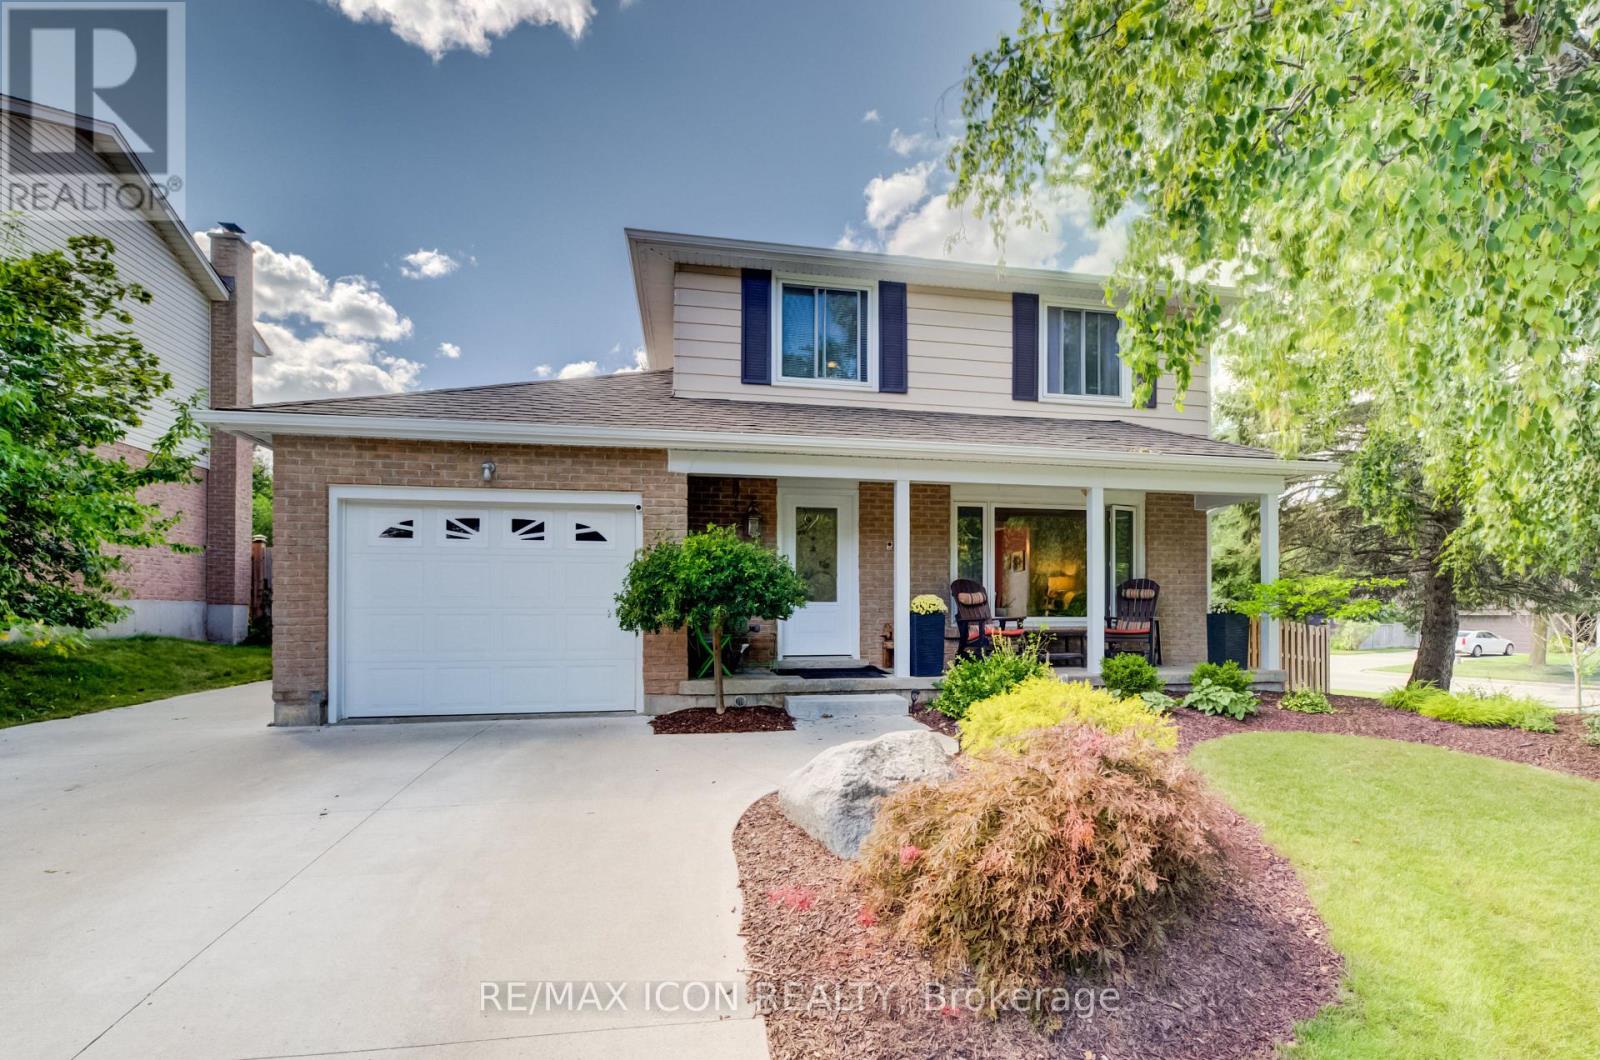
$715,000
7 VINTAGE CRESCENT
Kitchener
3 bed · 3 bath
MLS® X13788436
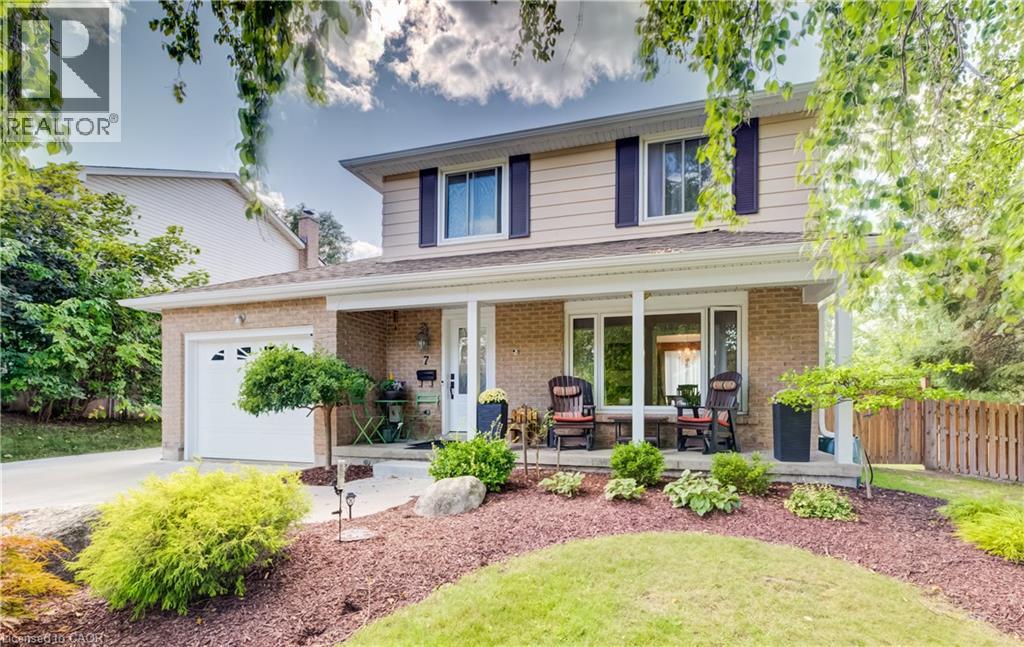
$715,000
7 VINTAGE Crescent
Kitchener
3 bed · 3 bath · 1,995 square feet
MLS® 40863318
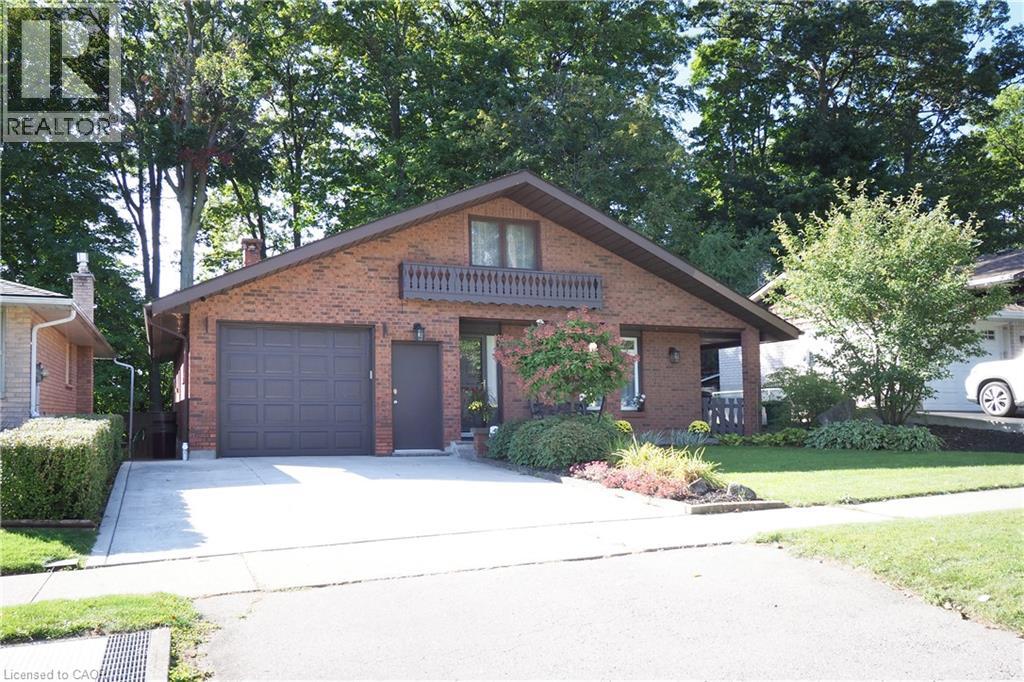
$679,900
185 SOUTHWOOD Drive
Kitchener
3 bed · 1 bath · 2,933 square feet
MLS® 40863239
Want more homes like this?
Tell Mohammed what you would change about this property and get a personally reviewed shortlist of active MLS® matches.
Quick fit check
Find Out If This Home Is Right for You
Three quick questions. Get a personalized read on this listing, and a private showing if it fits.
Own a home nearby?
This listing is part of the active competition a nearby seller is pricing against. Ask Mohammed for a local pricing review of your own property.
Review my home valueSource board: Toronto Regional Real Estate Board.
Listing data is provided by the Canadian Real Estate Association (CREA) through the REALTOR.ca Data Distribution Facility (DDF®) and is deemed reliable but not guaranteed accurate. The trademarks REALTOR®, REALTORS® and the REALTOR® logo are controlled by CREA and identify real estate professionals who are members of CREA. The trademarks MLS®, Multiple Listing Service® and the associated logos are owned by CREA and identify the quality of services provided by real estate professionals who are members of CREA. Listings displayed may be held by brokerages other than Hamodi Realty / HomeLife Miracle Realty.