
10 STINSON AVENUE, Belleville (Belleville Ward)
$824,900 · 3 Bed 3 Bath
About this property
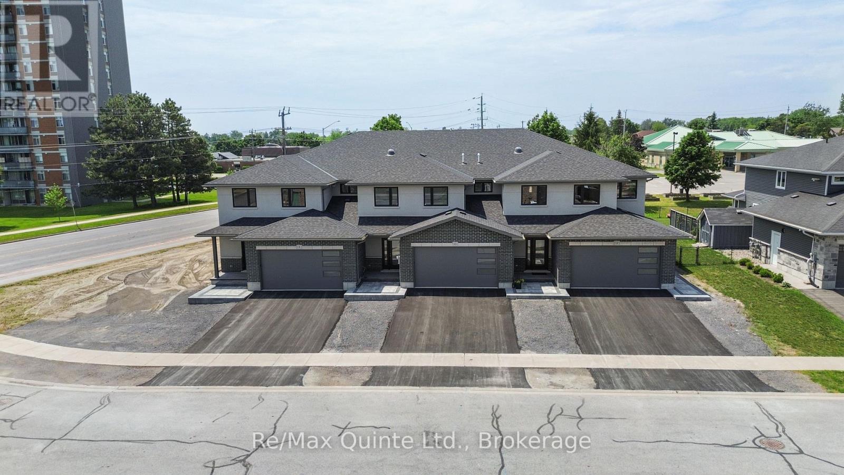
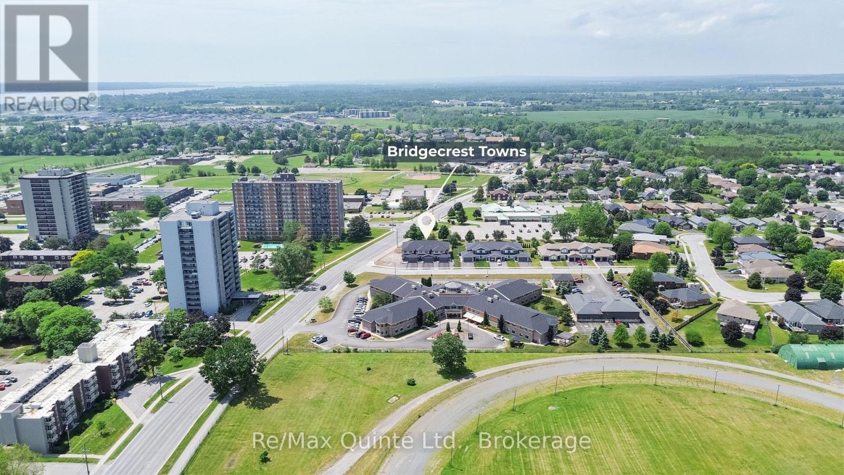
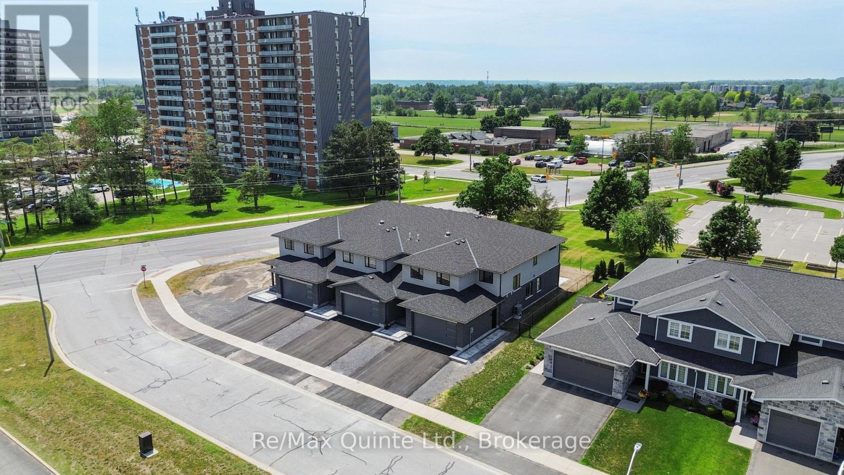
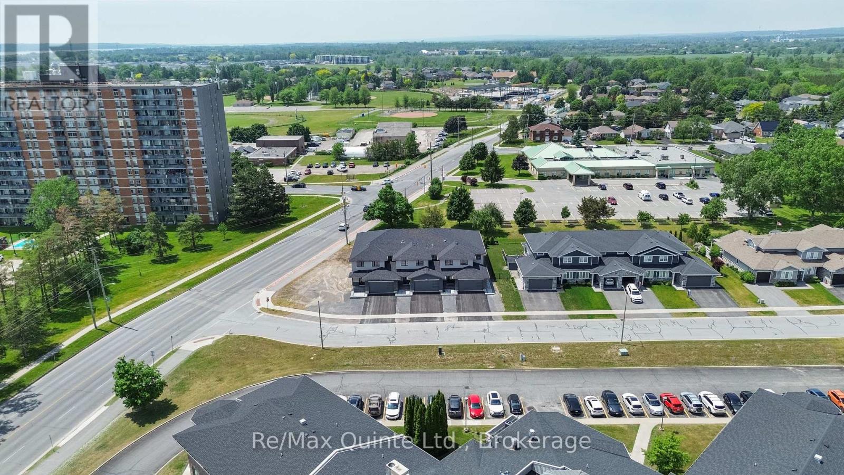
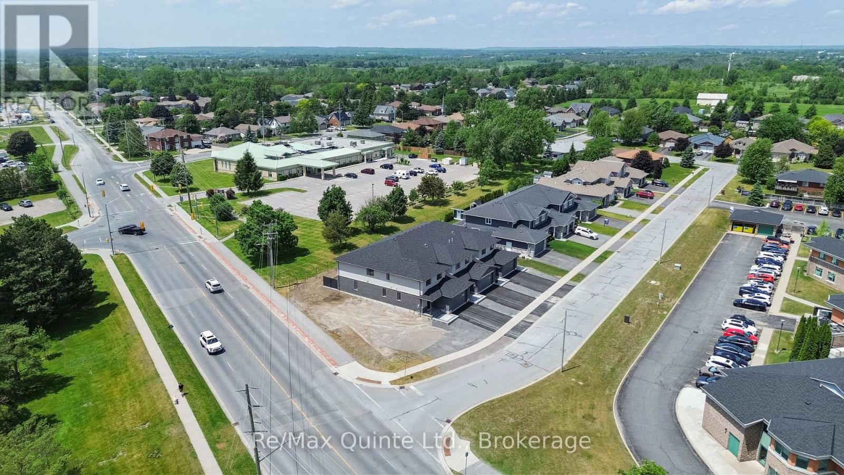
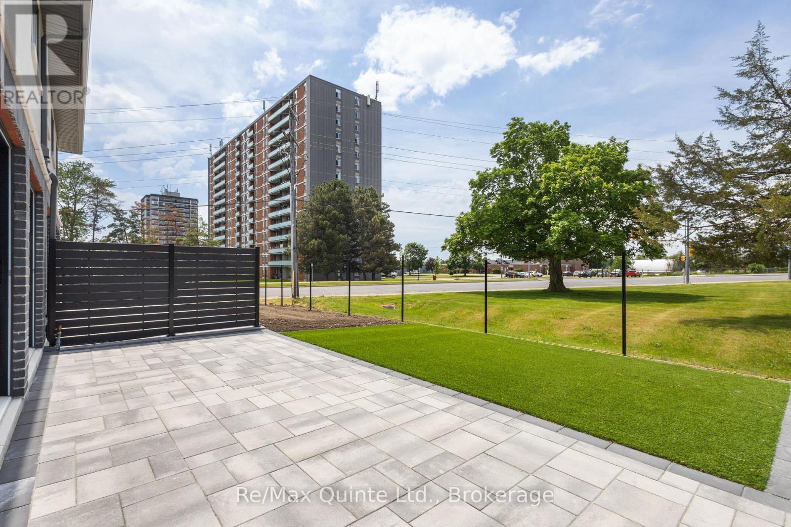
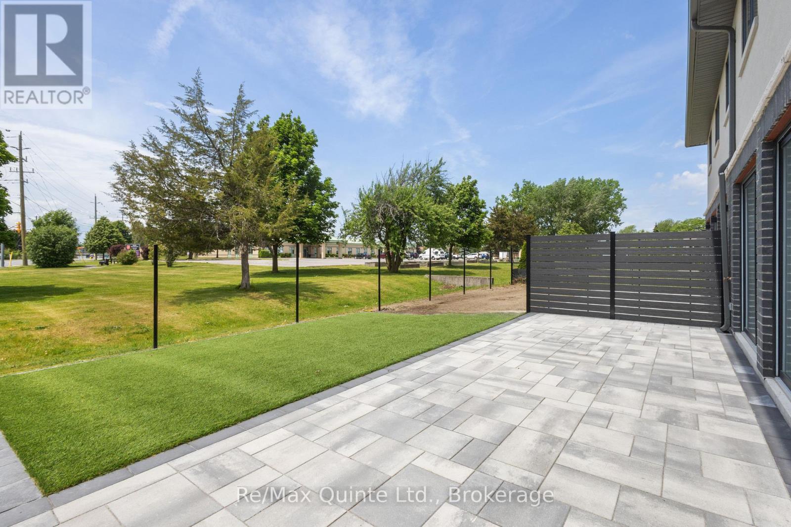
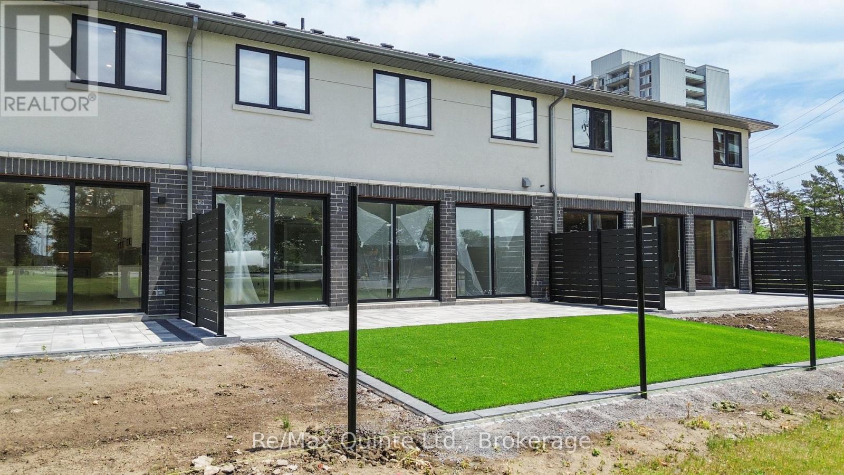
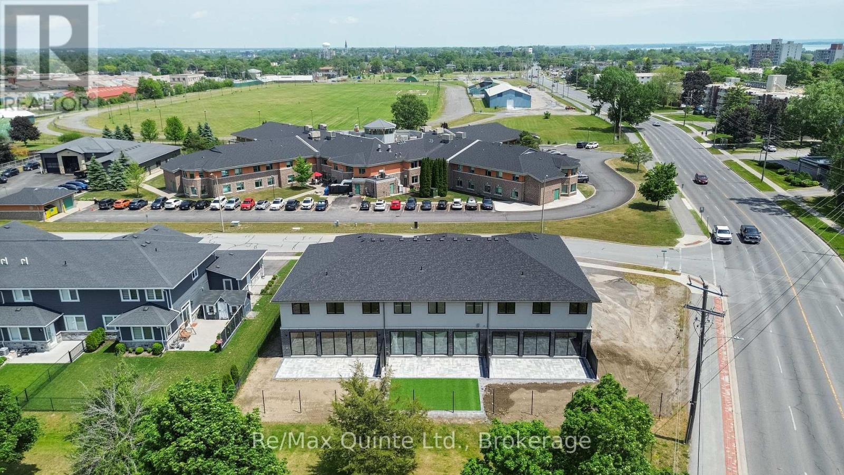
Introducing Bridgecrest Towns, an exclusive collection of just three luxury townhomes in Belleville's desirable west end. Built by renowned Stinson Builders, this brand-new interior residence offers approximately 3,173 sq ft of finished living space with three bedrooms and three full bathrooms. Currently in shell form, this home presents a rare opportunity for buyers to select their own interior finishes and customize the space to suit their style and preferences. Constructed with an all-brick and stucco exterior, the home is professionally landscaped with hardscape and sod front yards, while the private rear outdoor space features hardscape, artificial turf, and privacy fencing. The thoughtfully designed floor plan includes oversized principal rooms, a dedicated main-floor office, three large 8' x 8' sliding glass doors opening to the rear yard, a spacious upper-level media room, and a two-car attached garage. Planned features include engineered hardwood and tile flooring, custom cabinetry, quartz countertops, a walk-in pantry with full-size refrigerator, automatic blinds, skylights, and nine-foot ceilings throughout the main level. The primary suite is designed with a walk-in closet featuring custom cabinetry and a luxurious ensuite with a soaker tub, tiled shower, floating vanity, backlit LED mirror, stone countertops, and in-floor heating. Two additional bedrooms with custom wardrobes, a full bathroom, and an upper-level laundry room complete the second floor. Built on a slab-on-grade foundation, the home will feature in-floor radiant heat throughout the main level, a high-efficiency boiler system, heat pump heating and cooling, backup furnace, and high-quality construction throughout. Offering the rare combination of luxury, customization, and low-maintenance living, this is an opportunity to create a truly personalized Stinson-built home in one of Belleville's most desirable west-end locations. (id:66939)
Property details
- Price
- $824,900
- Bedrooms
- 3
- Bathrooms
- 3
- Parking
- 4
- Property type
- Single Family
- Basement
- None
- MLS® number
- X13717756
Location
Similar listings in Belleville (Belleville Ward)
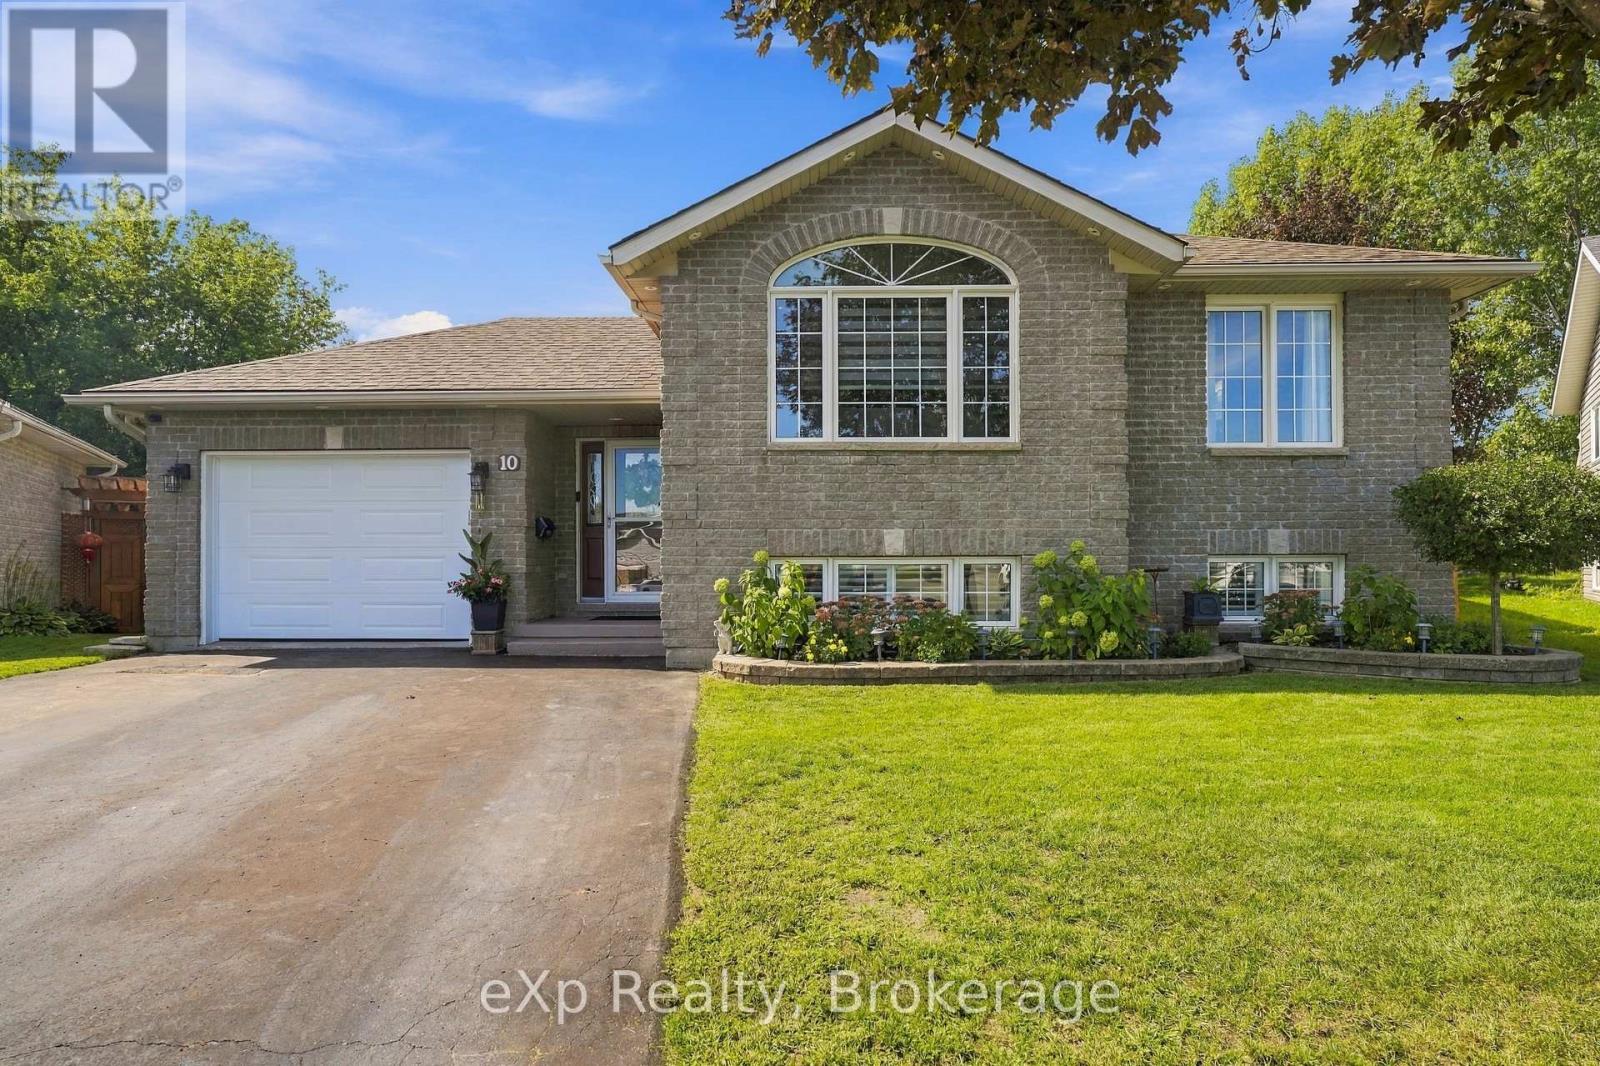
$719,000
10 CHRISTOPHER COURT
Belleville Ward, Belleville (Belleville Ward)
5 bed · 2 bath
MLS® X13788814
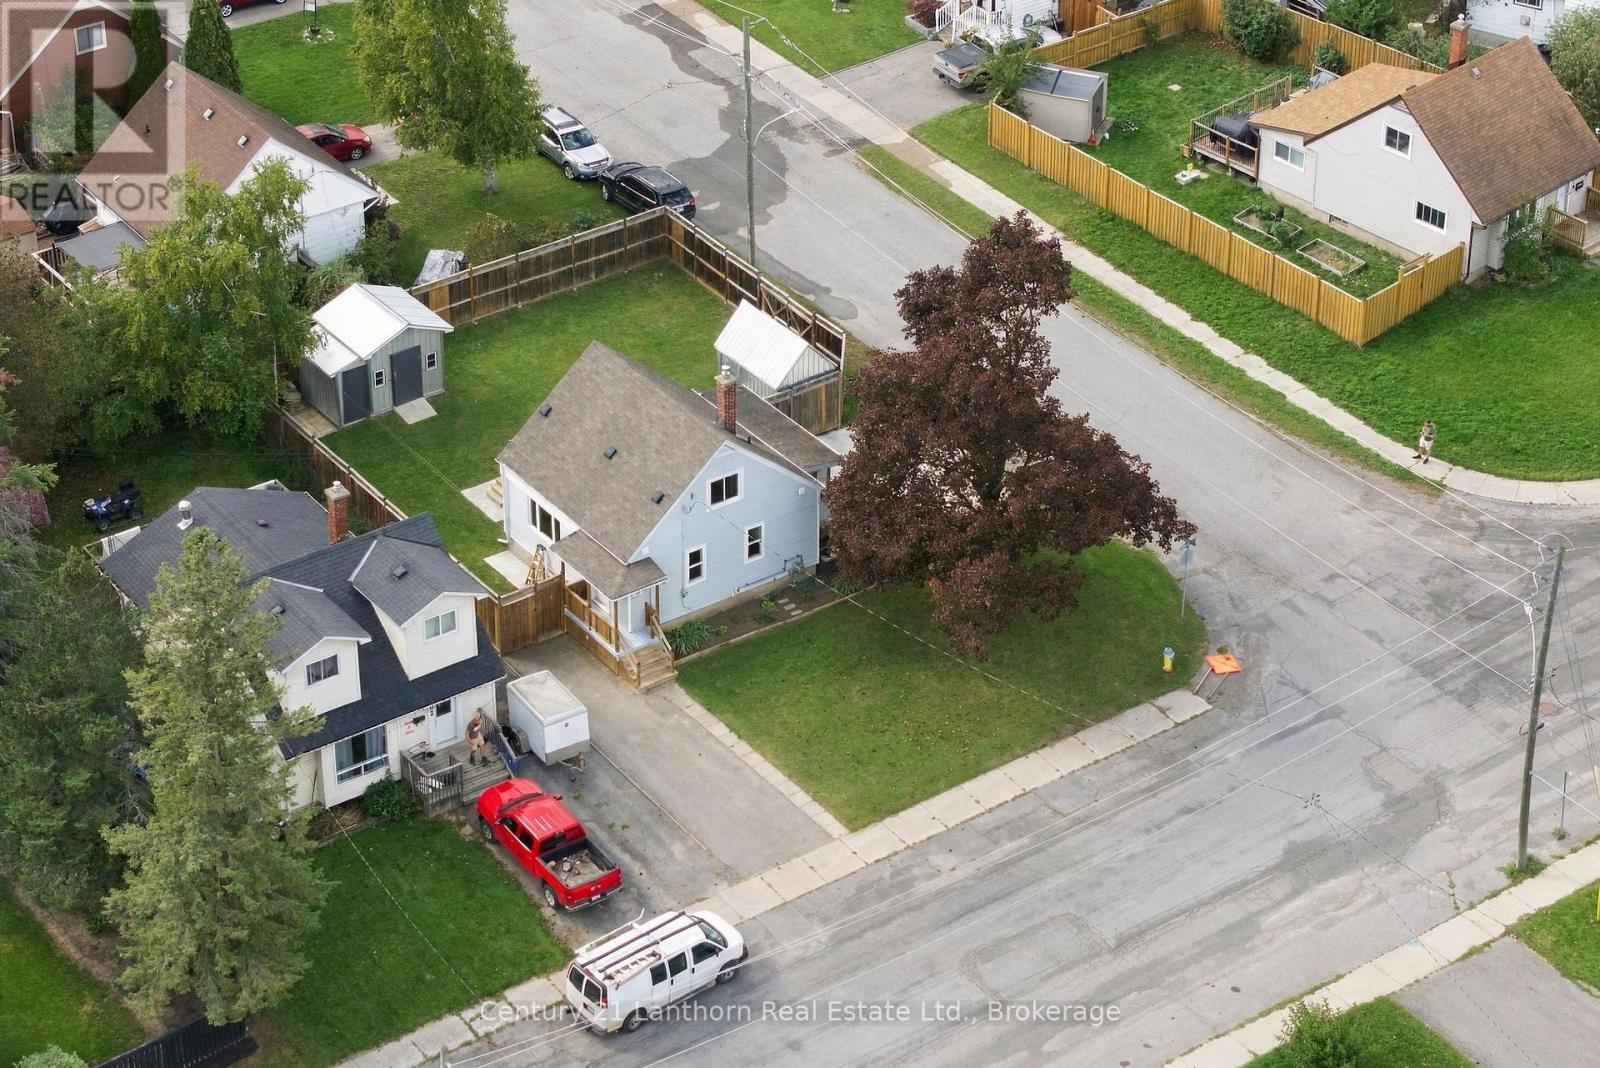
$379,000
106 HUMEWOOD DRIVE
Belleville Ward, Belleville (Belleville Ward)
2 bed · 1 bath
MLS® X13788454
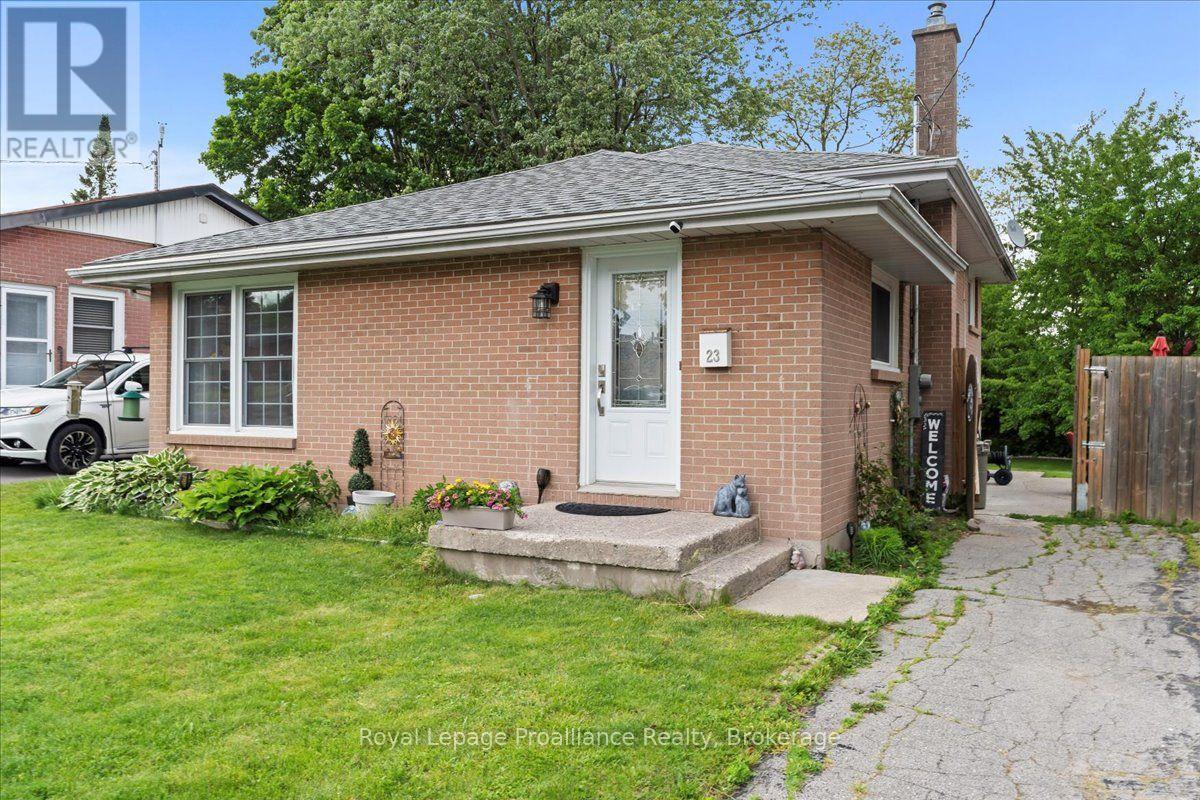
$489,999
23 ALFRED DRIVE
Belleville Ward, Belleville (Belleville Ward)
3 bed · 2 bath
MLS® X13788064
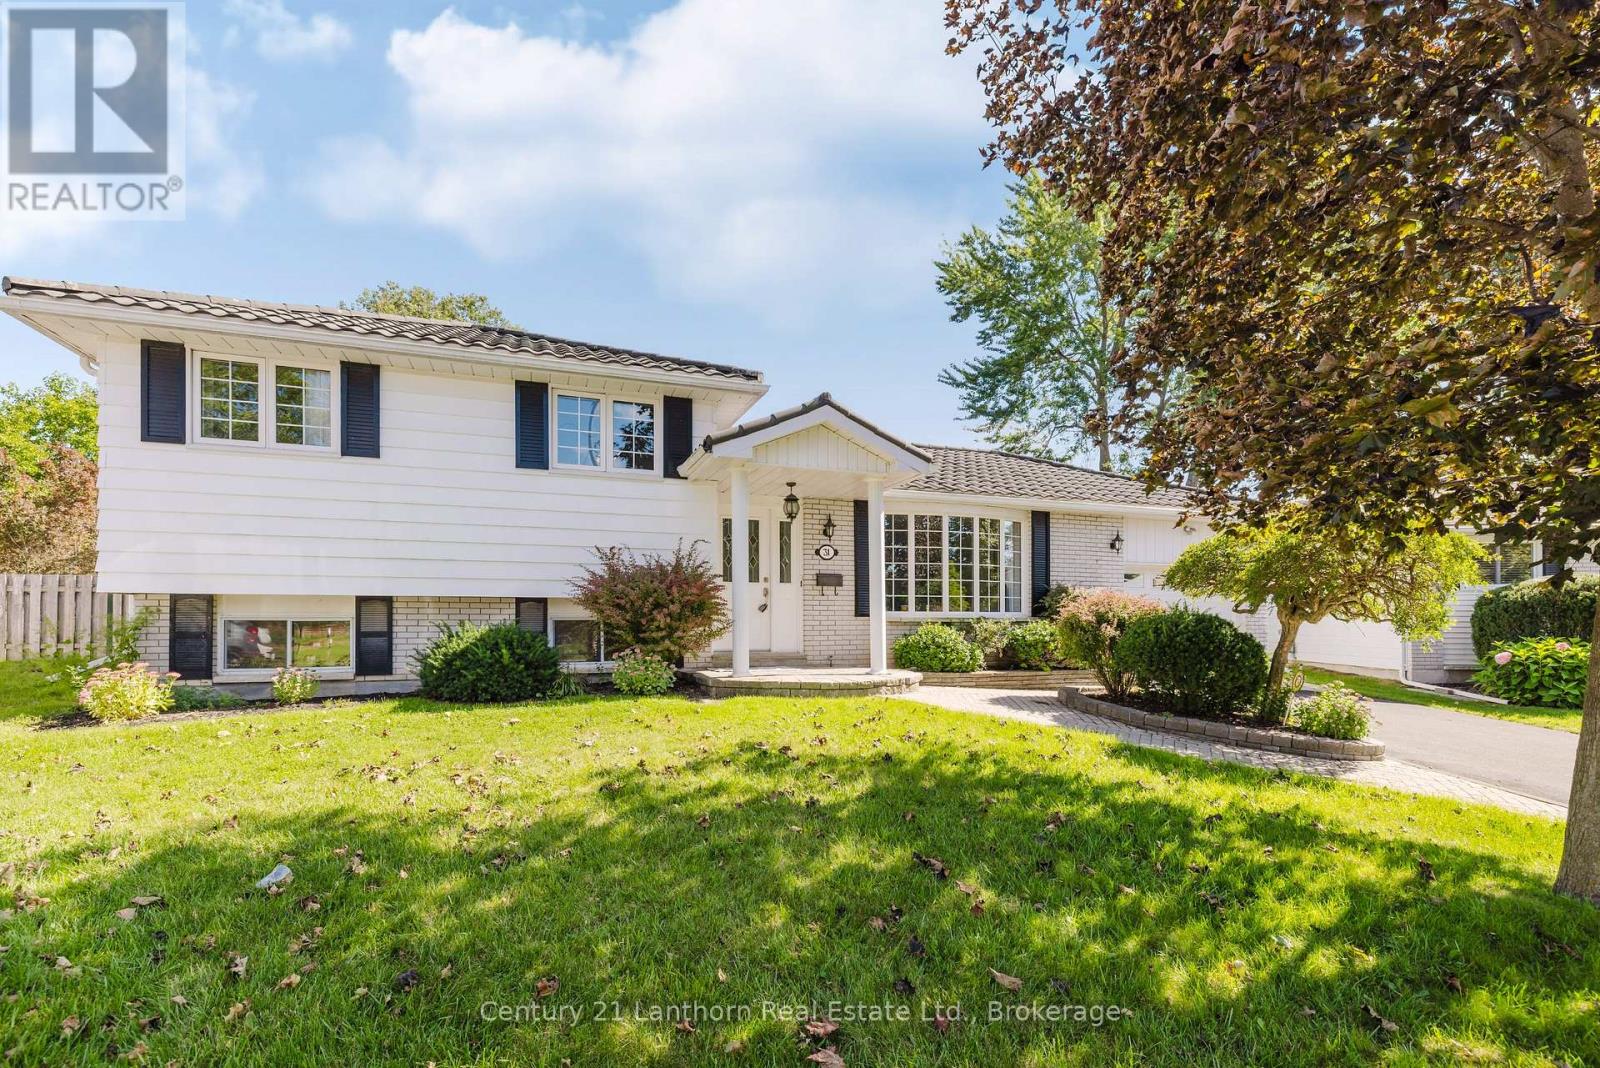
$589,900
31 MARSH DRIVE
Belleville Ward, Belleville (Belleville Ward)
3 bed · 1 bath
MLS® X13785966
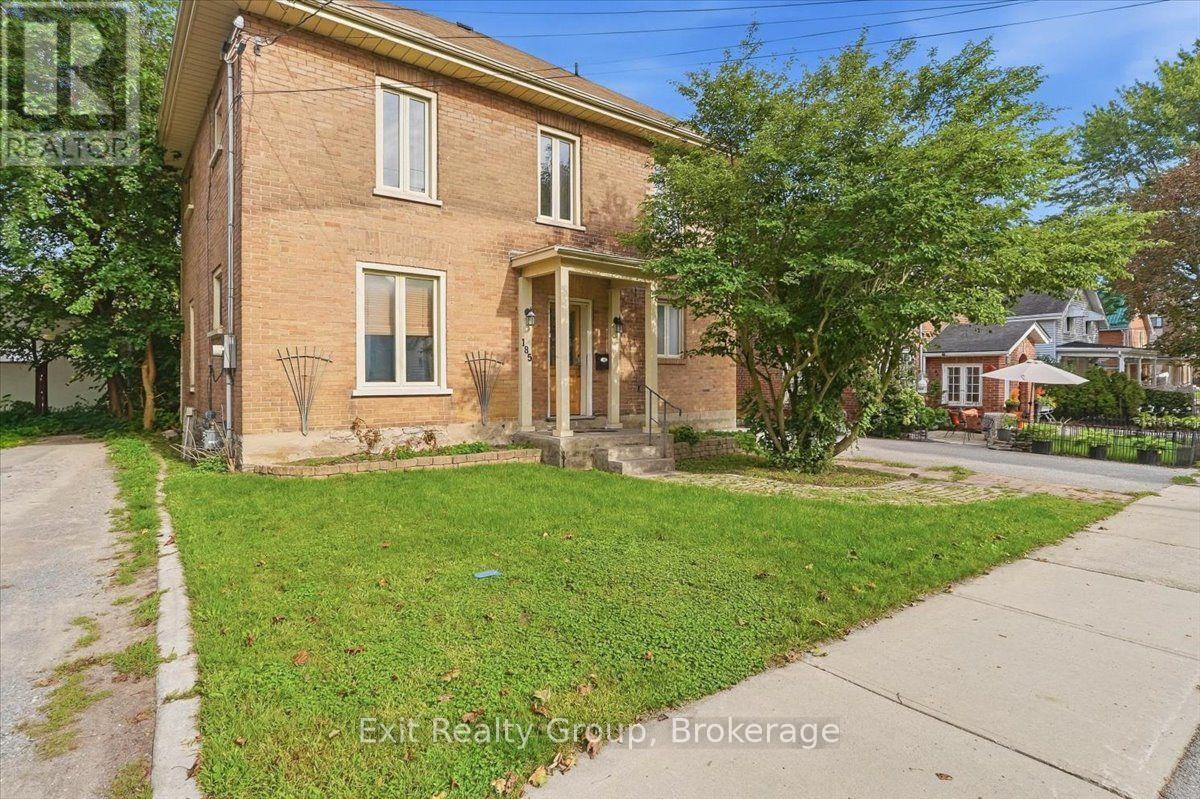
$529,000
185 FOSTER AVENUE
Belleville Ward, Belleville (Belleville Ward)
3 bed · 2 bath
MLS® X13784328
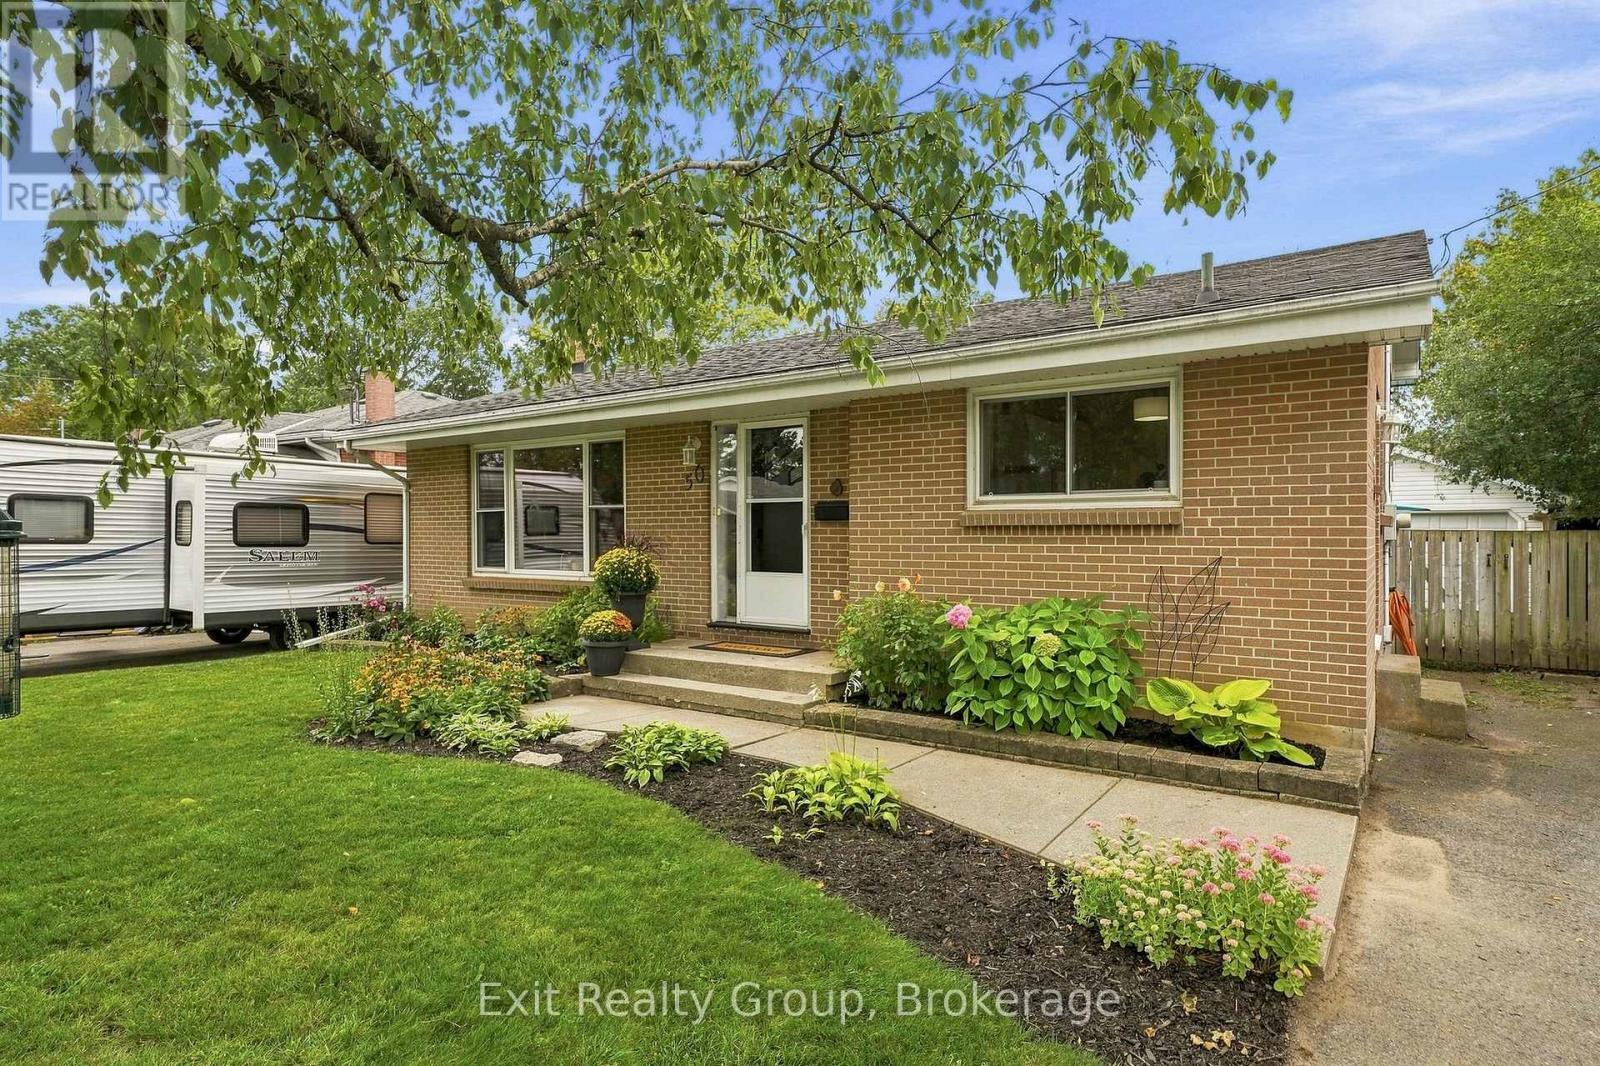
$399,900
50 LAMBERT DRIVE
Belleville Ward, Belleville (Belleville Ward)
3 bed · 2 bath
MLS® X13782872
Want more homes like this?
Tell Mohammed what you would change about this property and get a personally reviewed shortlist of active MLS® matches.
Quick fit check
Find Out If This Home Is Right for You
Three quick questions. Get a personalized read on this listing, and a private showing if it fits.
Own a home nearby?
This listing is part of the active competition a nearby seller is pricing against. Ask Mohammed for a local pricing review of your own property.
Review my home valueSource board: Central Lakes Association of REALTORS®.
Listing data is provided by the Canadian Real Estate Association (CREA) through the REALTOR.ca Data Distribution Facility (DDF®) and is deemed reliable but not guaranteed accurate. The trademarks REALTOR®, REALTORS® and the REALTOR® logo are controlled by CREA and identify real estate professionals who are members of CREA. The trademarks MLS®, Multiple Listing Service® and the associated logos are owned by CREA and identify the quality of services provided by real estate professionals who are members of CREA. Listings displayed may be held by brokerages other than Hamodi Realty / HomeLife Miracle Realty.