
F - 322 EVEREST PRIVATE, Ottawa
$375,000 · 2 Bed 2 Bath
About this property
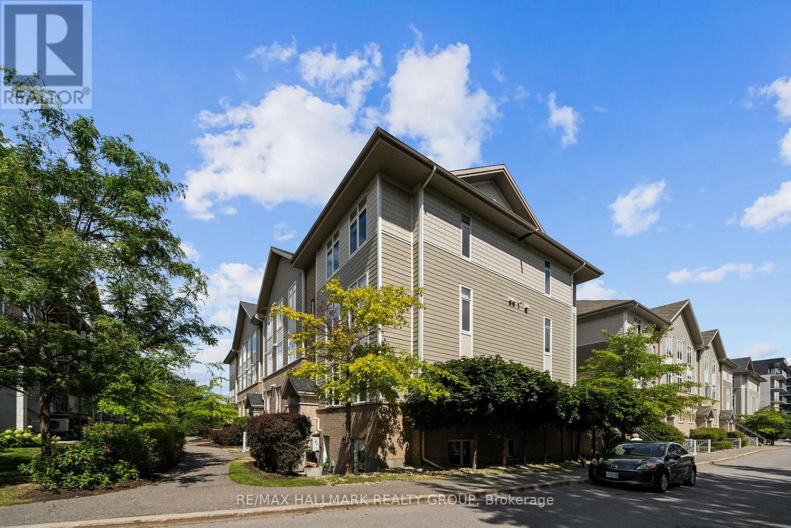
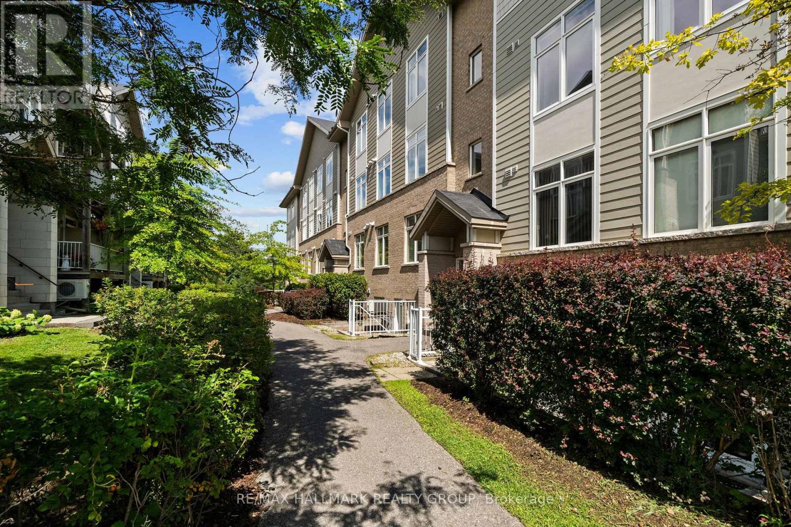
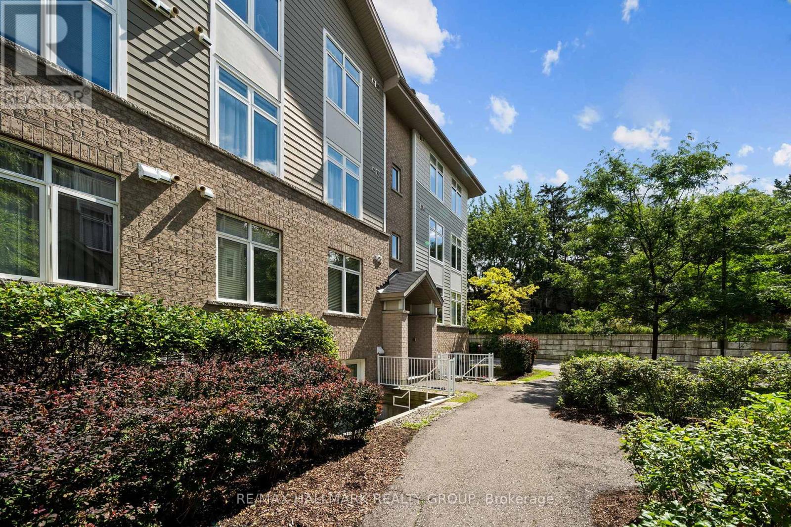
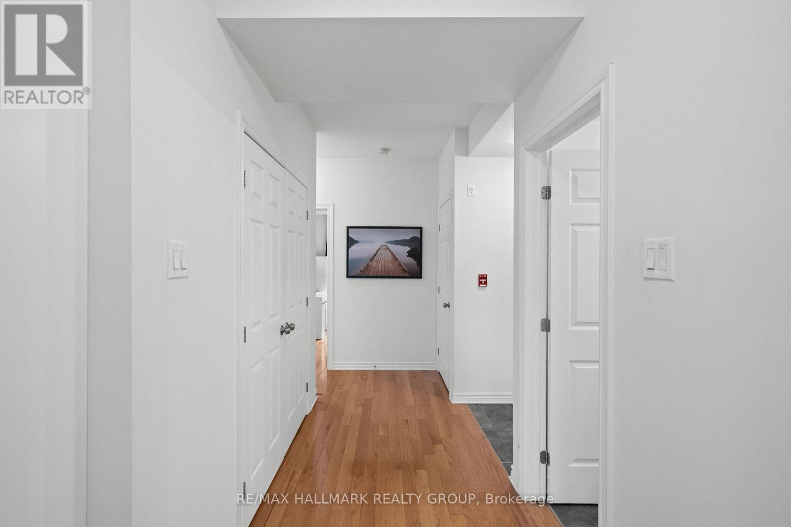
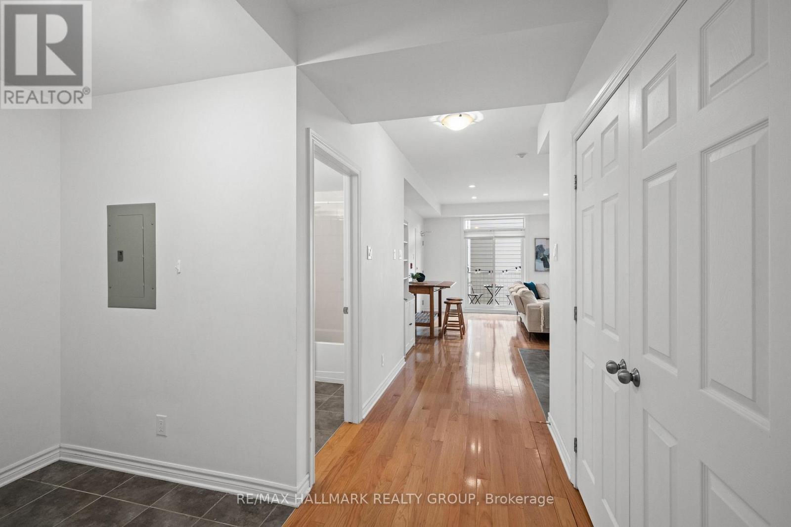
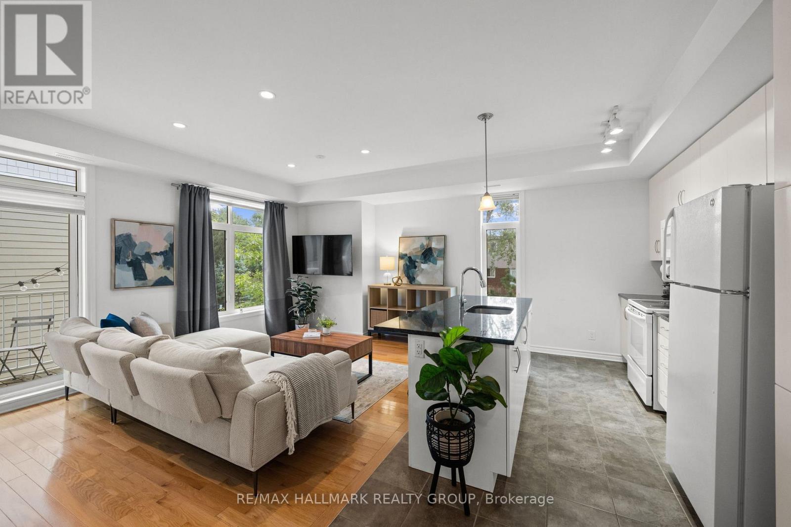
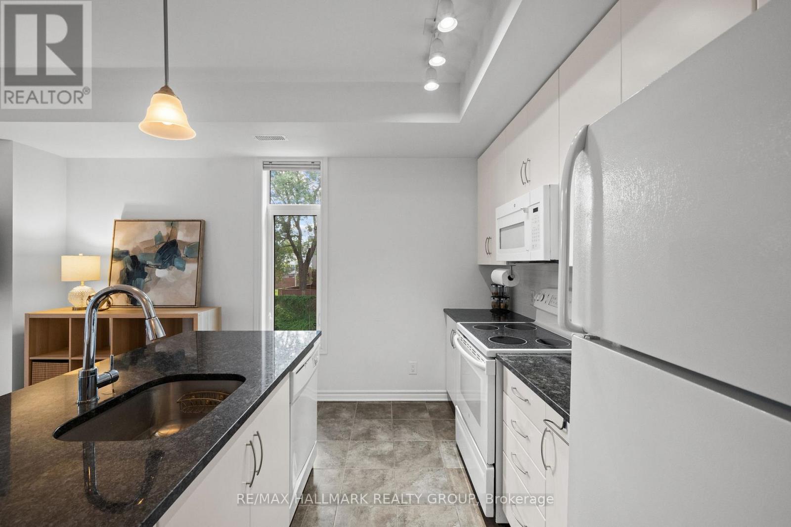
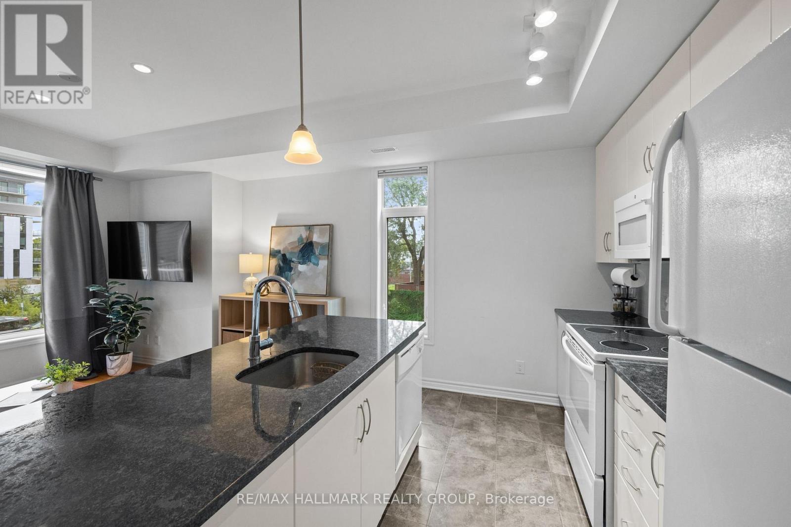
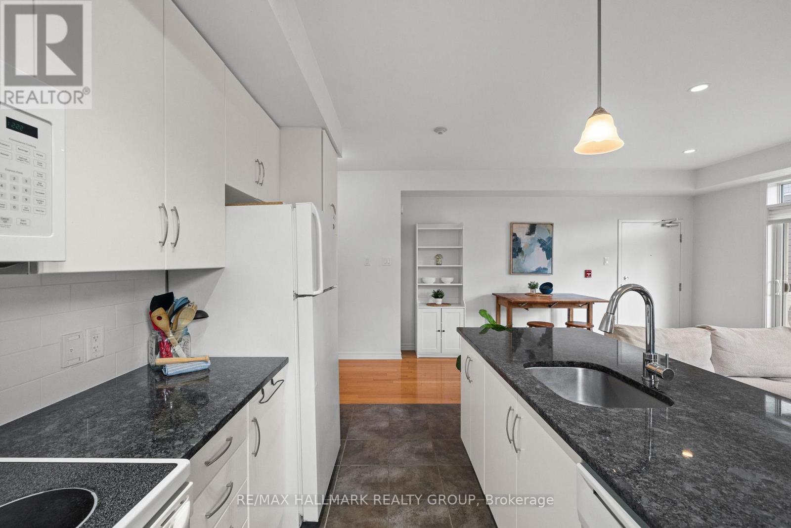
Amazing value! Spacious and bright SOUTH facing corner unit featuring 2 bedrooms, 2 full baths WITH underground parking. Almost 1000 sq ft of living space across one level with a 50 sq ft outdoor terrace. Oak hardwood flooring throughout the open concept living room and dining room. The kitchen features upgraded cabinetry with a pantry, en-trend white finishes and a large island with granite countertops. Great space with a generous primary bedroom, walk-in closet and 3-piece ensuite. This large condo is completed with another bedroom, in-suite laundry and underground parking. Located within walking distance to General Hospital, Trainyards Shopping District and most amenities. (id:66939)
Property details
- Price
- $375,000
- Bedrooms
- 2
- Bathrooms
- 2
- Parking
- 1
- Property type
- Single Family
- Basement
- None
- MLS® number
- X13716754
Location
Similar listings in Ottawa
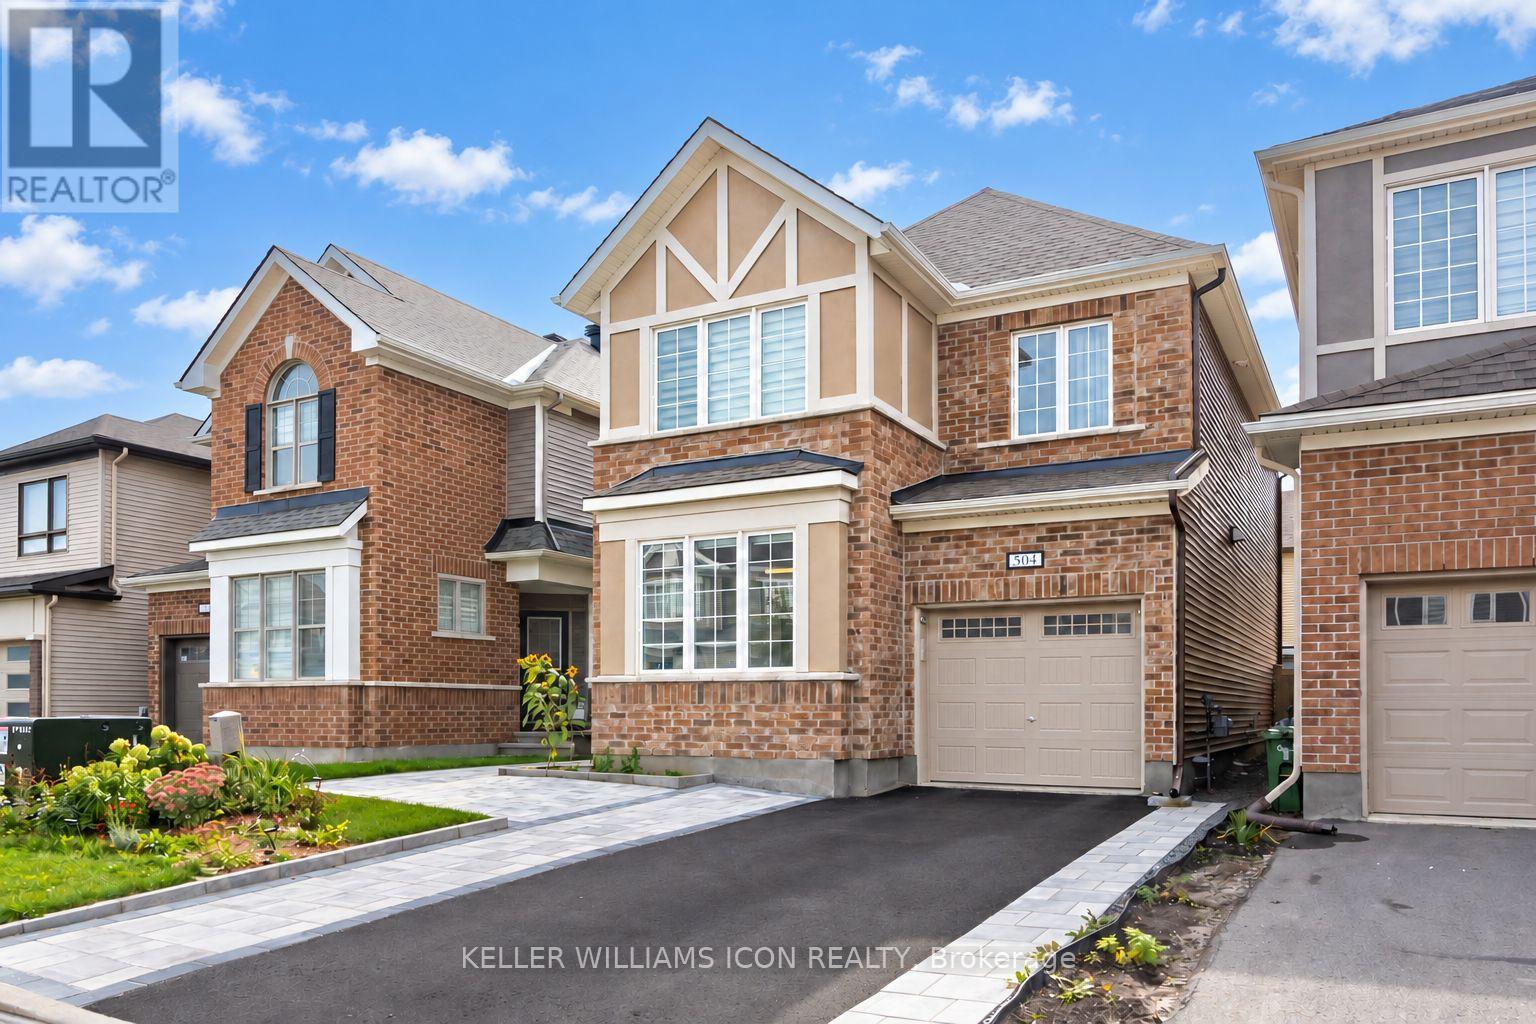
$739,000
504 ALCOR TERRACE
7711 - Barrhaven - Half Moon Bay, Ottawa
4 bed · 4 bath
MLS® X13789278
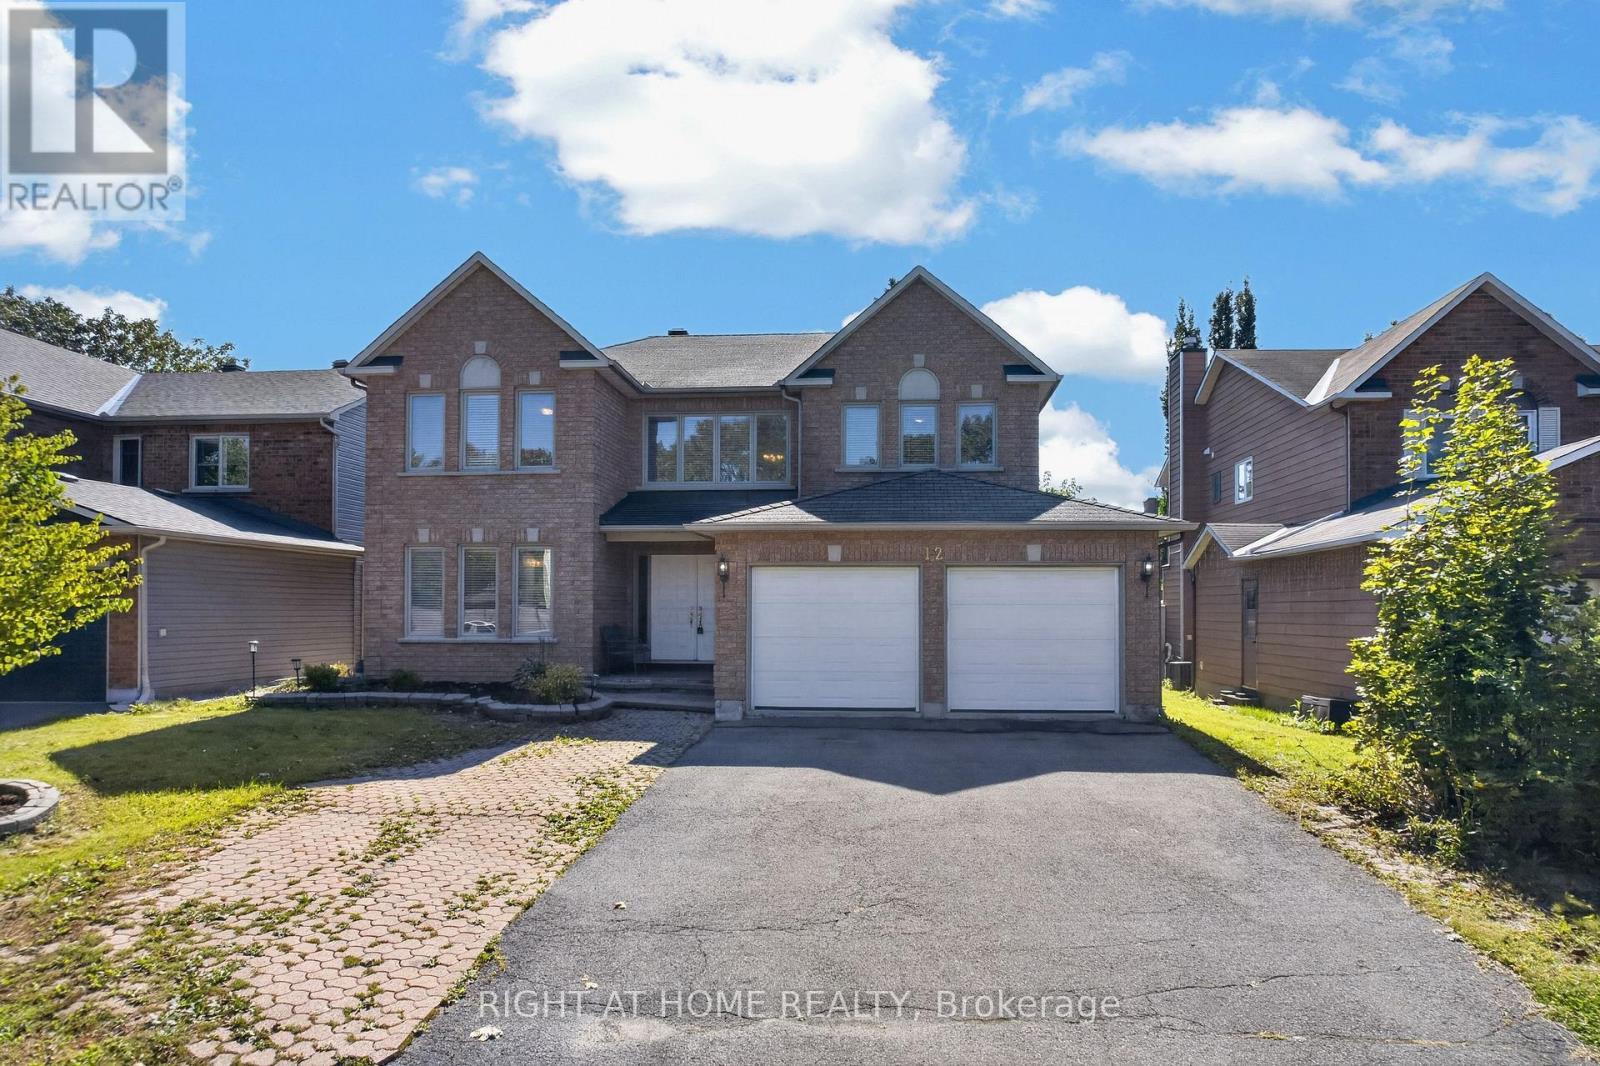
$869,999
12 BASLAW DRIVE
3808 - Hunt Club Park, Ottawa
5 bed · 4 bath
MLS® X13789224
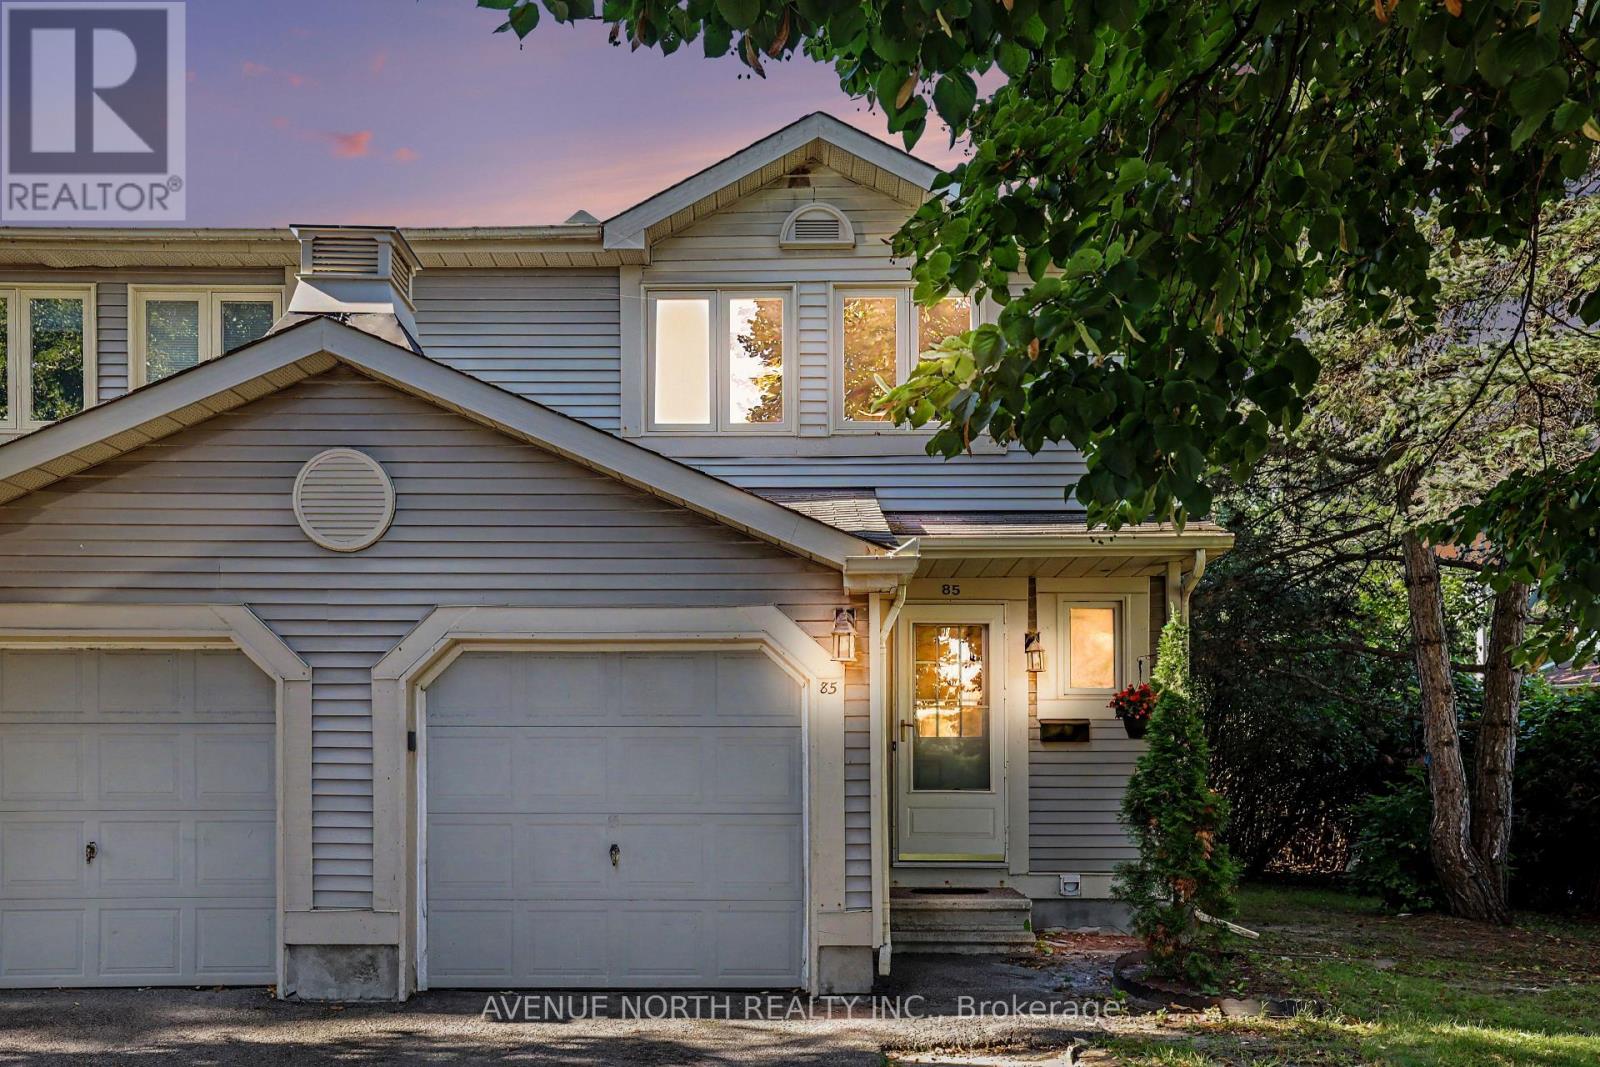
$469,000
85 BIRMINGHAM PRIVATE N
6301 - Redwood Park, Ottawa
3 bed · 3 bath
MLS® X13789144
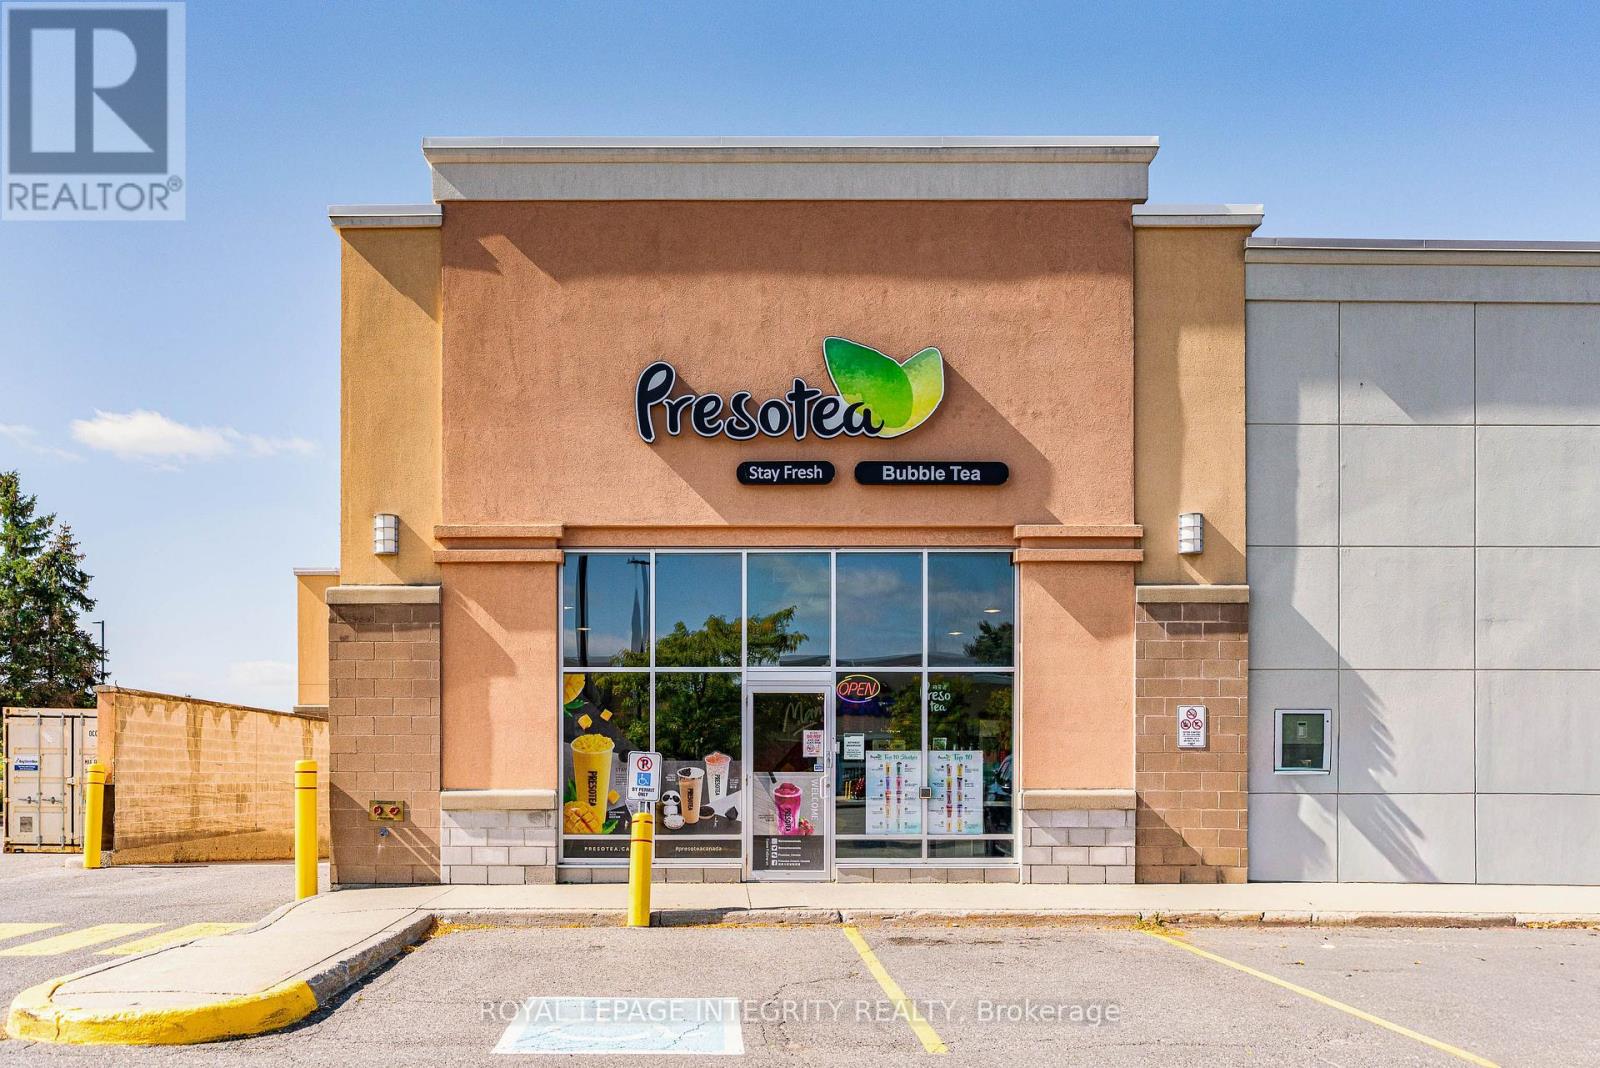
$599,900
F02 - 3940 INNES ROAD
2012 - Chapel Hill South - Orleans Village, Ottawa
1 bath
MLS® X13789130
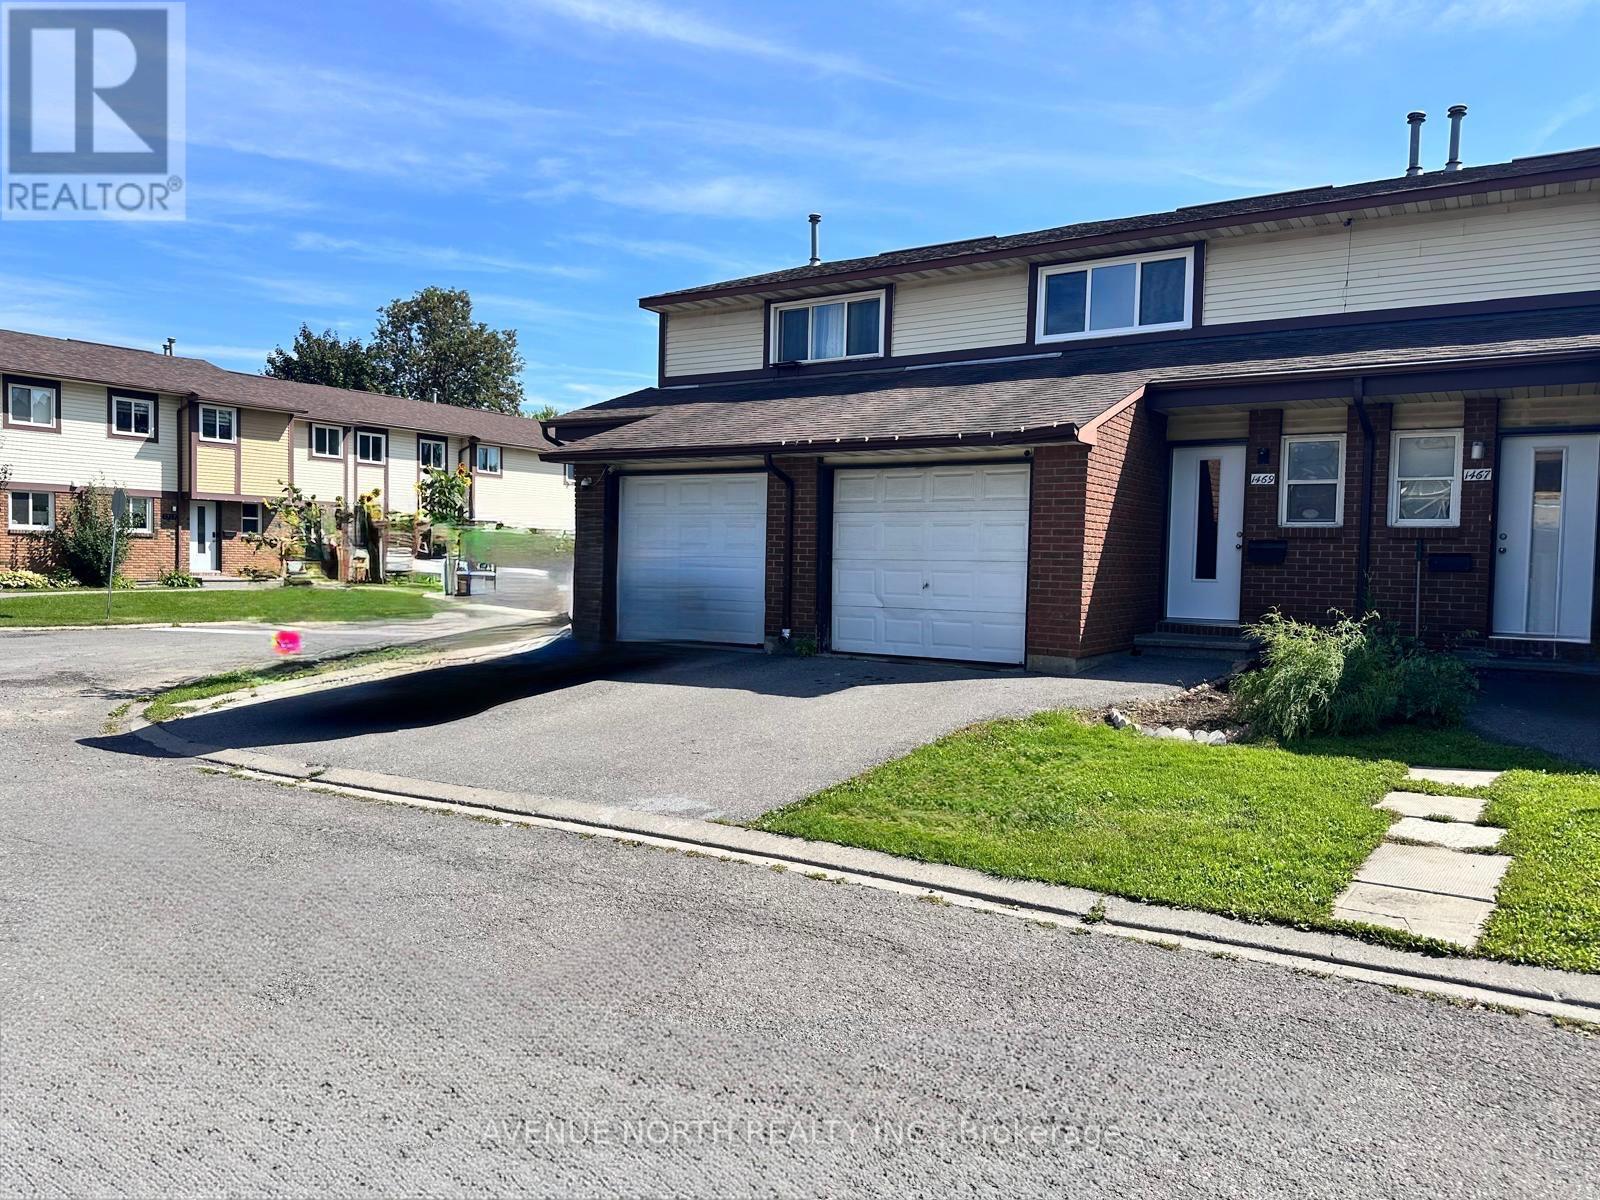
$420,000
1469 FOXWELL STREET
2204 - Pineview, Ottawa
3 bed · 2 bath
MLS® X13789128
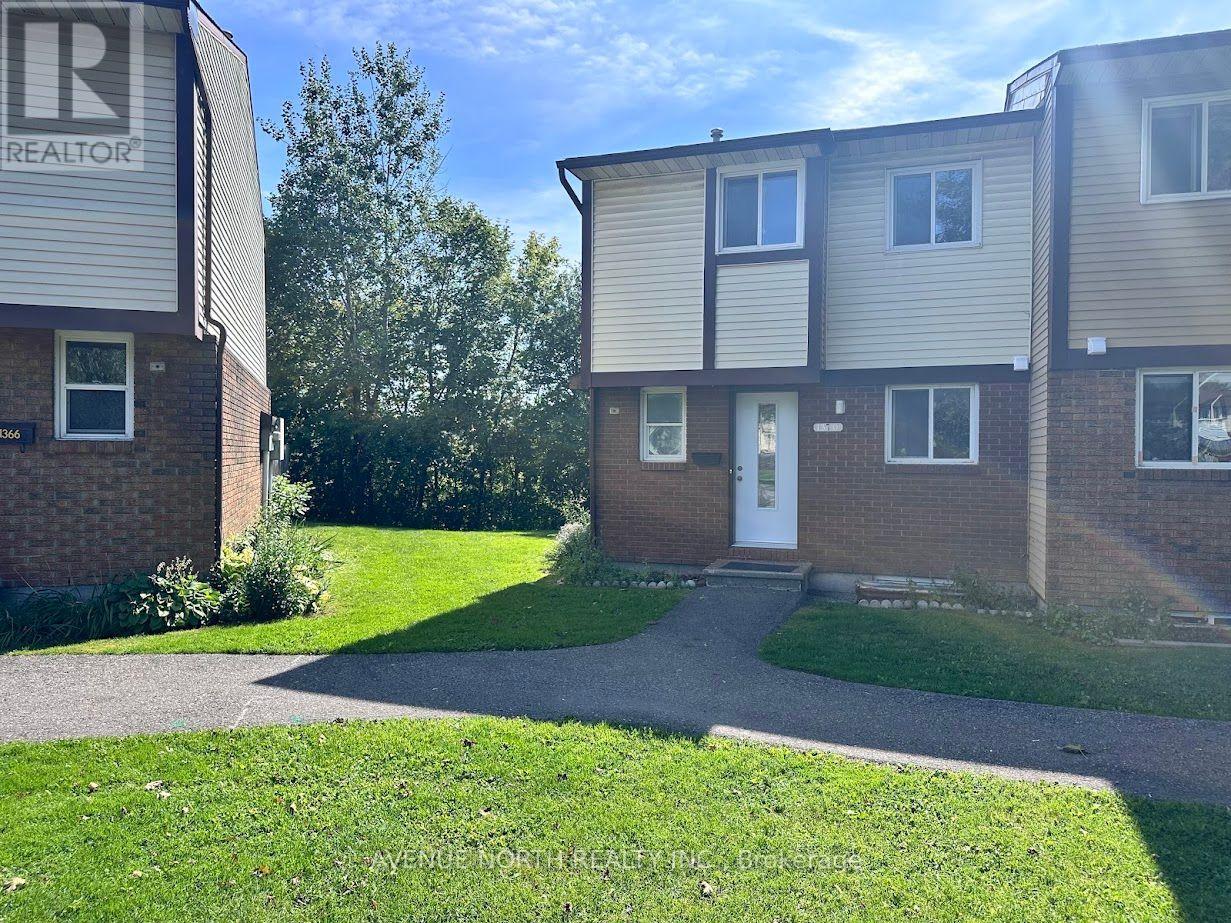
$389,900
7 - 1370 FOXWELL STREET
2204 - Pineview, Ottawa
3 bed · 2 bath
MLS® X13789126
Want more homes like this?
Tell Mohammed what you would change about this property and get a personally reviewed shortlist of active MLS® matches.
Quick fit check
Find Out If This Home Is Right for You
Three quick questions. Get a personalized read on this listing, and a private showing if it fits.
Own a home nearby?
This listing is part of the active competition a nearby seller is pricing against. Ask Mohammed for a local pricing review of your own property.
Review my home valueSource board: Ottawa Real Estate Board.
Listing data is provided by the Canadian Real Estate Association (CREA) through the REALTOR.ca Data Distribution Facility (DDF®) and is deemed reliable but not guaranteed accurate. The trademarks REALTOR®, REALTORS® and the REALTOR® logo are controlled by CREA and identify real estate professionals who are members of CREA. The trademarks MLS®, Multiple Listing Service® and the associated logos are owned by CREA and identify the quality of services provided by real estate professionals who are members of CREA. Listings displayed may be held by brokerages other than Hamodi Realty / HomeLife Miracle Realty.