
8880 ANGIE DRIVE, Niagara Falls (Forestview)
$879,900 · 4 Bed 3 Bath
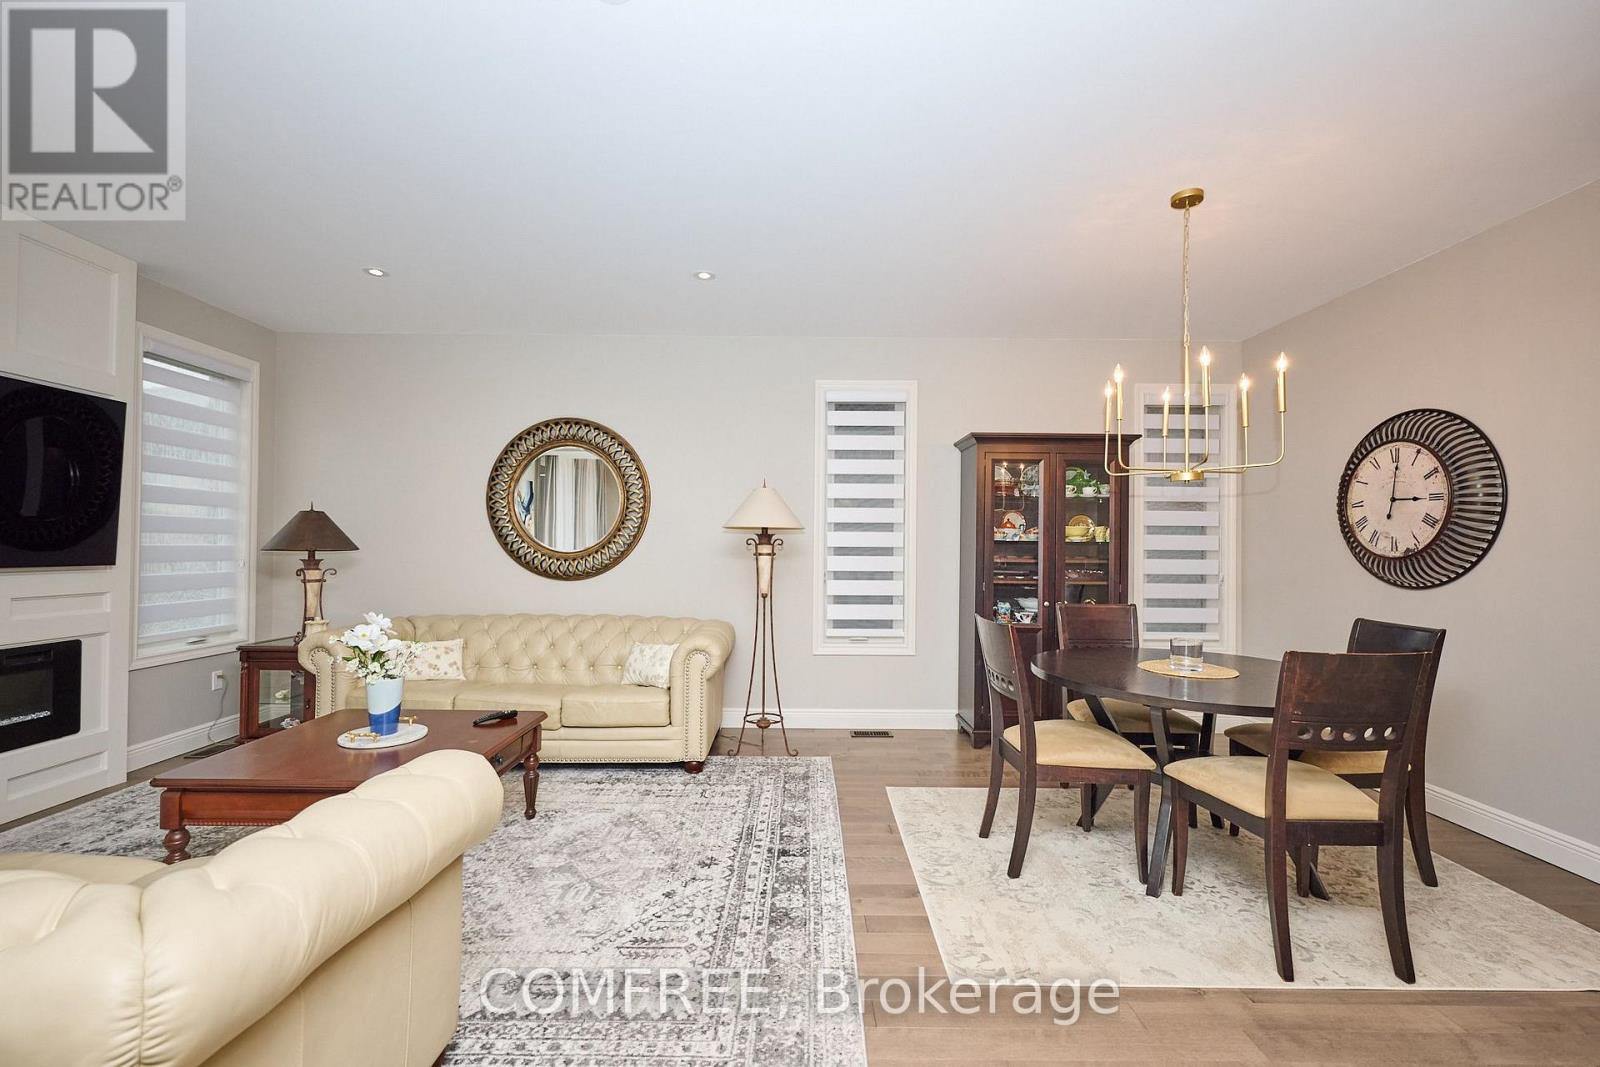
About this property
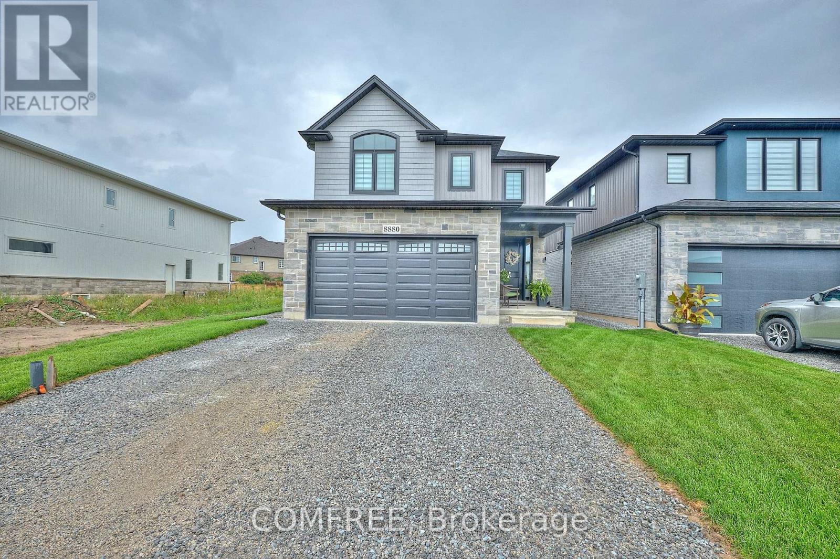
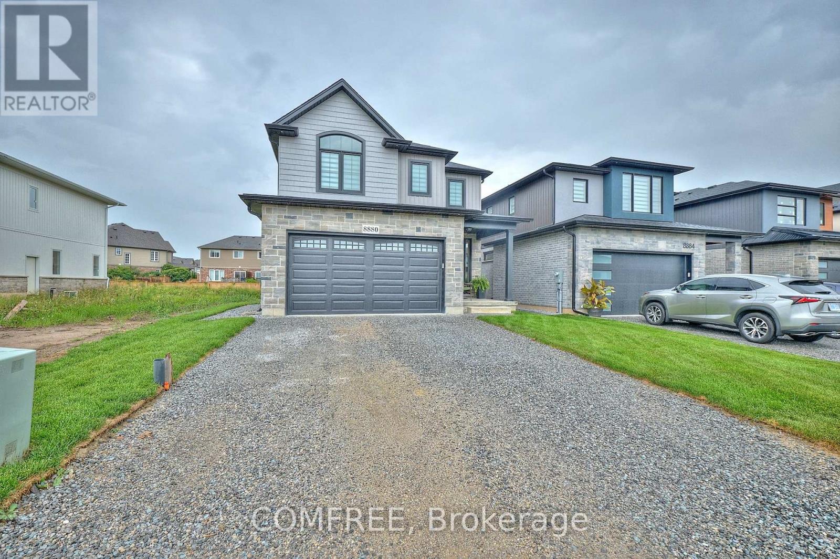
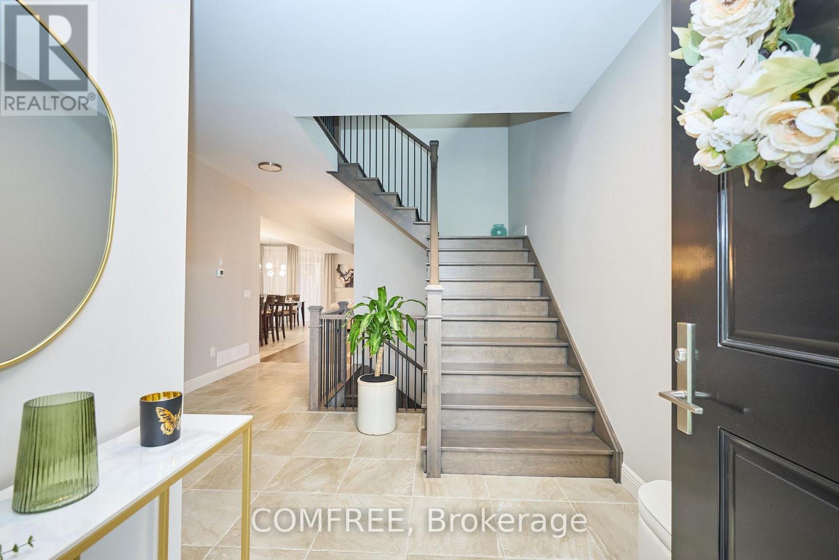
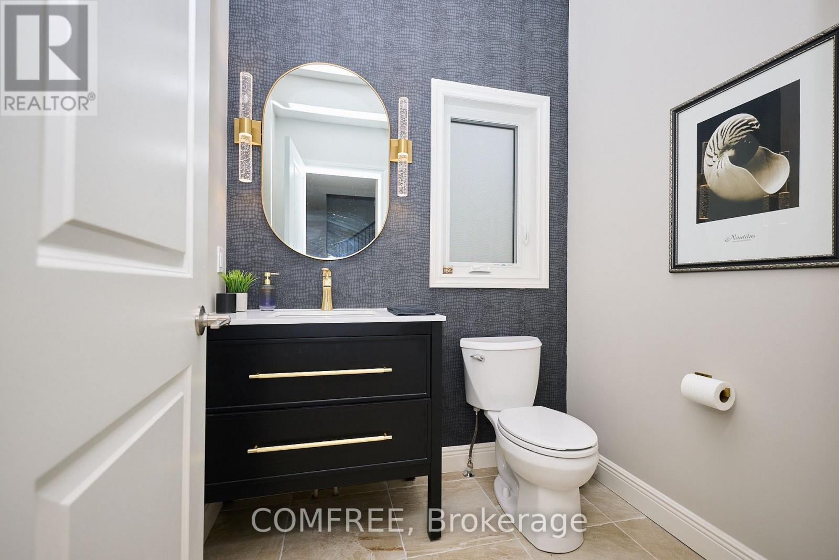
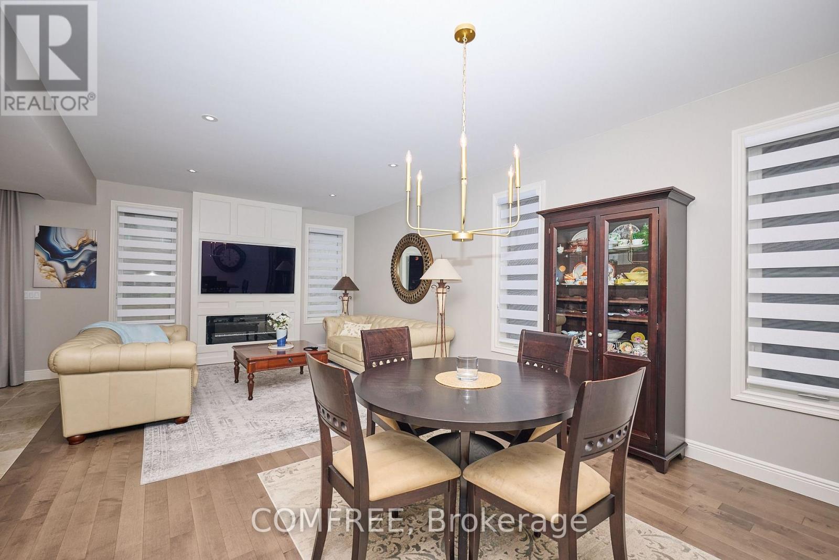
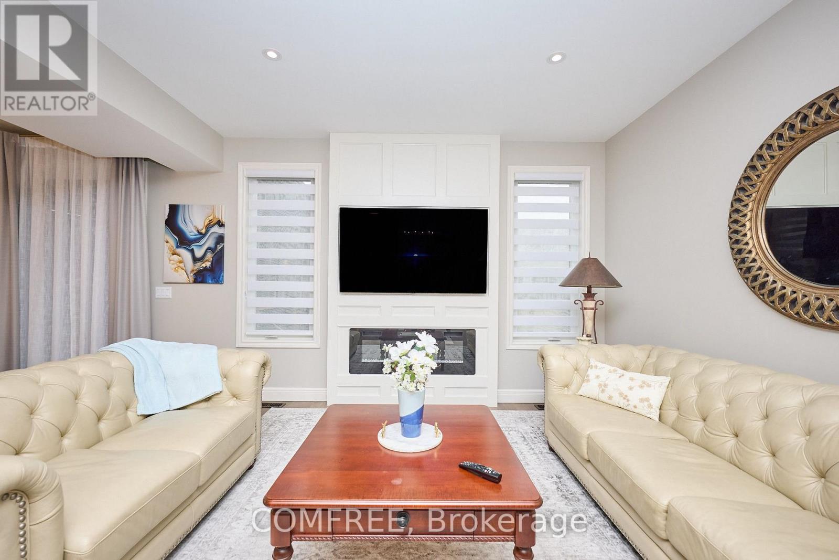
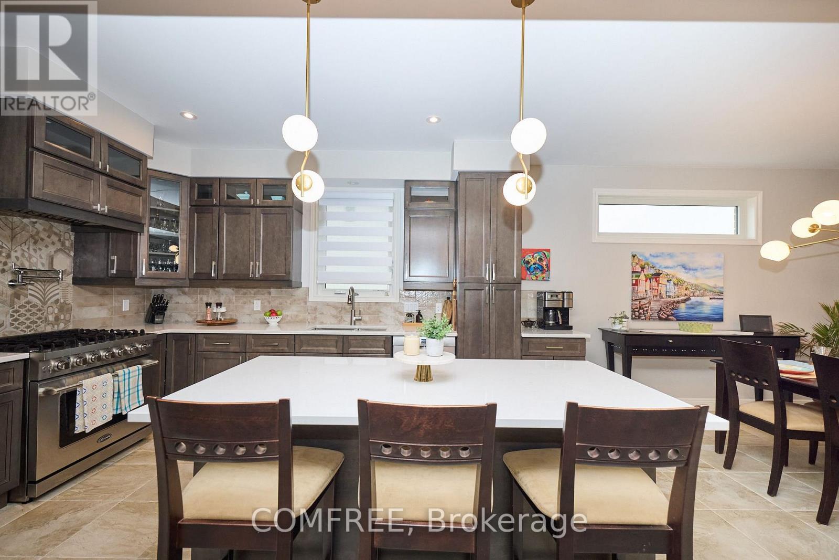
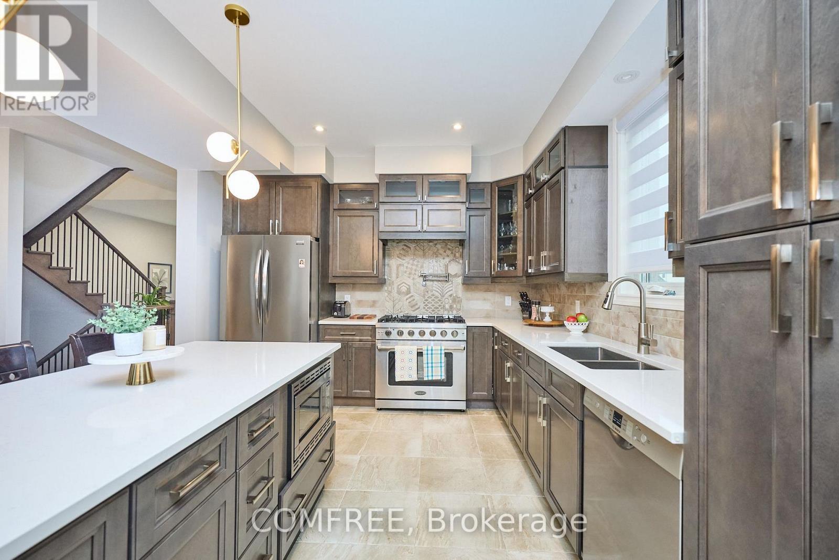
Beautifully finished home featuring 9-foot ceilings on the main level, hardwood and tile flooring throughout with no carpet, and custom zebra blinds. The kitchen is equipped with solid wood custom cabinetry, stainless steel appliances, and a 36-inch six-burner gas stove. Custom solid birch stairs add a distinctive finish, while the upper-level laundry room provides added convenience. An 8 ft. x 8 ft. patio door opens to a covered deck, extending the living space outdoors. (id:66939)
Property details
- Price
- $879,900
- Bedrooms
- 4
- Bathrooms
- 3
- Parking
- 4
- Property type
- Single Family
- Basement
- Unfinished, N/A
- MLS® number
- X13712434
Location
Similar listings in Niagara Falls (Forestview)
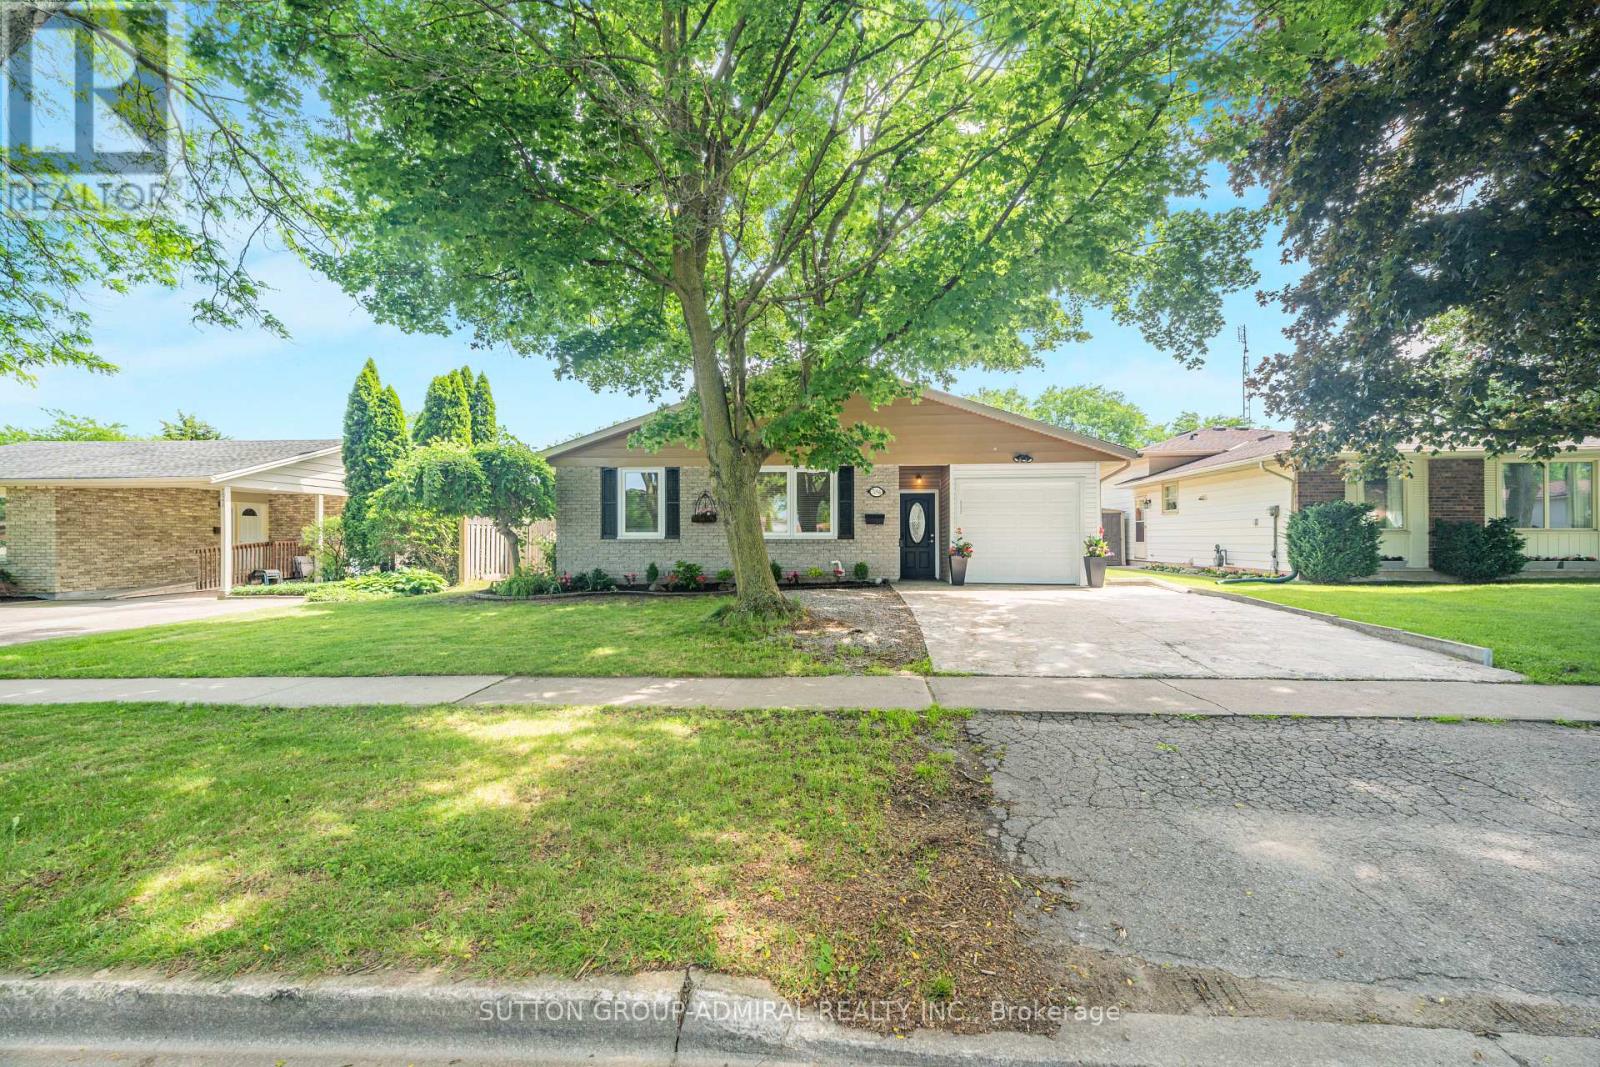
$689,000
7056 HARRIMAN STREET
207 - Casey, Niagara Falls (Casey)
4 bed · 2 bath
MLS® X13789056
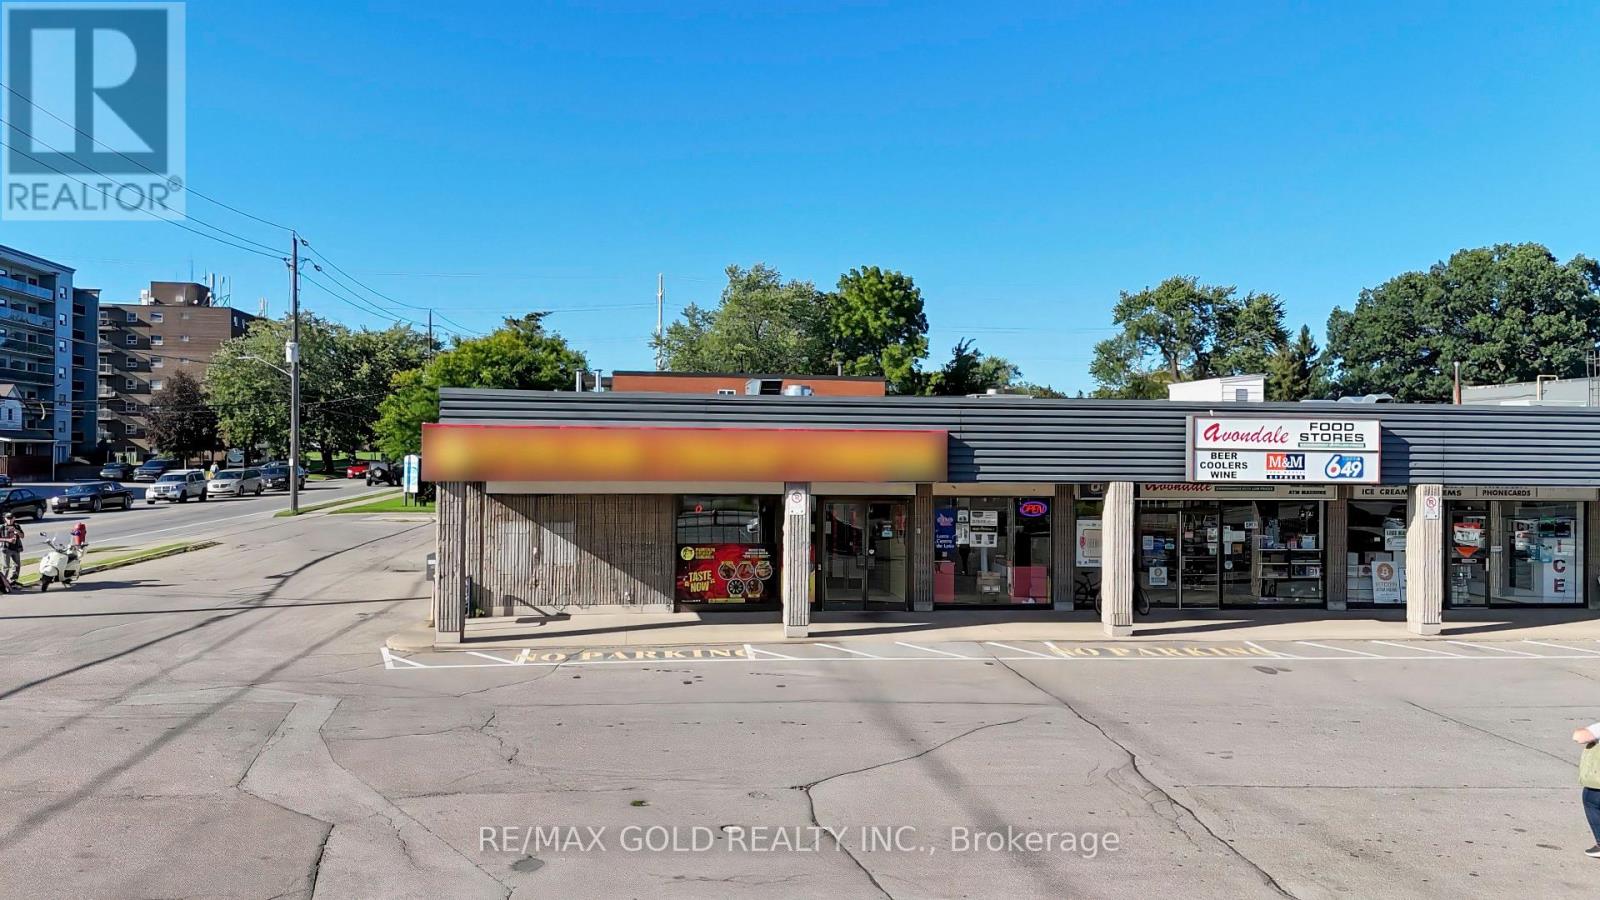
$449,000
UNIT - 1 - 6175 DUNN STREET
216 - Dorchester, Niagara Falls (Dorchester)
MLS® X13789020
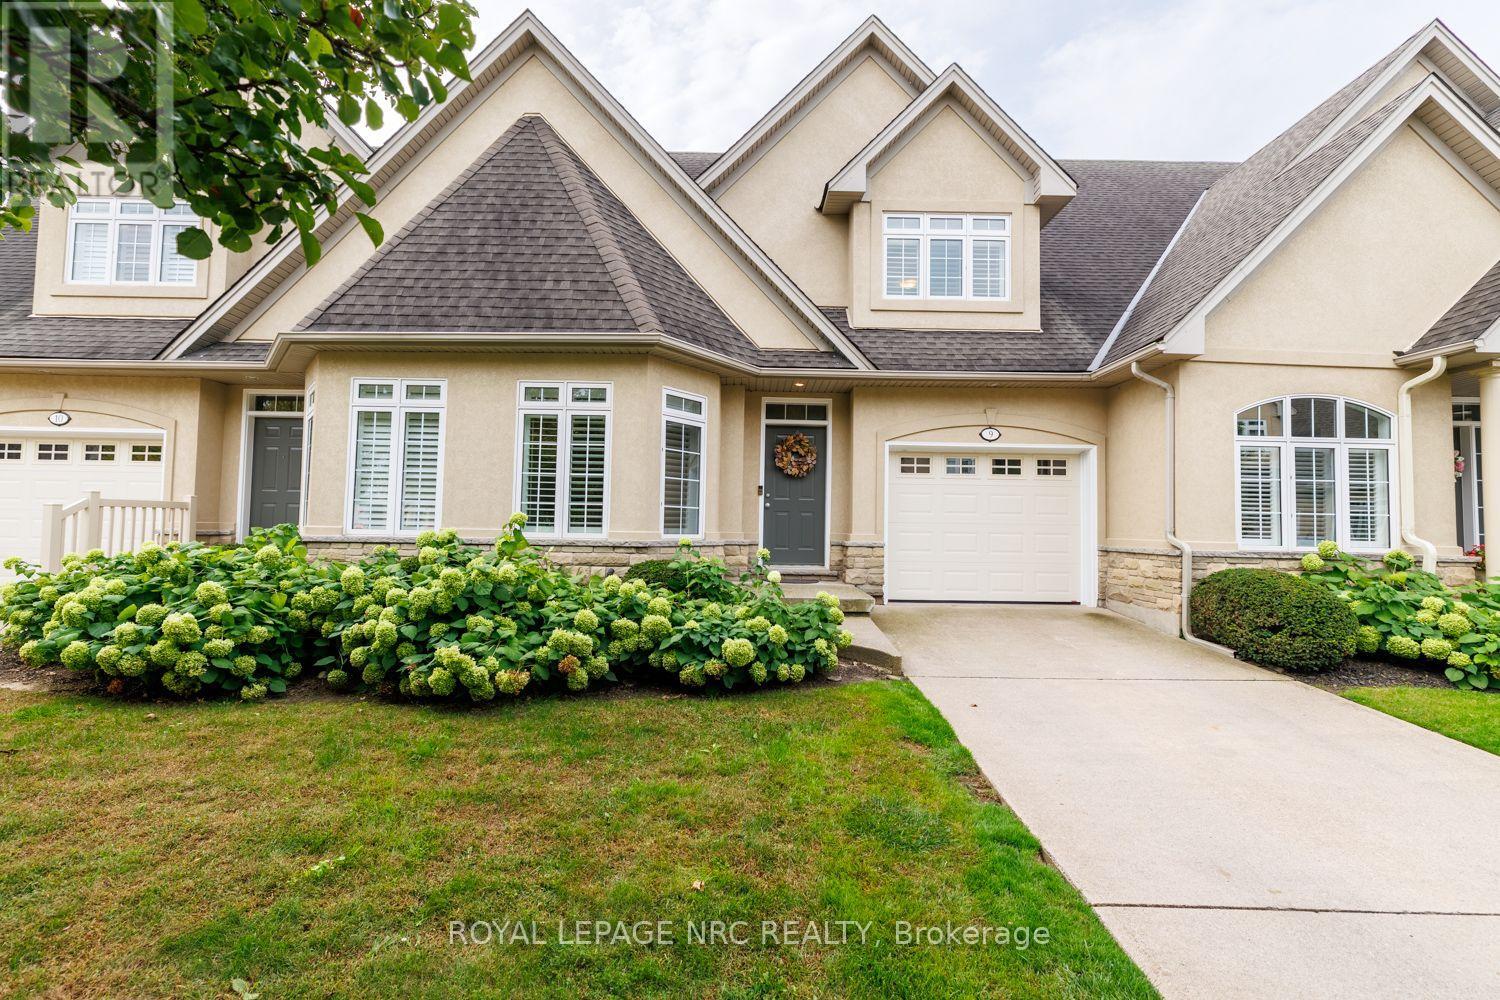
$525,000
9 - 8142 COSTABILE DRIVE
213 - Ascot, Niagara Falls (Ascot)
2 bed · 2 bath
MLS® X13788714
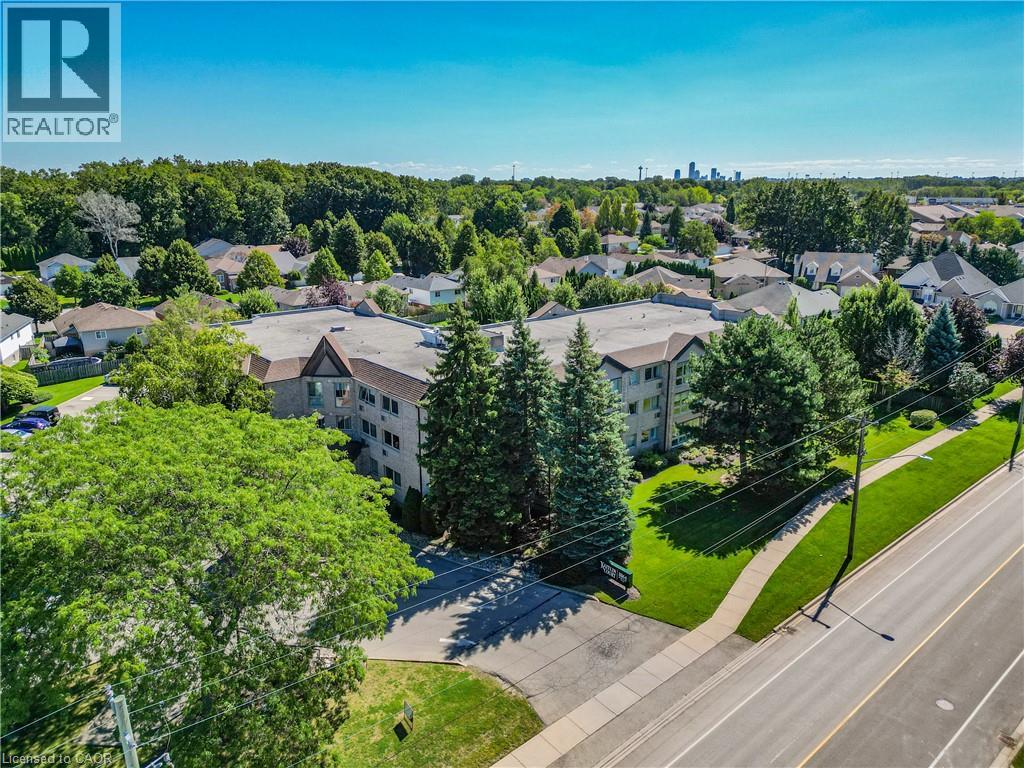
$449,900
3364 MONTROSE Road Unit# 108
Niagara Falls
2 bed · 1 bath · 1,224 square feet
MLS® 40863187
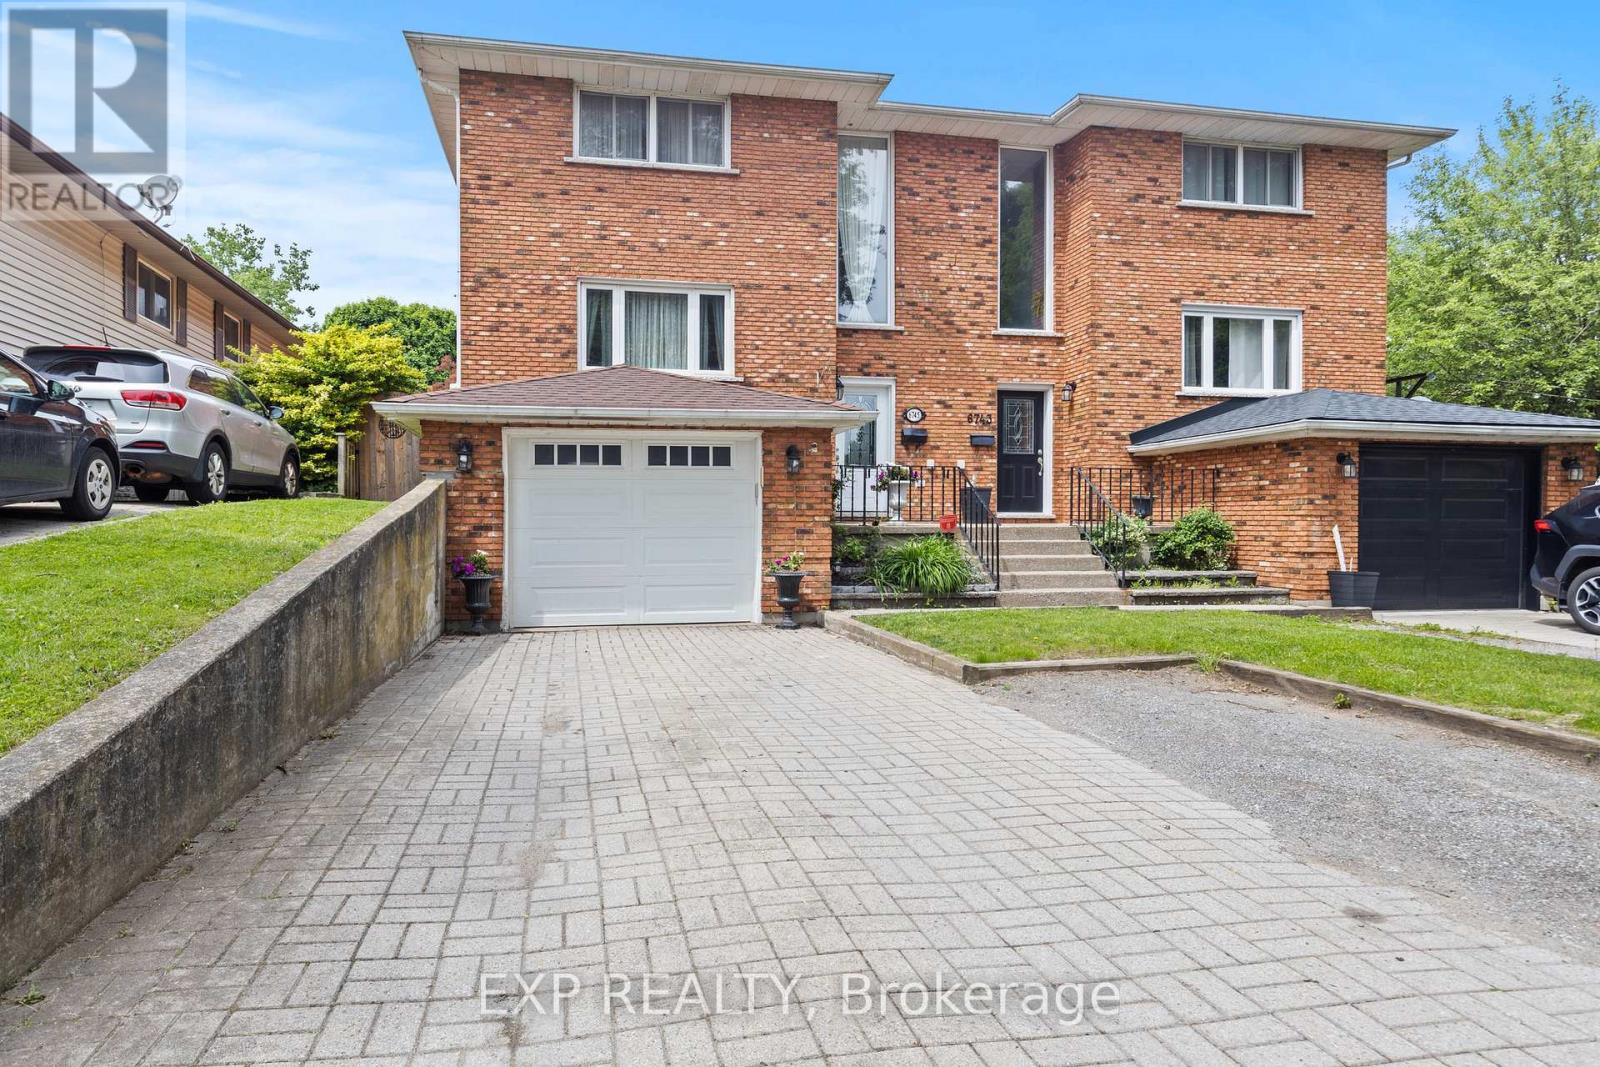
$599,900
6745 DAWSON STREET
212 - Morrison, Niagara Falls (Morrison)
3 bed · 4 bath
MLS® X13788186
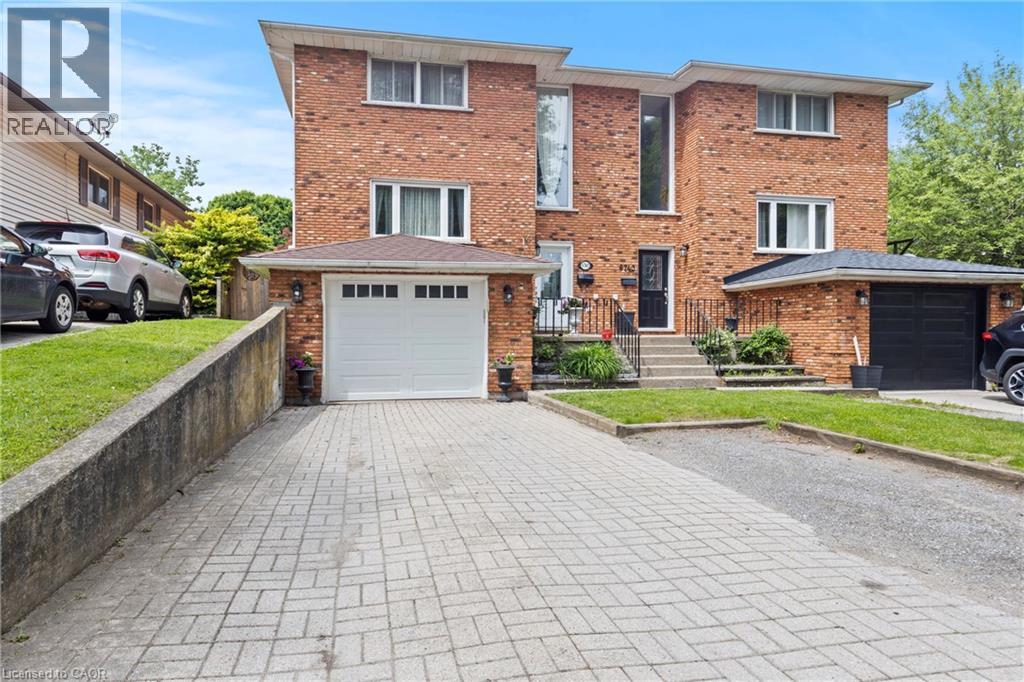
$599,900
6745 DAWSON Street
Niagara Falls
3 bed · 4 bath · 2,225 square feet
MLS® 40863544
Want more homes like this?
Tell Mohammed what you would change about this property and get a personally reviewed shortlist of active MLS® matches.
Quick fit check
Find Out If This Home Is Right for You
Three quick questions. Get a personalized read on this listing, and a private showing if it fits.
Own a home nearby?
This listing is part of the active competition a nearby seller is pricing against. Ask Mohammed for a local pricing review of your own property.
Review my home valueSource board: Ottawa Real Estate Board.
Listing data is provided by the Canadian Real Estate Association (CREA) through the REALTOR.ca Data Distribution Facility (DDF®) and is deemed reliable but not guaranteed accurate. The trademarks REALTOR®, REALTORS® and the REALTOR® logo are controlled by CREA and identify real estate professionals who are members of CREA. The trademarks MLS®, Multiple Listing Service® and the associated logos are owned by CREA and identify the quality of services provided by real estate professionals who are members of CREA. Listings displayed may be held by brokerages other than Hamodi Realty / HomeLife Miracle Realty.