
142 THIRD STREET, Dryden (Hillcrest)
$234,900 · 4 Bed 2 Bath
About this property
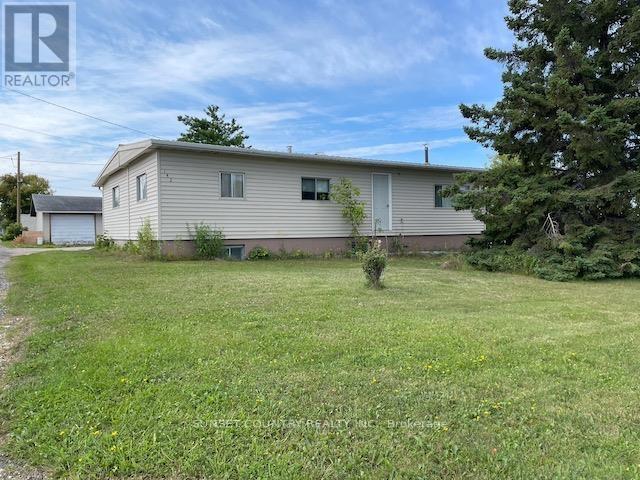
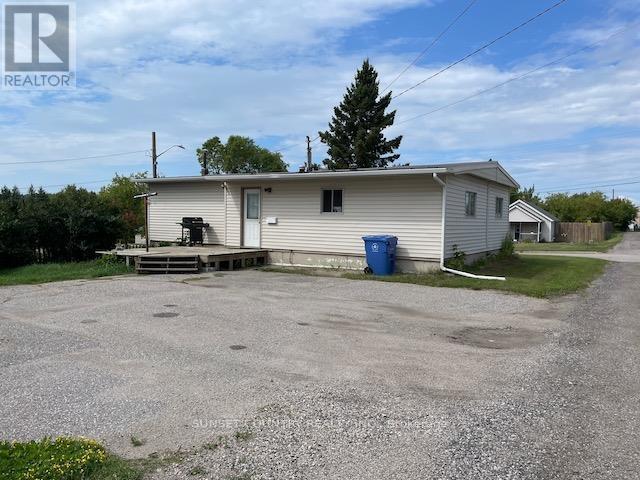
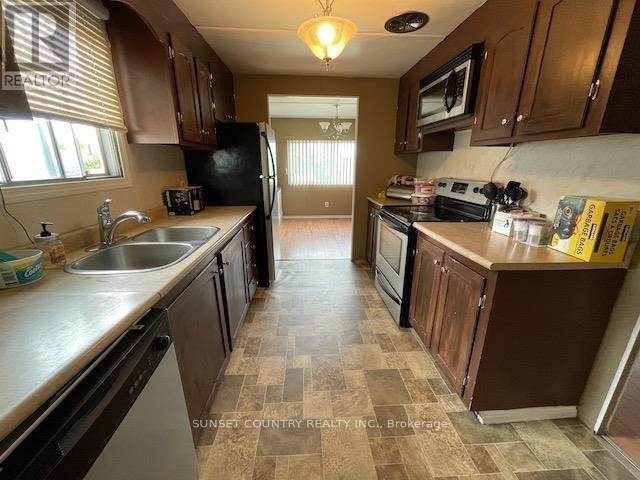
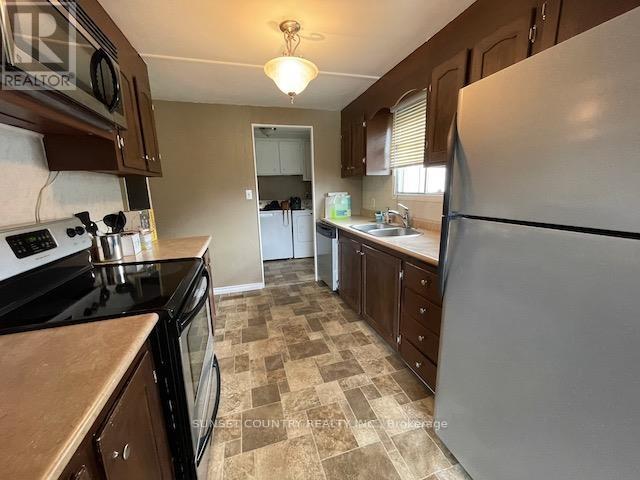
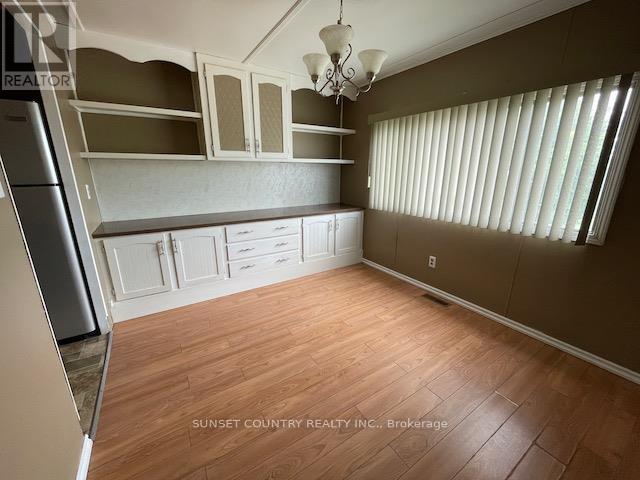
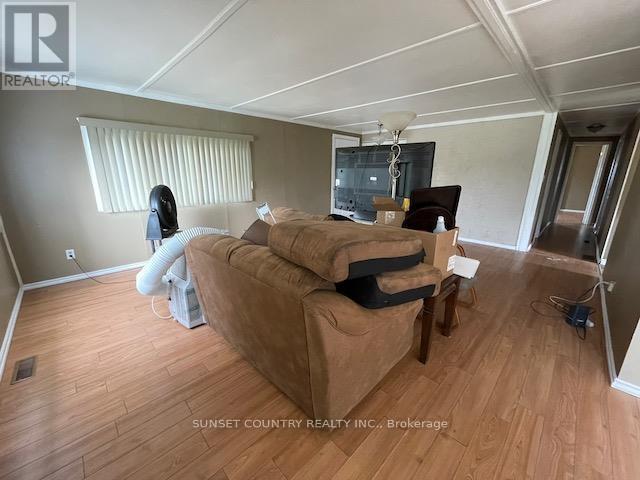
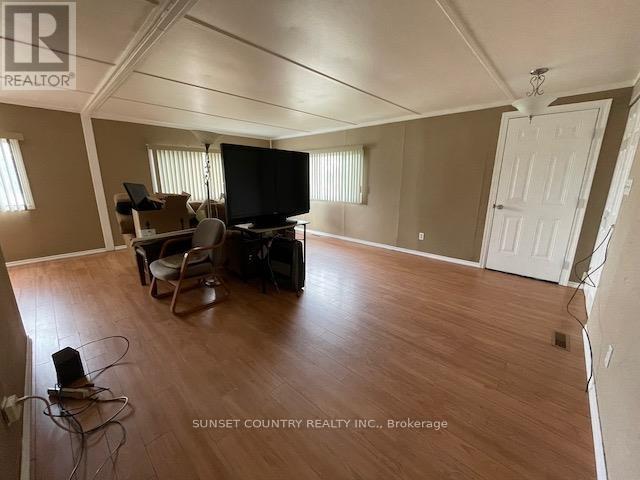
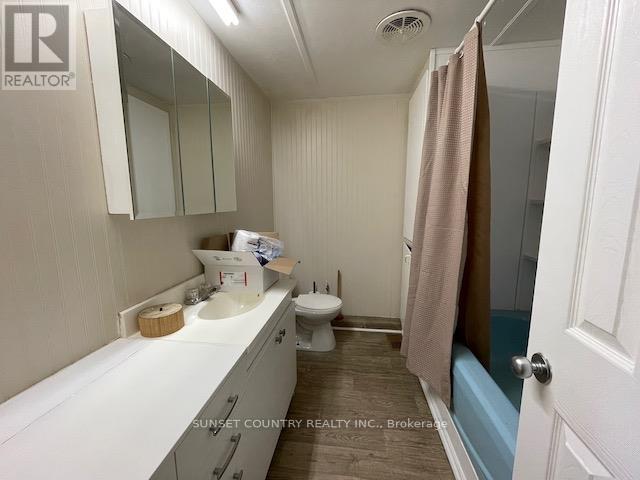
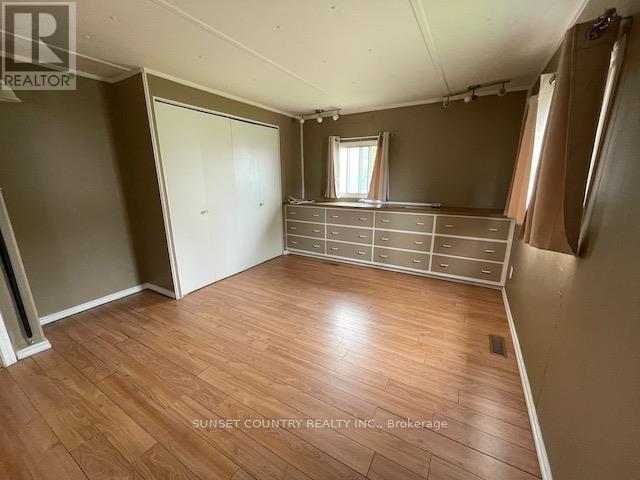
This home offers 2 bdrms on the main floor, an L-shaped dining/living room, kitchen with 2009 - fridge, stove and dishwasher, main floor laundry - 2014+/- washer & Dryer and a 4pc bath. Plus 2 spare bdrms in the basement, a games room, a rec. room and 3pc bath. Many upgrades ? 2010+/- weeping tile with exterior sump pump and F/A gas furnace, 2015 vinyl siding, recent flooring in the rec. room and both spare bedrooms in lower level. Spacious lot with mature trees(incl. crab apple tree & plum tree) offering privacy, a paved side drive, and detached 32' x 24' garage! Within walking distance of parks, skateboard & splash parks, a public school, and soccer fields! Quick possession can be available. (id:66939)
Property details
- Price
- $234,900
- Bedrooms
- 4
- Bathrooms
- 2
- Parking
- 4
- Property type
- Single Family
- Basement
- Finished, Full
- MLS® number
- X13710576
Location
Similar listings in Dryden (Hillcrest)
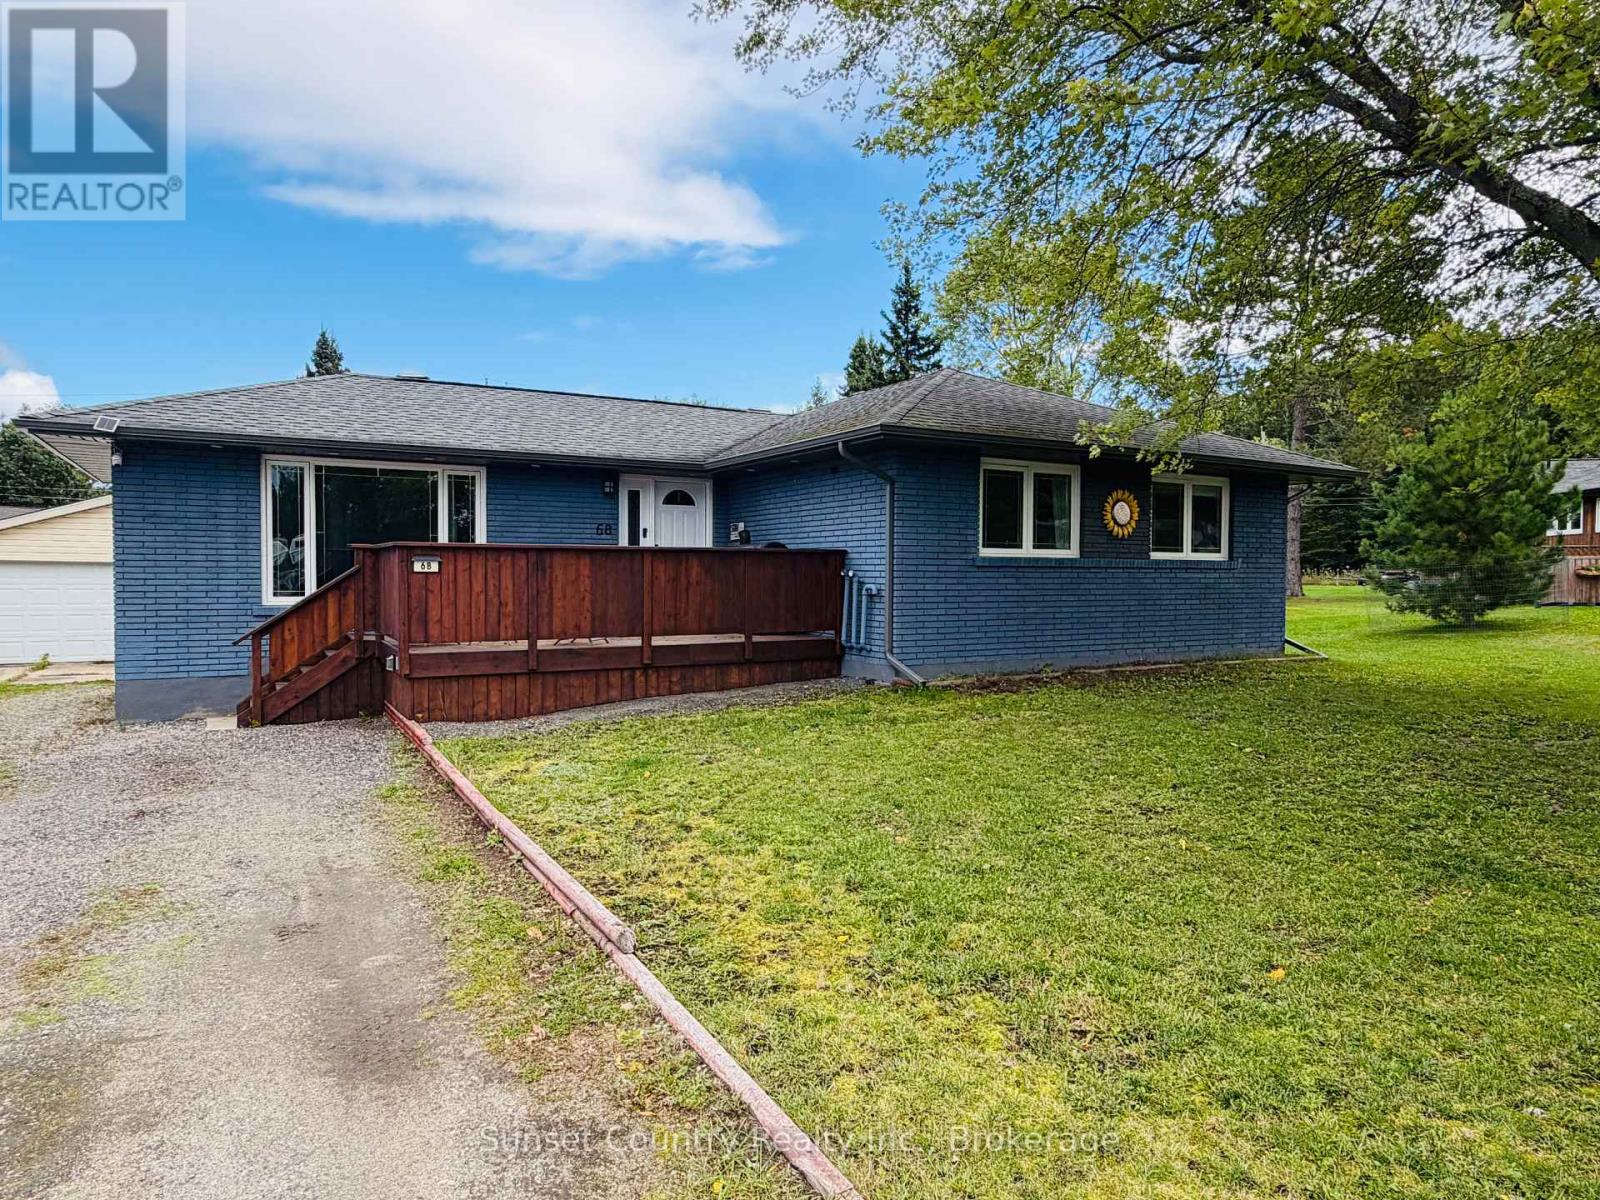
$379,900
68 DINGWALL PARKWAY
Milestone, Dryden (Milestone)
3 bed · 2 bath
MLS® X13785464
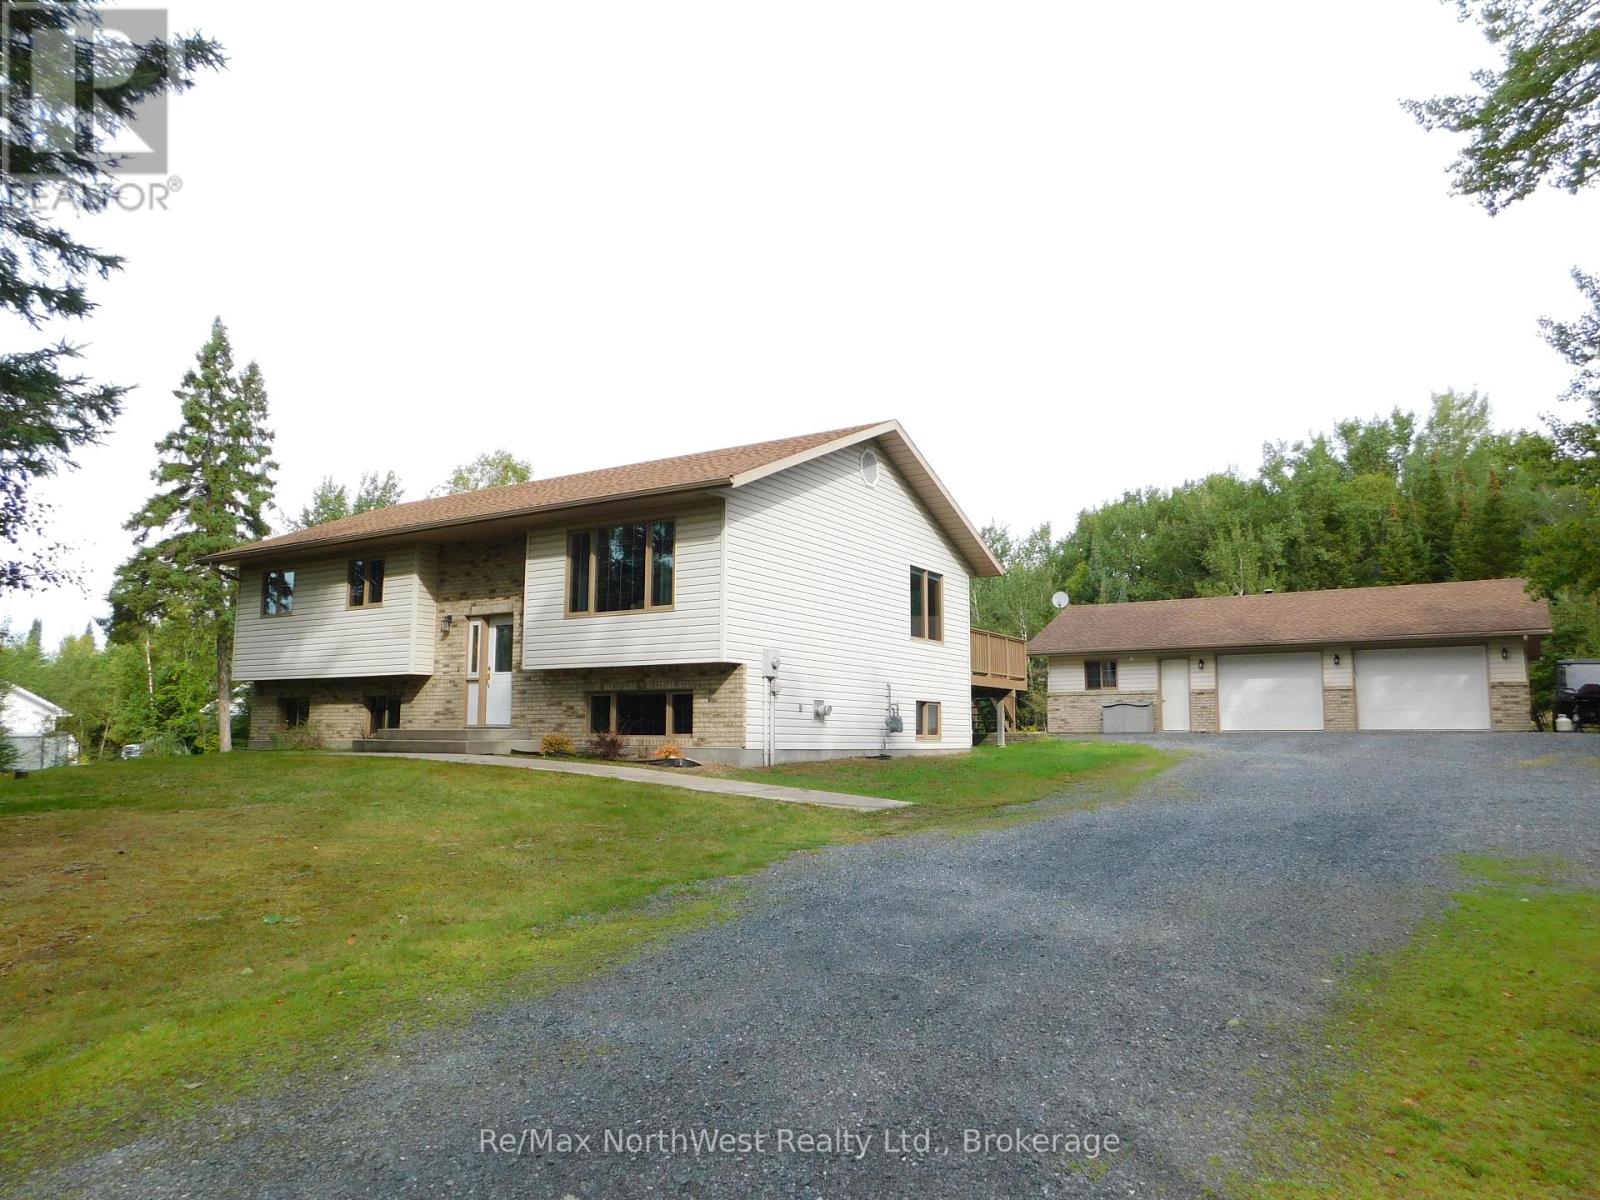
$579,000
785 SANDY BEACH ROAD
Barclay, Dryden (Barclay)
5 bed · 3 bath
MLS® X13784950
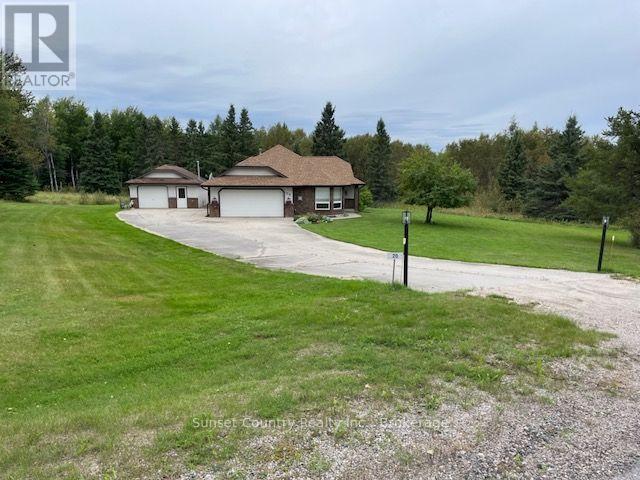
$399,000
20 DEER TRAIL DRIVE
Barclay, Dryden (Barclay)
3 bed · 2 bath
MLS® X13782372
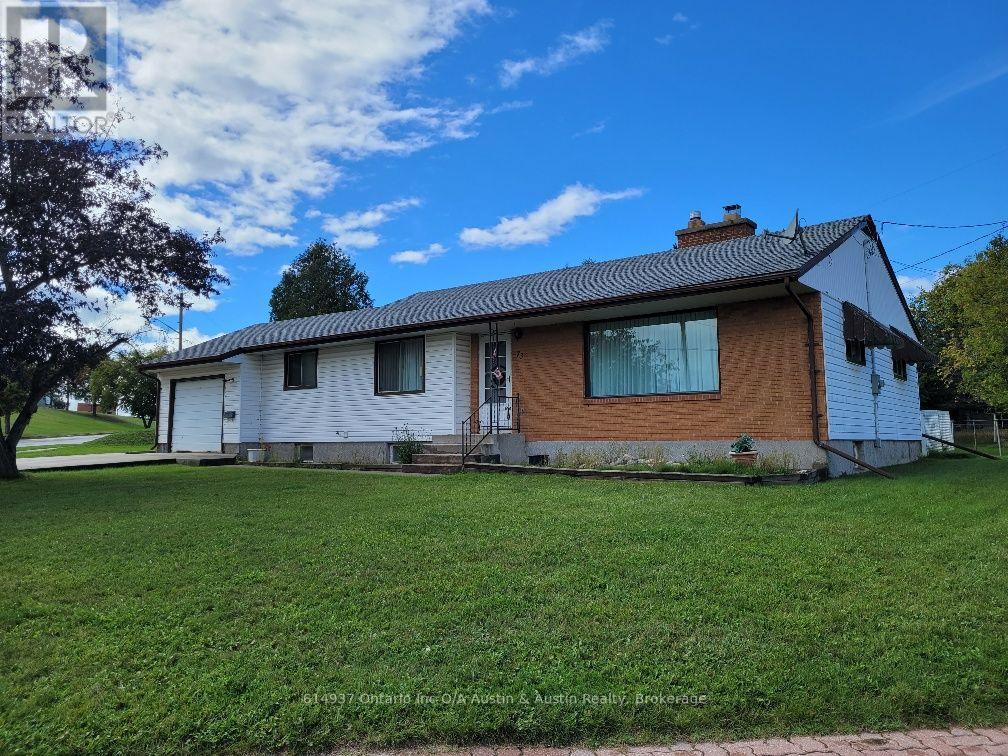
$295,000
73 GOODALL STREET
Riverview, Dryden (Riverview)
4 bed · 2 bath
MLS® X13780488
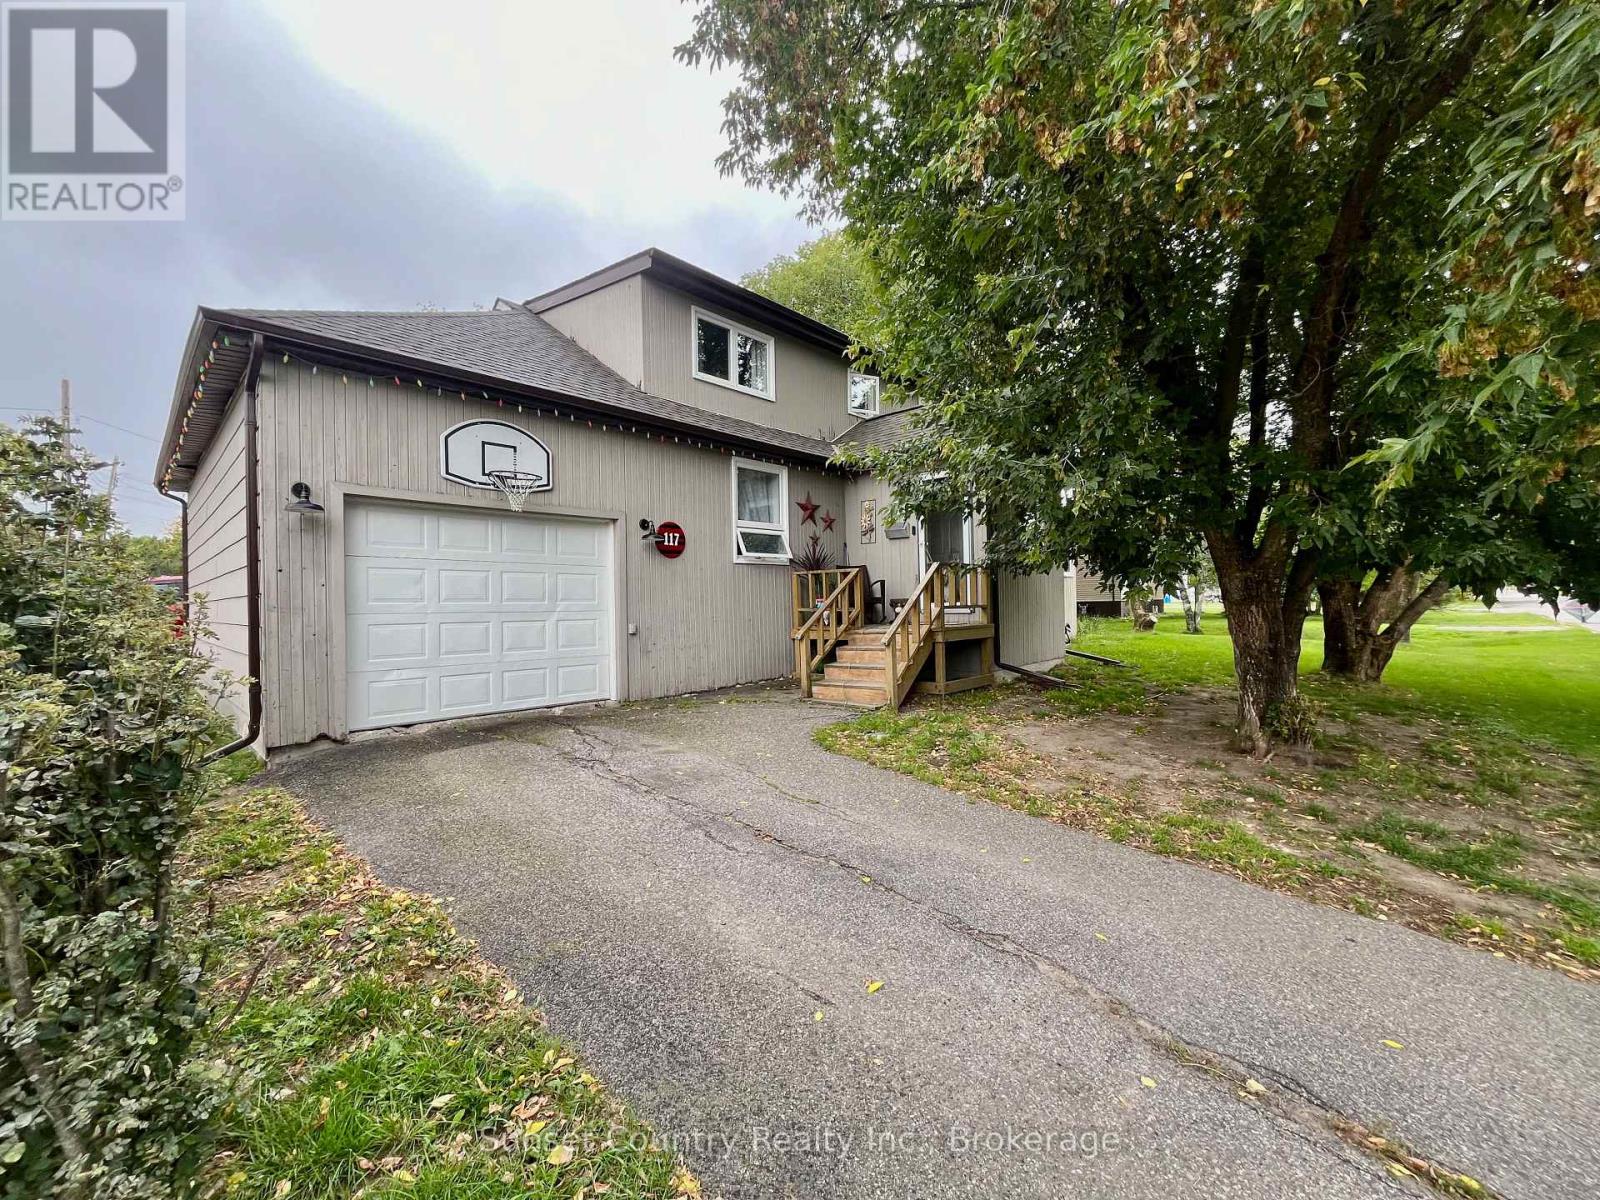
$359,900
117 WHYTE AVENUE
Riverview, Dryden (Riverview)
3 bed · 2 bath
MLS® X13780198
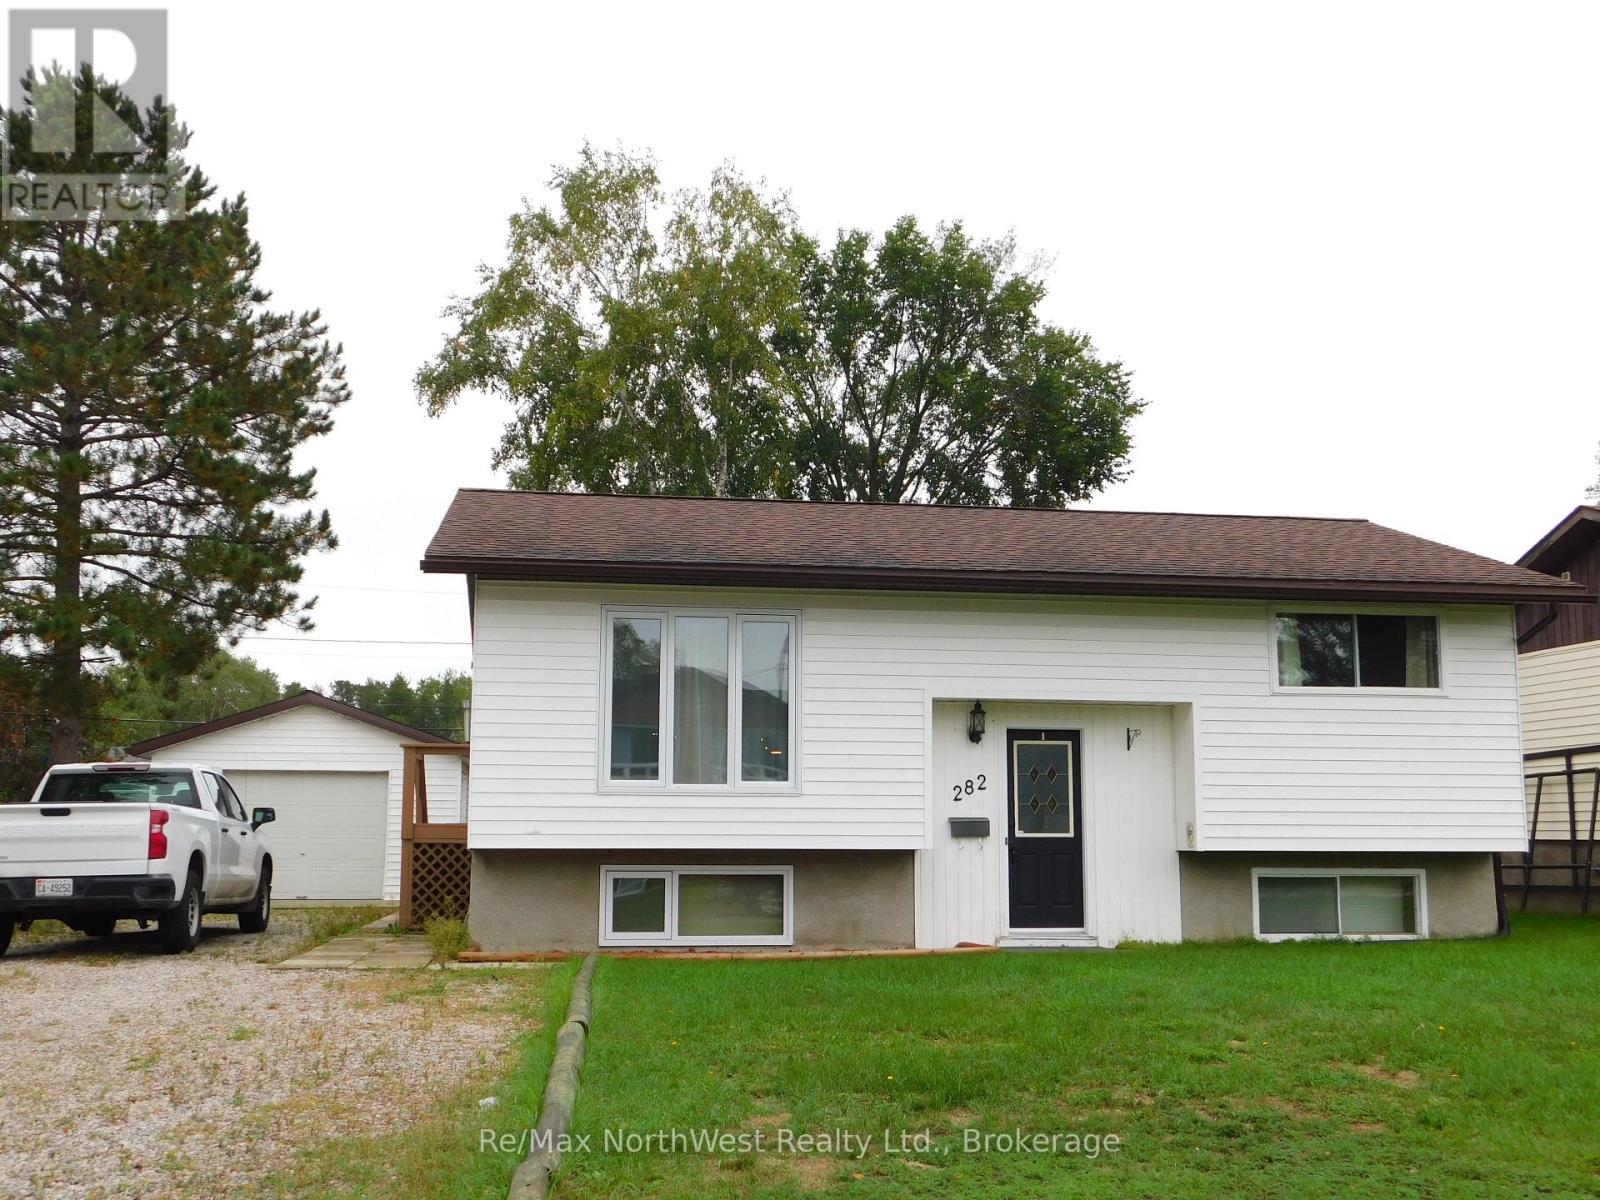
$315,000
282 WILDE STREET
Milestone, Dryden (Milestone)
3 bed · 2 bath
MLS® X13774648
Want more homes like this?
Tell Mohammed what you would change about this property and get a personally reviewed shortlist of active MLS® matches.
Quick fit check
Find Out If This Home Is Right for You
Three quick questions. Get a personalized read on this listing, and a private showing if it fits.
Own a home nearby?
This listing is part of the active competition a nearby seller is pricing against. Ask Mohammed for a local pricing review of your own property.
Review my home valueSource board: Thunder Bay Real Estate Board.
Listing data is provided by the Canadian Real Estate Association (CREA) through the REALTOR.ca Data Distribution Facility (DDF®) and is deemed reliable but not guaranteed accurate. The trademarks REALTOR®, REALTORS® and the REALTOR® logo are controlled by CREA and identify real estate professionals who are members of CREA. The trademarks MLS®, Multiple Listing Service® and the associated logos are owned by CREA and identify the quality of services provided by real estate professionals who are members of CREA. Listings displayed may be held by brokerages other than Hamodi Realty / HomeLife Miracle Realty.