
1193 CLONSILLA AVENUE, Peterborough (Town Ward 3)
$489,900 · 3 Bed 2 Bath
About this property
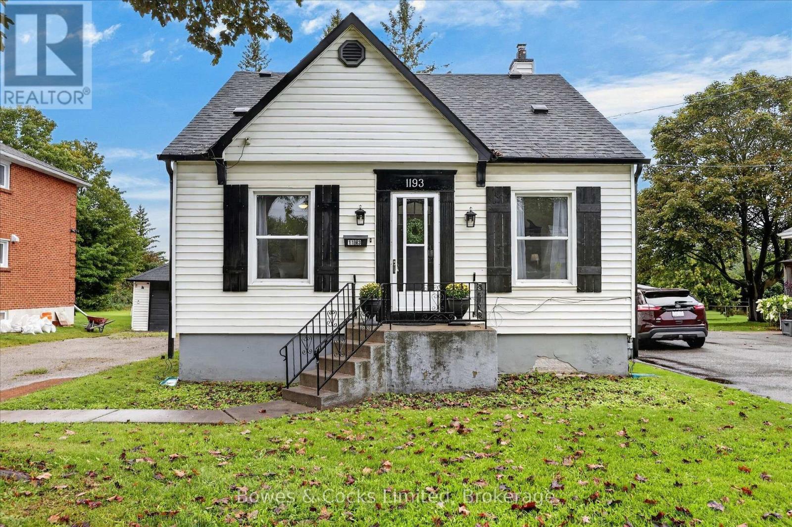
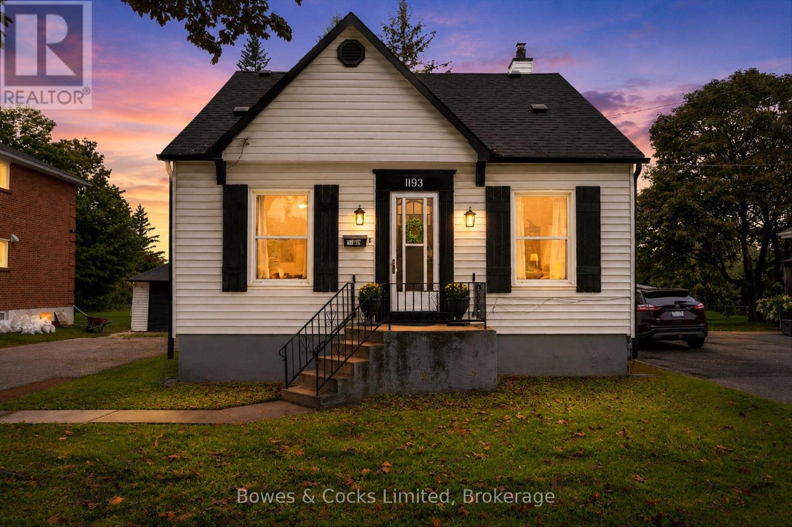
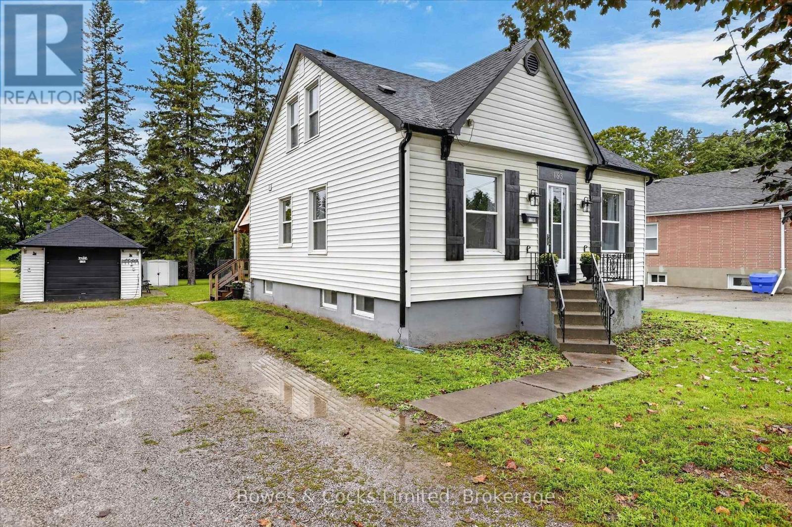
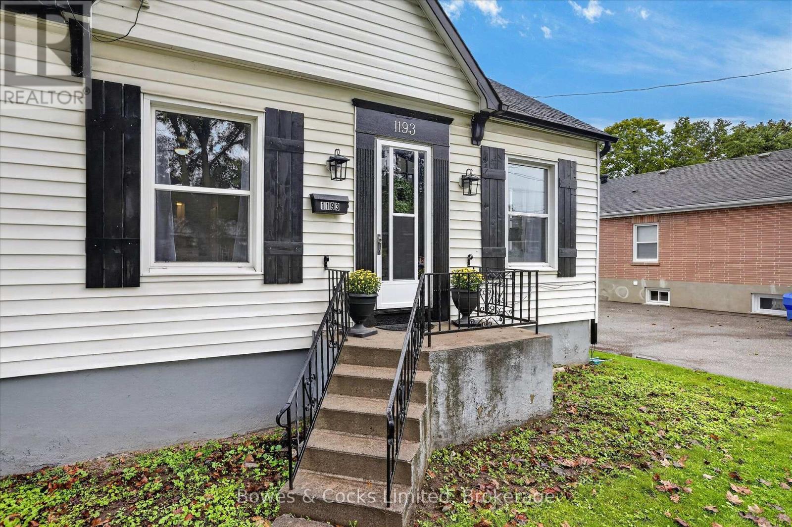
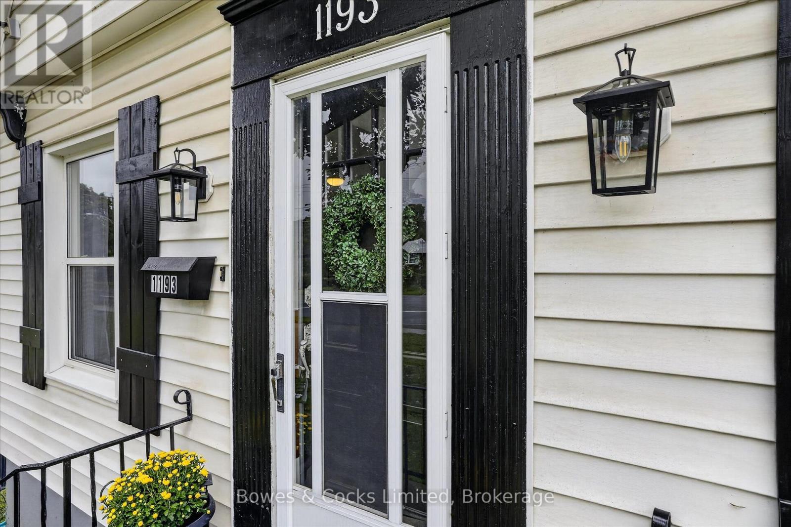
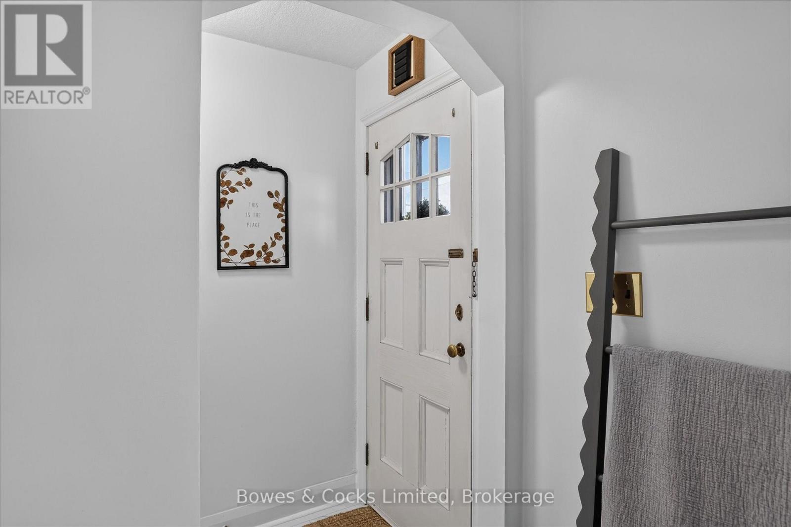
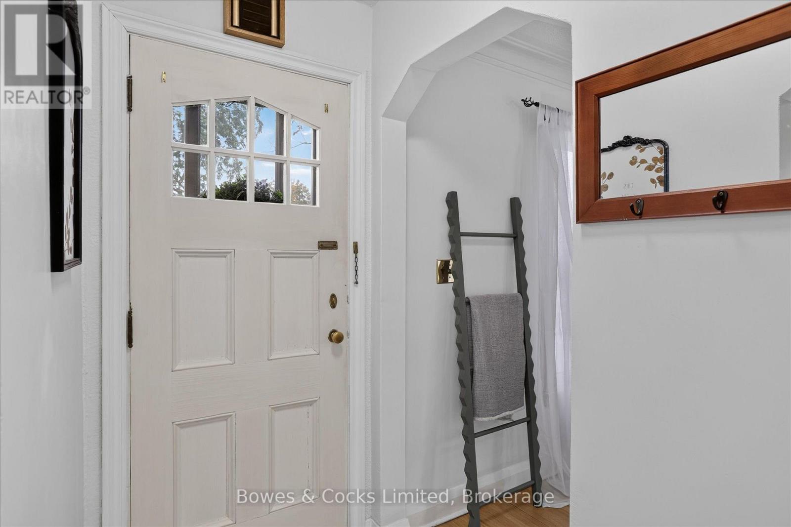
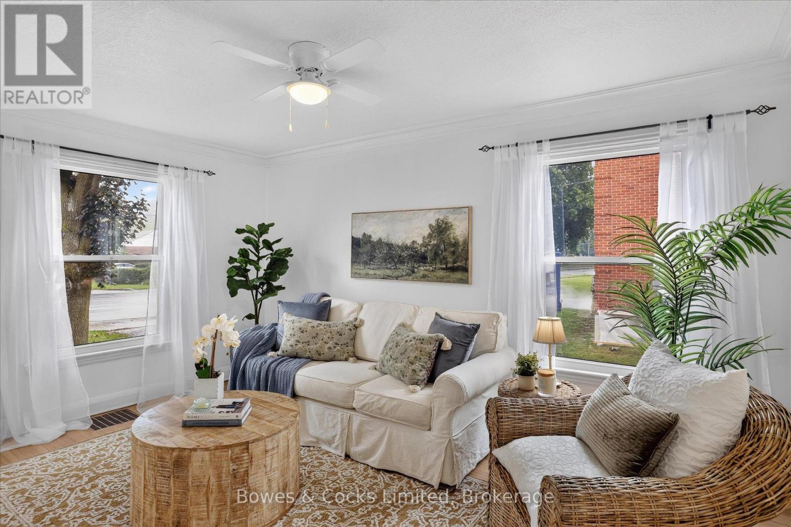
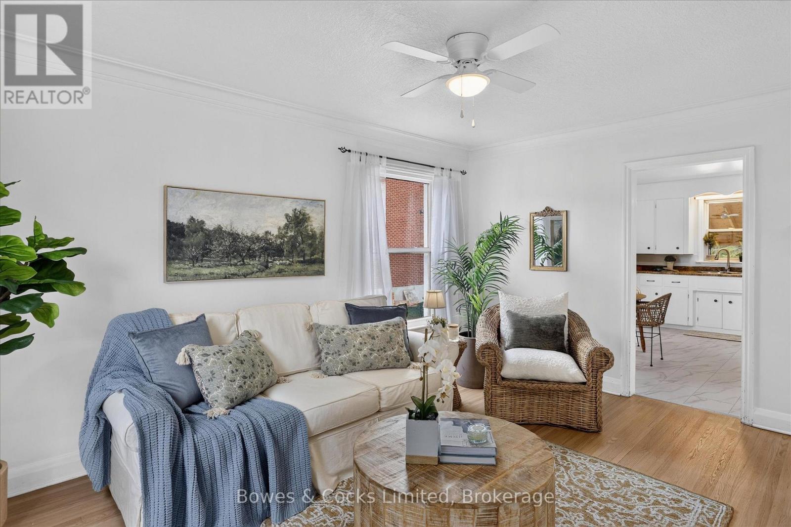
WELCOME HOME!! Step into the timeless charm of this fabulous 1950's 1.5 storey home, where original character meets thoughtful updates. From the moment you arrive, you'll appreciate the warmth, natural light & inviting atmosphere throughout. The main floor features gorgeous original, freshly refinished hardwood floors that add warmth & character, while the original hardwood floors upstairs continue the home's classic appeal. The bright living room is filled with natural light and offers a welcoming space to relax, while the den provides flexibility for a home office, reading room, potential 4th bedroom or dining room. The main-floor primary bedroom is a wonderful convenience, complemented by a 4pc bathroom, an eat-in kitchen with brand-new flooring & plenty of room for everyday family meals. Upstairs welcomes you to a fabulous landing! You'll find 2 generously sized bedrooms, each offering charm, character, & original hardwood flooring & great closet space. Natural light flows beautifully throughout the home, creating a bright & comfortable feel on every level. Updated light fixtures & freshly primed walls are ready for your colour choice nice. The finished basement provides excellent additional living space, featuring a good-sized family rm, 3-piece bath, laundry area, & a versatile office or hobby room. Whether you need space for guests, hobbies, a home office, or family movie nights, this level offers plenty of possibilities. Outside, the impressive 54' x 170' lot provides abundant space to enjoy. The back covered porch is partially enclosed, creating a nice spot to enjoy your morning coffee. Heated, detached single garage with a bonus back add-on storage space. Driveway offers generous parking. This inviting home is full of charm & character and it is move-in ready! This is a pre-inspected home. Do Not Miss This One! (id:66939)
Property details
- Price
- $489,900
- Bedrooms
- 3
- Bathrooms
- 2
- Parking
- 7
- Property type
- Single Family
- Basement
- Finished, Full
- MLS® number
- X13709460
Location
Similar listings in Peterborough (Town Ward 3)
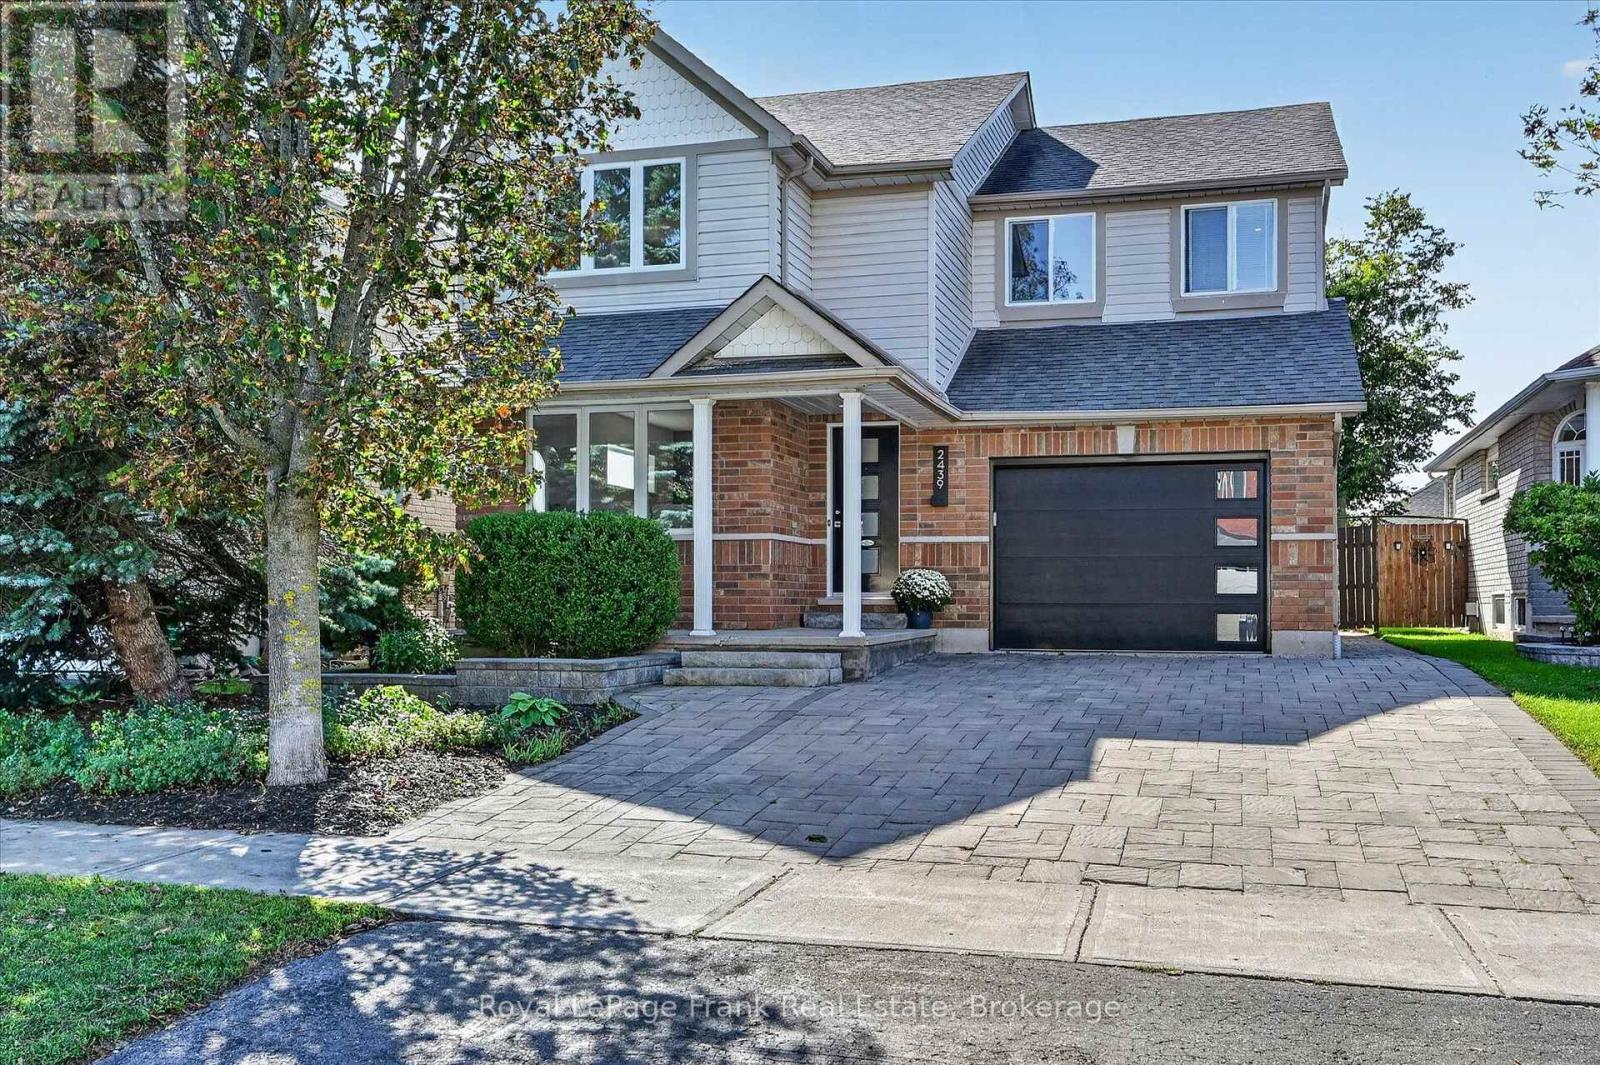
$849,700
2439 DENURE DRIVE
Monaghan Ward 2, Peterborough (Monaghan Ward 2)
4 bed · 4 bath
MLS® X13788120
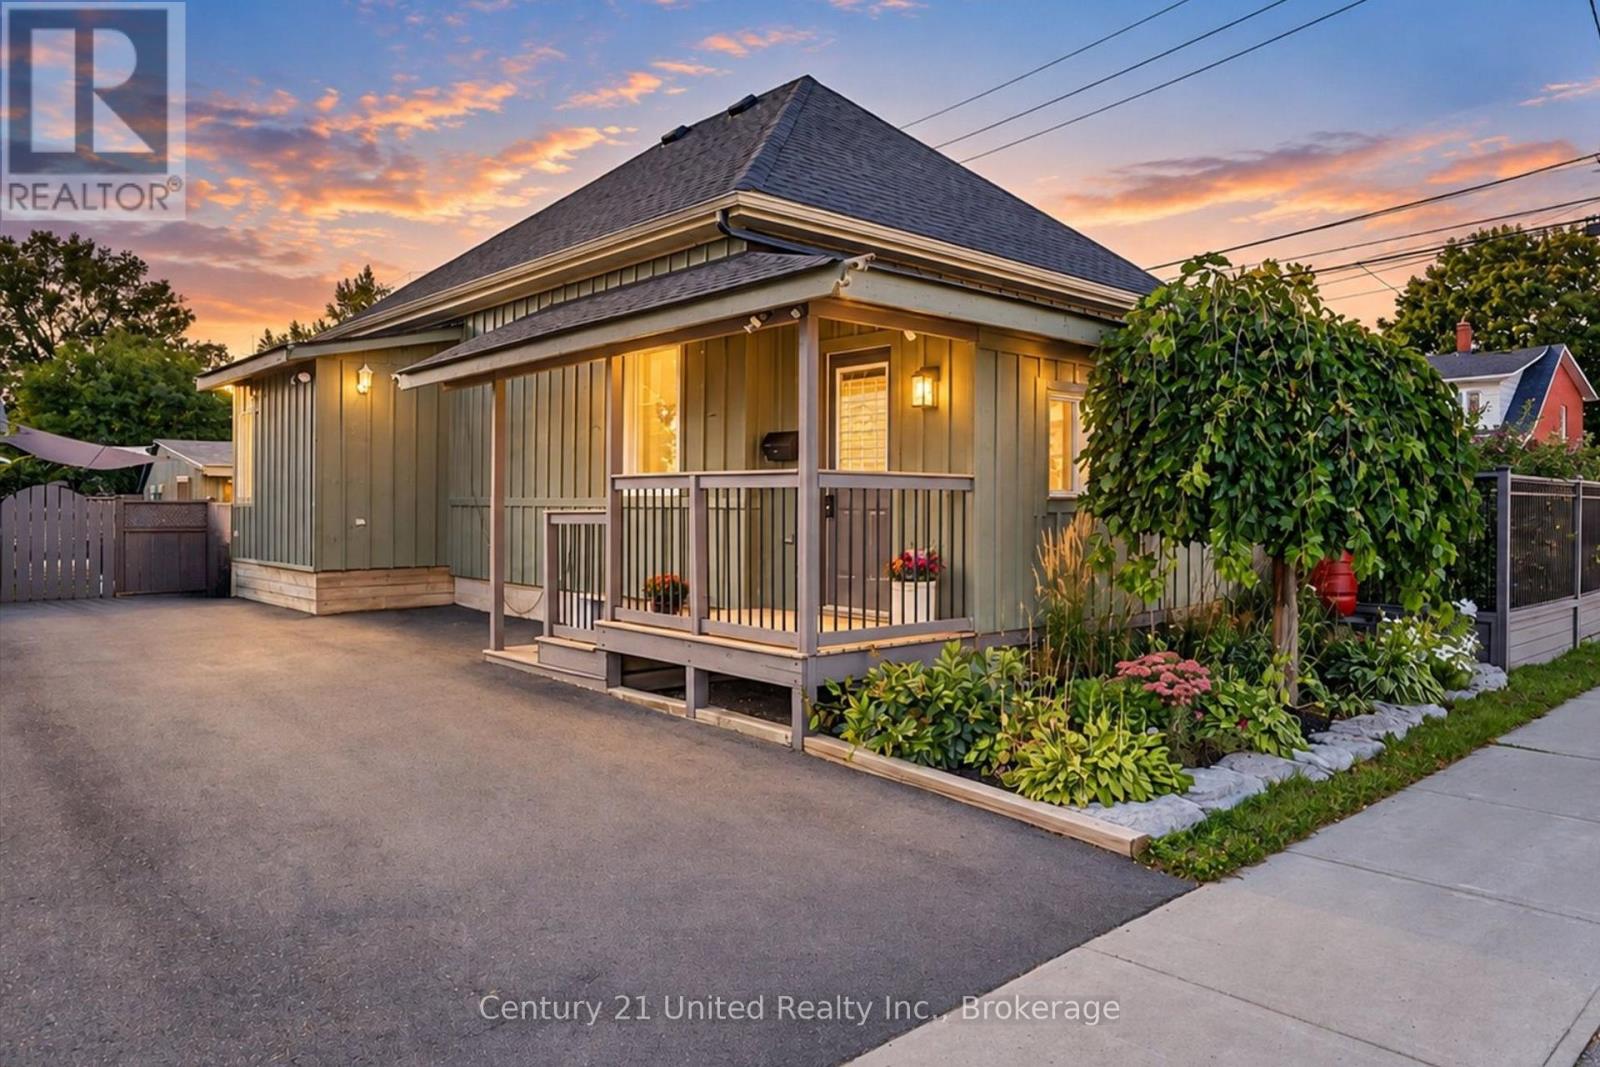
$529,000
759 HURLEY STREET
Otonabee Ward 1, Peterborough (Otonabee Ward 1)
2 bed · 2 bath
MLS® X13788098
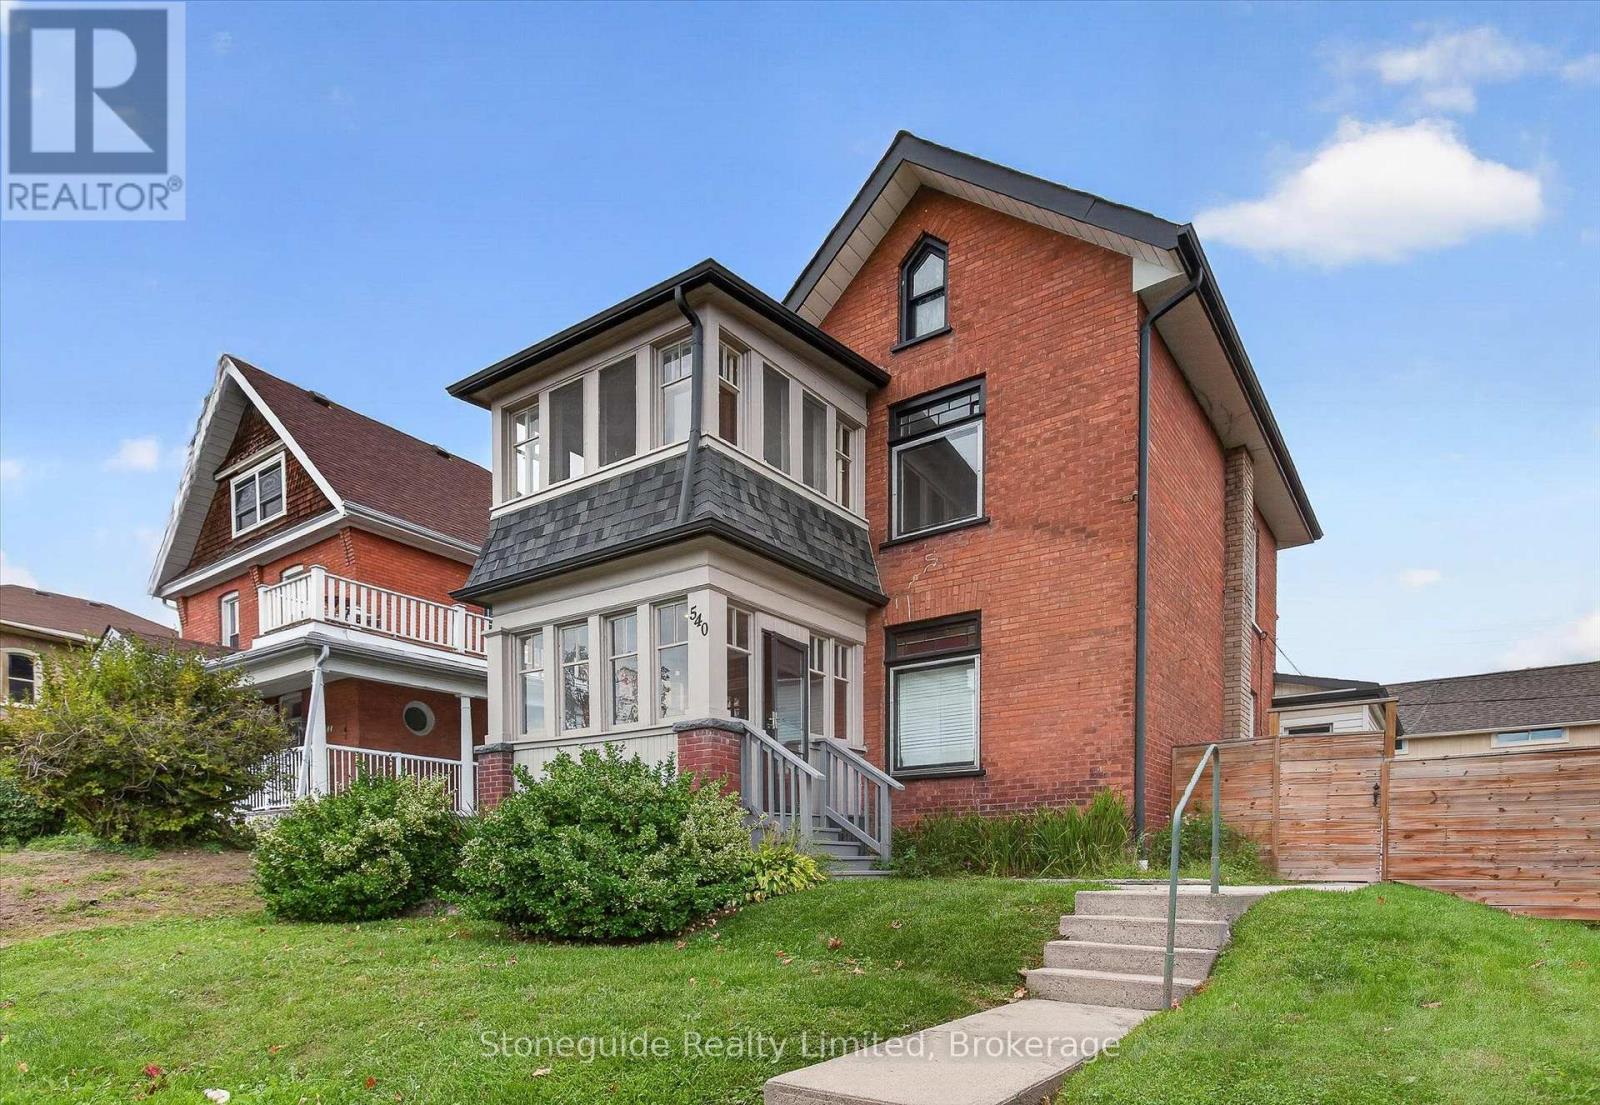
$585,000
540 CHARLOTTE STREET
Town Ward 3, Peterborough (Town Ward 3)
3 bed · 2 bath
MLS® X13787104
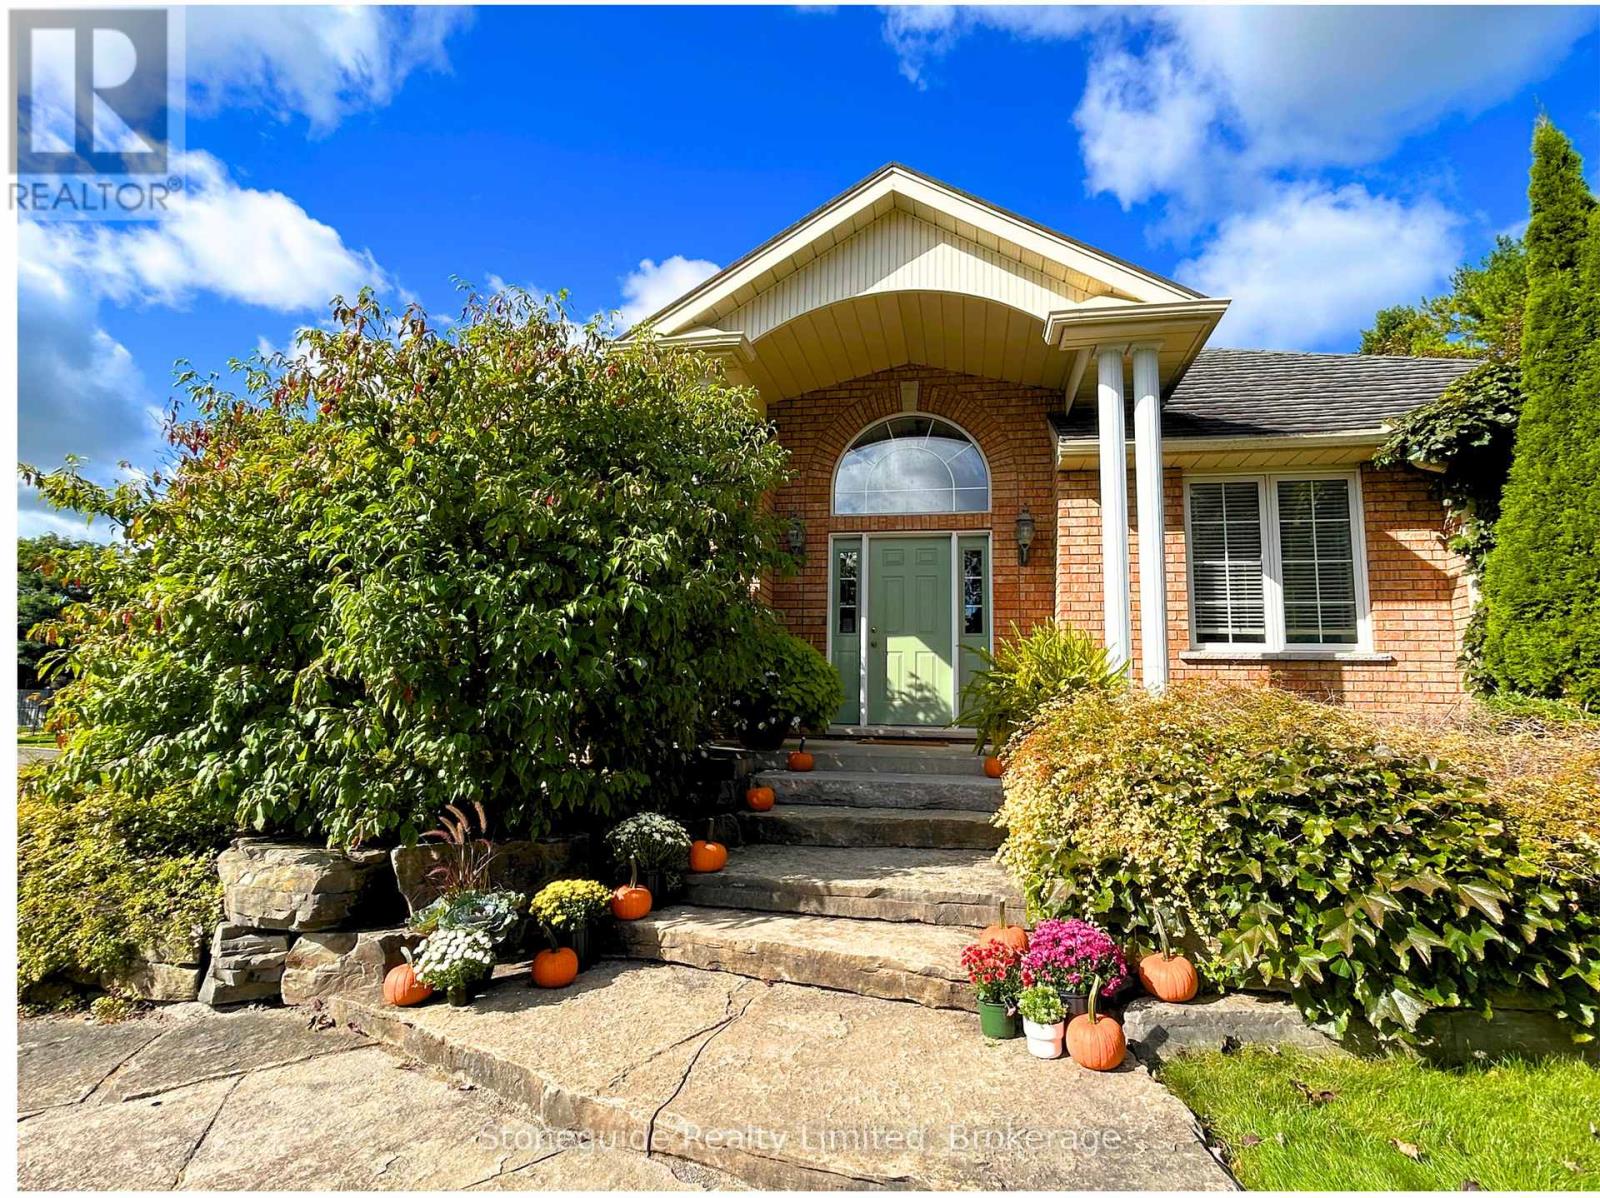
$825,000
1580 COLLEGE PARK DRIVE
Otonabee Ward 1, Peterborough (Otonabee Ward 1)
3 bed · 3 bath
MLS® X13786714
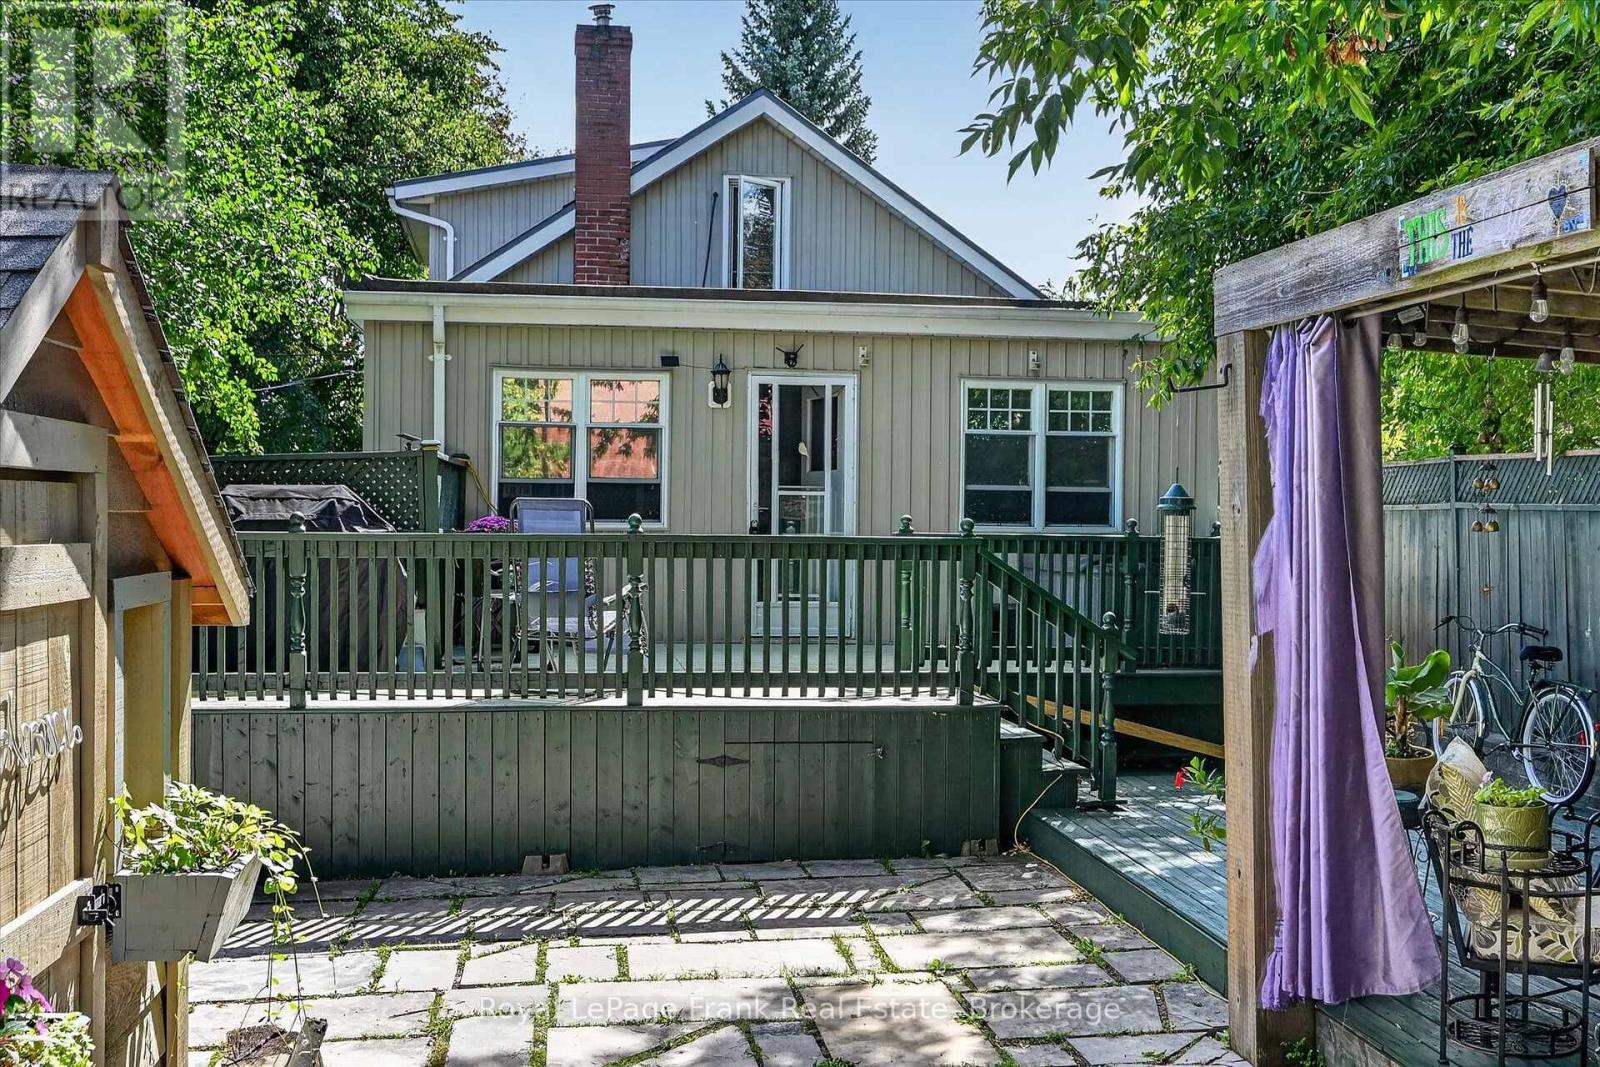
$512,000
404 LONDON STREET
Town Ward 3, Peterborough (Town Ward 3)
2 bed · 2 bath
MLS® X13786586
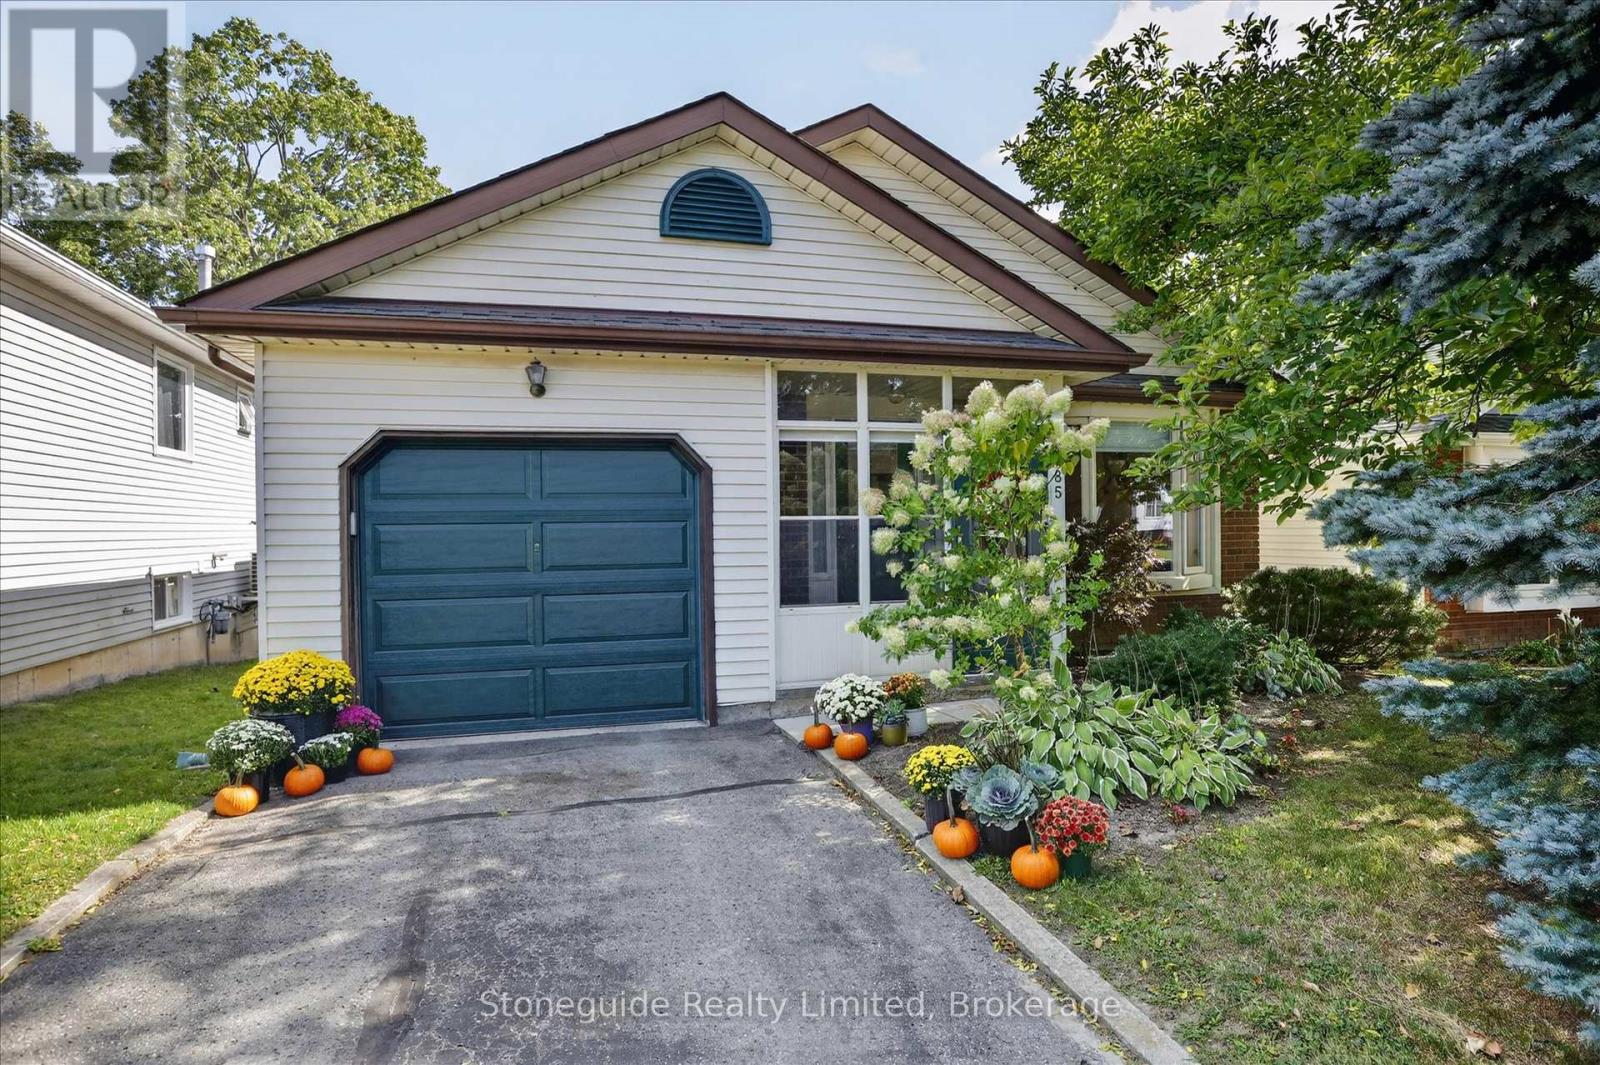
$570,000
1185 HUNTINGTON CIRCLE
Otonabee Ward 1, Peterborough (Otonabee Ward 1)
3 bed · 2 bath
MLS® X13785958
Want more homes like this?
Tell Mohammed what you would change about this property and get a personally reviewed shortlist of active MLS® matches.
Quick fit check
Find Out If This Home Is Right for You
Three quick questions. Get a personalized read on this listing, and a private showing if it fits.
Own a home nearby?
This listing is part of the active competition a nearby seller is pricing against. Ask Mohammed for a local pricing review of your own property.
Review my home valueSource board: Central Lakes Association of REALTORS®.
Listing data is provided by the Canadian Real Estate Association (CREA) through the REALTOR.ca Data Distribution Facility (DDF®) and is deemed reliable but not guaranteed accurate. The trademarks REALTOR®, REALTORS® and the REALTOR® logo are controlled by CREA and identify real estate professionals who are members of CREA. The trademarks MLS®, Multiple Listing Service® and the associated logos are owned by CREA and identify the quality of services provided by real estate professionals who are members of CREA. Listings displayed may be held by brokerages other than Hamodi Realty / HomeLife Miracle Realty.