
273 PEACOCK DRIVE, Russell
$501,515 · 3 Bed 3 Bath
About this property
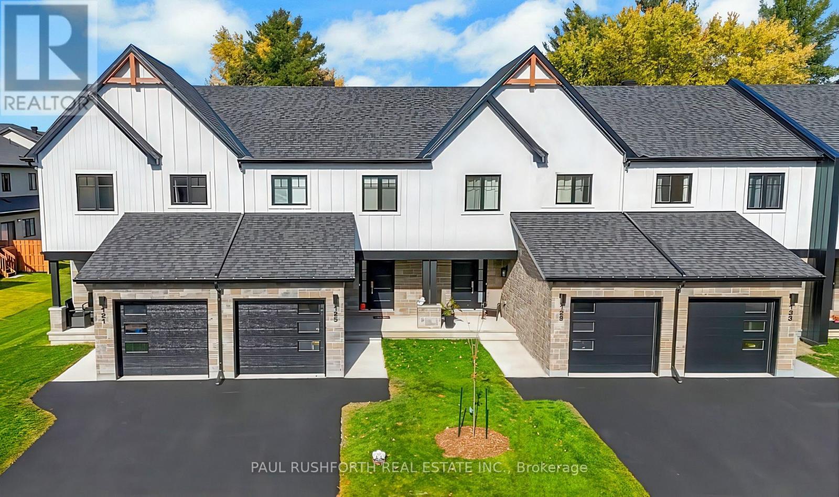
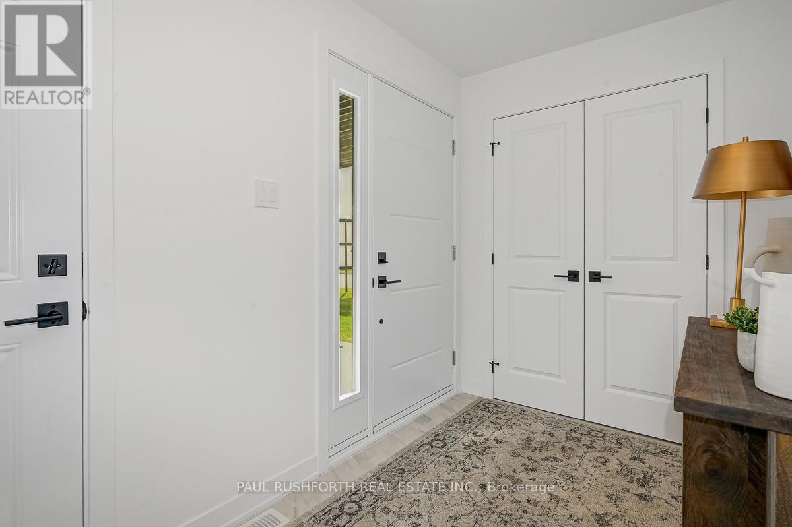
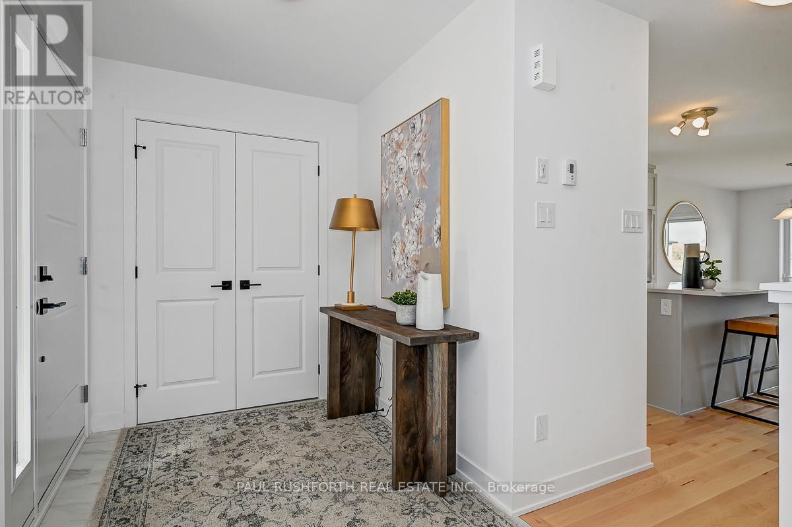
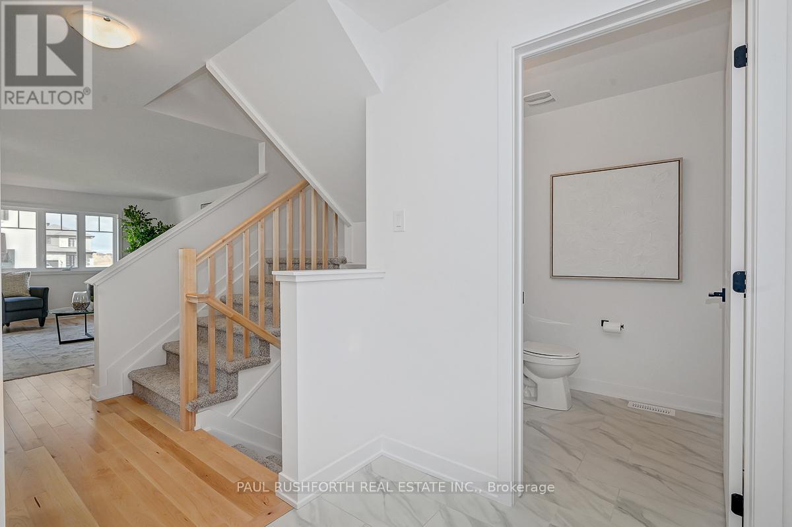
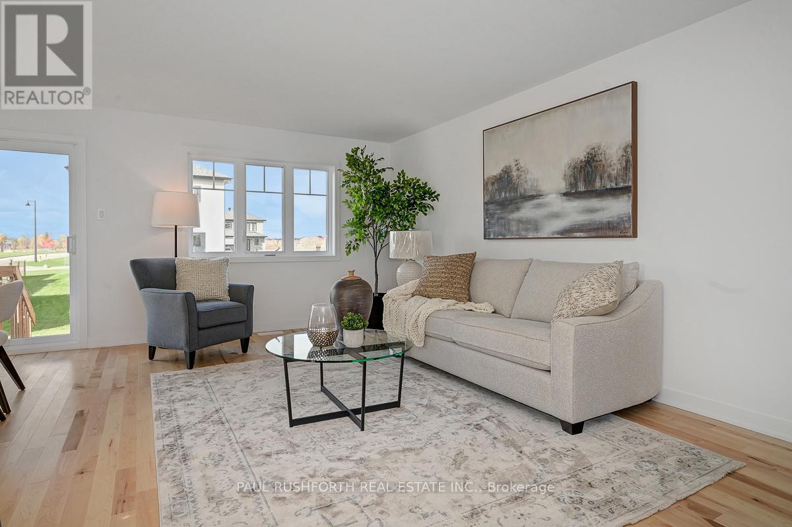
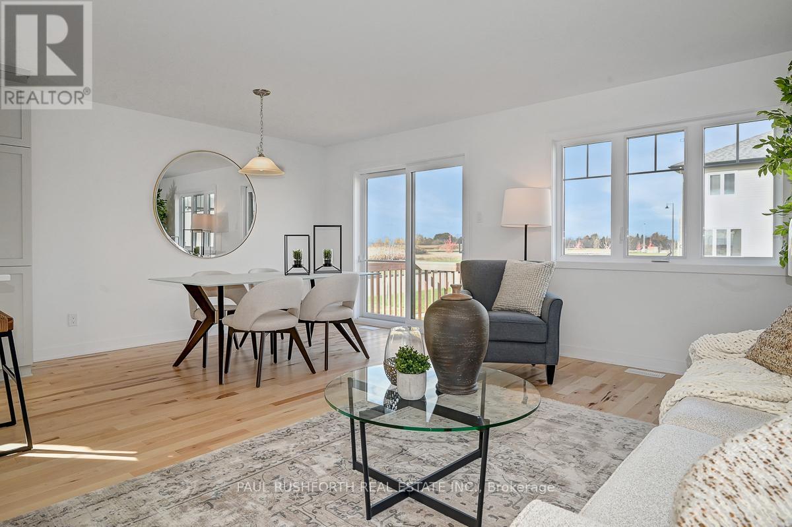
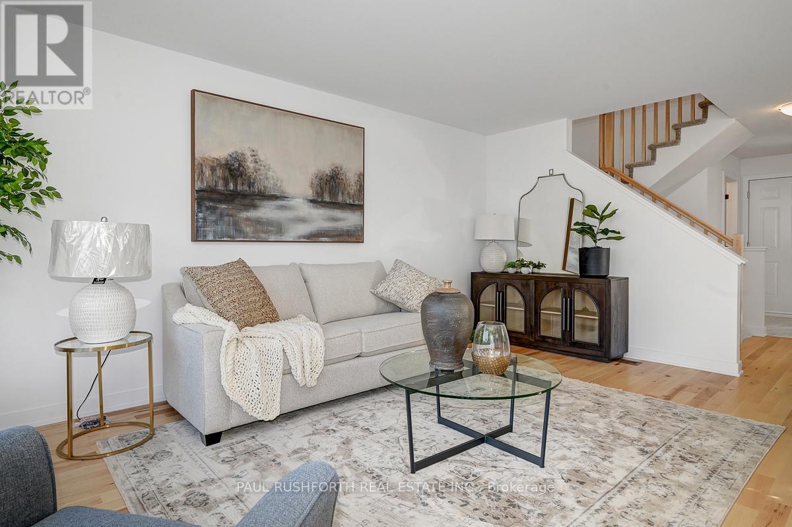
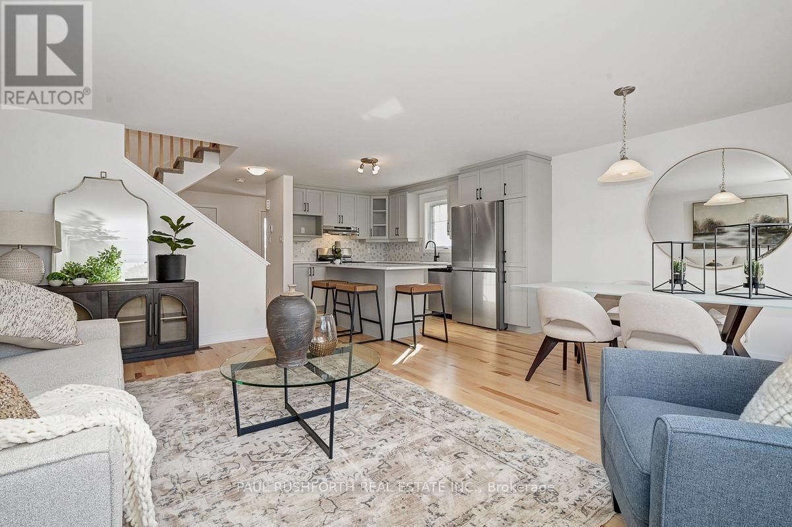
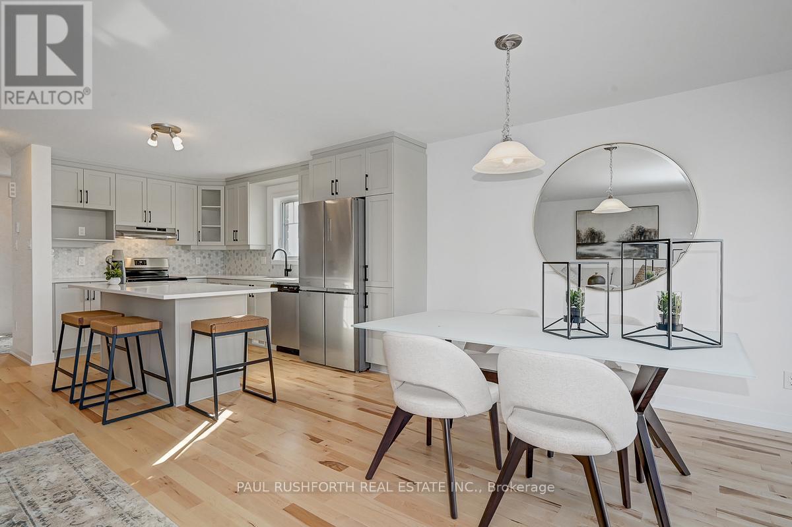
This 3 bed, 3 bath middle unit townhome has a stunning design and from the moment you step inside, you'll be struck by the bright & airy feel of the home, w/ an abundance of natural light. The open concept floor plan creates a sense of spaciousness & flow, making it the perfect space for entertaining. The kitchen is a chef's dream, w/ top-of-the-line appliances, ample counter space, & plenty of storage. The large island provides additional seating & storage. On the 2nd level each bedroom is bright & airy, w/ large windows that let in plenty of natural light. Primary bedroom includes a 3 piece ensuite. The lower level is finished and includes laundry & storage space. The standout feature of this home is the full block firewall providing your family with privacy. Photos were taken at the model home in Russell at 201 Peacock Avenue. Flooring: Hardwood, Flooring: Ceramic, Flooring: Carpet Wall To Wall. Approx Dec 2026 (id:66939)
Property details
- Price
- $501,515
- Bedrooms
- 3
- Bathrooms
- 3
- Parking
- 3
- Property type
- Single Family
- Basement
- Finished, Full
- MLS® number
- X13699630
Location
Similar listings in Russell

$2,999,000
00 BOUNDARY ROAD
603 - Russell Twp, Russell
88 sq ft
MLS® X13787156

$2,999,000
00 BOUNDARY ROAD
603 - Russell Twp, Russell
88 sq ft
MLS® X13787128
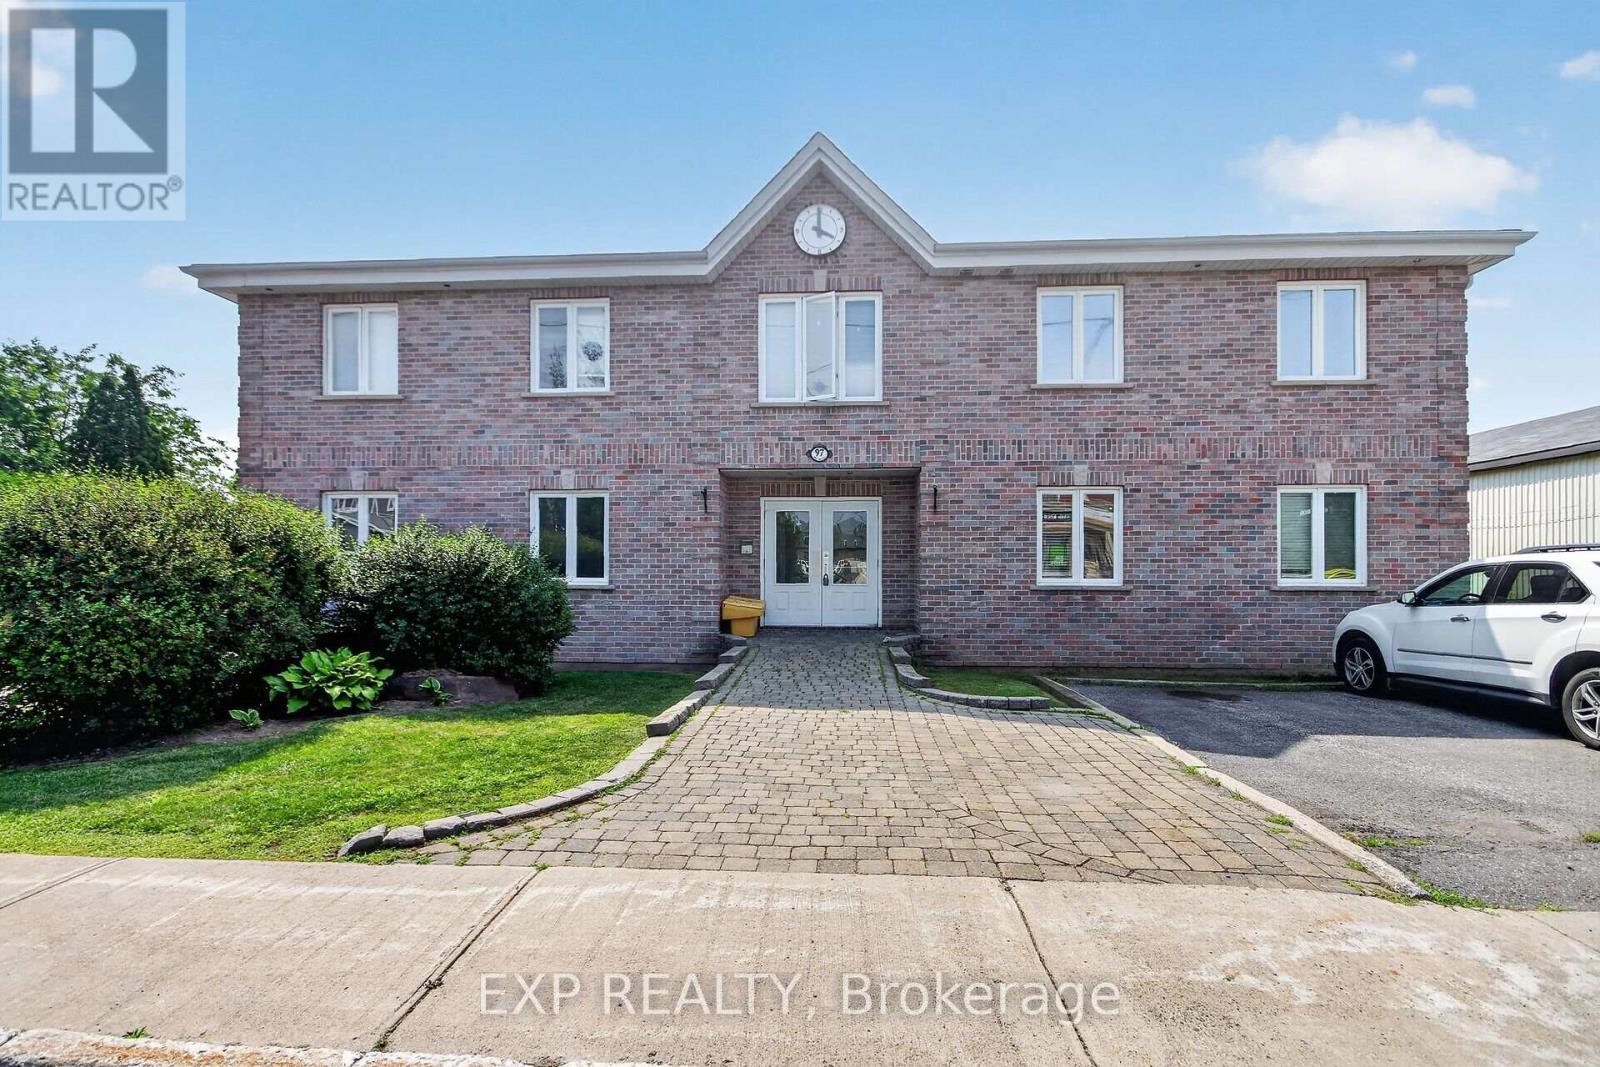
$359,900
2A - 97 MILL STREET
601 - Village of Russell, Russell
1 bed · 1 bath
MLS® X13787088
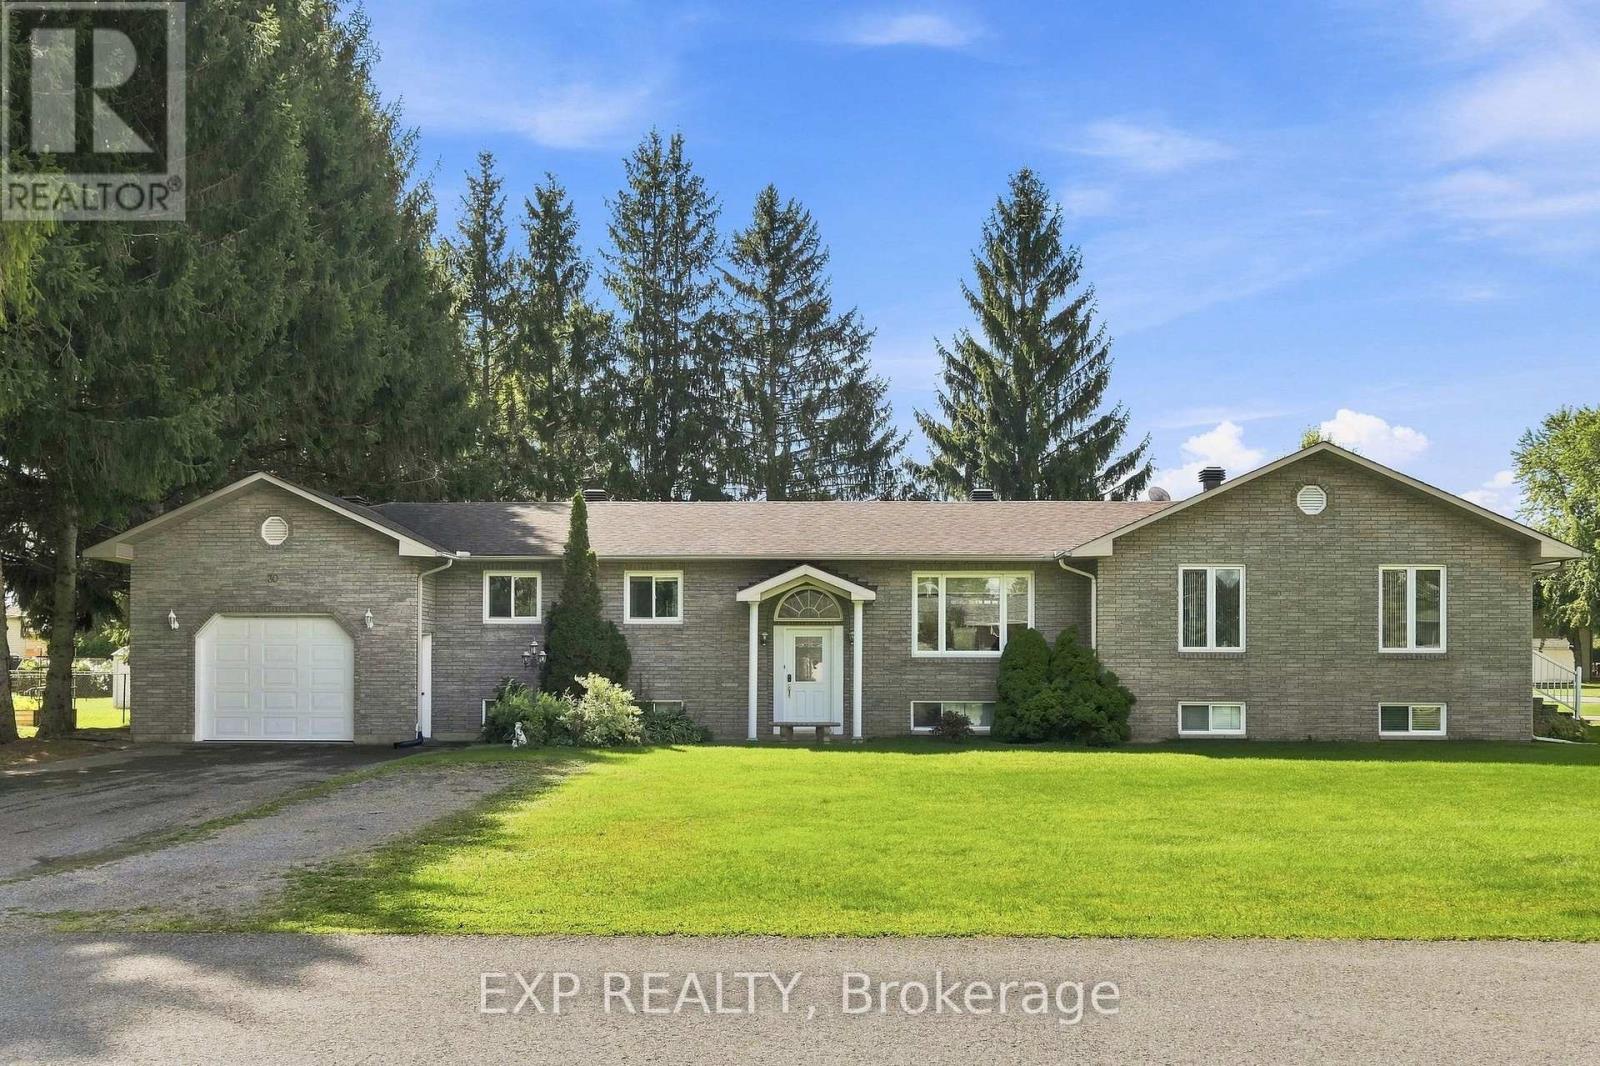
$899,900
30 ALBERT STREET
602 - Embrun, Russell
7 bed · 4 bath
MLS® X13775668

$619,900
1064 ROUTE 400
603 - Russell Twp, Russell
4 bed · 2 bath
MLS® X13774438
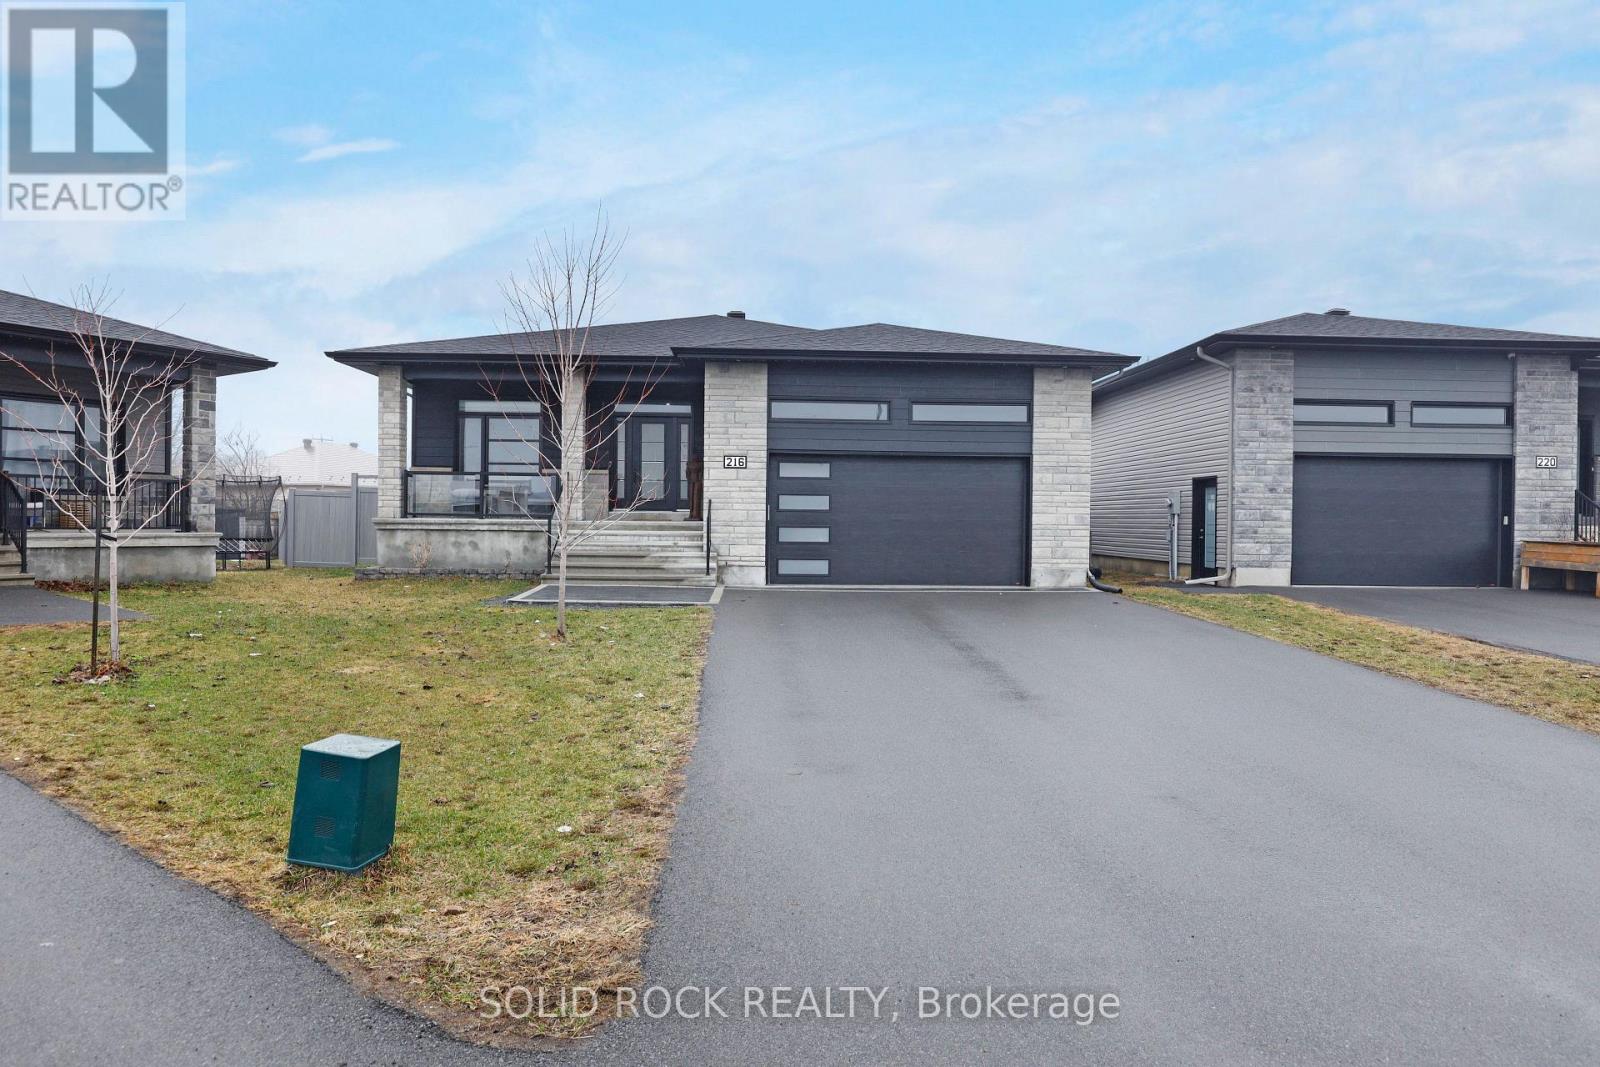
$899,900
216 FILION STREET
602 - Embrun, Russell
5 bed · 3 bath
MLS® X13774414
Want more homes like this?
Tell Mohammed what you would change about this property and get a personally reviewed shortlist of active MLS® matches.
Quick fit check
Find Out If This Home Is Right for You
Three quick questions. Get a personalized read on this listing, and a private showing if it fits.
Own a home nearby?
This listing is part of the active competition a nearby seller is pricing against. Ask Mohammed for a local pricing review of your own property.
Review my home valueSource board: Ottawa Real Estate Board.
Listing data is provided by the Canadian Real Estate Association (CREA) through the REALTOR.ca Data Distribution Facility (DDF®) and is deemed reliable but not guaranteed accurate. The trademarks REALTOR®, REALTORS® and the REALTOR® logo are controlled by CREA and identify real estate professionals who are members of CREA. The trademarks MLS®, Multiple Listing Service® and the associated logos are owned by CREA and identify the quality of services provided by real estate professionals who are members of CREA. Listings displayed may be held by brokerages other than Hamodi Realty / HomeLife Miracle Realty.