
1383 KESWICK DRIVE, Ottawa
$885,000 · 5 Bed 3 Bath
About this property
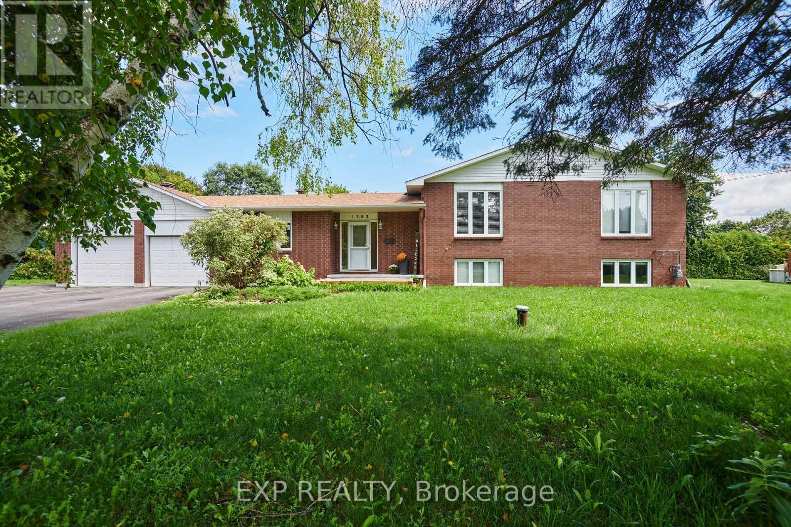
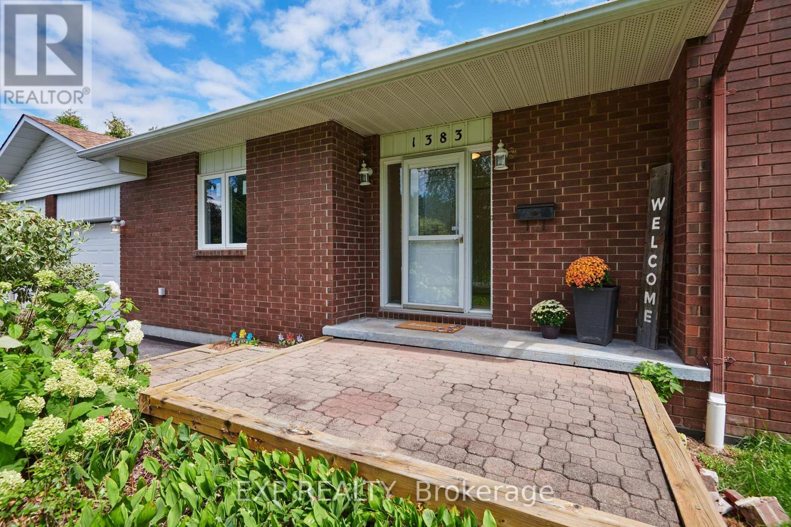
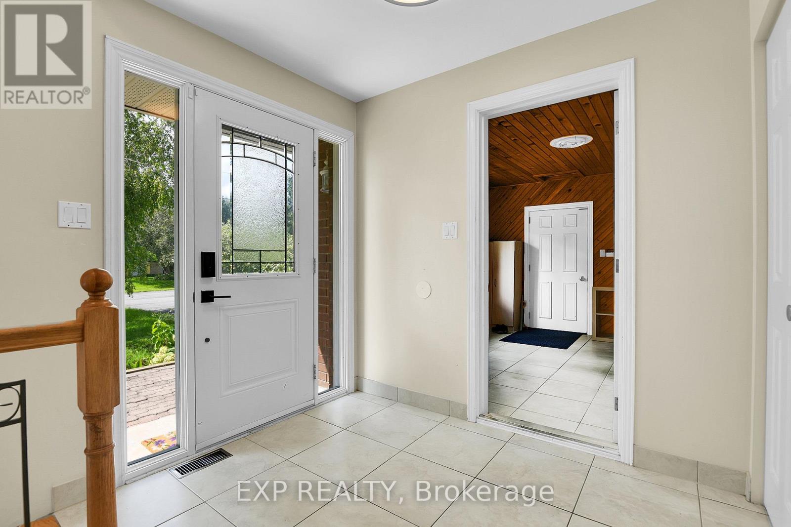
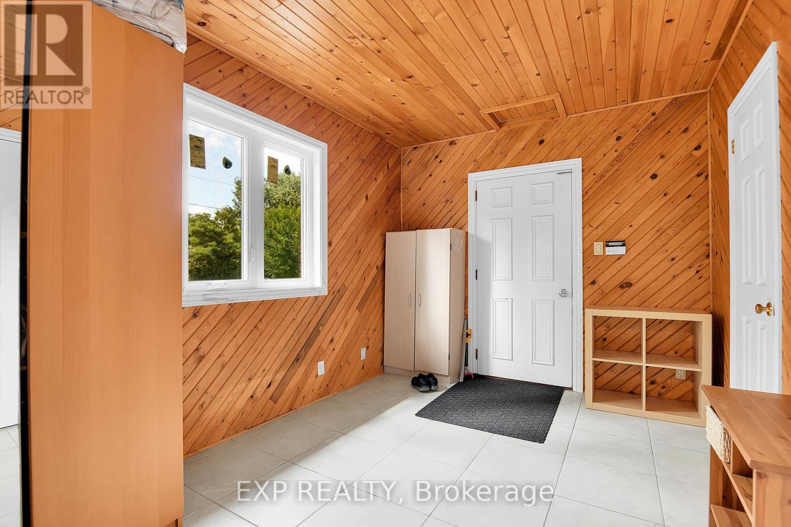
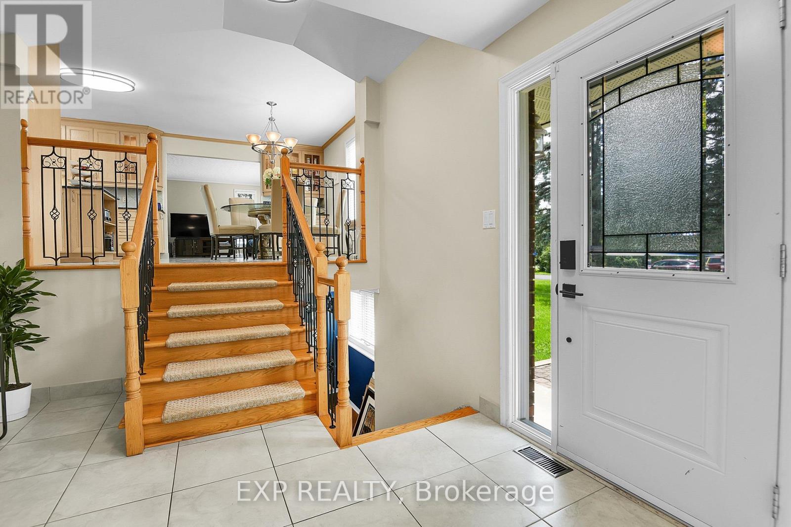
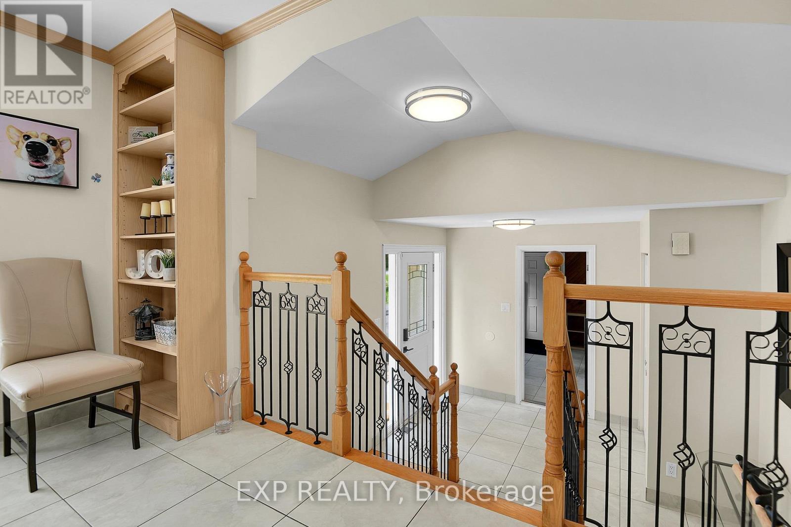
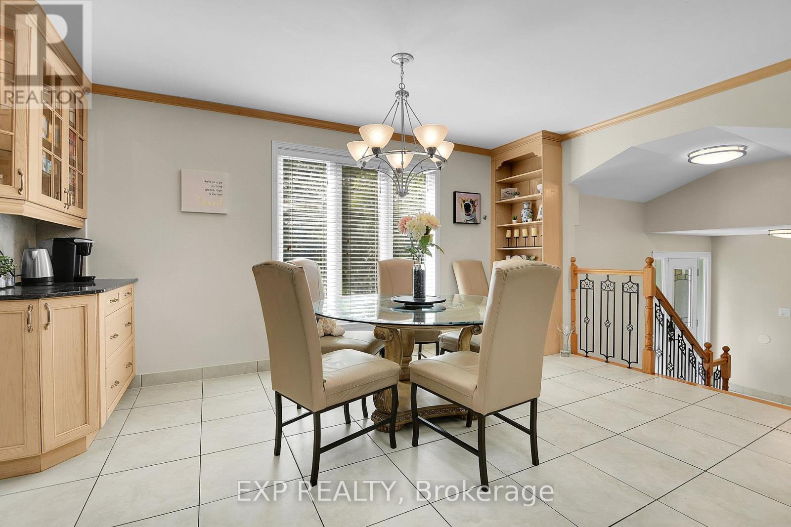
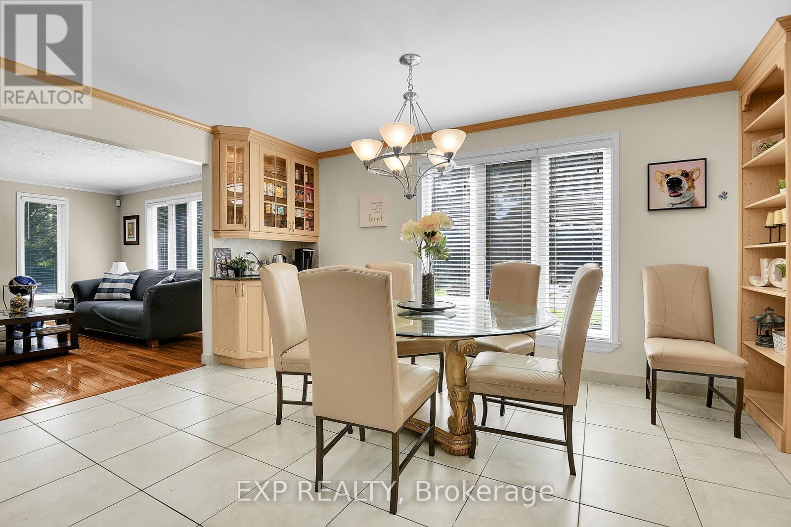
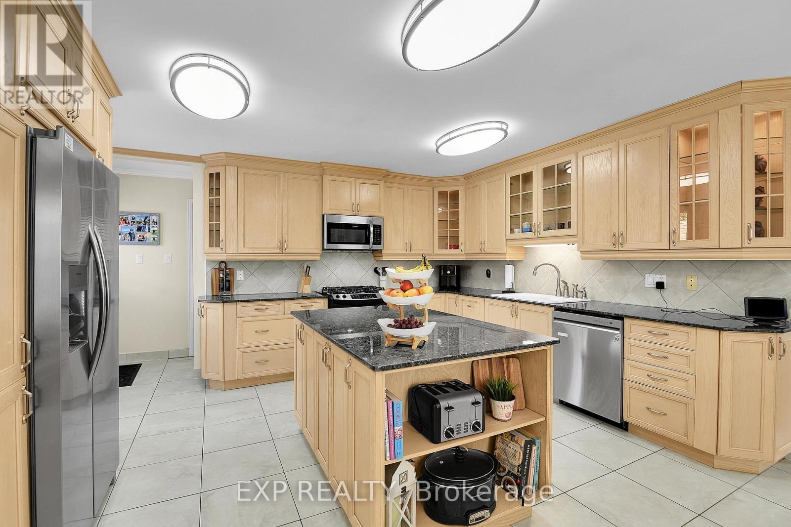
More space. More flexibility. More possibilities. Welcome to 1383 Keswick Drive in Greely, offering a unique combination of family living, income potential and exceptional bonus space. The spacious main home features 4 bedrooms, generous living areas and plenty of storage, along with a heated double-car garage with workshop space-perfect for the hobbyist, contractor or car enthusiast. An additional attached lot provides even more outdoor space and future possibilities. Adding tremendous versatility is the legal, above-ground 1 bedroom secondary dwelling unit, ideal as an income-generating rental, in-law suite or private space for adult children or extended family. Located in the sought-after community of Greely, enjoy the space and quieter pace of country-style living while remaining within easy reach of Ottawa. The area offers library, parks, recreation, schools, local businesses and everyday amenities, and the Ottawa International Airport all within convenient driving distance. Whether you're looking for room for a growing family, multigenerational living, rental income, workshop space or simply a property that gives you more options, 1383 Keswick Drive delivers a combination that's increasingly hard to find. (id:66939)
Property details
- Price
- $885,000
- Bedrooms
- 5
- Bathrooms
- 3
- Parking
- 8
- Property type
- Single Family
- Basement
- Finished, Full
- MLS® number
- X13690234
Location
Similar listings in Ottawa
$469,000
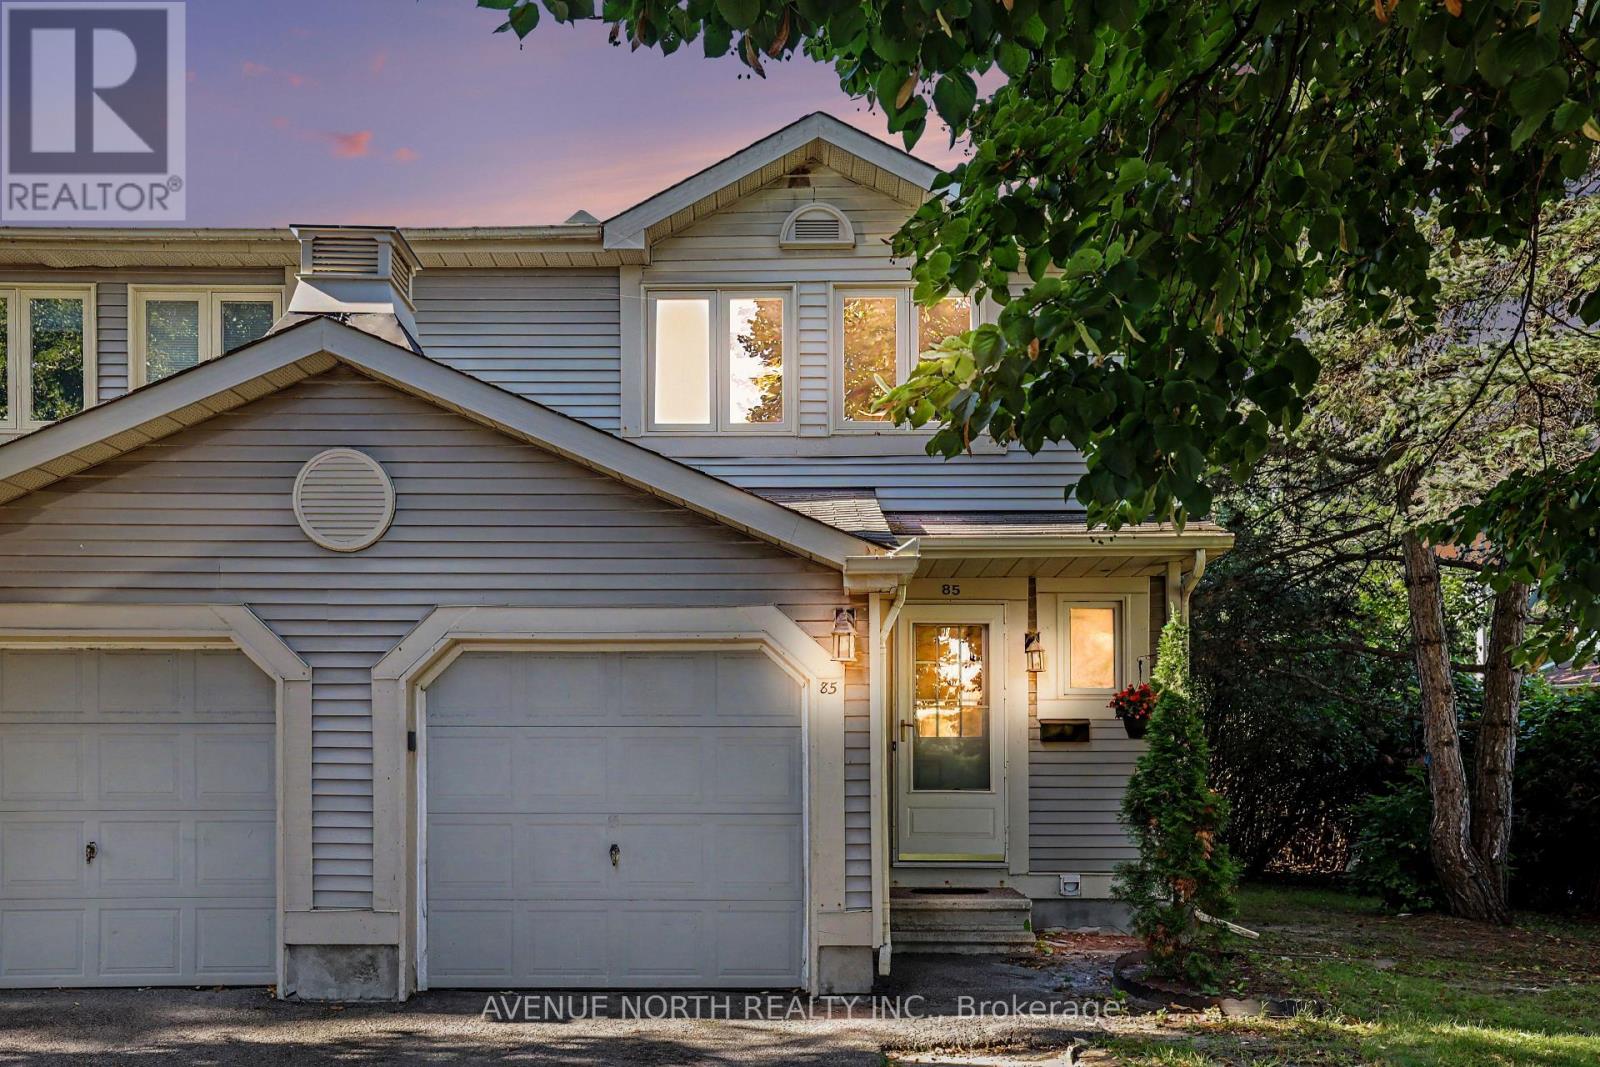
85 BIRMINGHAM PRIVATE N
6301 - Redwood Park, Ottawa
3 bed · 3 bath
MLS® X13789144
$599,900
F02 - 3940 INNES ROAD
2012 - Chapel Hill South - Orleans Village, Ottawa
1 bath
MLS® X13789130
$420,000
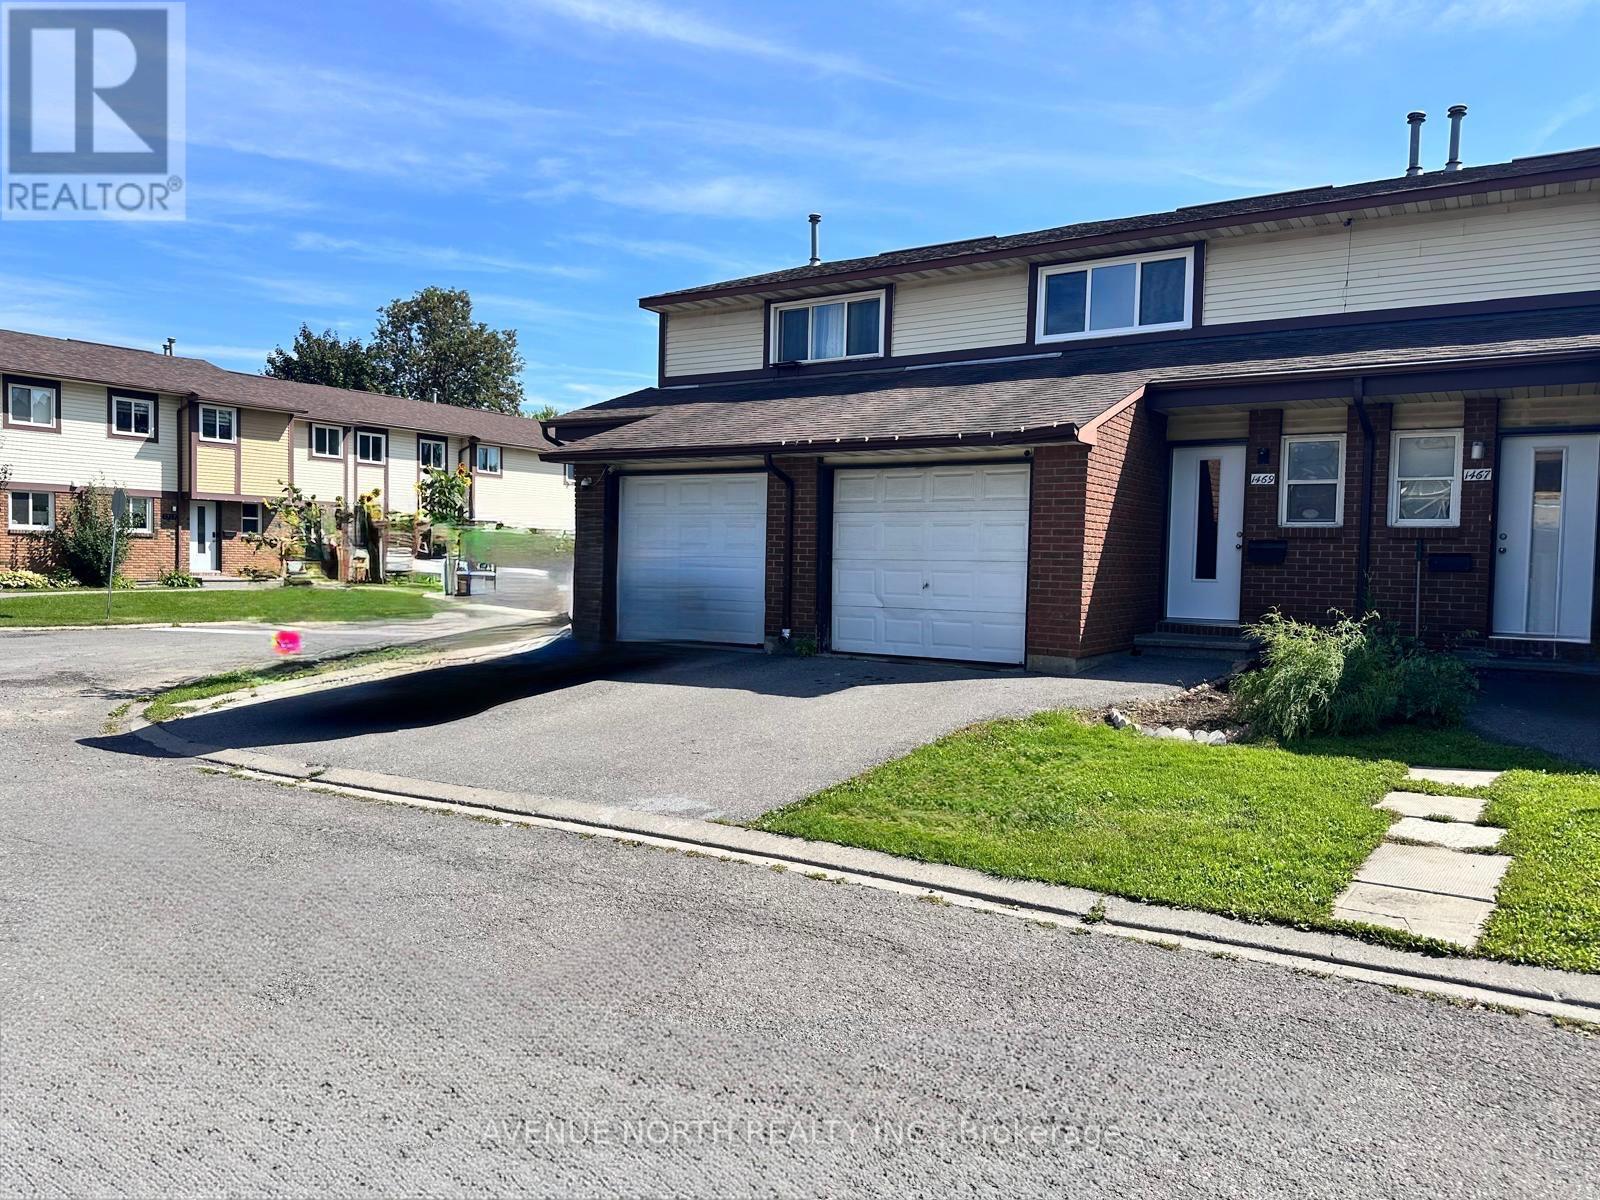
1469 FOXWELL STREET
2204 - Pineview, Ottawa
3 bed · 2 bath
MLS® X13789128
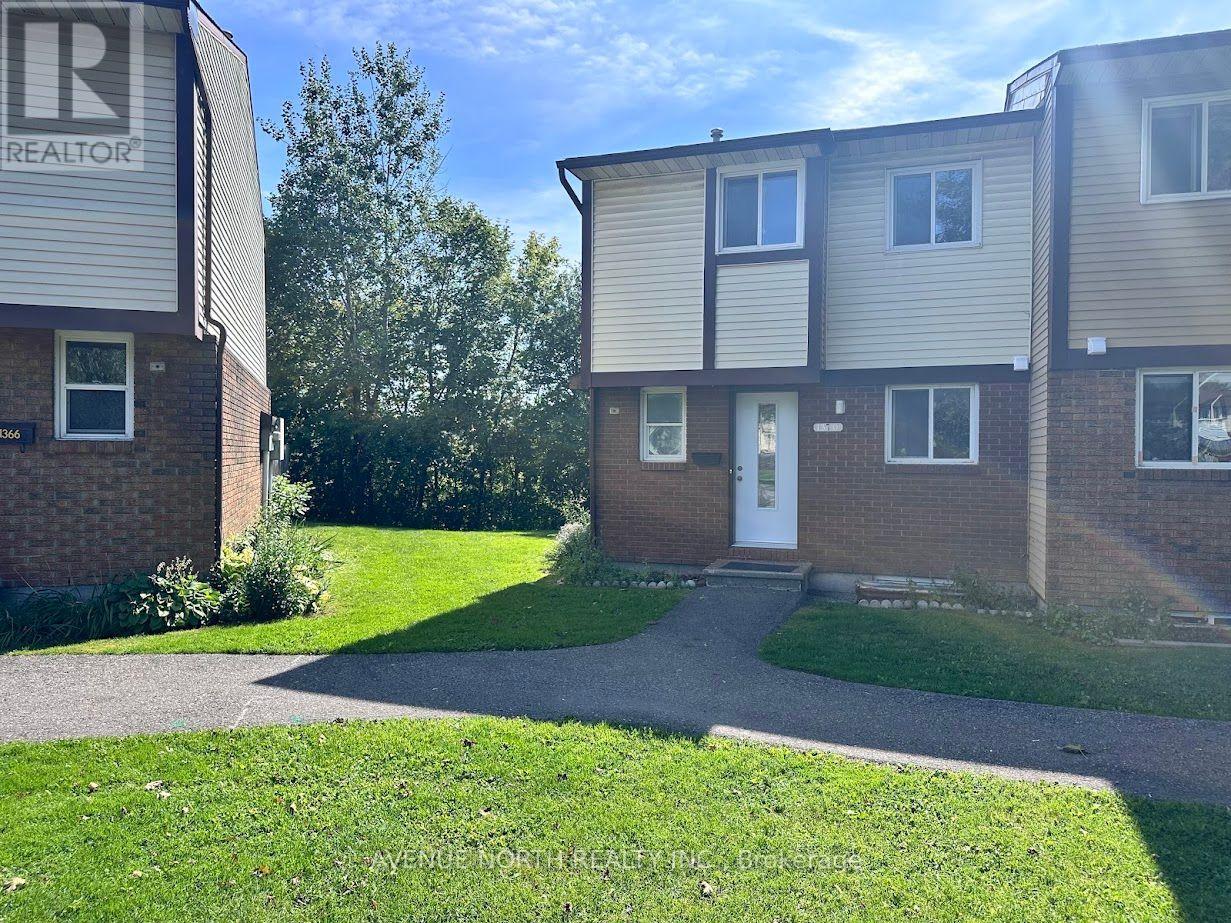
$389,900
7 - 1370 FOXWELL STREET
2204 - Pineview, Ottawa
3 bed · 2 bath
MLS® X13789126
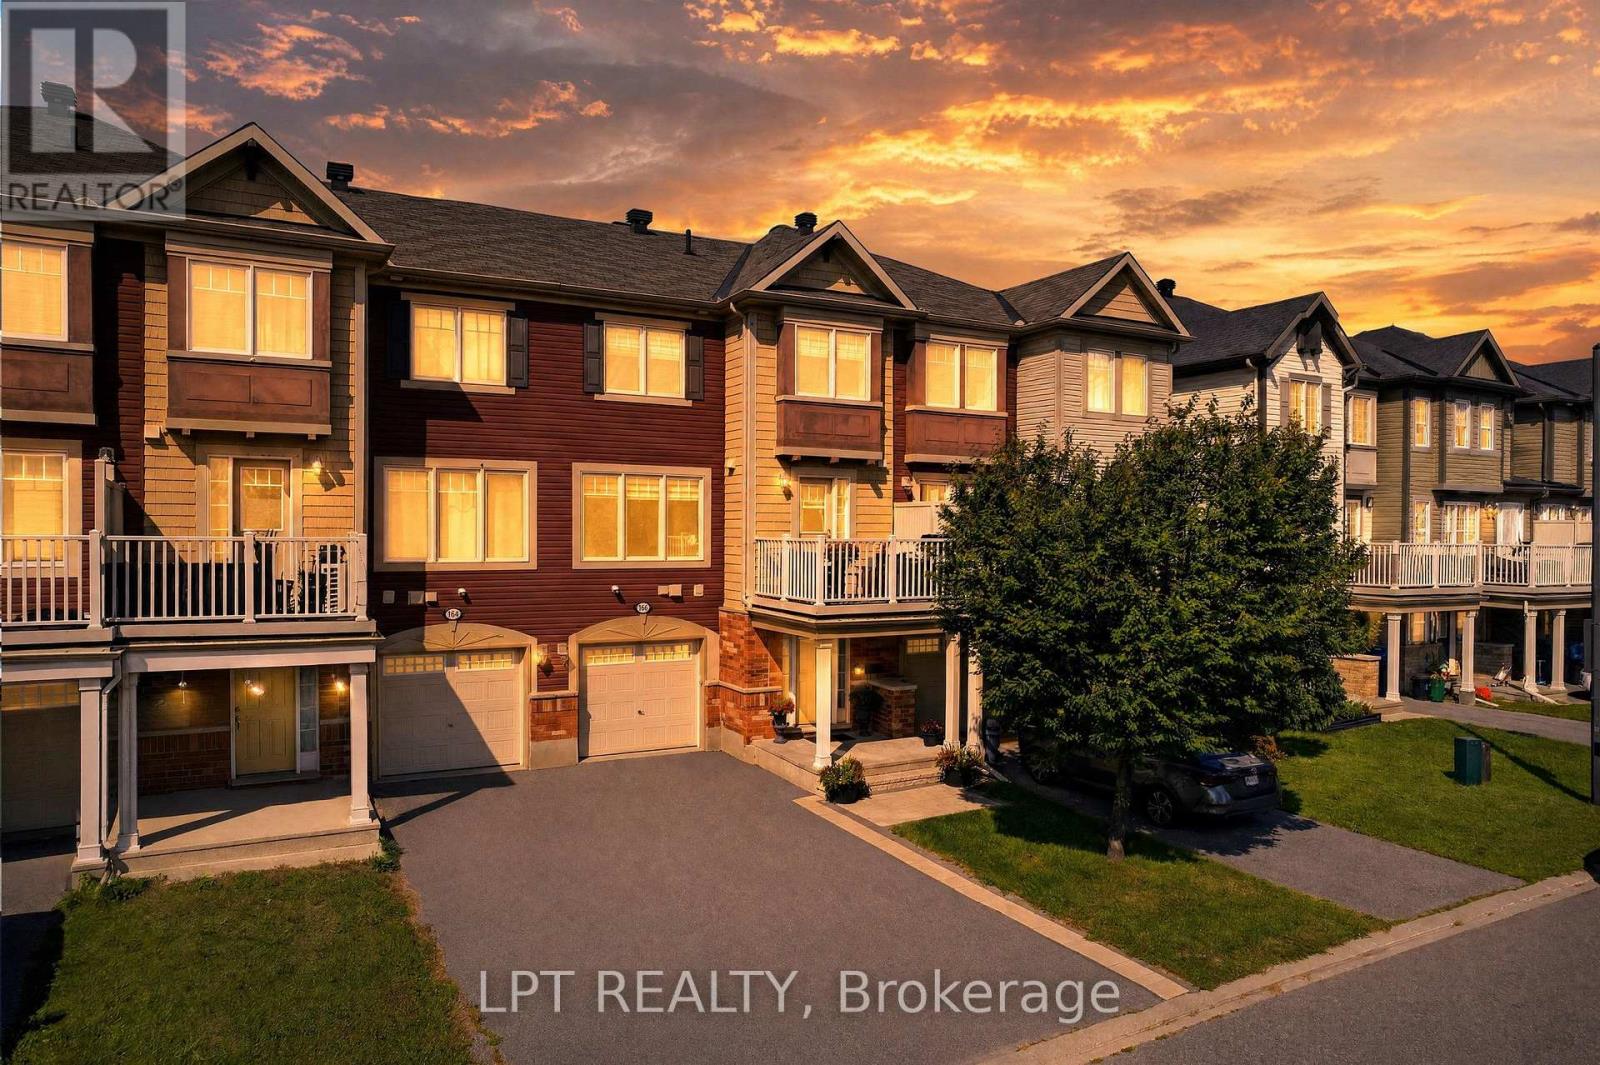
$499,900
166 SUNSHINE CRESCENT
1119 - Notting Hill/Summerside, Ottawa
2 bed · 2 bath
MLS® X13789112
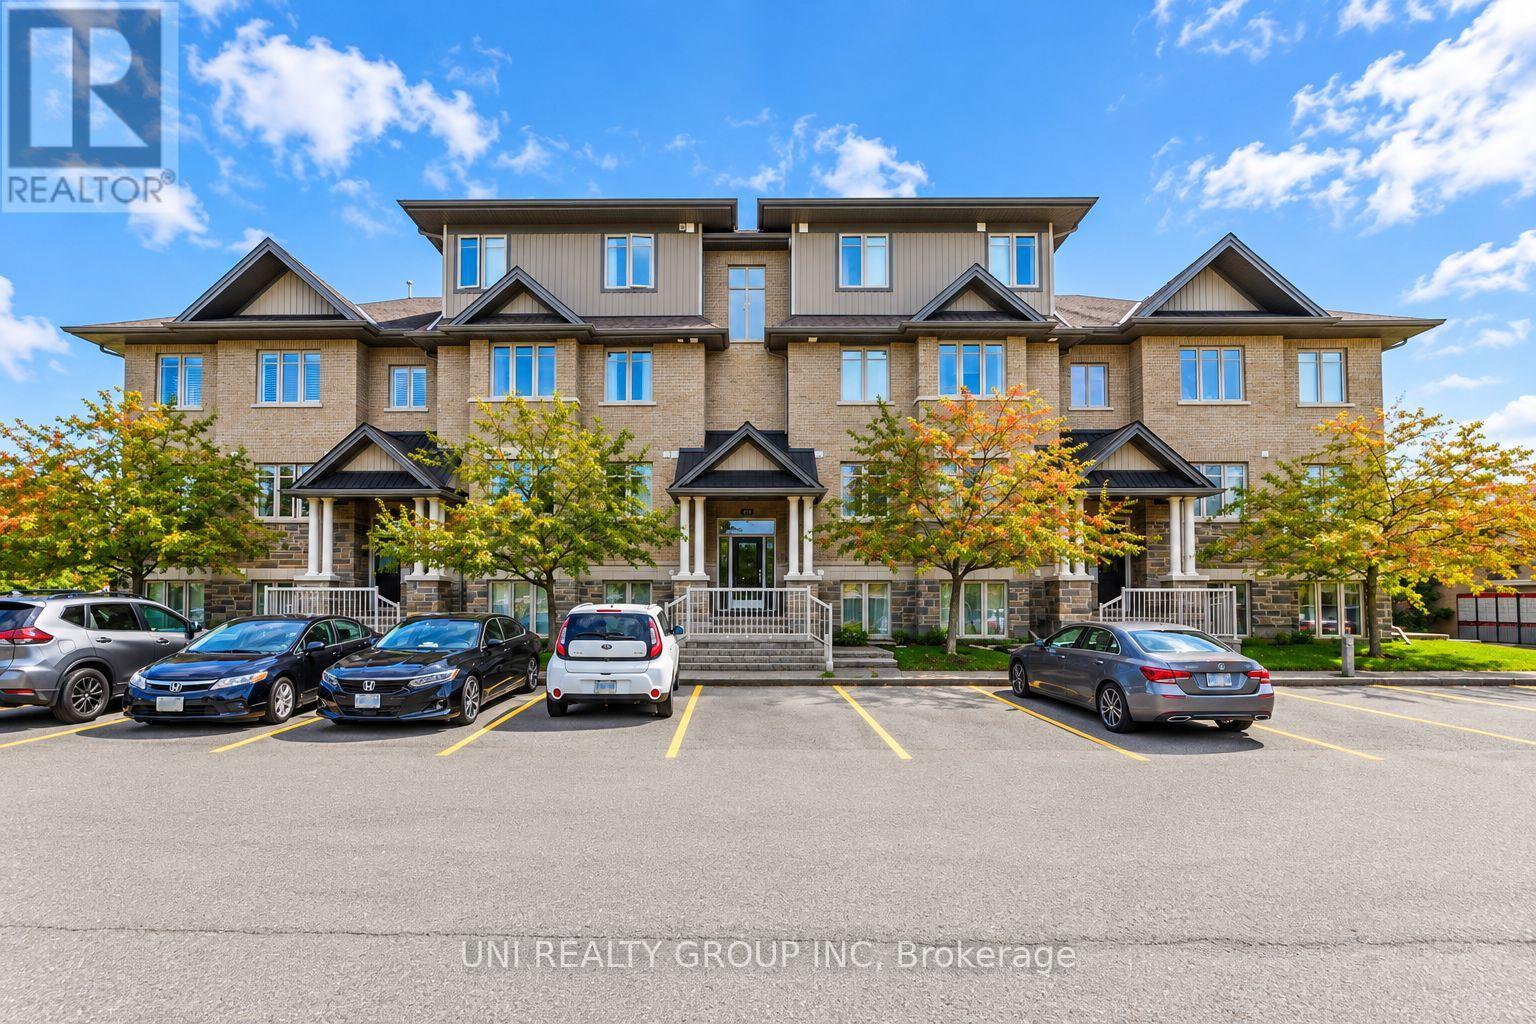
$399,000
B - 40 TAYSIDE PRIVATE
7706 - Barrhaven - Longfields, Ottawa
2 bed · 2 bath
MLS® X13789062
Want more homes like this?
Tell Mohammed what you would change about this property and get a personally reviewed shortlist of active MLS® matches.
Quick fit check
Find Out If This Home Is Right for You
Three quick questions. Get a personalized read on this listing, and a private showing if it fits.
Own a home nearby?
This listing is part of the active competition a nearby seller is pricing against. Ask Mohammed for a local pricing review of your own property.
Review my home valueSource board: Ottawa Real Estate Board.
Listing data is provided by the Canadian Real Estate Association (CREA) through the REALTOR.ca Data Distribution Facility (DDF®) and is deemed reliable but not guaranteed accurate. The trademarks REALTOR®, REALTORS® and the REALTOR® logo are controlled by CREA and identify real estate professionals who are members of CREA. The trademarks MLS®, Multiple Listing Service® and the associated logos are owned by CREA and identify the quality of services provided by real estate professionals who are members of CREA. Listings displayed may be held by brokerages other than Hamodi Realty / HomeLife Miracle Realty.