
117 KASTNER STREET, Stratford
$1,039,900 · 4 Bed 2 Bath
About this property
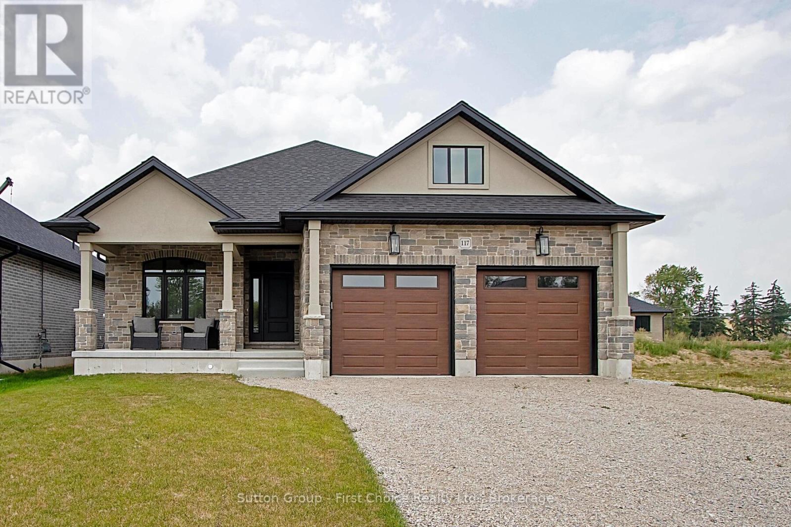
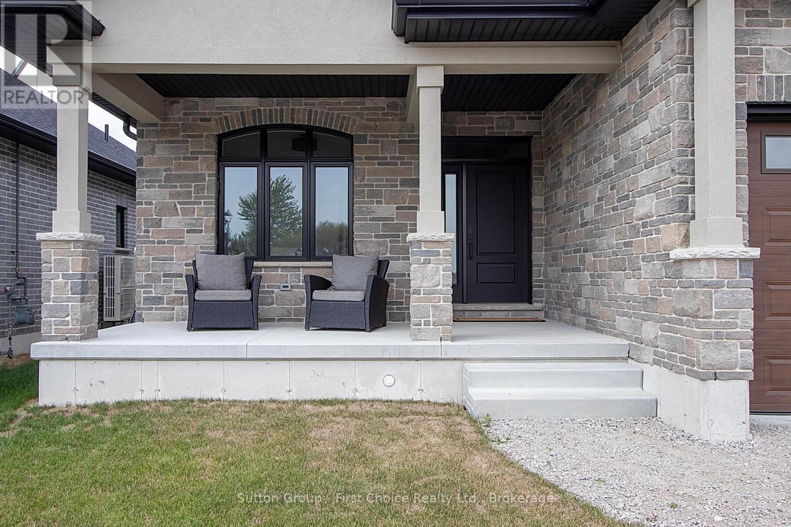
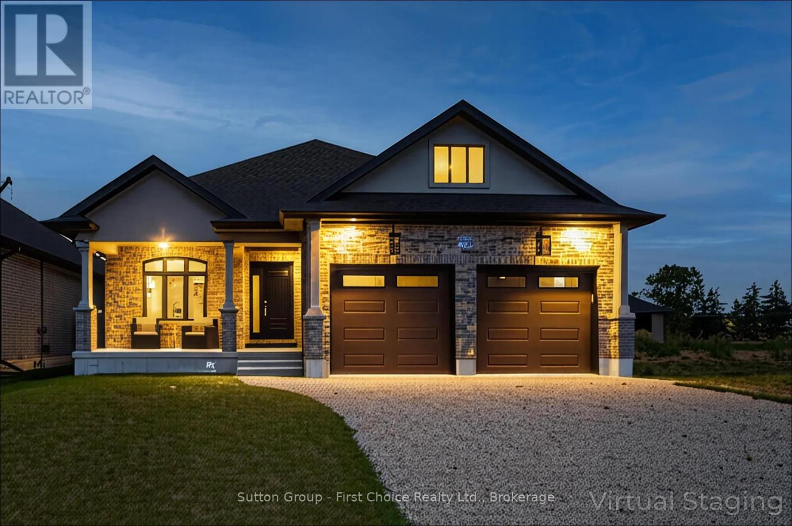
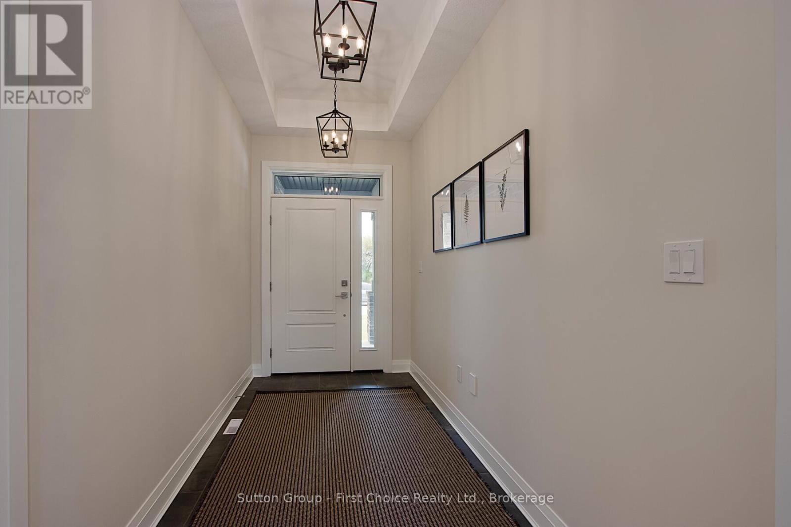
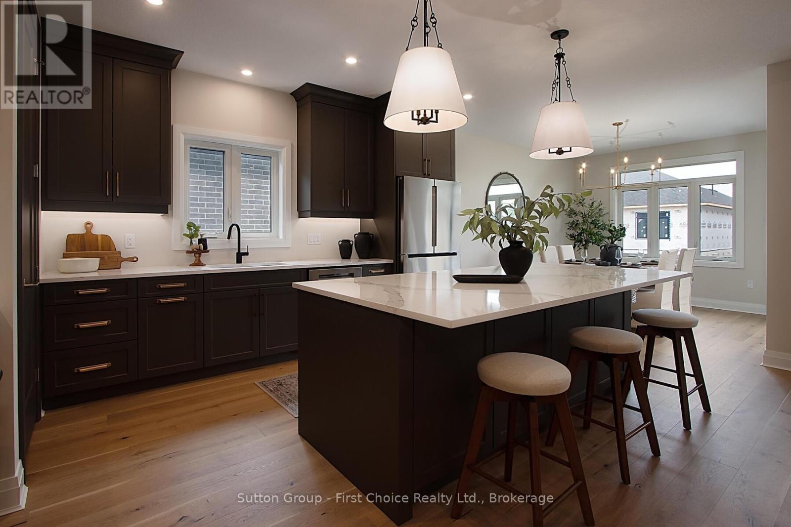
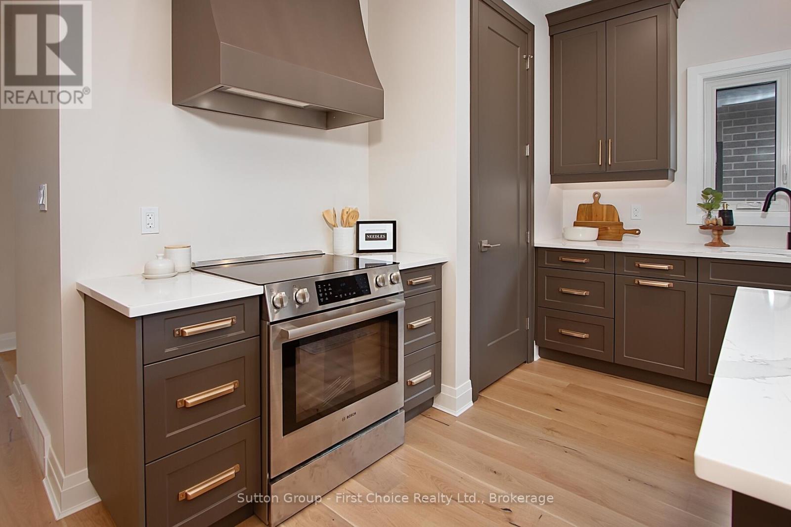
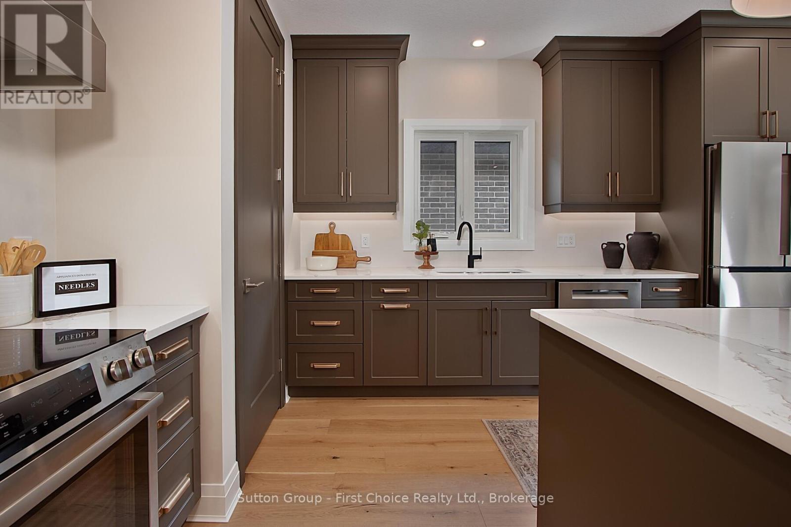
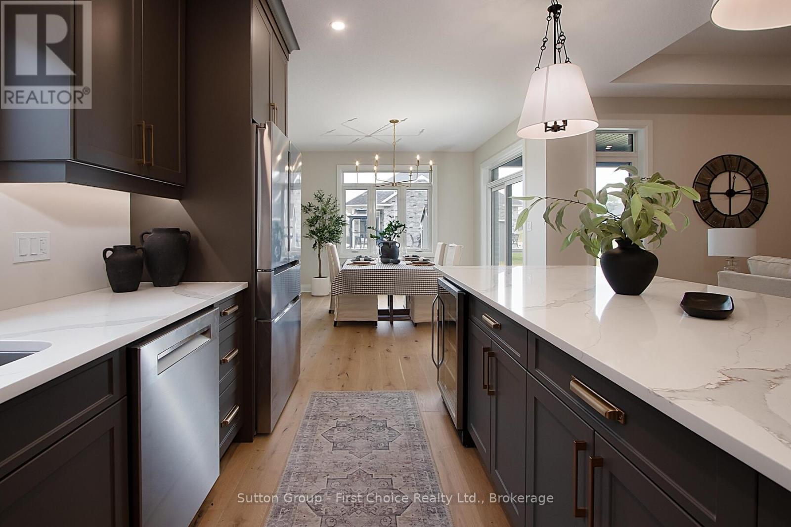
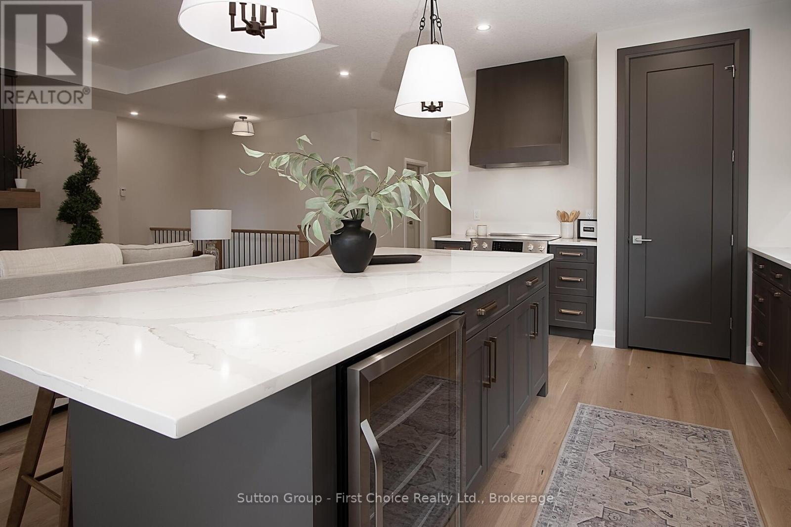
Welcome to Hyde Construction's newest model home! This stunning bungalow features 1,695 square feet on the main floor and an additional 929 square feet of finished space in the basement. With 2 + 2 bedrooms and a double garage, this beautifully appointed home includes a spacious primary bedroom complete with an ensuite and walk-in closet, a cozy gas fireplace, and a huge main floor laundry. The large kitchen boasts an island and butler's pantry, while the main floor also offers a convenient powder room and covered porches both front and back. The finished basement provides two additional bedrooms, a 4-piece bathroom, and plenty of family room and storage space. Call for more information about available plan options in Phase 4 or to explore the possibility of custom designing your own home. Limited lots are remaining! (id:66939)
Property details
- Price
- $1,039,900
- Bedrooms
- 4
- Bathrooms
- 2
- Parking
- 4
- Property type
- Single Family
- Basement
- Partially finished, Partial
- MLS® number
- X13688576
Location
Similar listings in Stratford
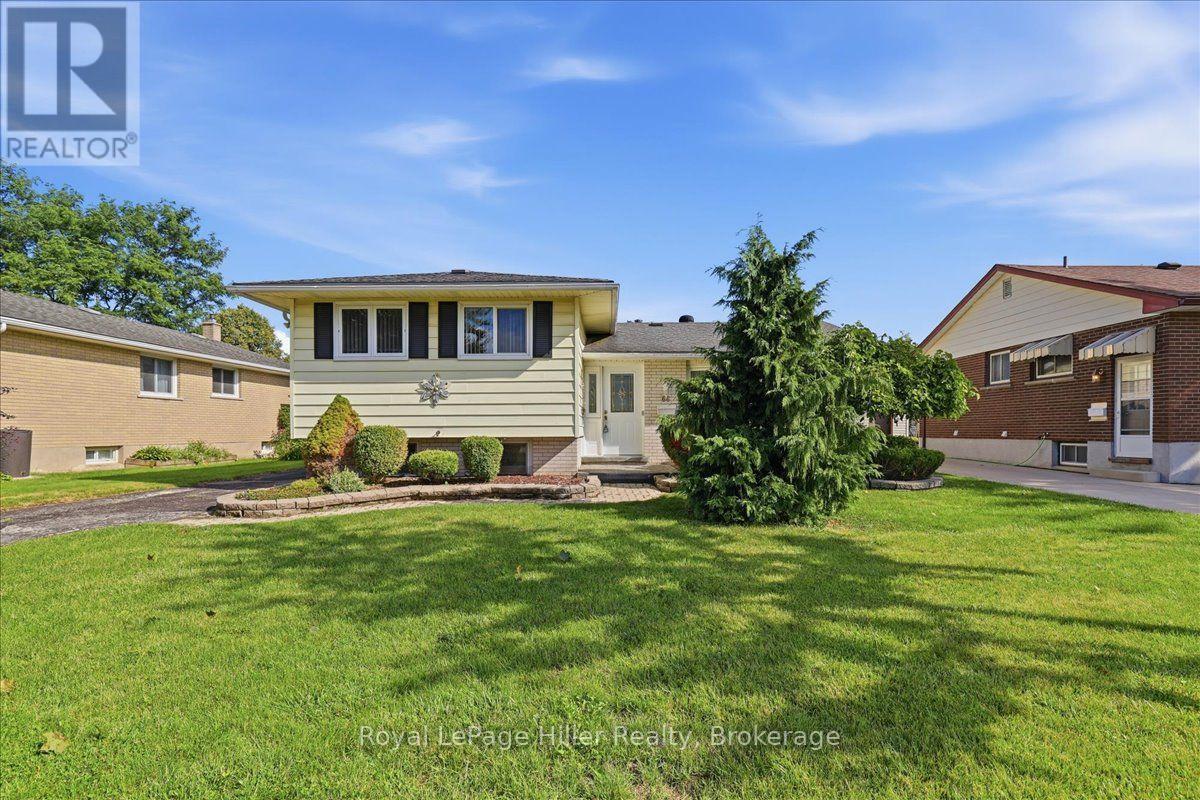
$595,000
66 ELGIN CRESCENT
Stratford, Stratford
3 bed · 1 bath
MLS® X13788252
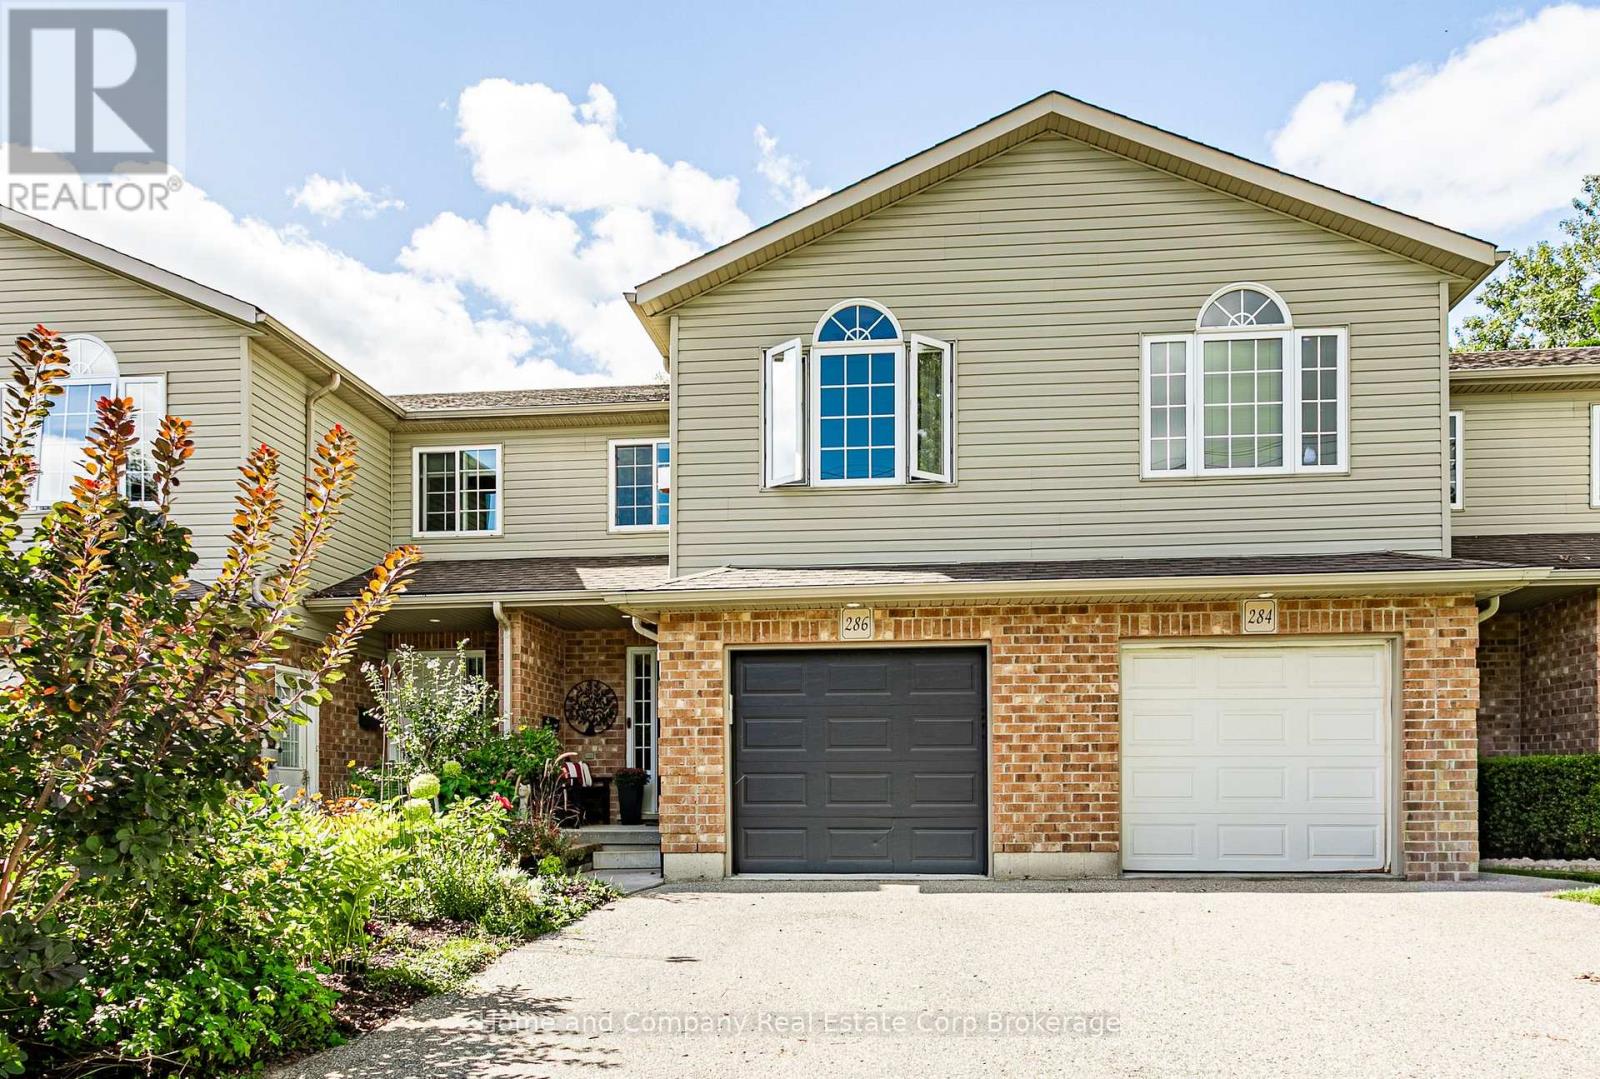
$559,000
286 RAILWAY AVENUE
Stratford, Stratford
3 bed · 3 bath
MLS® X13785578
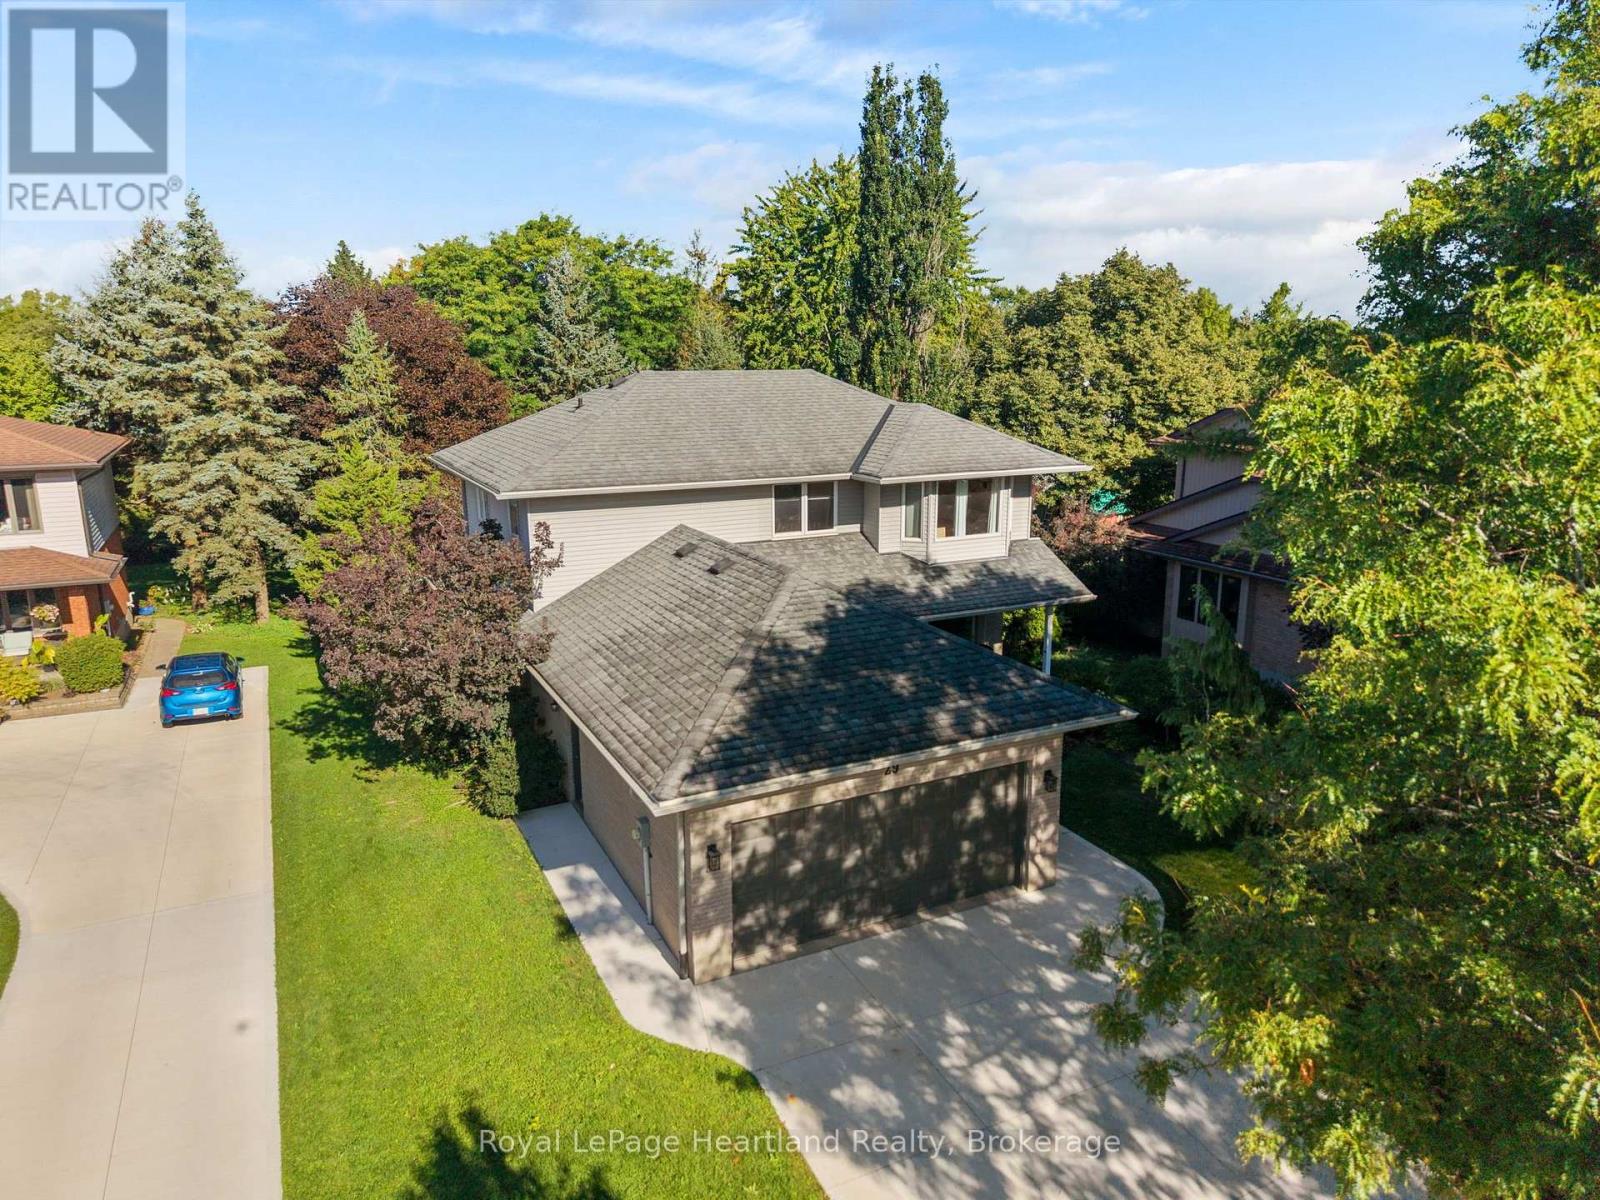
$888,000
29 KAY STREET
Stratford, Stratford
3 bed · 4 bath
MLS® X13784914
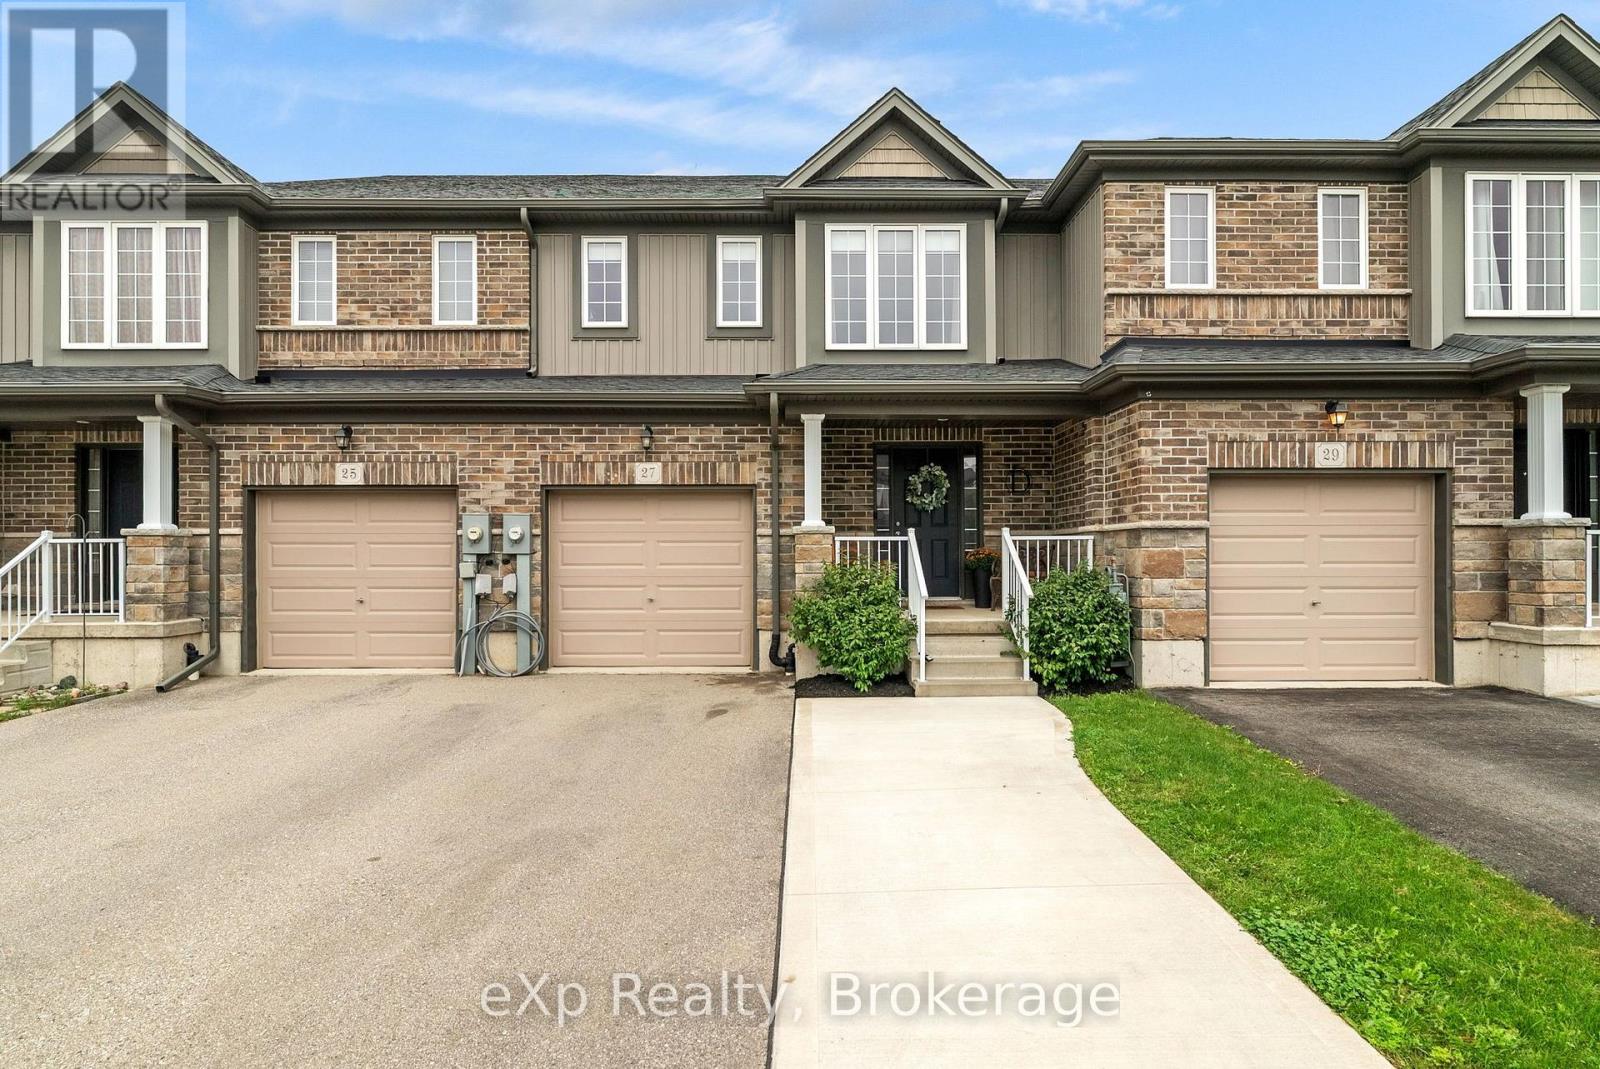
$559,900
27 ROBERTSON DRIVE
Stratford, Stratford
3 bed · 4 bath
MLS® X13783944
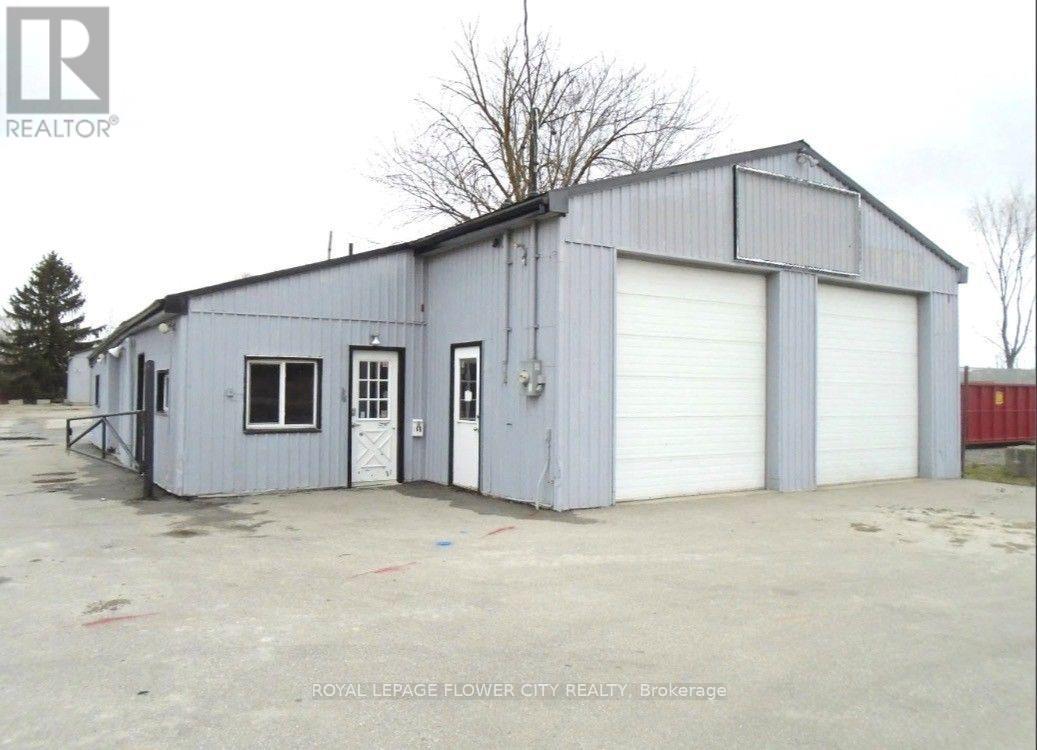
$2,199,000
676 LORNE AVENUE E
Stratford, Stratford
2 sq ft
MLS® X13782412
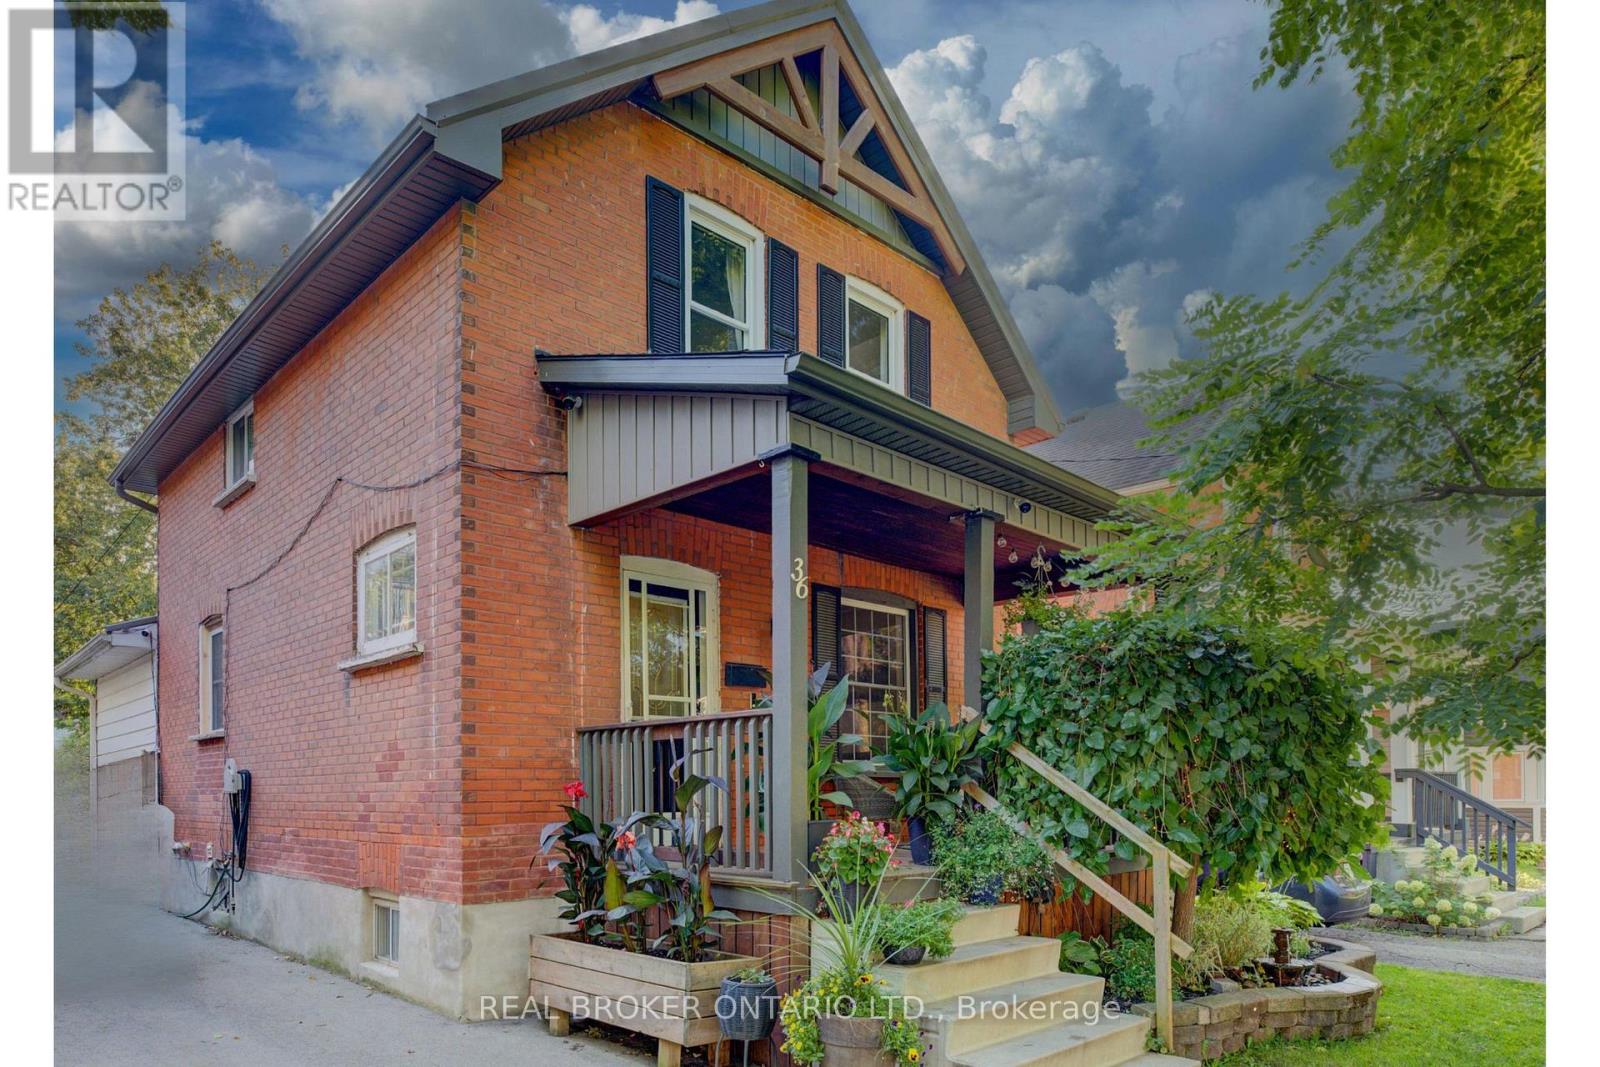
$560,000
36 CHERRY STREET
Stratford, Stratford
3 bed · 2 bath
MLS® X13782192
Want more homes like this?
Tell Mohammed what you would change about this property and get a personally reviewed shortlist of active MLS® matches.
Quick fit check
Find Out If This Home Is Right for You
Three quick questions. Get a personalized read on this listing, and a private showing if it fits.
Own a home nearby?
This listing is part of the active competition a nearby seller is pricing against. Ask Mohammed for a local pricing review of your own property.
Review my home valueSource board: OnePoint Association of REALTORS®.
Listing data is provided by the Canadian Real Estate Association (CREA) through the REALTOR.ca Data Distribution Facility (DDF®) and is deemed reliable but not guaranteed accurate. The trademarks REALTOR®, REALTORS® and the REALTOR® logo are controlled by CREA and identify real estate professionals who are members of CREA. The trademarks MLS®, Multiple Listing Service® and the associated logos are owned by CREA and identify the quality of services provided by real estate professionals who are members of CREA. Listings displayed may be held by brokerages other than Hamodi Realty / HomeLife Miracle Realty.