
976 AVERY AVENUE, Peterborough (Monaghan Ward 2)
$1,090,000 · 6 Bed 5 Bath
About this property
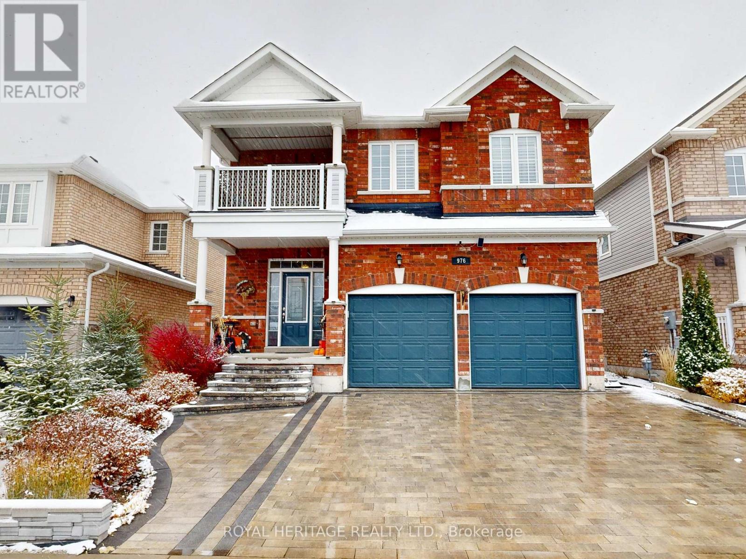
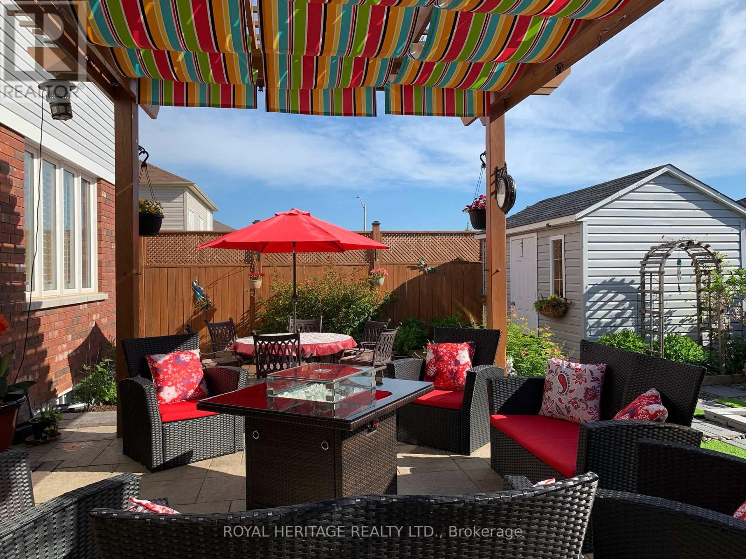
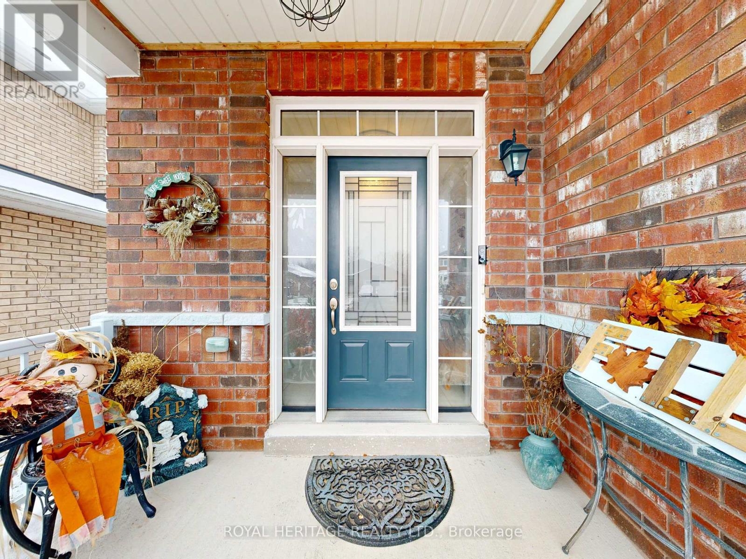
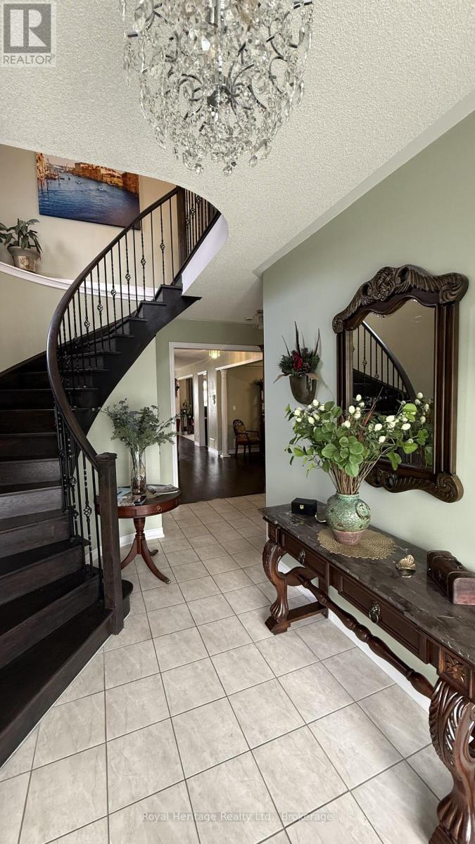
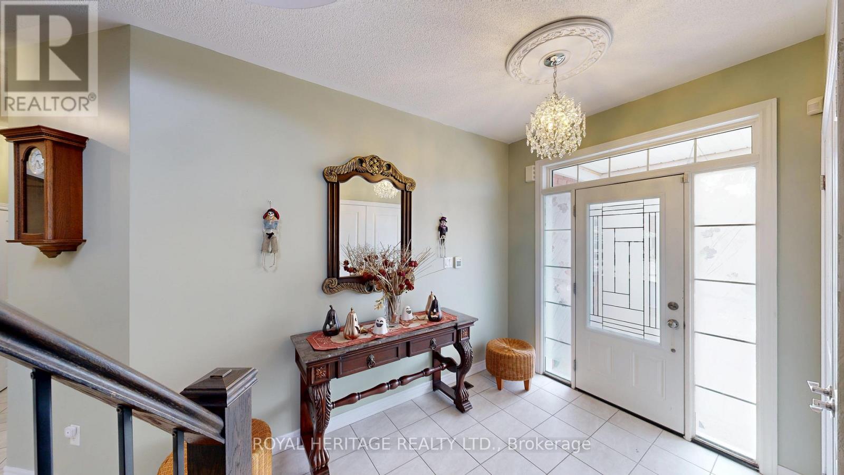
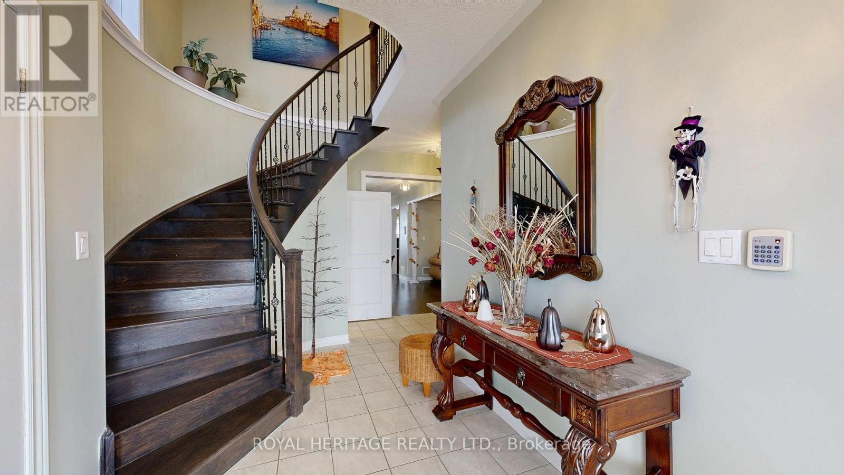
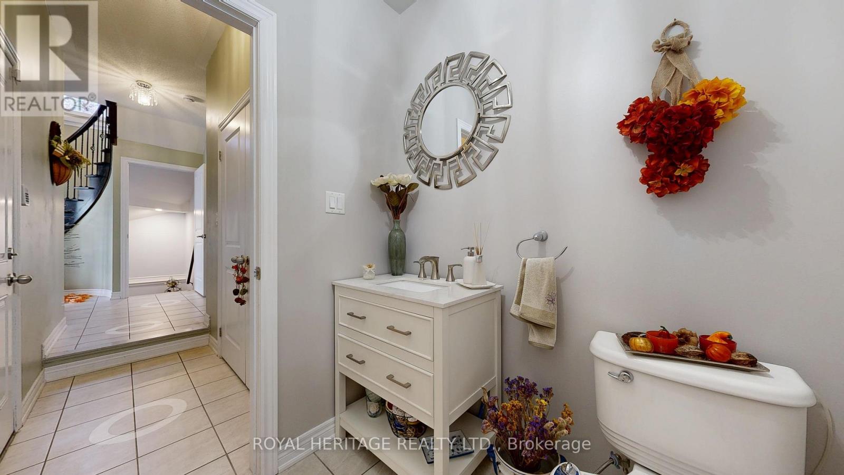
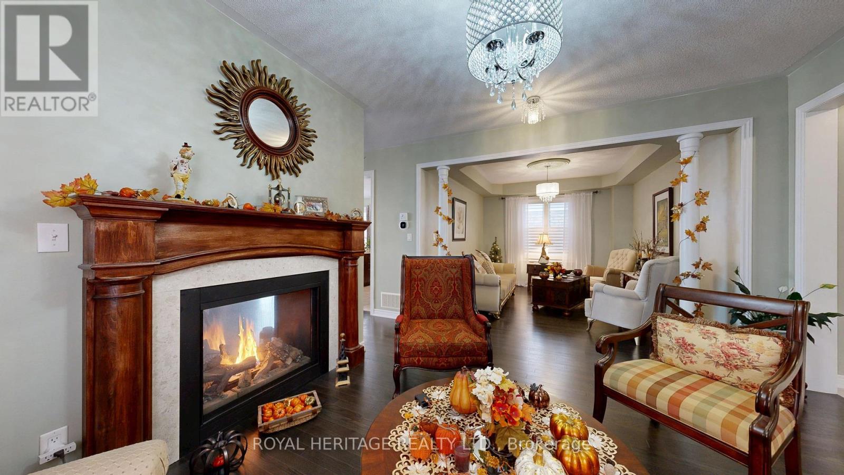
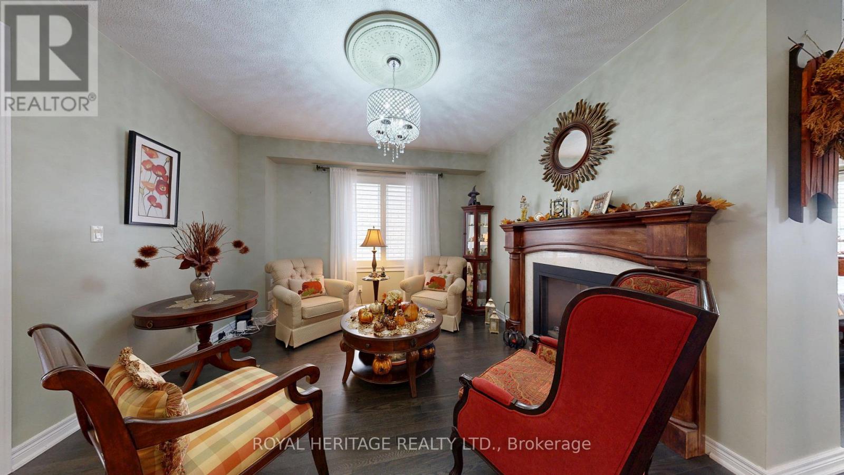
Welcome to 976 Avery Ave., an exceptional opportunity to own a beautifully finished home with over 4,000 sq. ft. of quality craftsmanship and inviting warmth. The open concept design creates a natural flow, offering four spacious bedrooms and three bathrooms on the second floor, plus two additional bedrooms in the finished basement for flexible living arrangements. This carpet-free residence features solid hardwood and premium engineered laminate flooring throughout, complemented by a striking solid-wood staircase with artistic bird nest-style iron spindles. The open den provides direct access to a generous balcony and porch, making it perfect for relaxation or working from home. The main floor offers unobstructed sightlines to the backyard and features an expansive kitchen with quartz countertops, ample cabinetry, a pantry, and access to the outdoor living garden through six-foot patio doors. The oversized family room features a dual-sided fireplace with a custom mantel and built-in shelving with 12 mm tempered glass and connects seamlessly to the elegant dining room with a coffered ceiling. The living room offers another dual-sided fireplace and custom mantel for added sophistication, while the foyer features two double closets and direct garage access for convenience. Downstairs, the spacious basement features a massive family and recreation area anchored by a custom-built media centre and shelving, two full-size bedrooms with deep, mirrored closets, a full bathroom with a custom shower, multiple storage areas, and a workshop. Outside, the low-maintenance garden includes two large interlock patios surrounded by a high privacy fence, a custom 12x8 shed with extra shelving, a four-post pergola, a BBQ area, and a custom interlock driveway with unique steps leading to the expansive porch. Throughout the home, custom, high-end finishes and exceptional materials reflect true pride of ownership. (id:66939)
Property details
- Price
- $1,090,000
- Bedrooms
- 6
- Bathrooms
- 5
- Parking
- 5
- Property type
- Single Family
- Basement
- Finished, N/A
- MLS® number
- X13686450
Location
Similar listings in Peterborough (Monaghan Ward 2)
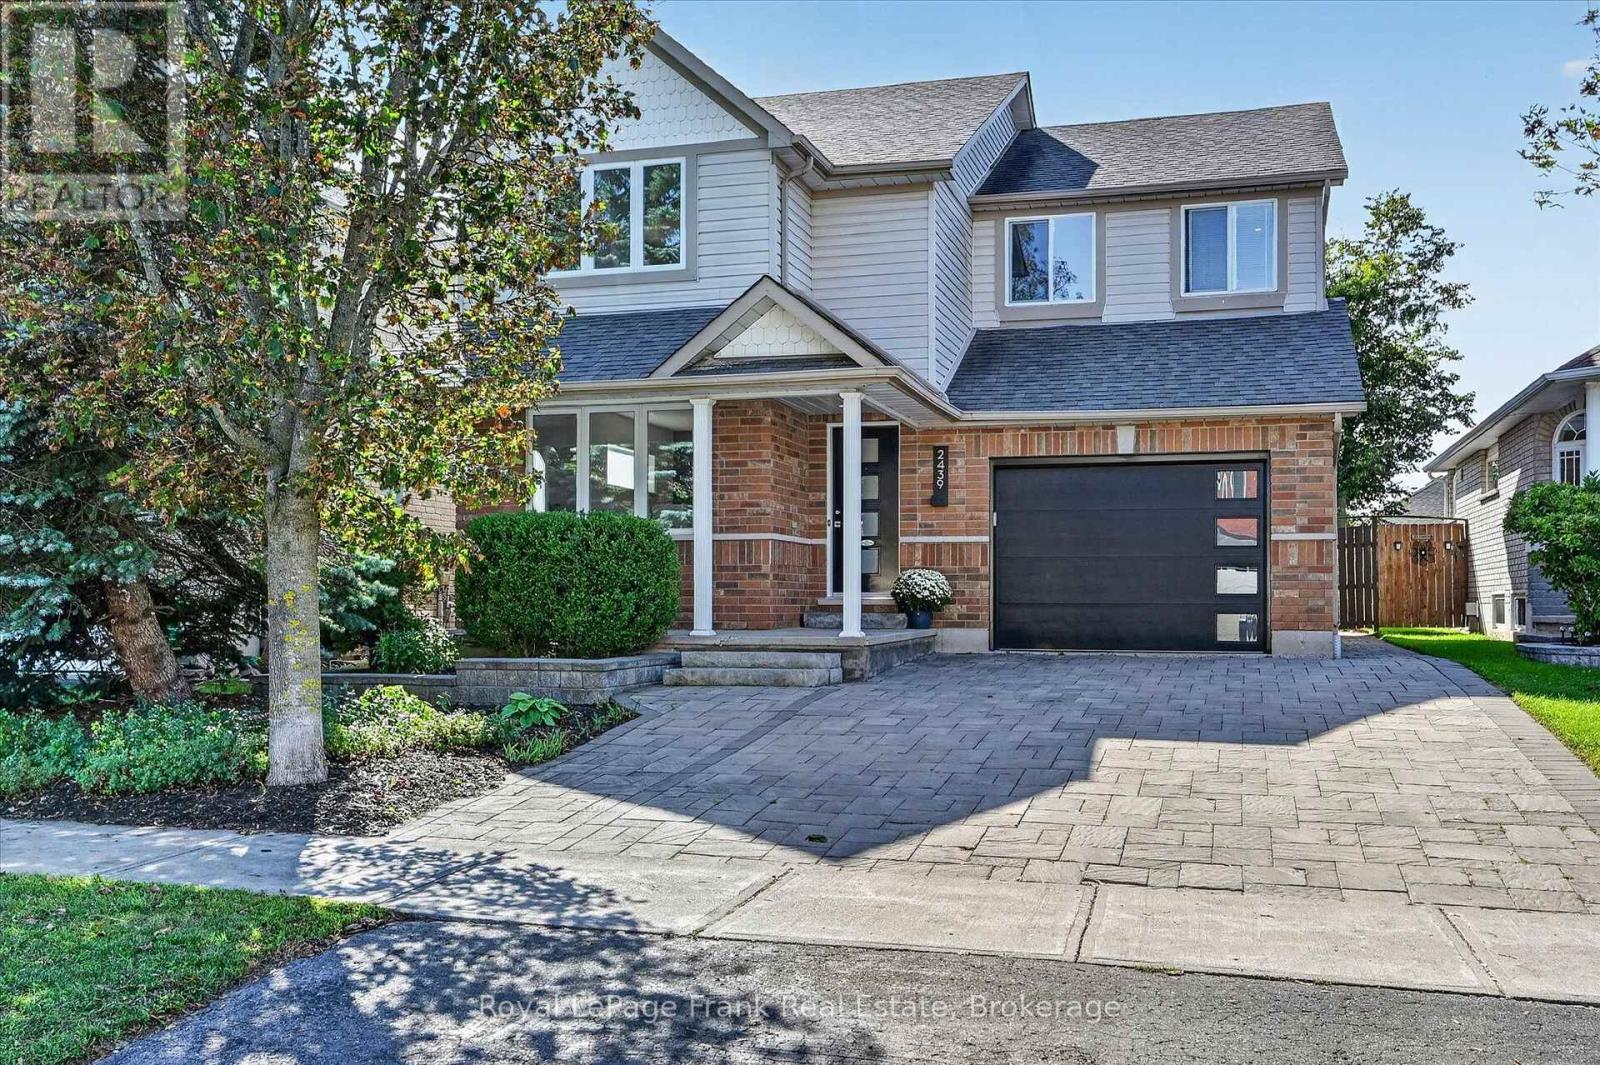
$849,700
2439 DENURE DRIVE
Monaghan Ward 2, Peterborough (Monaghan Ward 2)
4 bed · 4 bath
MLS® X13788120
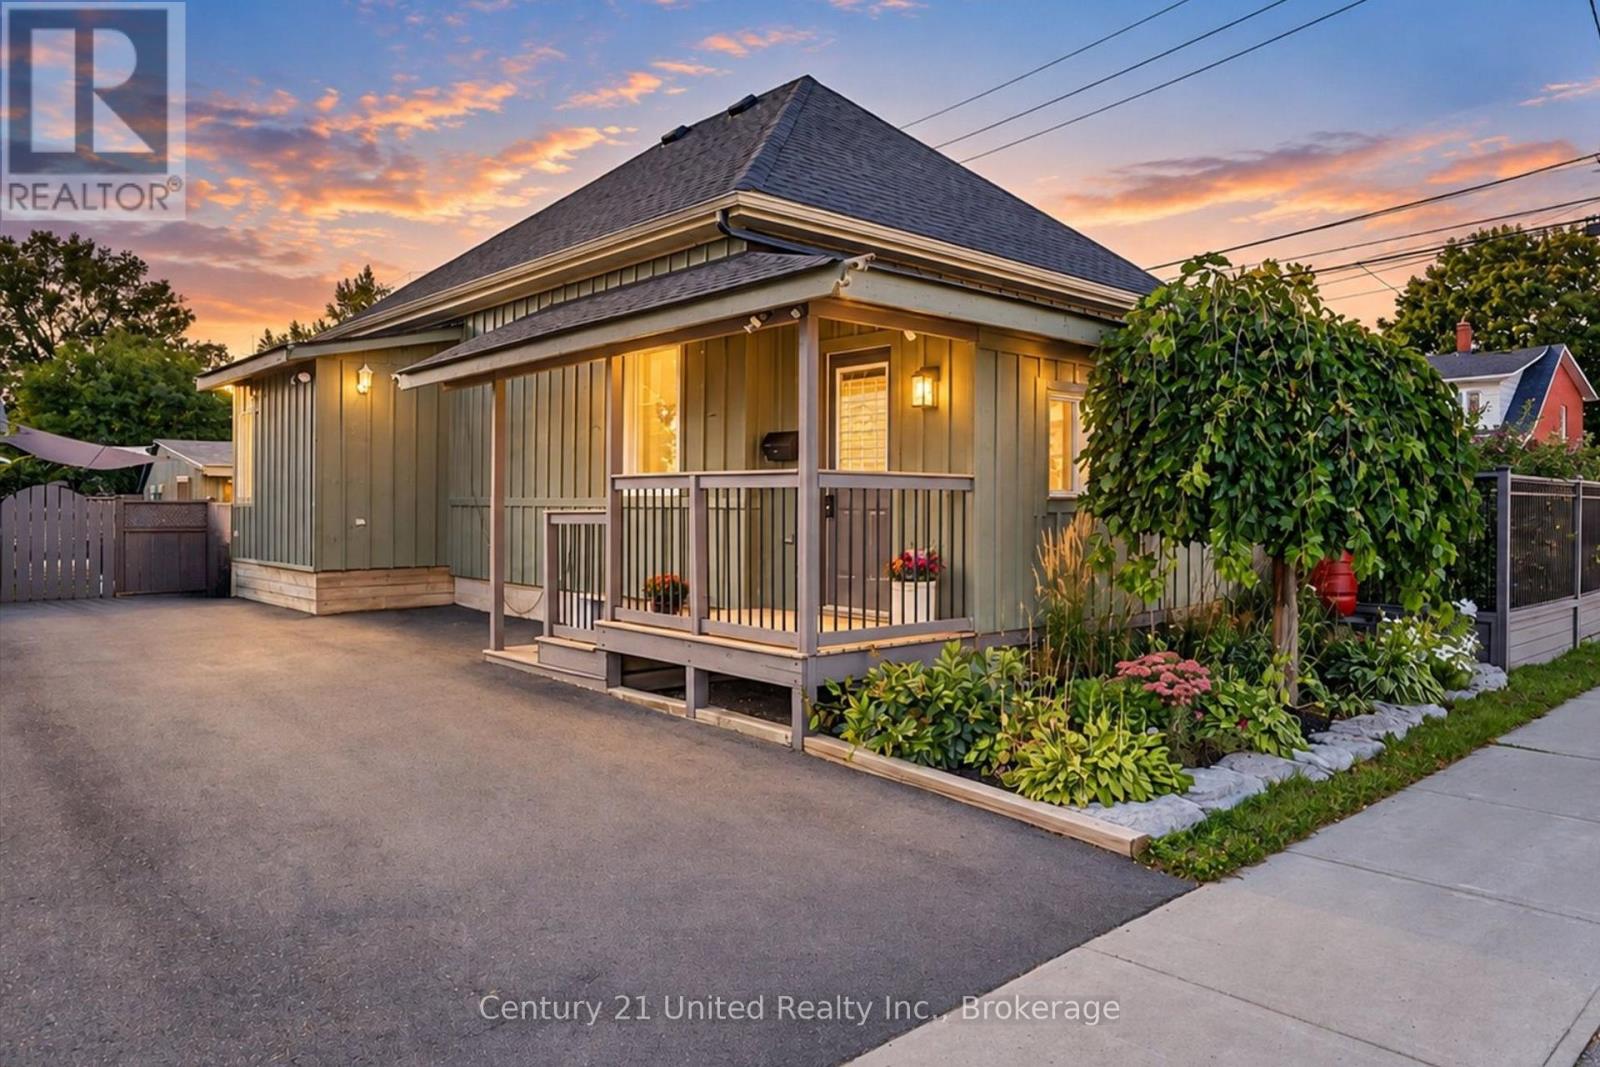
$529,000
759 HURLEY STREET
Otonabee Ward 1, Peterborough (Otonabee Ward 1)
2 bed · 2 bath
MLS® X13788098
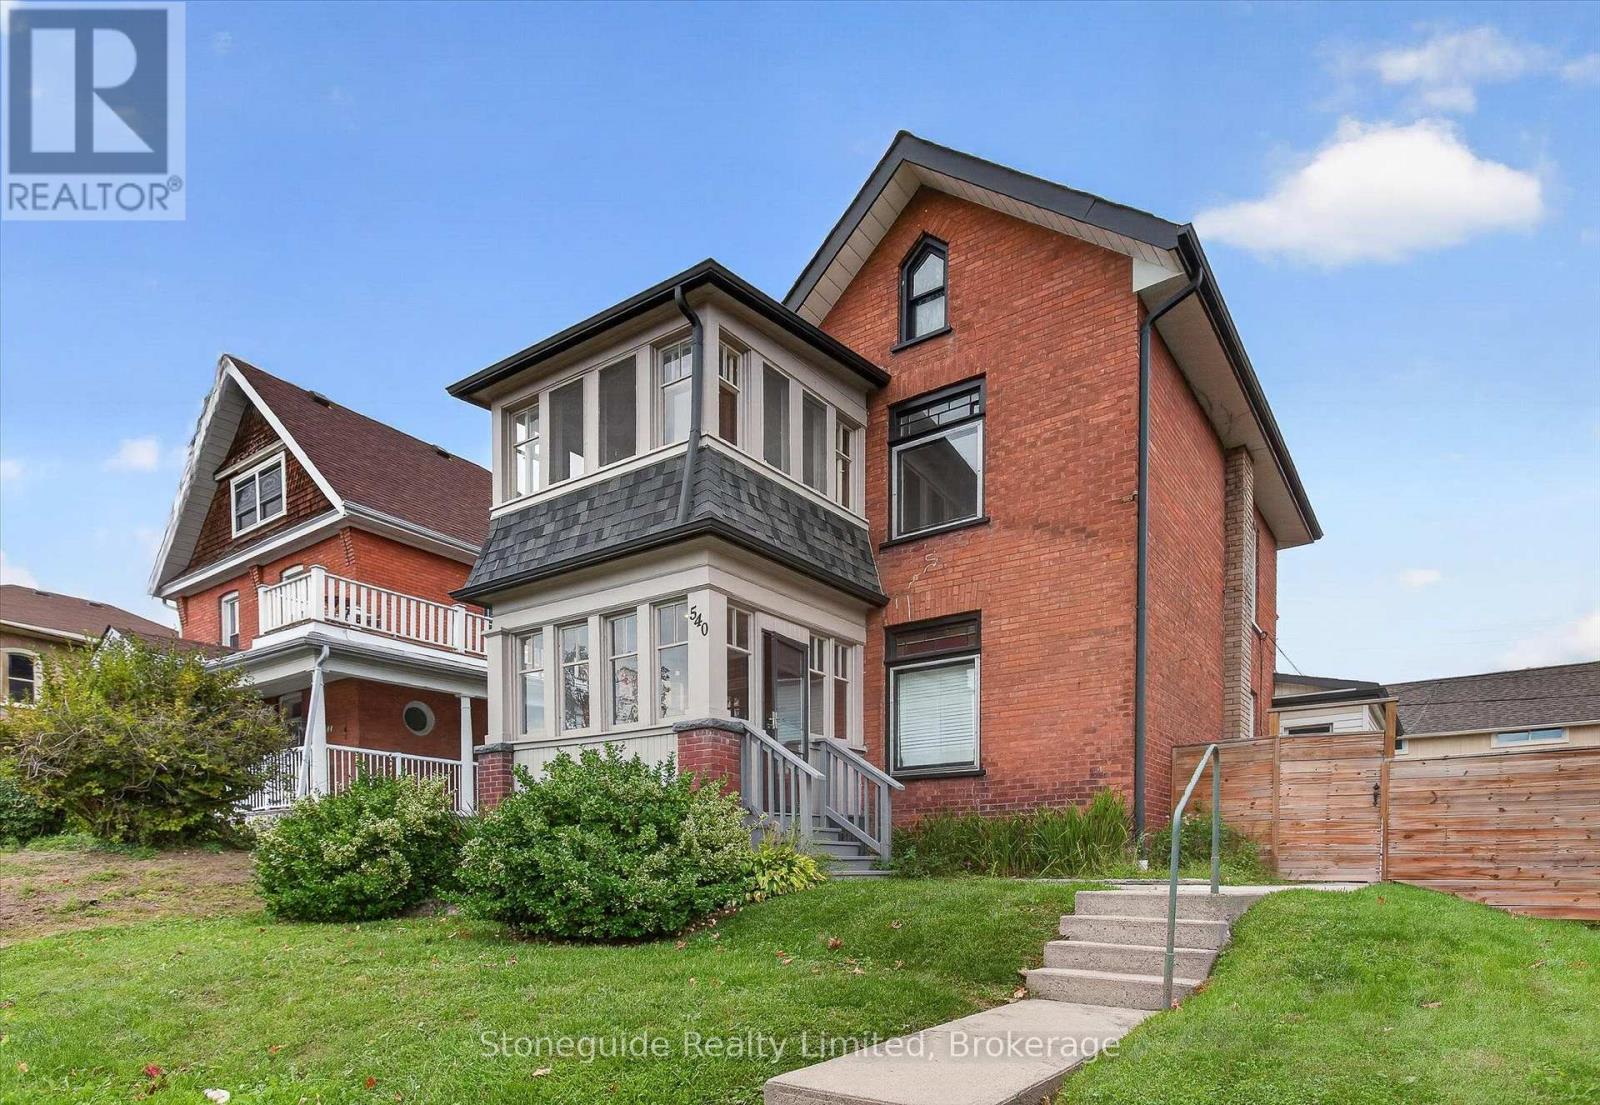
$585,000
540 CHARLOTTE STREET
Town Ward 3, Peterborough (Town Ward 3)
3 bed · 2 bath
MLS® X13787104
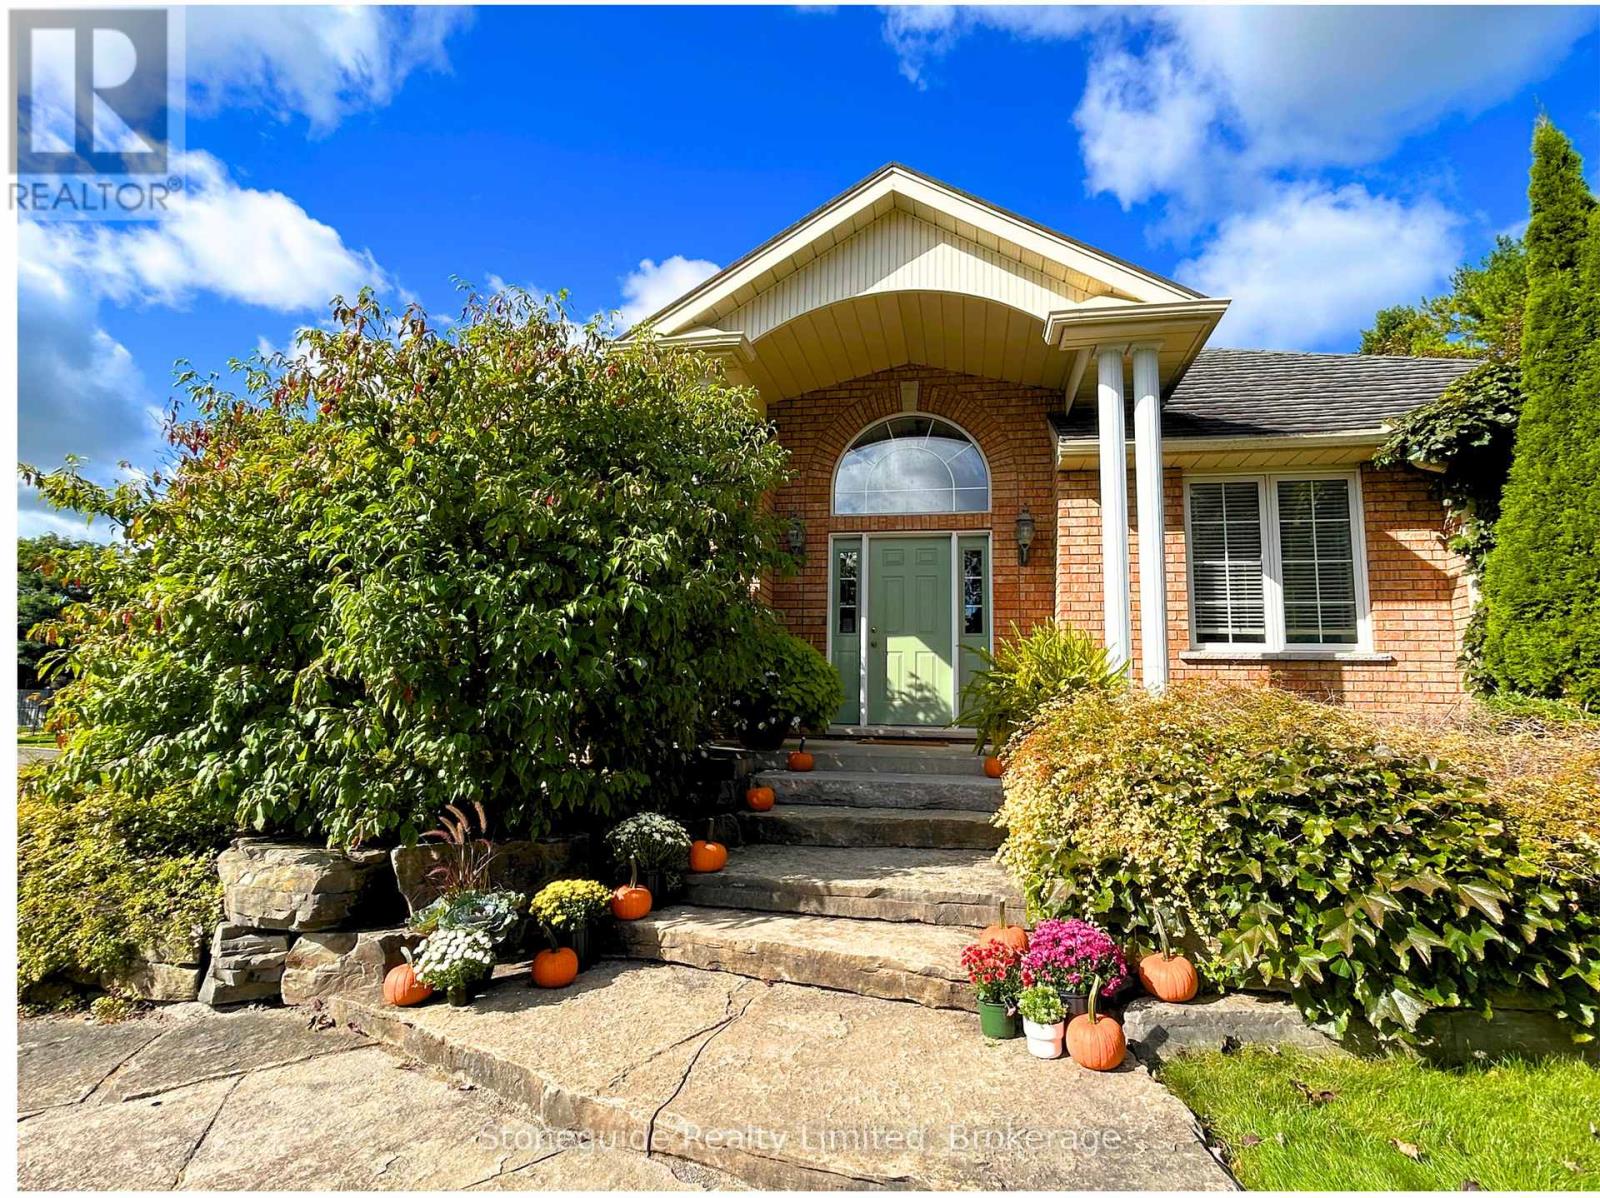
$825,000
1580 COLLEGE PARK DRIVE
Otonabee Ward 1, Peterborough (Otonabee Ward 1)
3 bed · 3 bath
MLS® X13786714
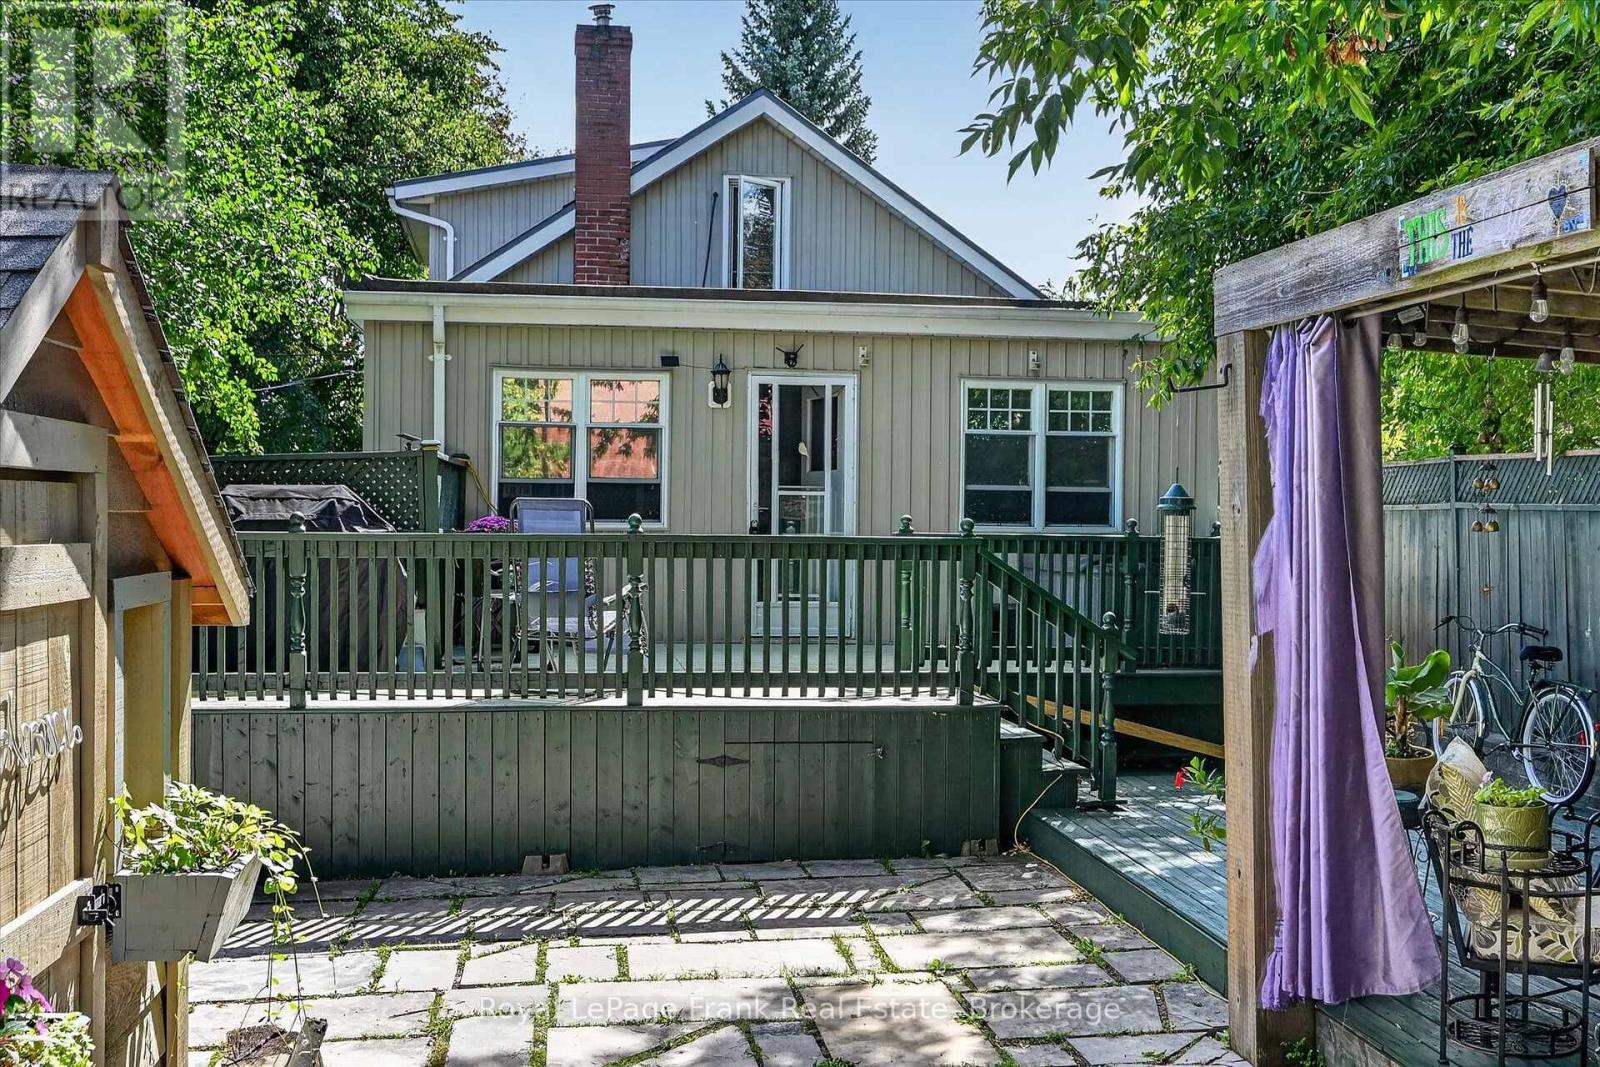
$512,000
404 LONDON STREET
Town Ward 3, Peterborough (Town Ward 3)
2 bed · 2 bath
MLS® X13786586
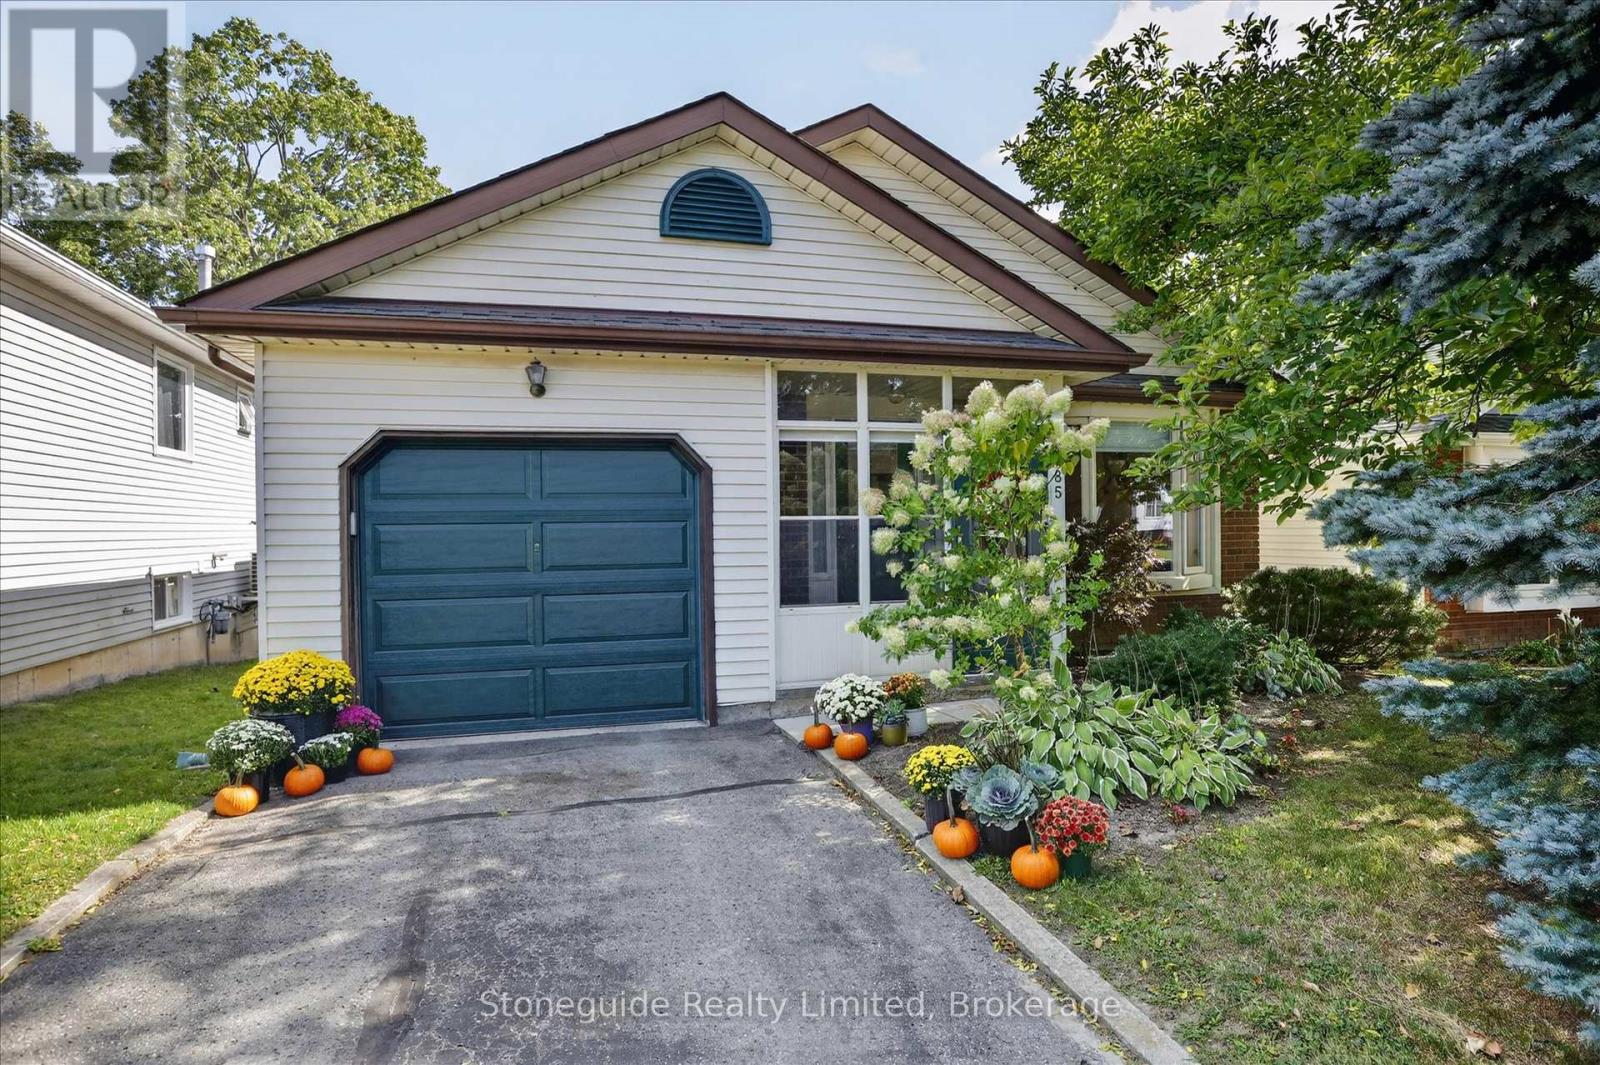
$570,000
1185 HUNTINGTON CIRCLE
Otonabee Ward 1, Peterborough (Otonabee Ward 1)
3 bed · 2 bath
MLS® X13785958
Want more homes like this?
Tell Mohammed what you would change about this property and get a personally reviewed shortlist of active MLS® matches.
Quick fit check
Find Out If This Home Is Right for You
Three quick questions. Get a personalized read on this listing, and a private showing if it fits.
Own a home nearby?
This listing is part of the active competition a nearby seller is pricing against. Ask Mohammed for a local pricing review of your own property.
Review my home valueSource board: Central Lakes Association of REALTORS®.
Listing data is provided by the Canadian Real Estate Association (CREA) through the REALTOR.ca Data Distribution Facility (DDF®) and is deemed reliable but not guaranteed accurate. The trademarks REALTOR®, REALTORS® and the REALTOR® logo are controlled by CREA and identify real estate professionals who are members of CREA. The trademarks MLS®, Multiple Listing Service® and the associated logos are owned by CREA and identify the quality of services provided by real estate professionals who are members of CREA. Listings displayed may be held by brokerages other than Hamodi Realty / HomeLife Miracle Realty.