
37 FERMAN DRIVE, Guelph (Willow West/Sugarbush/West Acres)
$799,000 · 4 Bed 3 Bath
About this property
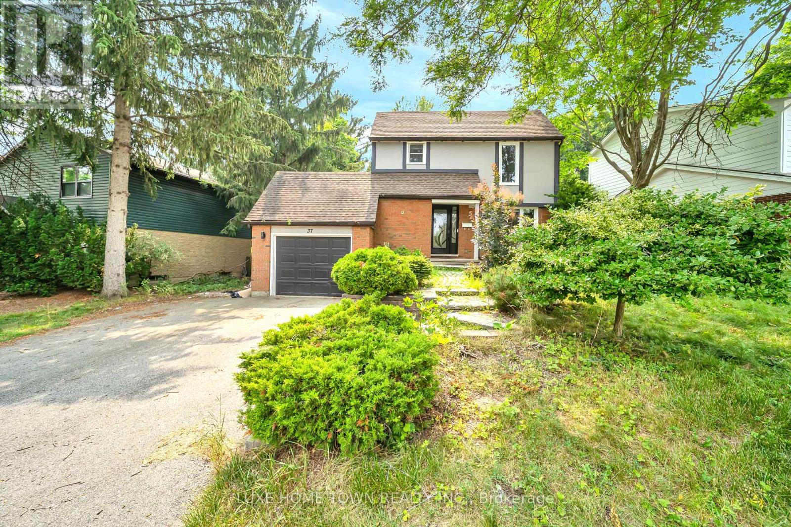
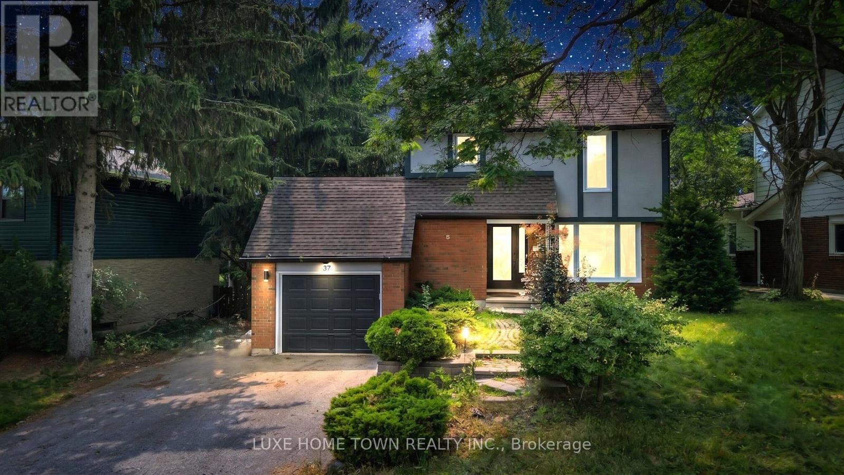
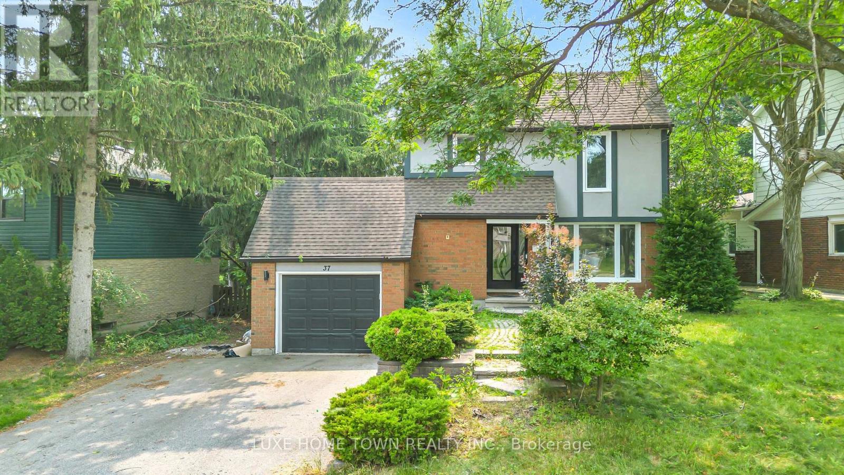
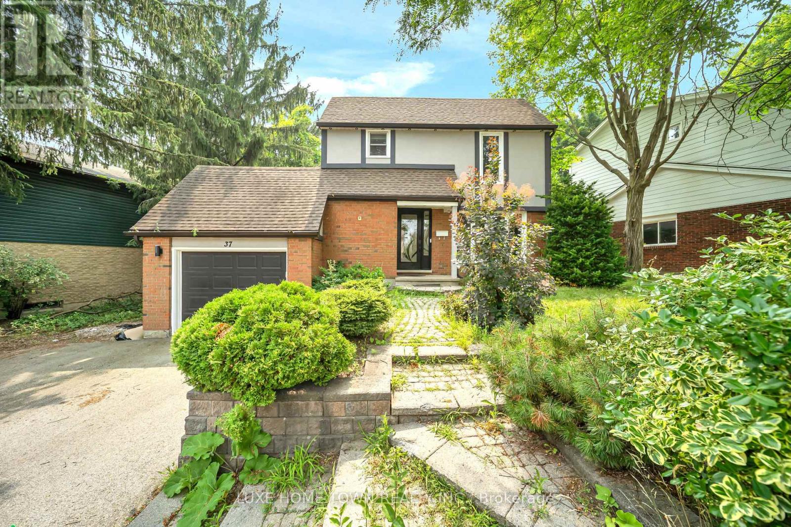
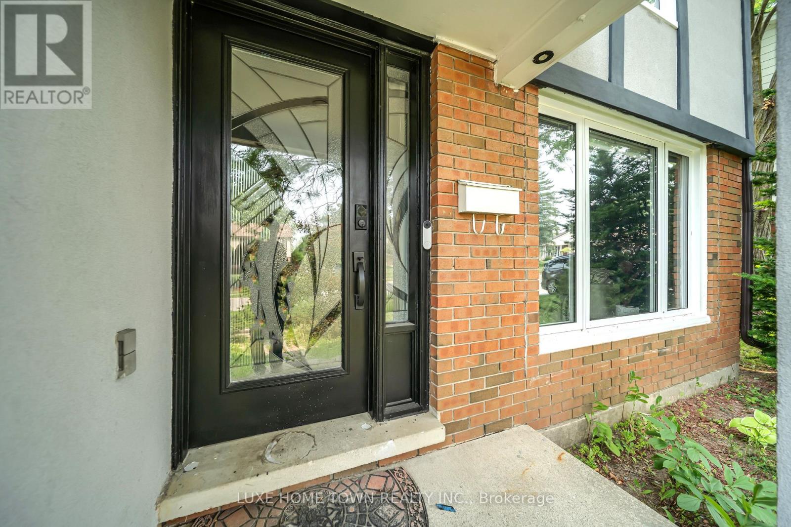
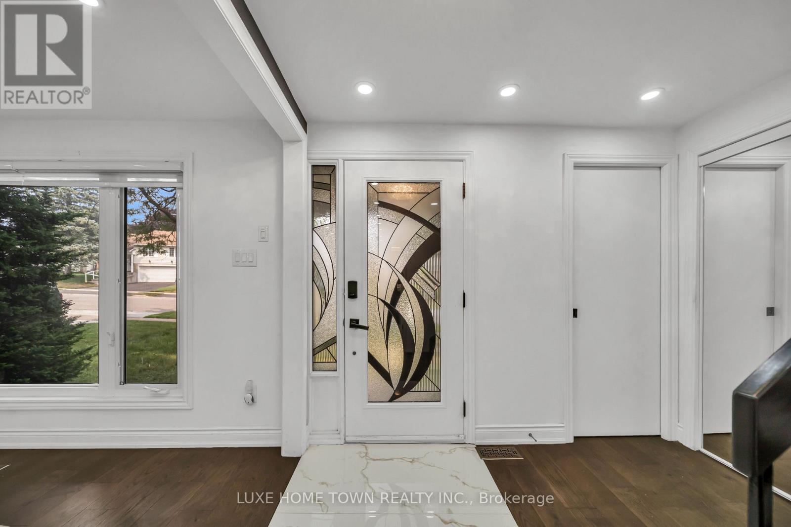
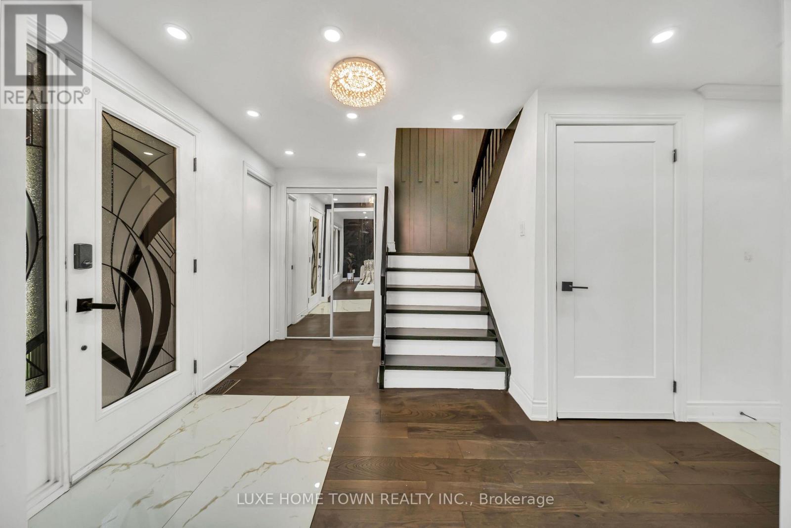
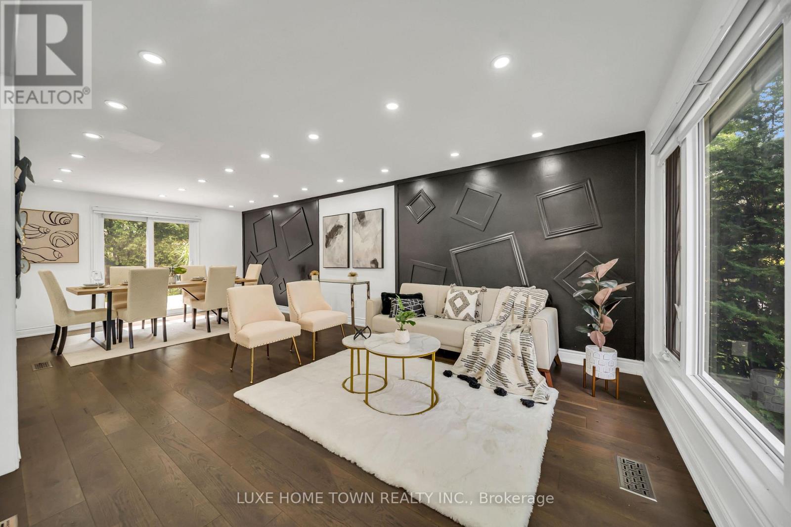
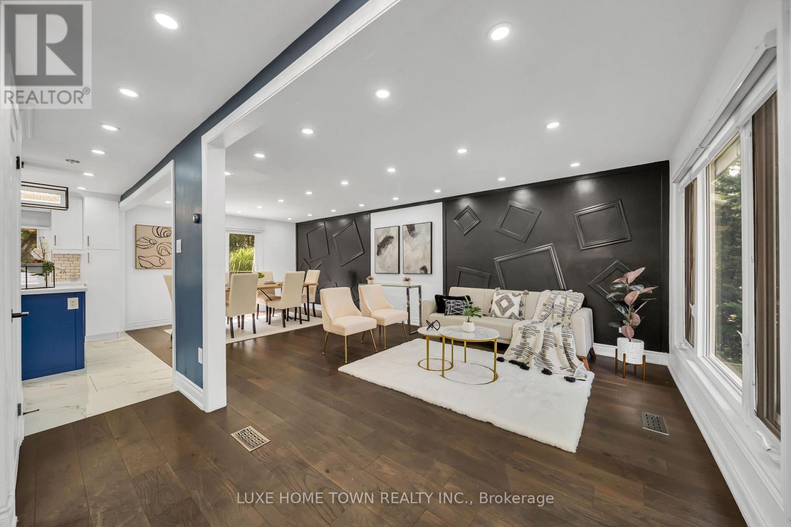
Welcome to this beautifully renovated and extensively upgraded 3+1 bedroom home, ideally situated on a premium lot in a highly desirable and family-friendly Guelph neighbourhood. Offering an impressive combination of modern finishes, functional living space, and a convenient location, this stunning property is ready for you to move in and enjoy! Step inside to discover a bright and inviting interior featuring hardwood flooring throughout the main and second levels, elegant oak-finished stairs, and pot lights throughout the home, creating a warm and contemporary atmosphere. The upgraded kitchen is designed for both everyday living and entertaining, showcasing beautiful quartz countertops, ample cabinetry, generous counter space, and modern finishes. The spacious living area offers a comfortable setting for family gatherings and features a walkout to the deck, providing a seamless transition to the outdoor living space. The premium lot offers plenty of room to relax, entertain, and enjoy the outdoors. Additional exterior pot lights further enhance the home's curb appeal and create an impressive look in the evenings. The second level features three well-appointed bedrooms, offering comfortable and functional space for the entire family. The professionally finished basement features an additional bedroom and an in-law suite, providing excellent flexibility for extended family, guests, a home office, or additional living space. Conveniently located close to schools, Conestoga College, shopping, public transit, Costco, parks, and everyday amenities, this home offers exceptional convenience and accessibility. With extensive renovations, thoughtful upgrades, and versatile living space, this property is an incredible opportunity for families and buyers looking for a move-in-ready home in Guelph. A truly impressive property with so much to offer-don't miss your opportunity to make this beautiful home yours! (id:66939)
Property details
- Price
- $799,000
- Bedrooms
- 4
- Bathrooms
- 3
- Parking
- 4
- Property type
- Single Family
- Basement
- Finished, Apartment in basement, N/A, N/A
- MLS® number
- X13683038
Location
Similar listings in Guelph (Willow West/Sugarbush/West Acres)
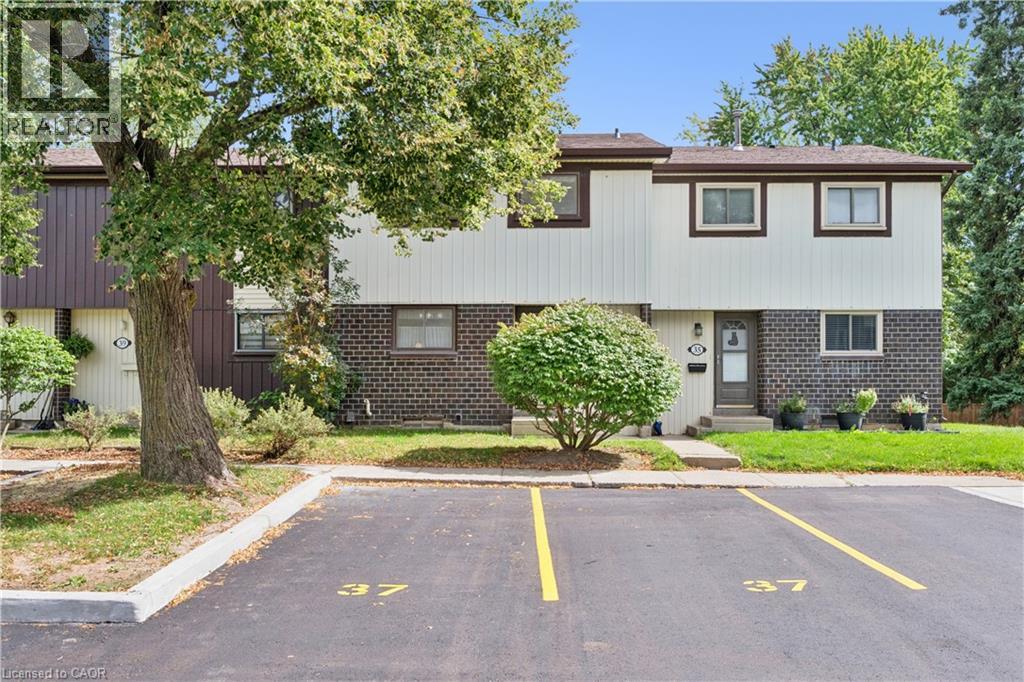
$439,900
45 MARKSAM Road Unit# 37
Guelph
3 bed · 2 bath · 1,941 square feet
MLS® 40850575
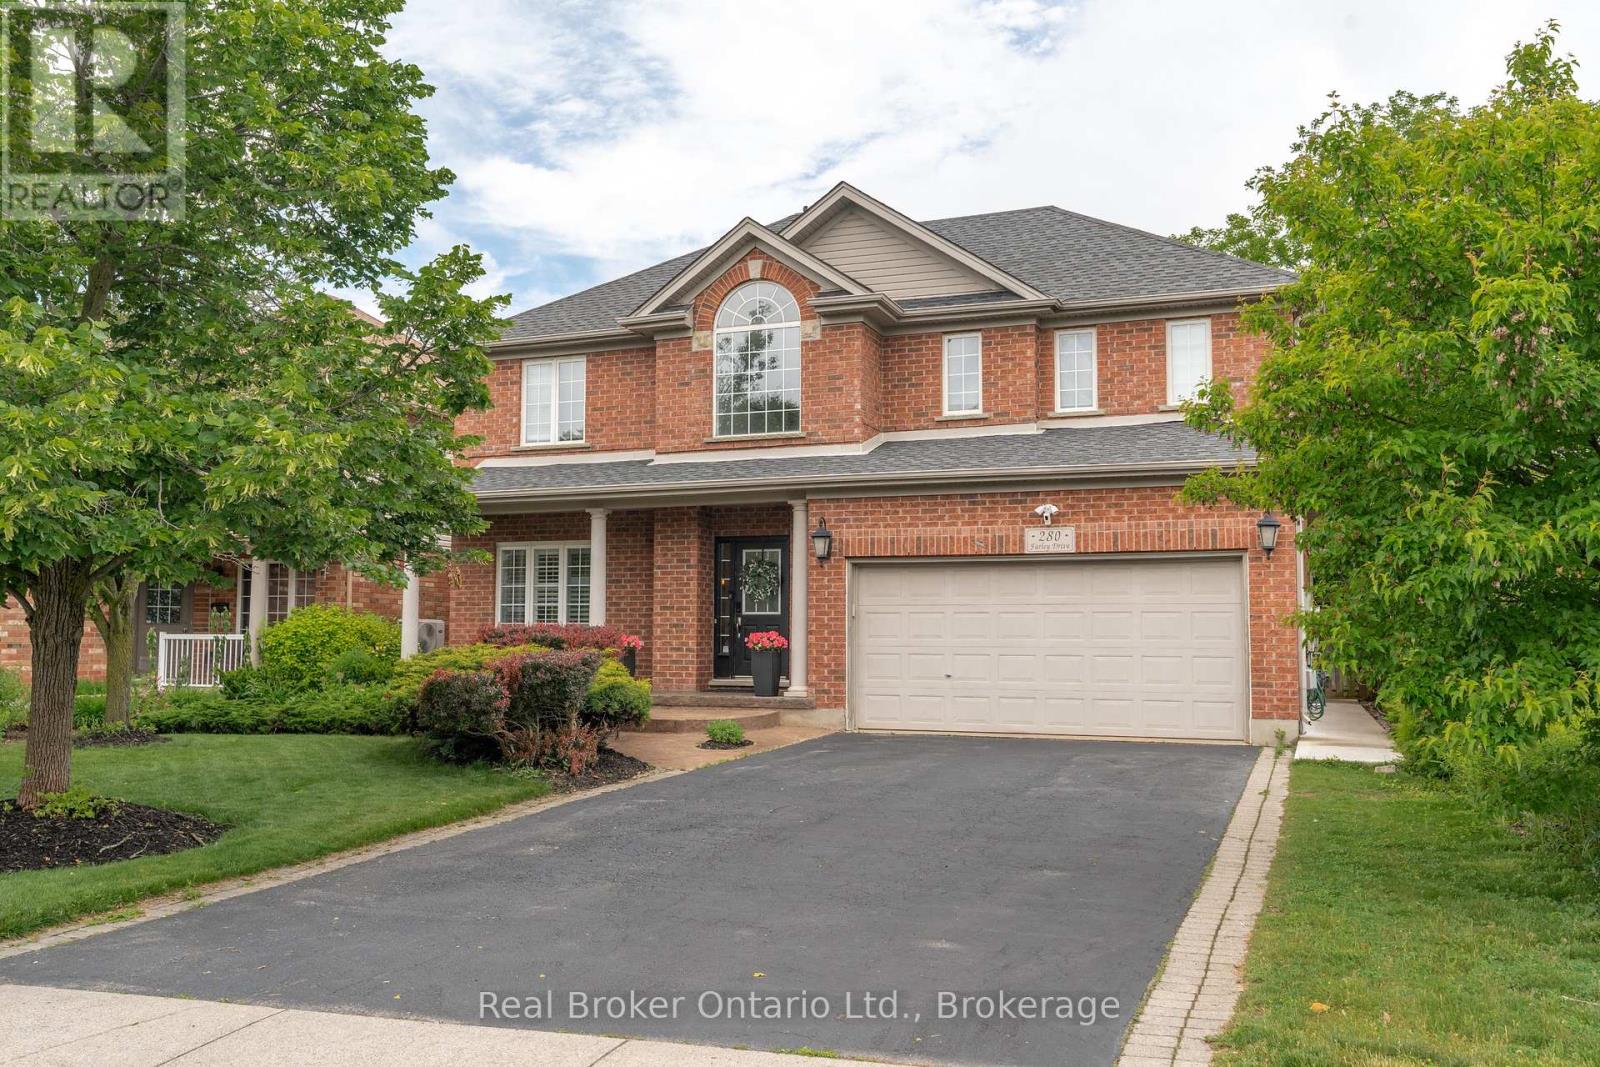
$1,599,000
280 FARLEY DRIVE
Pineridge/Westminster Woods, Guelph (Pineridge/Westminster Woods)
6 bed · 5 bath
MLS® X13788614
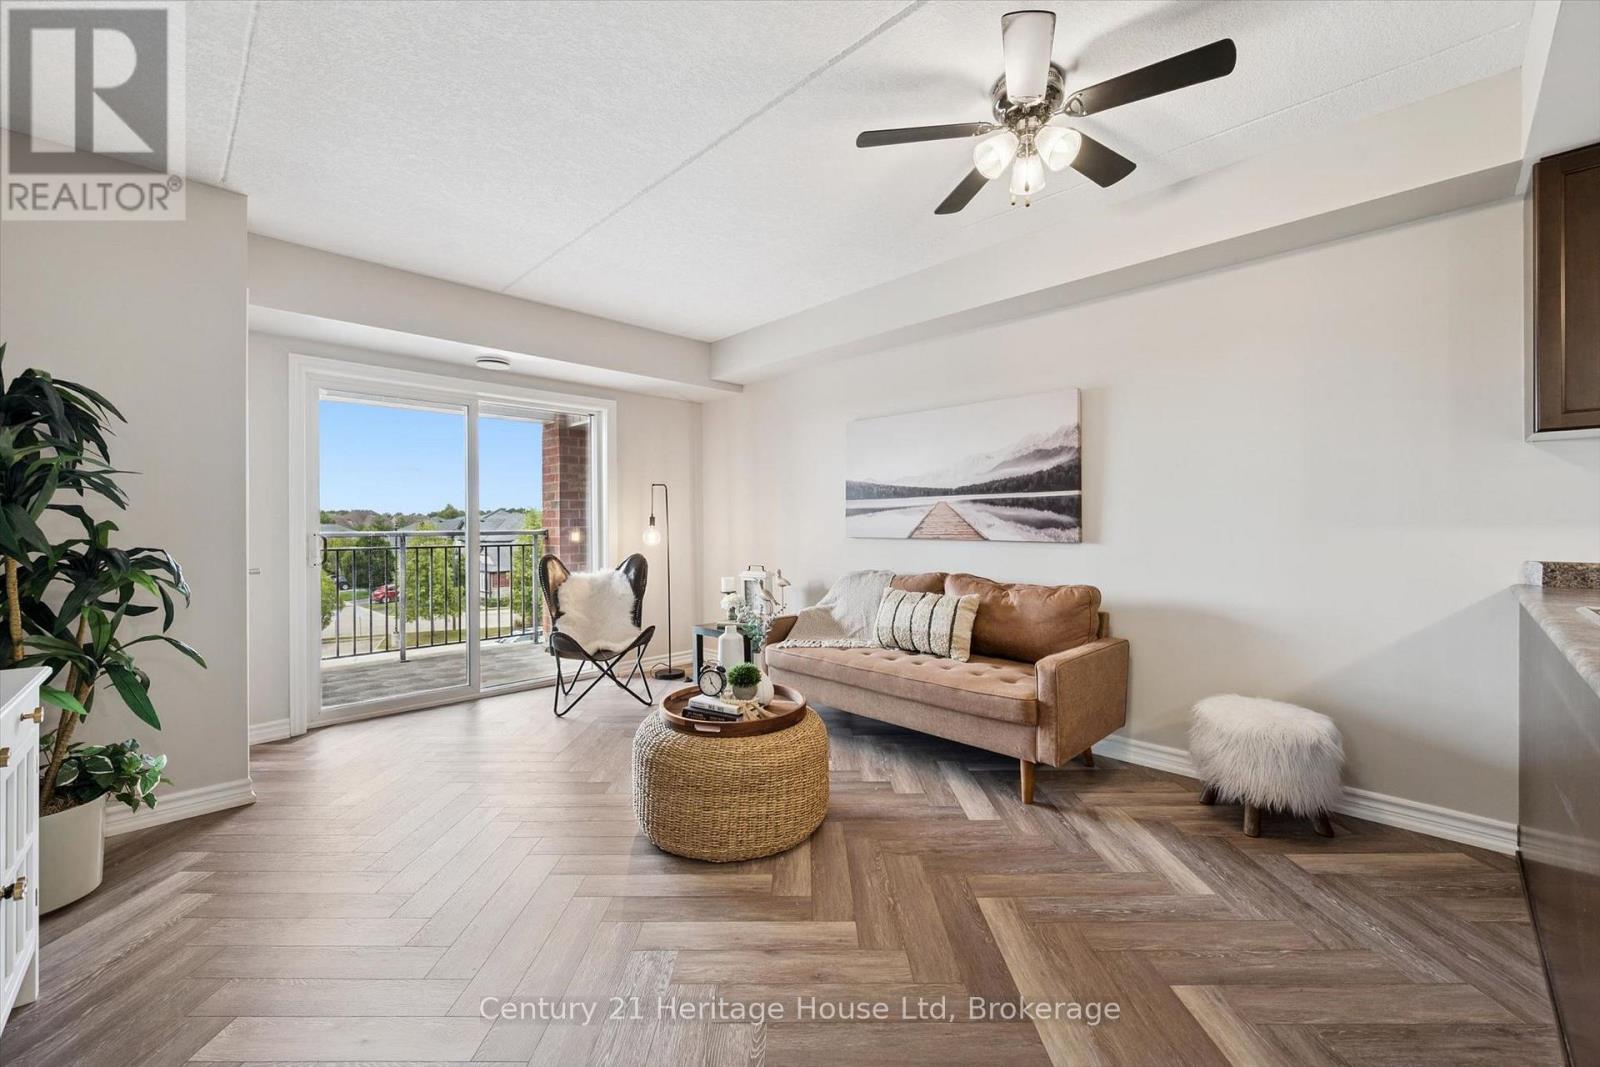
$459,900
313 - 60 LYNNMORE STREET SW
Pineridge/Westminster Woods, Guelph (Pineridge/Westminster Woods)
3 bed · 1 bath
MLS® X13788166
$479,900
810 - 93 ARTHUR STREET S
St. Patrick's Ward, Guelph (St. Patrick's Ward)
1 bed · 1 bath
MLS® X13787782
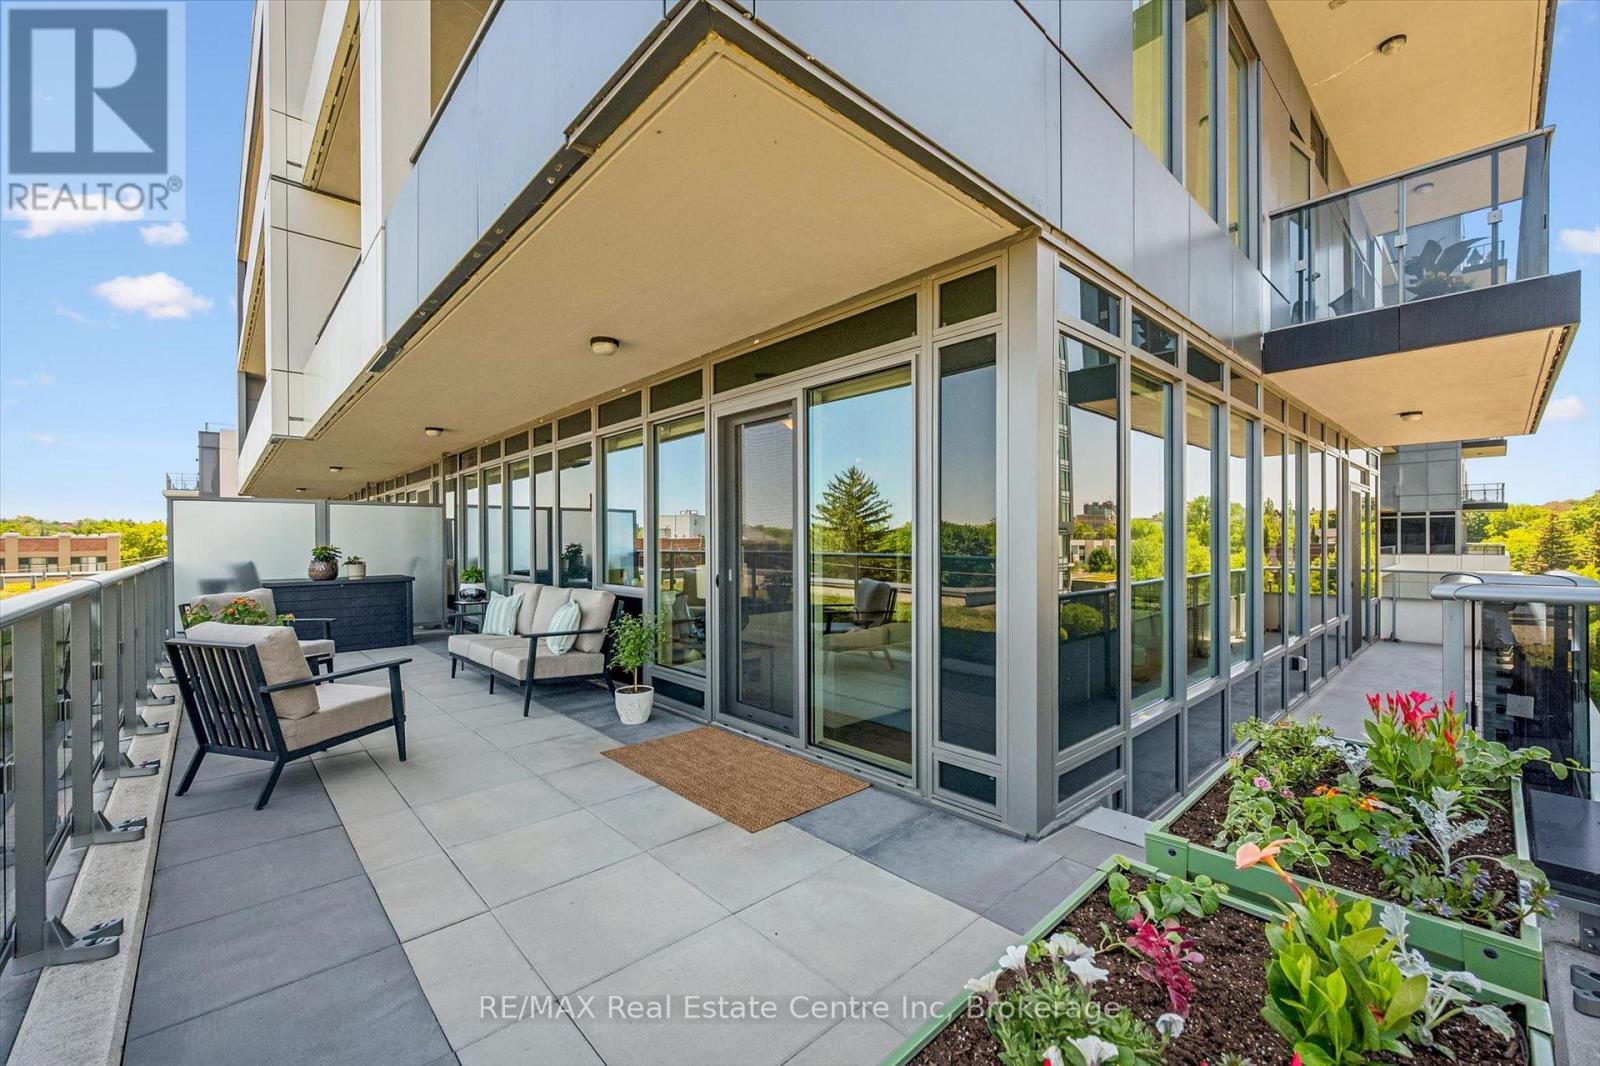
$699,900
402 - 73 ARTHUR STREET S
Downtown, Guelph (Downtown)
2 bed · 2 bath
MLS® X13787286
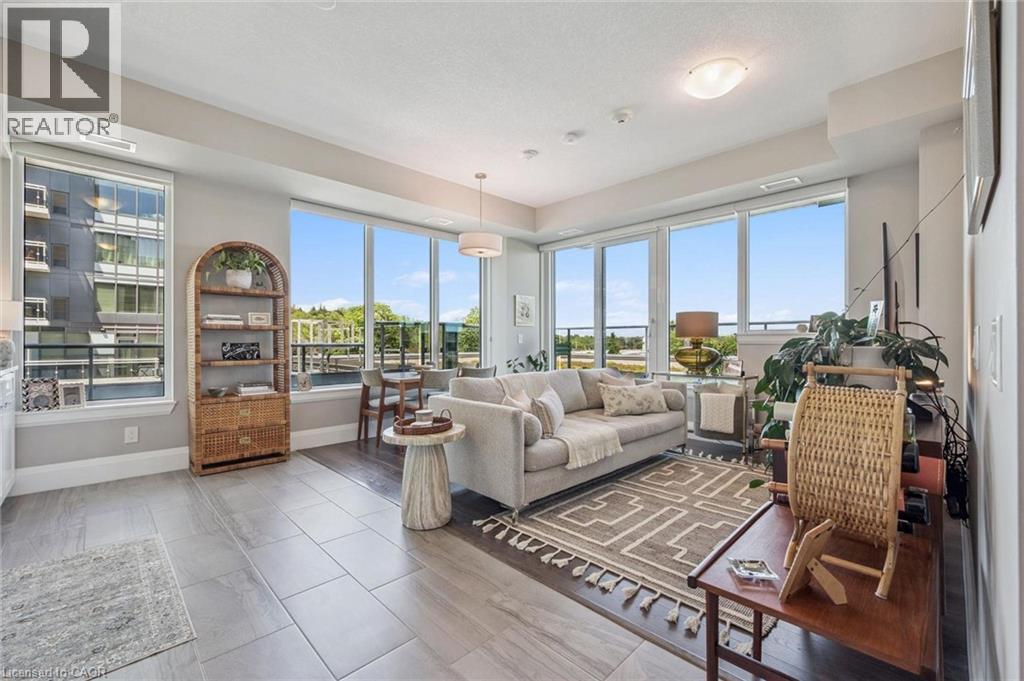
$699,900
73 ARTHUR Street S Unit# 402
Guelph
2 bed · 2 bath · 1,059 square feet
MLS® 40862980
Want more homes like this?
Tell Mohammed what you would change about this property and get a personally reviewed shortlist of active MLS® matches.
Quick fit check
Find Out If This Home Is Right for You
Three quick questions. Get a personalized read on this listing, and a private showing if it fits.
Own a home nearby?
This listing is part of the active competition a nearby seller is pricing against. Ask Mohammed for a local pricing review of your own property.
Review my home valueSource board: Toronto Regional Real Estate Board.
Listing data is provided by the Canadian Real Estate Association (CREA) through the REALTOR.ca Data Distribution Facility (DDF®) and is deemed reliable but not guaranteed accurate. The trademarks REALTOR®, REALTORS® and the REALTOR® logo are controlled by CREA and identify real estate professionals who are members of CREA. The trademarks MLS®, Multiple Listing Service® and the associated logos are owned by CREA and identify the quality of services provided by real estate professionals who are members of CREA. Listings displayed may be held by brokerages other than Hamodi Realty / HomeLife Miracle Realty.