
63 REBECCA DRIVE, Aylmer
$669,900 · 4 Bed 3 Bath
About this property
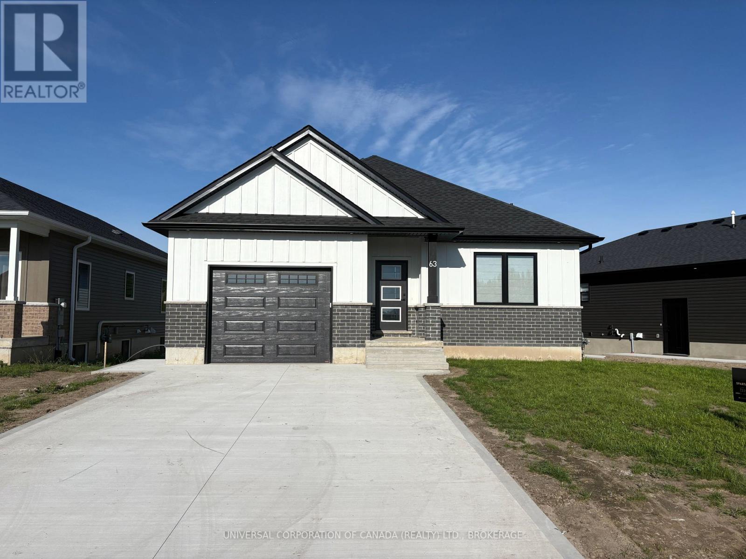
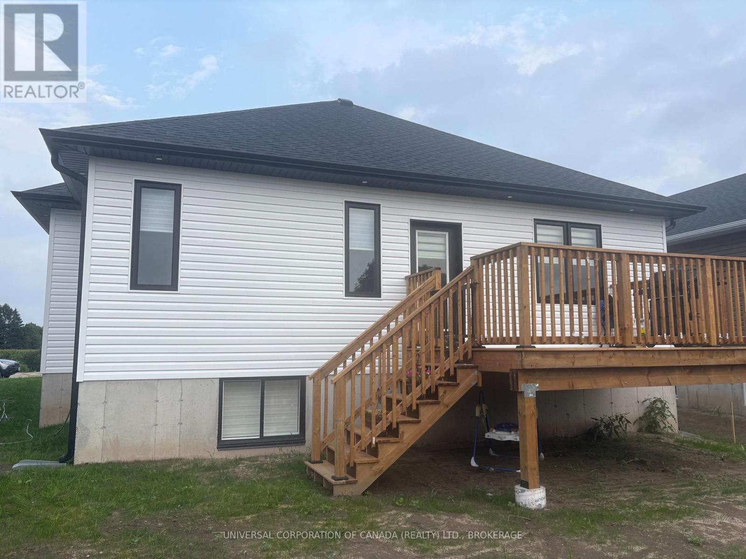
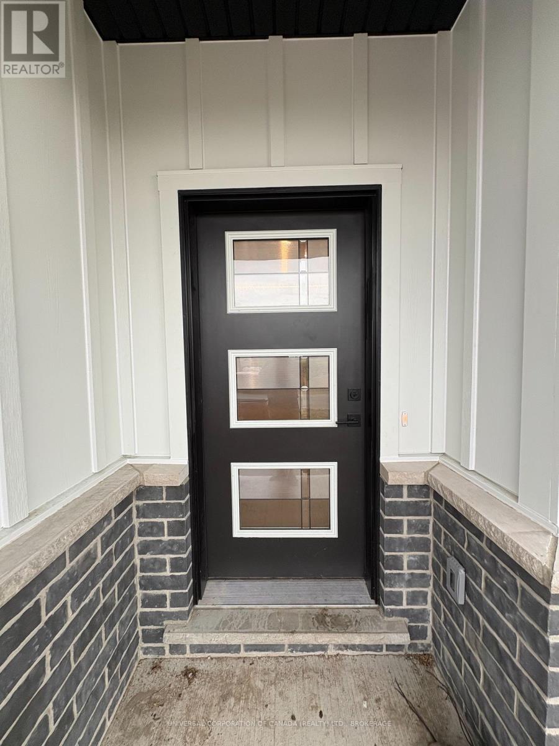
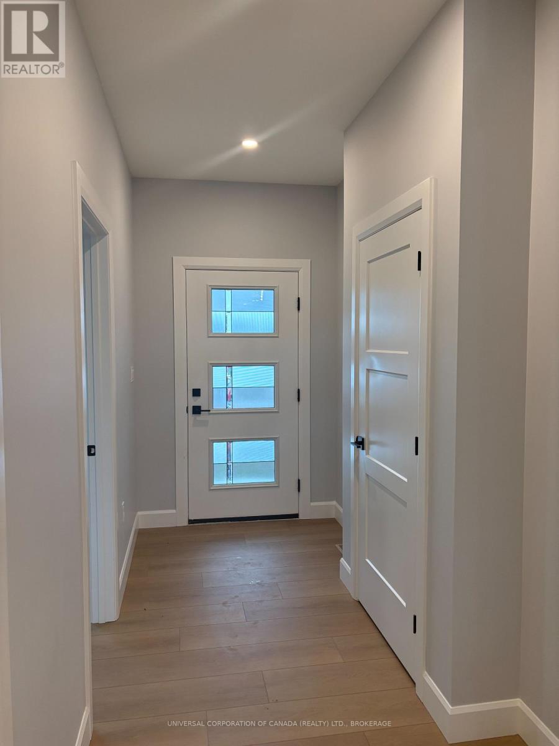
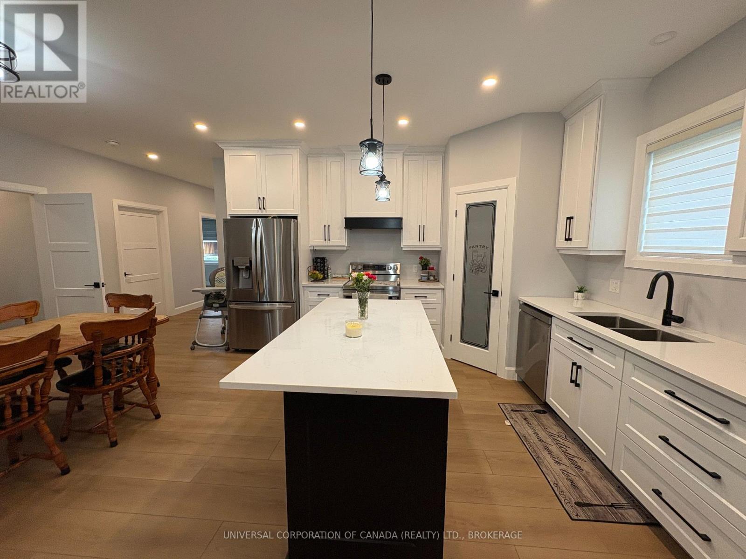
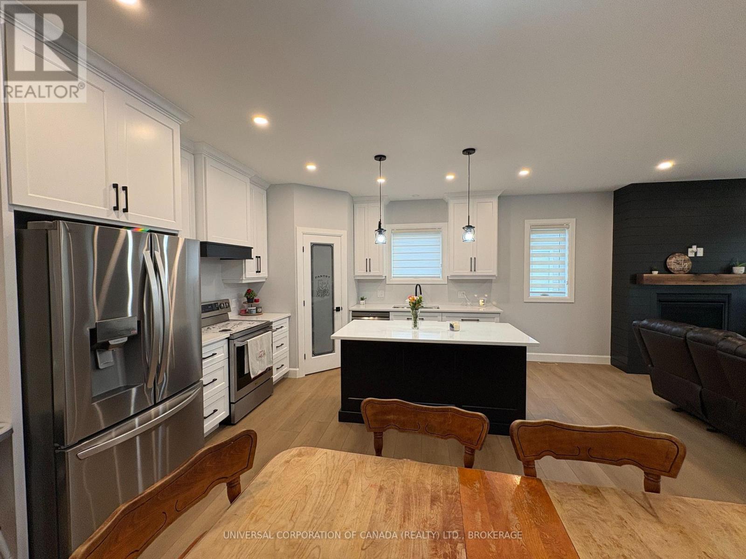
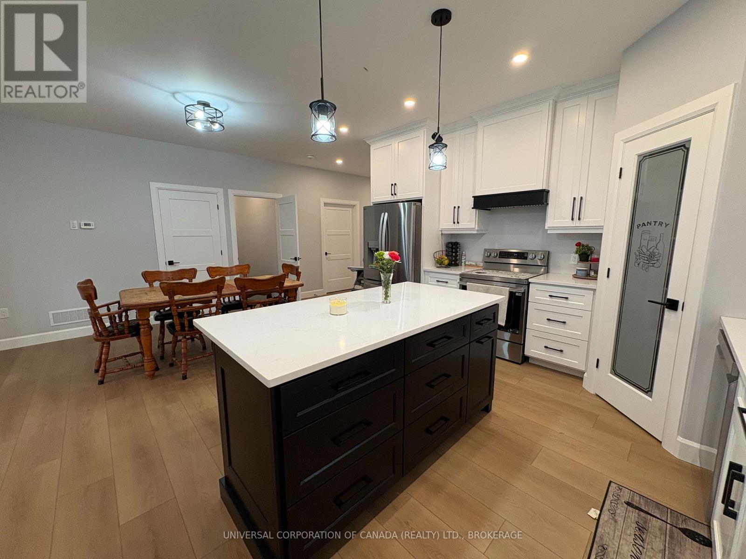
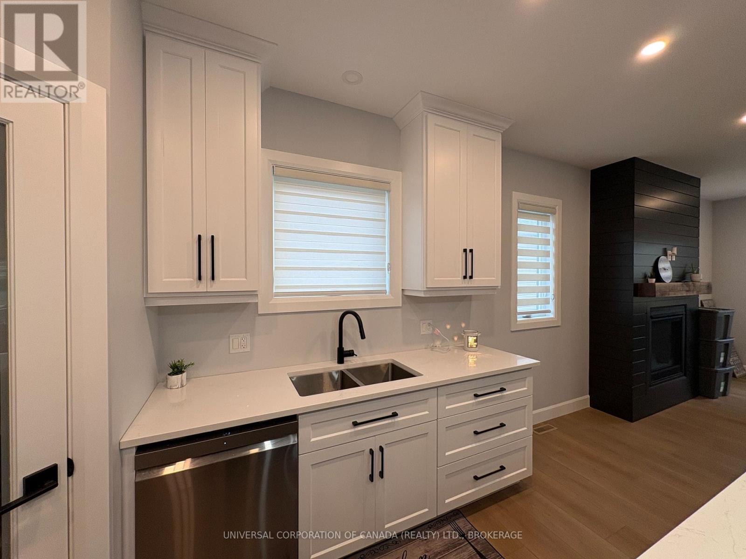
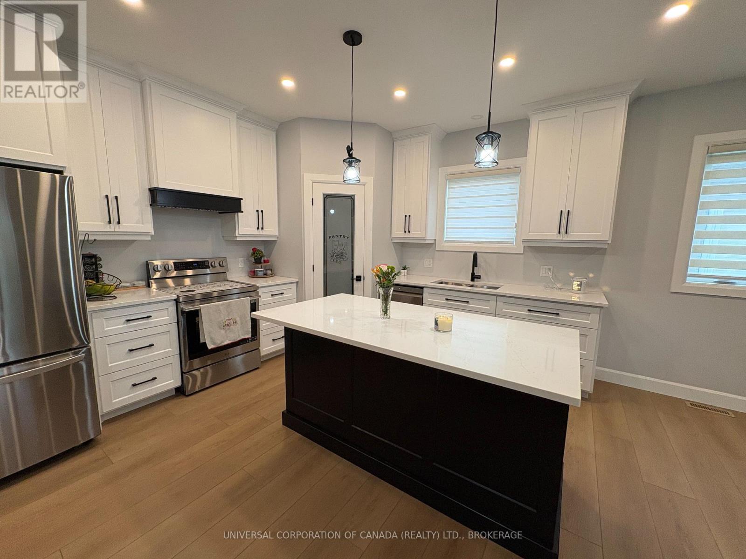
Truly a must see, 63 Rebecca Drive has a beautiful layout with high ceilings, quality finishes and a stunning design to ensure it's new owners are more than satisfied with a flowing 1,393 ft main floor finished square footage with ample closets and obvious attention to detail. Upstairs, you will find two beautiful bedrooms, a 14' x 10' garage, a covered porch, 14' x 10' patio facing west, and a luxurious kitchen overlooking the dining area and the spacious living room with walk out to the westerly facing patio. Enjoy the wonderful town of Aylmer in style with this wide 72 foot frontage just walking distance to green space parks and walking paths. Downstairs is full finished and ready for your ideas for the large rec room and bonus room along with it's 2 spacious bedrooms. Ligh flows beautifully throughout. Book your showing today! (id:66939)
Property details
- Price
- $669,900
- Bedrooms
- 4
- Bathrooms
- 3
- Parking
- 3
- Property type
- Single Family
- Basement
- Finished, Full
- MLS® number
- X13682052
Location
Similar listings in Aylmer
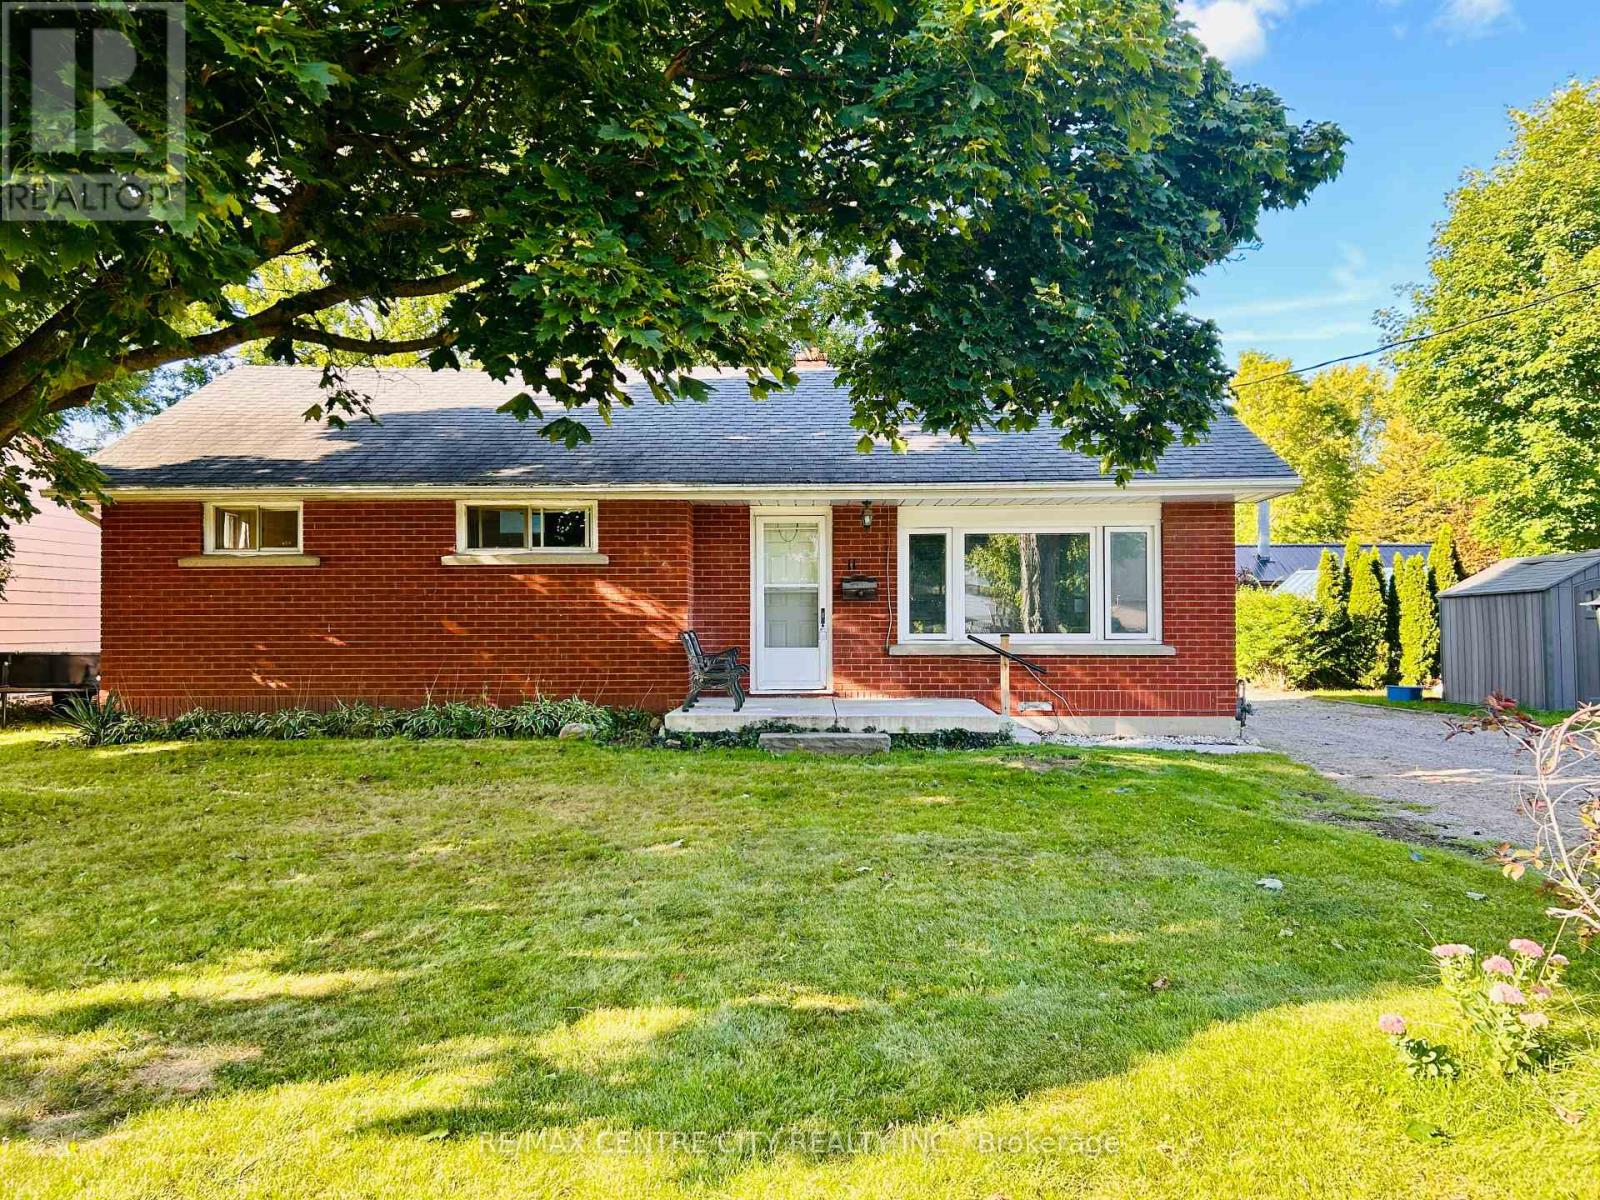
$449,900
11 MARCHANT STREET
Aylmer, Aylmer
3 bed · 2 bath
MLS® X13784208
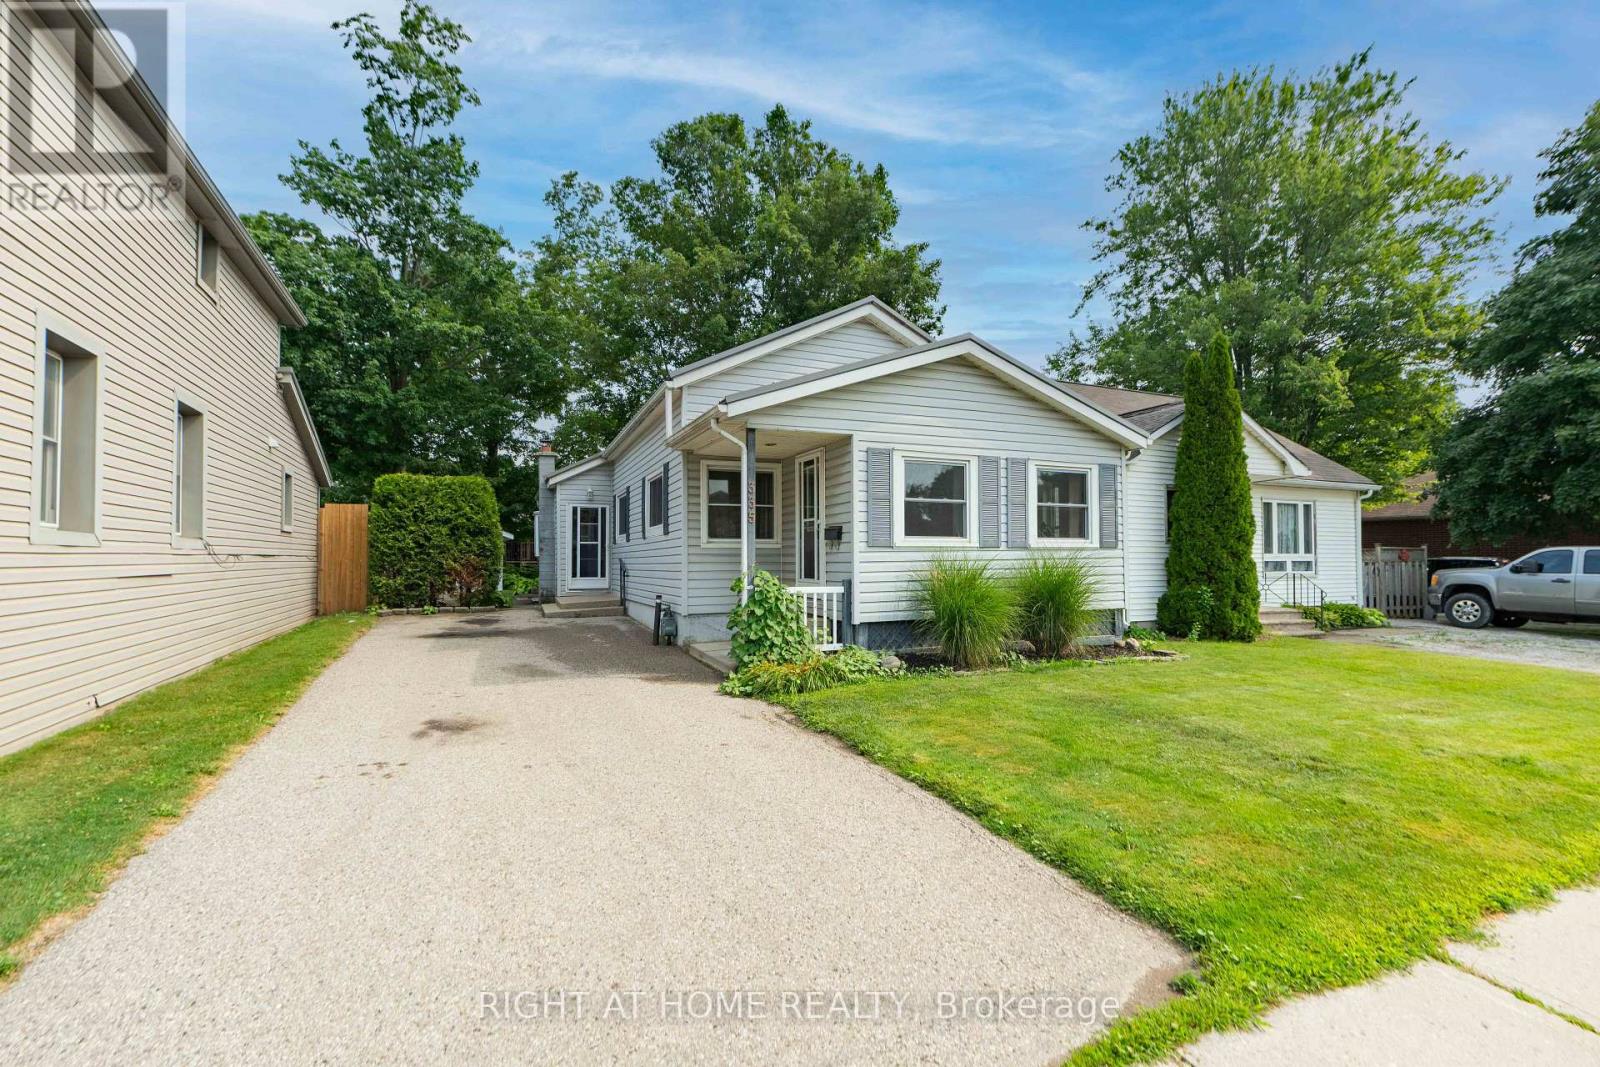
$374,900
335 TALBOT STREET E
Aylmer, Aylmer
3 bed · 1 bath
MLS® X13776500

$1,399,000
48664 JOHN WISE Line
Aylmer
6 bed · 4 bath · 3,216 square feet
MLS® 40861664
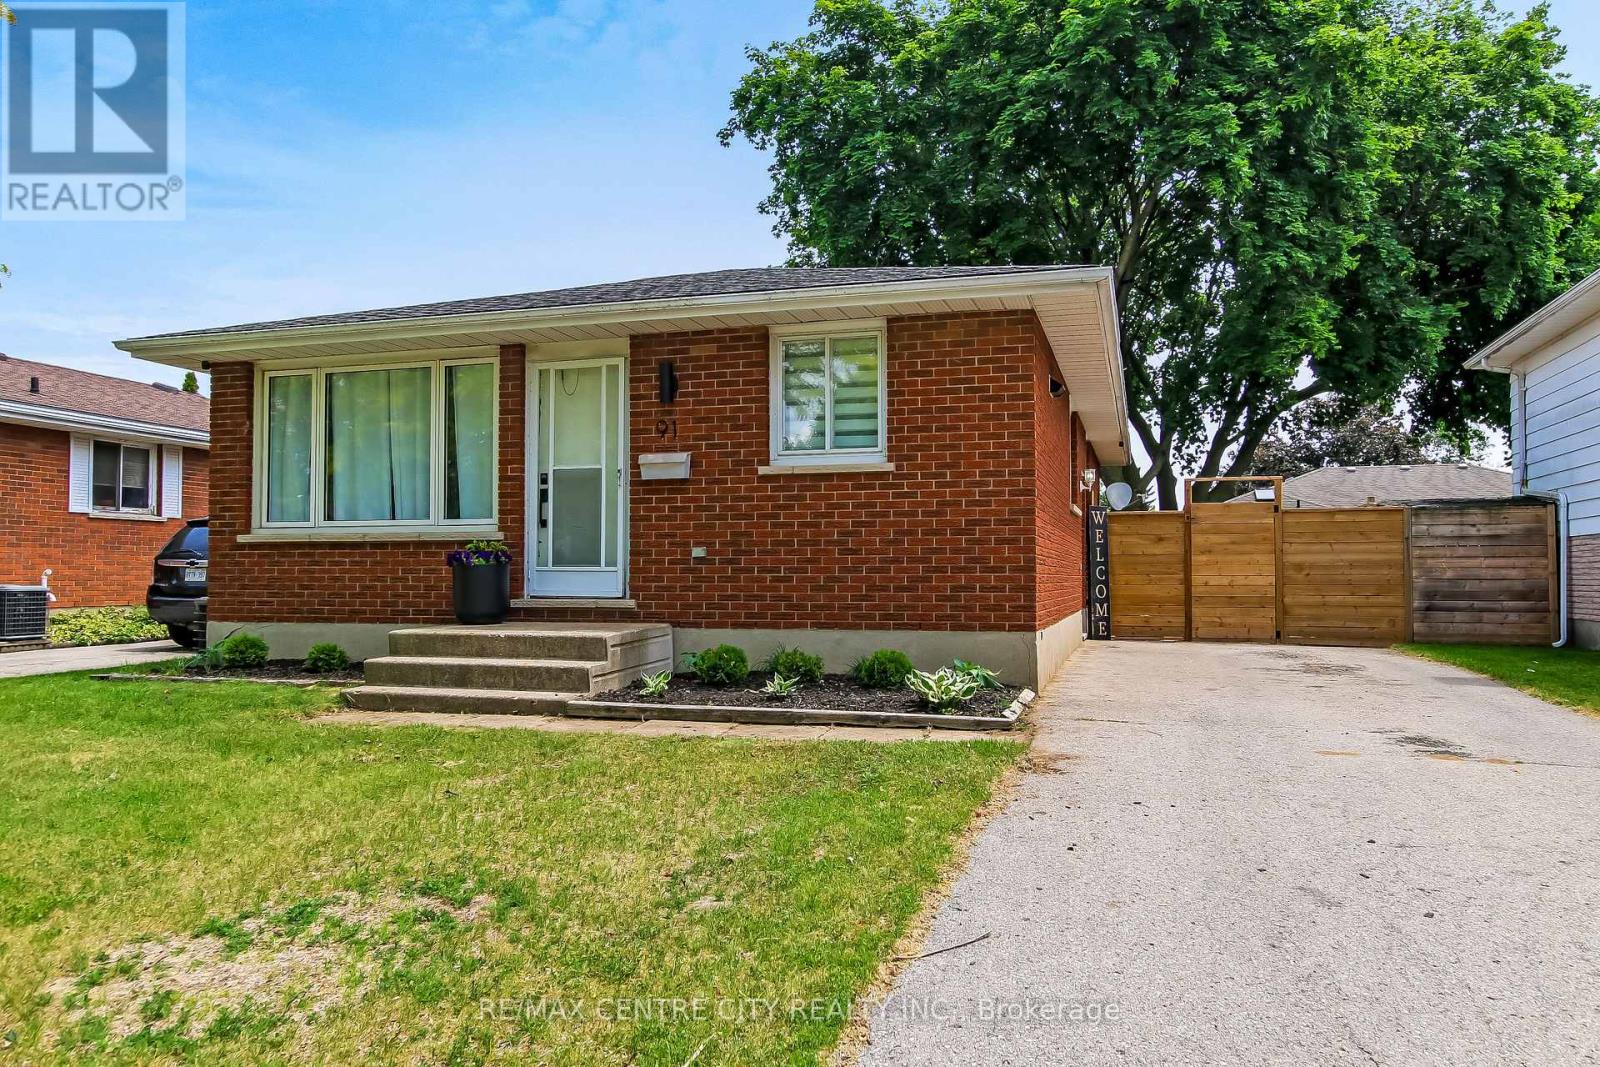
$489,900
91 MOORE AVENUE
Aylmer, Aylmer
4 bed · 1 bath
MLS® X13769366
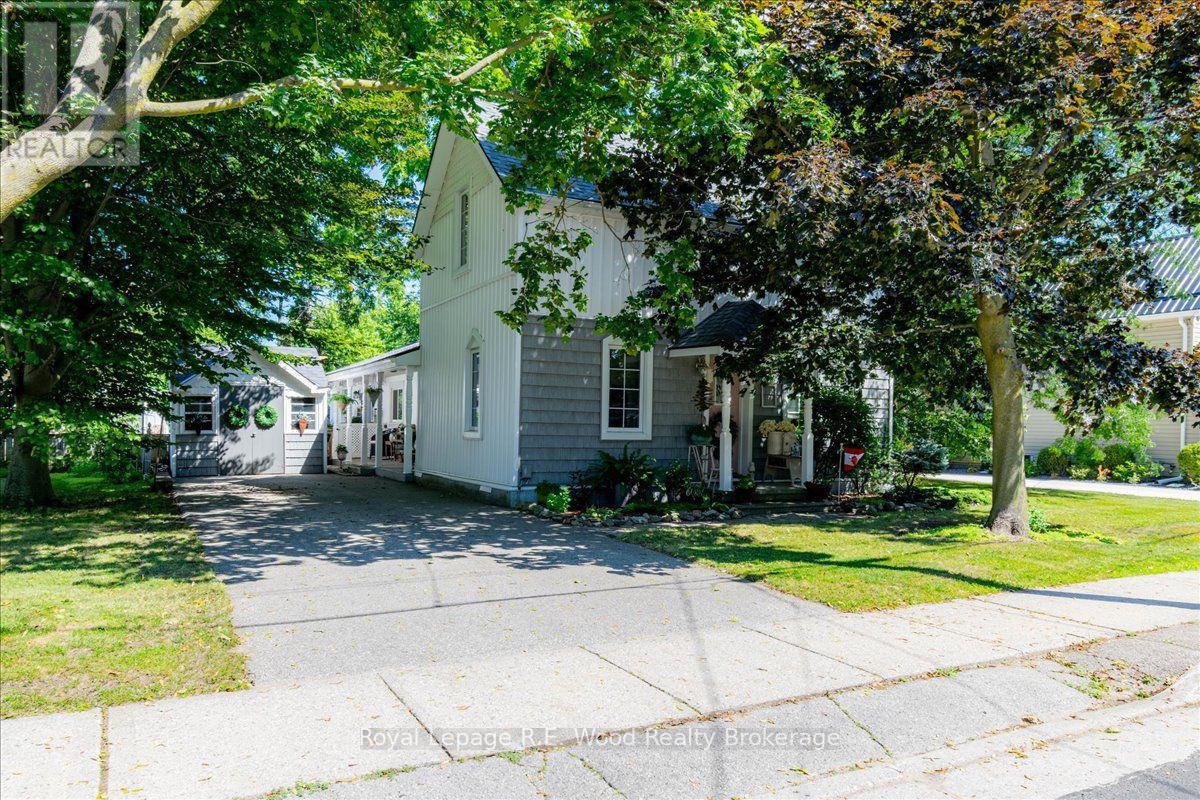
$512,000
67 FOURTH AVENUE
Aylmer, Aylmer
3 bed · 2 bath
MLS® X13766980
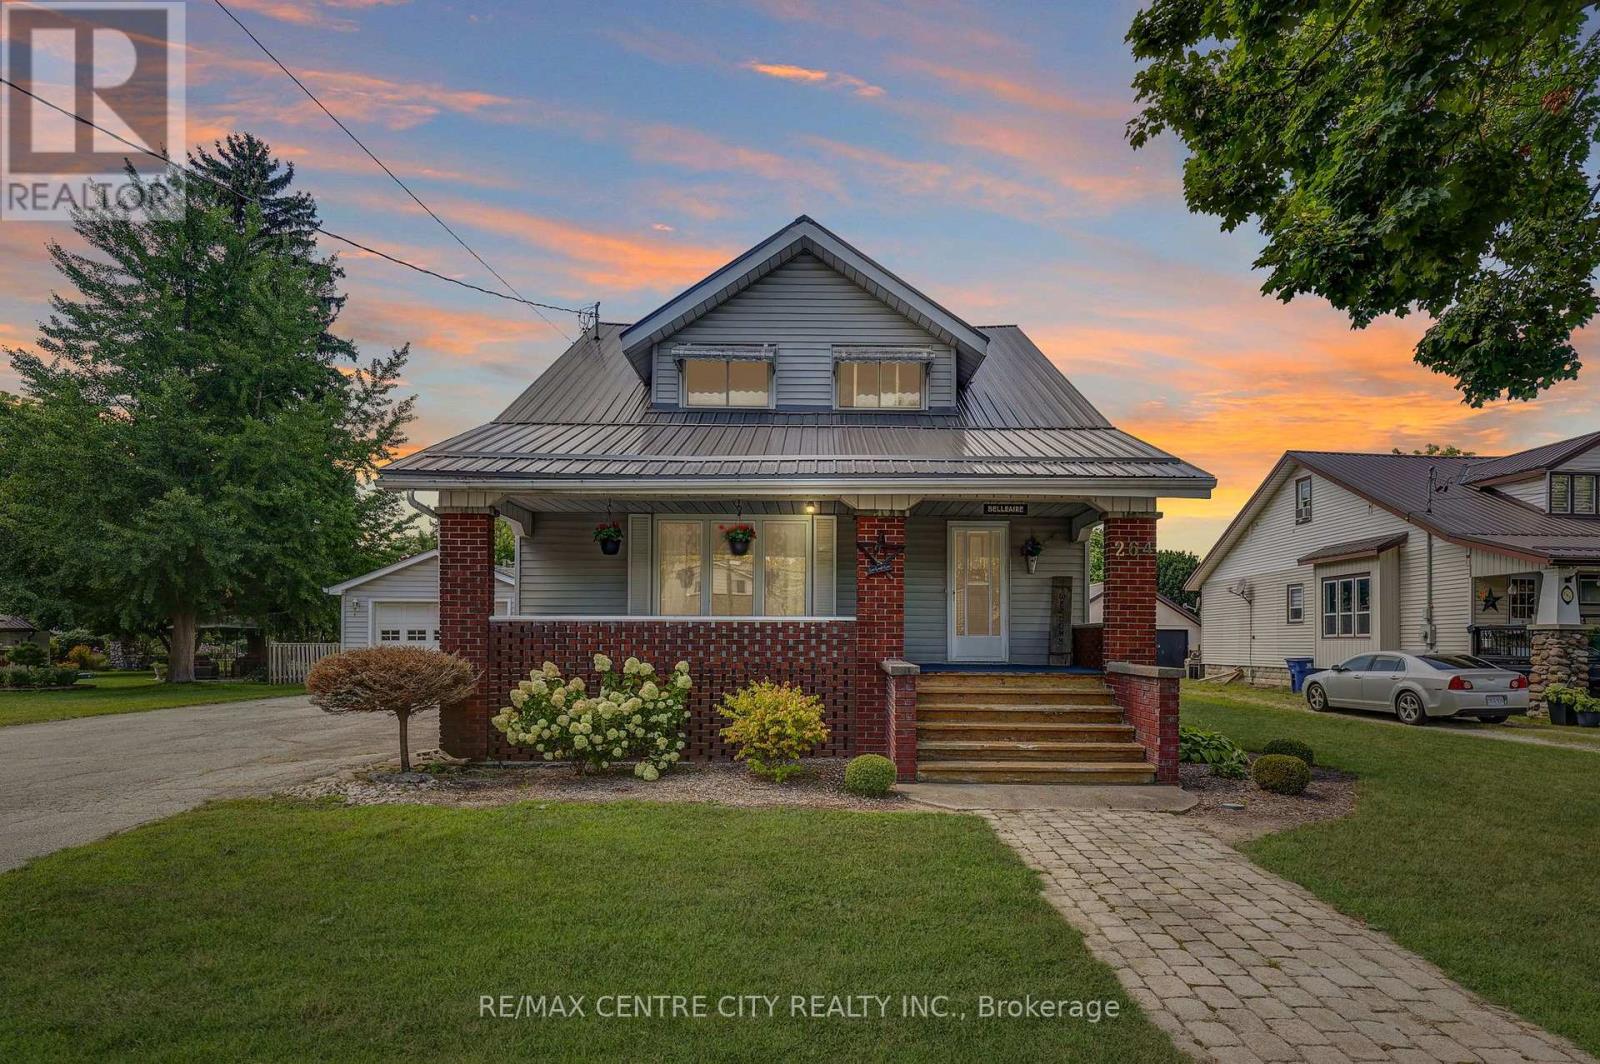
$875,000
264 JOHN STREET S
Aylmer, Aylmer
5 bed · 2 bath
MLS® X13703714
Want more homes like this?
Tell Mohammed what you would change about this property and get a personally reviewed shortlist of active MLS® matches.
Quick fit check
Find Out If This Home Is Right for You
Three quick questions. Get a personalized read on this listing, and a private showing if it fits.
Own a home nearby?
This listing is part of the active competition a nearby seller is pricing against. Ask Mohammed for a local pricing review of your own property.
Review my home valueSource board: London and St. Thomas Association of REALTORS®.
Listing data is provided by the Canadian Real Estate Association (CREA) through the REALTOR.ca Data Distribution Facility (DDF®) and is deemed reliable but not guaranteed accurate. The trademarks REALTOR®, REALTORS® and the REALTOR® logo are controlled by CREA and identify real estate professionals who are members of CREA. The trademarks MLS®, Multiple Listing Service® and the associated logos are owned by CREA and identify the quality of services provided by real estate professionals who are members of CREA. Listings displayed may be held by brokerages other than Hamodi Realty / HomeLife Miracle Realty.