
223 GREY FOX DRIVE, Kitchener
$2,950 / monthly · 3 Bed 3 Bath
About this property
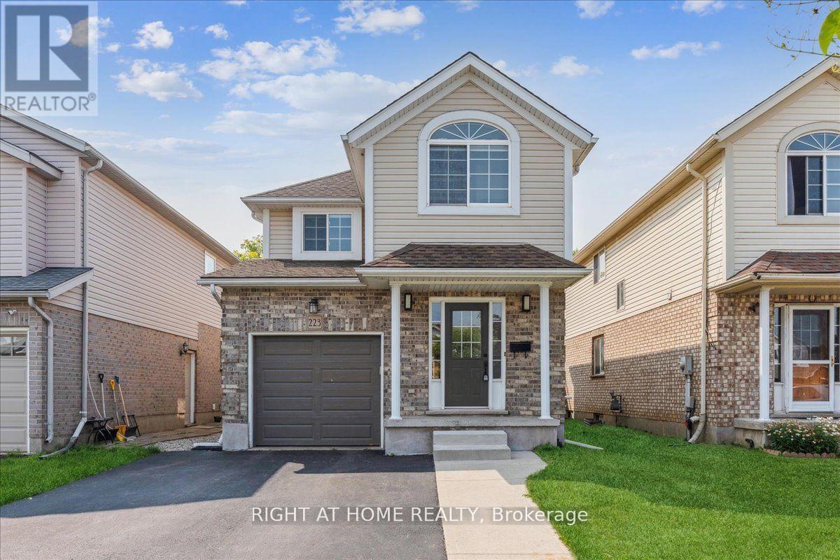
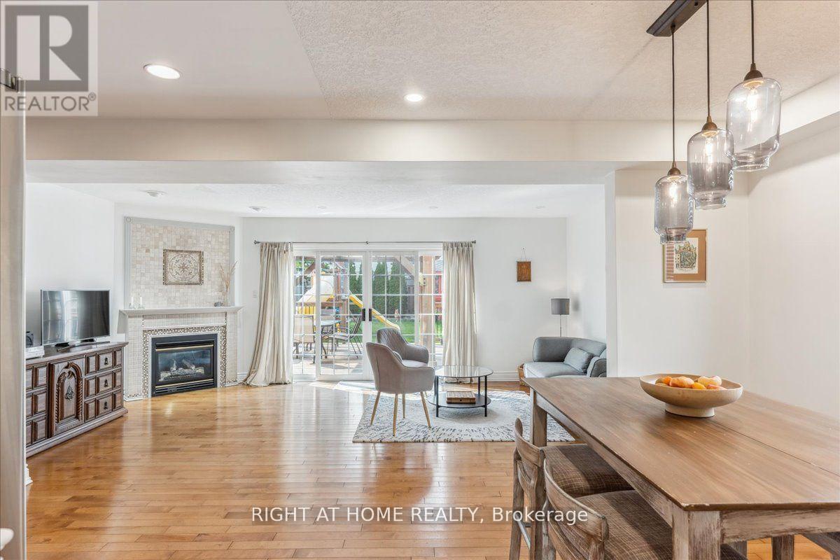
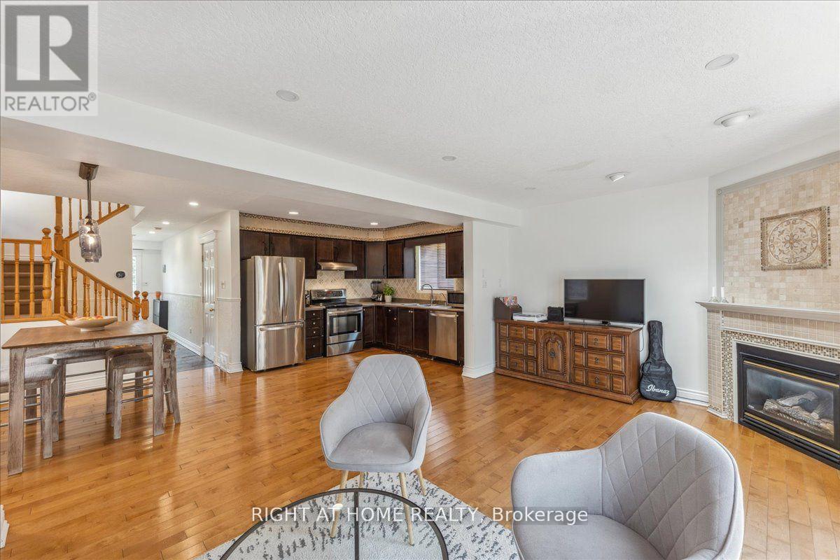
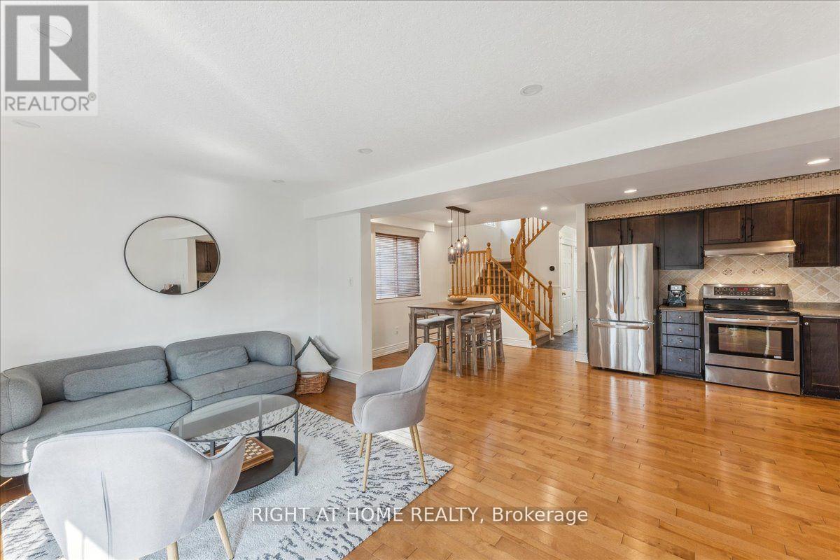
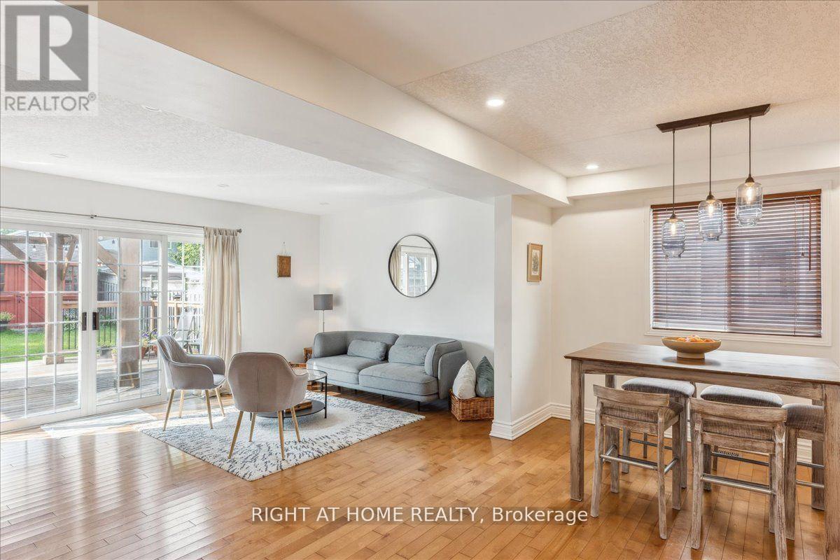
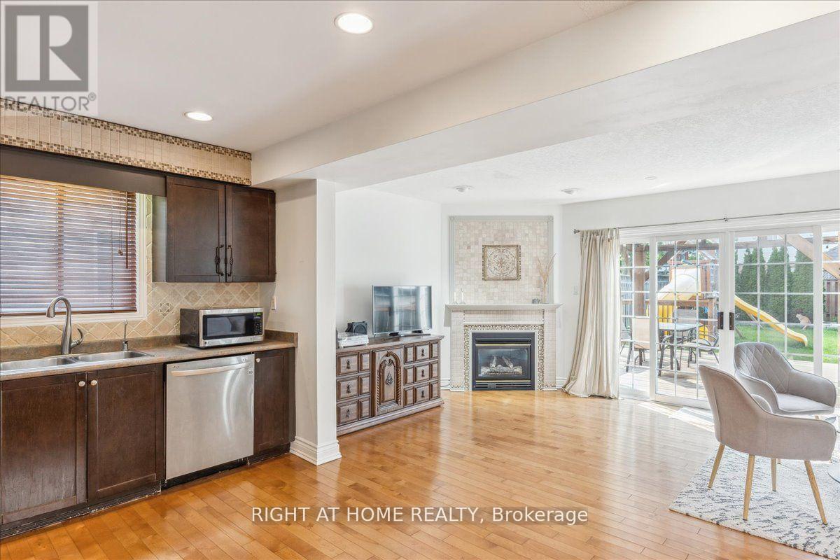
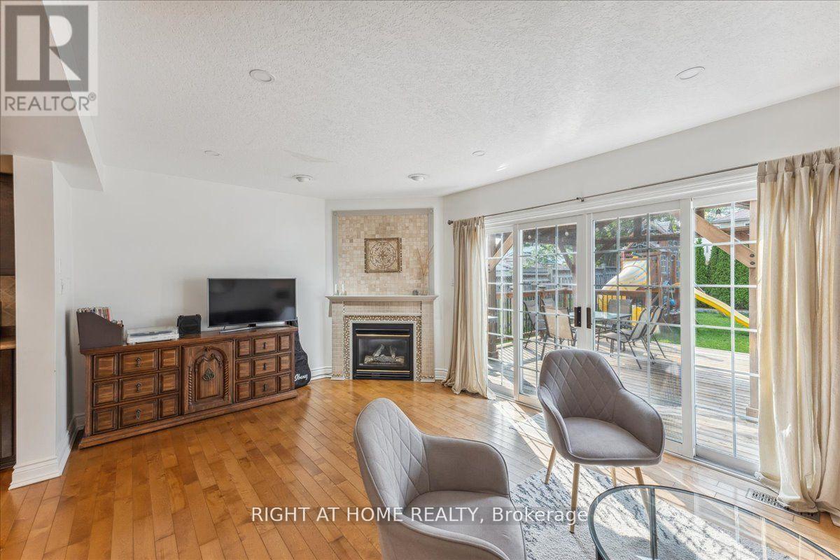
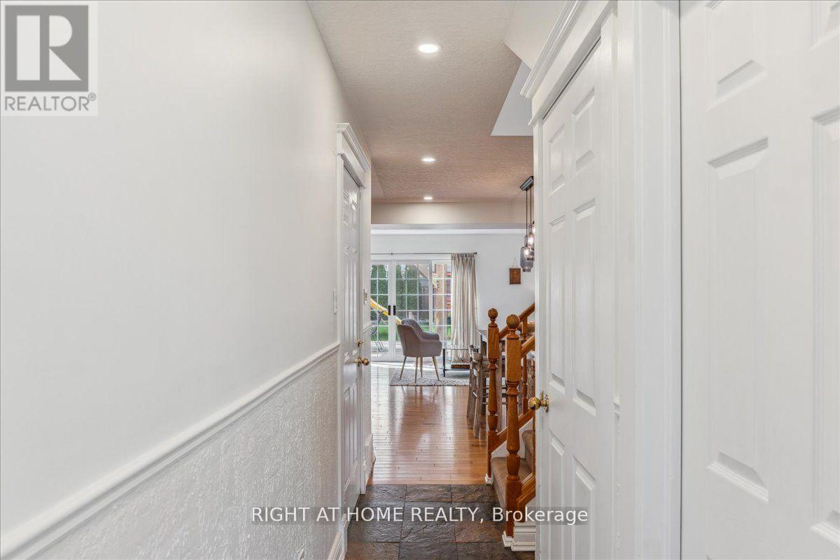
Beautiful Family Home in a Family-Oriented Kitchener Neighbourhood! Spacious, carpet-free open-concept main floor featuring a cosy kitchen with backsplash and stainless-steel appliances, bright living room with corner fireplace, and walkout to a large deck and private backyard with kids' play area. Second floor offers 3 bedrooms, main bath, and a versatile sitting area ideal for a home office or den. Vaulted ceilings in two bedrooms add to the spacious feel. Fully finished basement with 3-piece bath provides excellent additional living space. Conveniently located close to schools, parks, shopping, transit, and major amenities. Ideal home for a young or growing family! (id:66939)
Property details
- Price
- $2,950 / monthly
- Bedrooms
- 3
- Bathrooms
- 3
- Parking
- 3
- Property type
- Single Family
- Basement
- Finished, N/A
- MLS® number
- X13679396
Location
Similar listings in Kitchener
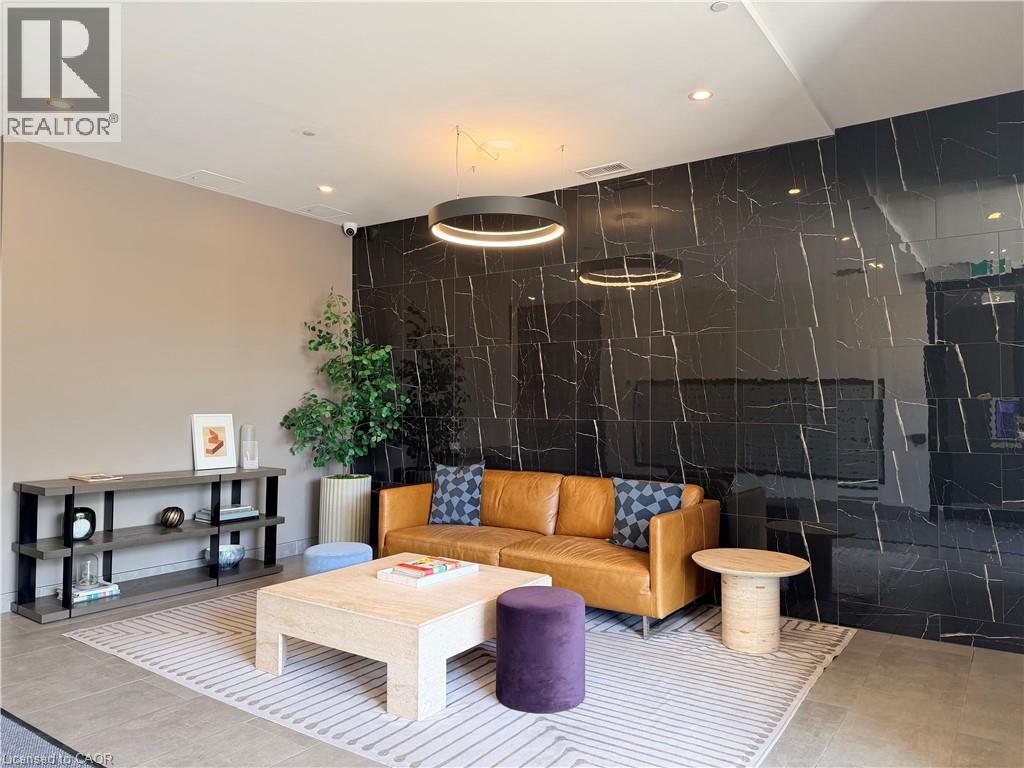
$1,800 / monthly
100 GARMENT Street Unit# 1107
Kitchener
1 bed · 1 bath · 650 square feet
MLS® 40863423
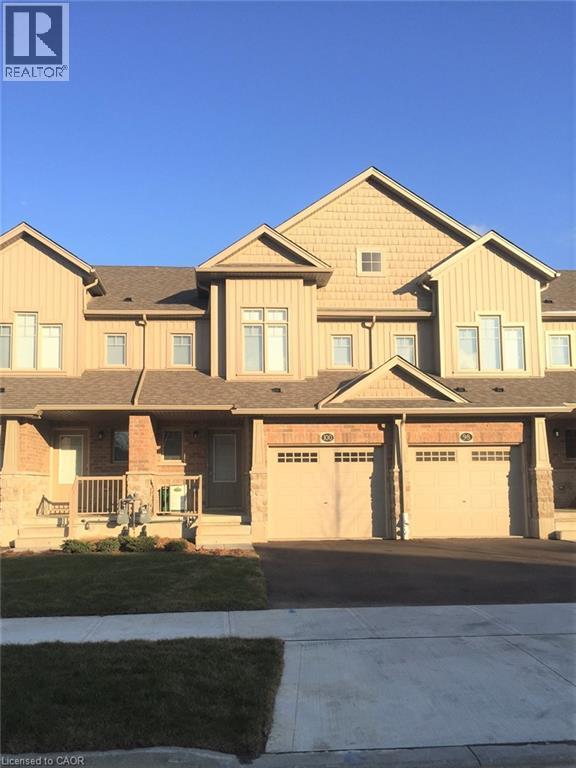
$2,795 / monthly
54 ELIZA Avenue
Kitchener
3 bed · 4 bath · 1,326 square feet
MLS® 40863838
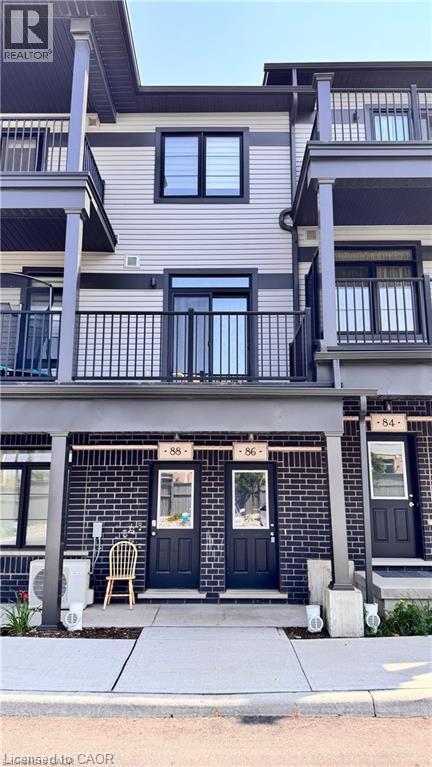
$2,100 / monthly
86 OAT Lane Unit# 54
Kitchener
2 bed · 3 bath · 1,200 square feet
MLS® 40863732
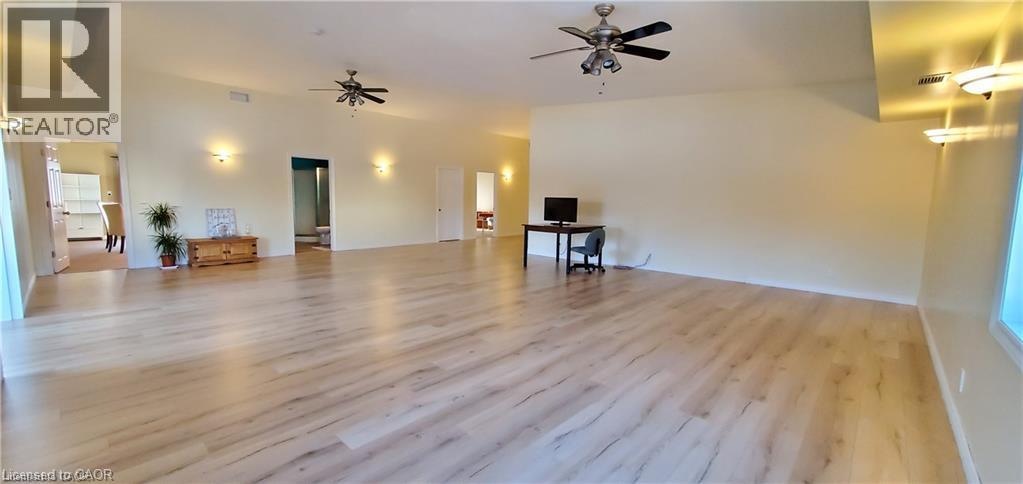
$4,500 / monthly
1615 HIGHLAND Road W Unit# 2nd Floor
Kitchener
1,980 square feet
MLS® 40863802
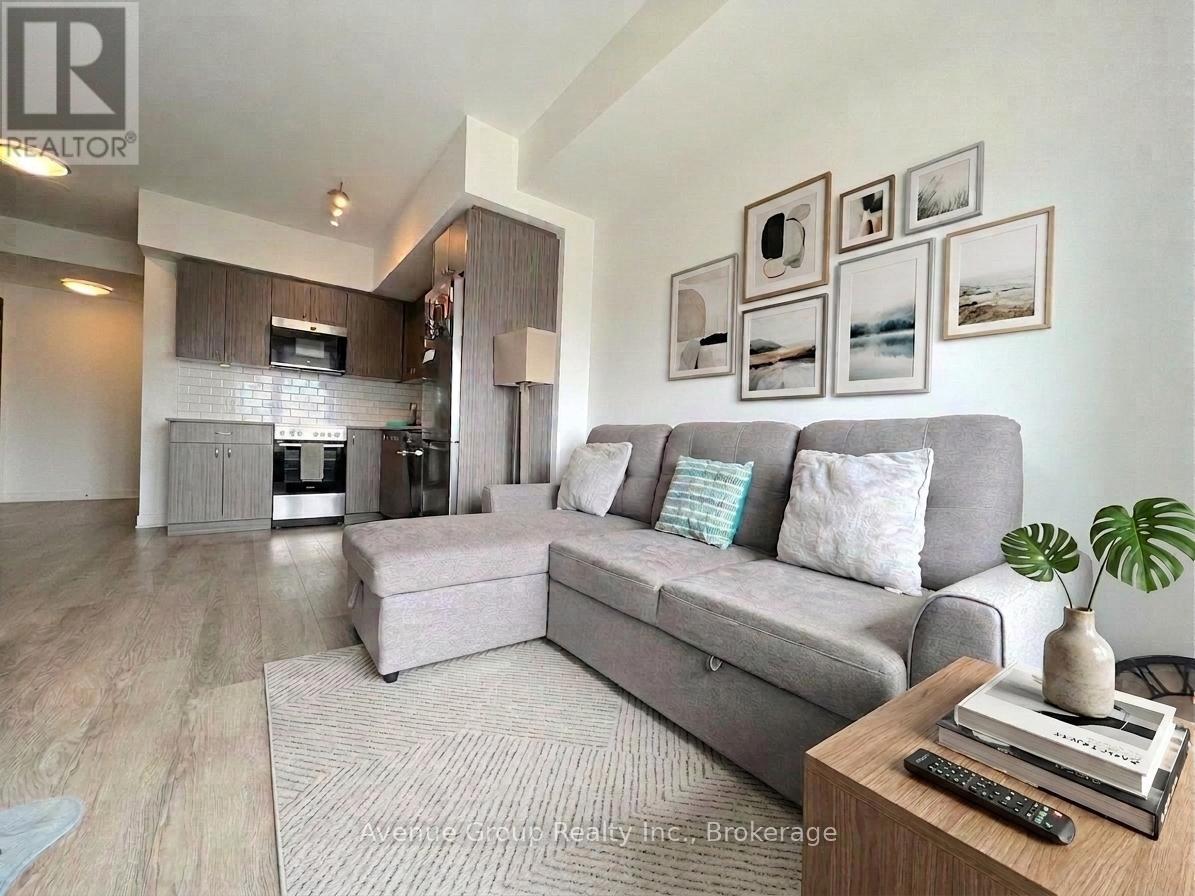
$1,850 / monthly
808 - 15 WELLINGTON STREET S
Kitchener
2 bed · 1 bath
MLS® X13788832

$1,800 / monthly
1210 - 15 WELLINGTON STREET S
Kitchener
2 bed · 1 bath
MLS® X13788826
Want more homes like this?
Tell Mohammed what you would change about this property and get a personally reviewed shortlist of active MLS® matches.
Quick fit check
Find Out If This Home Is Right for You
Three quick questions. Get a personalized read on this listing, and a private showing if it fits.
Own a home nearby?
This listing is part of the active competition a nearby seller is pricing against. Ask Mohammed for a local pricing review of your own property.
Review my home valueSource board: Toronto Regional Real Estate Board.
Listing data is provided by the Canadian Real Estate Association (CREA) through the REALTOR.ca Data Distribution Facility (DDF®) and is deemed reliable but not guaranteed accurate. The trademarks REALTOR®, REALTORS® and the REALTOR® logo are controlled by CREA and identify real estate professionals who are members of CREA. The trademarks MLS®, Multiple Listing Service® and the associated logos are owned by CREA and identify the quality of services provided by real estate professionals who are members of CREA. Listings displayed may be held by brokerages other than Hamodi Realty / HomeLife Miracle Realty.