
108 HAYLOCK AVENUE, Centre Wellington (Elora/Salem)
$1,399,000 · 5 Bed 4 Bath
About this property
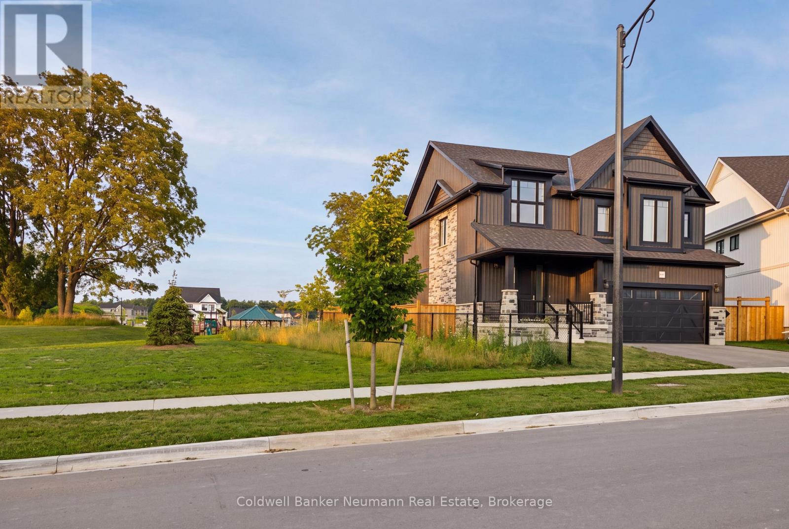
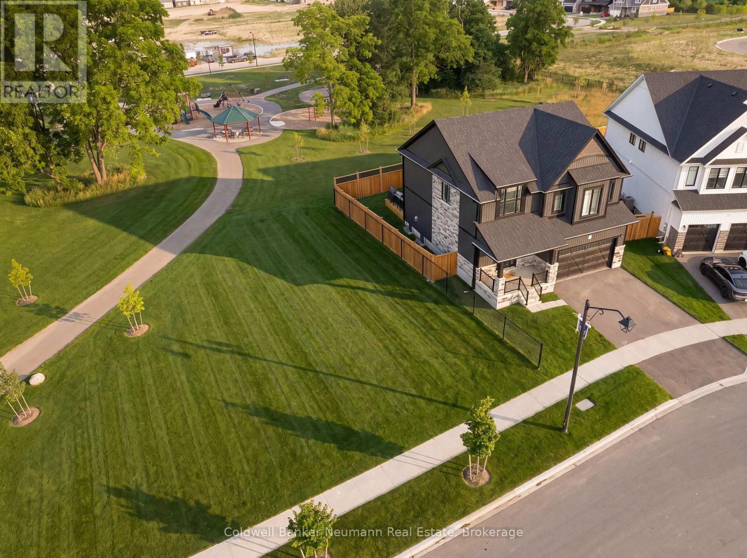
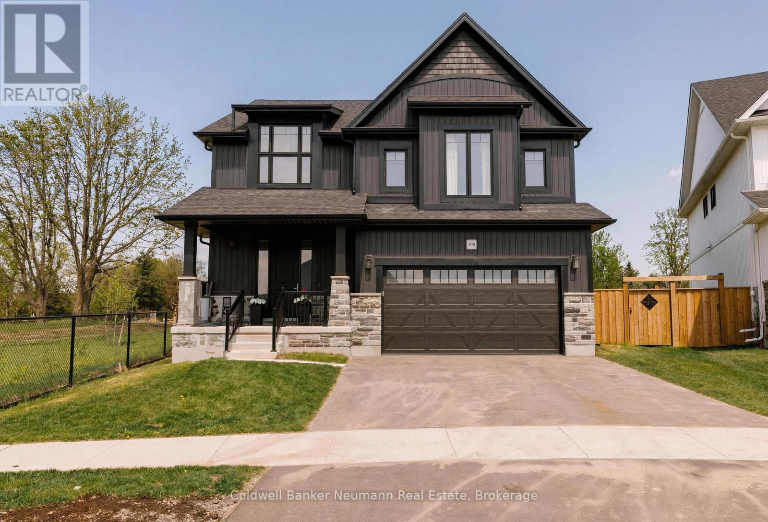
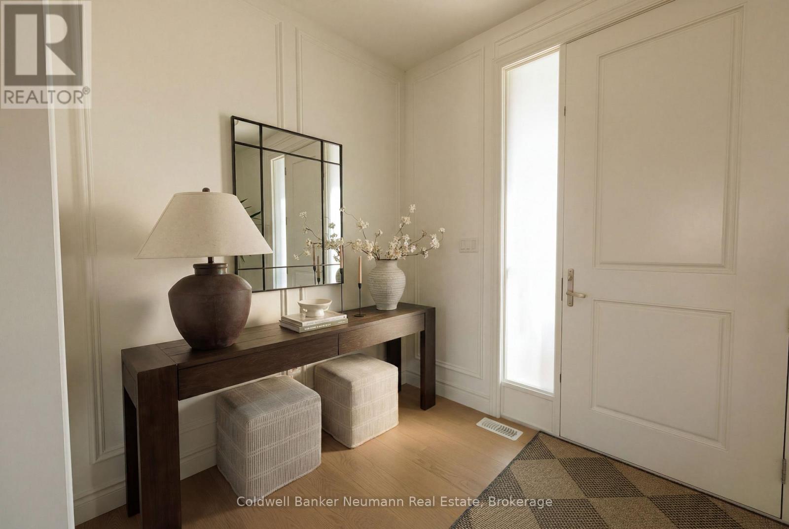
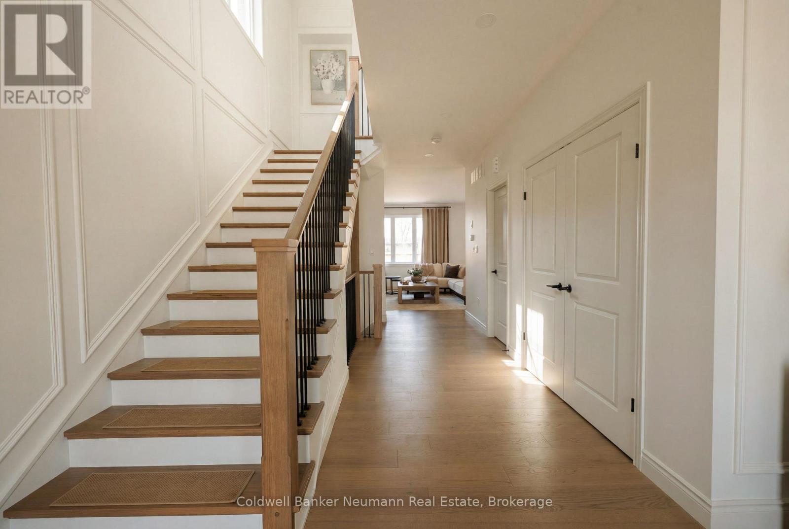
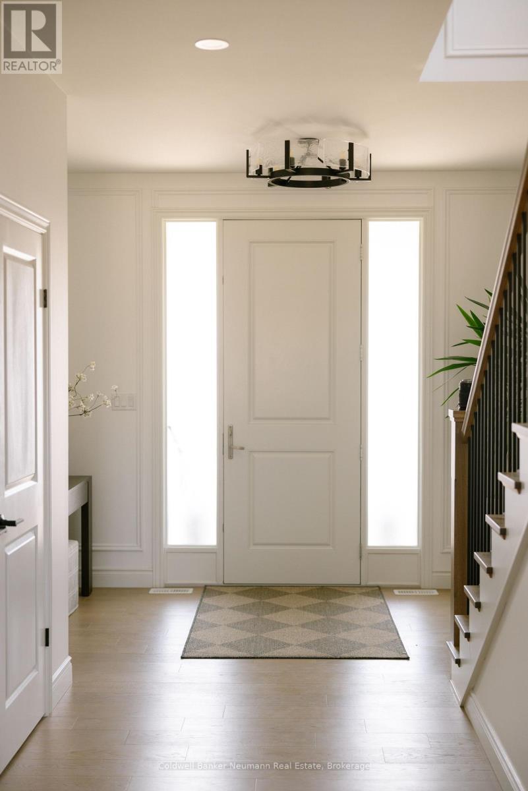
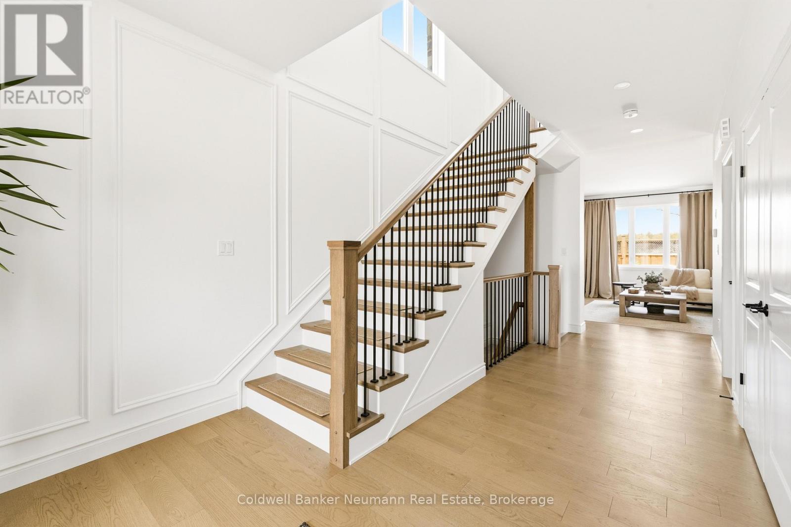
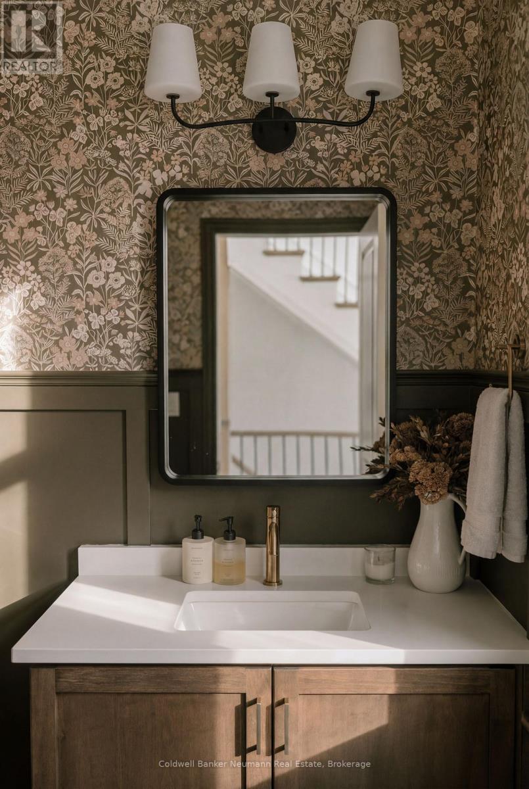
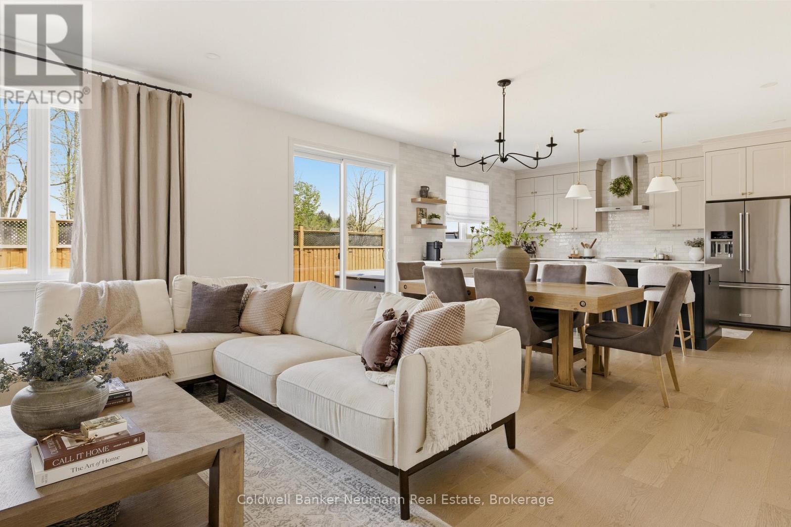
108 Haylock Avenue is situated on a premium lot backing onto Harrison Park with no rear or left-side neighbours making it one of South River's ideal lot locations. Built by Granite Homes, this sought-after Roslyn B model offers over 2,555 sq. ft. above grade, plus a recently finished basement. The main floor is finished with European oak hardwood flooring, custom wainscotting, upgraded railings, designer lighting, and an open staircase to the basement. The living room is anchored by a gas fireplace with a stone surround and custom millwork, while oversized windows fill the home with natural light. The kitchen features KitchenAid appliances, built-in appliances, quartz countertops, a full-height backsplash, under-mount sink, walk-in pantry, upgraded hardware, and an oversized island with additional cabinetry and seating. Remote-controlled Roman shades complete the space. Upstairs, you'll find four spacious bedrooms, including a primary suite with a walk-in closet and a beautifully finished ensuite featuring premium tile selections, a glass shower, and a freestanding tub. A dedicated second-floor laundry room adds convenience. The recently finished lower level provides exceptional additional living space, including a large recreation area, a fifth bedroom with walk-in closet, a full bathroom with heated floors, and a custom wet bar complete with Taj Mahal natural stone countertops, sink, bar fridge, and backsplash. Outside, the backyard has been transformed into a private retreat. Enjoy a 14' x 36' deck with illuminated Vista glass railings, a natural gas BBQ line, a self-cleaning seven-person hot tub, and a fully fenced yard featuring an impressive 8-foot privacy fence. Epoxy-coated garage and front porch floors complete the exterior. With direct access to local trails, and extensive upgrades already completed, this move-in-ready home offers major value and the benefits of new construction without the wait! (id:66939)
Property details
- Price
- $1,399,000
- Bedrooms
- 5
- Bathrooms
- 4
- Parking
- 4
- Property type
- Single Family
- Basement
- Finished, Full
- MLS® number
- X13678156
Location
Similar listings in Centre Wellington (Elora/Salem)
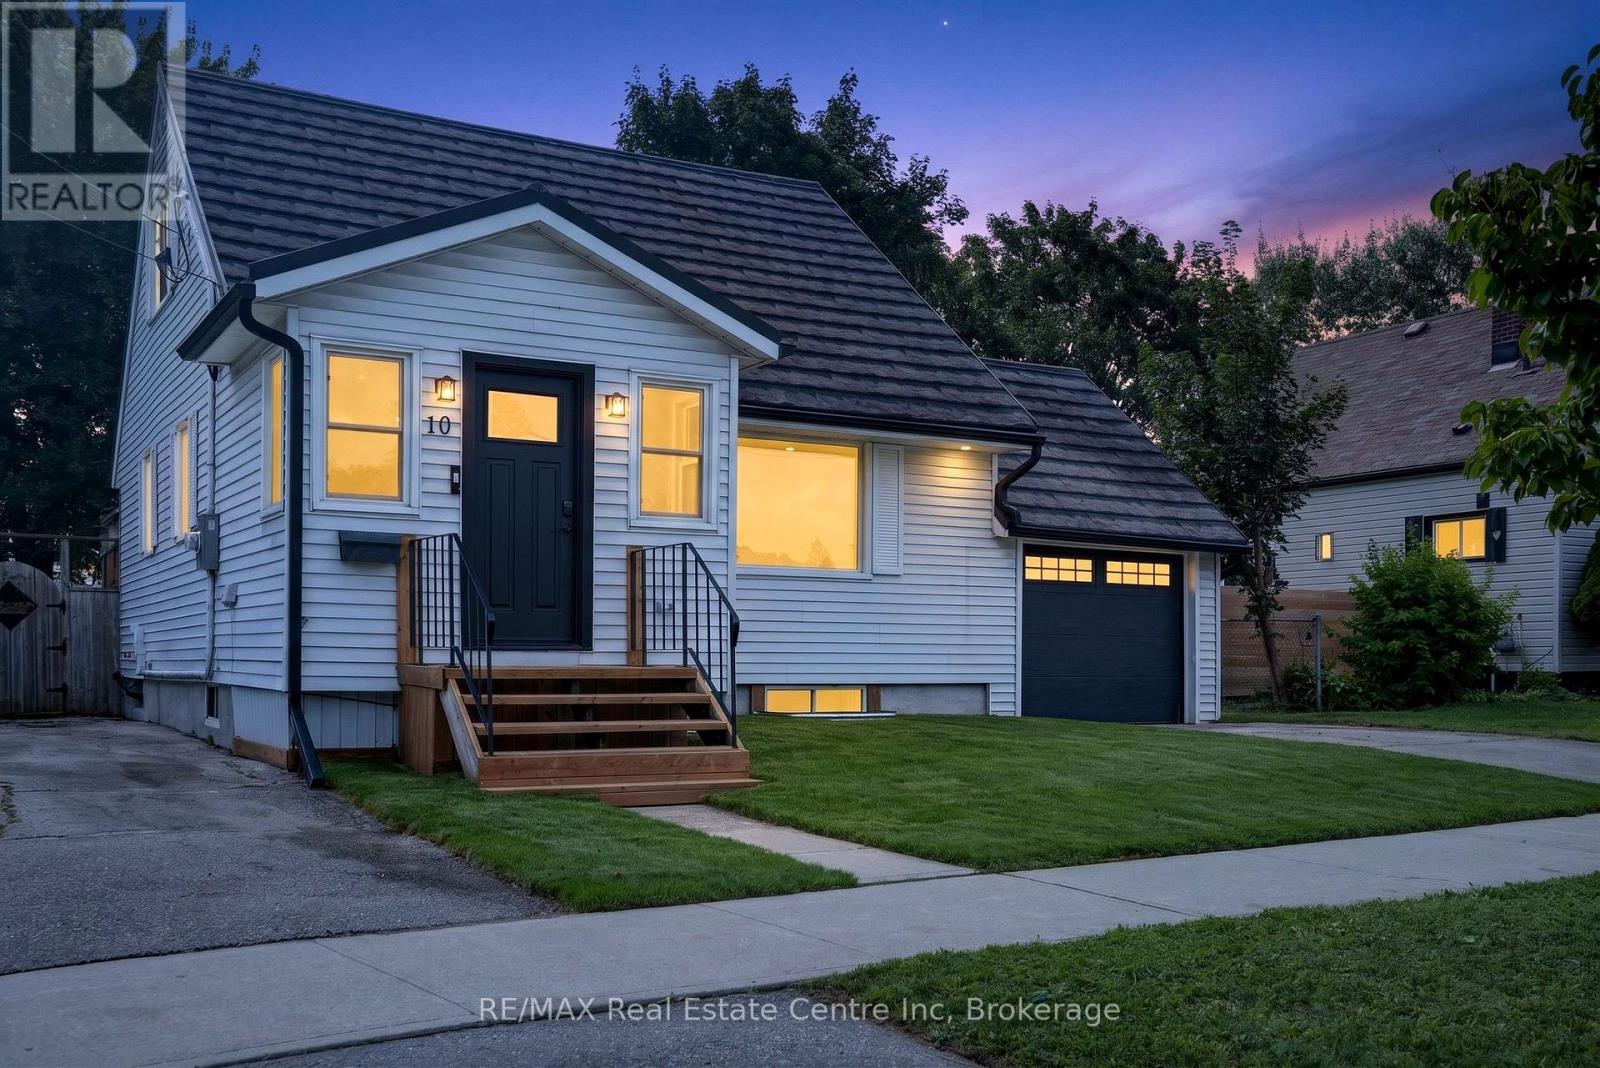
$649,900
10 CHURCHILL CRESCENT W
Fergus, Centre Wellington (Fergus)
3 bed · 2 bath
MLS® X13785326
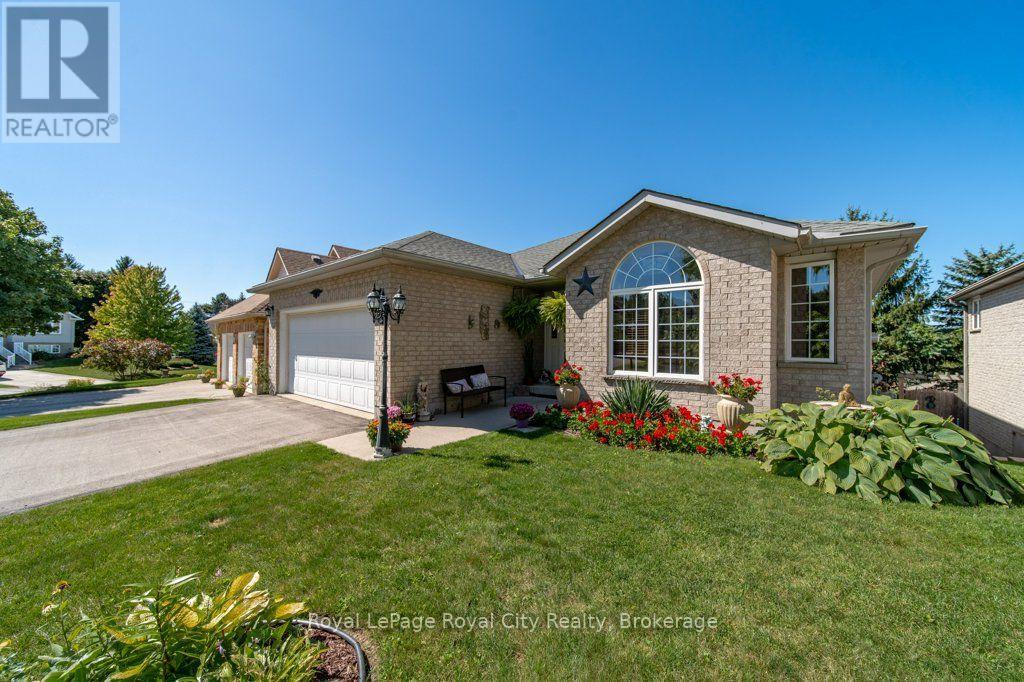
$859,000
20 DICKINSON COURT
Elora/Salem, Centre Wellington (Elora/Salem)
2 bed · 3 bath
MLS® X13784942
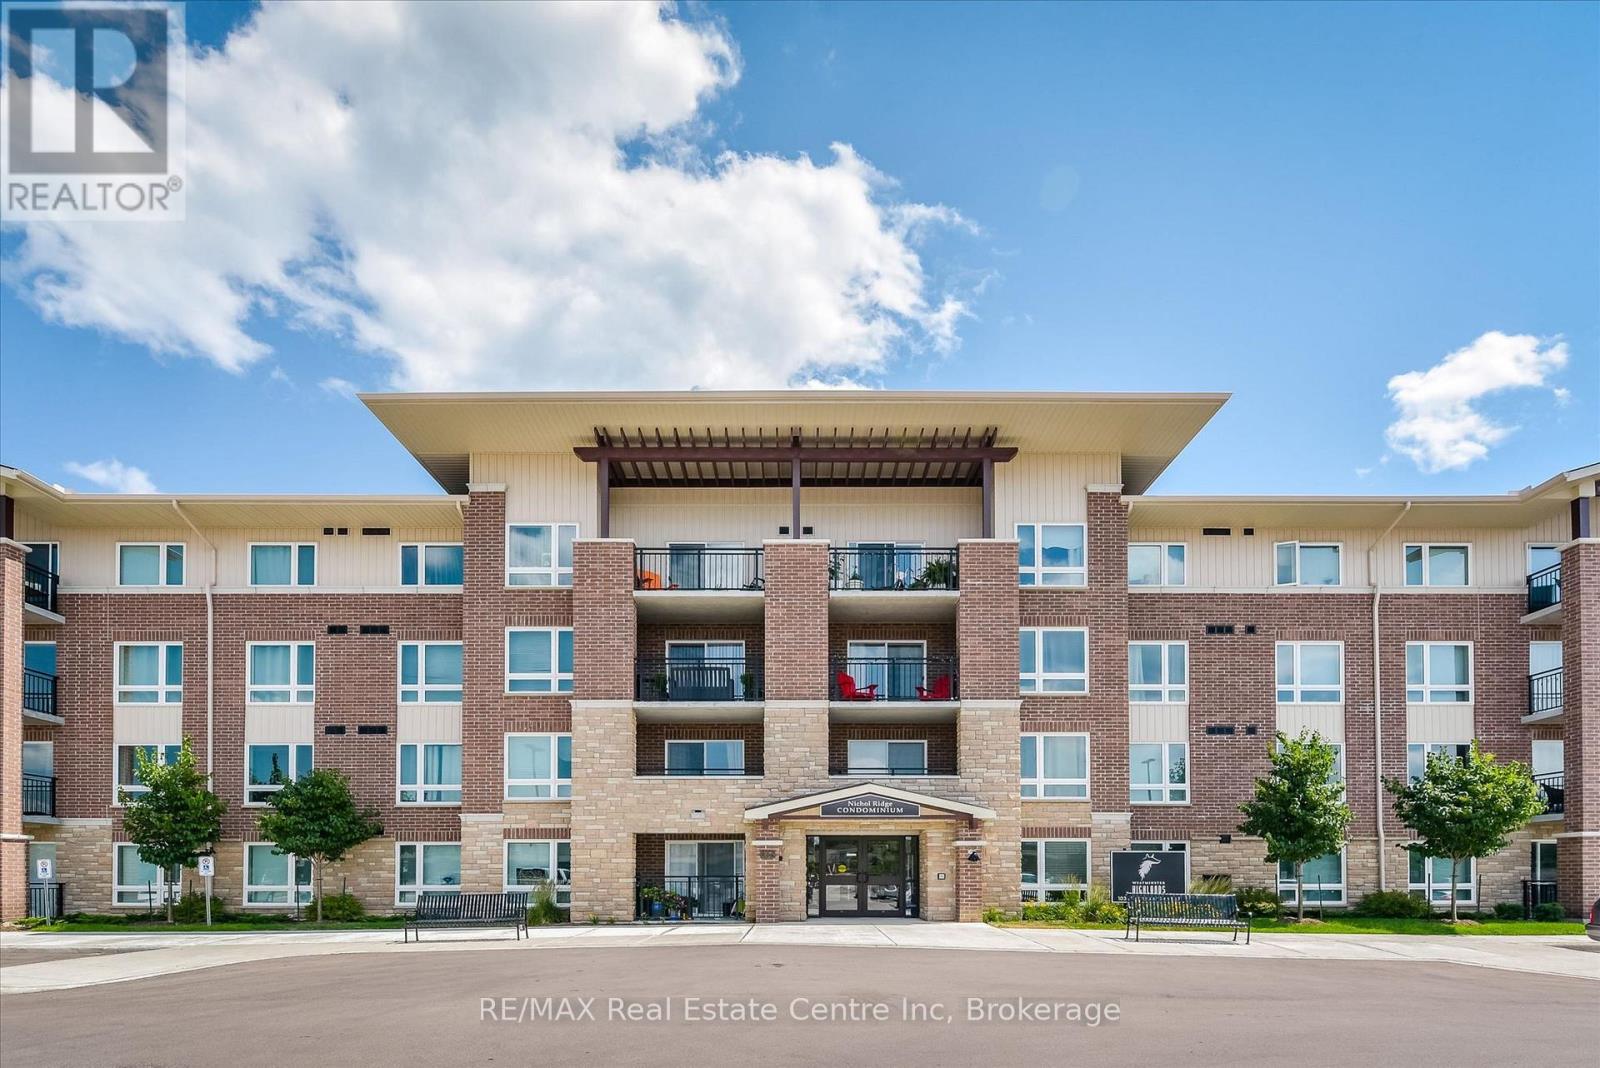
$374,900
105 - 103 WESTMINSTER CRESCENT
Fergus, Centre Wellington (Fergus)
2 bed · 1 bath
MLS® X13783930
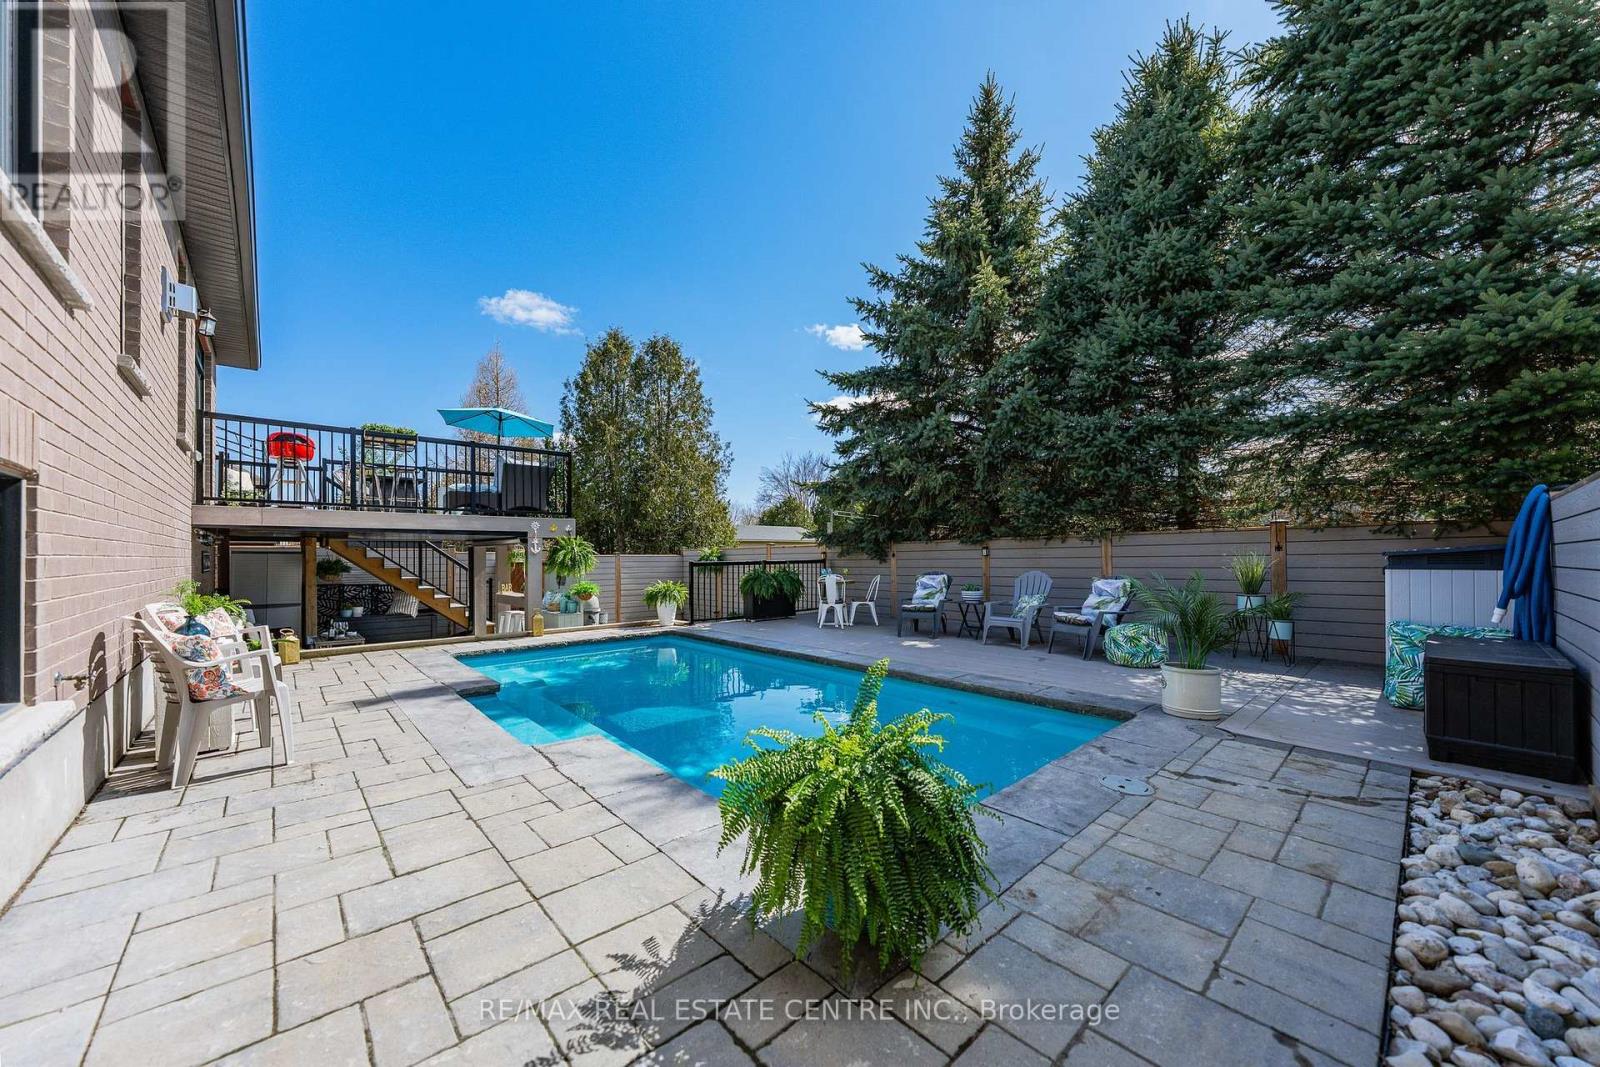
$1,148,900
57 CUTTING DRIVE
Elora/Salem, Centre Wellington (Elora/Salem)
4 bed · 3 bath
MLS® X13781962
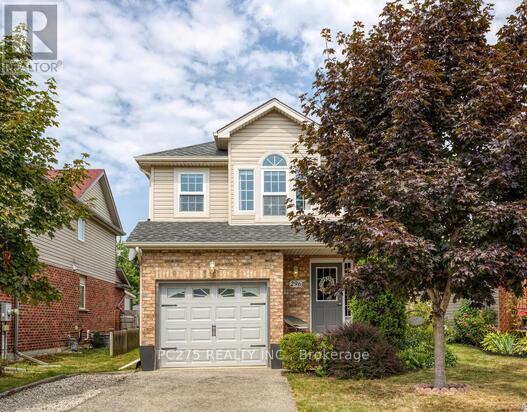
$729,900
296 MILLBURN BOULEVARD
Fergus, Centre Wellington (Fergus)
3 bed · 2 bath
MLS® X13780478
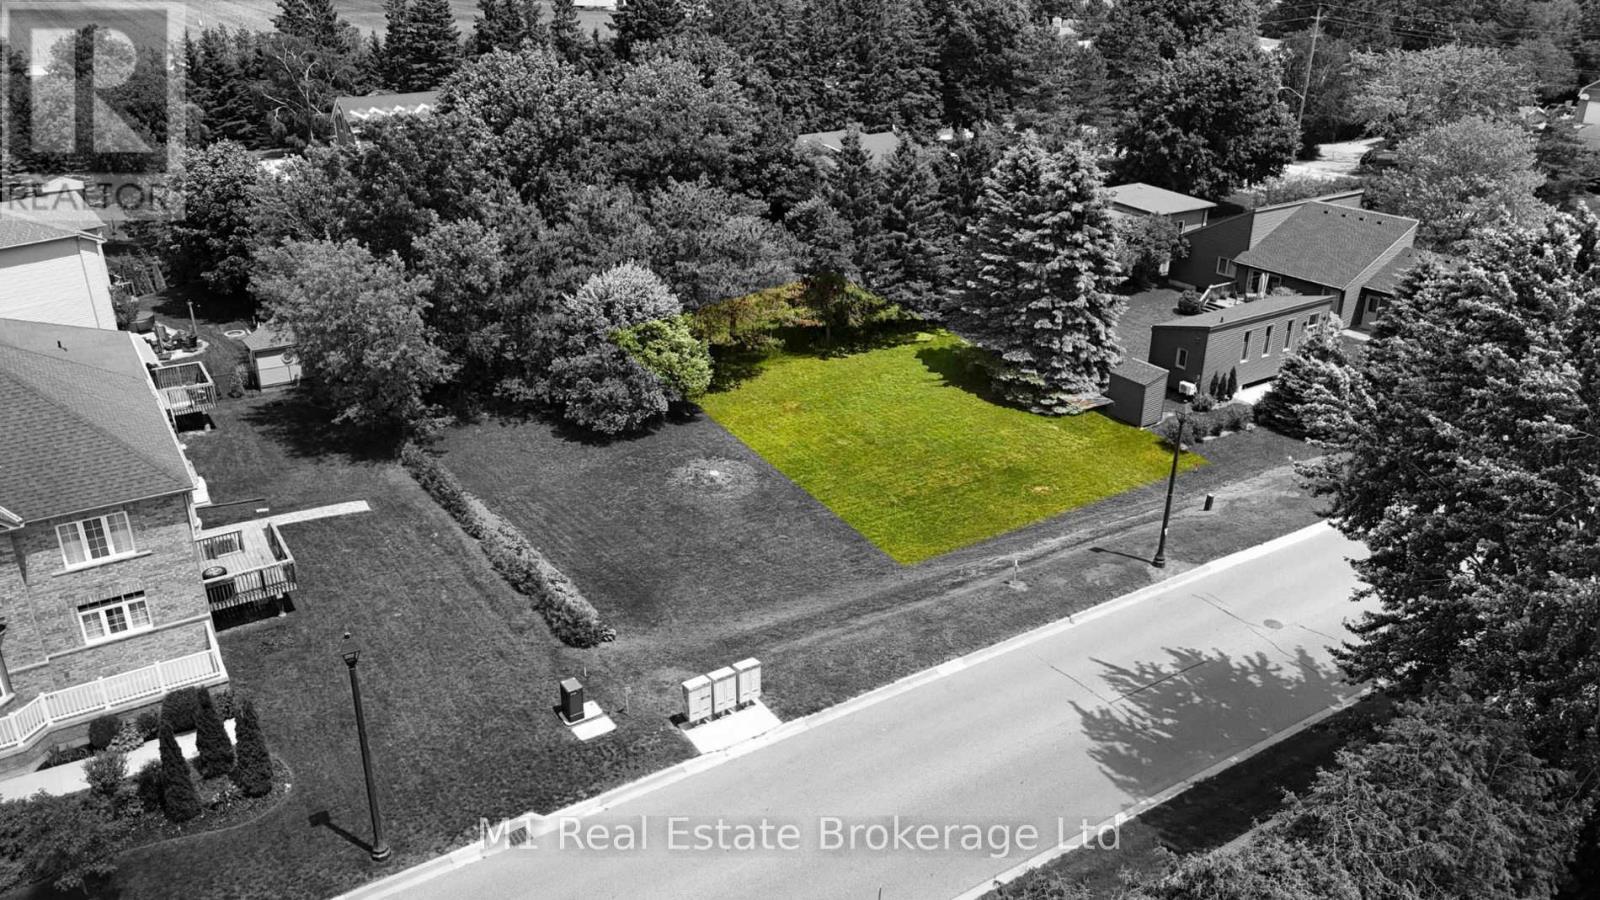
$329,000
PT 2 & 5, LT 3, PL 87 STEELE STREET
Fergus, Centre Wellington (Fergus)
0 bath
MLS® X13778914
Want more homes like this?
Tell Mohammed what you would change about this property and get a personally reviewed shortlist of active MLS® matches.
Quick fit check
Find Out If This Home Is Right for You
Three quick questions. Get a personalized read on this listing, and a private showing if it fits.
Own a home nearby?
This listing is part of the active competition a nearby seller is pricing against. Ask Mohammed for a local pricing review of your own property.
Review my home valueSource board: OnePoint Association of REALTORS®.
Listing data is provided by the Canadian Real Estate Association (CREA) through the REALTOR.ca Data Distribution Facility (DDF®) and is deemed reliable but not guaranteed accurate. The trademarks REALTOR®, REALTORS® and the REALTOR® logo are controlled by CREA and identify real estate professionals who are members of CREA. The trademarks MLS®, Multiple Listing Service® and the associated logos are owned by CREA and identify the quality of services provided by real estate professionals who are members of CREA. Listings displayed may be held by brokerages other than Hamodi Realty / HomeLife Miracle Realty.