
101 ALCOCK DRIVE, Beckwith
$804,900 · 3 Bed 2 Bath
About this property
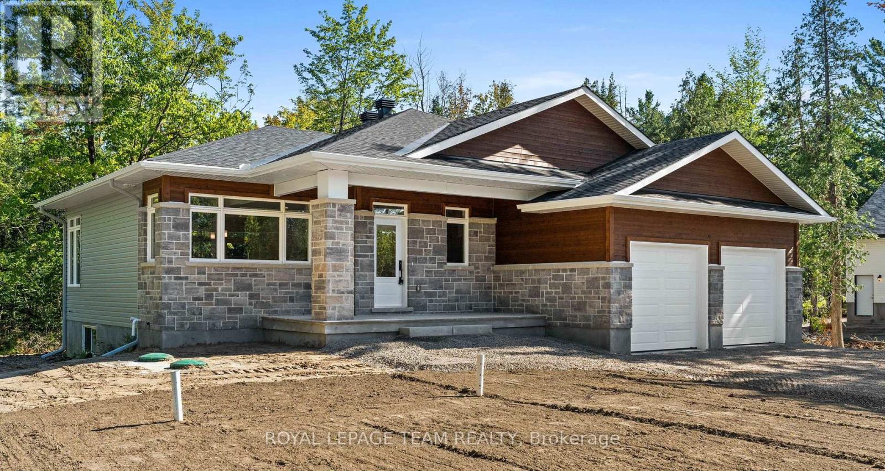
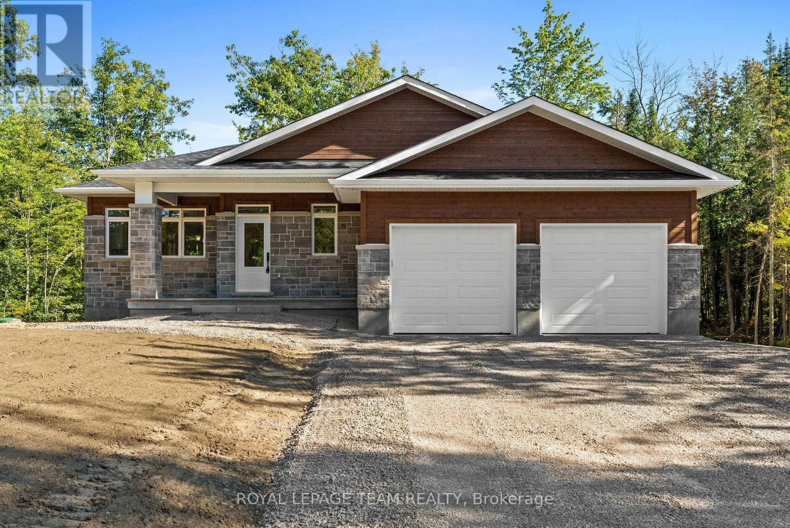
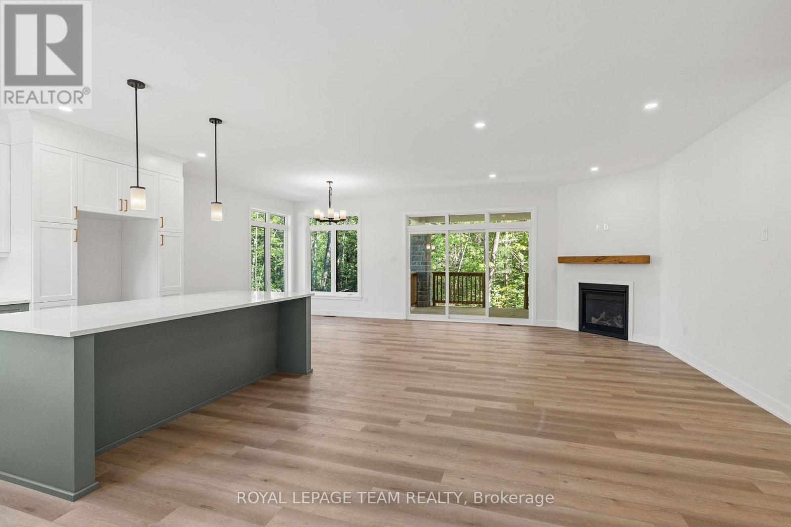
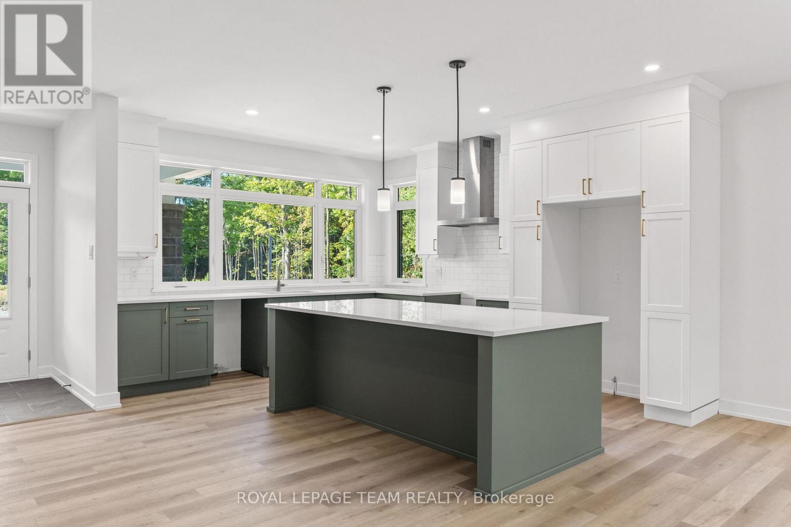
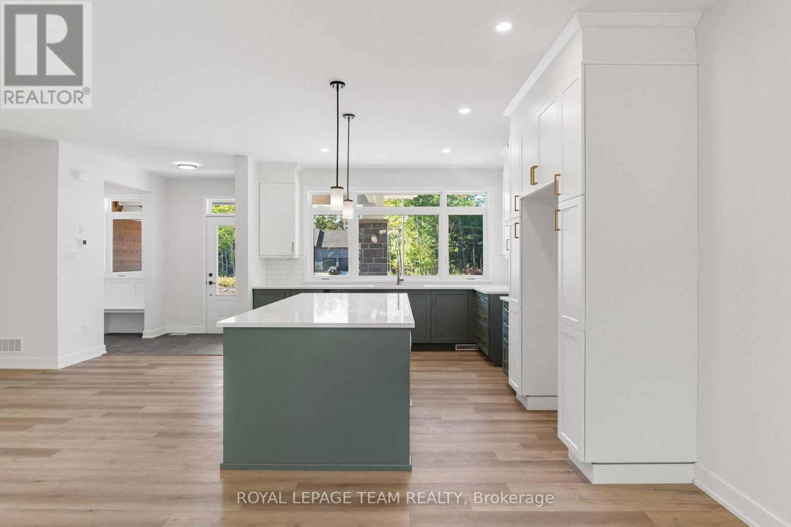
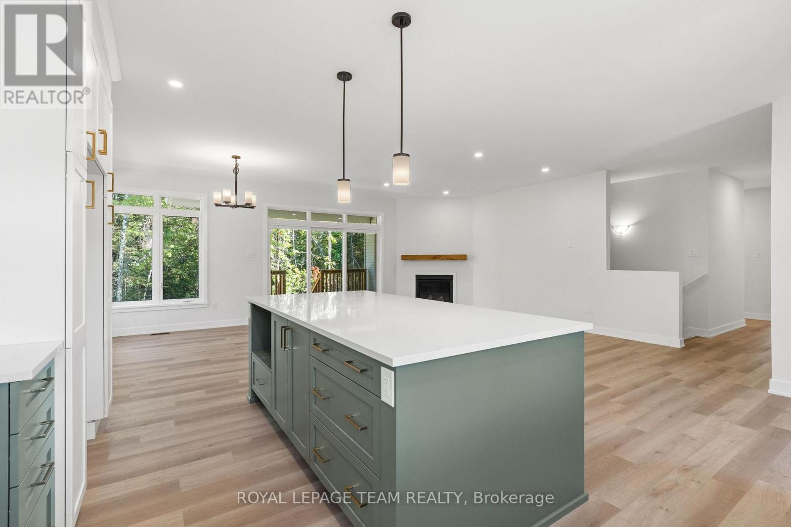
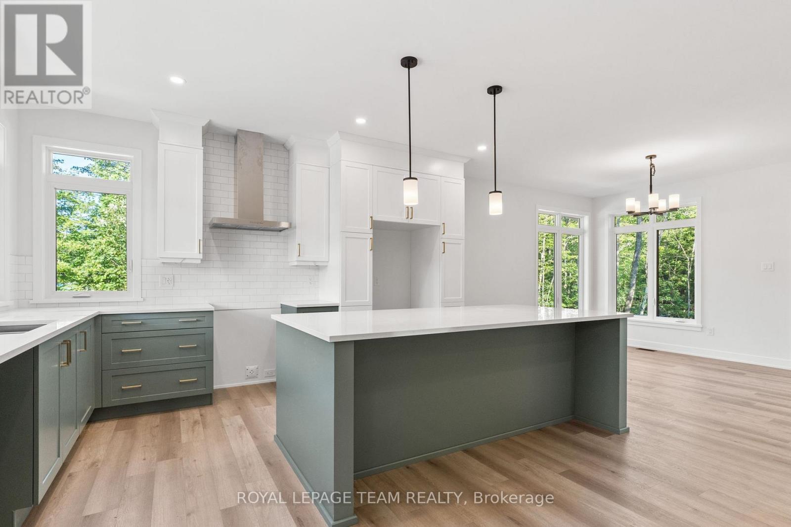
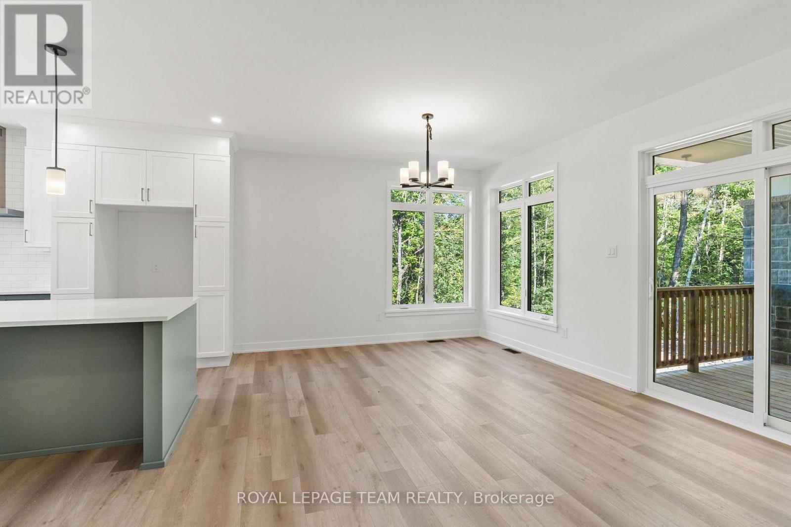
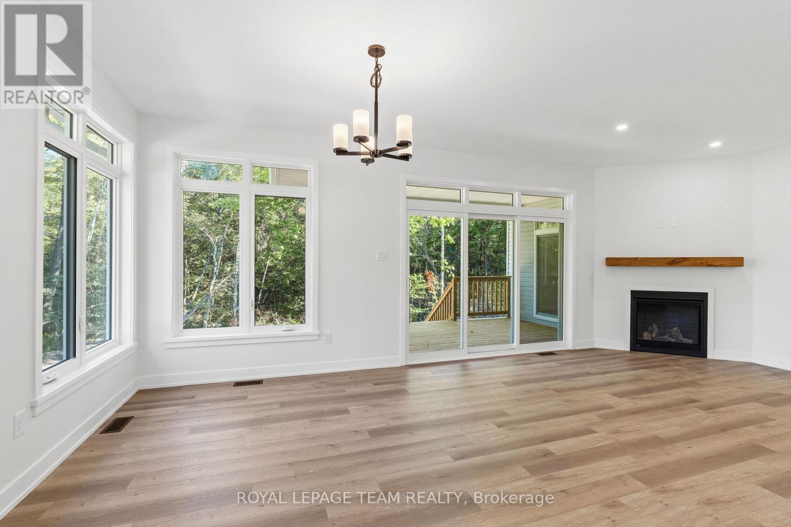
Now building! Move in as early as Christmas!! New Price reflects new HST legislation. Nestled in a serene and picturesque setting in the township of Beckwith, Beckwith Estates is approximately 15 minutes from Carleton Place and 15 minutes from Richmond, offering an ideal balance of natural surroundings and everyday convenience. The Kentwood Model by Mackie Homes presents beautifully and offers approximately 1622 sq ft of living space with three bedrooms, two bathrooms, and an attached two-car garage. The open concept layout is filled with natural light. The kitchen features ample cabinetry for storage, stone countertops, and a large centre island that provides an inviting space for gathering. From here, the dining room and great room showcase a cozy fireplace and access to the covered backyard porch. Continuing through the main level, three bedrooms provide comfortable space, with the primary bedroom featuring a walk-in closet, additional backyard access, and a 3-piece ensuite. This property is currently under construction. HST is not included in the Listed Price. (id:66939)
Property details
- Price
- $804,900
- Bedrooms
- 3
- Bathrooms
- 2
- Parking
- 6
- Property type
- Single Family
- Basement
- Unfinished, Full
- MLS® number
- X13677958
Location
Similar listings in Beckwith
$899,900
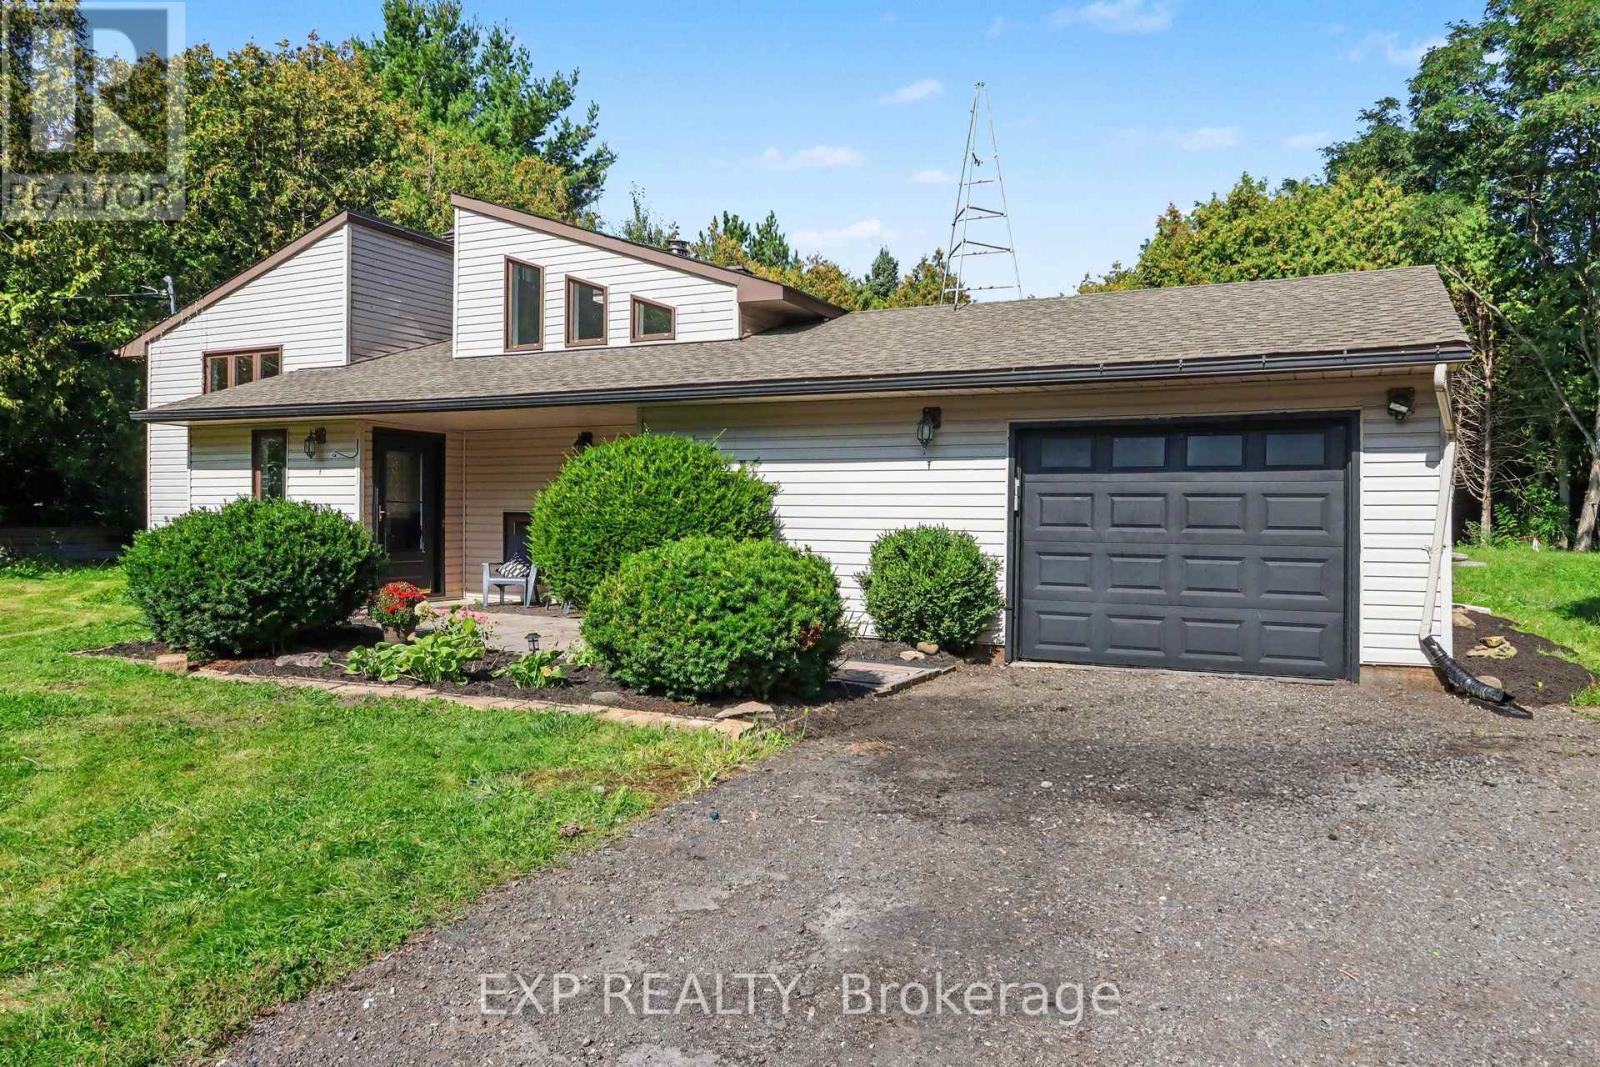
1332 9TH LINE
910 - Beckwith Twp, Beckwith
4 bed · 2 bath
MLS® X13787694
$1,115,000
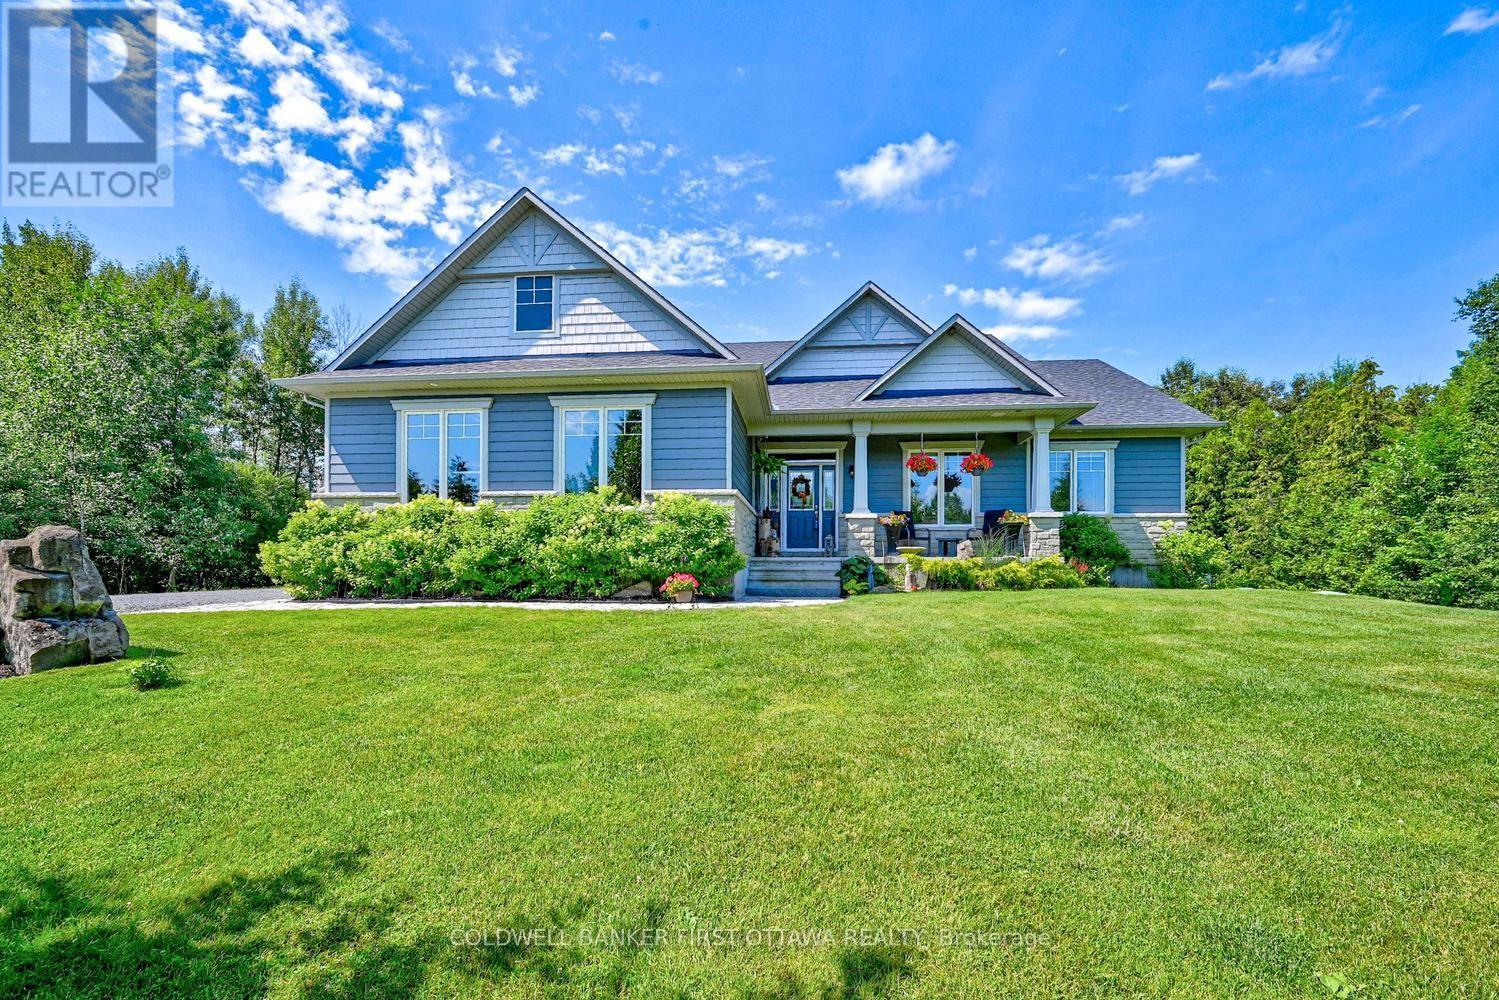
193 MAGGIE'S CRESCENT
910 - Beckwith Twp, Beckwith
4 bed · 2 bath
MLS® X13766732
$699,900
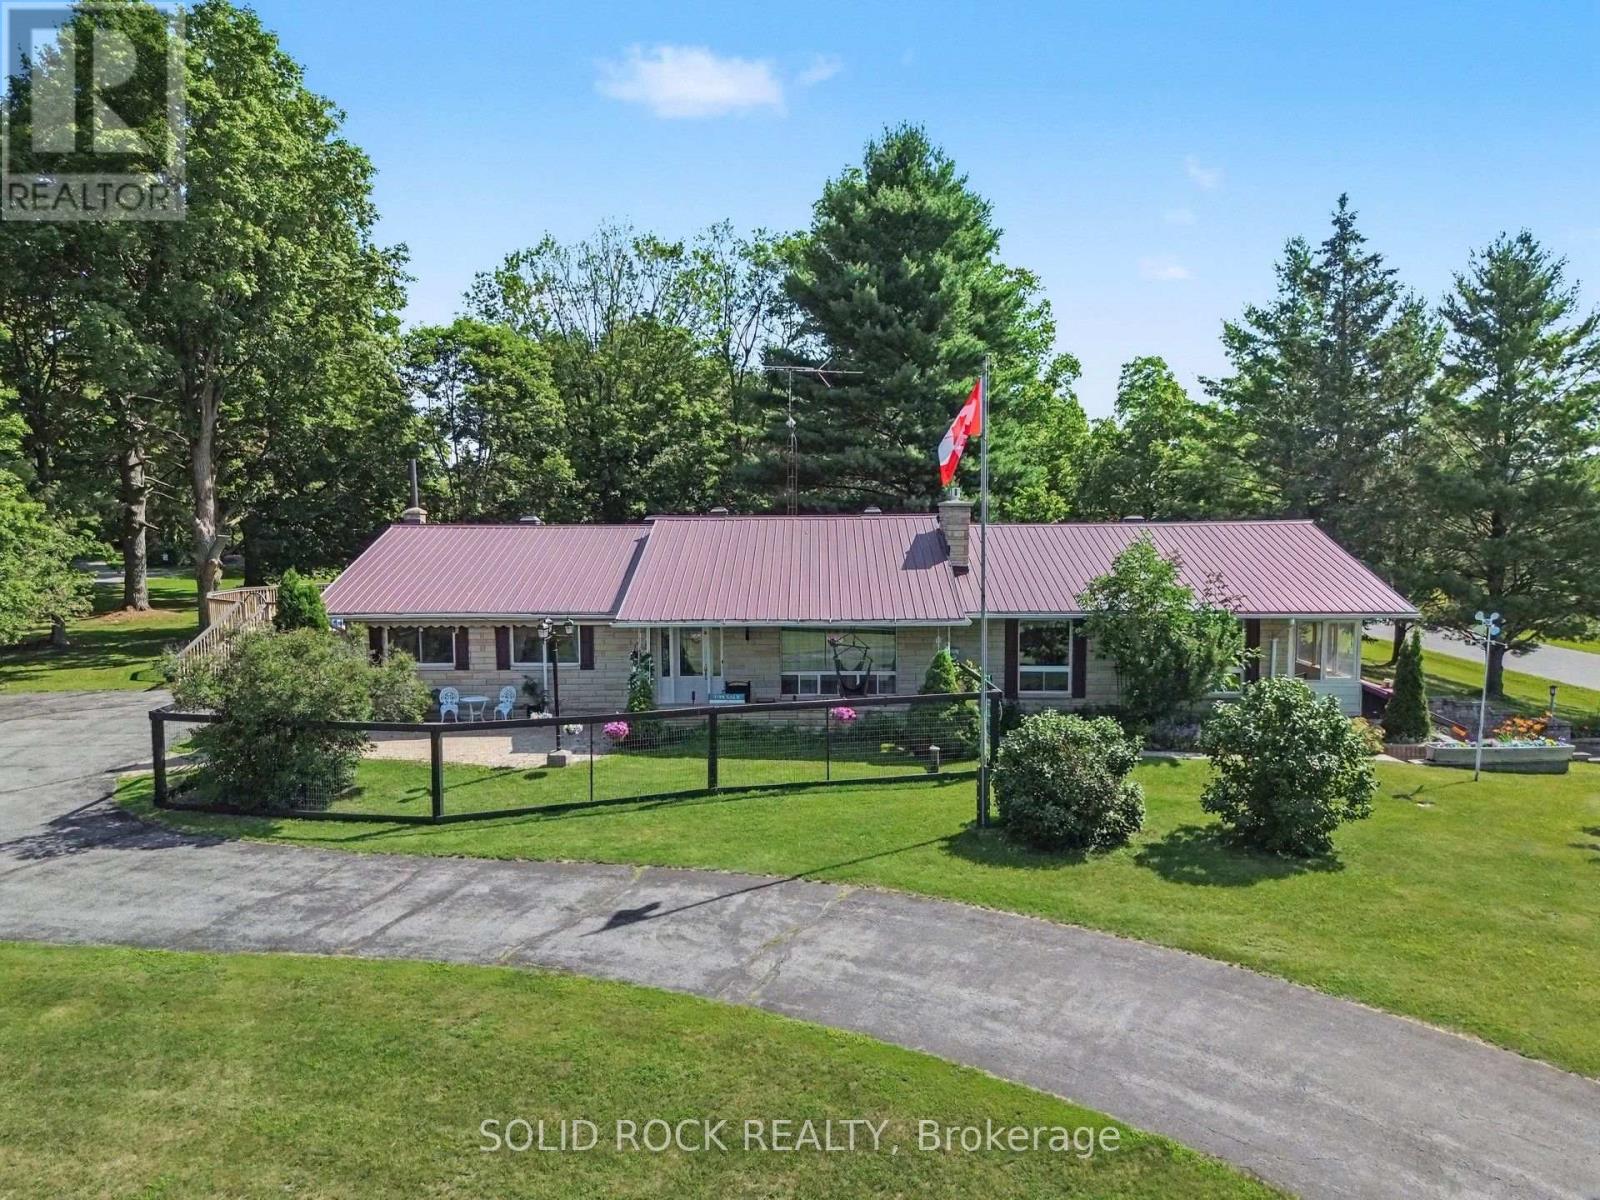
220 HIGHFIELD CRESCENT
910 - Beckwith Twp, Beckwith
3 bed · 3 bath
MLS® X13764726
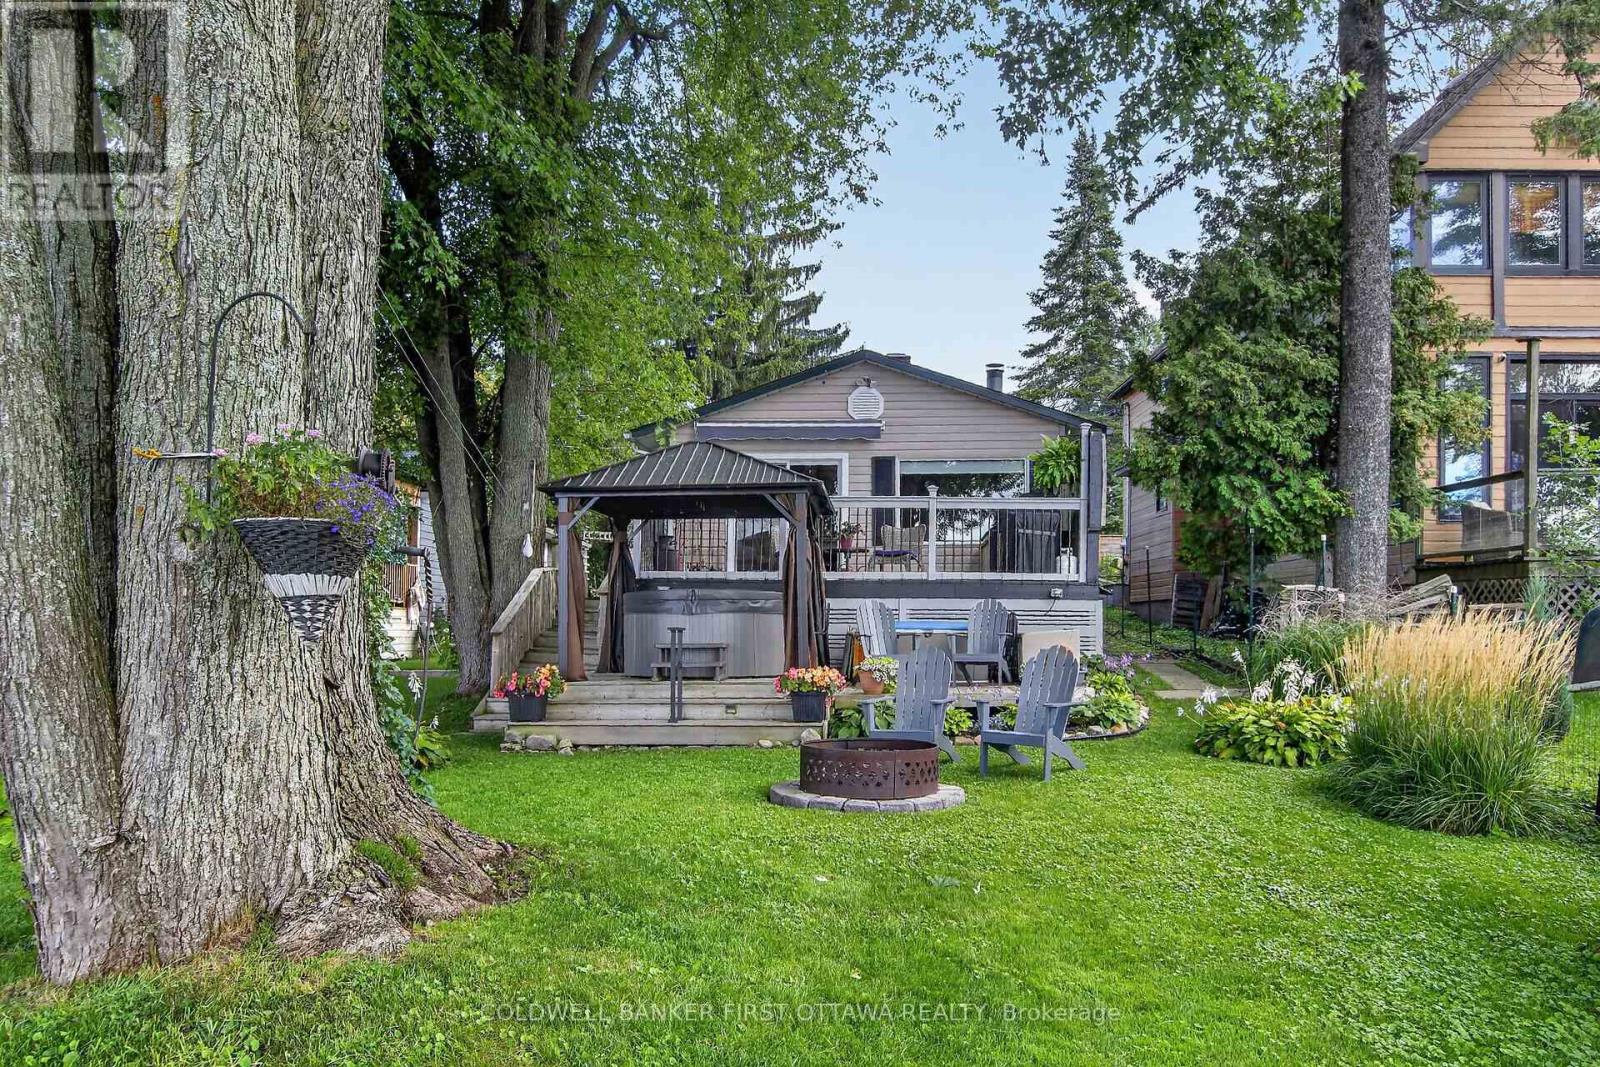
$799,900
172 RICHARDS LANE
910 - Beckwith Twp, Beckwith
2 bed · 1 bath
MLS® X13754490
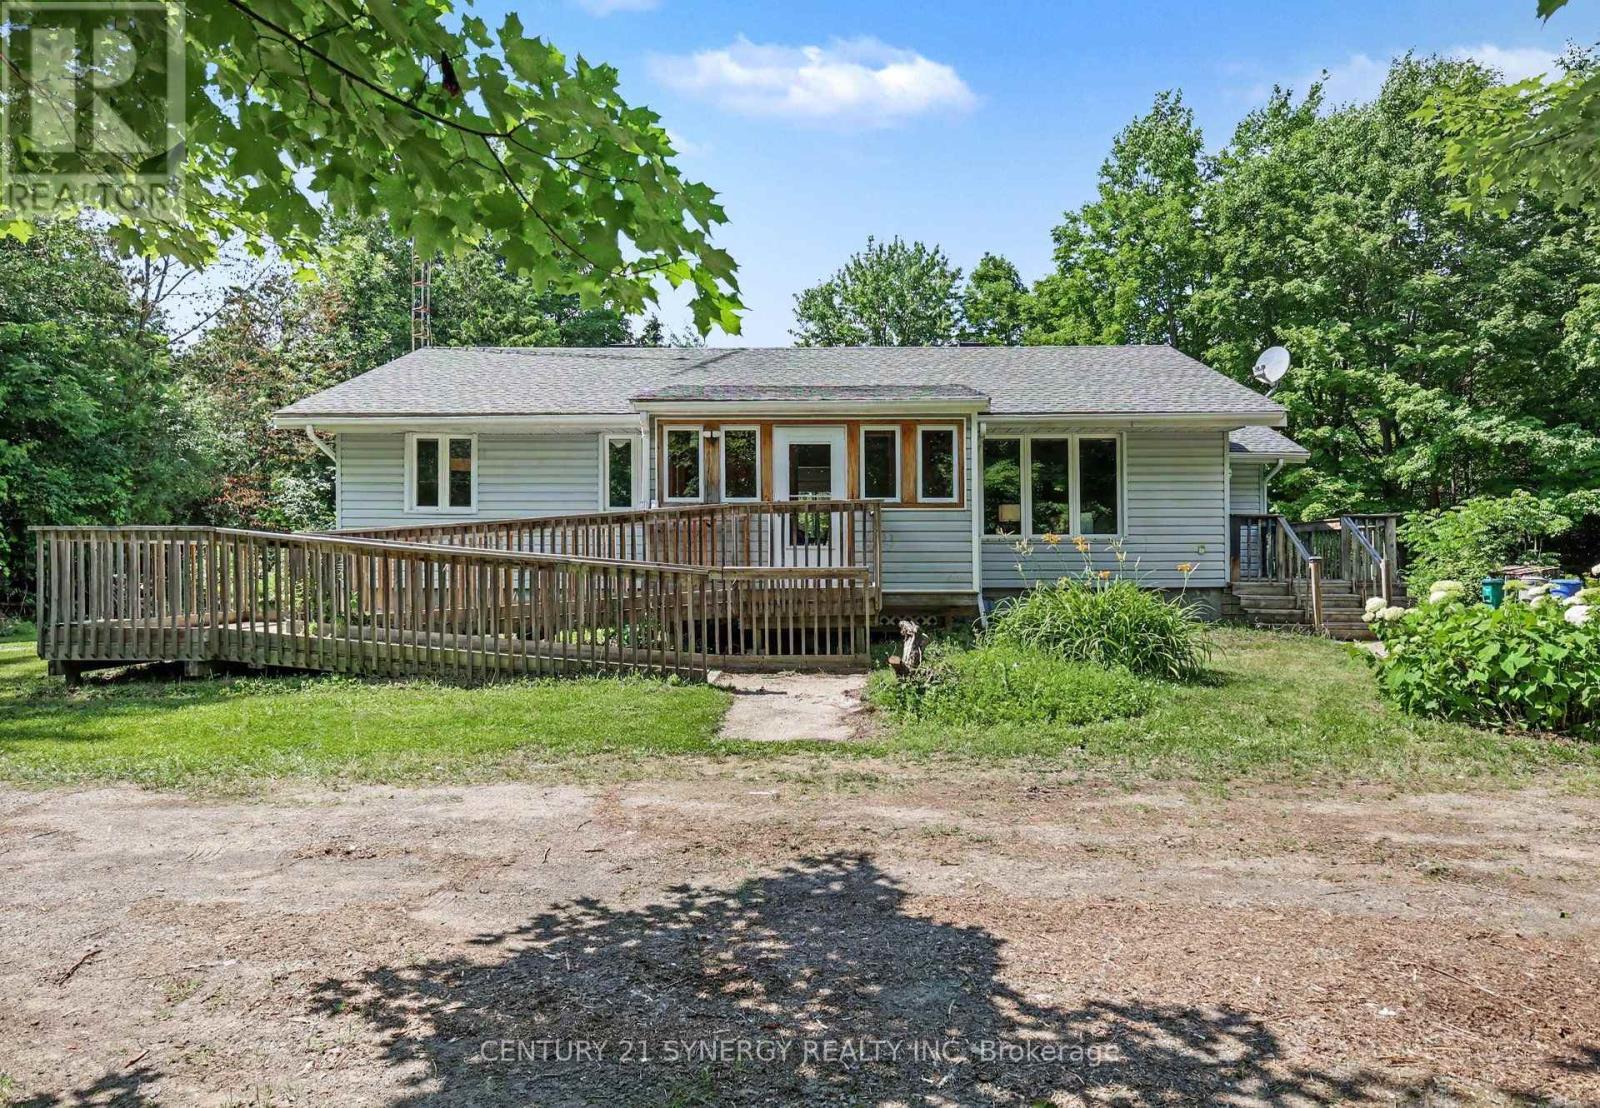
$539,900
2468 MCLACHLIN ROAD
910 - Beckwith Twp, Beckwith
3 bed · 1 bath
MLS® X13747660
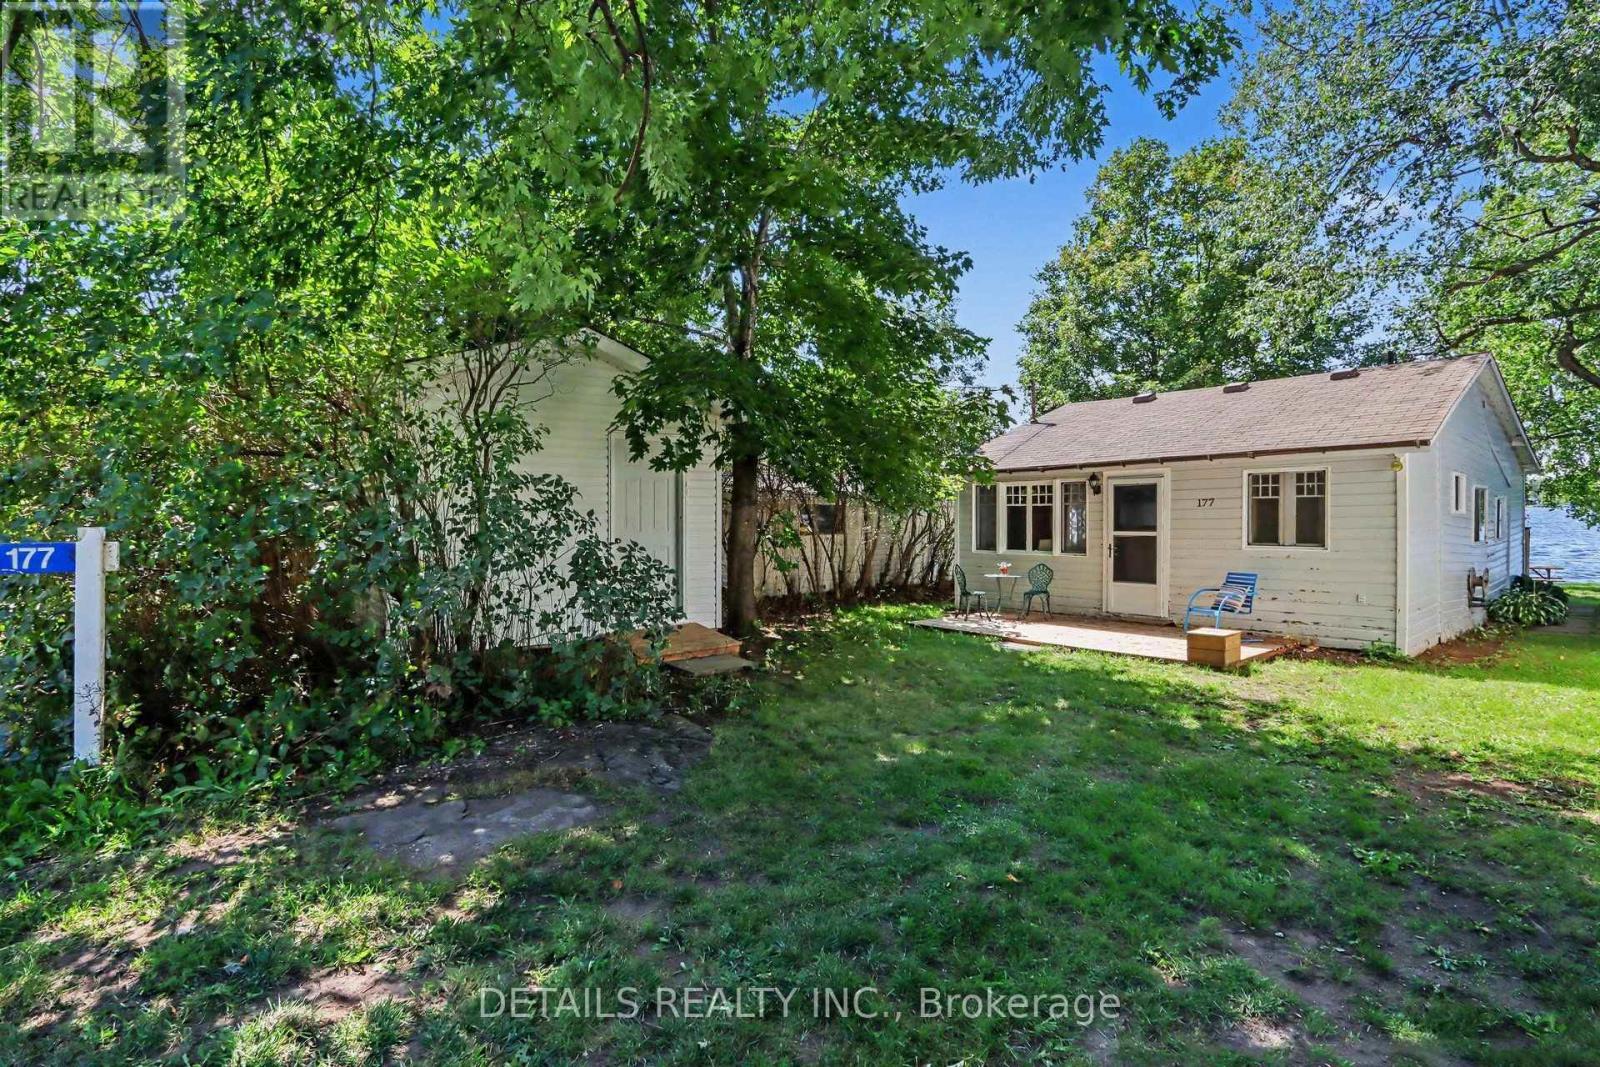
$499,000
177 BIRCH AVENUE
910 - Beckwith Twp, Beckwith
3 bed · 1 bath
MLS® X13744448
Want more homes like this?
Tell Mohammed what you would change about this property and get a personally reviewed shortlist of active MLS® matches.
Quick fit check
Find Out If This Home Is Right for You
Three quick questions. Get a personalized read on this listing, and a private showing if it fits.
Own a home nearby?
This listing is part of the active competition a nearby seller is pricing against. Ask Mohammed for a local pricing review of your own property.
Review my home valueSource board: Ottawa Real Estate Board.
Listing data is provided by the Canadian Real Estate Association (CREA) through the REALTOR.ca Data Distribution Facility (DDF®) and is deemed reliable but not guaranteed accurate. The trademarks REALTOR®, REALTORS® and the REALTOR® logo are controlled by CREA and identify real estate professionals who are members of CREA. The trademarks MLS®, Multiple Listing Service® and the associated logos are owned by CREA and identify the quality of services provided by real estate professionals who are members of CREA. Listings displayed may be held by brokerages other than Hamodi Realty / HomeLife Miracle Realty.