
1135 BALFOUR STREET, Pelham (Fenwick)
$1,495,000 · 4 Bed 4 Bath
About this property
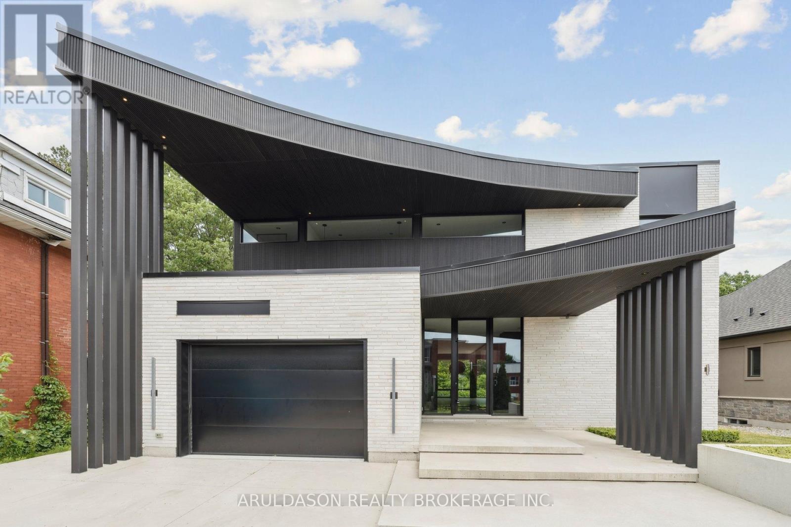
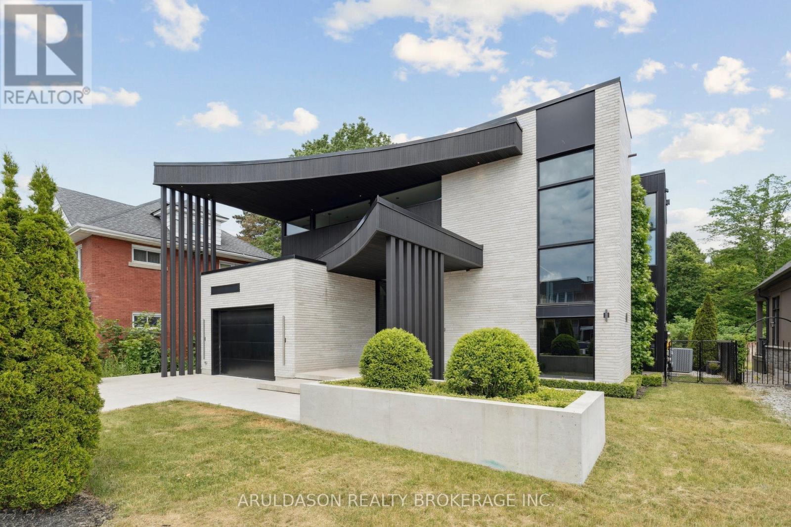
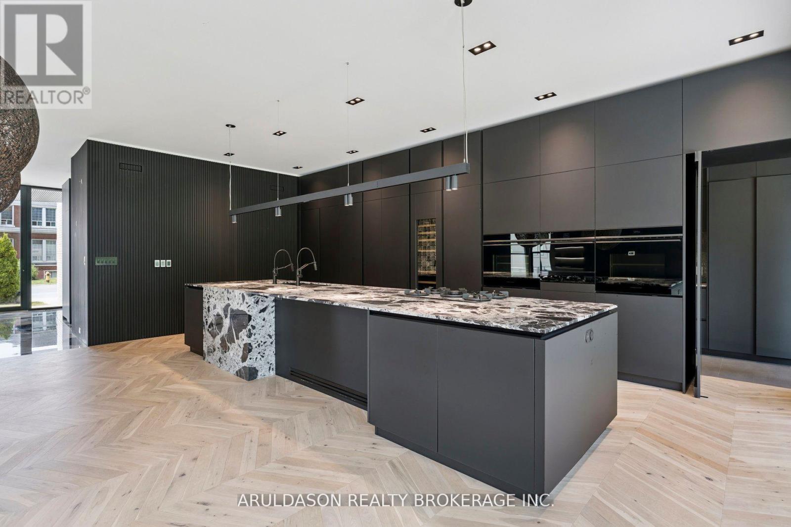
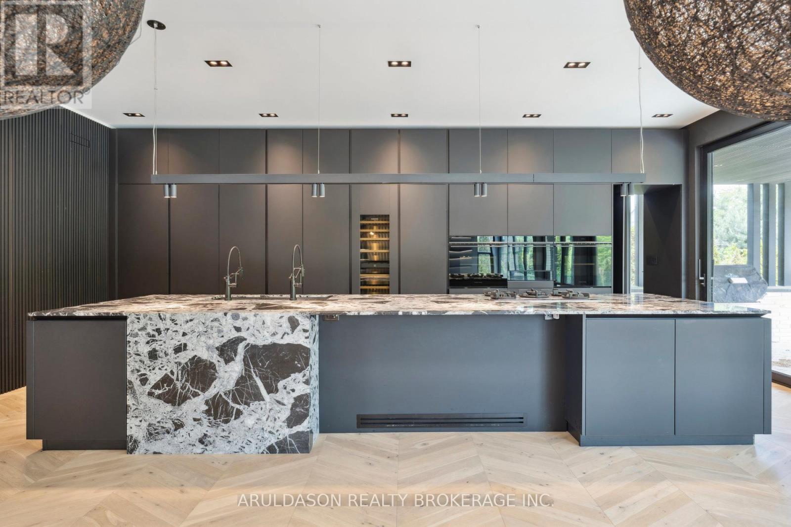
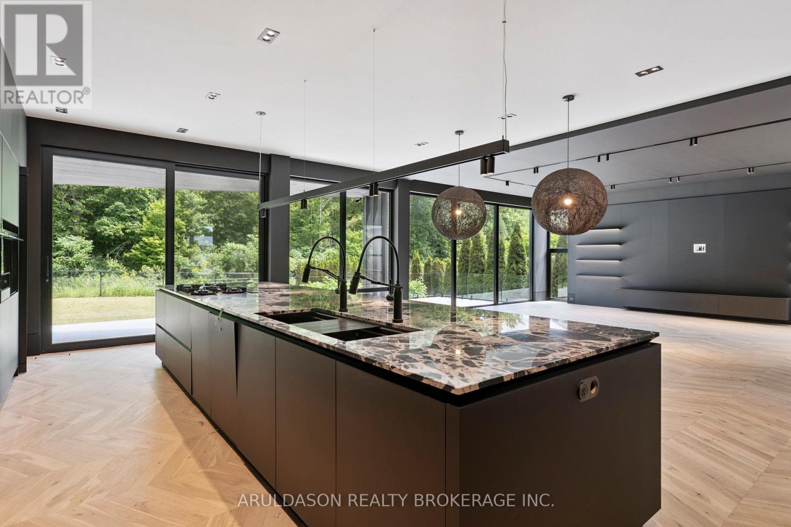
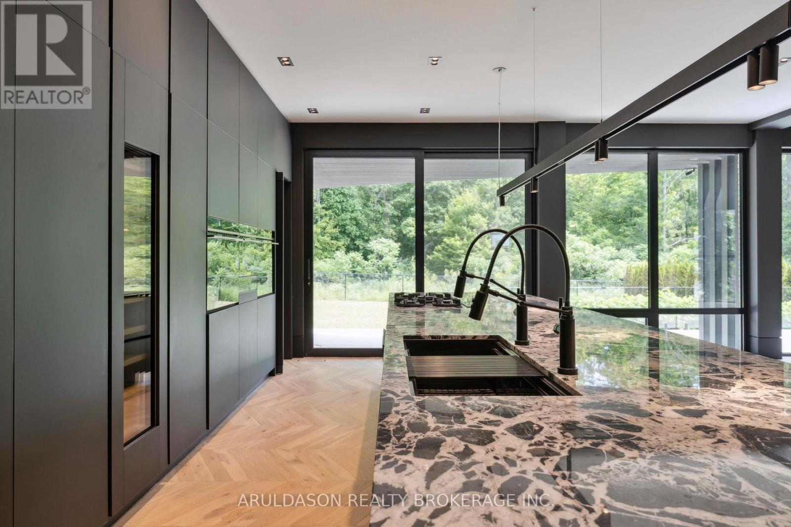
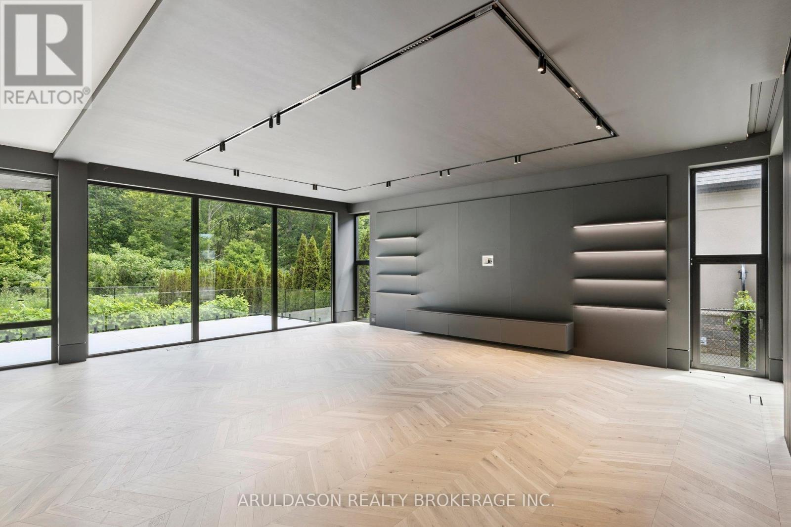
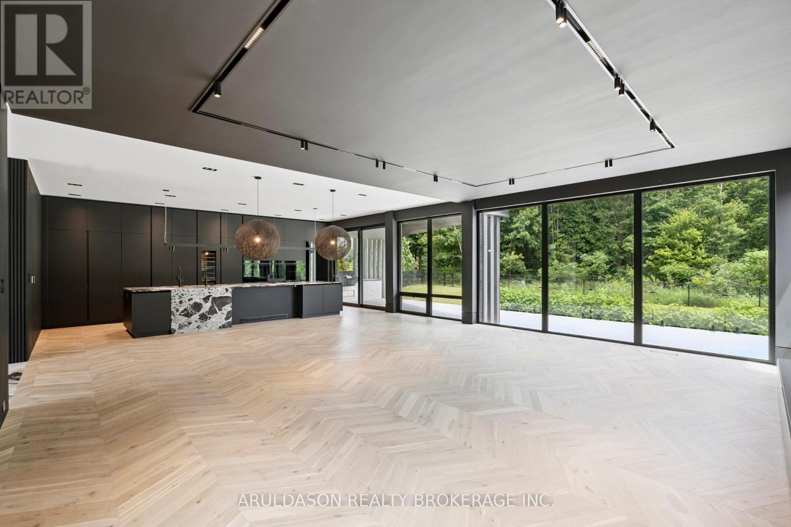
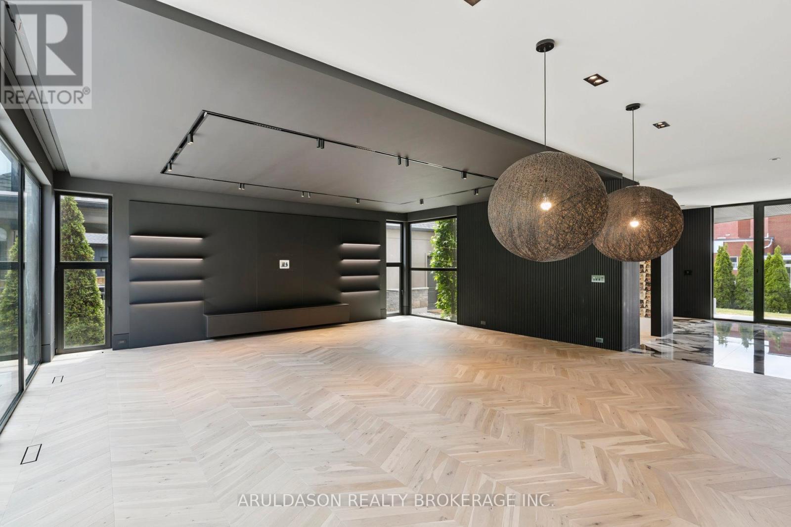
Discover a one-of-a-kind designer home where refined style meets serene living. Set in the charming community of Fenwick, this nearly 4,000 sq. ft. 4-bed, 4-bath residence is a showcase of thoughtful design and high-end finishes.From its striking curb appeal to the open-concept layout and floor-to-ceiling glass walls, every inch is crafted for comfort and elegance. Enjoy seamless indoor-outdoor living with views of a peaceful forested backdrop.Highlights include a hidden pantry, home office, in-floor heating, premium appliances, custom European cabinetry, and imported finishes throughout. The bold black-and-white palette adds a timeless sophistication.This is more than a home, its a lifestyle. Come see why 1135 Balfour is one of Pelhams finest. (id:66939)
Property details
- Price
- $1,495,000
- Bedrooms
- 4
- Bathrooms
- 4
- Parking
- 6
- Property type
- Single Family
- Basement
- Full
- MLS® number
- X13672298
Location
Similar listings in Pelham (Fenwick)
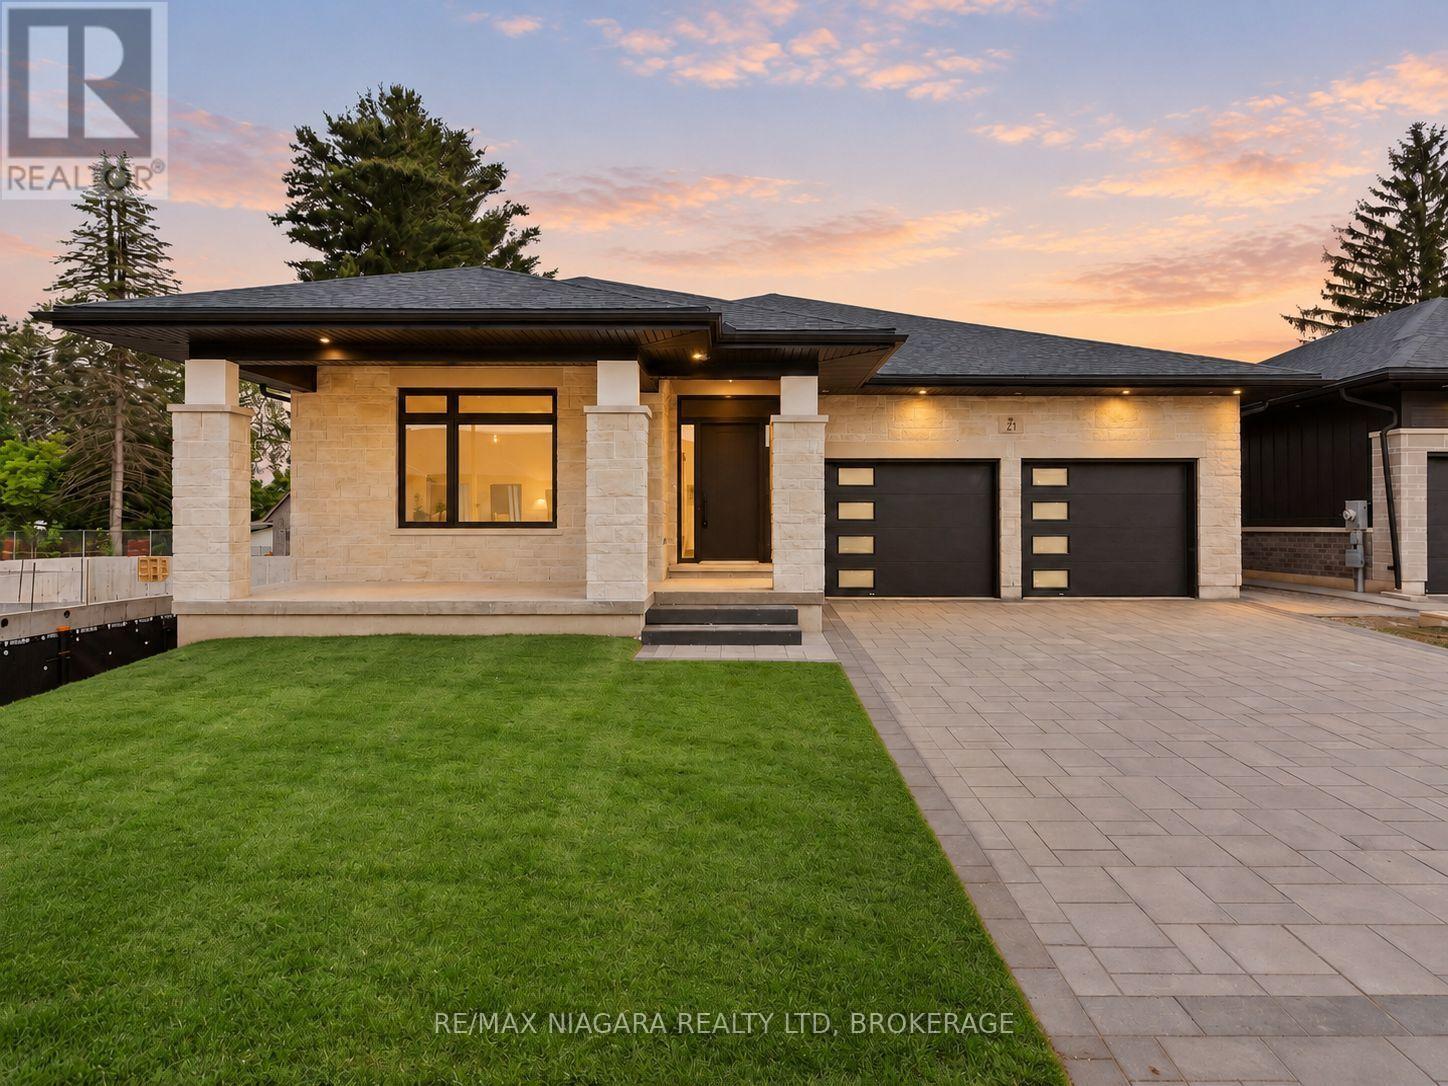
$1,288,000
21 ACCURSI CRESCENT
662 - Fonthill, Pelham (Fonthill)
3 bed · 2 bath
MLS® X13784512
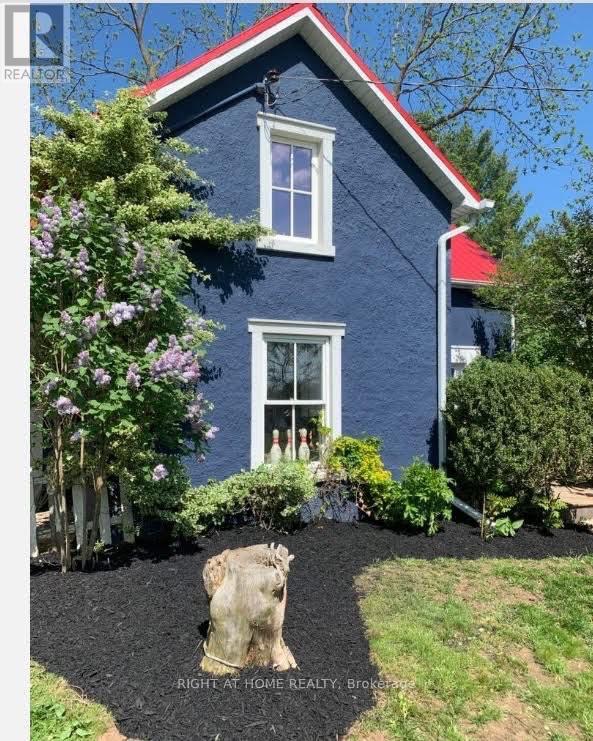
$521,000
393 CANBORO ROAD
664 - Fenwick, Pelham (Fenwick)
3 bed · 1 bath
MLS® X13783238
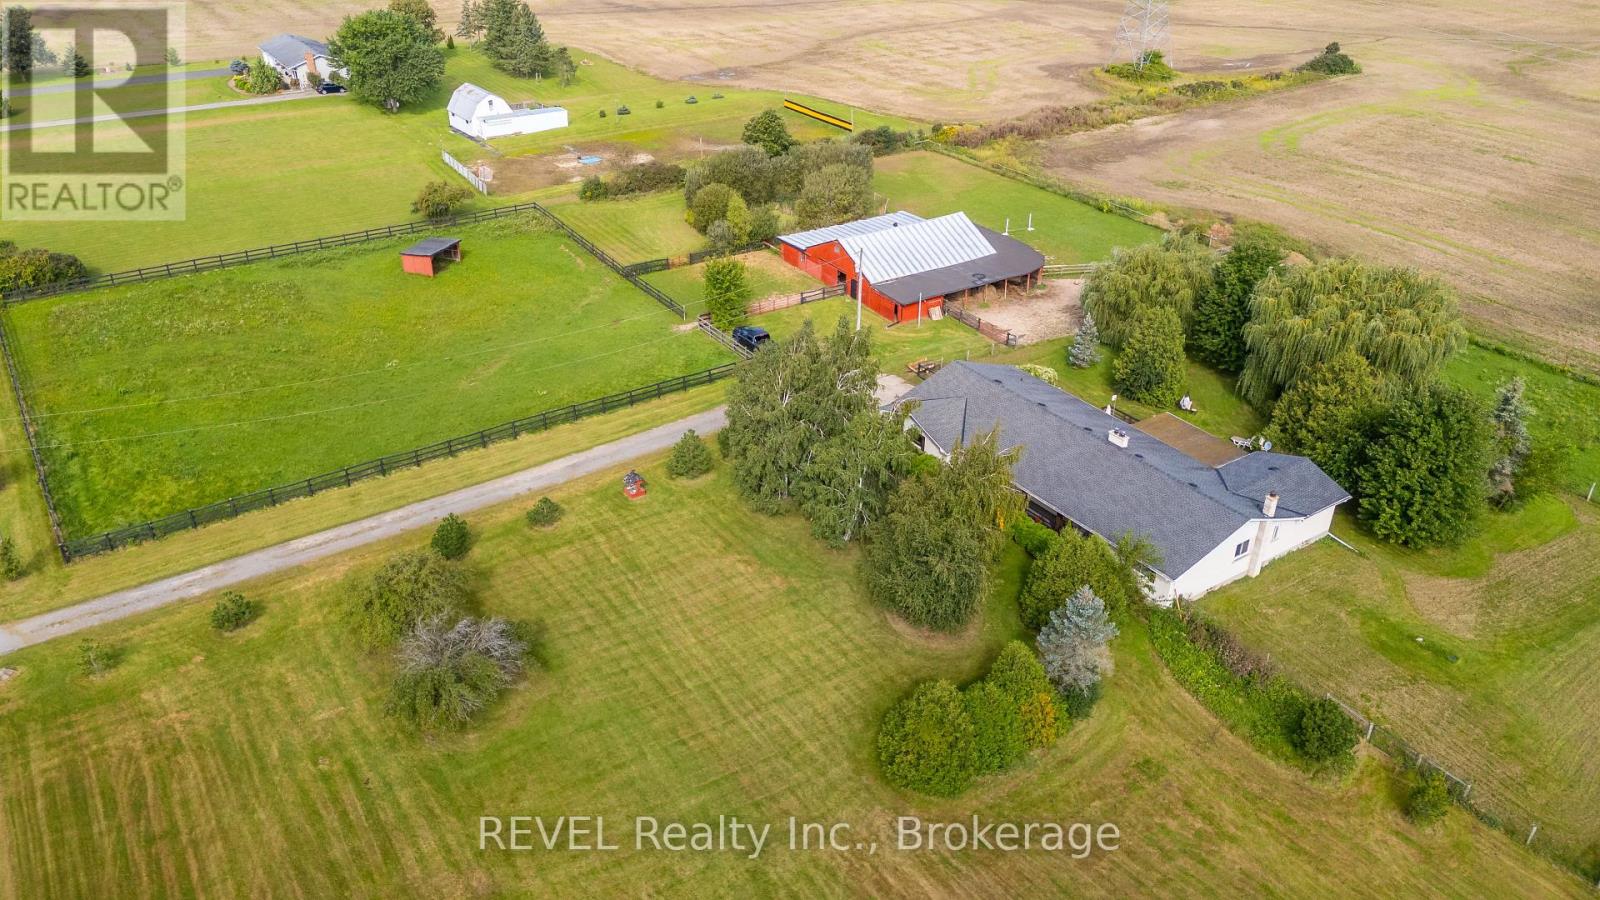
$950,000
671 KILMAN ROAD
663 - North Pelham, Pelham (North Pelham)
4 bed · 3 bath
MLS® X13783034
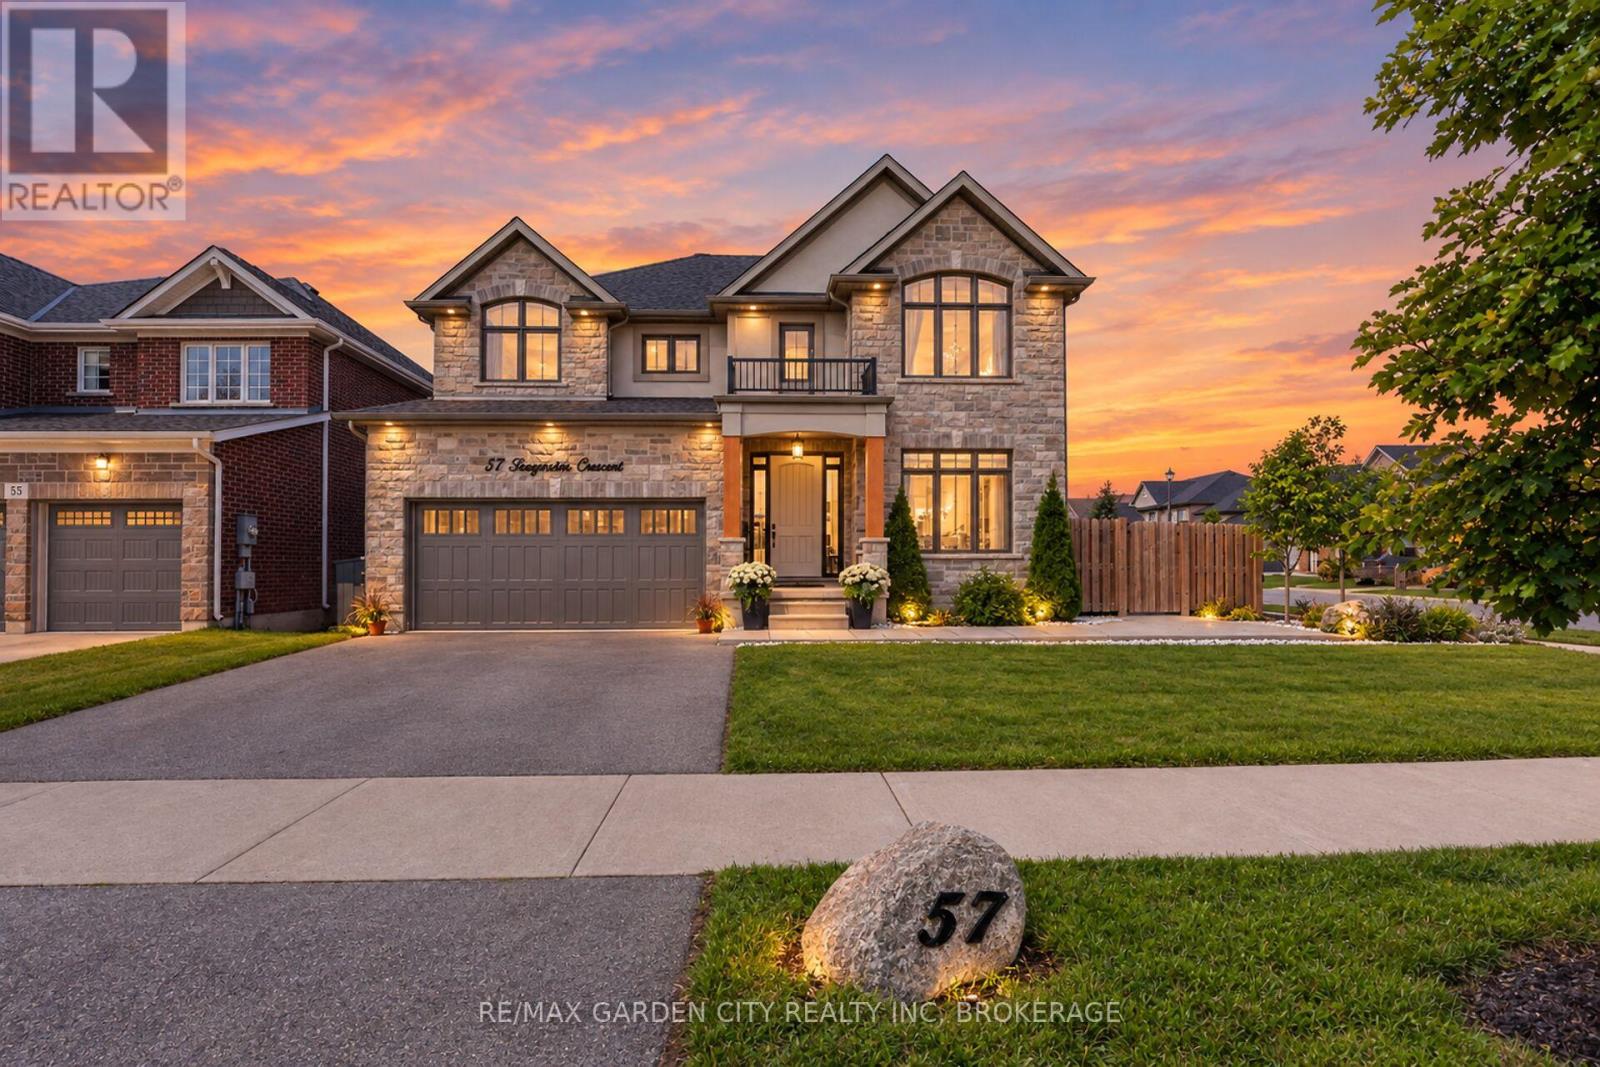
$979,000
57 BERGENSTEIN CRES CRESCENT
662 - Fonthill, Pelham (Fonthill)
4 bed · 3 bath
MLS® X13778934
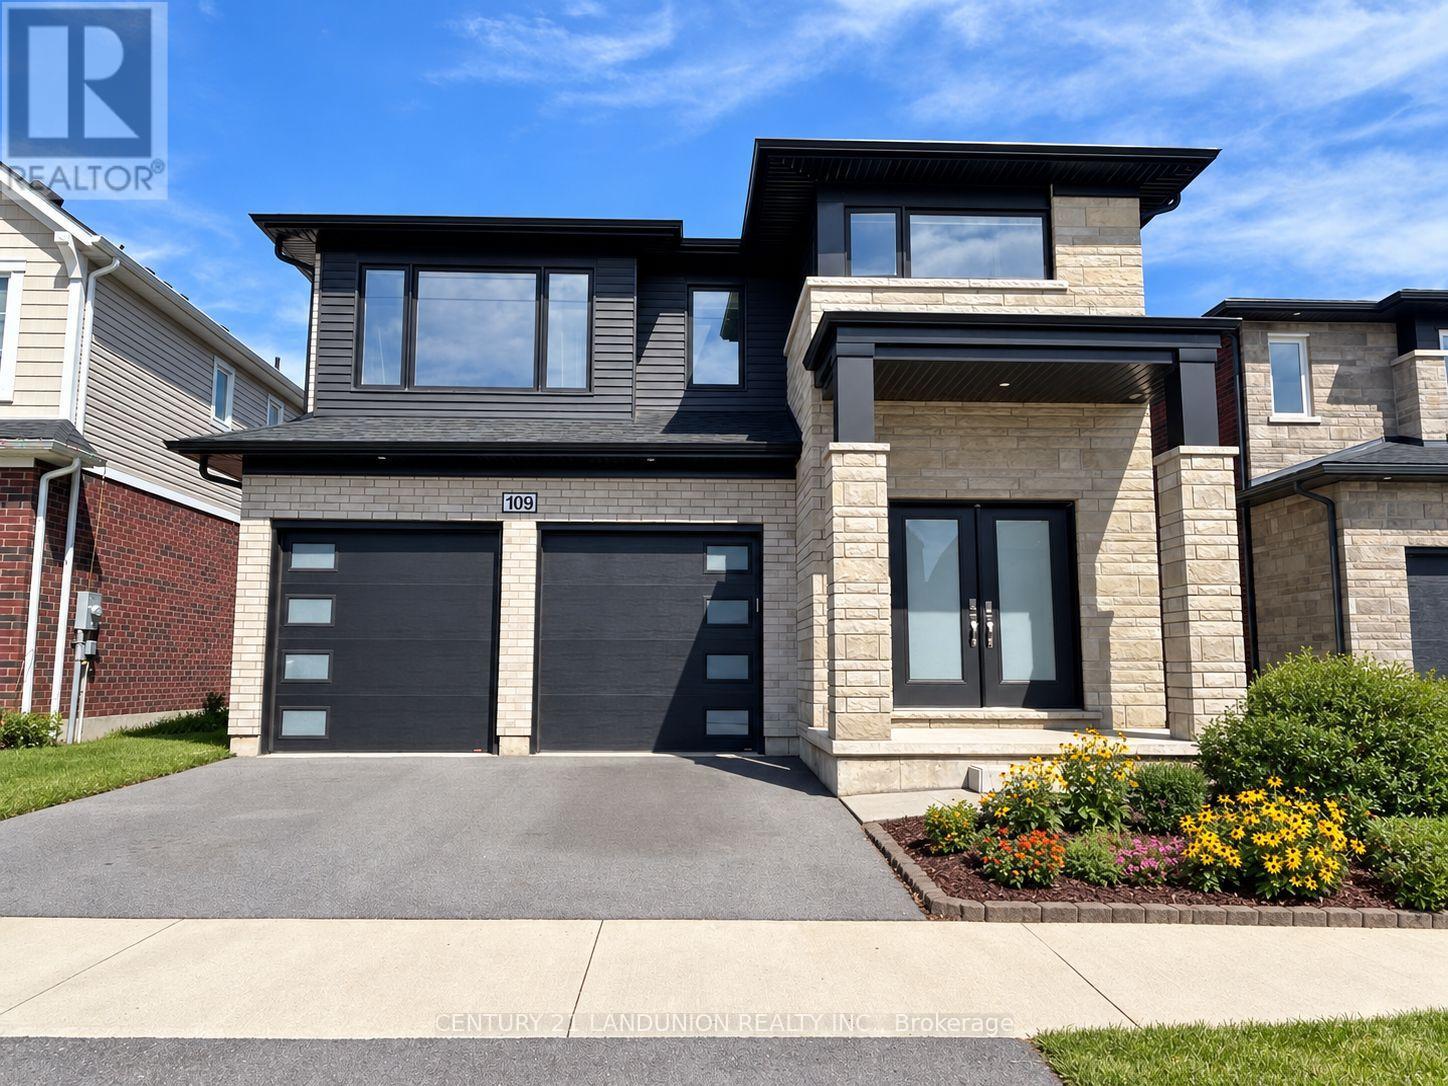
$1,149,000
109 ACACIA ROAD
662 - Fonthill, Pelham (Fonthill)
6 bed · 6 bath
MLS® X13777304
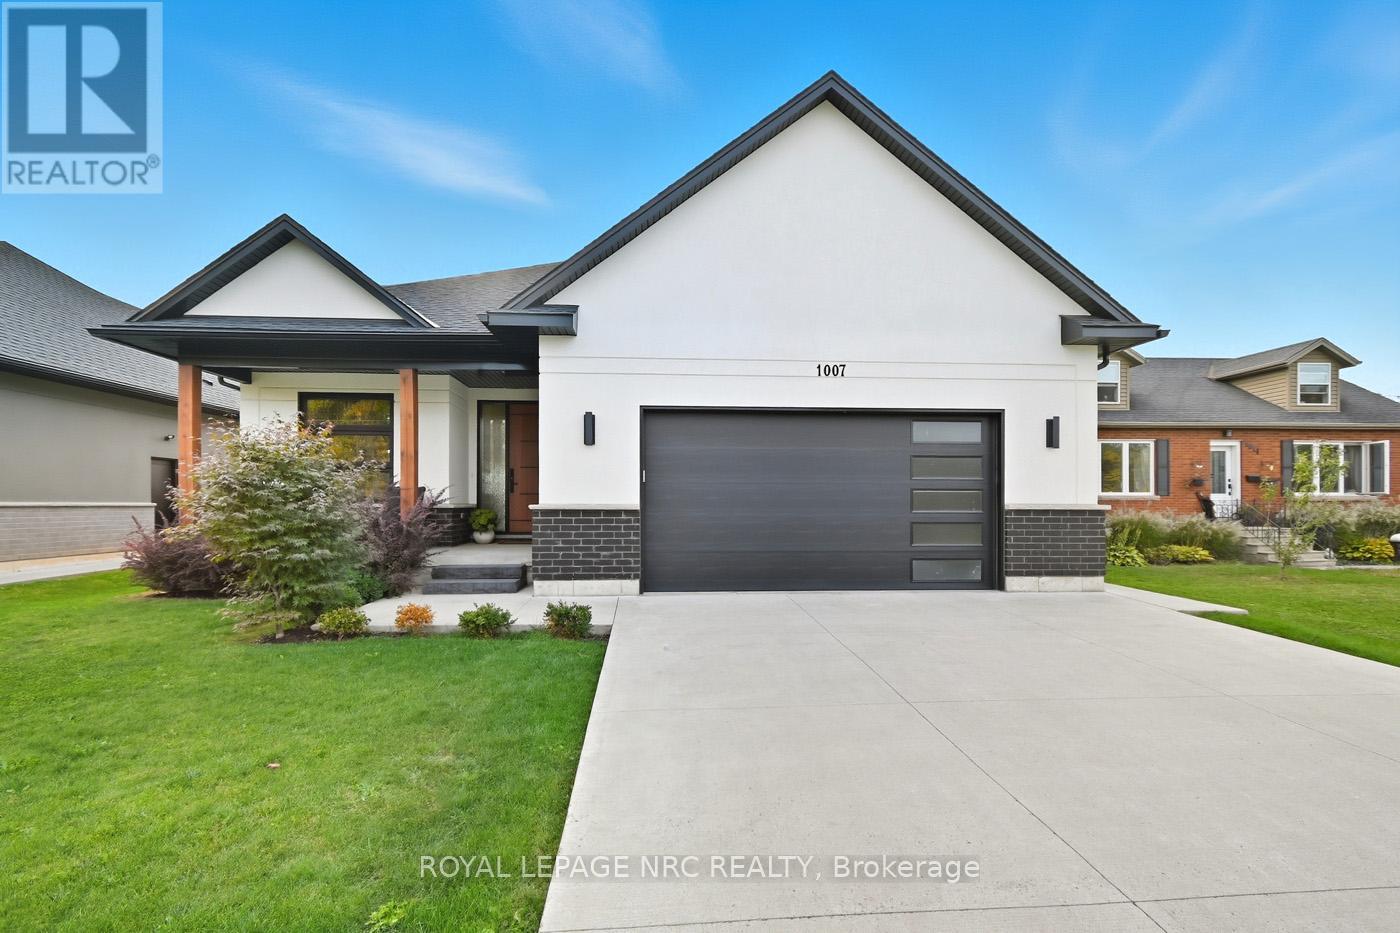
$1,169,500
1007 CLARE AVENUE
662 - Fonthill, Pelham (Fonthill)
4 bed · 3 bath
MLS® X13777258
Want more homes like this?
Tell Mohammed what you would change about this property and get a personally reviewed shortlist of active MLS® matches.
Quick fit check
Find Out If This Home Is Right for You
Three quick questions. Get a personalized read on this listing, and a private showing if it fits.
Own a home nearby?
This listing is part of the active competition a nearby seller is pricing against. Ask Mohammed for a local pricing review of your own property.
Review my home valueSource board: Toronto Regional Real Estate Board.
Listing data is provided by the Canadian Real Estate Association (CREA) through the REALTOR.ca Data Distribution Facility (DDF®) and is deemed reliable but not guaranteed accurate. The trademarks REALTOR®, REALTORS® and the REALTOR® logo are controlled by CREA and identify real estate professionals who are members of CREA. The trademarks MLS®, Multiple Listing Service® and the associated logos are owned by CREA and identify the quality of services provided by real estate professionals who are members of CREA. Listings displayed may be held by brokerages other than Hamodi Realty / HomeLife Miracle Realty.