
3 - 420 PIONEER DRIVE, Kitchener
$2,499 / monthly · 4 Bed 2 Bath
About this property
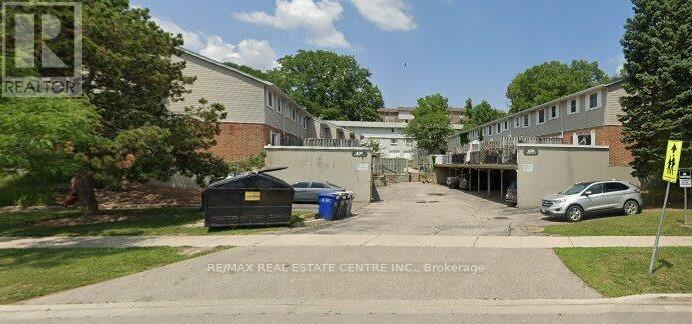
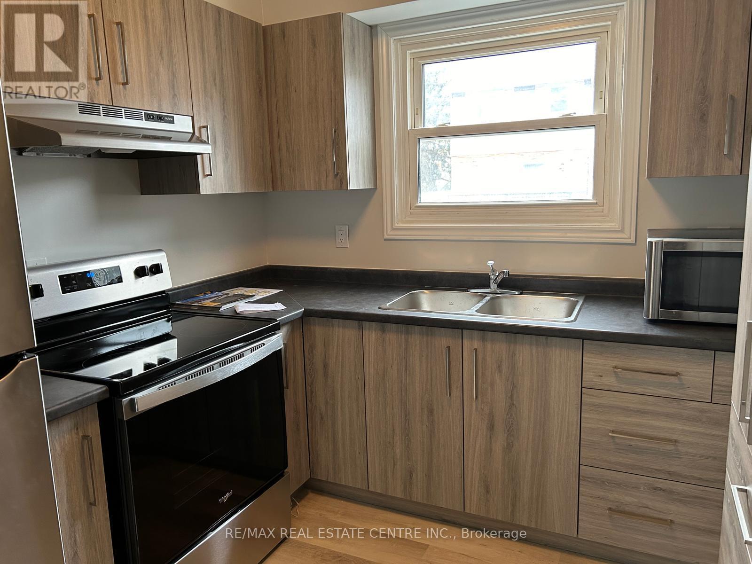
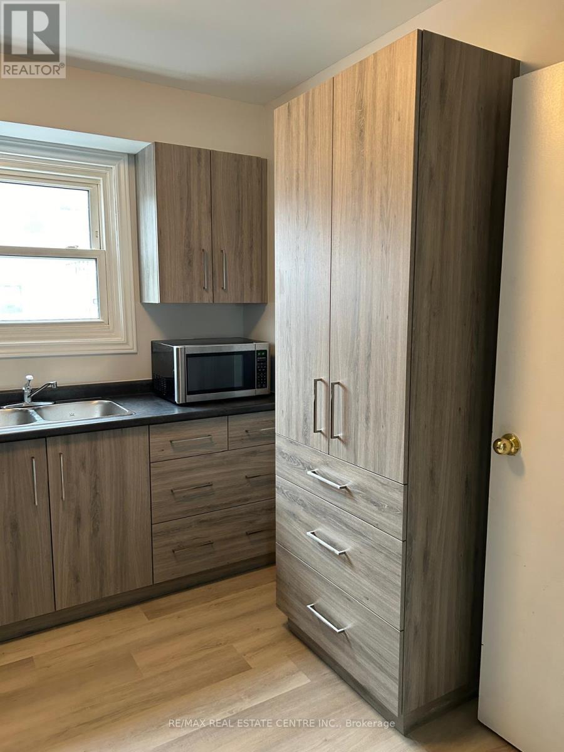
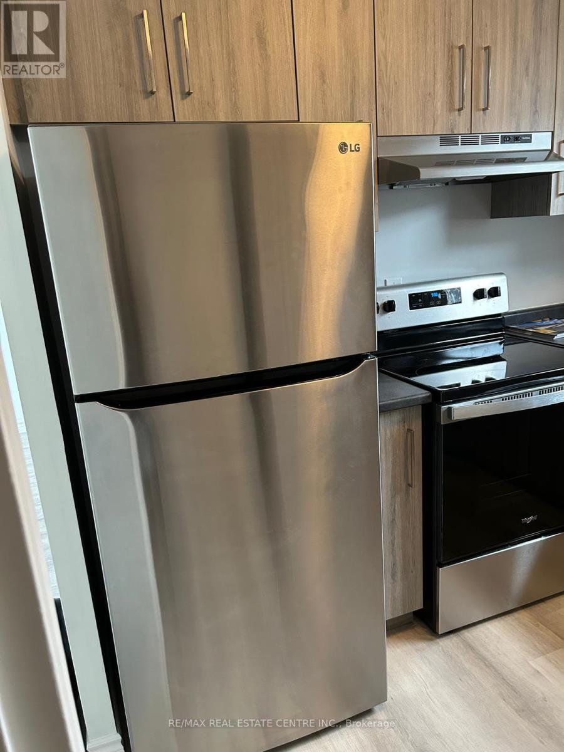
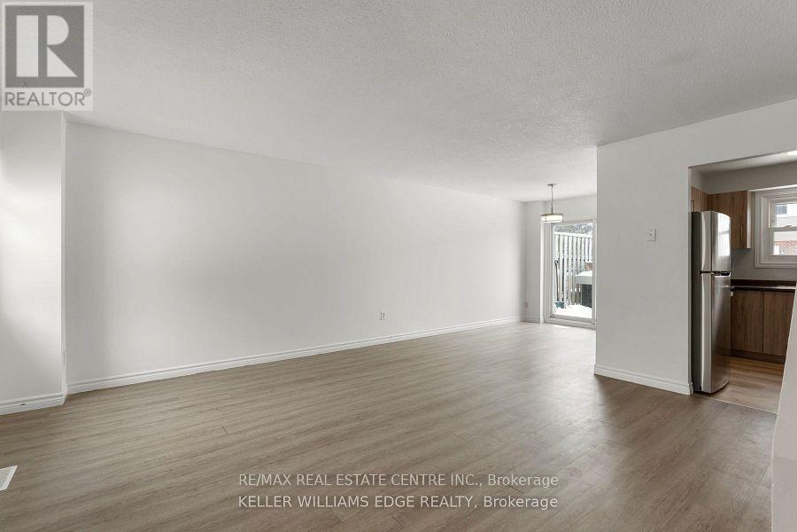
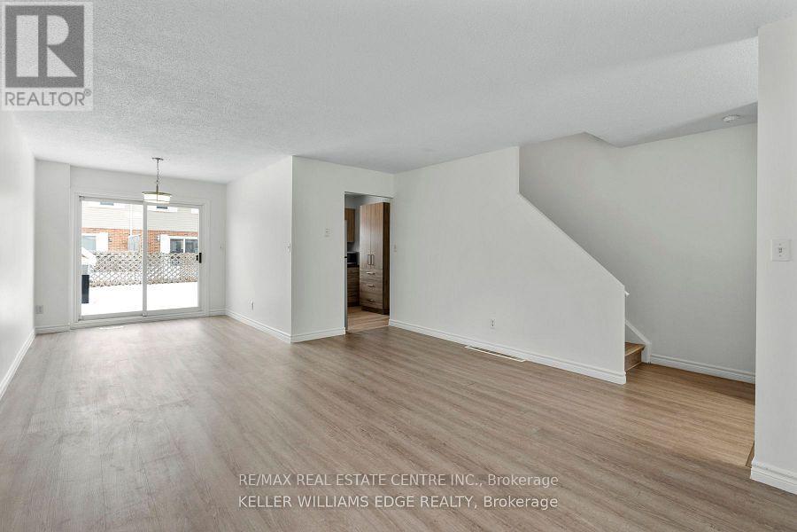
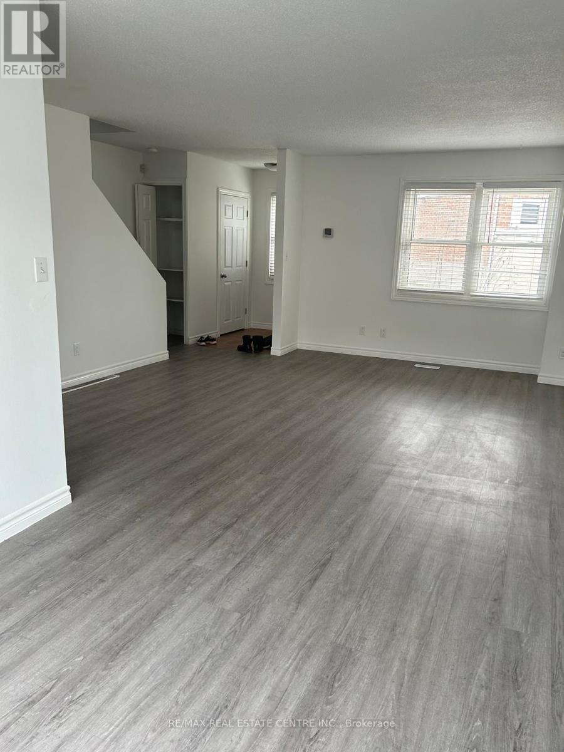
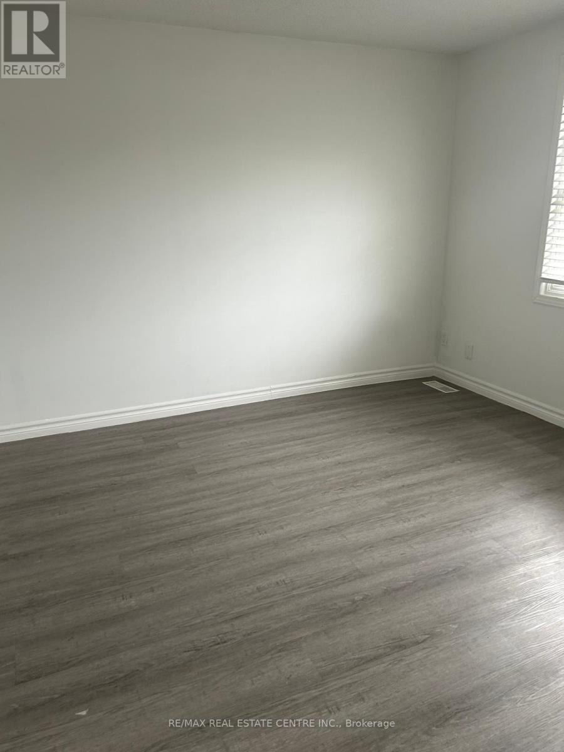
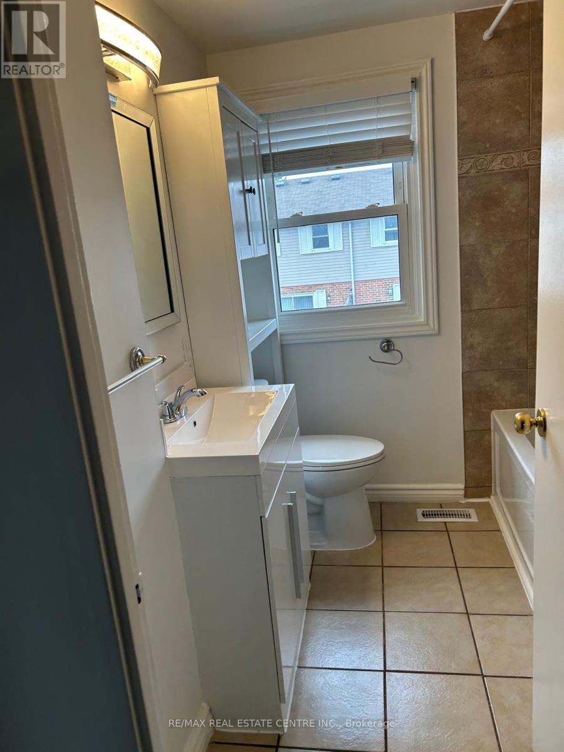
Welcome to 420 Pioneer Drive, Unit 15, a bright and spacious 3-bedroom condo townhouse with a finished basement, offering approximately 1,000 sq. ft. of above-grade living space plus additional finished lower-level space. The main floor features a generous living room, kitchen and dining area, while the second level offers three bedrooms. The finished basement provides a versatile recreation area, ideal for additional living space. Enjoy a private terrace, ensuite laundry, central air conditioning, and one owned parking space. Conveniently located near Pioneer Drive and Doon Village Road, with easy access to schools, parks, shopping, transit and major amenities. The property is vacant and available for a 12-month lease. Pets permitted with restrictions. Parking is included. (id:66939)
Property details
- Price
- $2,499 / monthly
- Bedrooms
- 4
- Bathrooms
- 2
- Parking
- 1
- Property type
- Single Family
- Basement
- Finished, N/A
- MLS® number
- X13661654
Location
Similar listings in Kitchener
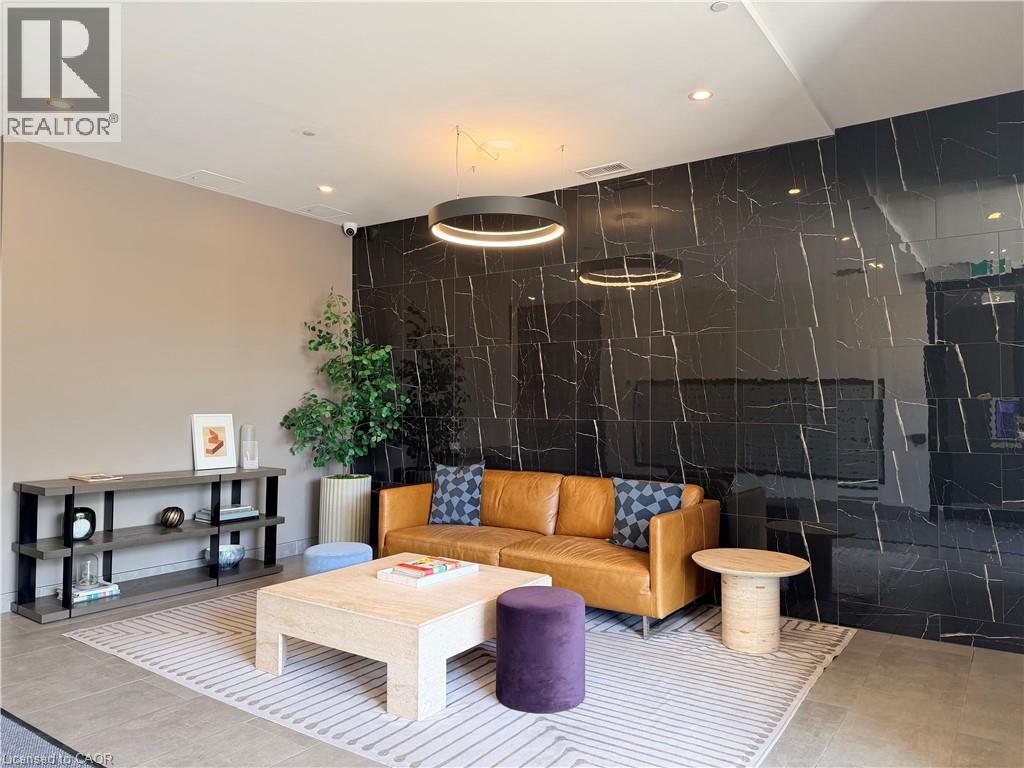
$1,800 / monthly
100 GARMENT Street Unit# 1107
Kitchener
1 bed · 1 bath · 650 square feet
MLS® 40863423
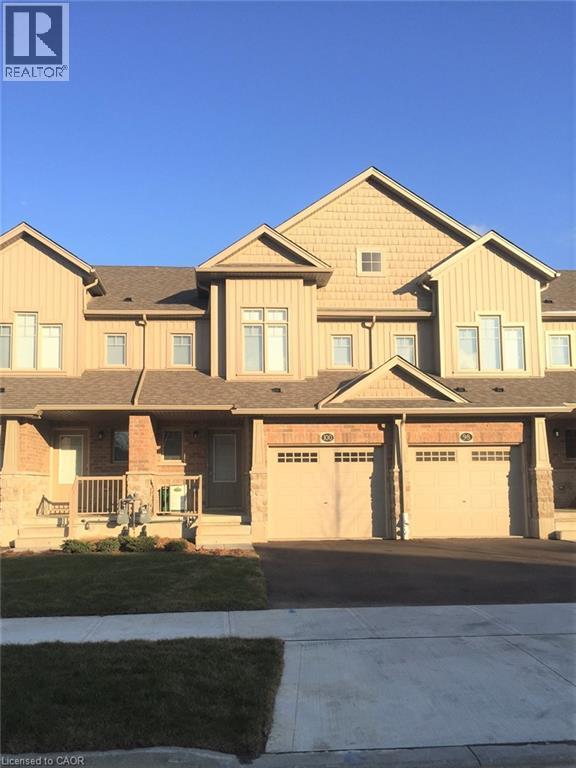
$2,795 / monthly
54 ELIZA Avenue
Kitchener
3 bed · 4 bath · 1,326 square feet
MLS® 40863838
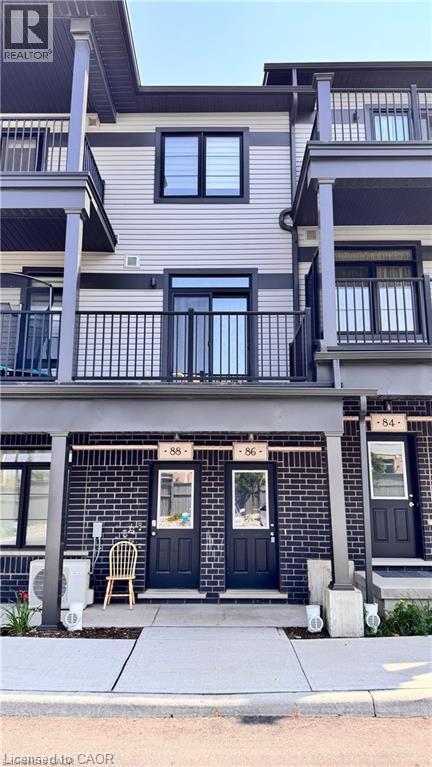
$2,100 / monthly
86 OAT Lane Unit# 54
Kitchener
2 bed · 3 bath · 1,200 square feet
MLS® 40863732
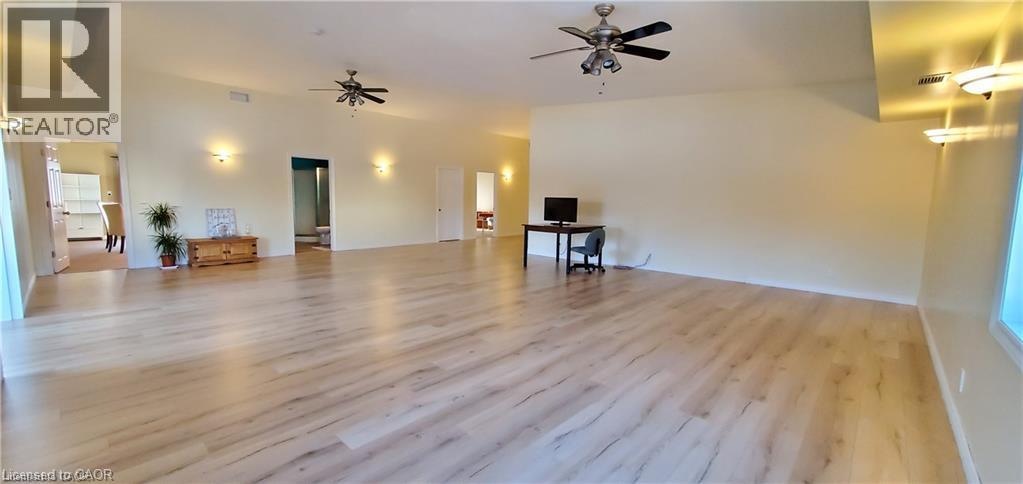
$4,500 / monthly
1615 HIGHLAND Road W Unit# 2nd Floor
Kitchener
1,980 square feet
MLS® 40863802
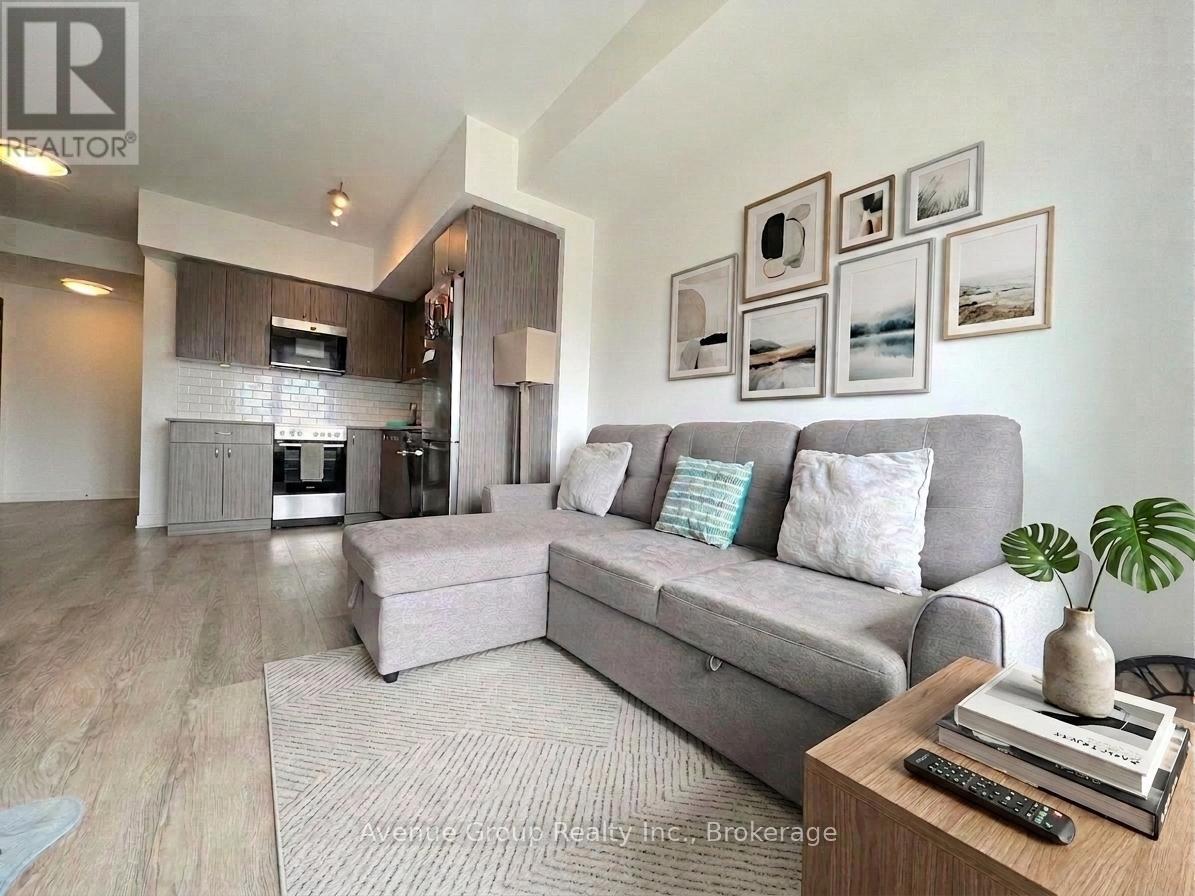
$1,850 / monthly
808 - 15 WELLINGTON STREET S
Kitchener
2 bed · 1 bath
MLS® X13788832

$1,800 / monthly
1210 - 15 WELLINGTON STREET S
Kitchener
2 bed · 1 bath
MLS® X13788826
Want more homes like this?
Tell Mohammed what you would change about this property and get a personally reviewed shortlist of active MLS® matches.
Quick fit check
Find Out If This Home Is Right for You
Three quick questions. Get a personalized read on this listing, and a private showing if it fits.
Own a home nearby?
This listing is part of the active competition a nearby seller is pricing against. Ask Mohammed for a local pricing review of your own property.
Review my home valueListing courtesy of RE/MAX REAL ESTATE CENTRE INC.. Source board: Toronto Regional Real Estate Board.
Listing data is provided by the Canadian Real Estate Association (CREA) through the REALTOR.ca Data Distribution Facility (DDF®) and is deemed reliable but not guaranteed accurate. The trademarks REALTOR®, REALTORS® and the REALTOR® logo are controlled by CREA and identify real estate professionals who are members of CREA. The trademarks MLS®, Multiple Listing Service® and the associated logos are owned by CREA and identify the quality of services provided by real estate professionals who are members of CREA. Listings displayed may be held by brokerages other than Hamodi Realty / HomeLife Miracle Realty.