
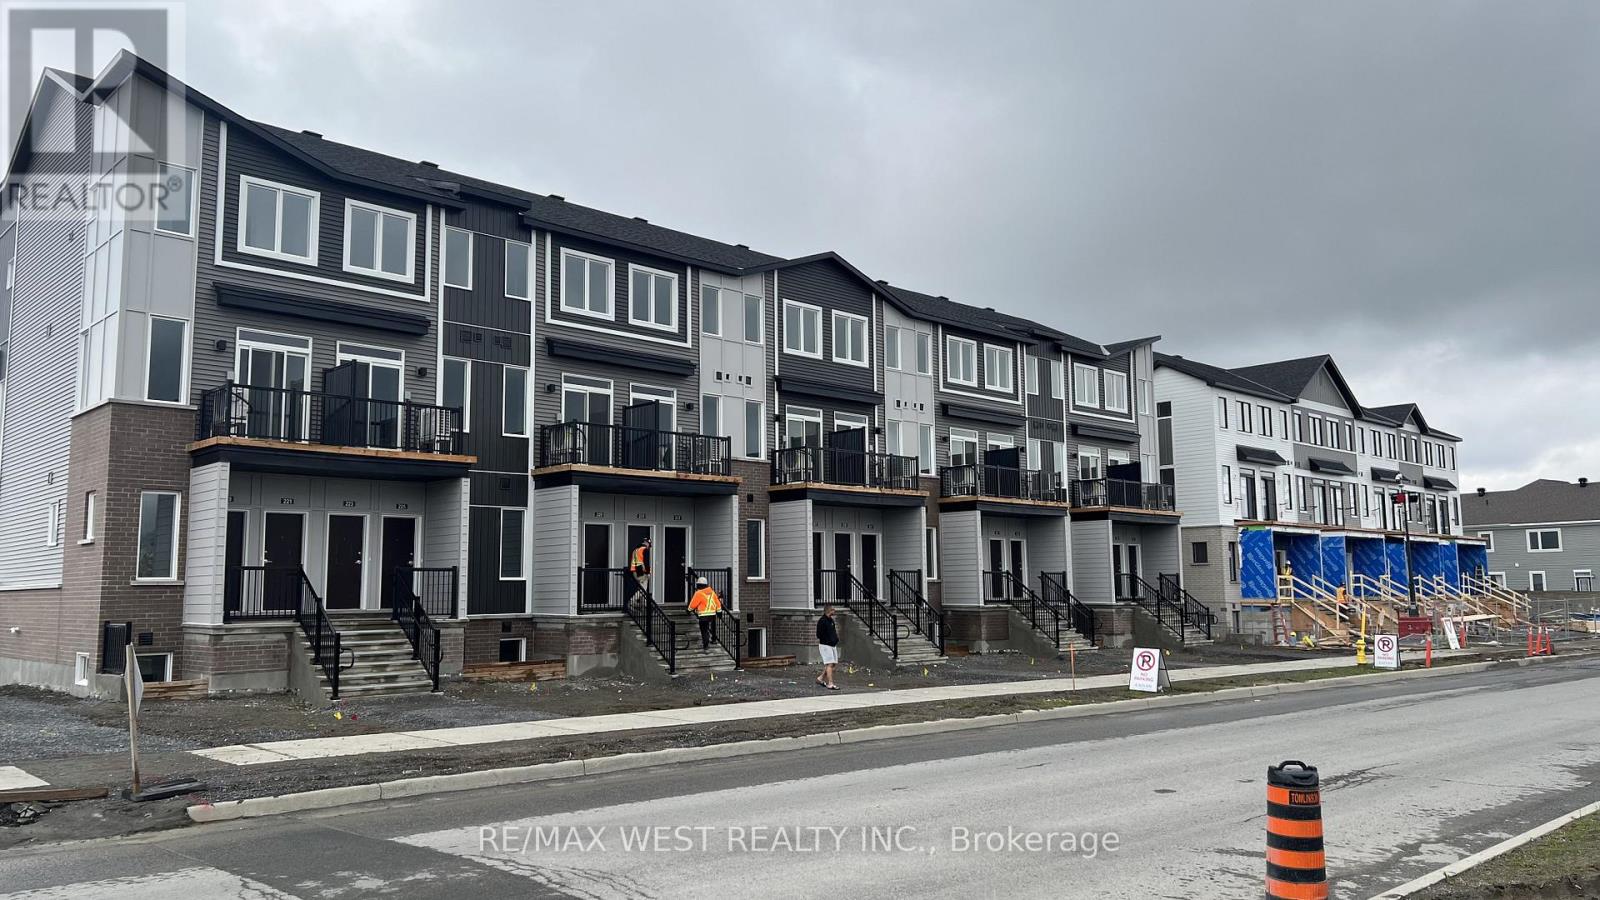
791 UTOPIE PRIVATE, Ottawa
$2,200 / monthly · 2 Bed 2 Bath
About this property
Experience modern living in the heart of Orleans Village with this beautifully designed main-floor 2-bedroom, 2-bathroom rental offering approximately 947 sq. ft. of thoughtfully designed living space. The main-floor layout offers easy, convenient living with an open-concept design that creates a bright and inviting atmosphere, perfect for both everyday living and entertaining.Enjoy the added benefit of having no carpet anywhere in the entire unit, making the space stylish, low-maintenance, and easy to keep clean. The contemporary kitchen features stainless steel appliances, quartz countertops, and ample cabinetry, flowing seamlessly into the spacious living and dining areas. Large windows throughout the unit allow for plenty of natural light, creating a warm and welcoming feel.The primary bedroom offers generous closet space, while the additional bedroom is well-sized and versatile for family, guests, or a home office. Enjoy modern finishes, in-suite laundry, and the convenience of being located close to parks, schools, shopping, transit, and all the amenities Orleans Village has to offer. (id:66939)
Property details
- Price
- $2,200 / monthly
- Bedrooms
- 2
- Bathrooms
- 2
- Parking
- 1
- Property type
- Single Family
- Basement
- None
- MLS® number
- X13659874
Location
Similar listings in Ottawa
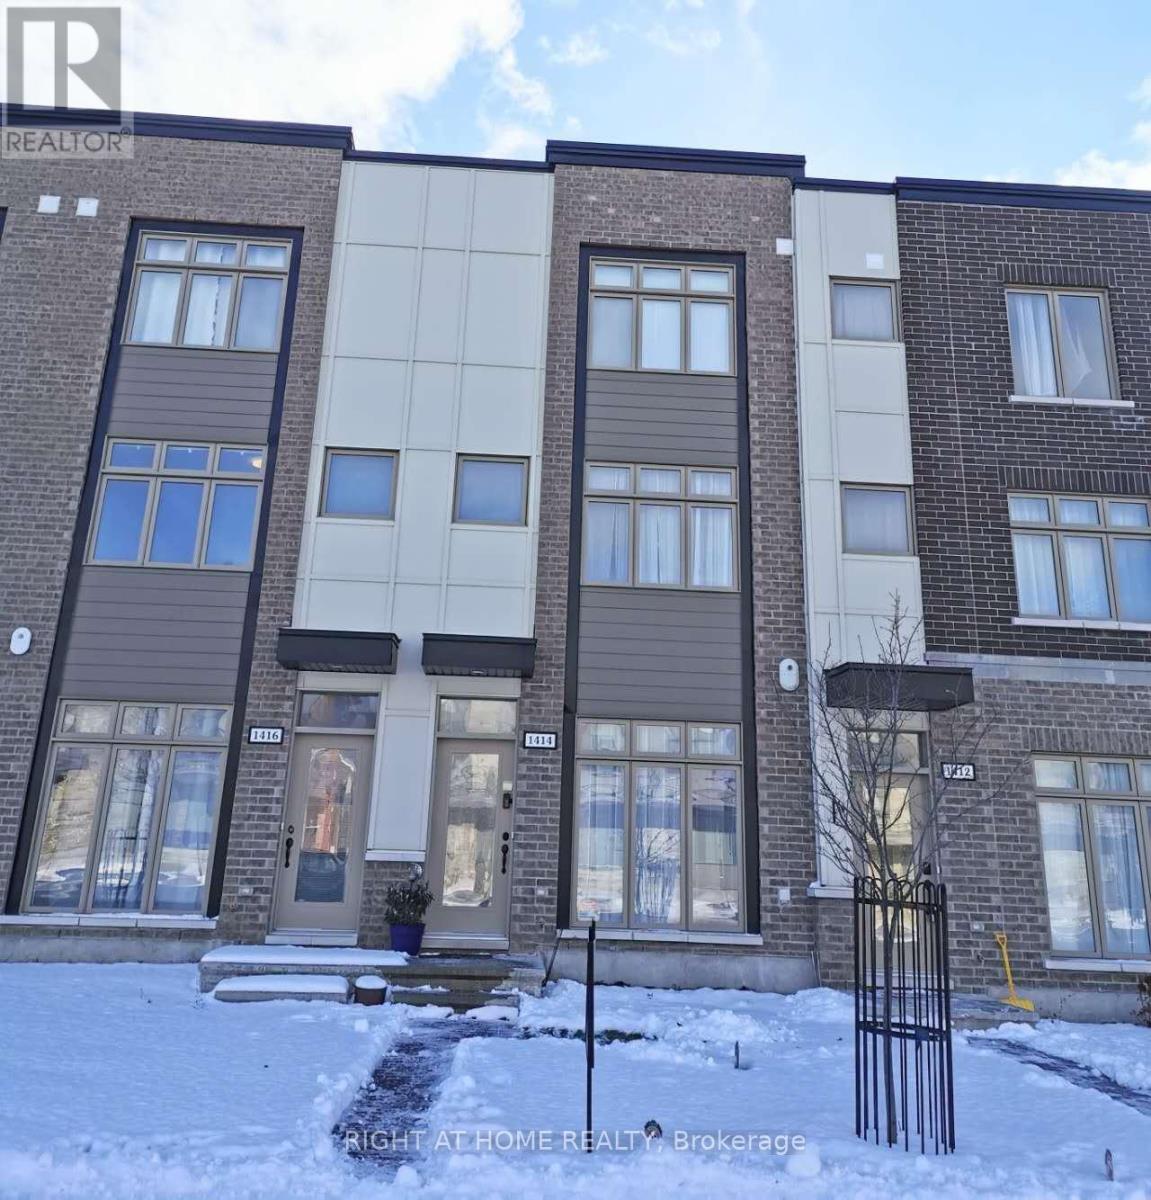
$2,600 / monthly
1414 HEMLOCK ROAD
3104 - CFB Rockcliffe and Area, Ottawa
2 bed · 3 bath
MLS® X13789226
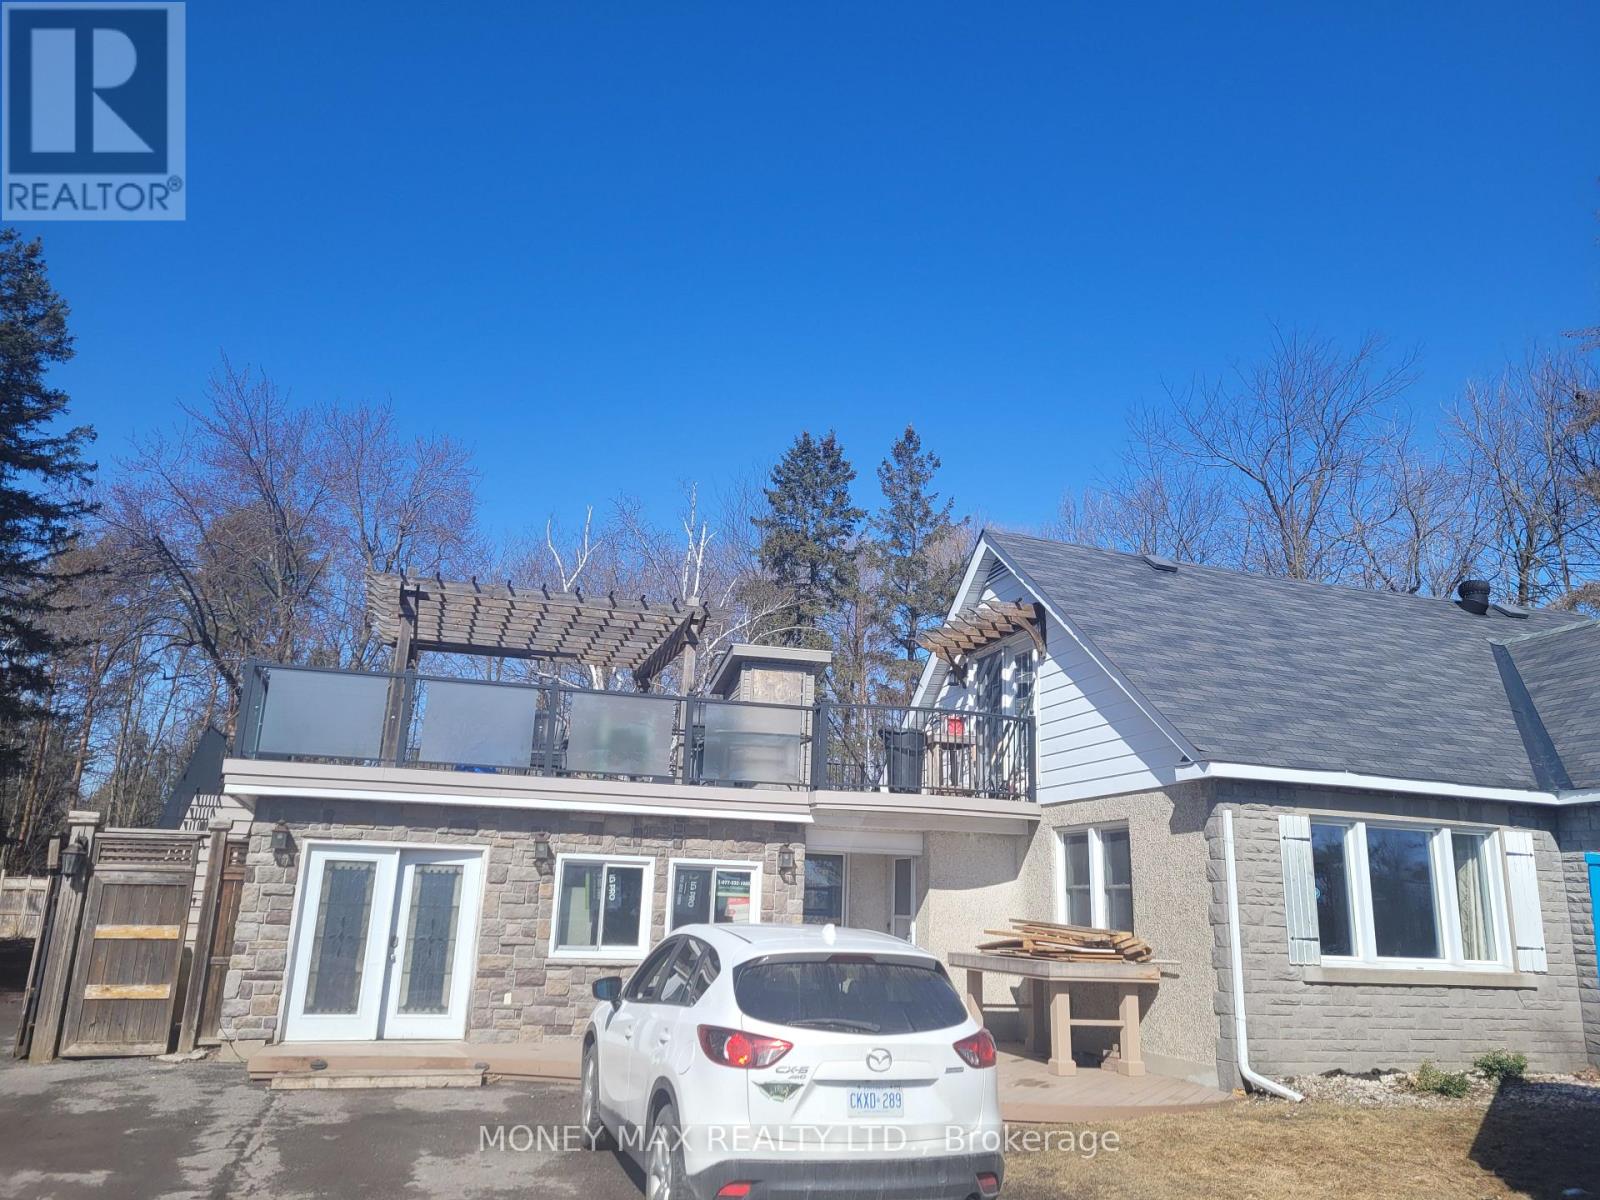
$2,150 / monthly
B - 2952 PRINCE OF WALES DRIVE
7403 - Rideau Heights/Ashdale/Rideau Glen, Ottawa
1 bed · 1 bath
MLS® X13788988
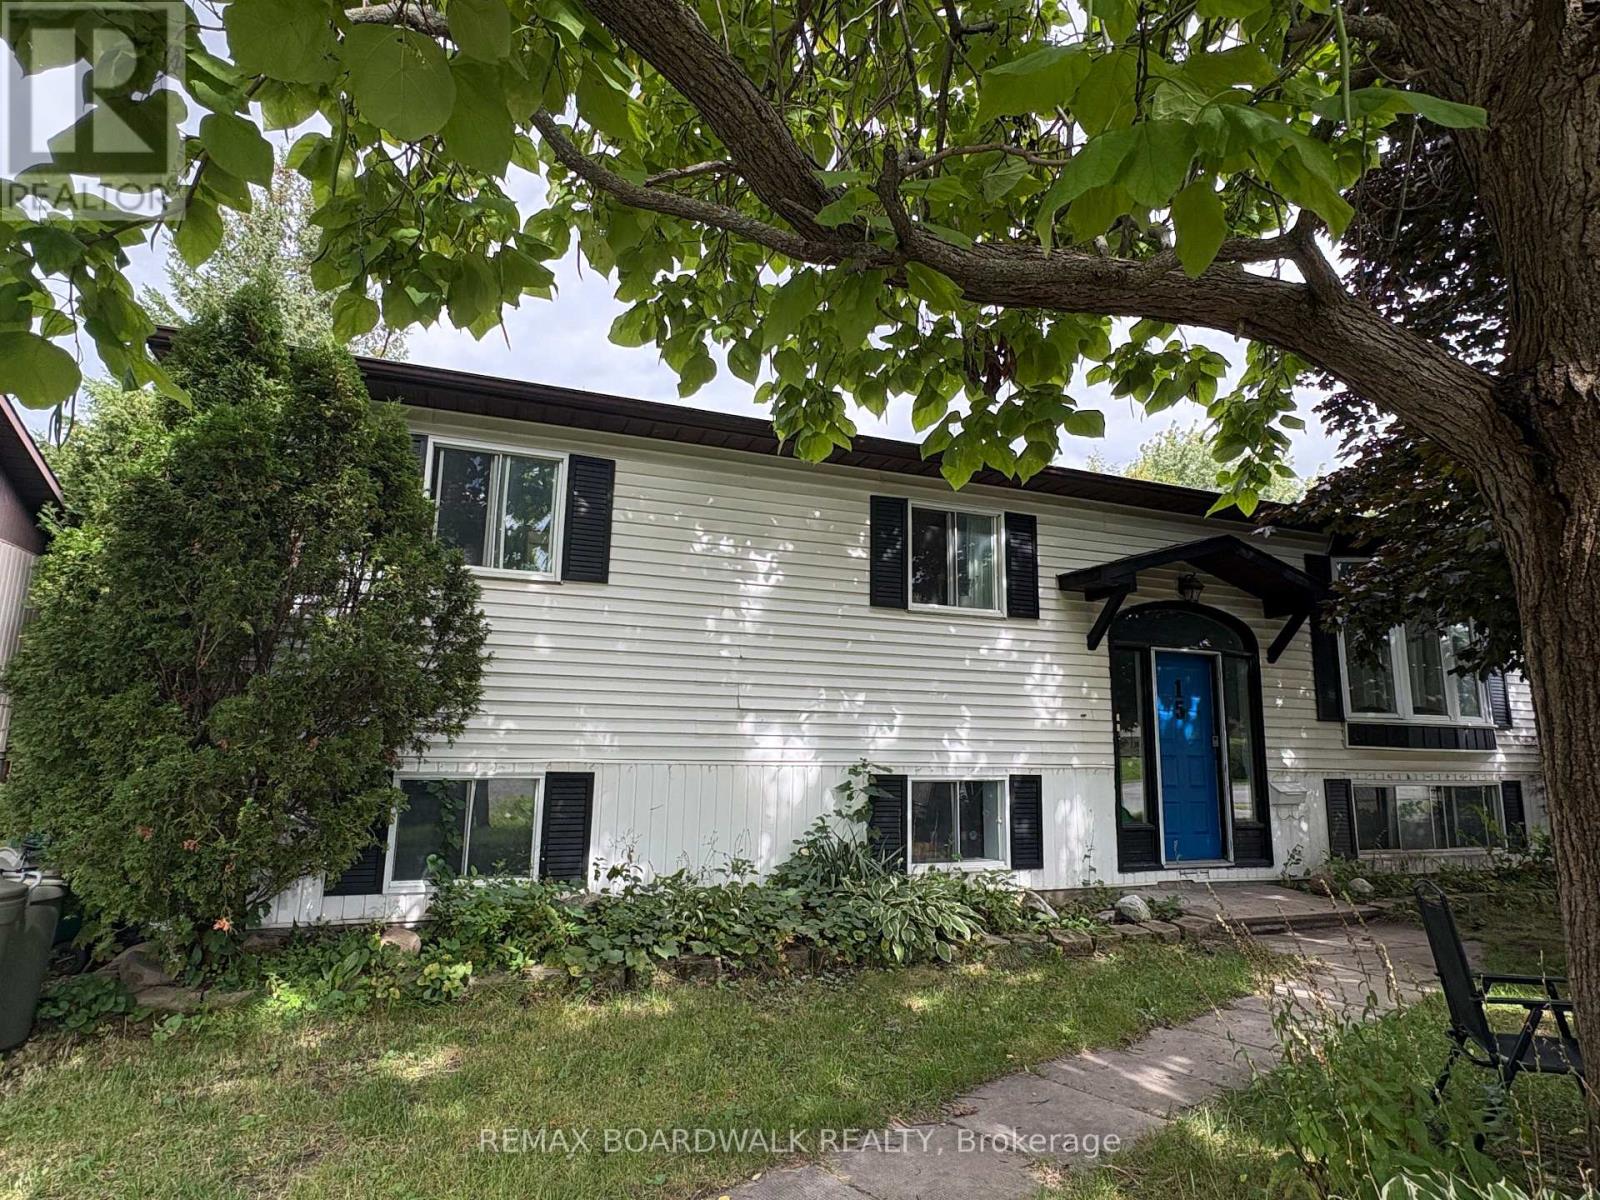
$2,300 / monthly
15B DOWDALL CRESCENT
8201 - Fringewood, Ottawa
3 bed · 1 bath
MLS® X13788972
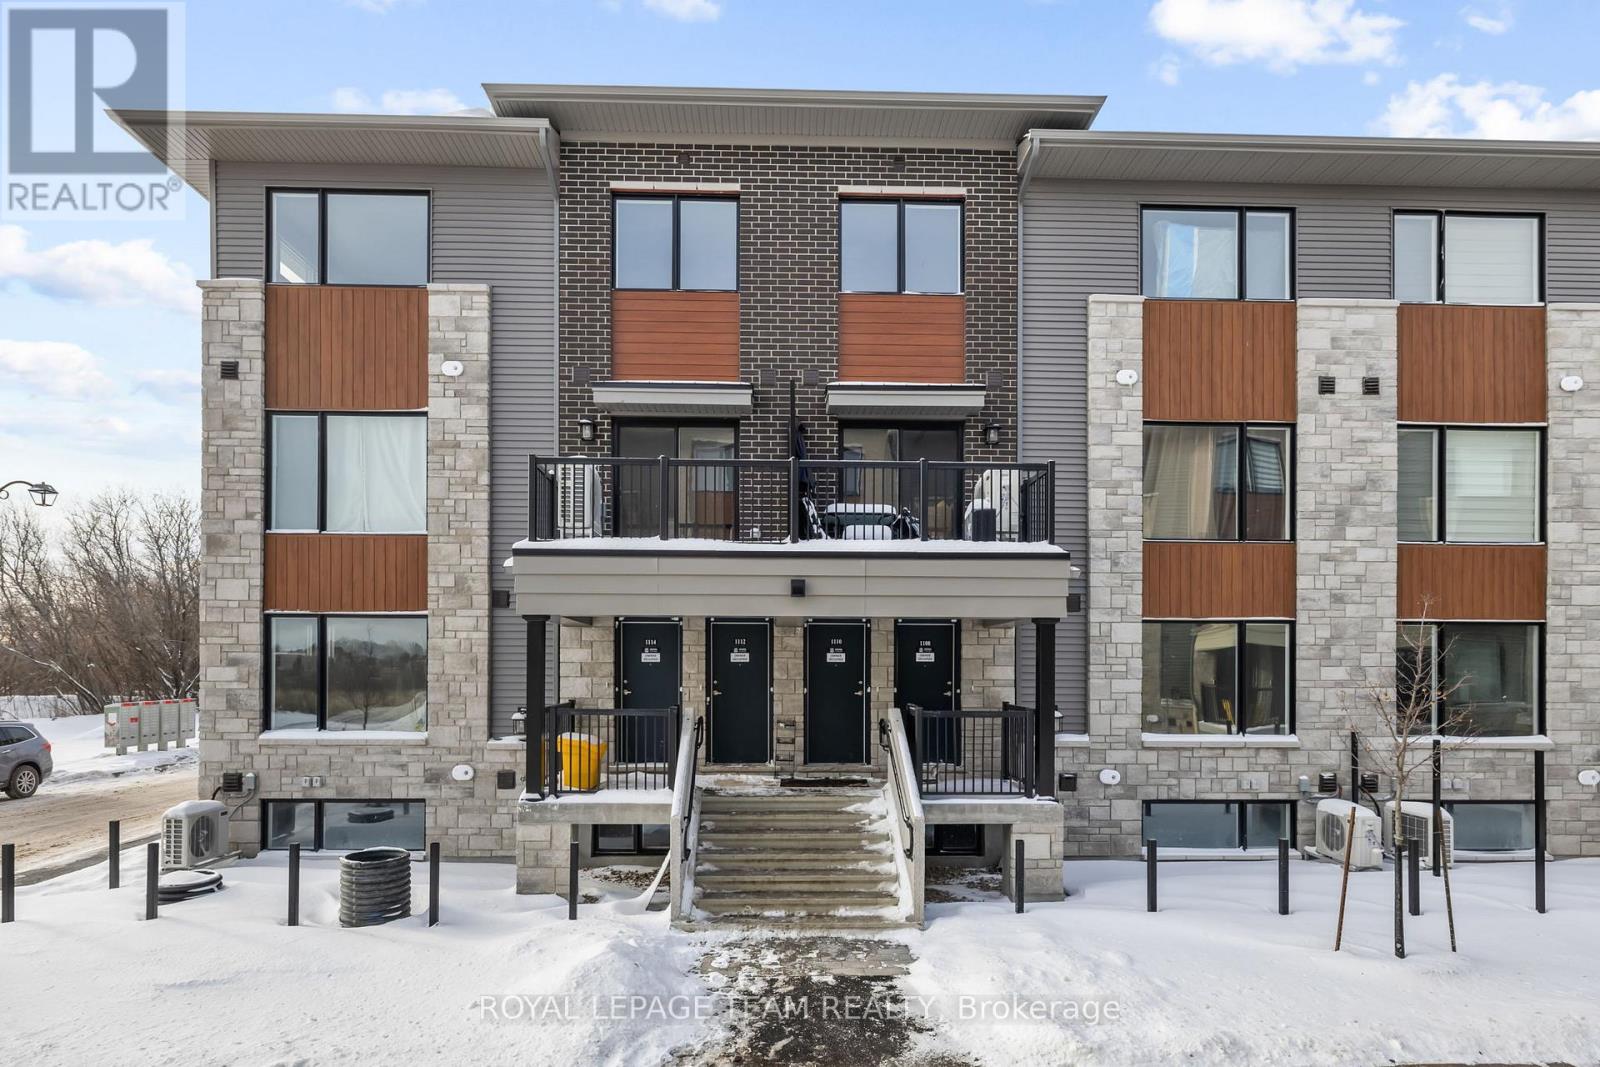
$2,050 / monthly
1108 CREEKWAY PRIVATE
9007 - Kanata - Kanata Lakes/Heritage Hills, Ottawa
2 bed · 2 bath
MLS® X13788920
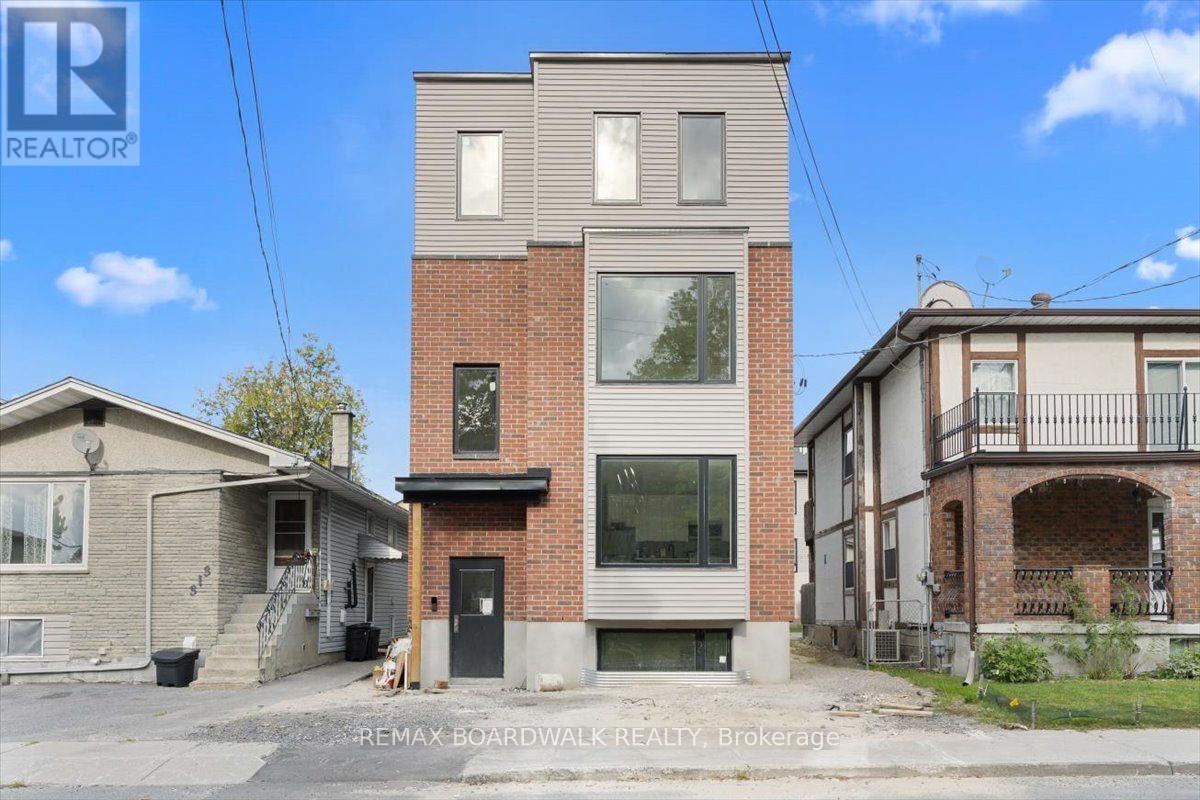
$2,700 / monthly
UNIT 3 - 315 SAVARD AVENUE
3404 - Vanier, Ottawa
3 bed · 2 bath
MLS® X13788722
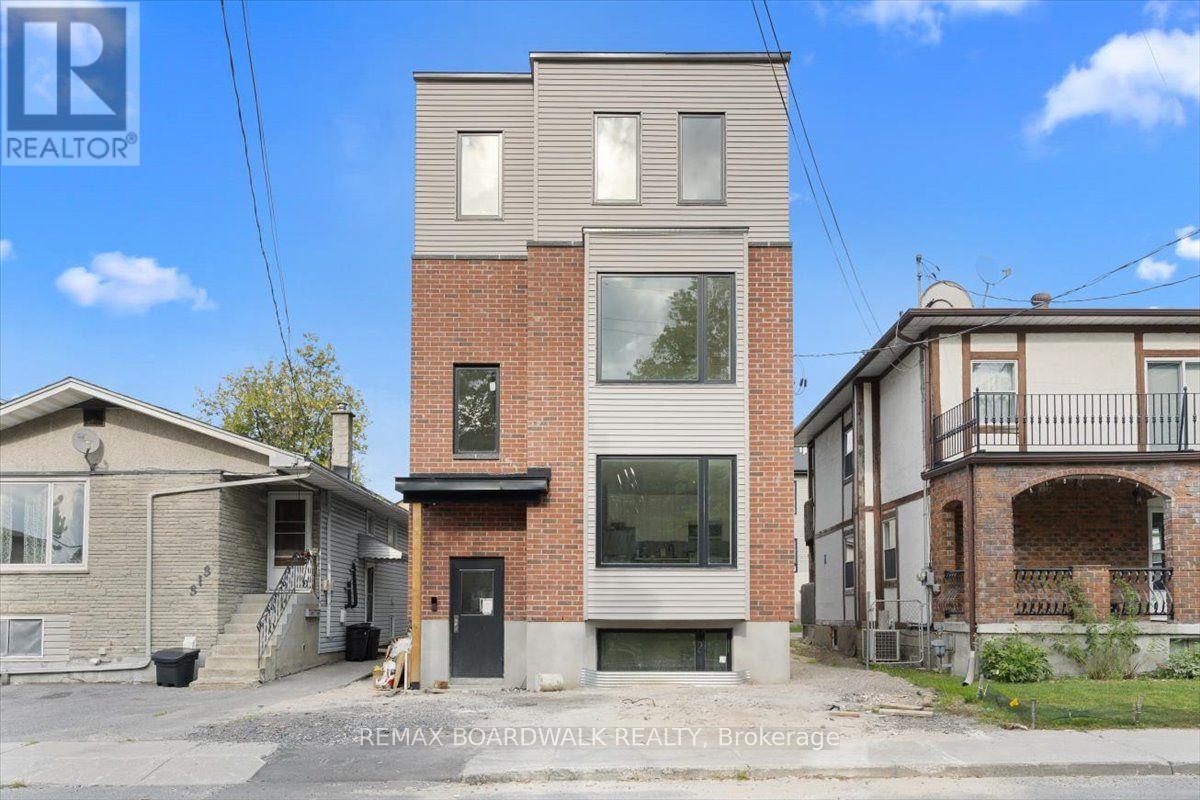
$2,500 / monthly
UNIT 1 - 315 SAVARD AVENUE
3404 - Vanier, Ottawa
3 bed · 2 bath
MLS® X13788720
Want more homes like this?
Tell Mohammed what you would change about this property and get a personally reviewed shortlist of active MLS® matches.
Quick fit check
Find Out If This Home Is Right for You
Three quick questions. Get a personalized read on this listing, and a private showing if it fits.
Own a home nearby?
This listing is part of the active competition a nearby seller is pricing against. Ask Mohammed for a local pricing review of your own property.
Review my home valueListing courtesy of RE/MAX WEST REALTY INC.. Source board: Toronto Regional Real Estate Board.
Listing data is provided by the Canadian Real Estate Association (CREA) through the REALTOR.ca Data Distribution Facility (DDF®) and is deemed reliable but not guaranteed accurate. The trademarks REALTOR®, REALTORS® and the REALTOR® logo are controlled by CREA and identify real estate professionals who are members of CREA. The trademarks MLS®, Multiple Listing Service® and the associated logos are owned by CREA and identify the quality of services provided by real estate professionals who are members of CREA. Listings displayed may be held by brokerages other than Hamodi Realty / HomeLife Miracle Realty.