
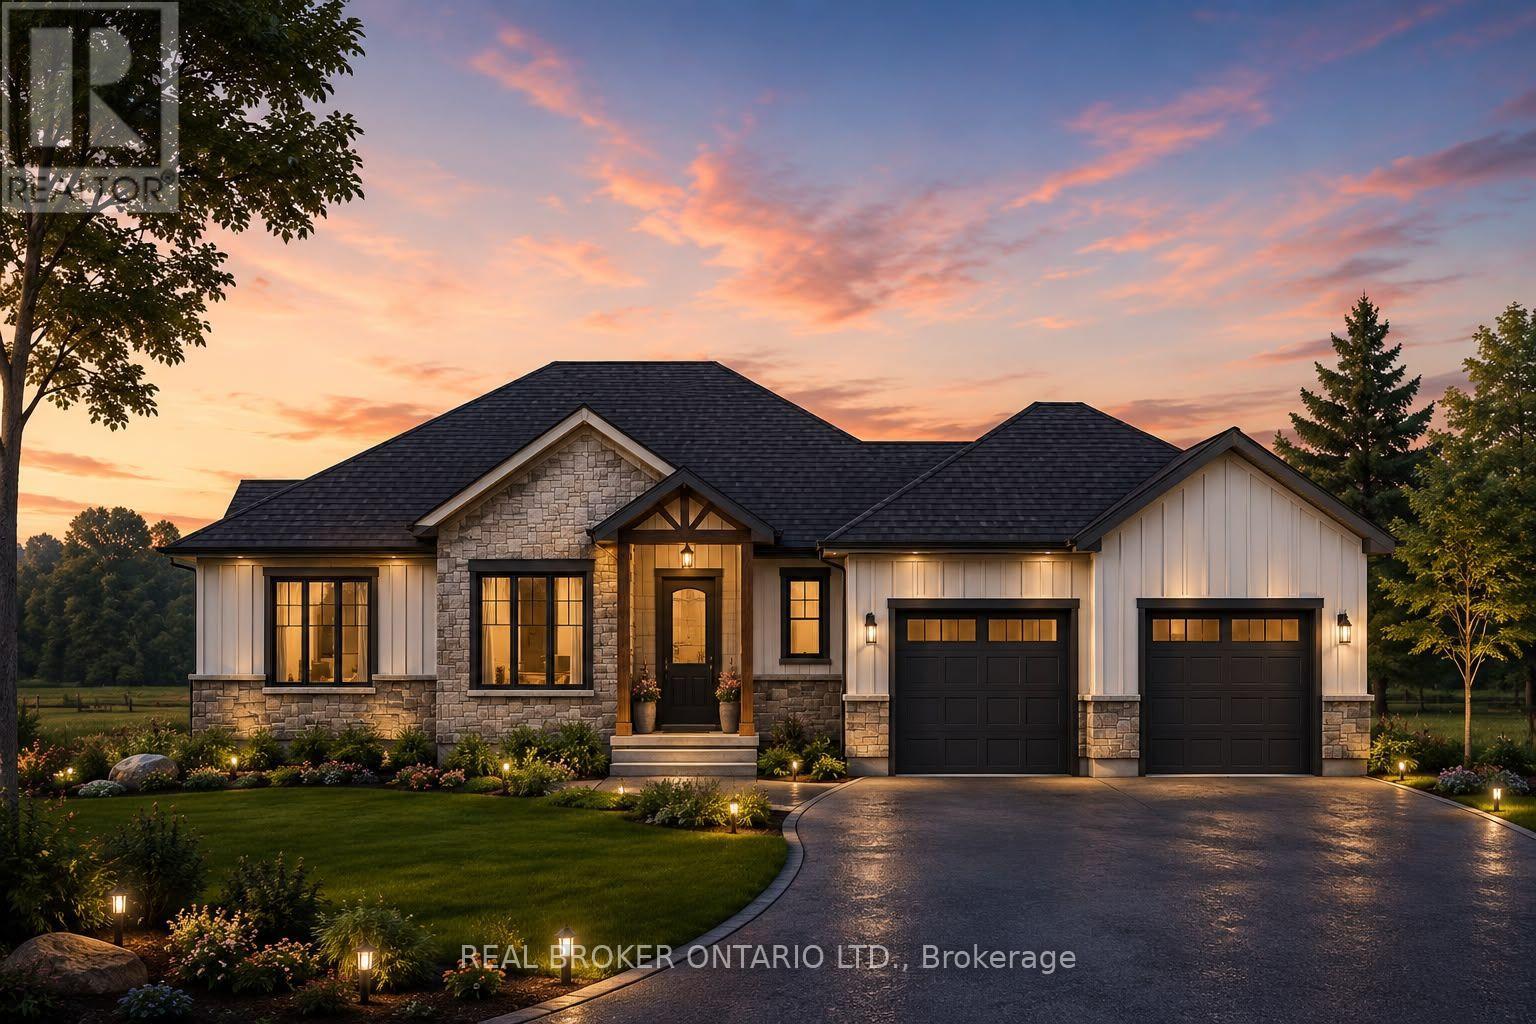
18 PRIDDLE DRIVE, Norfolk (Langton)
$829,000 · 3 Bed 2 Bath
About this property
Welcome to this exceptional custom-built bungalow, where modern elegance meets the charm of small-town living in the heart of Langton. Perfectly positioned on a spacious lot, this beautifully crafted home offers over 1,700 sq. ft. of thoughtfully designed living space, blending luxury, comfort, and timeless style. Featuring 3 generous bedrooms and 2 bathrooms, this home showcases quality craftsmanship and upscale finishes throughout. The open-concept layout is designed for both everyday living and effortless entertaining, with bright, inviting spaces and carefully curated details that create a warm yet sophisticated atmosphere. From the striking curb appeal to the beautifully appointed interior, every inch of this home has been designed with functionality and refinement in mind. Whether you're hosting family gatherings or enjoying a quiet evening at home, this stunning bungalow offers the perfect balance of modern luxury and relaxed country living. (id:66939)
Property details
- Price
- $829,000
- Bedrooms
- 3
- Bathrooms
- 2
- Parking
- 3
- Property type
- Single Family
- Basement
- Unfinished, Full
- MLS® number
- X13649422
Location
Similar listings in Norfolk (Langton)
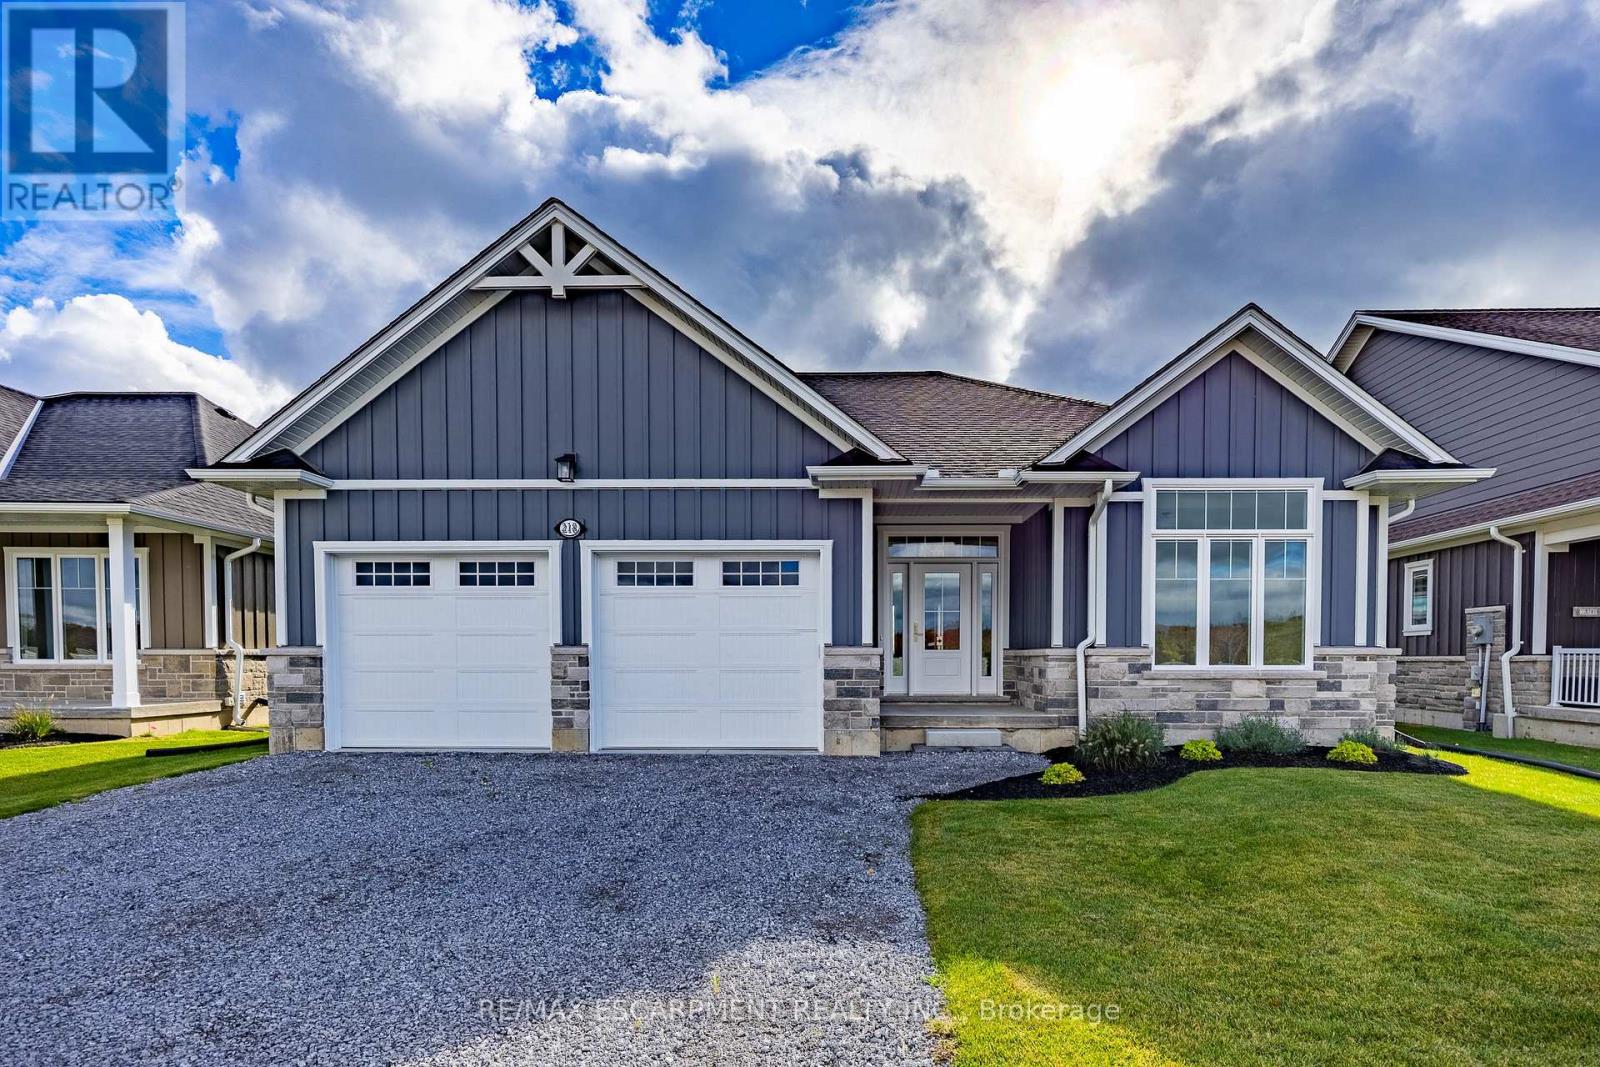
$899,900
218 SCHOONER DRIVE
Port Dover, Norfolk (Port Dover)
2 bed · 2 bath
MLS® X13787946
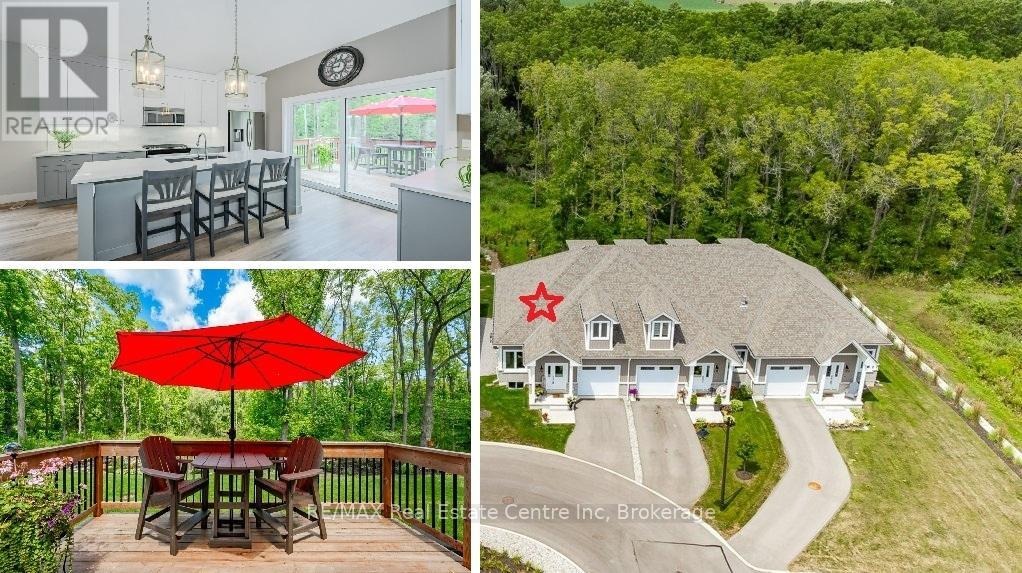
$599,999
18 - 744 NELSON STREET W
Port Dover, Norfolk (Port Dover)
3 bed · 3 bath
MLS® X13786018
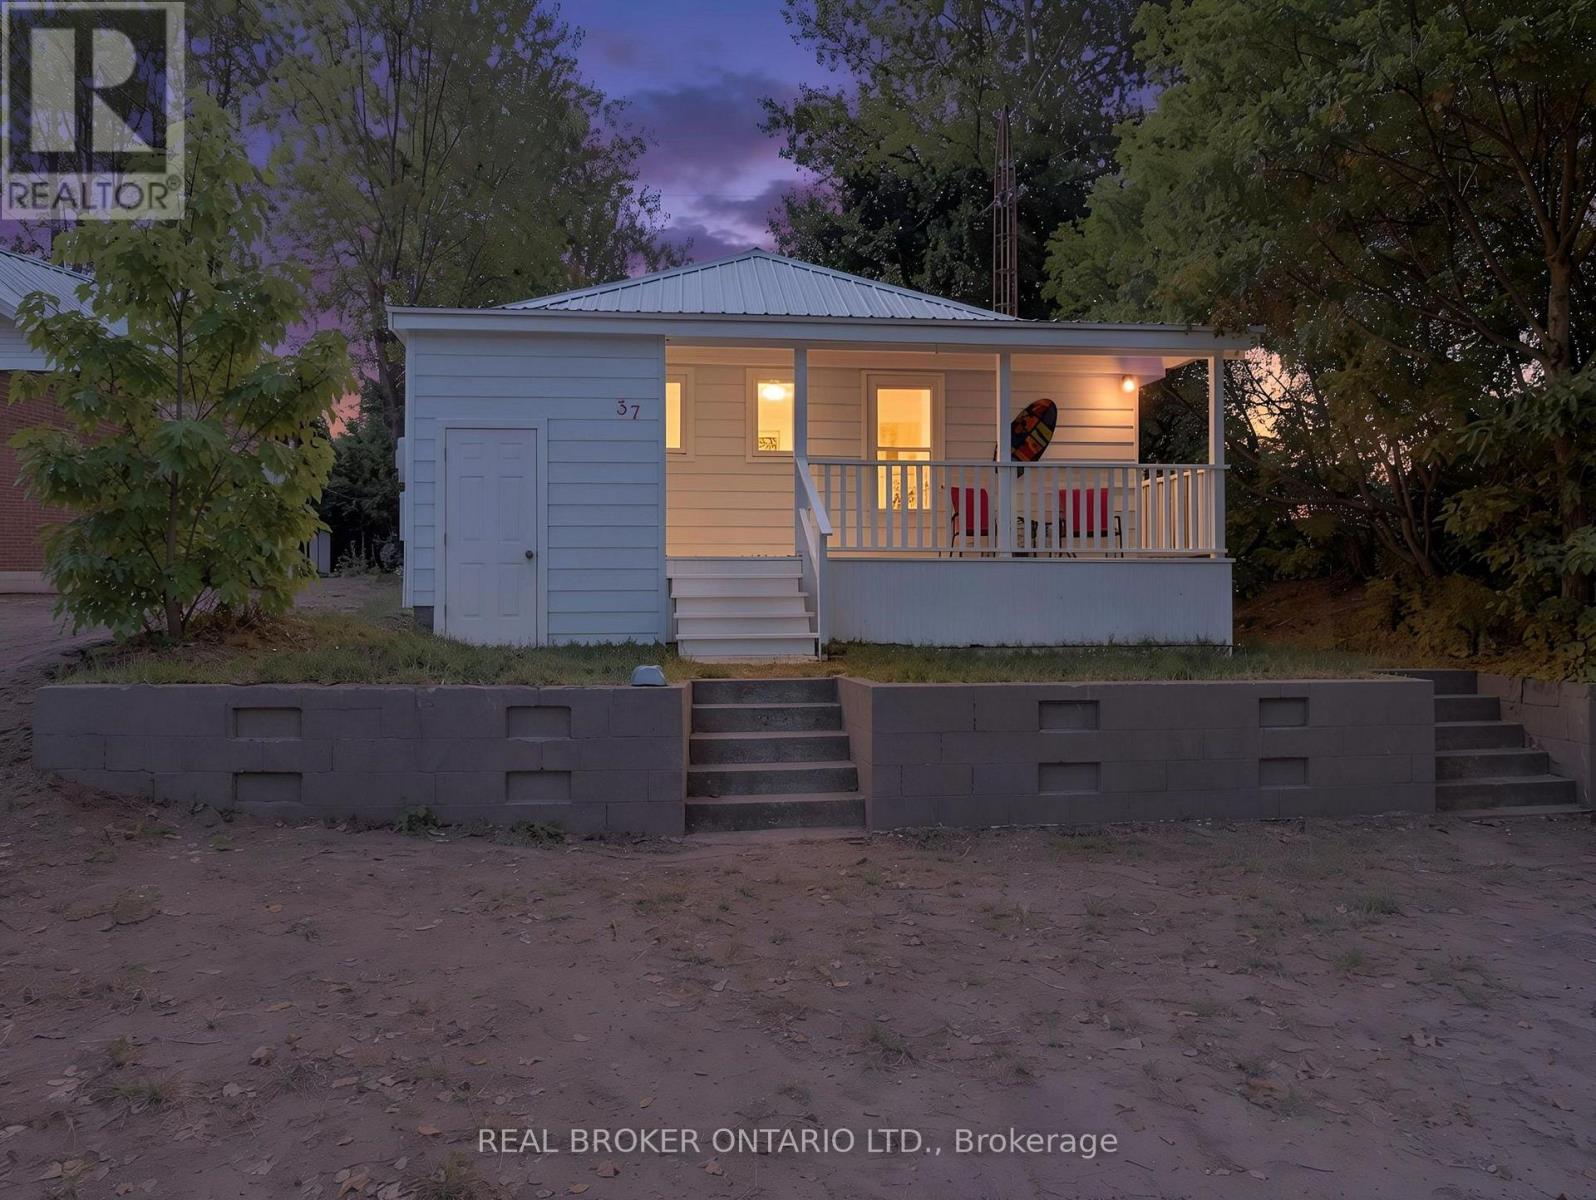
$1,235,000
37 WOODSTOCK AVENUE
Long Point, Norfolk (Long Point)
3 bed · 1 bath
MLS® X13784088
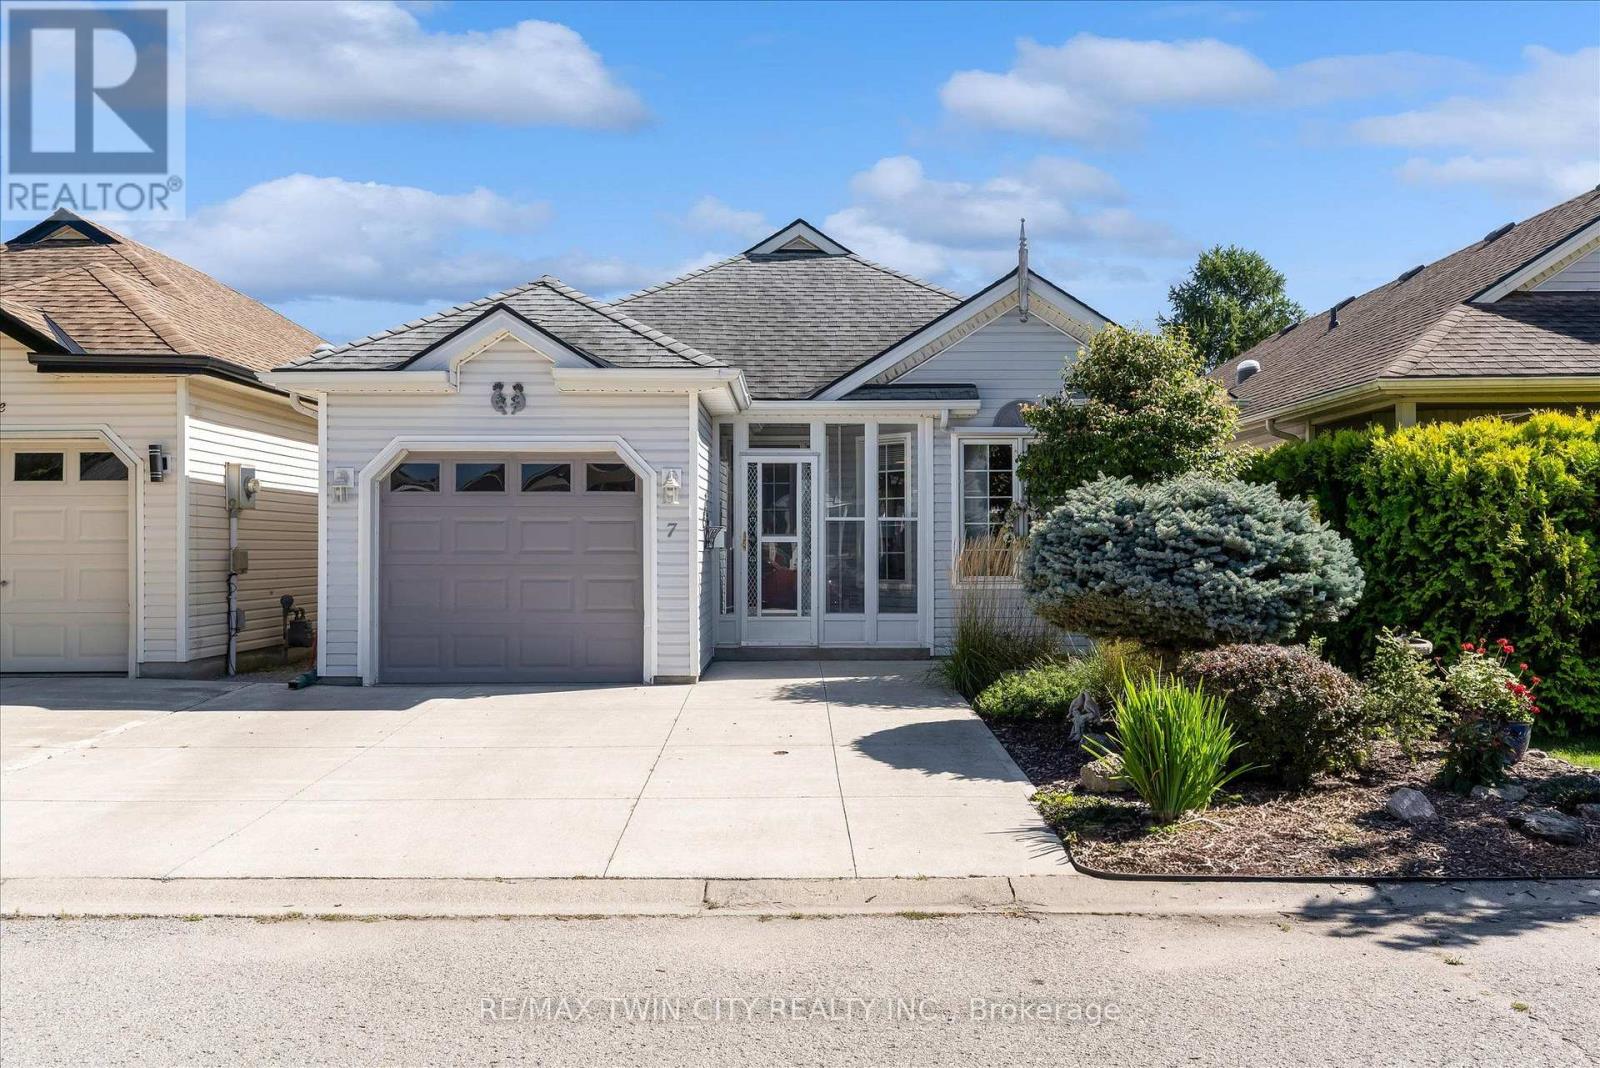
$465,000
7 ASPEN LANE
Port Rowan, Norfolk (Port Rowan)
2 bed · 1 bath
MLS® X13783098
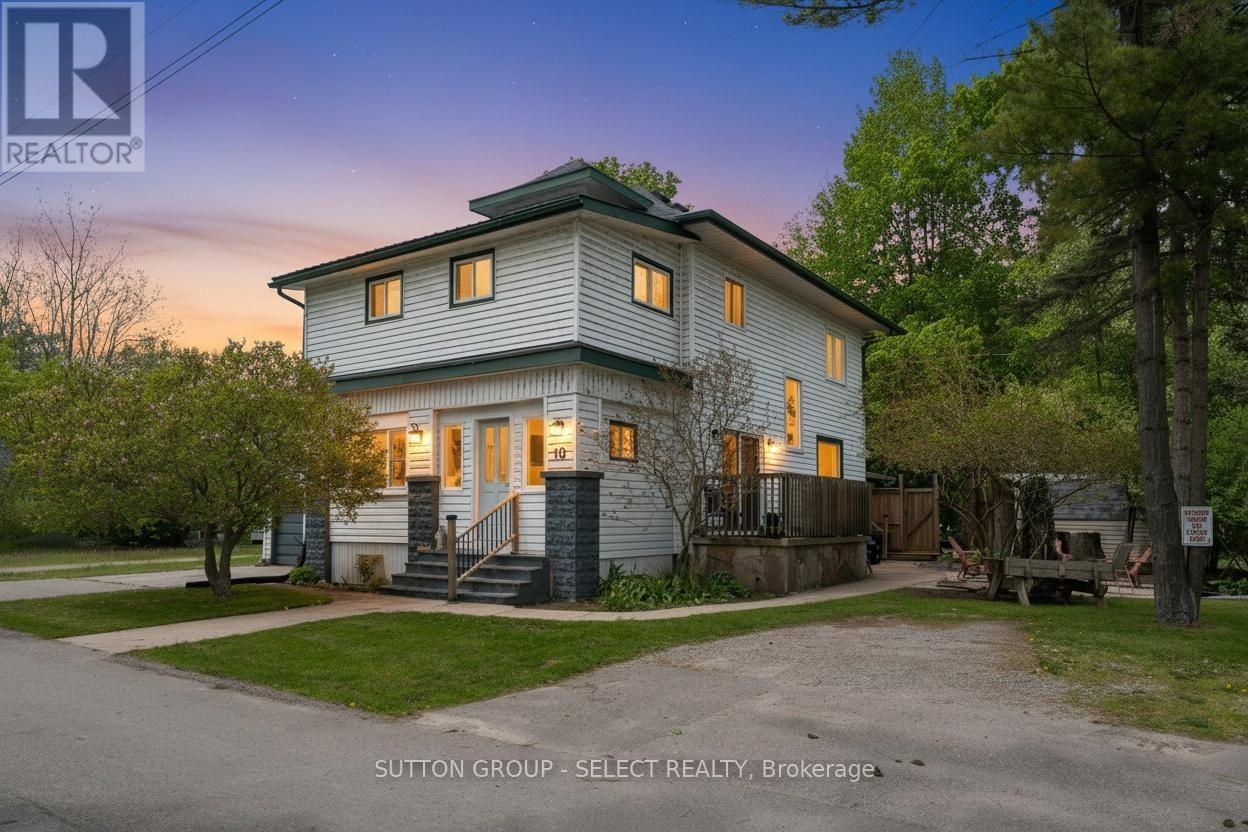
$599,900
10 CRESCENT PARK
Port Dover, Norfolk (Port Dover)
5 bed · 3 bath
MLS® X13779910
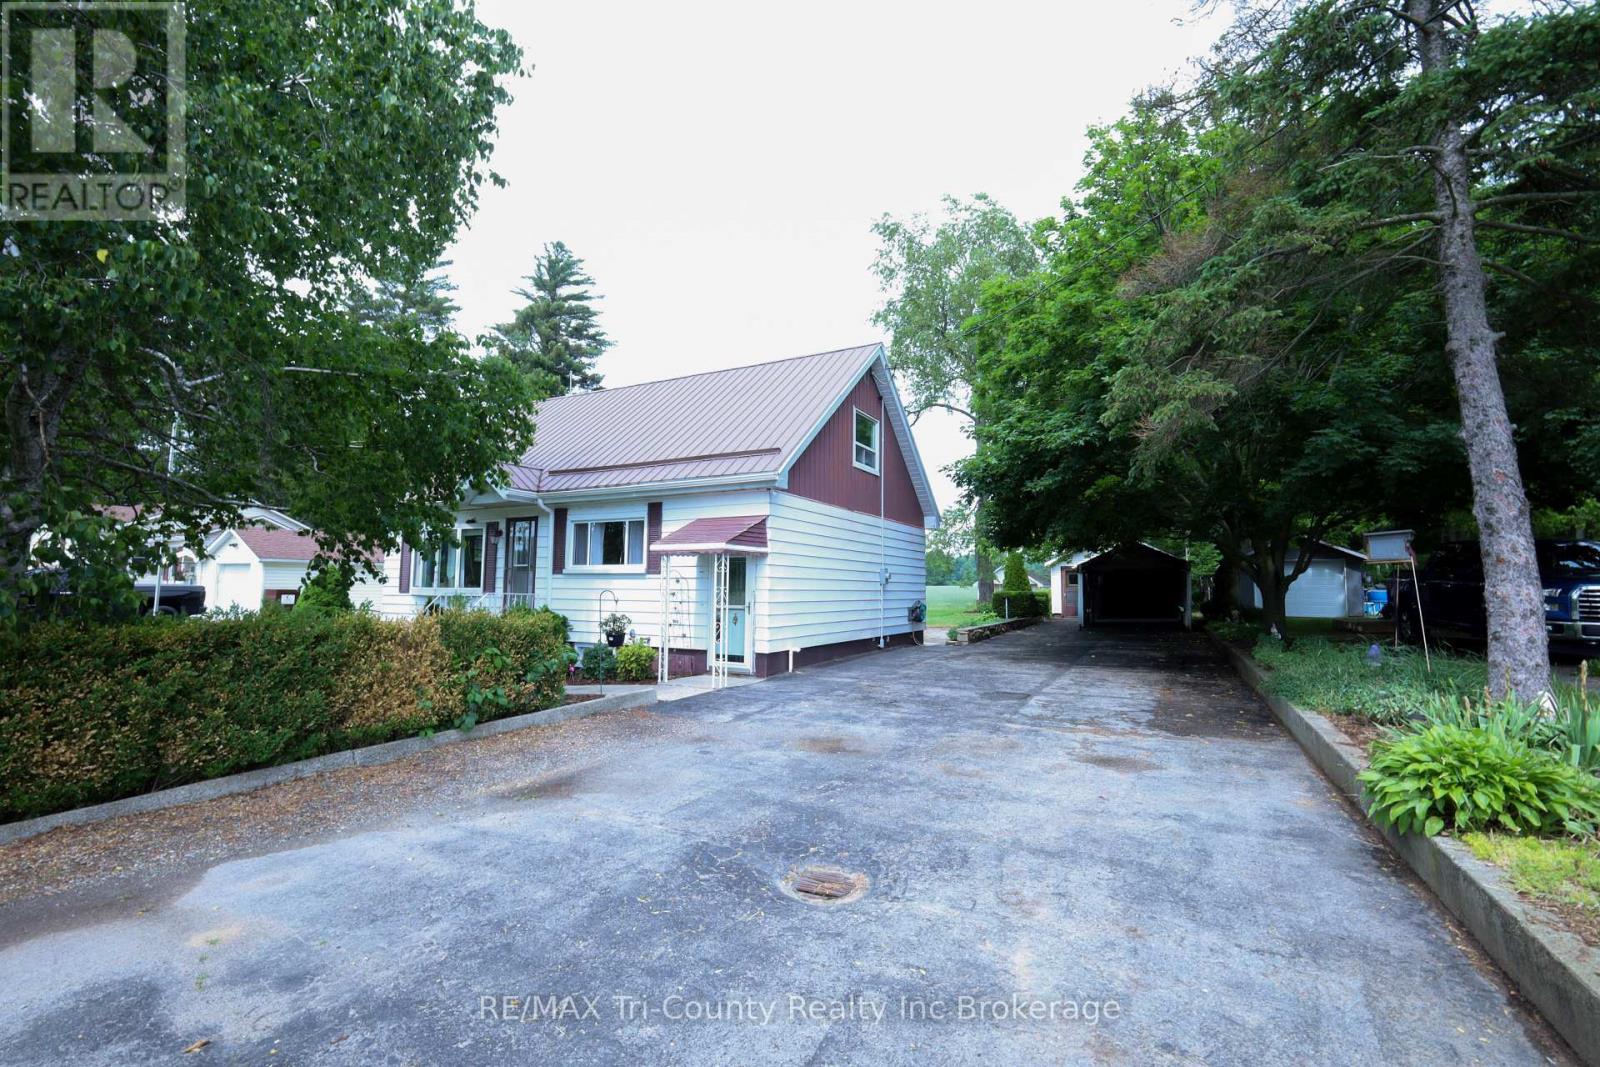
$499,000
1360 TURKEY POINT ROAD
Walsh, Norfolk (Walsh)
4 bed · 1 bath
MLS® X13774472
Want more homes like this?
Tell Mohammed what you would change about this property and get a personally reviewed shortlist of active MLS® matches.
Quick fit check
Find Out If This Home Is Right for You
Three quick questions. Get a personalized read on this listing, and a private showing if it fits.
Own a home nearby?
This listing is part of the active competition a nearby seller is pricing against. Ask Mohammed for a local pricing review of your own property.
Review my home valueListing courtesy of REAL BROKER ONTARIO LTD.. Source board: Toronto Regional Real Estate Board.
Listing data is provided by the Canadian Real Estate Association (CREA) through the REALTOR.ca Data Distribution Facility (DDF®) and is deemed reliable but not guaranteed accurate. The trademarks REALTOR®, REALTORS® and the REALTOR® logo are controlled by CREA and identify real estate professionals who are members of CREA. The trademarks MLS®, Multiple Listing Service® and the associated logos are owned by CREA and identify the quality of services provided by real estate professionals who are members of CREA. Listings displayed may be held by brokerages other than Hamodi Realty / HomeLife Miracle Realty.