
812 PETRA PRIVATE, Ottawa
$999,900 · 5 Bed 4 Bath
About this property

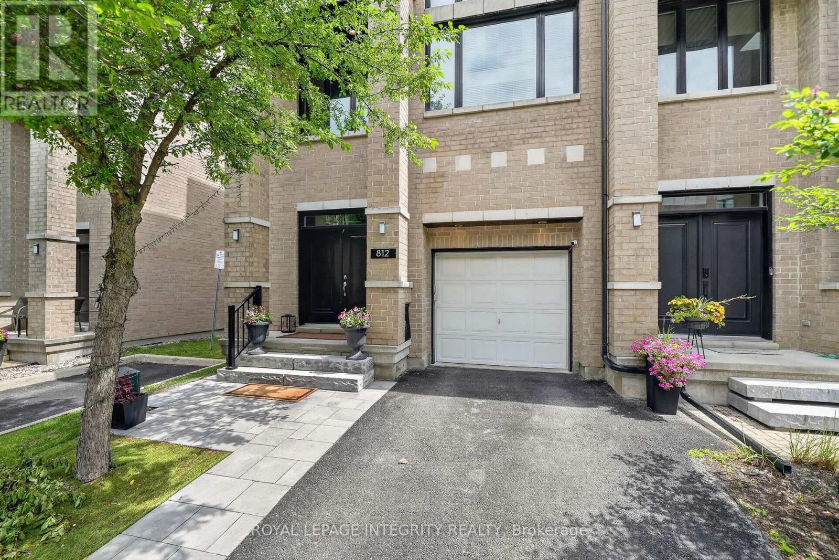
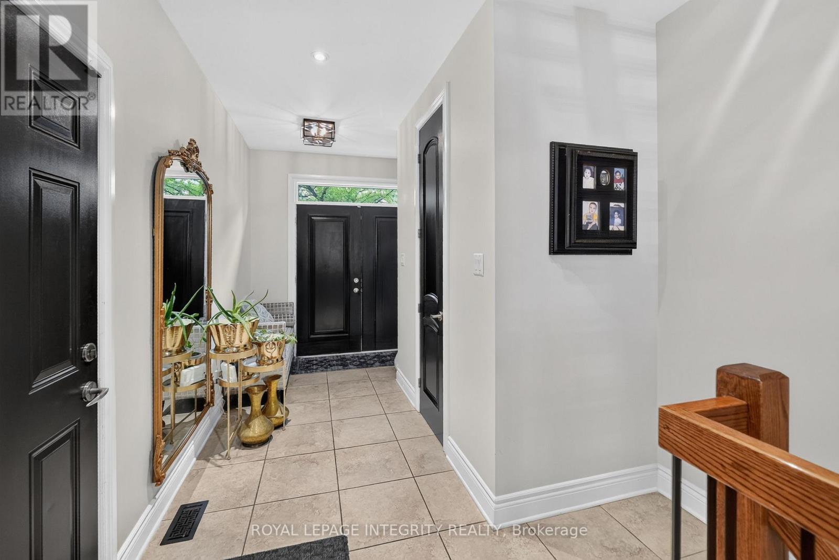
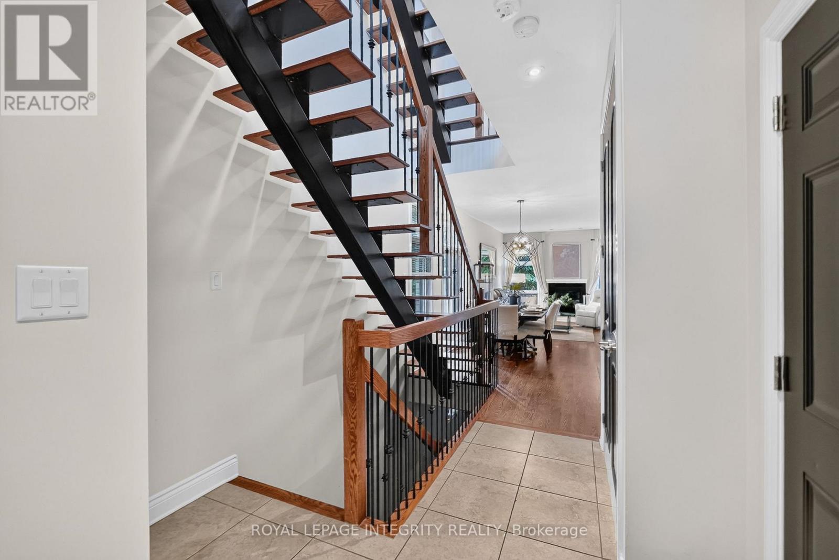
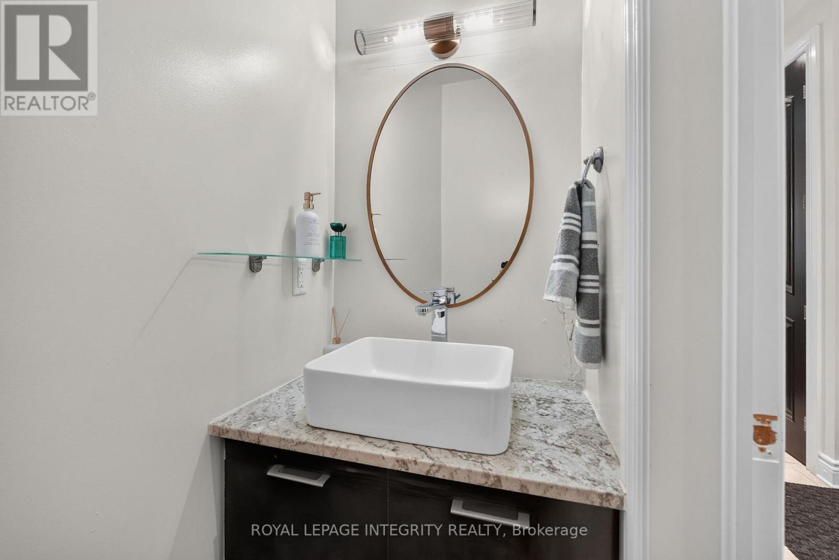
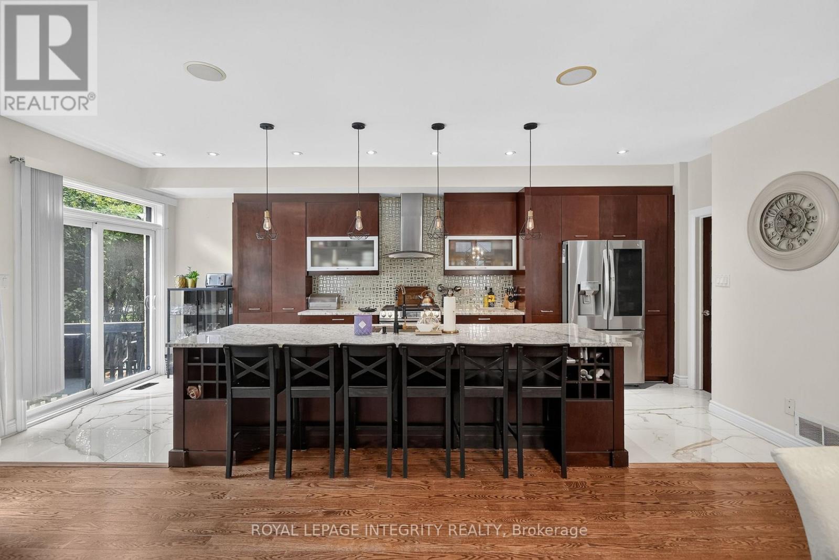
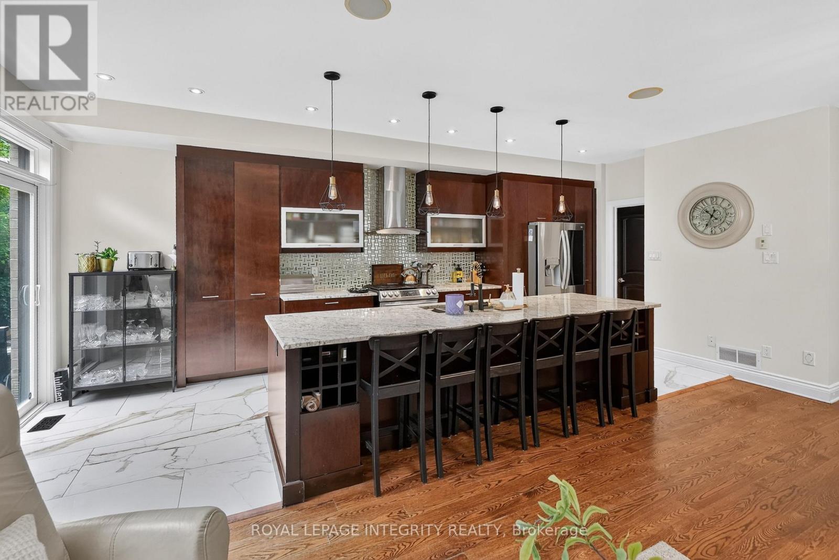
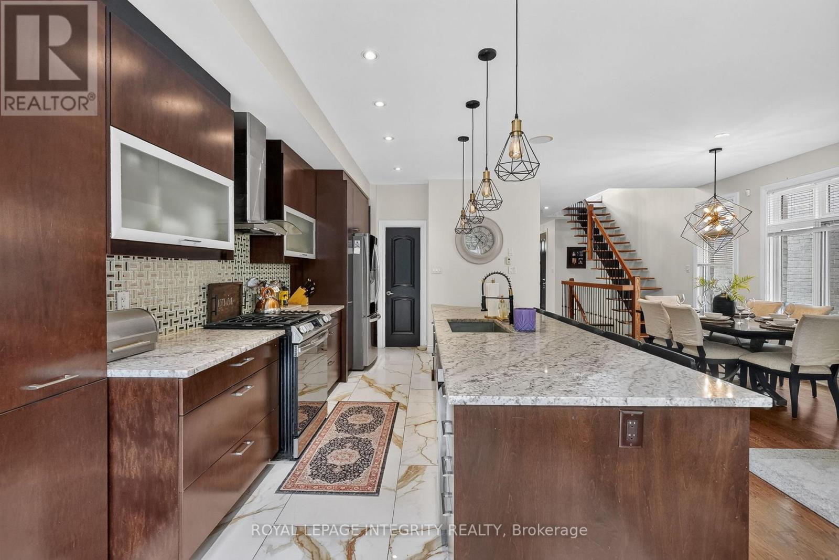
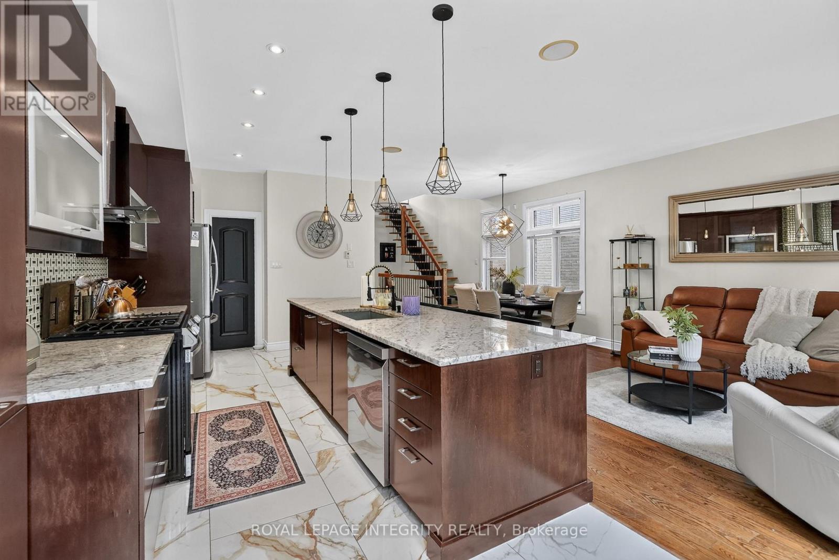
Open House Sun. Sept. 13th, 2PM - 4 PM. Rarely does a home combine this level of luxury, space, accessibility, and convenience in one of Kanata Lakes' most coveted enclaves. Offering nearly 4,000 sq. ft. of finished living space, this home is designed for those seeking a sophisticated, low-maintenance lifestyle without compromising on space. You'll appreciate the abundance of natural light, soaring ceilings, oversized windows, and upscale finishes throughout. The open-concept main level is perfect for both everyday living and entertaining, featuring a gourmet kitchen with an oversized island, walk-in pantry, premium finishes, and seamless flow into the living / dining area and maintenance free backyard space. One of the home's most distinctive features is its private elevator, providing effortless access to every level. Upgraded in 2024, it offers both convenience and long-term accessibility. A brand-new furnace in 2026 adds further peace of mind, making this home as practical as it is luxurious. The upper levels offer 3 generous bedrooms, a designated office space, beautifully finished bathrooms and flexible living spaces. Discover the spectacular rooftop terrace, an incredible extension of your living space. Whether hosting friends, enjoying your morning coffee, or relaxing under the stars, this private outdoor retreat is truly one of the home's standout features. Located just minutes from top-rated schools, shopping, restaurants, recreation, and Kanata's renowned technology hub, this is executive living in one of Ottawa's most desirable communities. Association fees of $1,953/year include grass cutting, snow removal, and the maintenance and repair of the private road and common areas. Don't miss this exceptional executive townhome where luxury, comfort, and thoughtful design come together. (id:66939)
Property details
- Price
- $999,900
- Bedrooms
- 5
- Bathrooms
- 4
- Parking
- 2
- Property type
- Single Family
- Basement
- Finished, Full
- MLS® number
- X13649340
Location
Similar listings in Ottawa
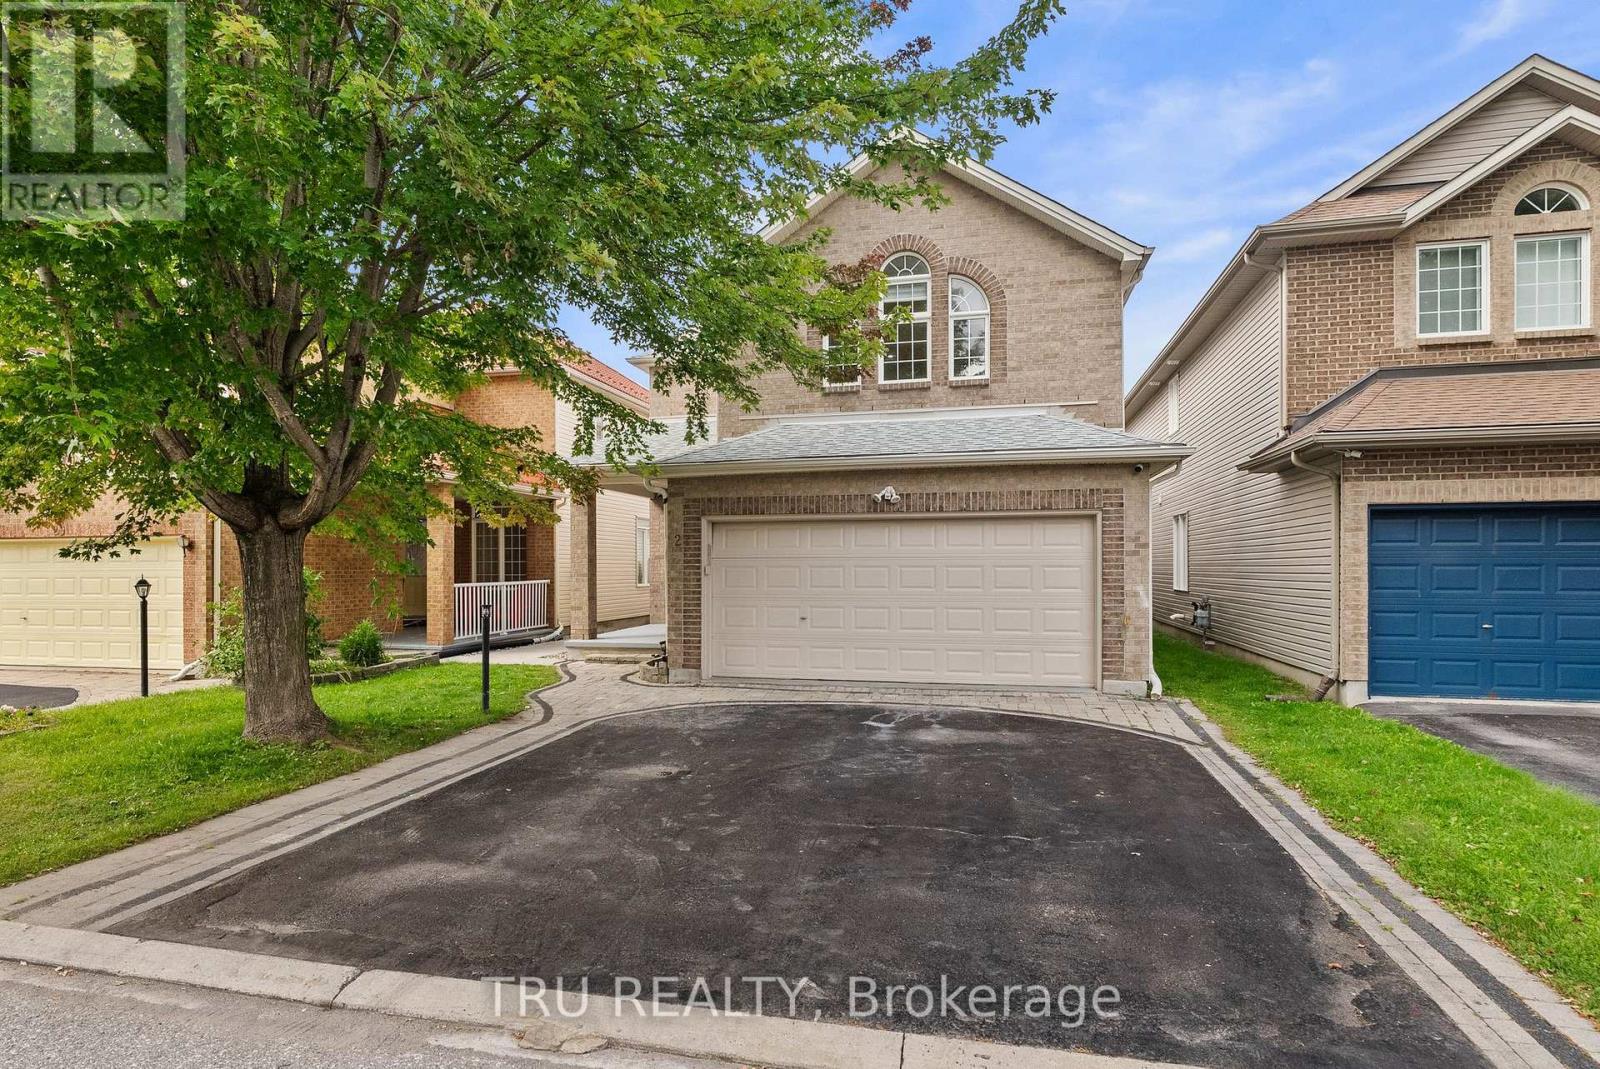
$874,900
27 UPMINSTER WAY
7706 - Barrhaven - Longfields, Ottawa
5 bed · 4 bath
MLS® X13788888
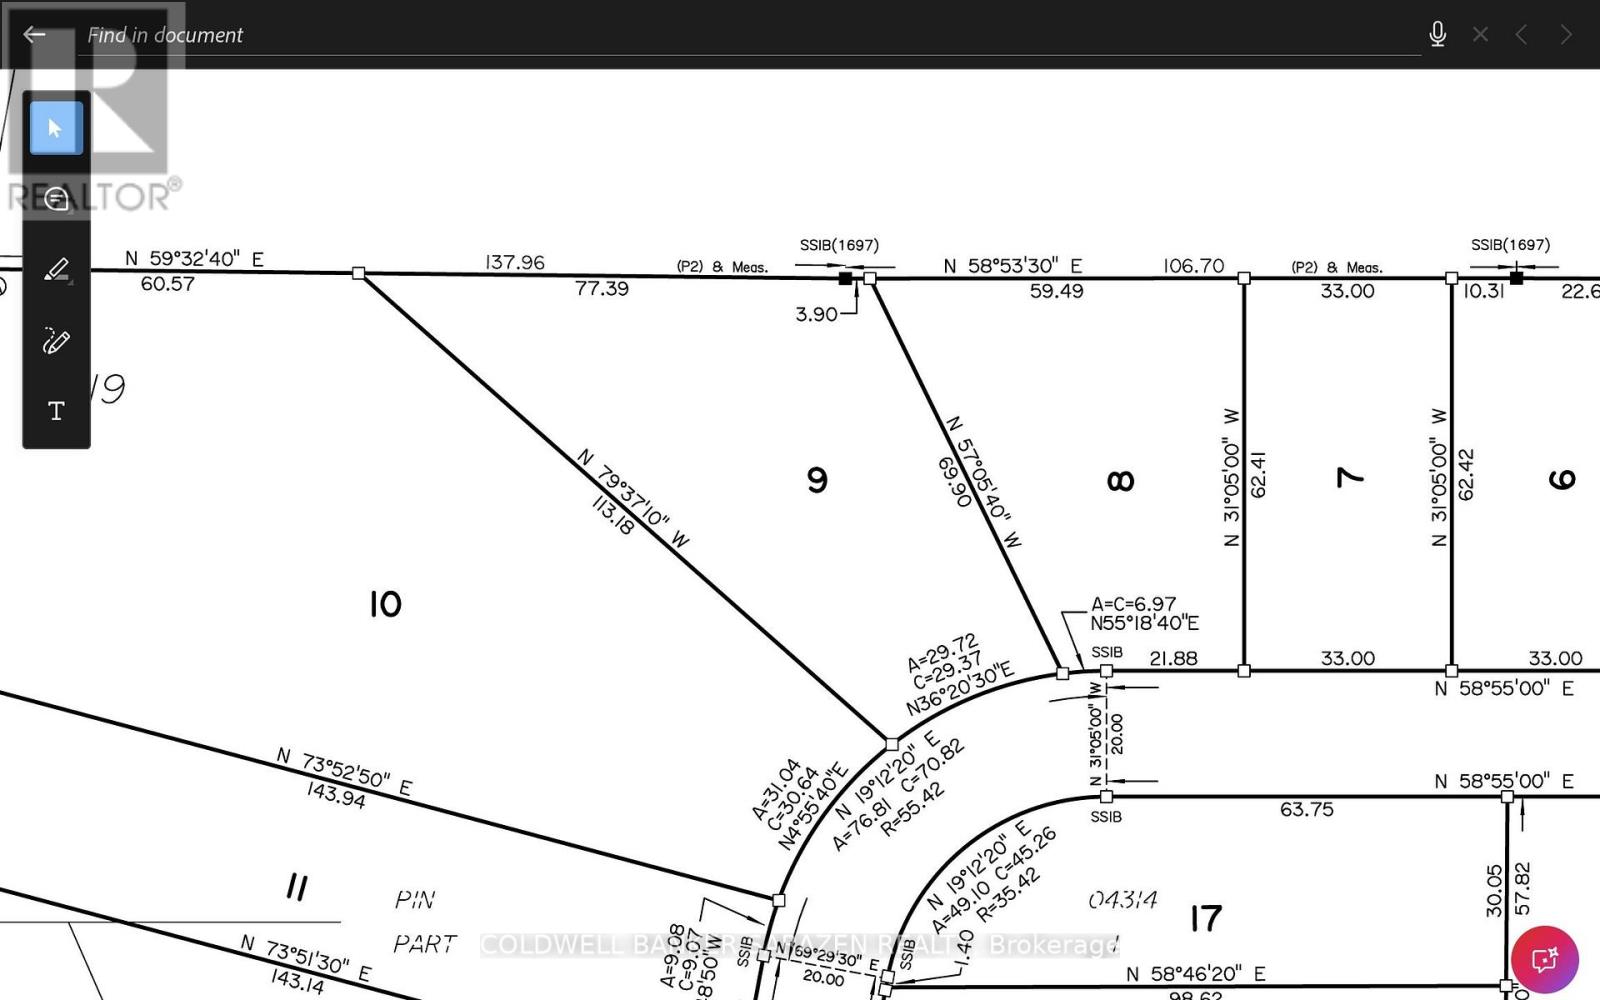
$370,000
LOT 9 GINGER COURT
1602 - Metcalfe, Ottawa
0 bath
MLS® X13788838
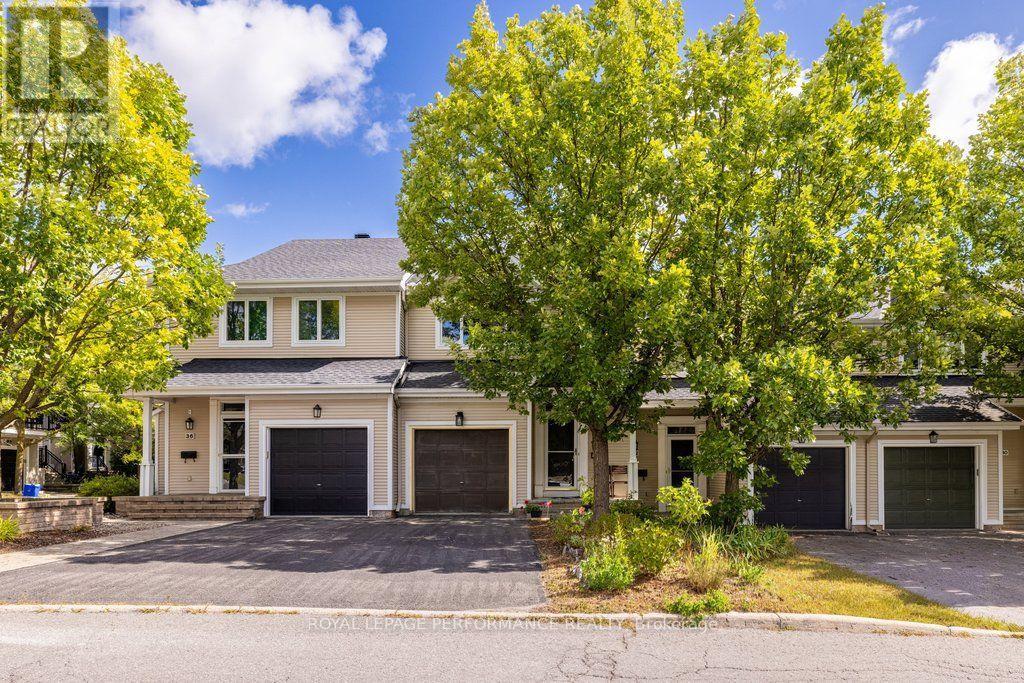
$615,000
34 STEEL STREET
2107 - Beacon Hill South, Ottawa
3 bed · 3 bath
MLS® X13788754
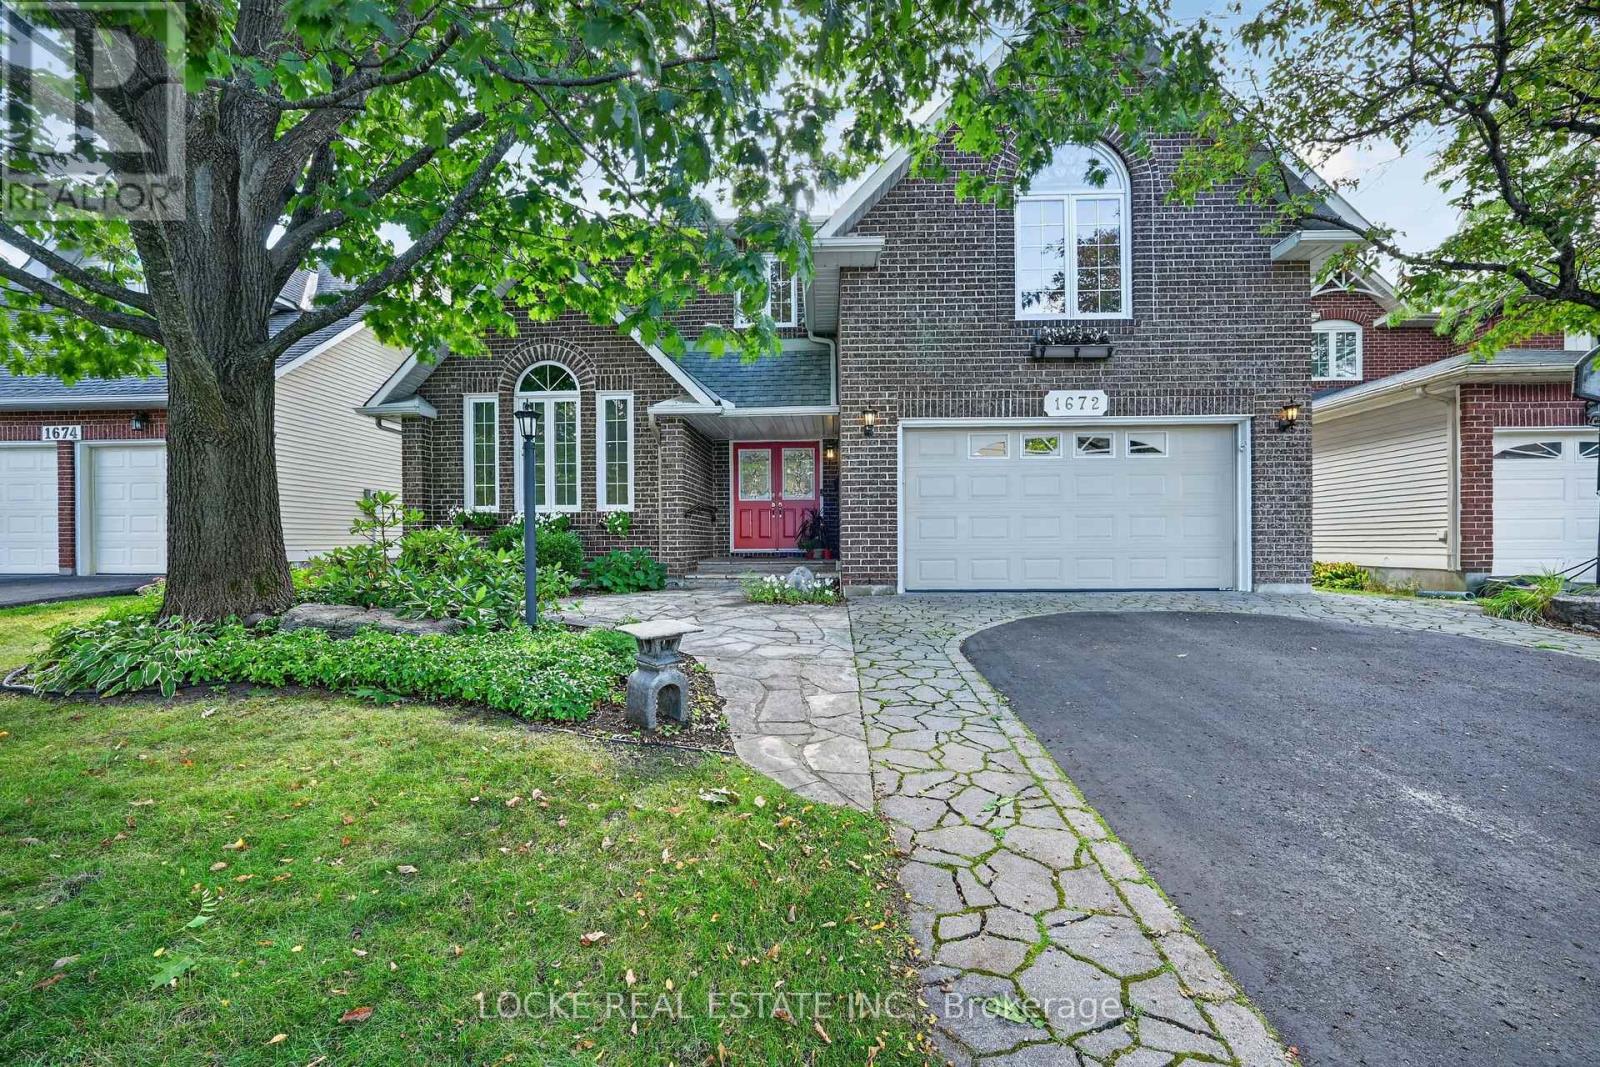
$999,900
1672 DES RAVINS PLACE
2008 - Chapel Hill, Ottawa
4 bed · 3 bath
MLS® X13788744
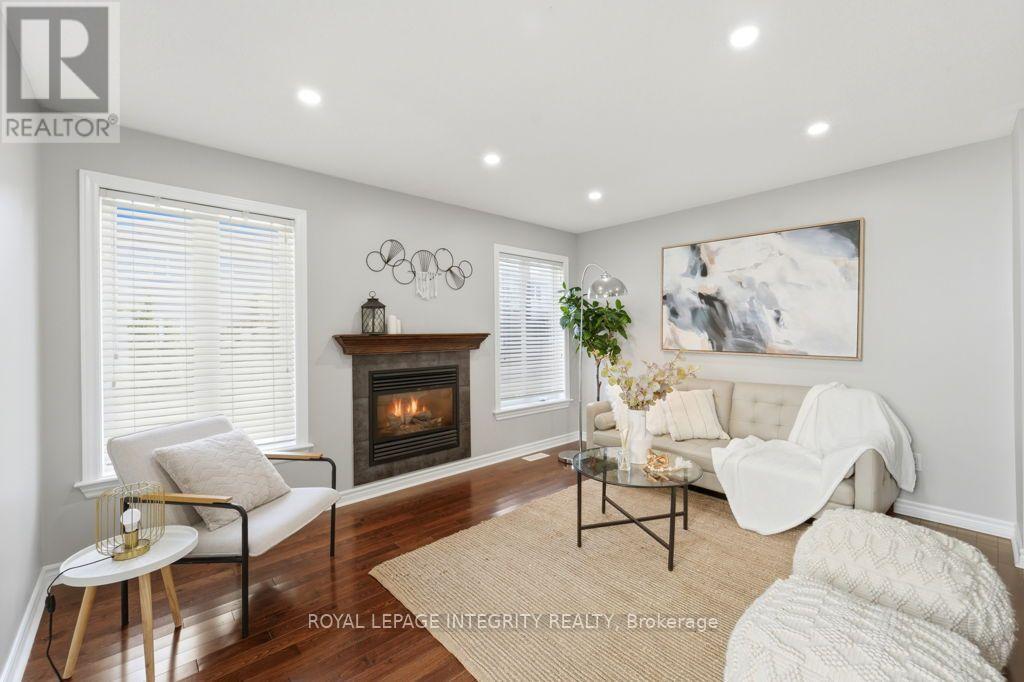
$625,000
209 TEWSLEY DRIVE
2602 - Riverside South/Gloucester Glen, Ottawa
3 bed · 3 bath
MLS® X13788638

$549,900
703 REVERIE PRIVATE
8202 - Stittsville (Central), Ottawa
2 bed · 3 bath
MLS® X13788622
Want more homes like this?
Tell Mohammed what you would change about this property and get a personally reviewed shortlist of active MLS® matches.
Quick fit check
Find Out If This Home Is Right for You
Three quick questions. Get a personalized read on this listing, and a private showing if it fits.
Own a home nearby?
This listing is part of the active competition a nearby seller is pricing against. Ask Mohammed for a local pricing review of your own property.
Review my home valueSource board: Ottawa Real Estate Board.
Listing data is provided by the Canadian Real Estate Association (CREA) through the REALTOR.ca Data Distribution Facility (DDF®) and is deemed reliable but not guaranteed accurate. The trademarks REALTOR®, REALTORS® and the REALTOR® logo are controlled by CREA and identify real estate professionals who are members of CREA. The trademarks MLS®, Multiple Listing Service® and the associated logos are owned by CREA and identify the quality of services provided by real estate professionals who are members of CREA. Listings displayed may be held by brokerages other than Hamodi Realty / HomeLife Miracle Realty.