
260376 SOUTHGATE RD 26 ROAD, Southgate
$950,000 · 3 Bed 2 Bath
About this property
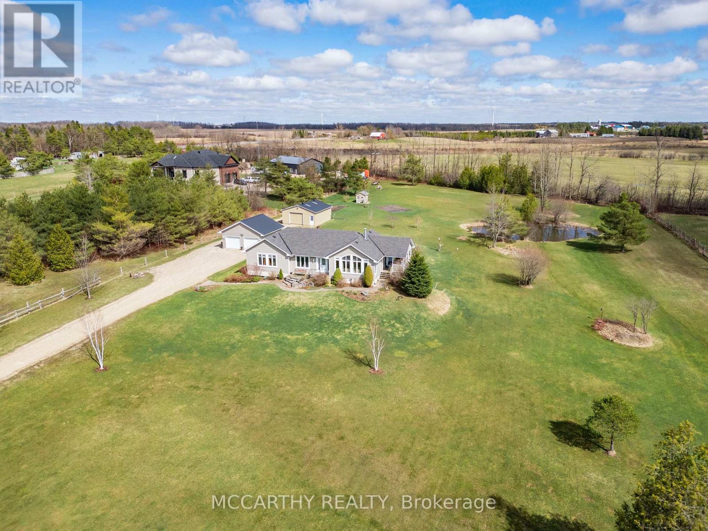
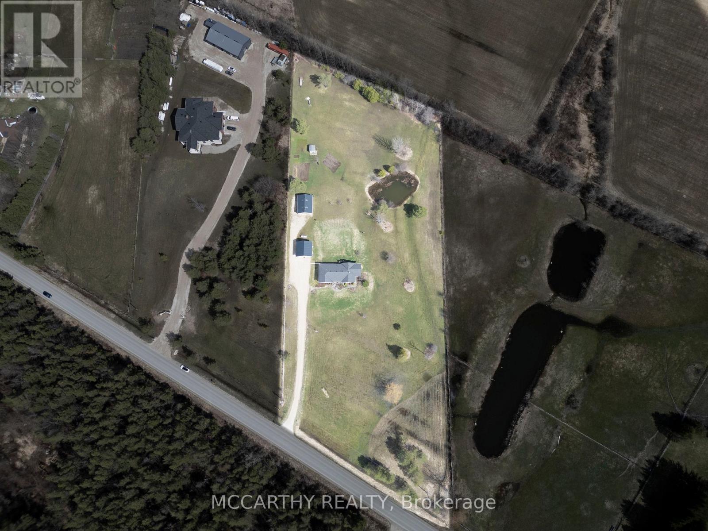
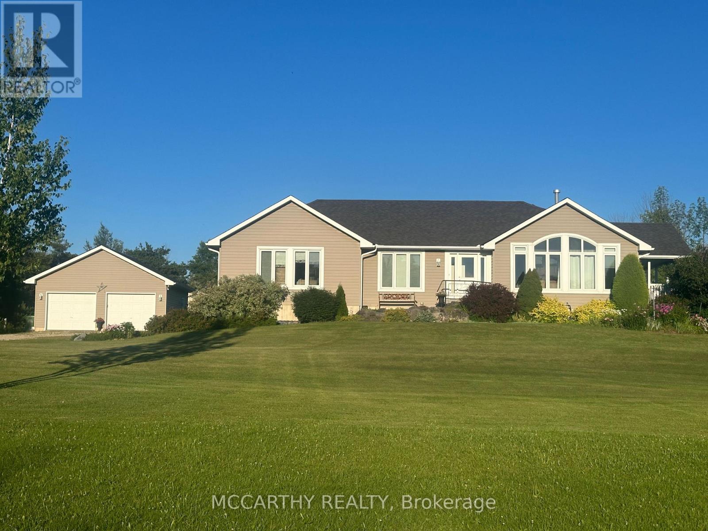
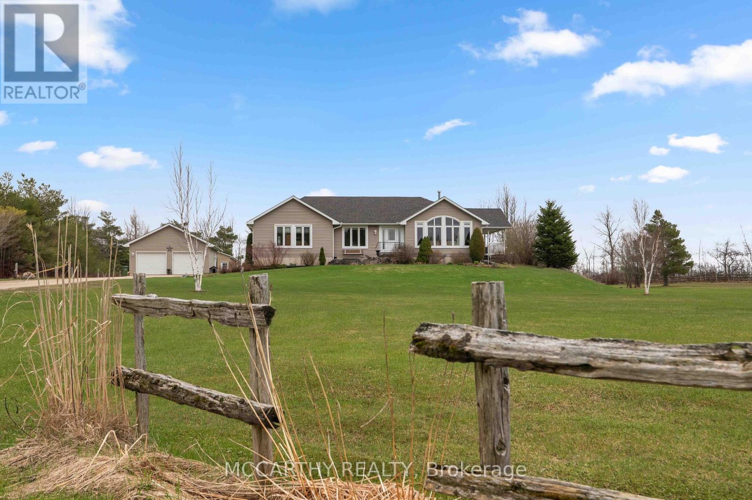
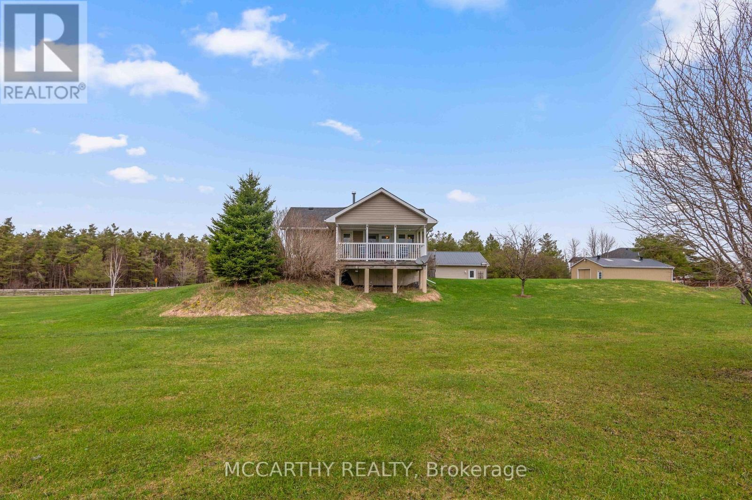
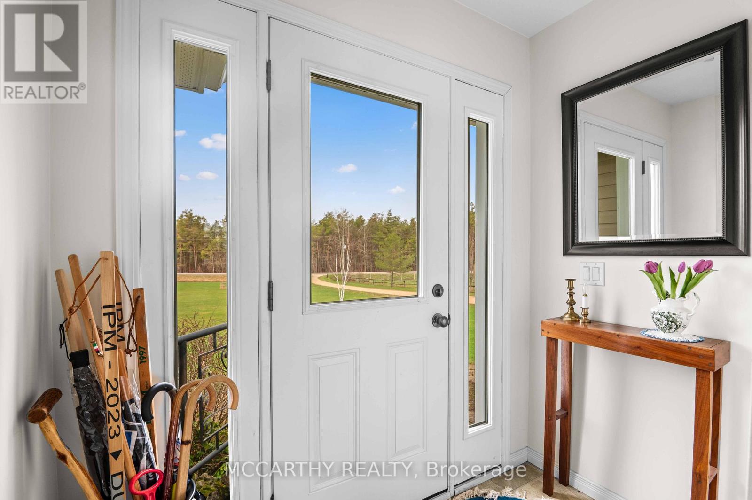
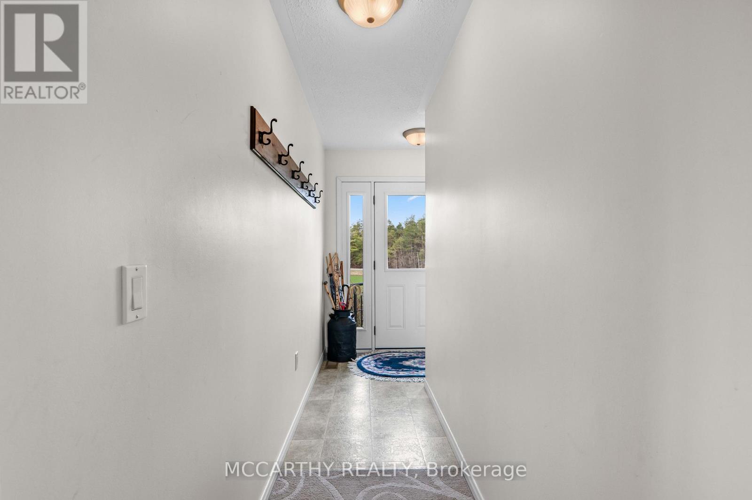
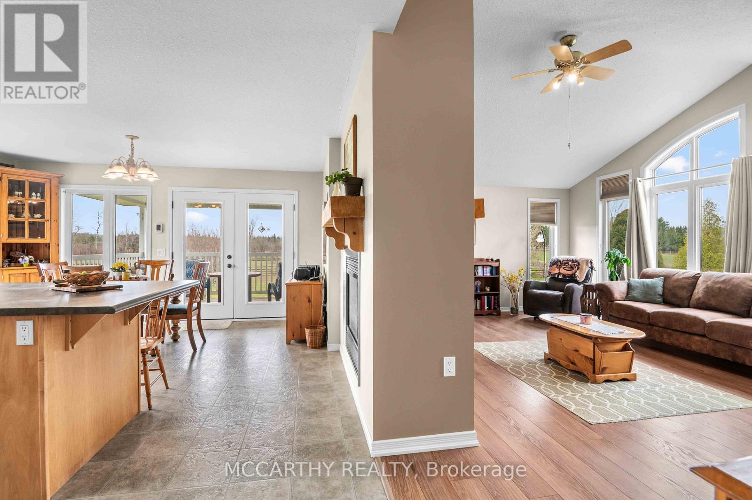
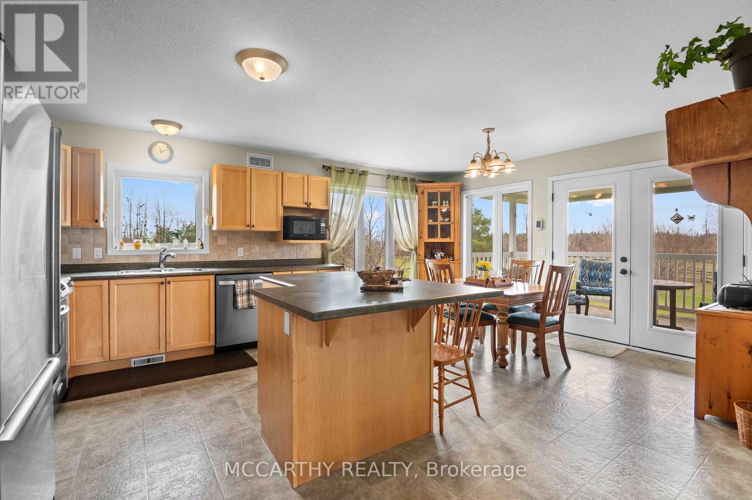
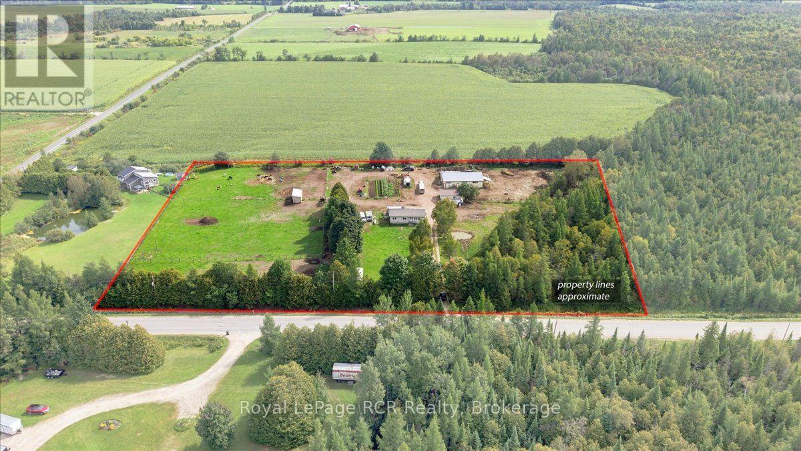
Set on 4 scenic acres with effortless Highway 10 access, this beautifully maintained bungalow delivers seamless main-floor living. The bright, open-concept layout features 8-ft ceilings, extra-wide 38-in hallways, and a sun-filled kitchen with stainless steel appliances that flow into the dining area. Step outside to a private porch overlooking your personal pond. The large primary bedroom includes a 5-piece ensuite and dual closets, complemented by two versatile additional bedrooms and an additional 4-piece bath. Outside, hobbyists will love the detached 2-car garage (24'x24'), standalone workshop (24'x30'), garden shed, and expansive garden beds. Featuring major updates throughout and a full basement ready to customize! This is turnkey country living at its best! (id:66939)
Property details
- Price
- $950,000
- Bedrooms
- 3
- Bathrooms
- 2
- Parking
- 12
- Property type
- Single Family
- Basement
- Partially finished, Full, N/A
- MLS® number
- X13648068
Location
Similar listings in Southgate
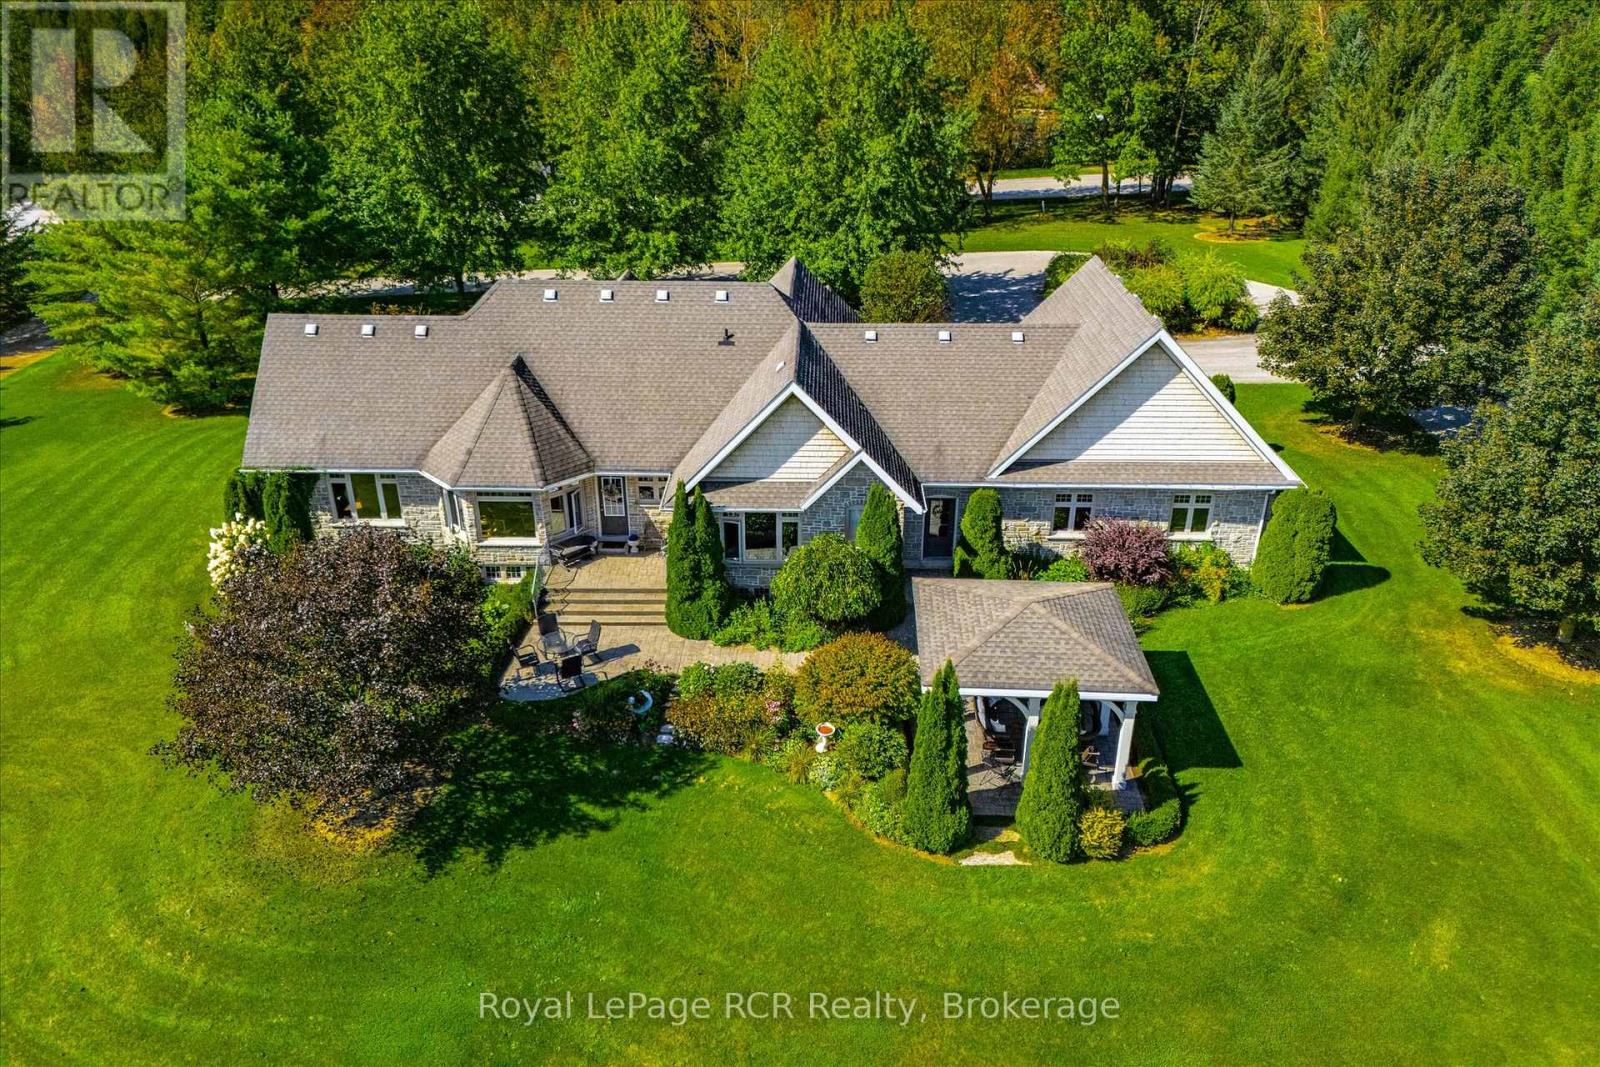
$1,575,000
411491 SOUTHGATE 41 SIDE ROAD
Southgate, Southgate
4 bed · 3 bath
MLS® X13785480
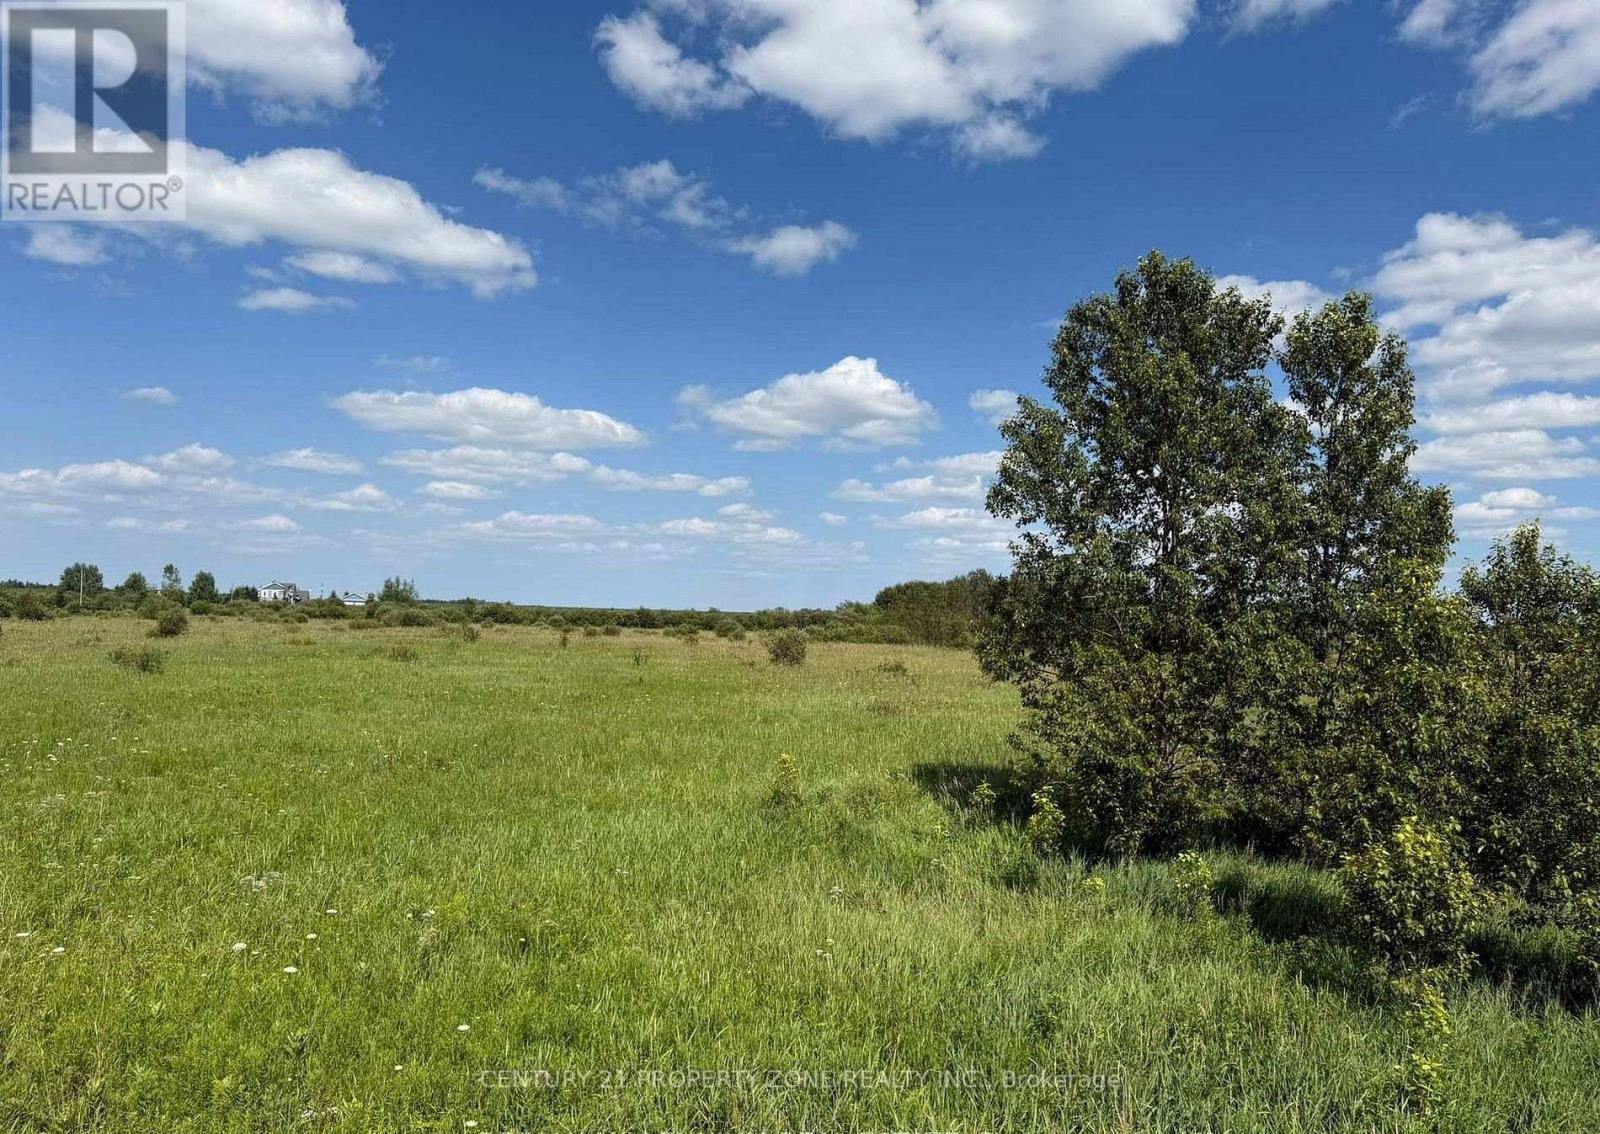
$180,000
13 - 132675 SOUTHGATE ROAD
Southgate, Southgate
0 bath
MLS® X13781090
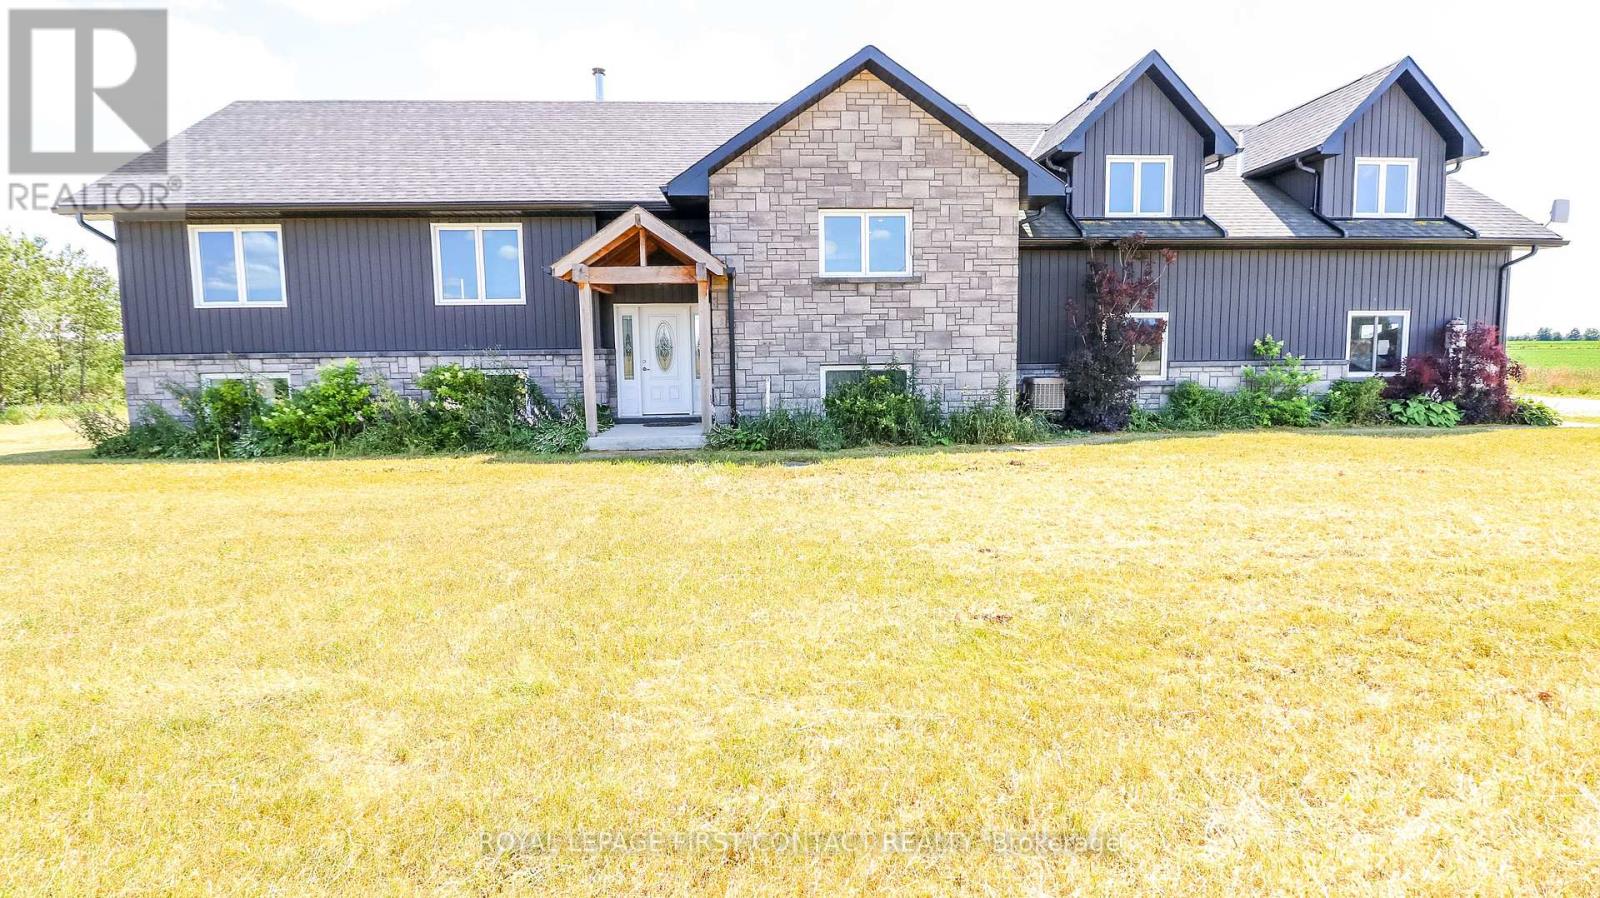
$999,000
126734 SOUTHGATE RD 12 ROAD
Southgate, Southgate
6 bed · 4 bath
MLS® X13778916
$749,000
151601 SOUTHGATE SIDEROAD 15
Southgate, Southgate
3 bed · 2 bath
MLS® X13762688

$599,900
190 SHEFFIELD STREET
Southgate, Southgate
3 bed · 3 bath
MLS® X13760750
$417,000
121 PROTON STREET N
Southgate, Southgate
2 bed · 1 bath
MLS® X13753330
Want more homes like this?
Tell Mohammed what you would change about this property and get a personally reviewed shortlist of active MLS® matches.
Quick fit check
Find Out If This Home Is Right for You
Three quick questions. Get a personalized read on this listing, and a private showing if it fits.
Own a home nearby?
This listing is part of the active competition a nearby seller is pricing against. Ask Mohammed for a local pricing review of your own property.
Review my home valueListing courtesy of MCCARTHY REALTY. Source board: Toronto Regional Real Estate Board.
Listing data is provided by the Canadian Real Estate Association (CREA) through the REALTOR.ca Data Distribution Facility (DDF®) and is deemed reliable but not guaranteed accurate. The trademarks REALTOR®, REALTORS® and the REALTOR® logo are controlled by CREA and identify real estate professionals who are members of CREA. The trademarks MLS®, Multiple Listing Service® and the associated logos are owned by CREA and identify the quality of services provided by real estate professionals who are members of CREA. Listings displayed may be held by brokerages other than Hamodi Realty / HomeLife Miracle Realty.