
2092 EVANS CRESCENT, London South (South U)
$760,089 · 3 Bed 3 Bath
About this property
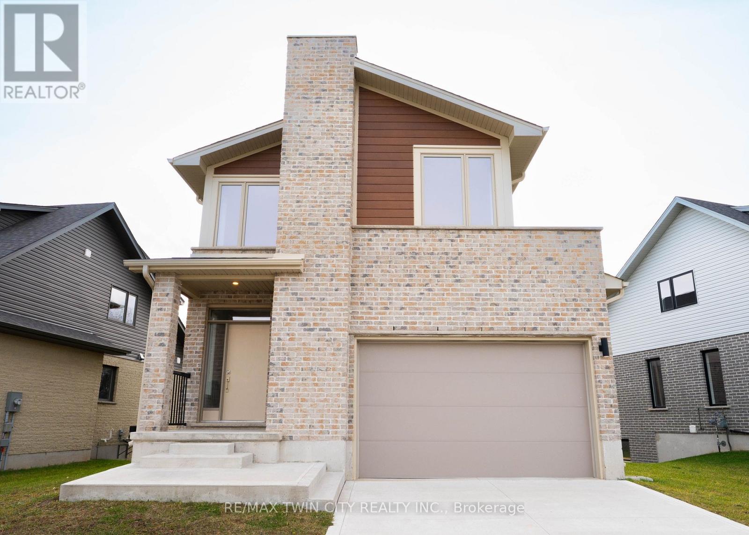
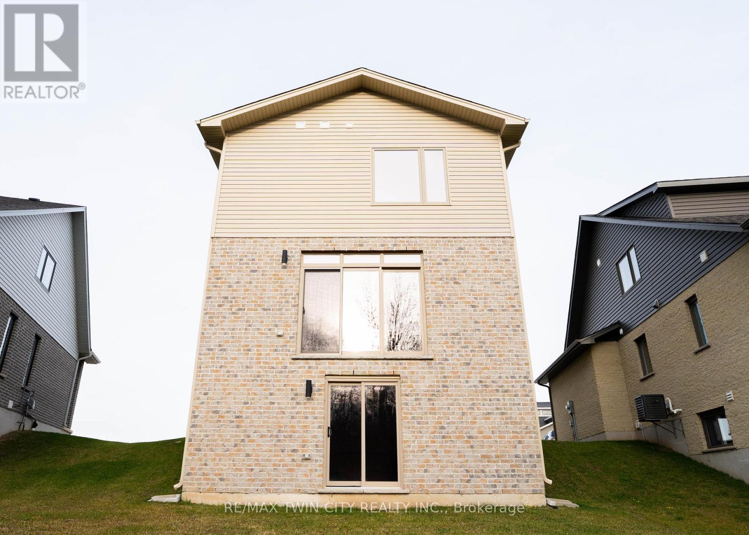
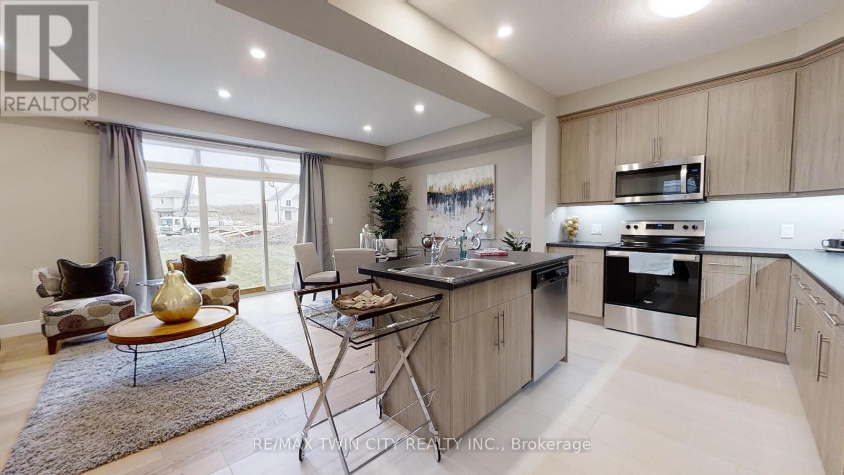
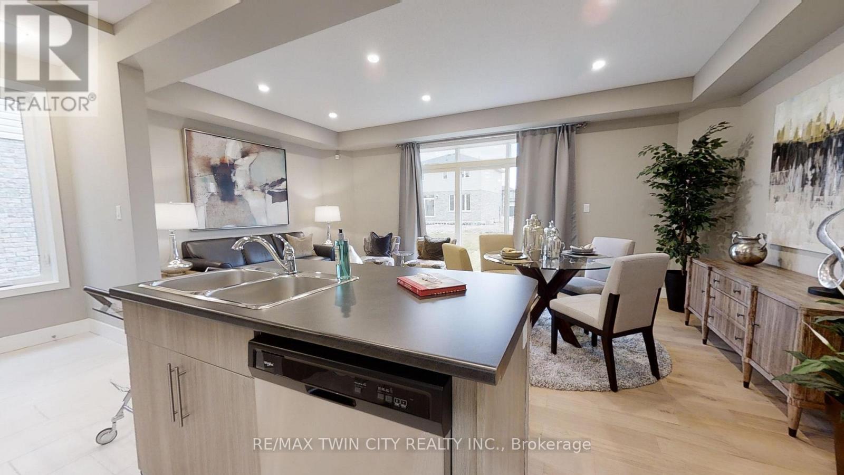
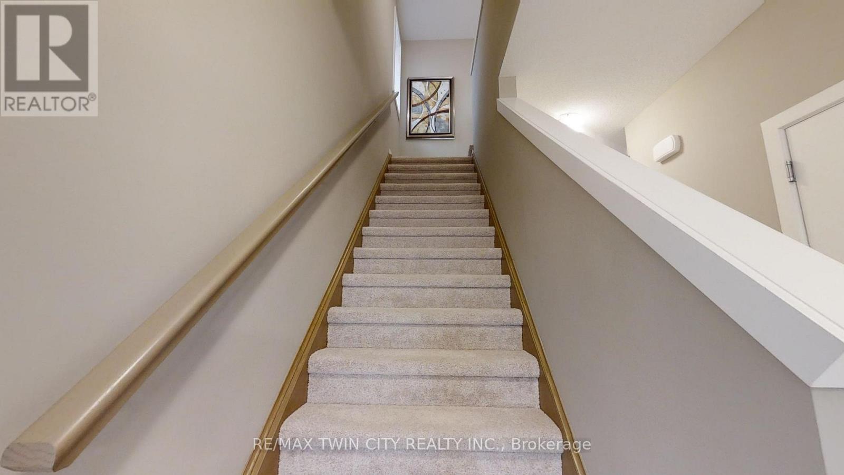
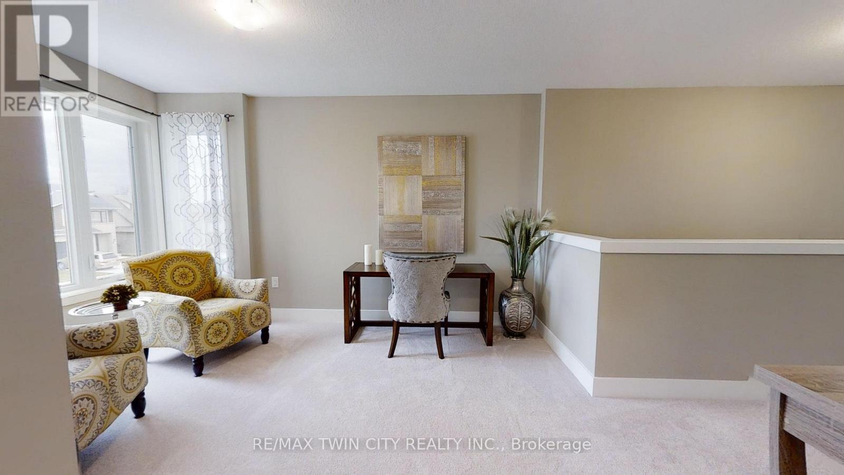
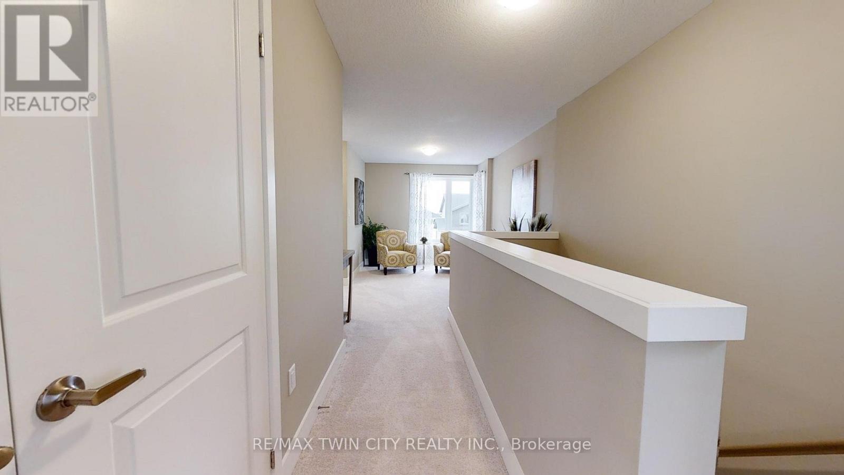
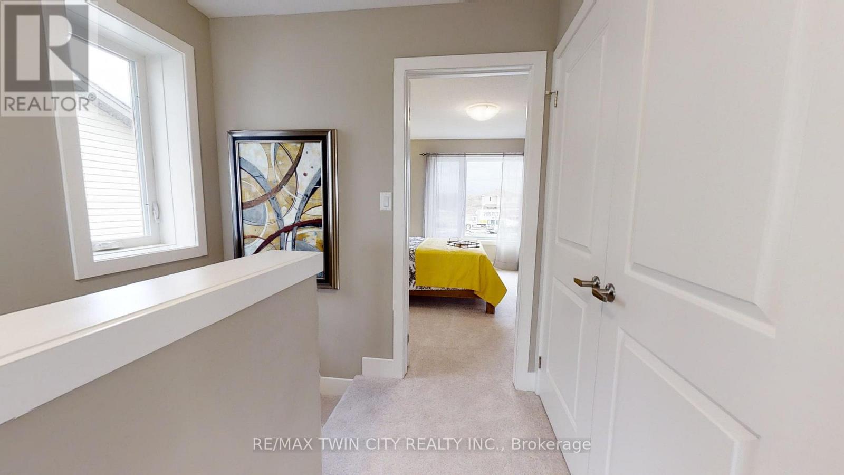
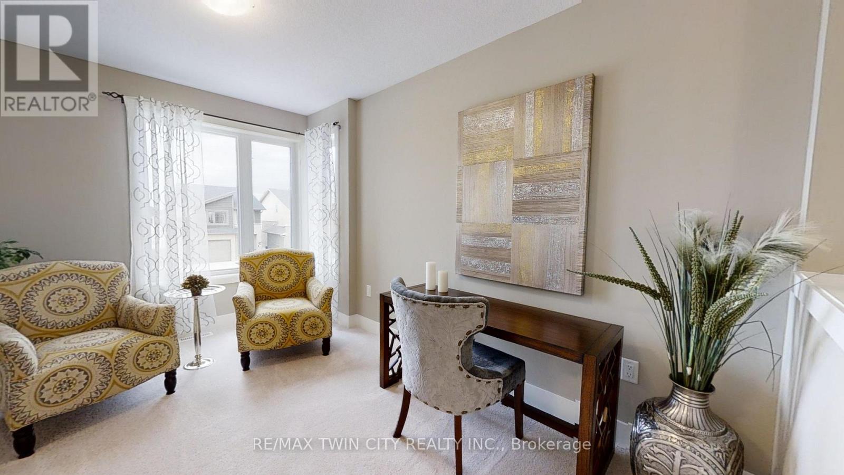
READY TO MOVE IN -NEW CONSTRUCTION! This impressive home features 3 bedrooms, plus upper floor loft, 2.5 baths, 1.5 car garage , walk out basement and BACKING ONTO GREEN SPACE . Ironstone's Ironclad Pricing Guarantee ensures you get: 9 main floor ceilings Ceramic tile in foyer, kitchen, finished laundry & baths Engineered hardwood floors throughout the great room Carpet in main floor bedroom, stairs to upper floors, upper areas, upper hallway(s), & bedrooms Hard surface kitchen countertops Laminate countertops in powder & bathrooms with tiled shower or 3/4 acrylic shower in each ensuite concrete driveway. This purchase price is the base price less HST. The HST rebate is subject to Buyers' eligibility and final approval by applicable government authorities. Buyers who do not qualify, or are unable to fulfil all eligibility requirements will be subject to all applicable additional HST on closing. Visit our Sales Office/Model Homes at 674 Chelton Rd for viewings Saturdays and Sundays from 12 PM to 4 PM Pictures shown are of the model home. This house is ready to move in. (id:66939)
Property details
- Price
- $760,089
- Bedrooms
- 3
- Bathrooms
- 3
- Parking
- 3
- Property type
- Single Family
- Basement
- Unfinished, Walk out, N/A, N/A
- MLS® number
- X13647254
Location
Similar listings in London South (South U)
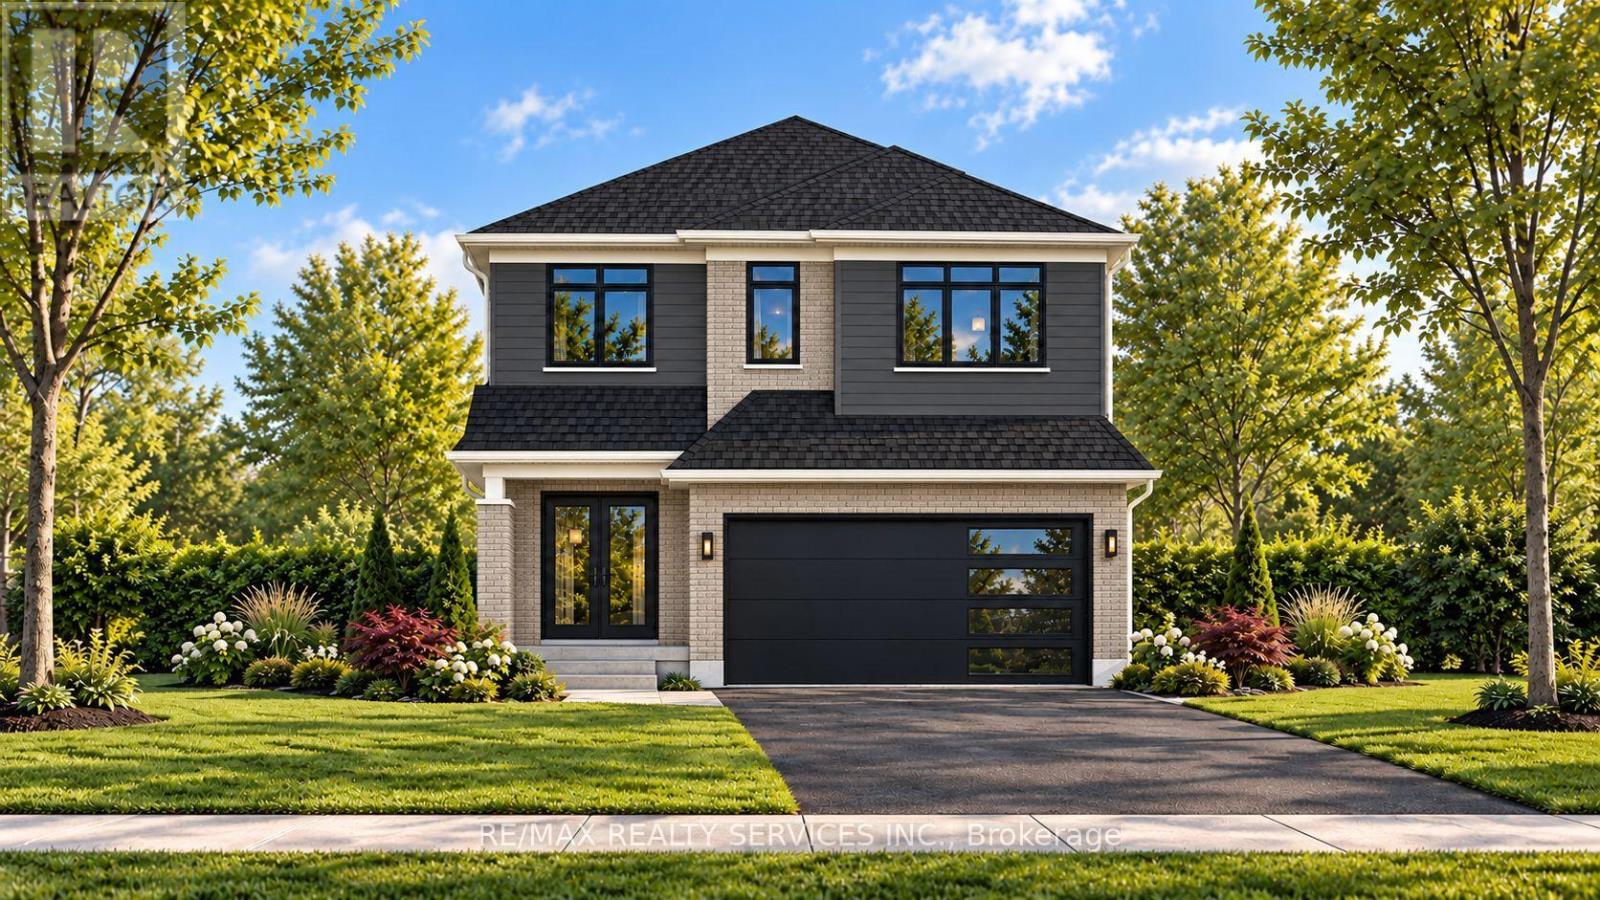
$970,500
829 DARNLEY BOULEVARD
South U, London South (South U)
4 bed · 4 bath
MLS® X13788362
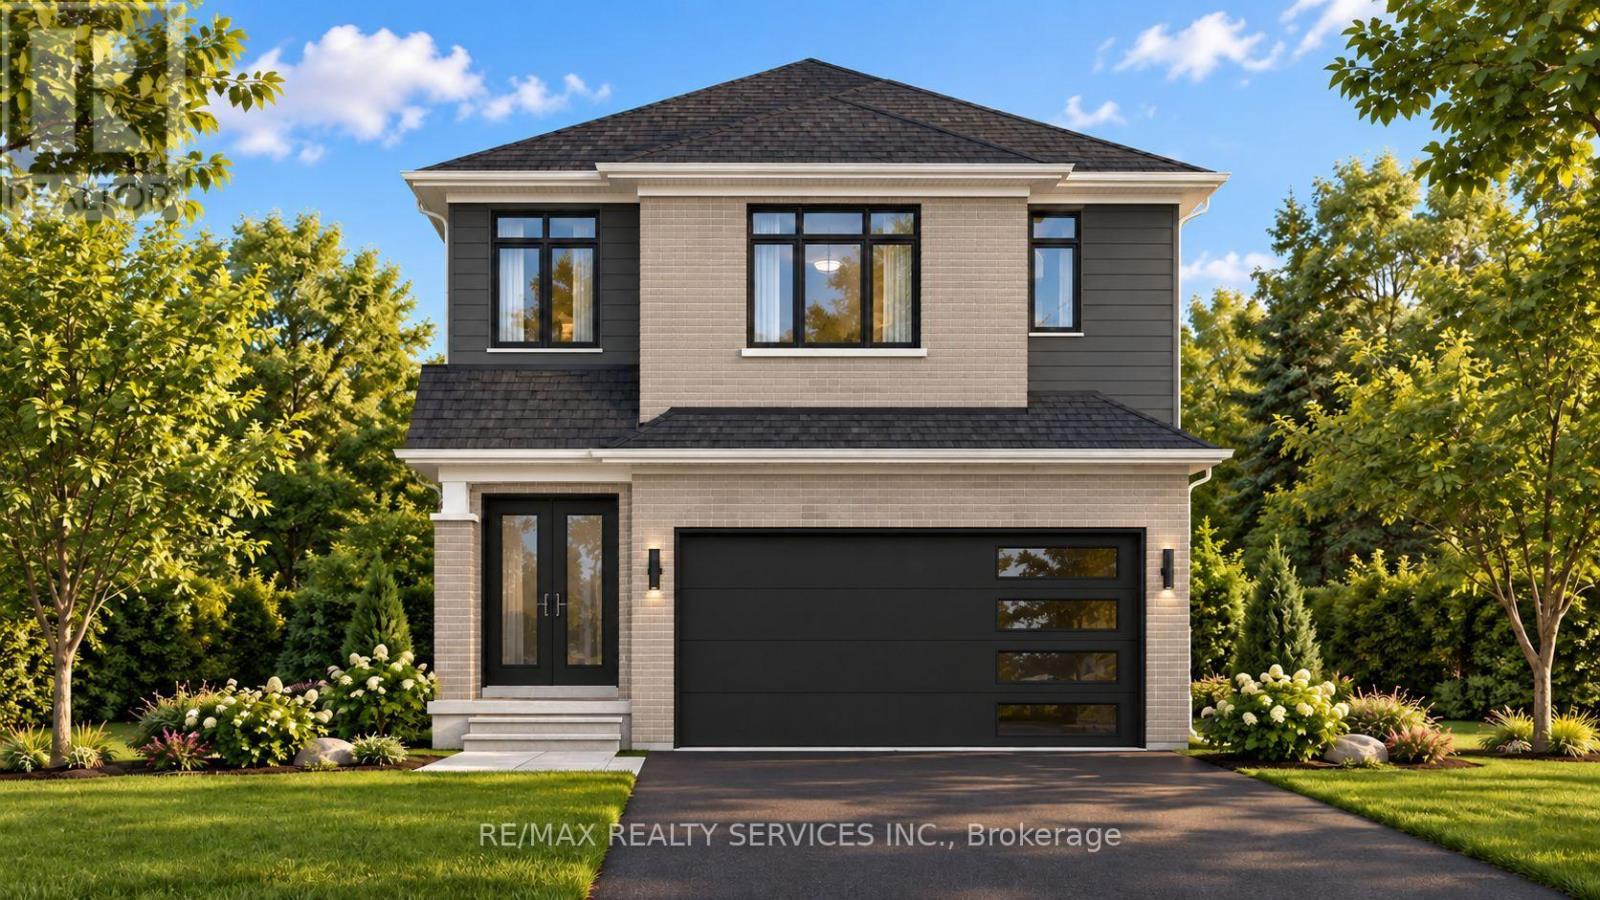
$749,000
1292 HONEYWOOD DRIVE
South U, London South (South U)
4 bed · 3 bath
MLS® X13788320
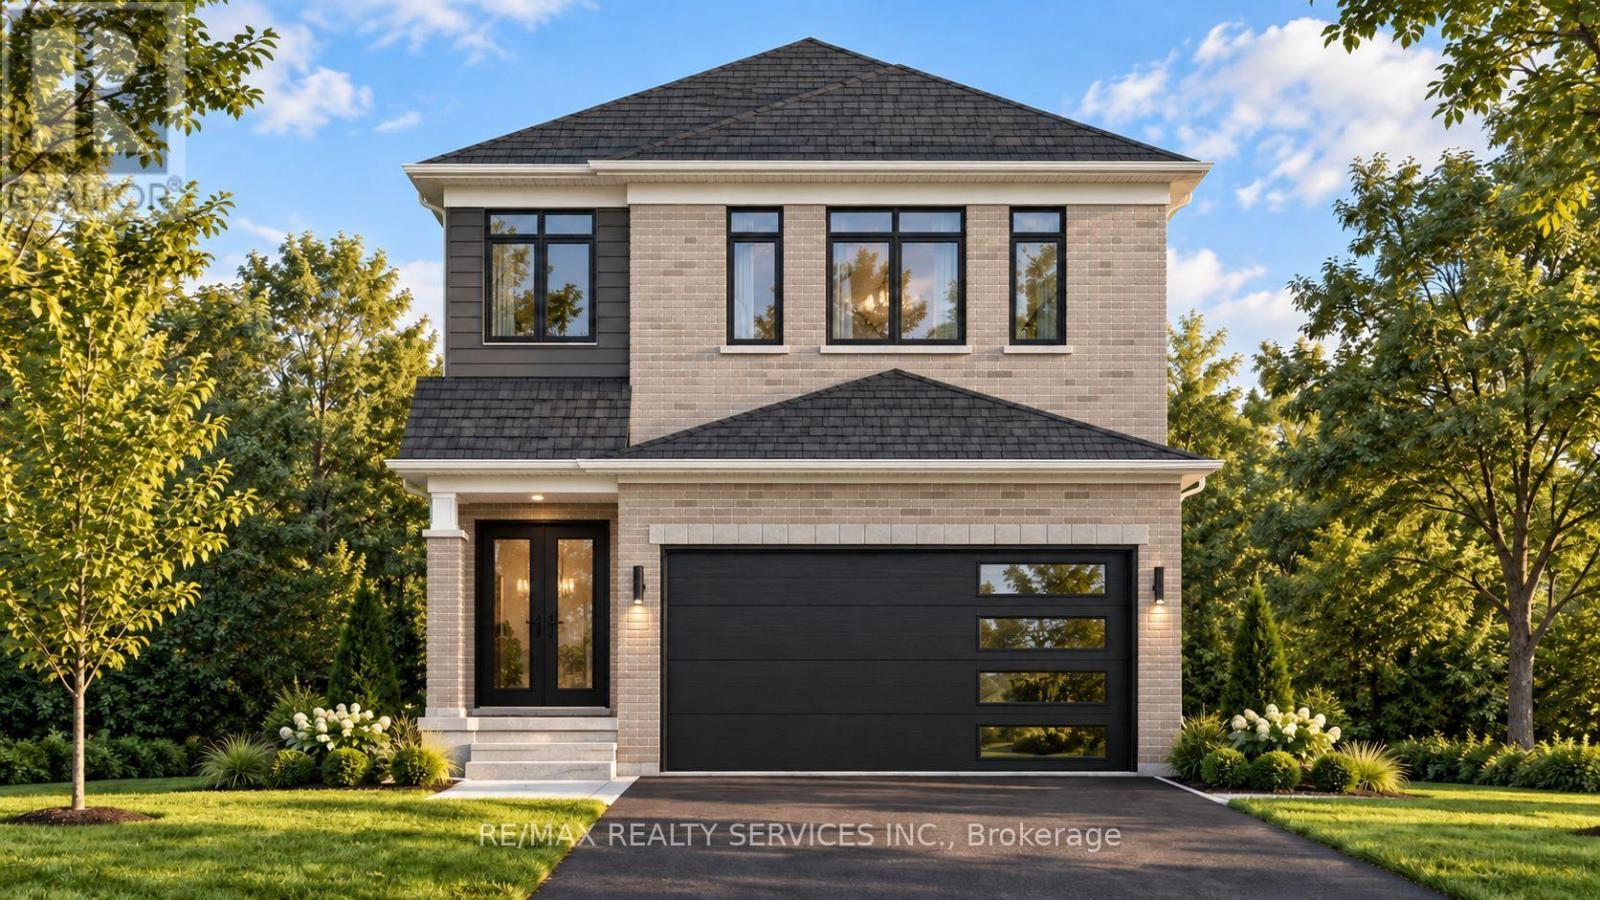
$705,000
1254 HONEYWOOD DRIVE
South U, London South (South U)
3 bed · 3 bath
MLS® X13788310
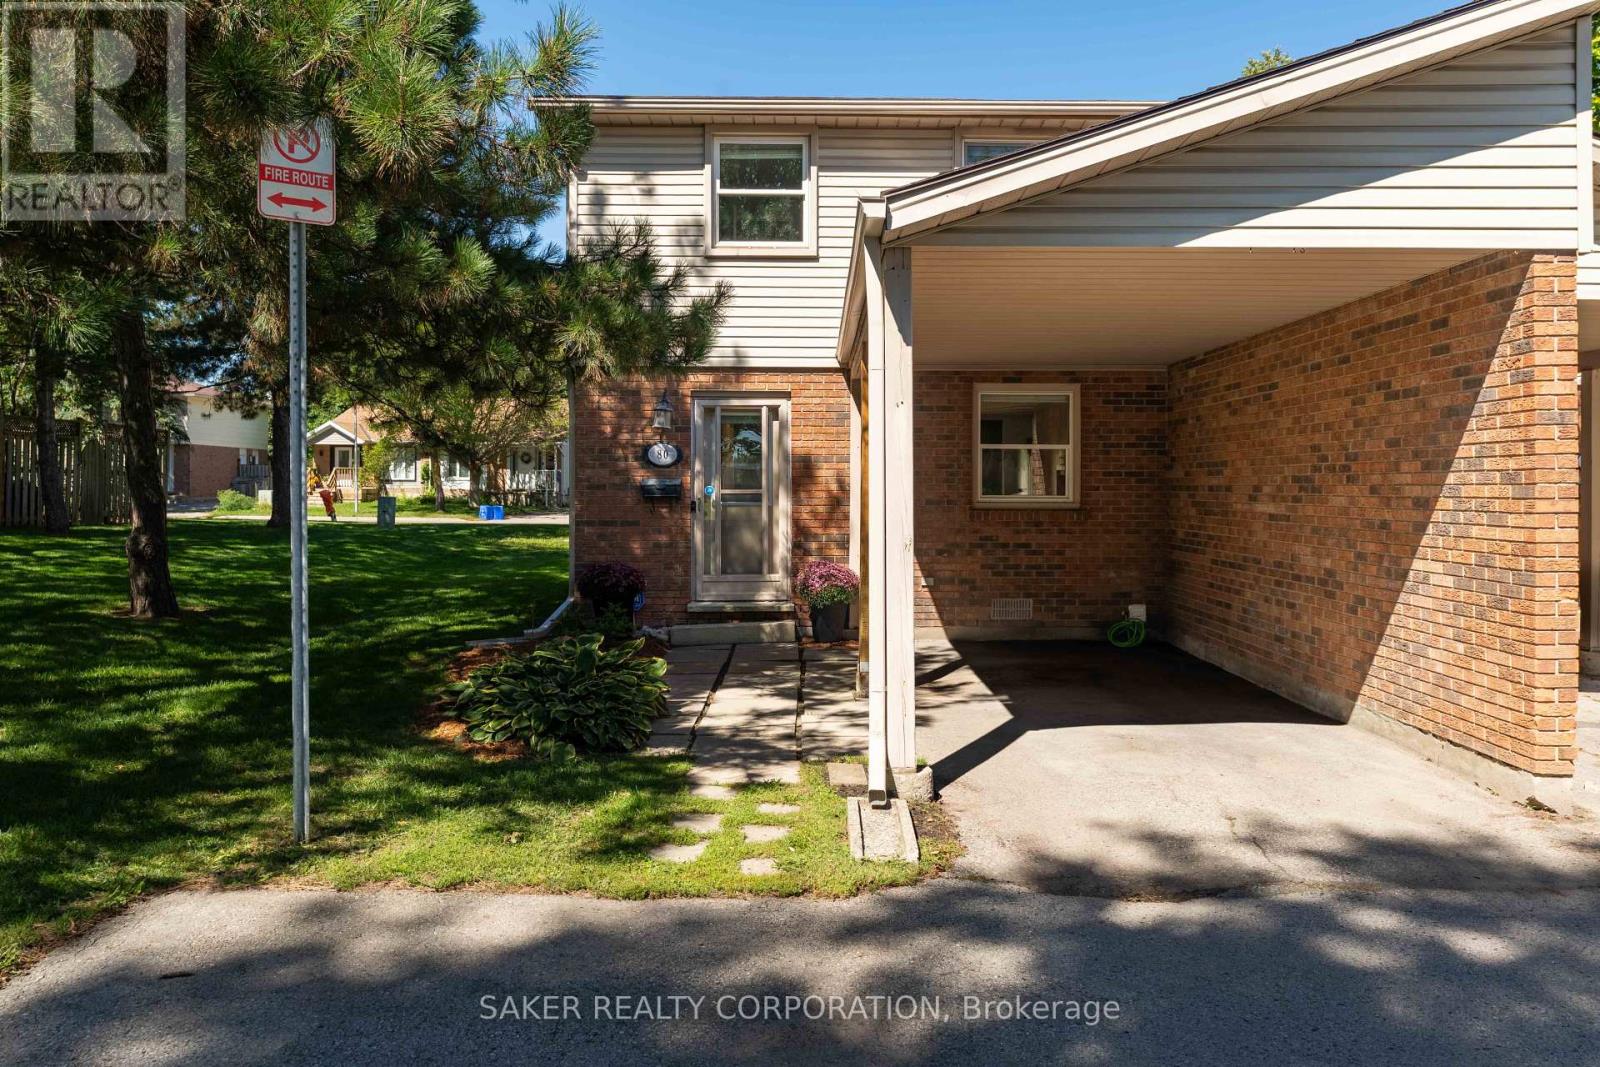
$374,900
80 - 1330 JALNA BOULEVARD
South X, London South (South X)
3 bed · 2 bath
MLS® X13788046

$389,500
66 ADELAIDE STREET S
South I, London South (South I)
6 bed · 3 bath
MLS® X13787638
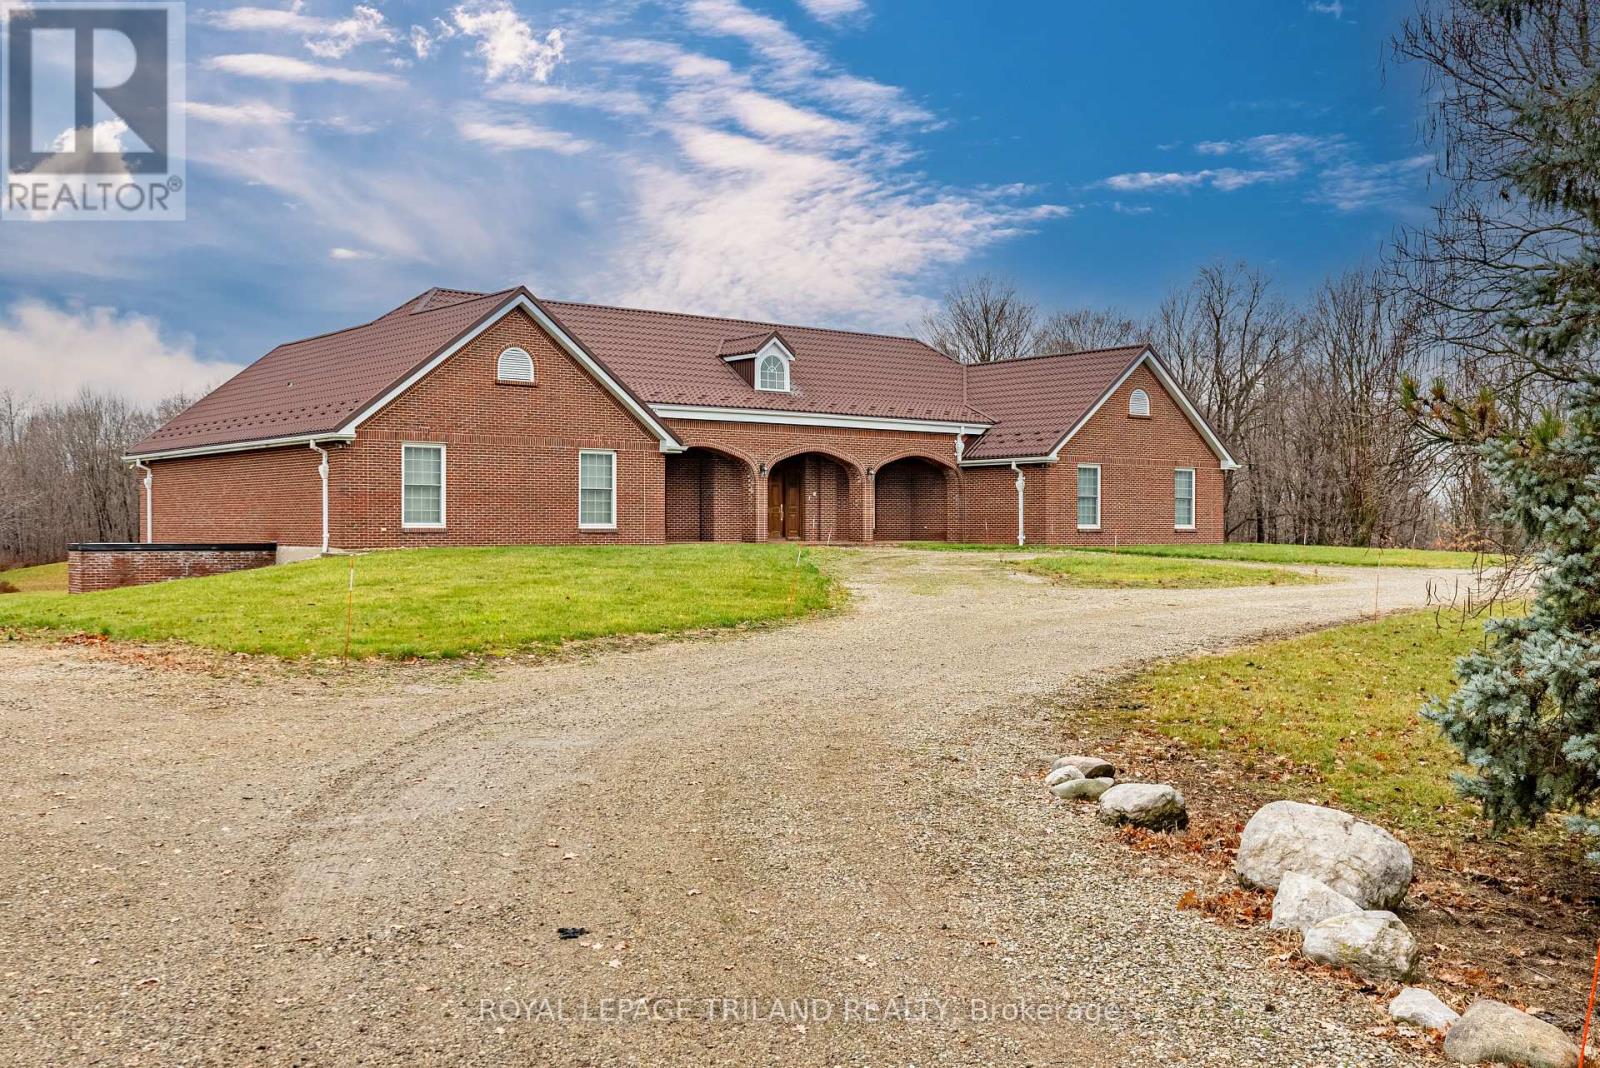
$8,750,000
2643 OLD VICTORIA ROAD
South U, London South (South U)
5 bath · 47 sq ft
MLS® X13787408
Want more homes like this?
Tell Mohammed what you would change about this property and get a personally reviewed shortlist of active MLS® matches.
Quick fit check
Find Out If This Home Is Right for You
Three quick questions. Get a personalized read on this listing, and a private showing if it fits.
Own a home nearby?
This listing is part of the active competition a nearby seller is pricing against. Ask Mohammed for a local pricing review of your own property.
Review my home valueListing courtesy of RE/MAX TWIN CITY REALTY INC.. Source board: Toronto Regional Real Estate Board.
Listing data is provided by the Canadian Real Estate Association (CREA) through the REALTOR.ca Data Distribution Facility (DDF®) and is deemed reliable but not guaranteed accurate. The trademarks REALTOR®, REALTORS® and the REALTOR® logo are controlled by CREA and identify real estate professionals who are members of CREA. The trademarks MLS®, Multiple Listing Service® and the associated logos are owned by CREA and identify the quality of services provided by real estate professionals who are members of CREA. Listings displayed may be held by brokerages other than Hamodi Realty / HomeLife Miracle Realty.