
192 CONCORD ROAD, London North (North I)
$615,000 · 5 Bed 2 Bath
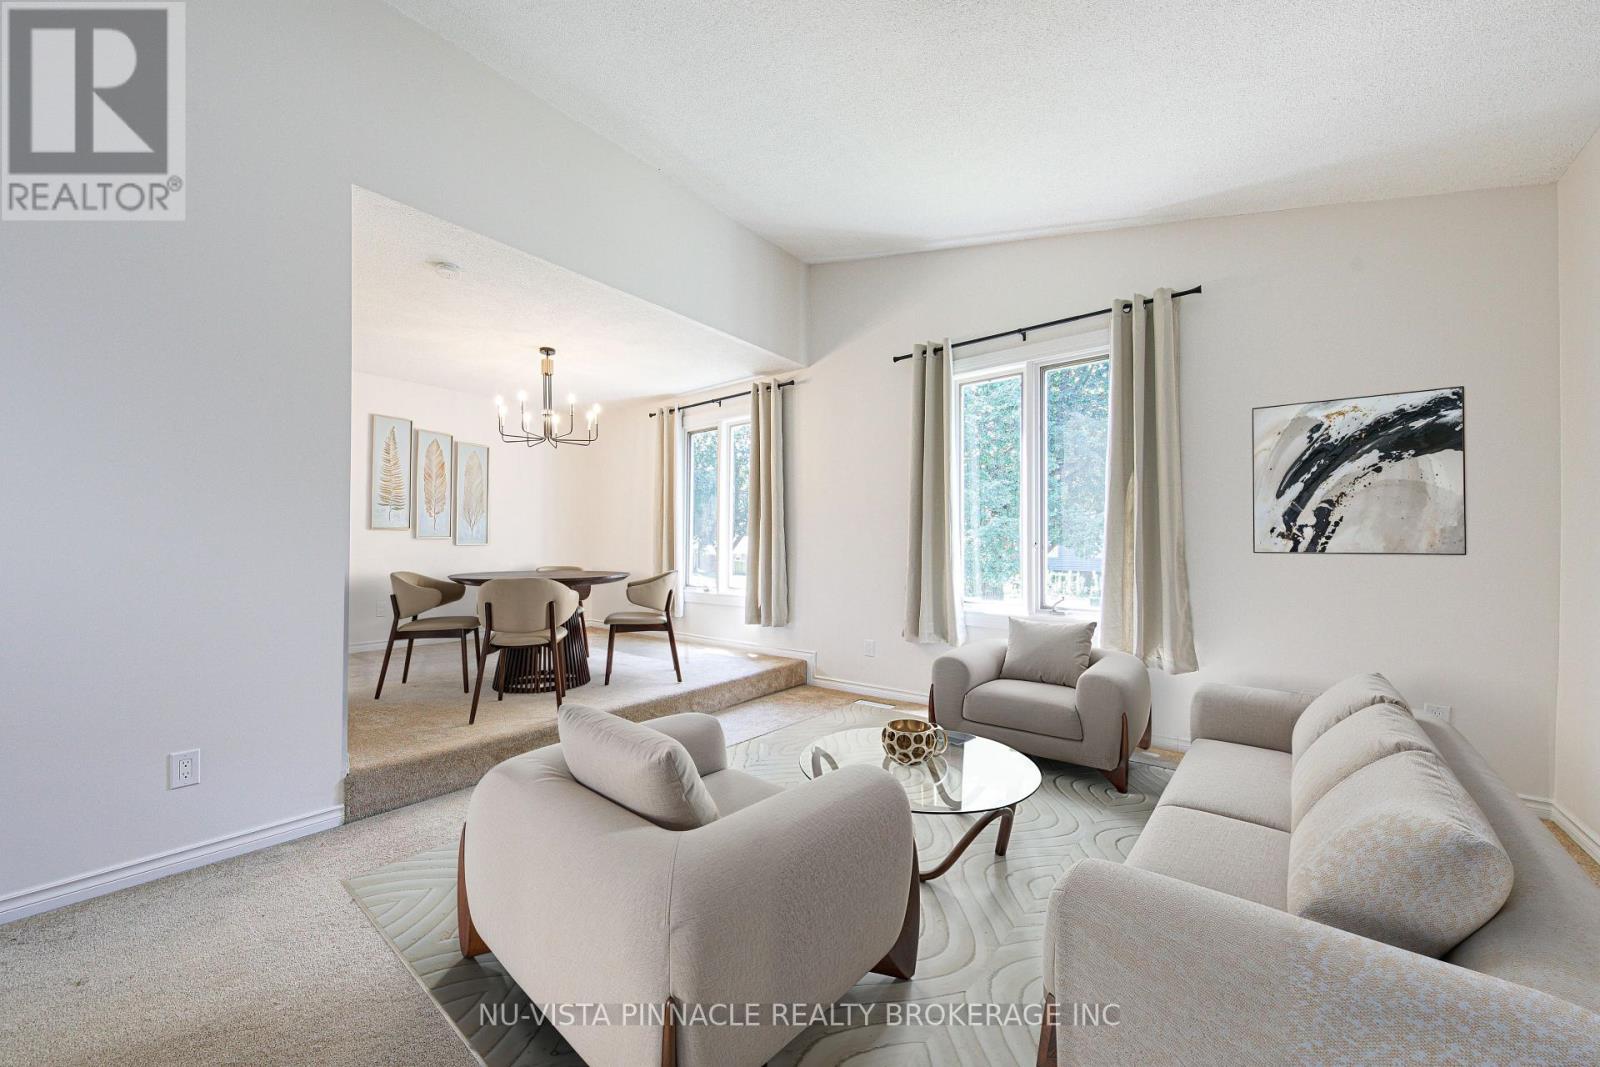
About this property
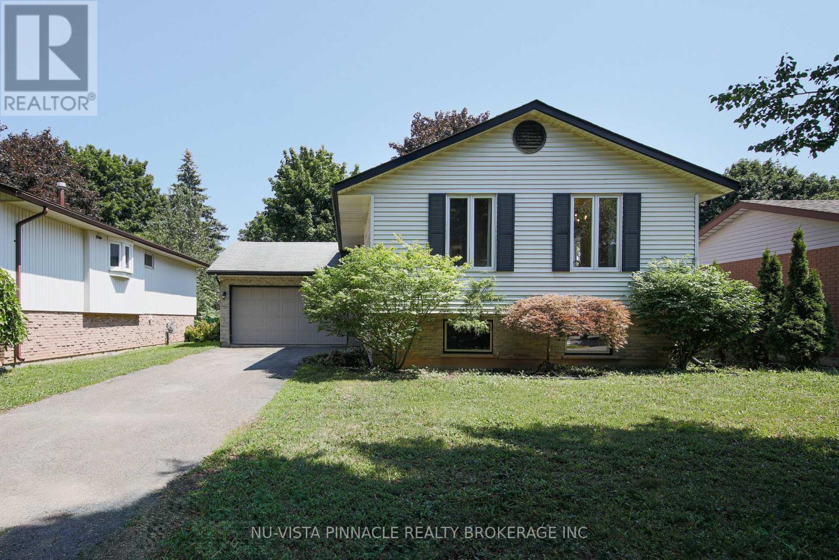
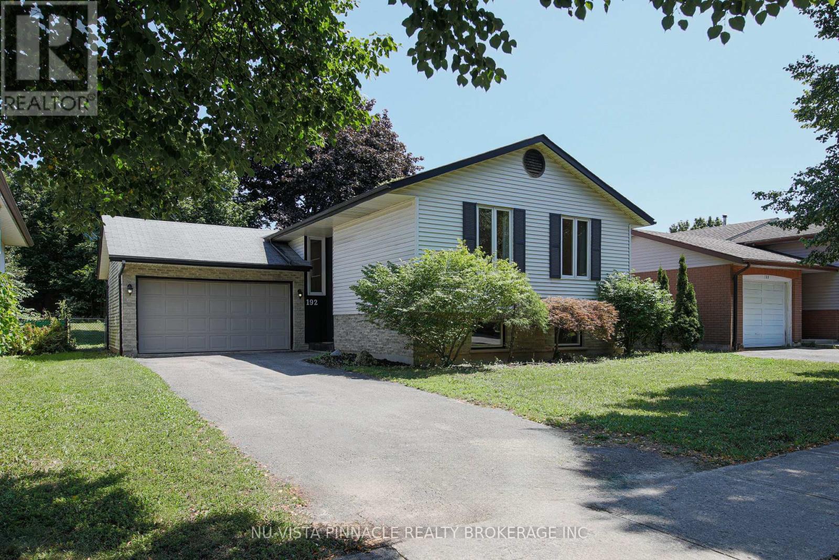
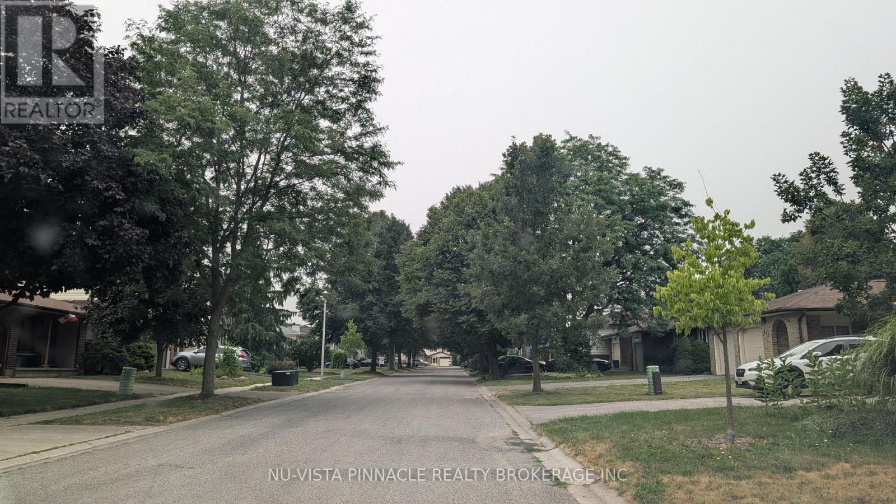
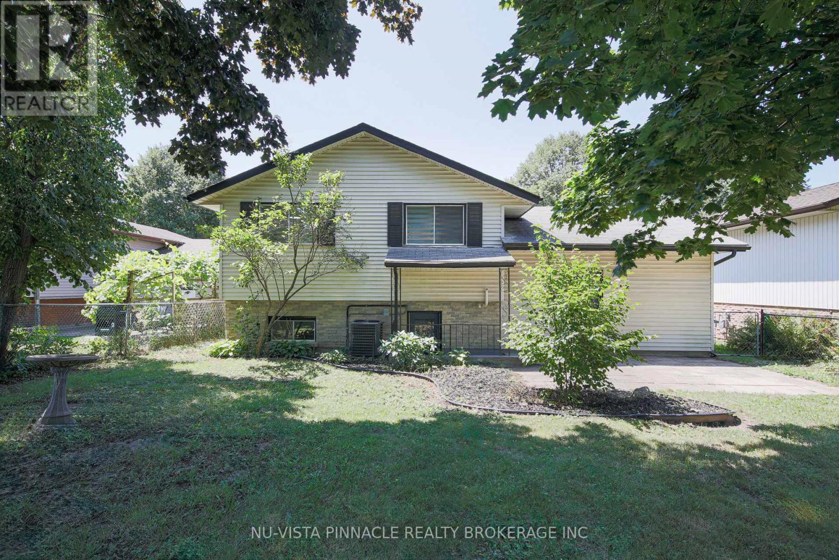
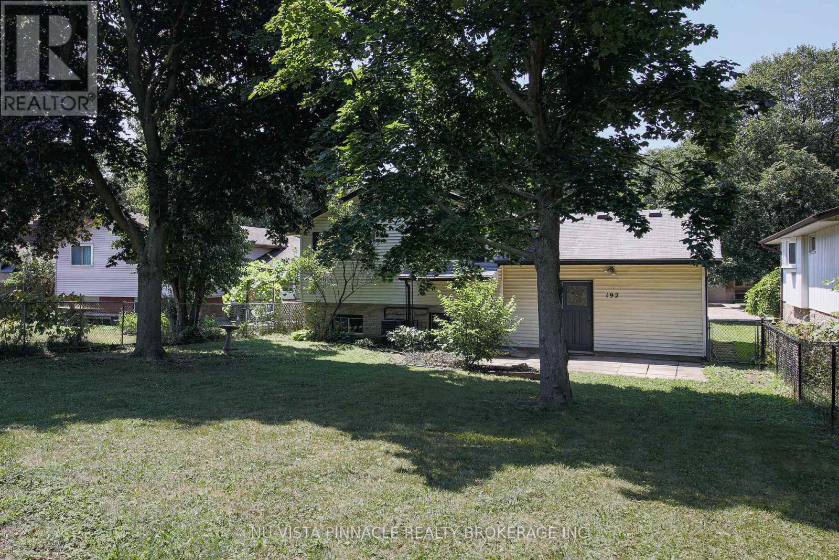
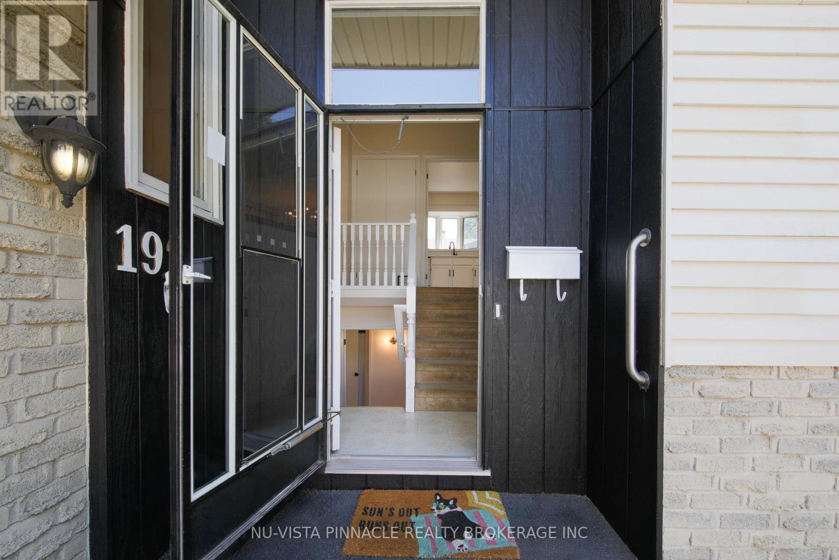
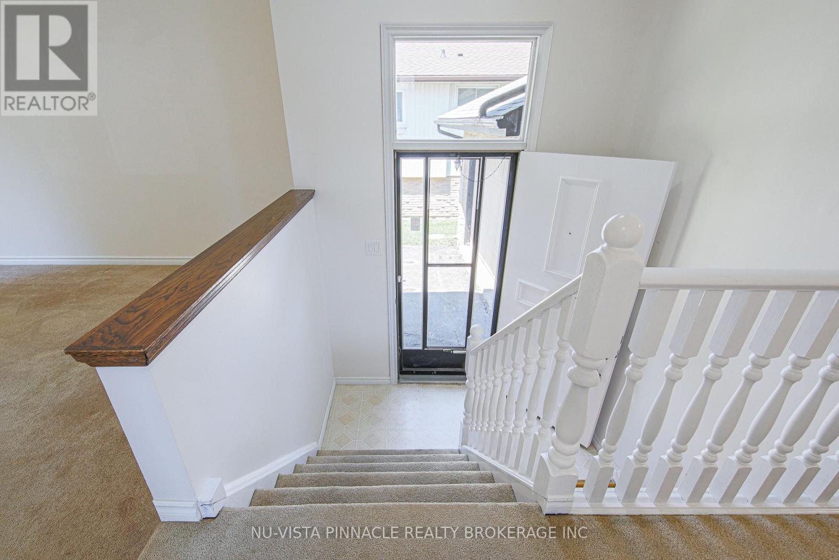
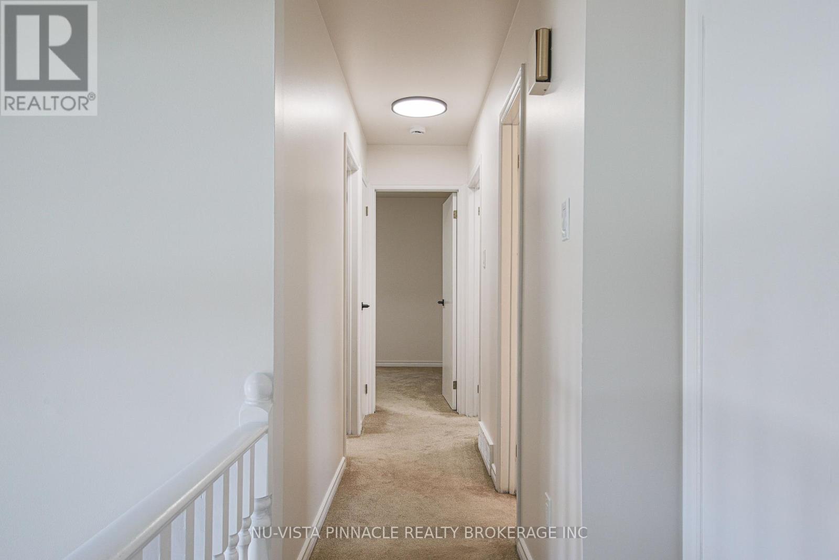
Large 5 bedrooms and two full bathrooms, raised ranch on a quiet crescent, close to Western University, University Hospital, Costco, many restaurants and schools. Completely finished on both levels with lower level walk up, including two full baths. Lower level granny suite with separate access from outside through a large mud room. Detached large 1.5 car garage. Freshly painted, clean and ready to move in. Large back yard and friendly neighborhood. All measurements approx. & must be verified by the buyer /buyer agent. (id:66939)
Property details
- Price
- $615,000
- Bedrooms
- 5
- Bathrooms
- 2
- Parking
- 4
- Property type
- Single Family
- Basement
- Finished, Full, Walk out, Walk-up, N/A, N/A
- MLS® number
- X13642380
Location
Similar listings in London North (North I)
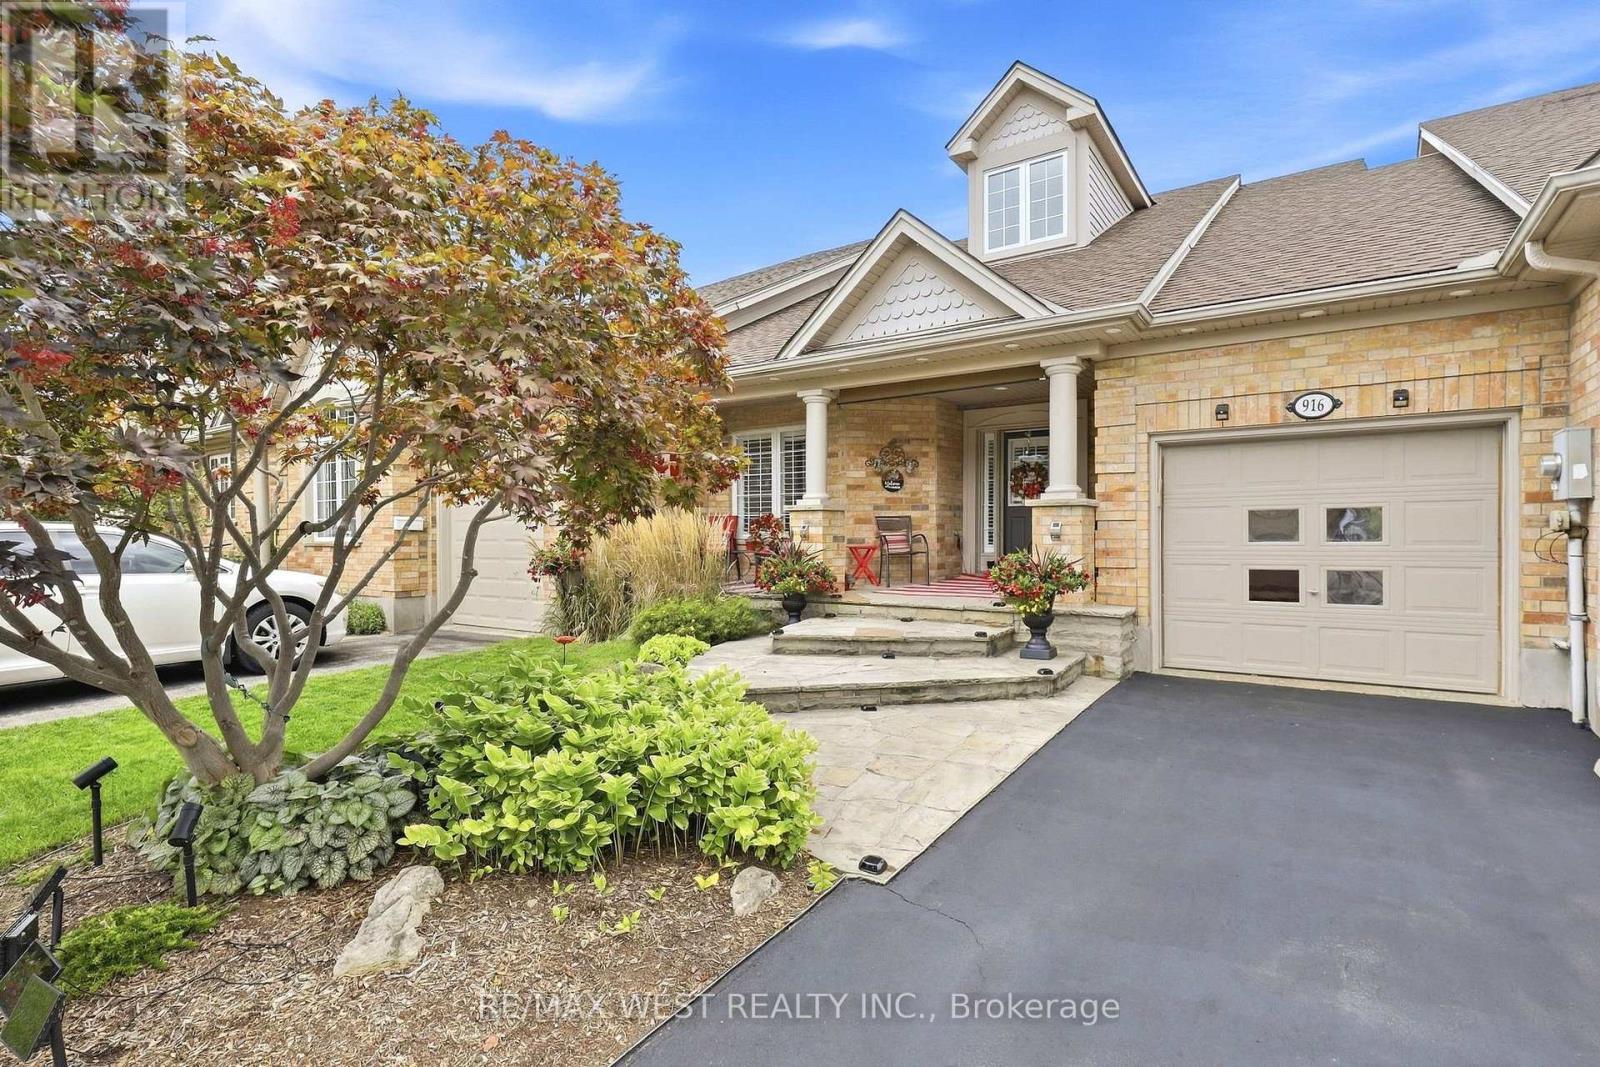
$629,900
916 SILVERSMITH STREET
North M, London North (North M)
3 bed · 3 bath
MLS® X13788366
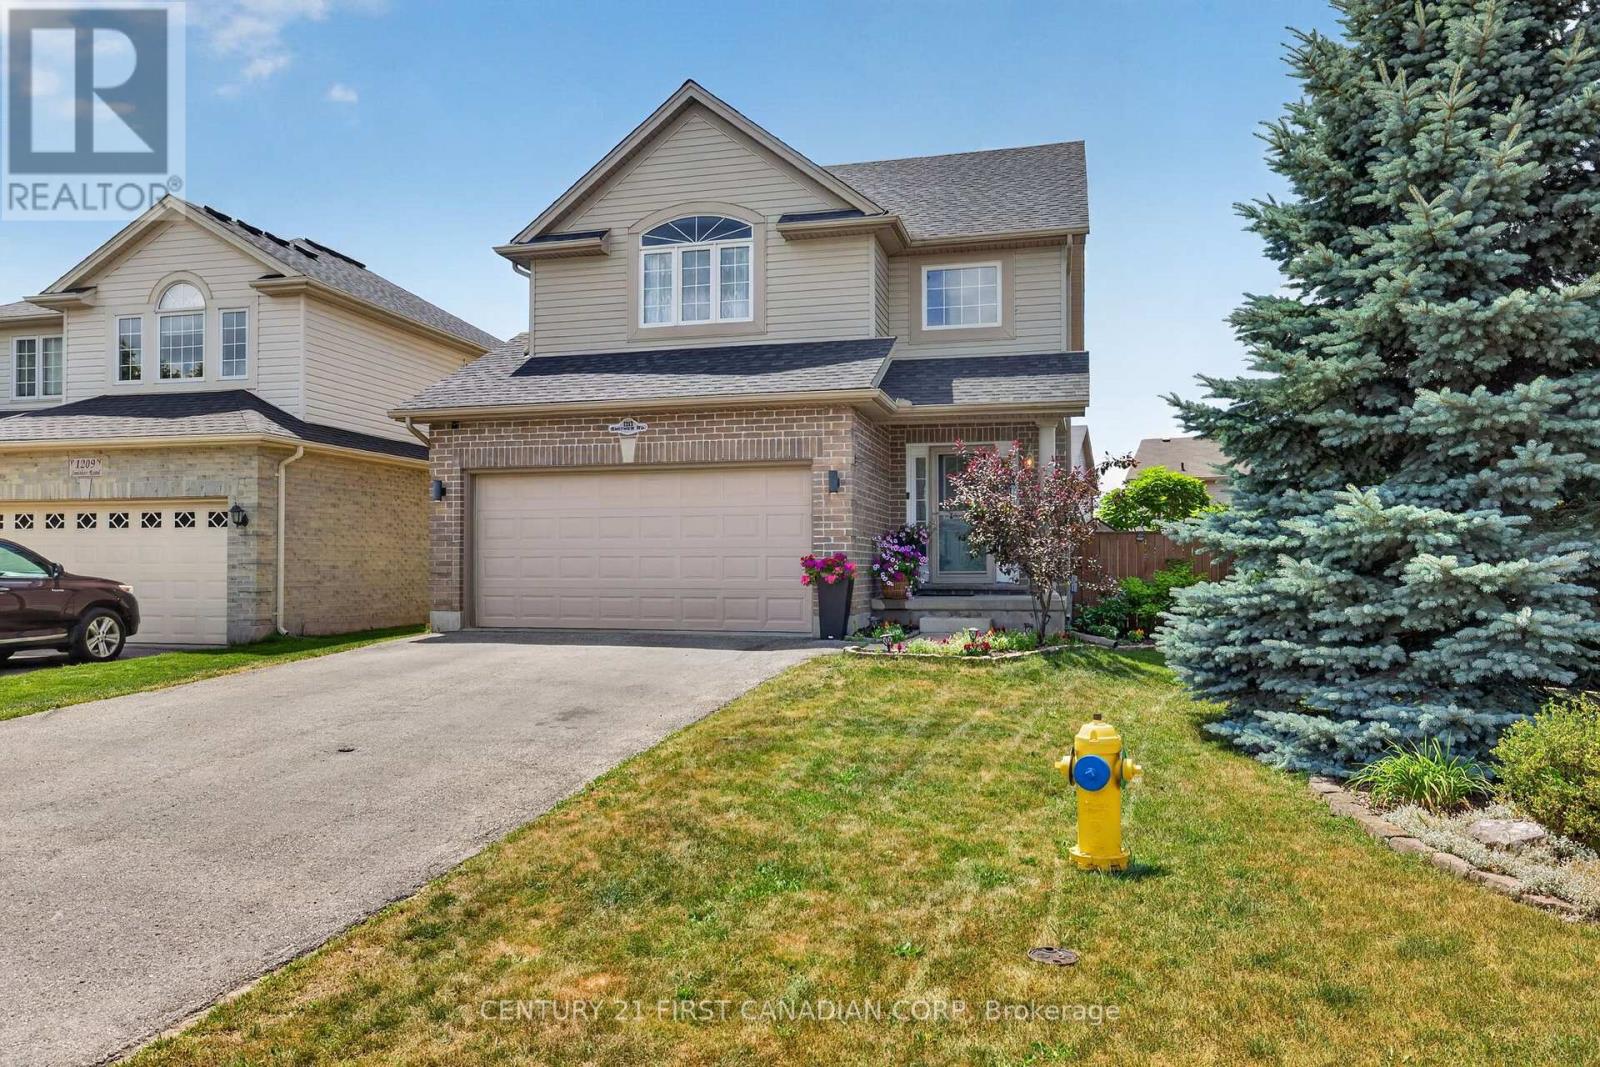
$769,900
1213 SMITHER ROAD
North I, London North (North I)
3 bed · 4 bath
MLS® X13788182

$545,000
17 WOODWARD AVENUE
North N, London North (North N)
3 bed · 2 bath
MLS® X13787862
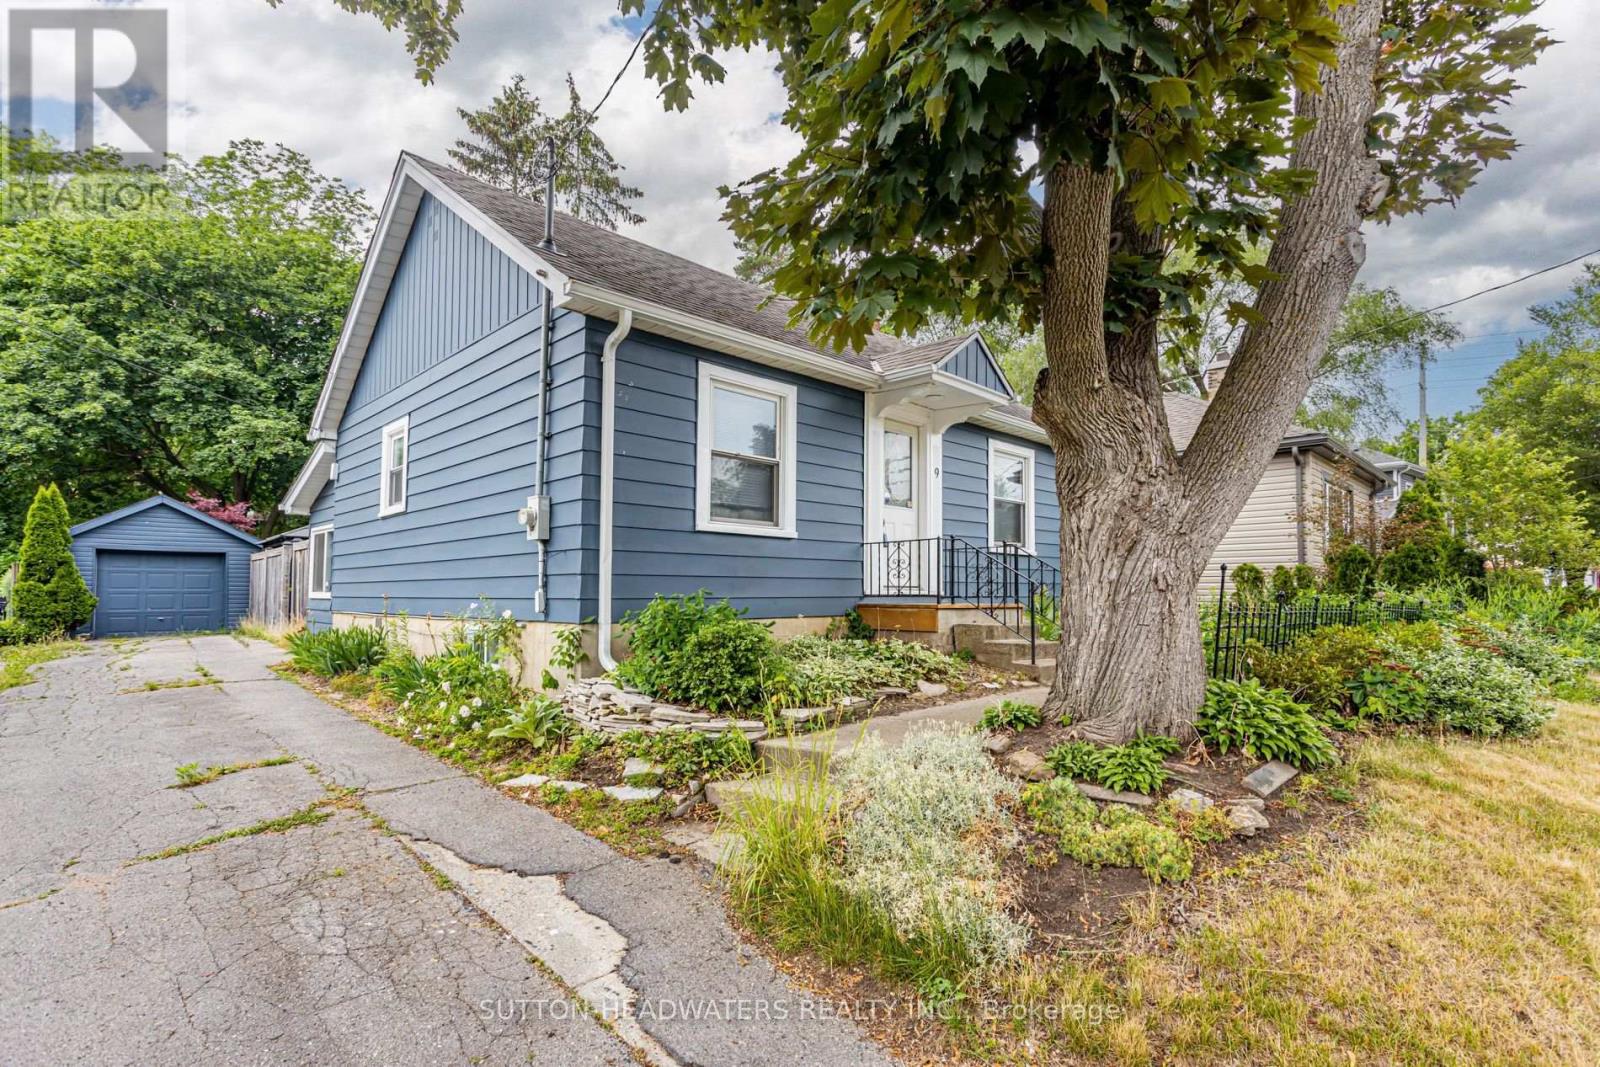
$499,000
9 FORWARD AVENUE
North N, London North (North N)
3 bed · 2 bath
MLS® X13787434
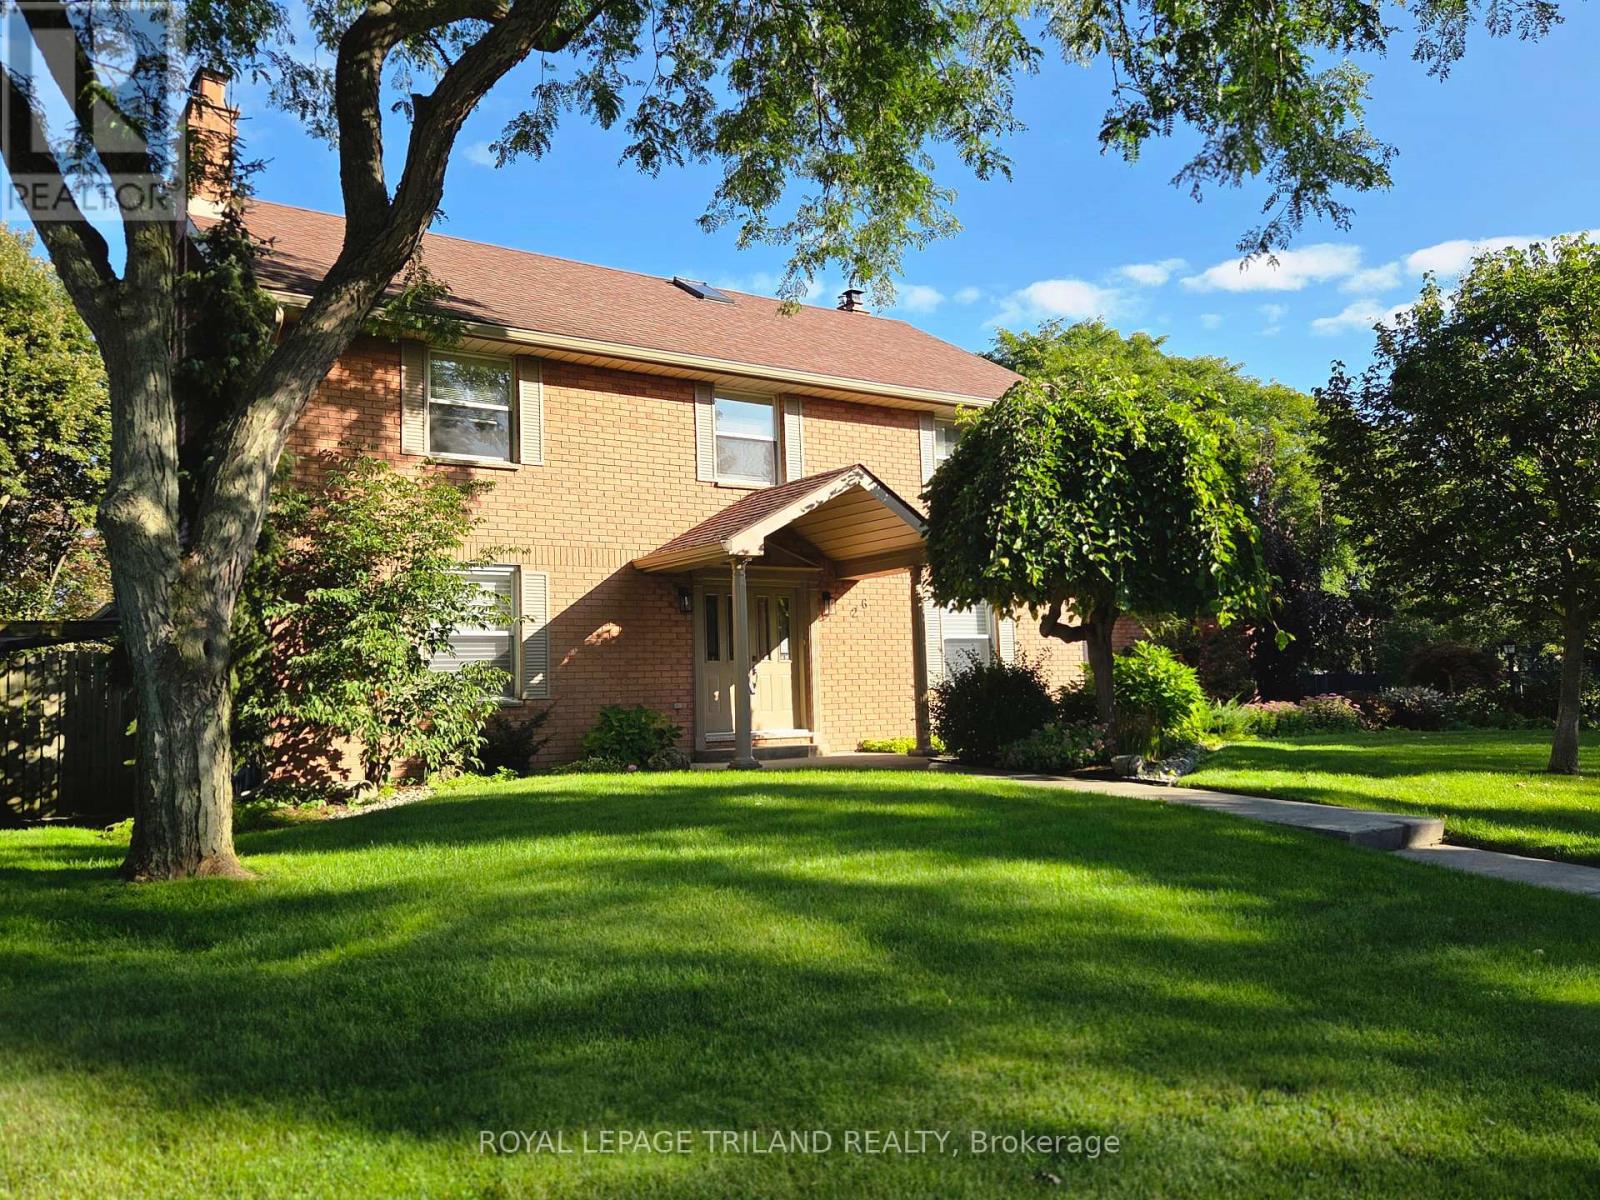
$1,349,900
26 NORTHCREST DRIVE
North B, London North (North B)
5 bed · 5 bath
MLS® X13787468
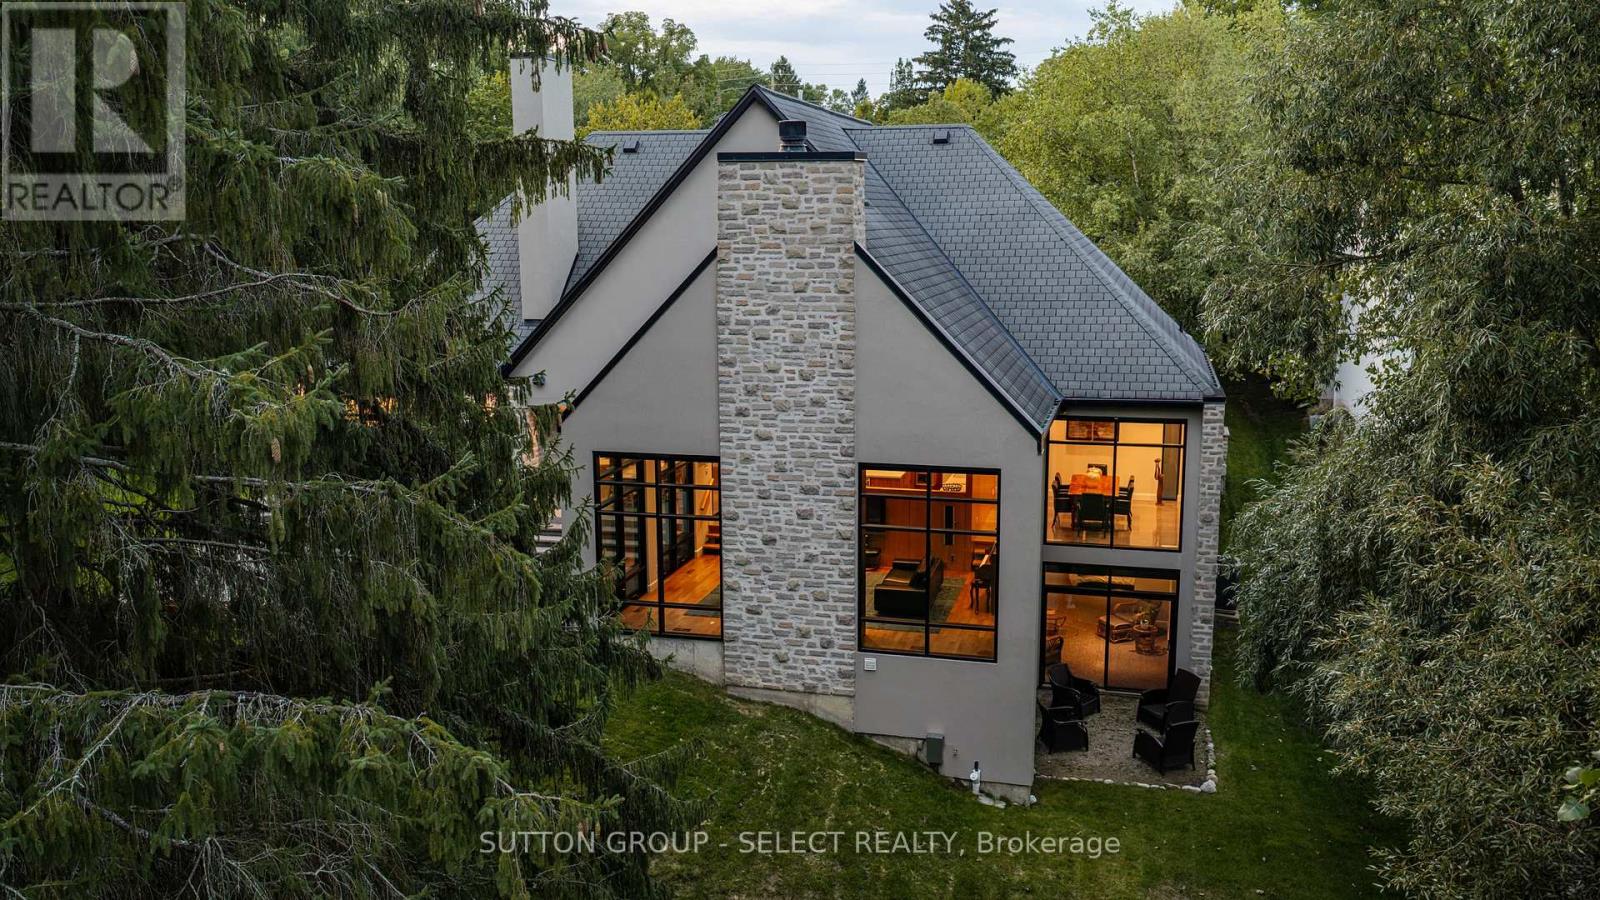
$2,629,000
6 - 756 RIVERSIDE DRIVE
North Q, London North (North Q)
4 bed · 4 bath
MLS® X13787184
Want more homes like this?
Tell Mohammed what you would change about this property and get a personally reviewed shortlist of active MLS® matches.
Quick fit check
Find Out If This Home Is Right for You
Three quick questions. Get a personalized read on this listing, and a private showing if it fits.
Own a home nearby?
This listing is part of the active competition a nearby seller is pricing against. Ask Mohammed for a local pricing review of your own property.
Review my home valueListing courtesy of NU-VISTA PINNACLE REALTY BROKERAGE INC. Source board: London and St. Thomas Association of REALTORS®.
Listing data is provided by the Canadian Real Estate Association (CREA) through the REALTOR.ca Data Distribution Facility (DDF®) and is deemed reliable but not guaranteed accurate. The trademarks REALTOR®, REALTORS® and the REALTOR® logo are controlled by CREA and identify real estate professionals who are members of CREA. The trademarks MLS®, Multiple Listing Service® and the associated logos are owned by CREA and identify the quality of services provided by real estate professionals who are members of CREA. Listings displayed may be held by brokerages other than Hamodi Realty / HomeLife Miracle Realty.