
334 BLACKSMITH WAY, Peterborough (Northcrest Ward 5)
$999,999 · 5 Bed 4 Bath
About this property
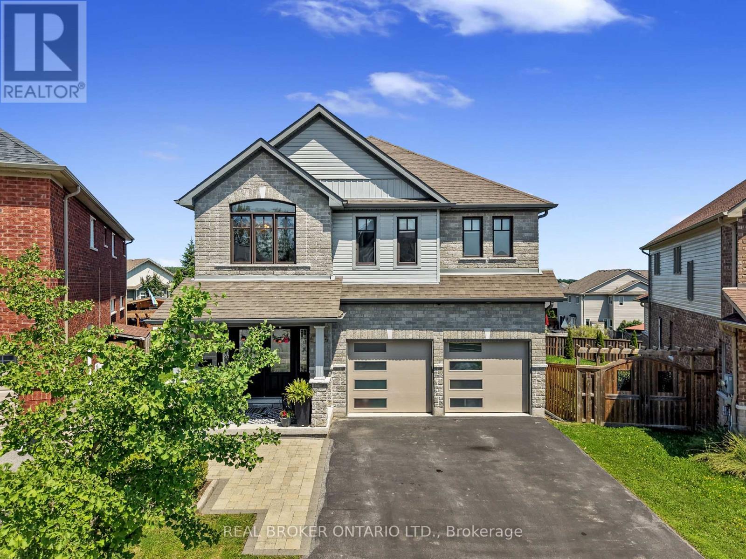
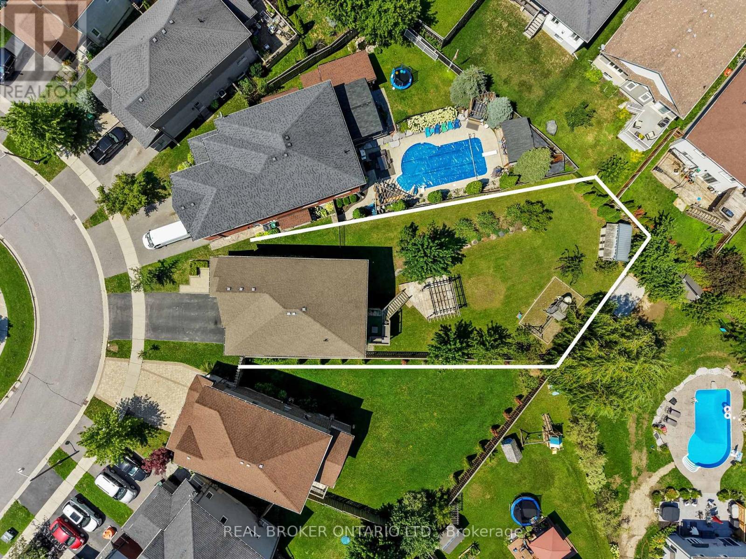
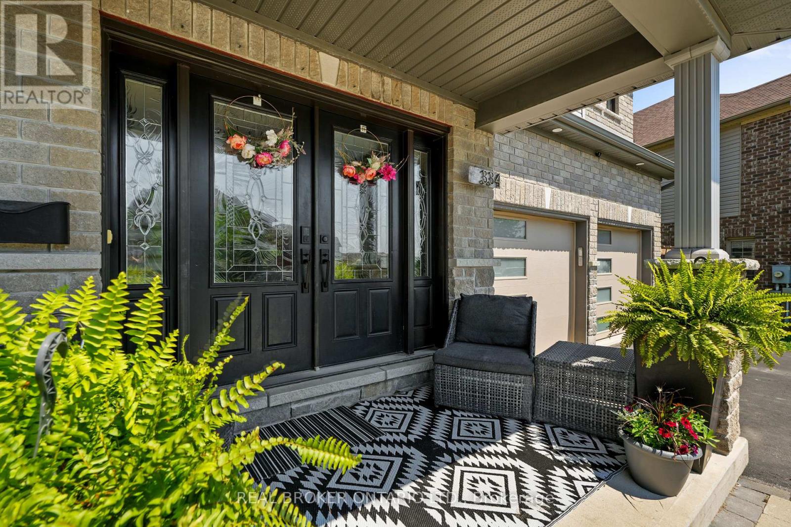
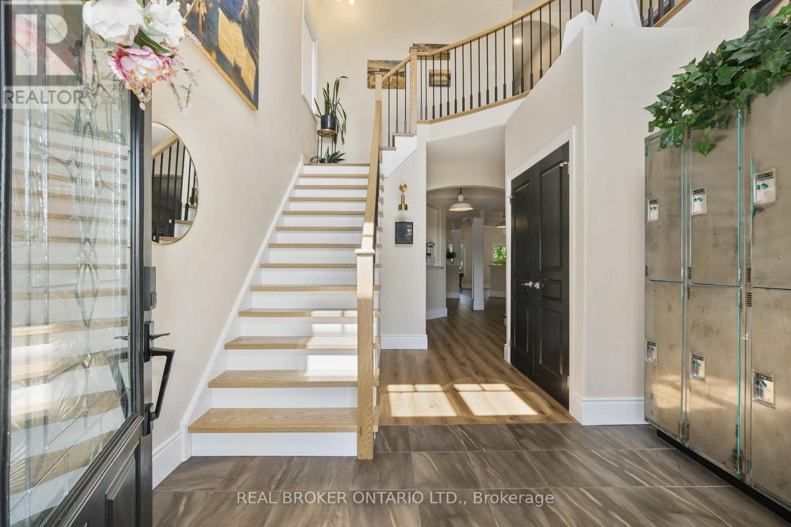
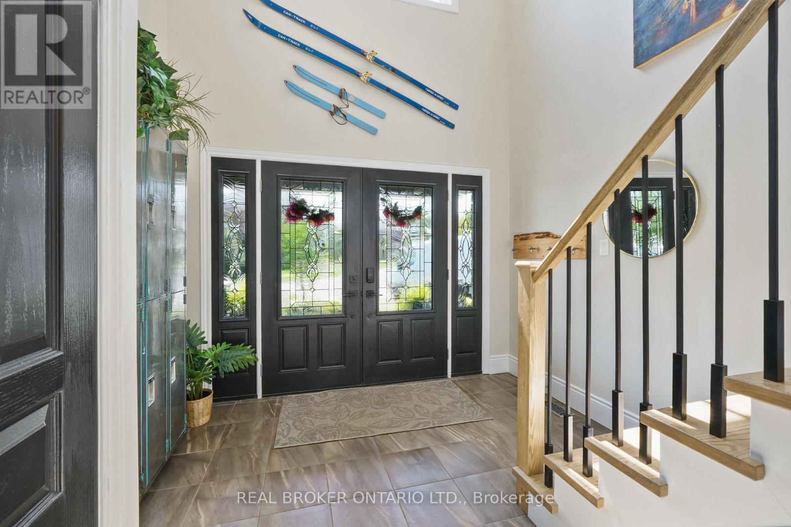
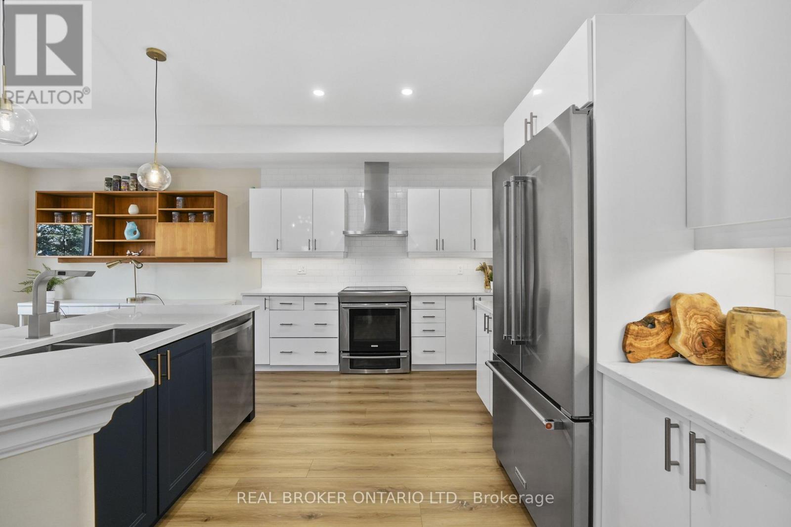
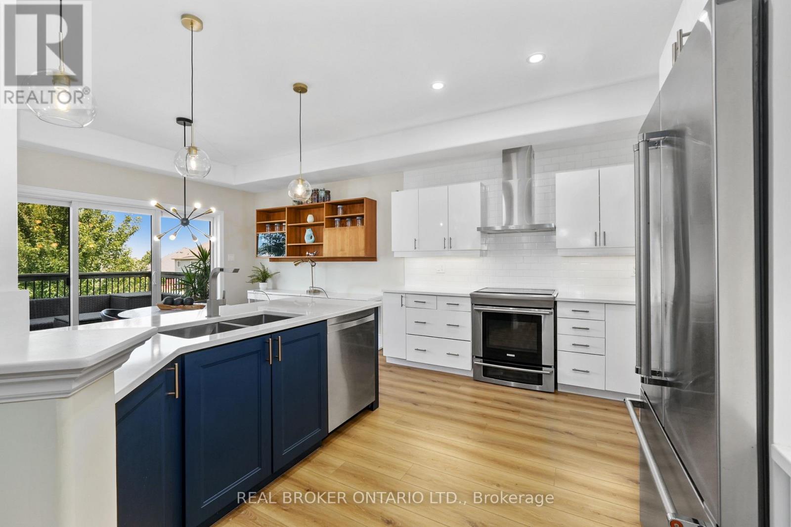
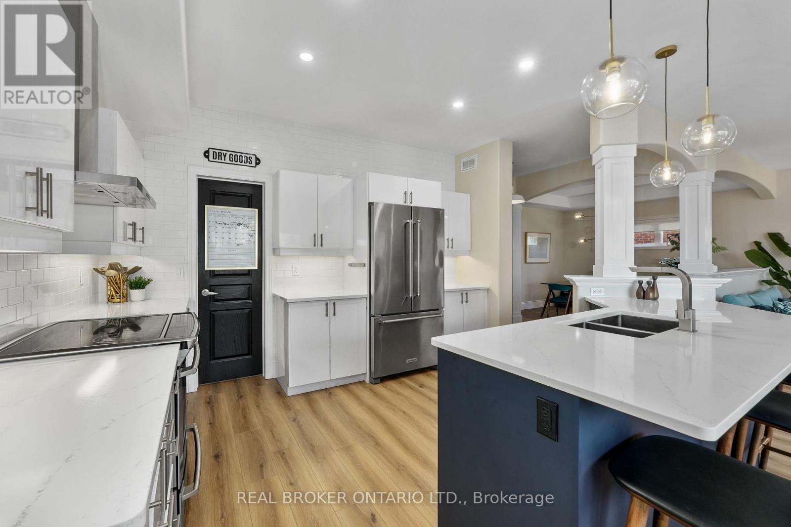
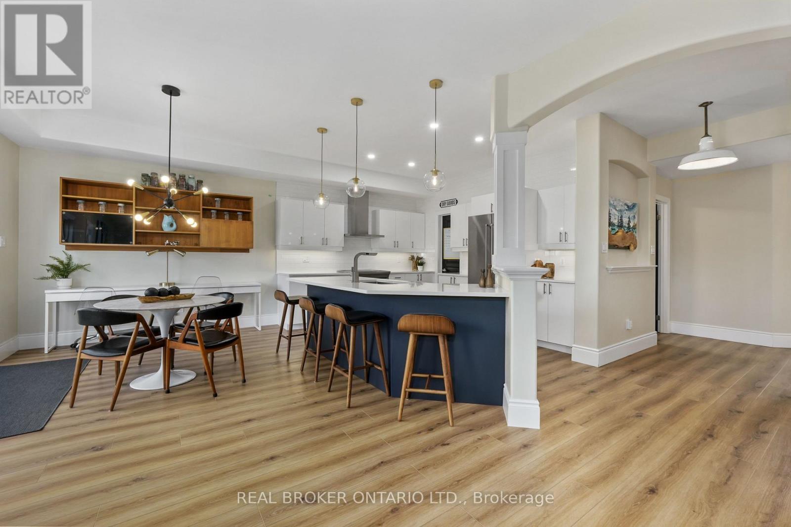
Occupying one of Heritage Park's largest pie-shaped lots, this extensively updated family home offers a total of 3,581 square feet of beautifully finished living space in one of Peterborough's most sought-after neighbourhoods. Located just minutes from Trent University, schools, parks, and trails, this bright and spacious home is filled with natural light and showcases a cohesive, contemporary aesthetic. Over the past decade, nearly every aspect of the home has been enhanced, resulting in a truly move-in-ready property with all major updates already completed.The main floor features 9-foot ceilings, premium Provenza flooring throughout all three finished levels, custom hardwood staircases, updated lighting, and an updated kitchen with upgraded cabinetry, a ceiling-height tile backsplash, a custom walk-in pantry, and abundant storage. Upstairs offers four bedrooms plus a spacious family room, while the oversized primary suite features built-in closets, a professionally designed custom walk-in closet, and a spa-inspired ensuite with a custom glass shower featuring rainhead and body sprays, a deep soaker tub, and a smart bidet toilet.The professionally finished walkout lower level includes a recreation room, a fifth bedroom, a beautifully renovated full bathroom, extensive custom built-in storage, and excellent in-law suite potential with direct backyard access and an ideal location for a future kitchenette. The landscaped property is designed for relaxing and entertaining, with an expansive deck and pergola, a natural gas BBQ hookup, mature trees, perennial gardens, a storage shed, and a professionally installed interlock walkway leading to the covered front porch. Additional features include an insulated double garage, central vacuum, central air conditioning, and extensive custom storage throughout.Thoughtfully updated, exceptionally well maintained, and ready to welcome its next owners. (id:66939)
Property details
- Price
- $999,999
- Bedrooms
- 5
- Bathrooms
- 4
- Parking
- 6
- Property type
- Single Family
- Basement
- Finished, Separate entrance, Walk out, N/A, N/A
- MLS® number
- X13640122
Location
Similar listings in Peterborough (Northcrest Ward 5)
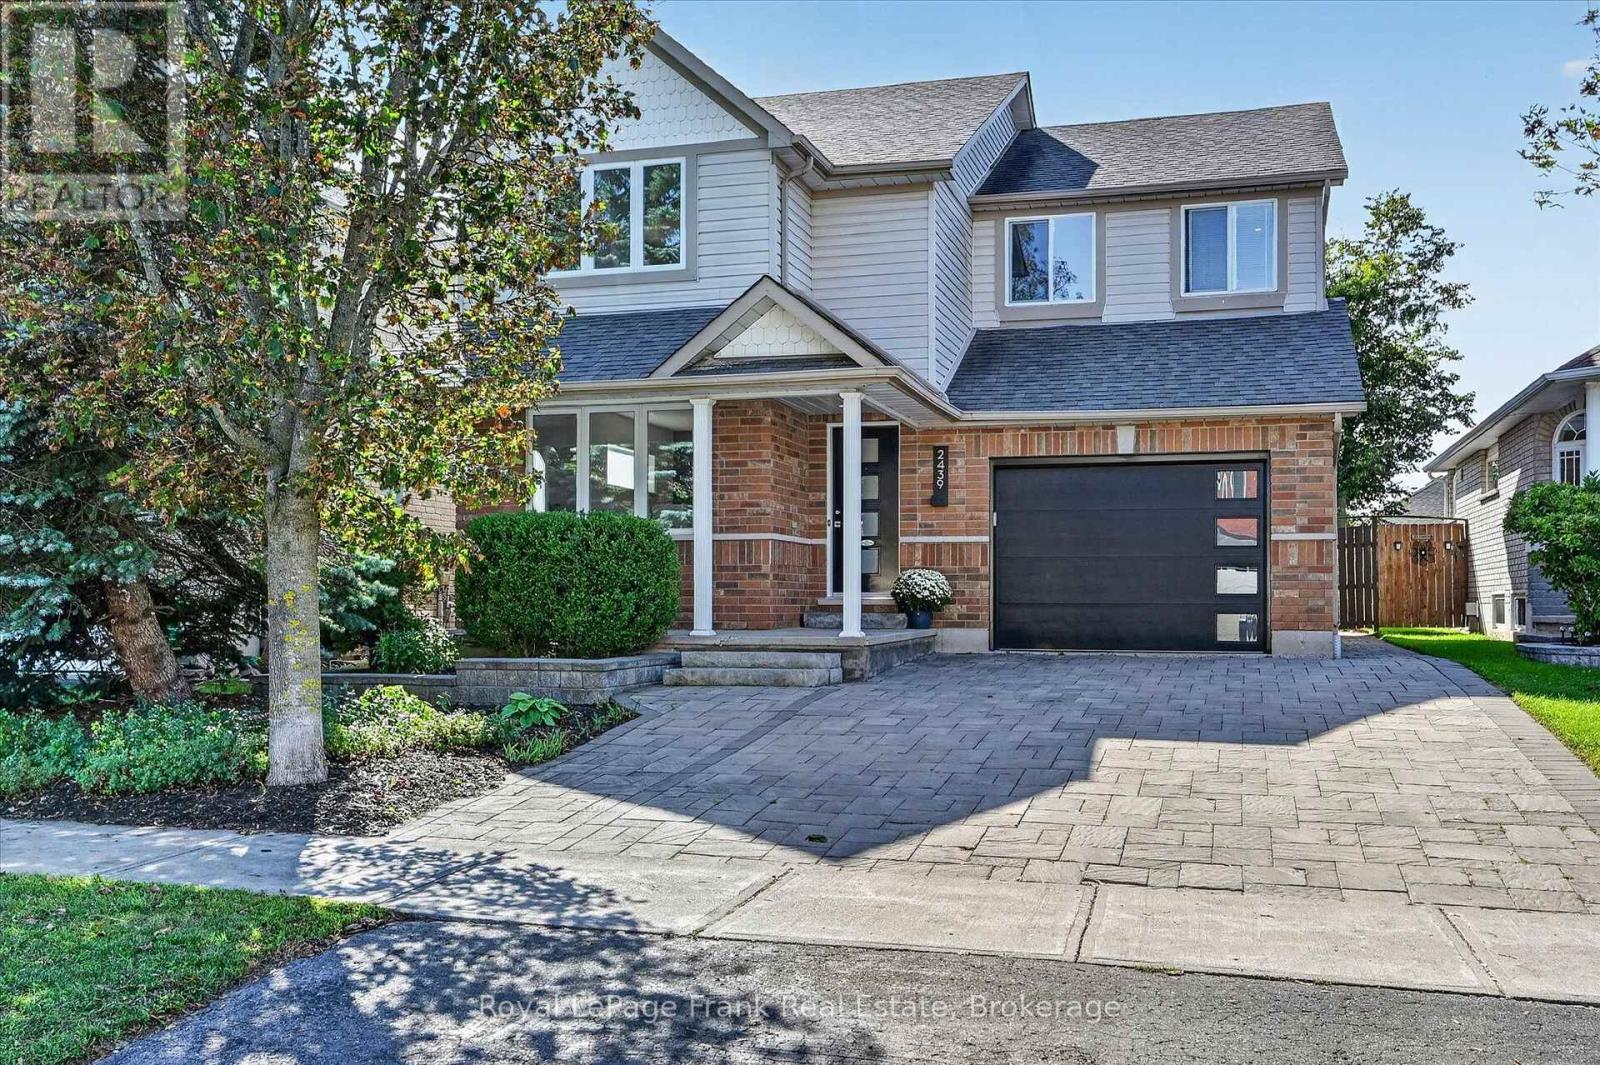
$849,700
2439 DENURE DRIVE
Monaghan Ward 2, Peterborough (Monaghan Ward 2)
4 bed · 4 bath
MLS® X13788120
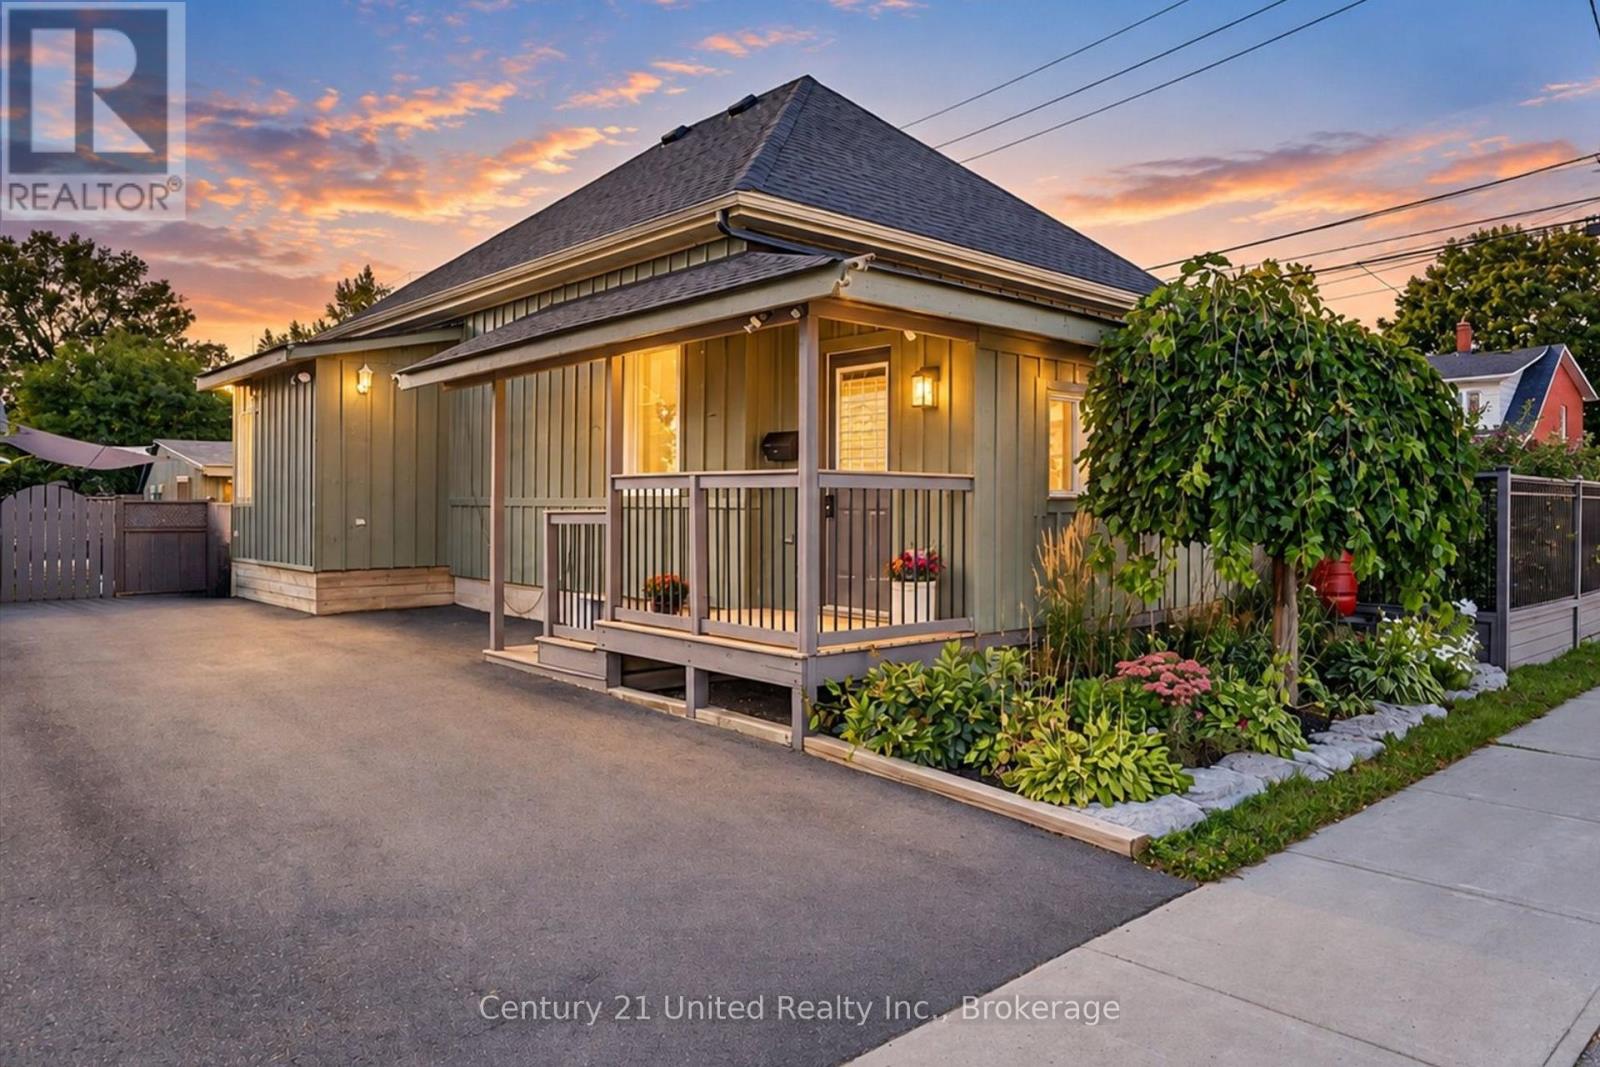
$529,000
759 HURLEY STREET
Otonabee Ward 1, Peterborough (Otonabee Ward 1)
2 bed · 2 bath
MLS® X13788098
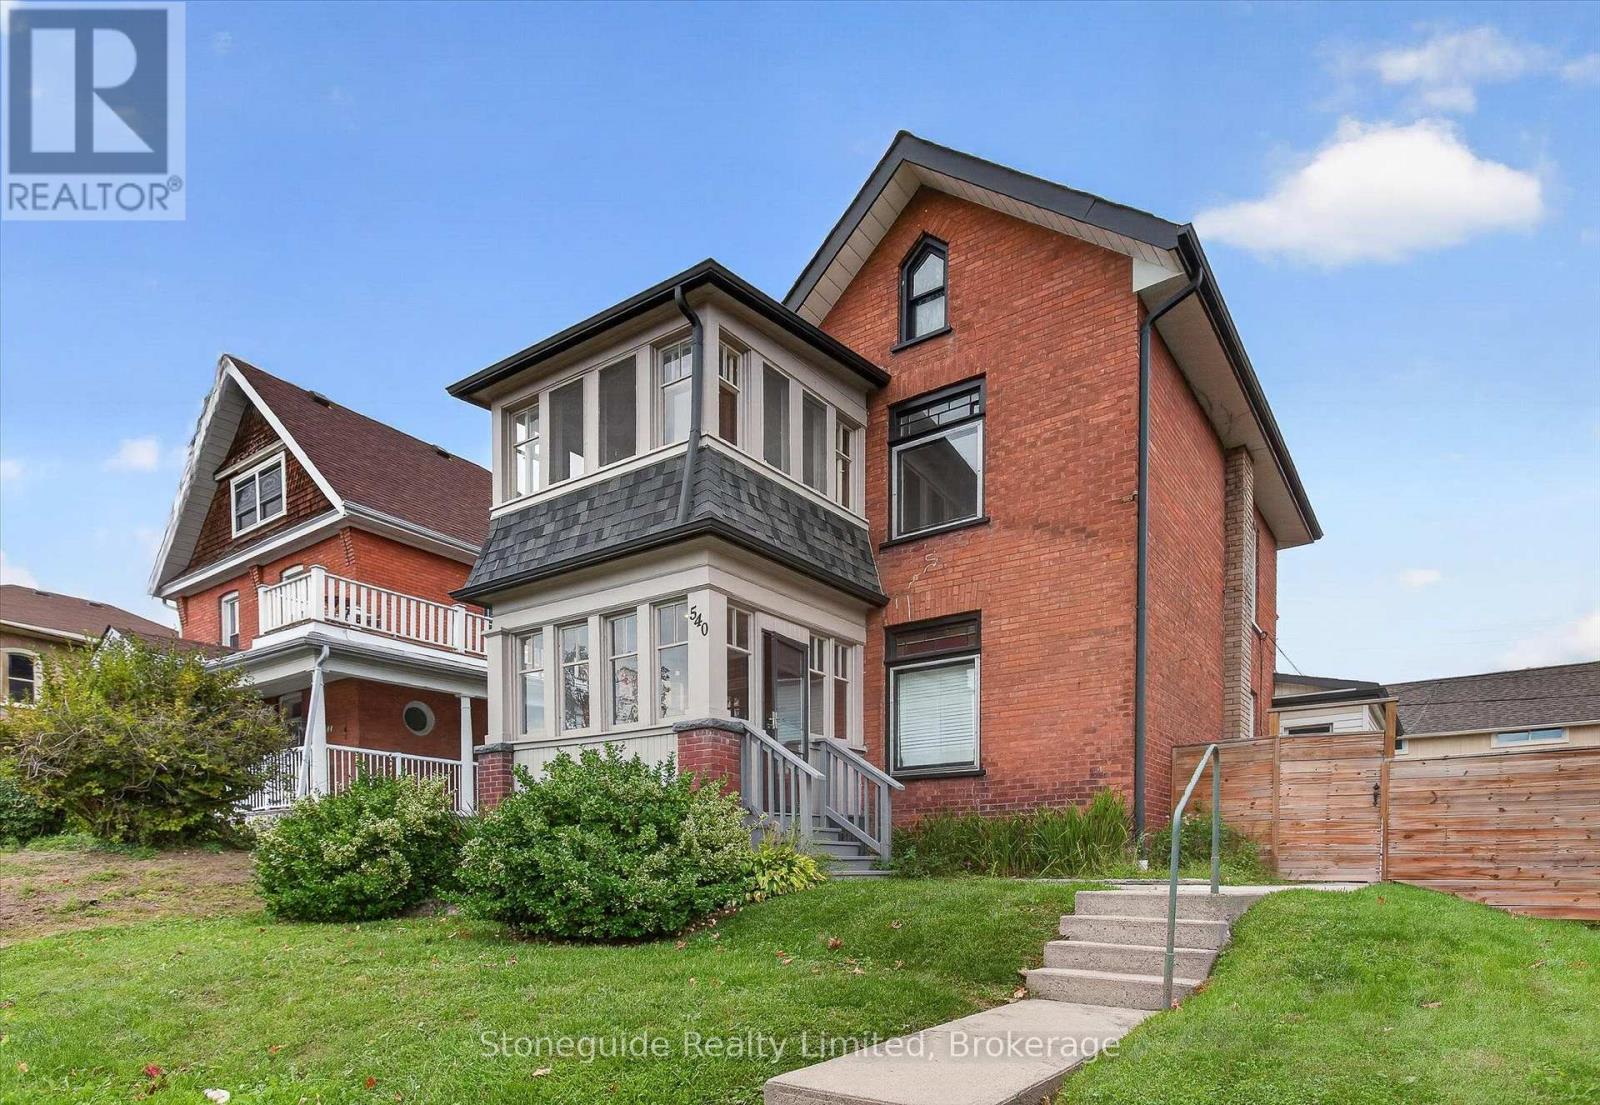
$585,000
540 CHARLOTTE STREET
Town Ward 3, Peterborough (Town Ward 3)
3 bed · 2 bath
MLS® X13787104
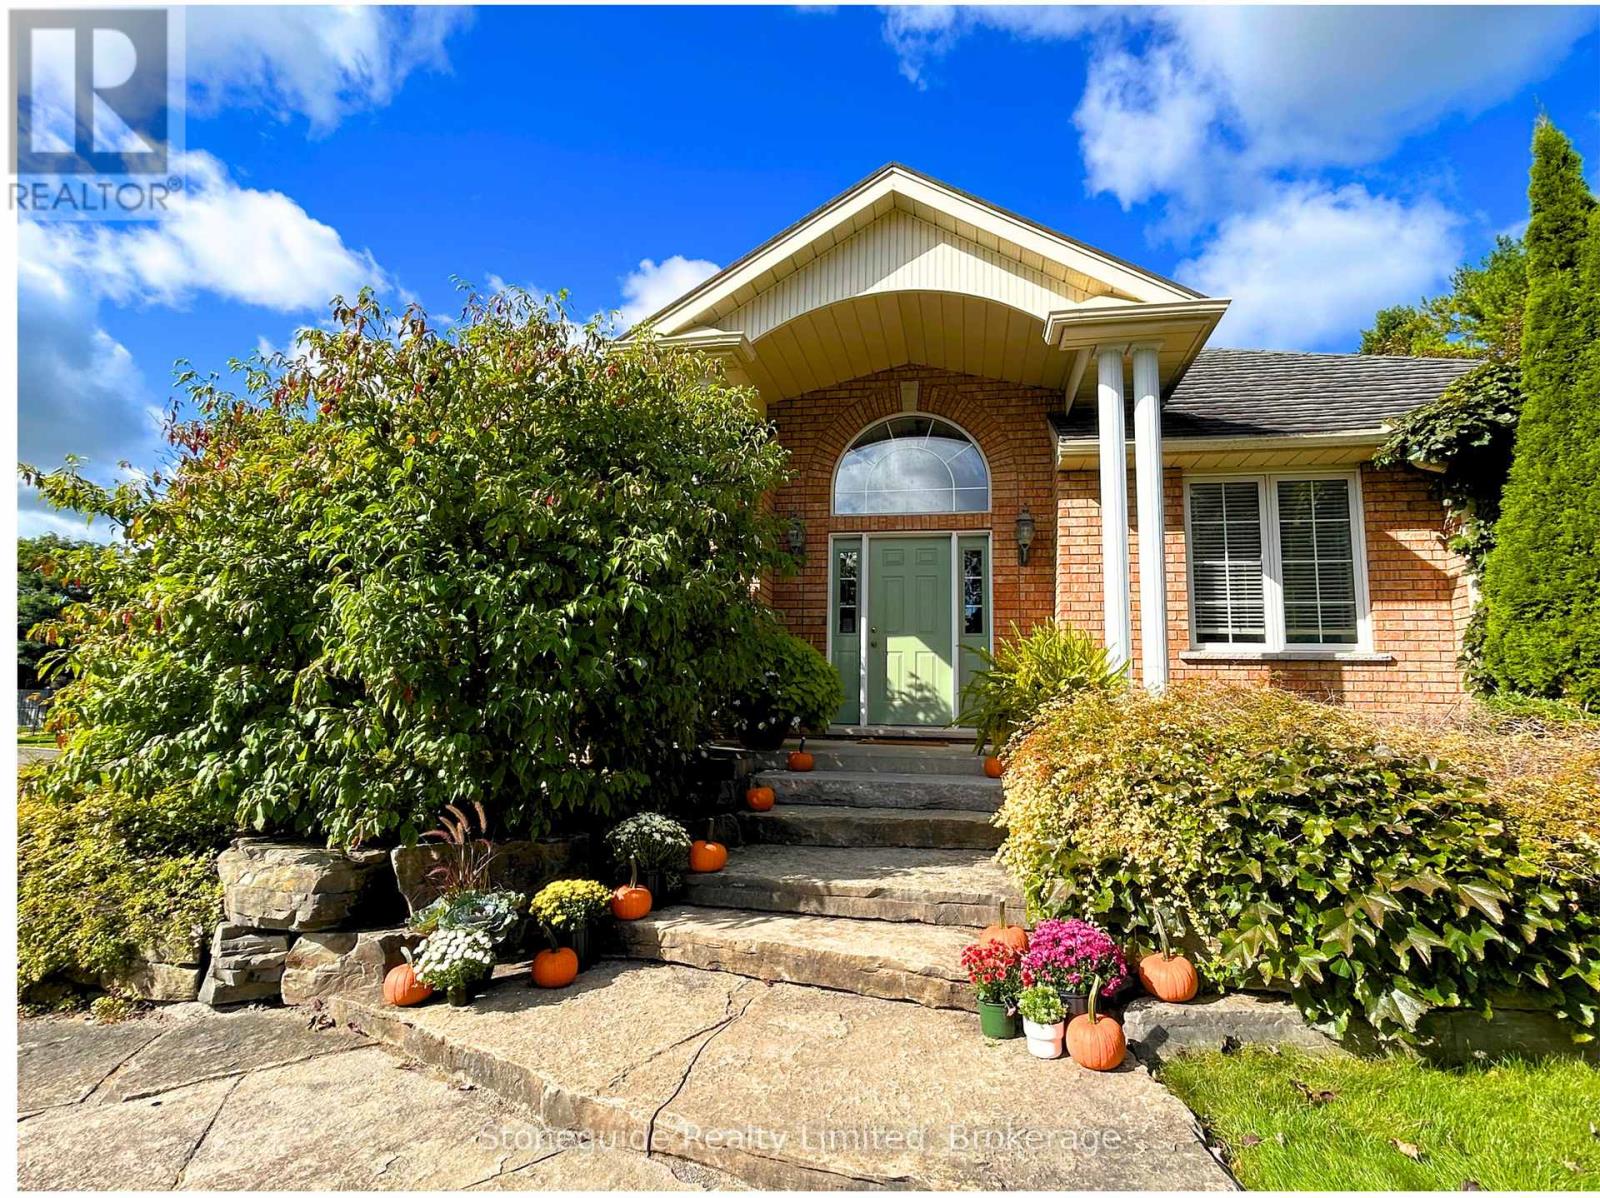
$825,000
1580 COLLEGE PARK DRIVE
Otonabee Ward 1, Peterborough (Otonabee Ward 1)
3 bed · 3 bath
MLS® X13786714
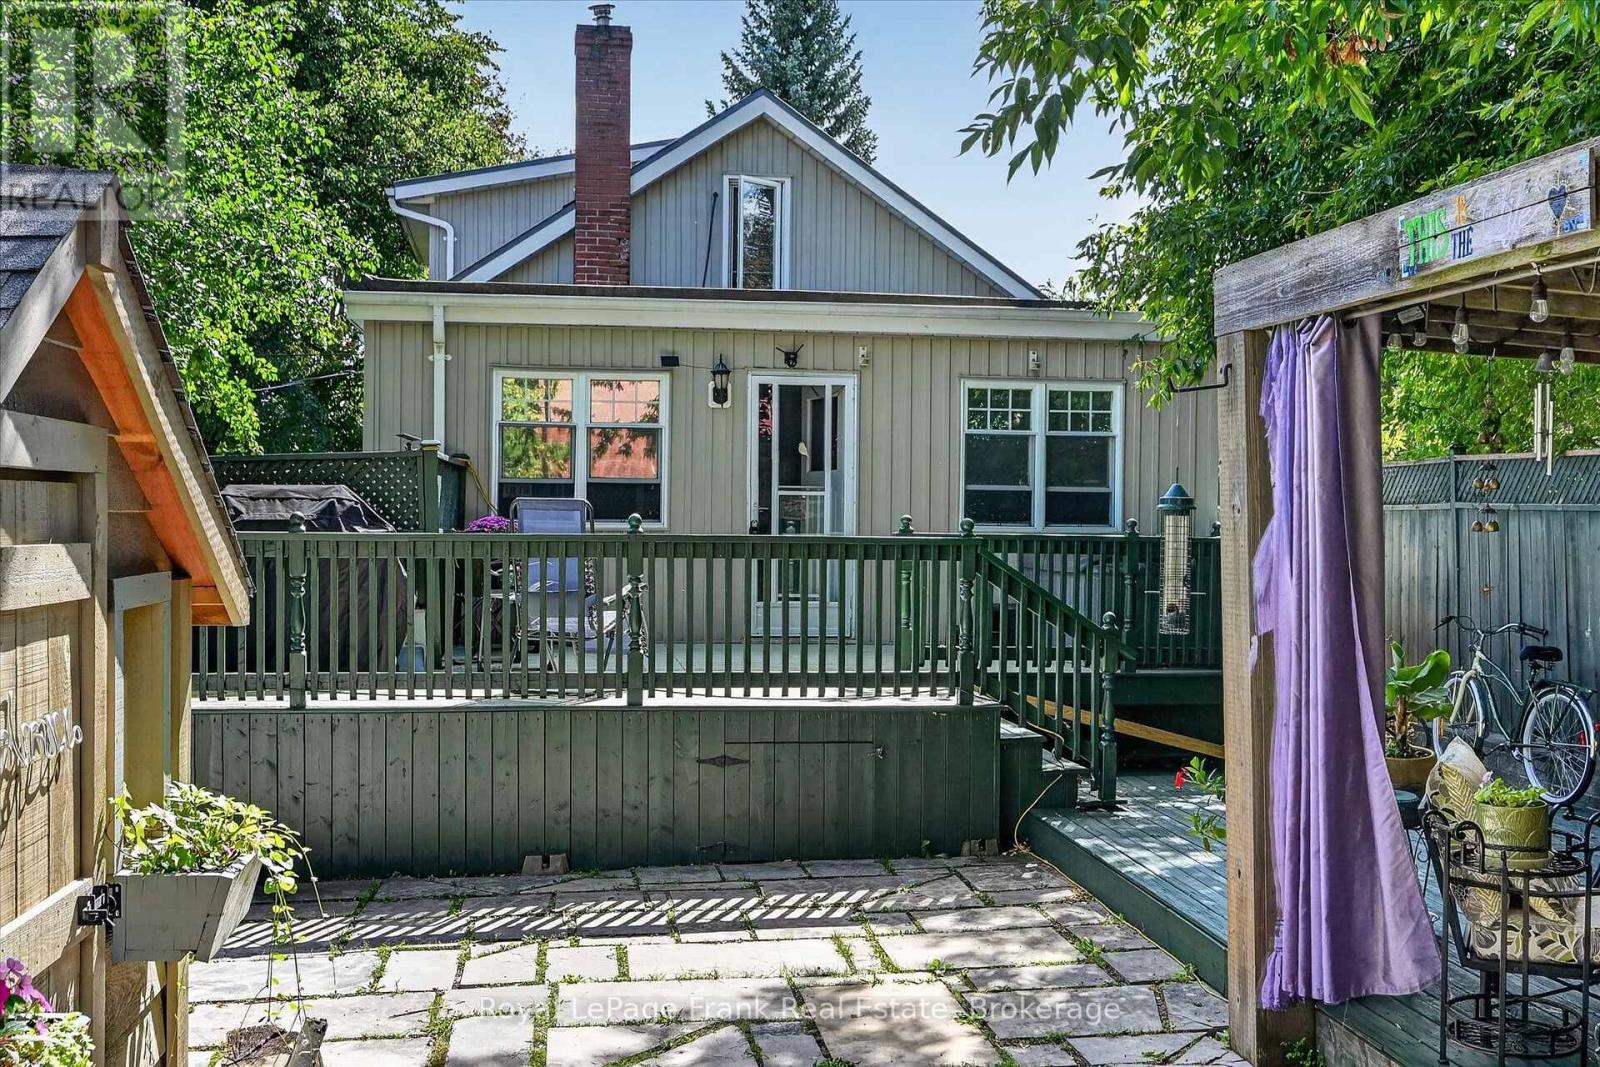
$512,000
404 LONDON STREET
Town Ward 3, Peterborough (Town Ward 3)
2 bed · 2 bath
MLS® X13786586
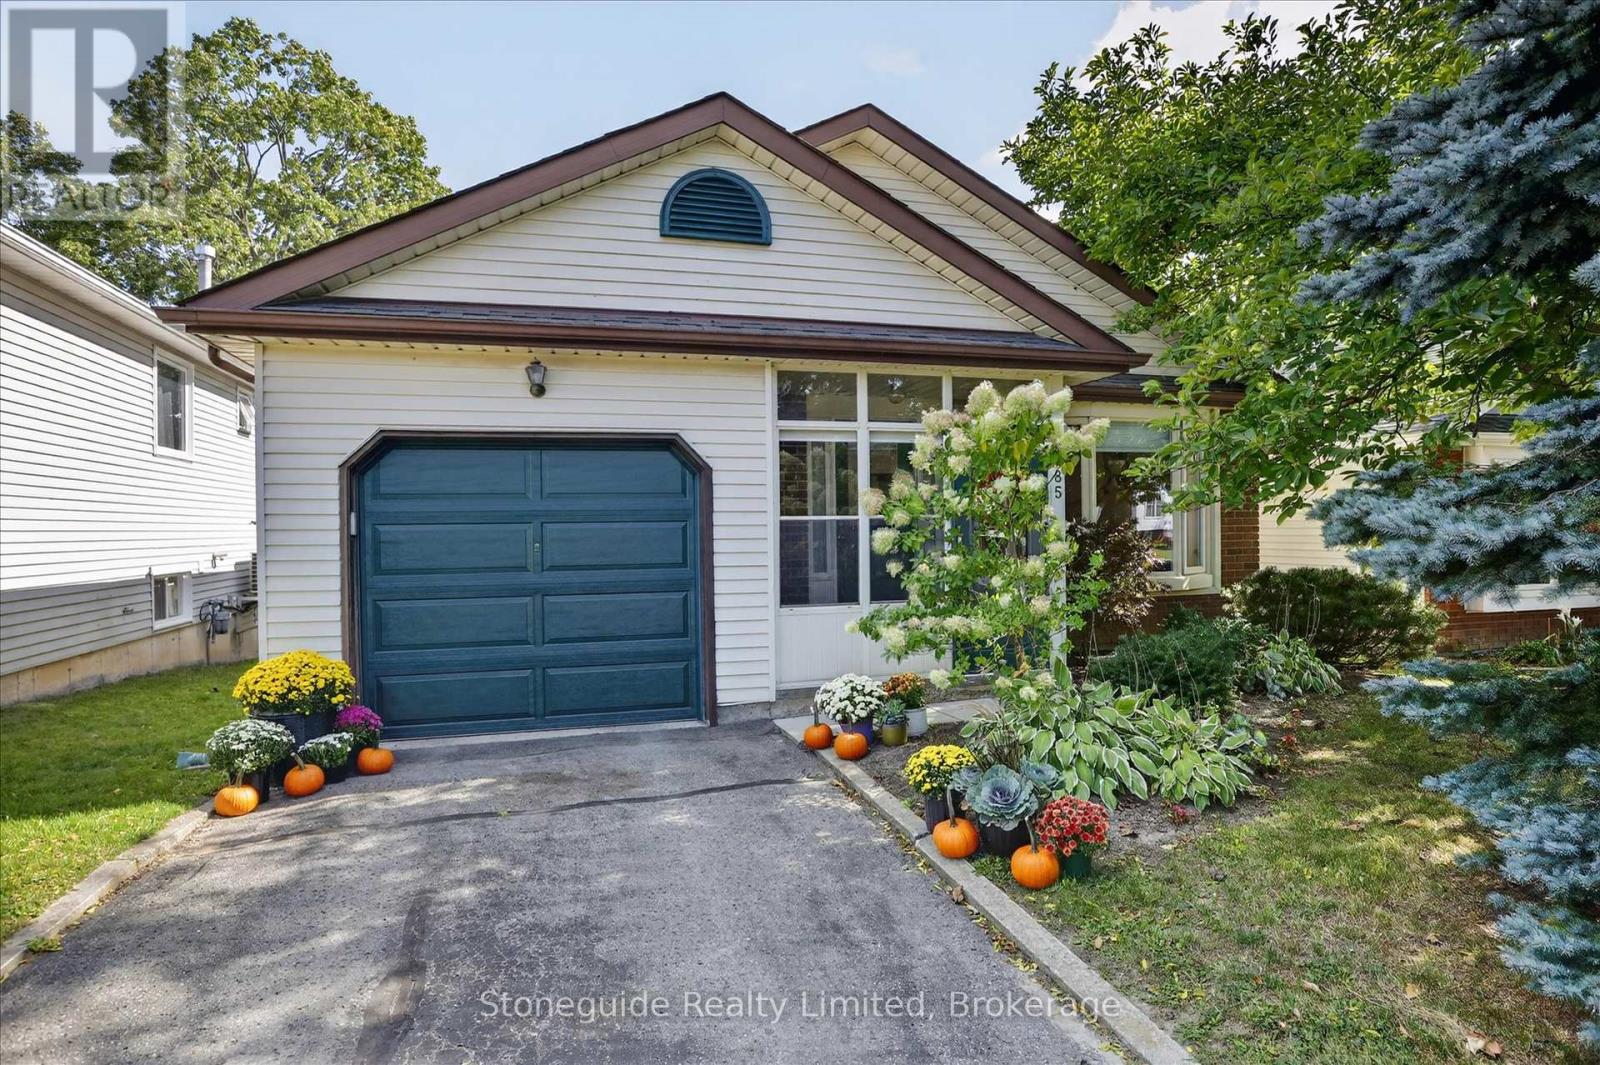
$570,000
1185 HUNTINGTON CIRCLE
Otonabee Ward 1, Peterborough (Otonabee Ward 1)
3 bed · 2 bath
MLS® X13785958
Want more homes like this?
Tell Mohammed what you would change about this property and get a personally reviewed shortlist of active MLS® matches.
Quick fit check
Find Out If This Home Is Right for You
Three quick questions. Get a personalized read on this listing, and a private showing if it fits.
Own a home nearby?
This listing is part of the active competition a nearby seller is pricing against. Ask Mohammed for a local pricing review of your own property.
Review my home valueListing courtesy of REAL BROKER ONTARIO LTD.. Source board: Toronto Regional Real Estate Board.
Listing data is provided by the Canadian Real Estate Association (CREA) through the REALTOR.ca Data Distribution Facility (DDF®) and is deemed reliable but not guaranteed accurate. The trademarks REALTOR®, REALTORS® and the REALTOR® logo are controlled by CREA and identify real estate professionals who are members of CREA. The trademarks MLS®, Multiple Listing Service® and the associated logos are owned by CREA and identify the quality of services provided by real estate professionals who are members of CREA. Listings displayed may be held by brokerages other than Hamodi Realty / HomeLife Miracle Realty.