
45 PHILIP AVENUE, Guelph (General Hospital)
$2,800 / monthly · 4 Bed 2 Bath
About this property
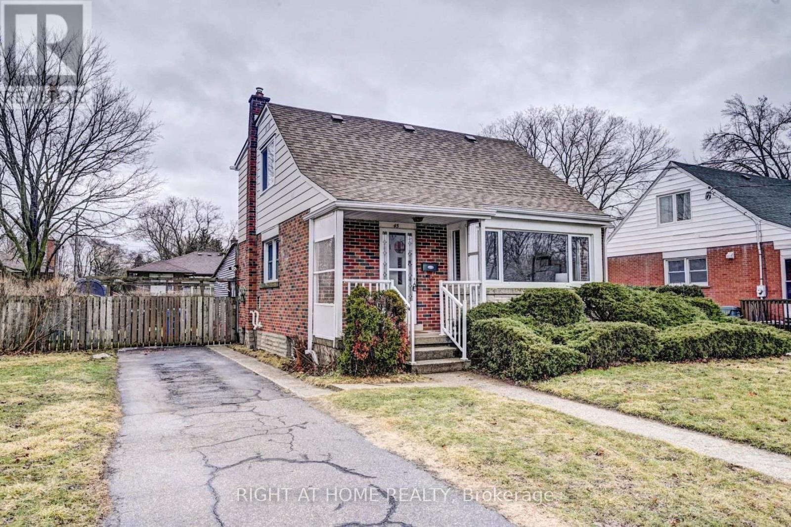
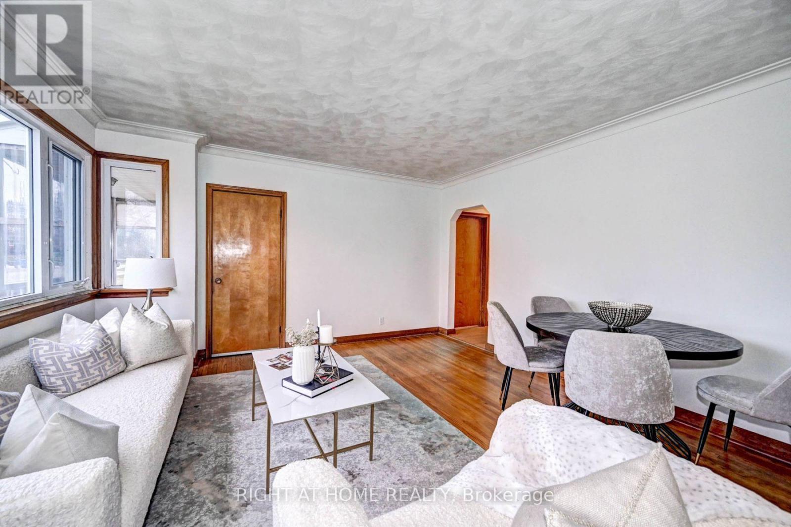
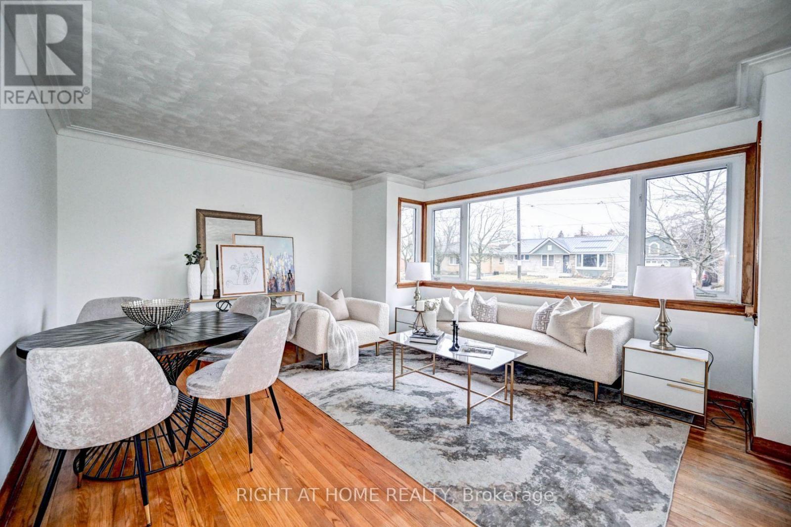
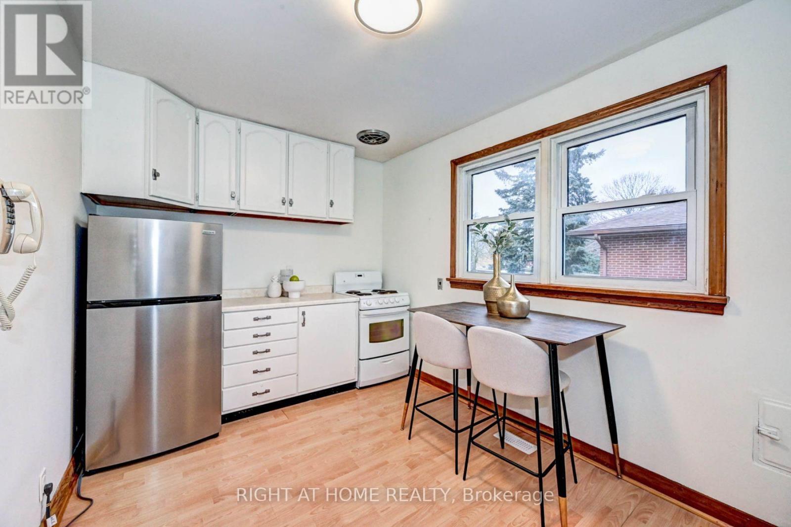
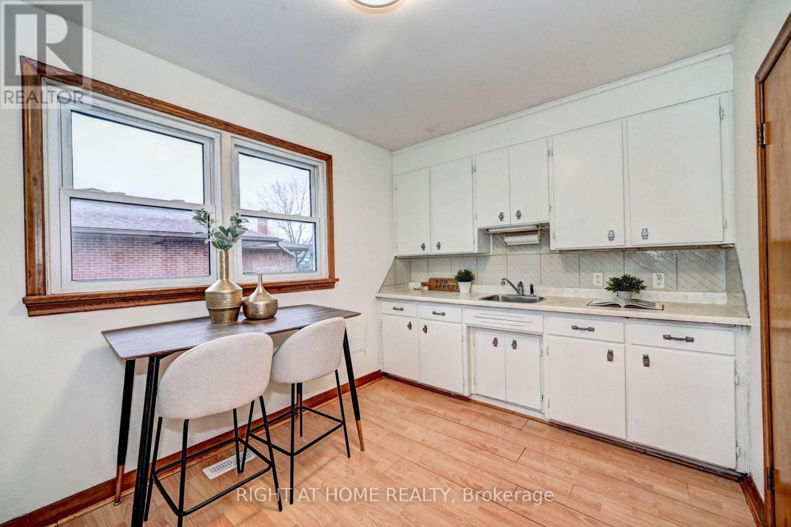
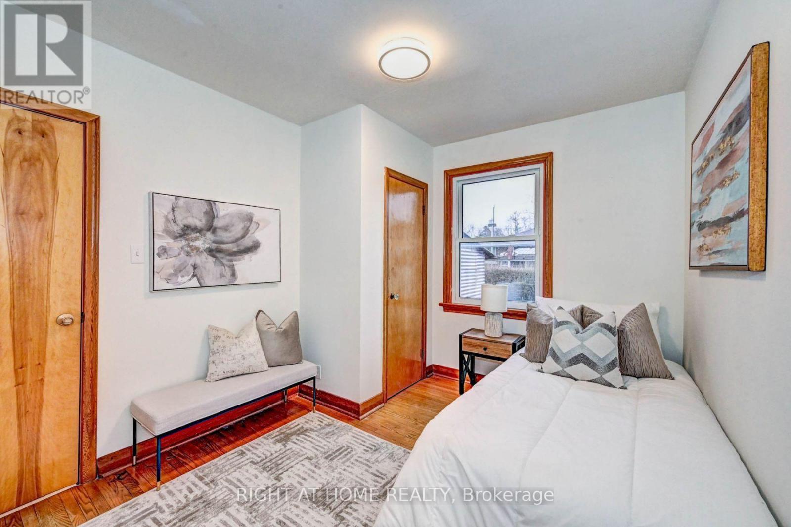
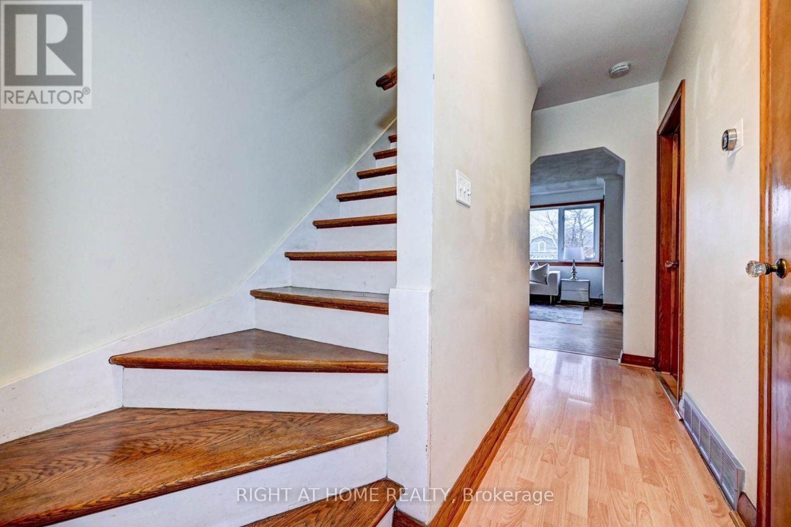
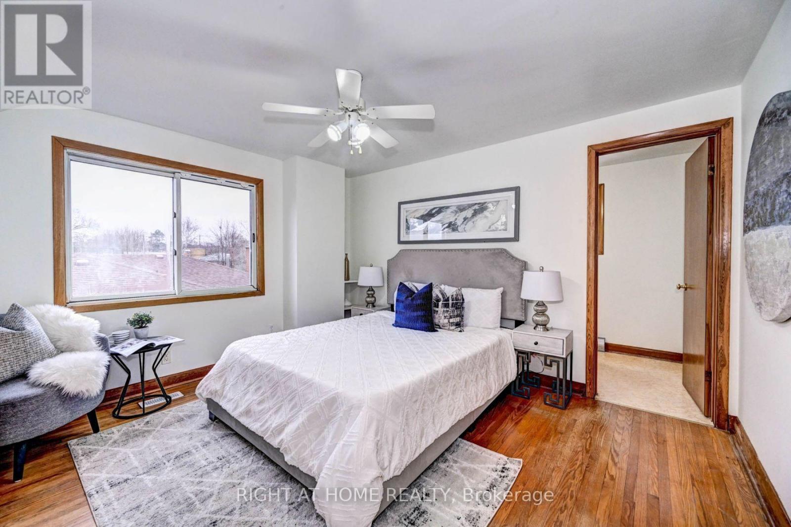
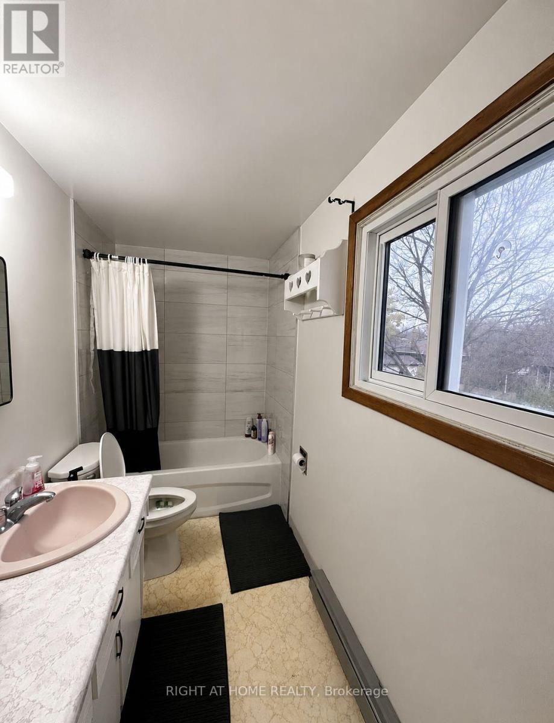
This bright and well-maintained home offers a spacious and functional layout, perfect for families or professionals. Featuring hardwood flooring throughout, the home includes two full bathrooms, including a spacious primary bedroom with its own private ensuite. The second bedroom is complemented by an attached den or study, making it an ideal space for a home office, nursery, or reading room. Large windows in every room fill the home with an abundance of natural light, while the sunroom provides the perfect place to relax year-round. Step outside to enjoy the private, fully fenced backyard complete with a storage shed, and take advantage of the long private driveway with parking for 3-4 vehicles. (id:66939)
Property details
- Price
- $2,800 / monthly
- Bedrooms
- 4
- Bathrooms
- 2
- Parking
- 3
- Property type
- Single Family
- Basement
- Finished, Full
- MLS® number
- X13629602
Location
Similar listings in Guelph (General Hospital)
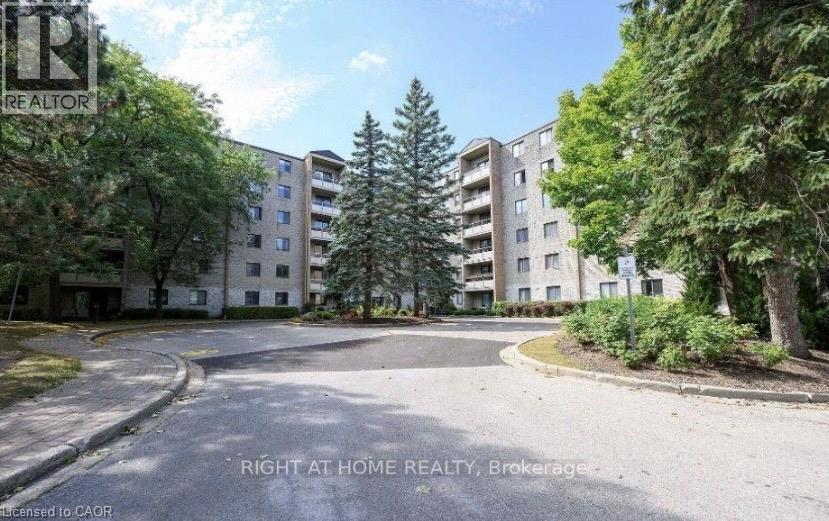
$2,200 / monthly
89 WESTWOOD Road S Unit# 505
Guelph
1 bed · 1 bath · 745 square feet
MLS® 40863414
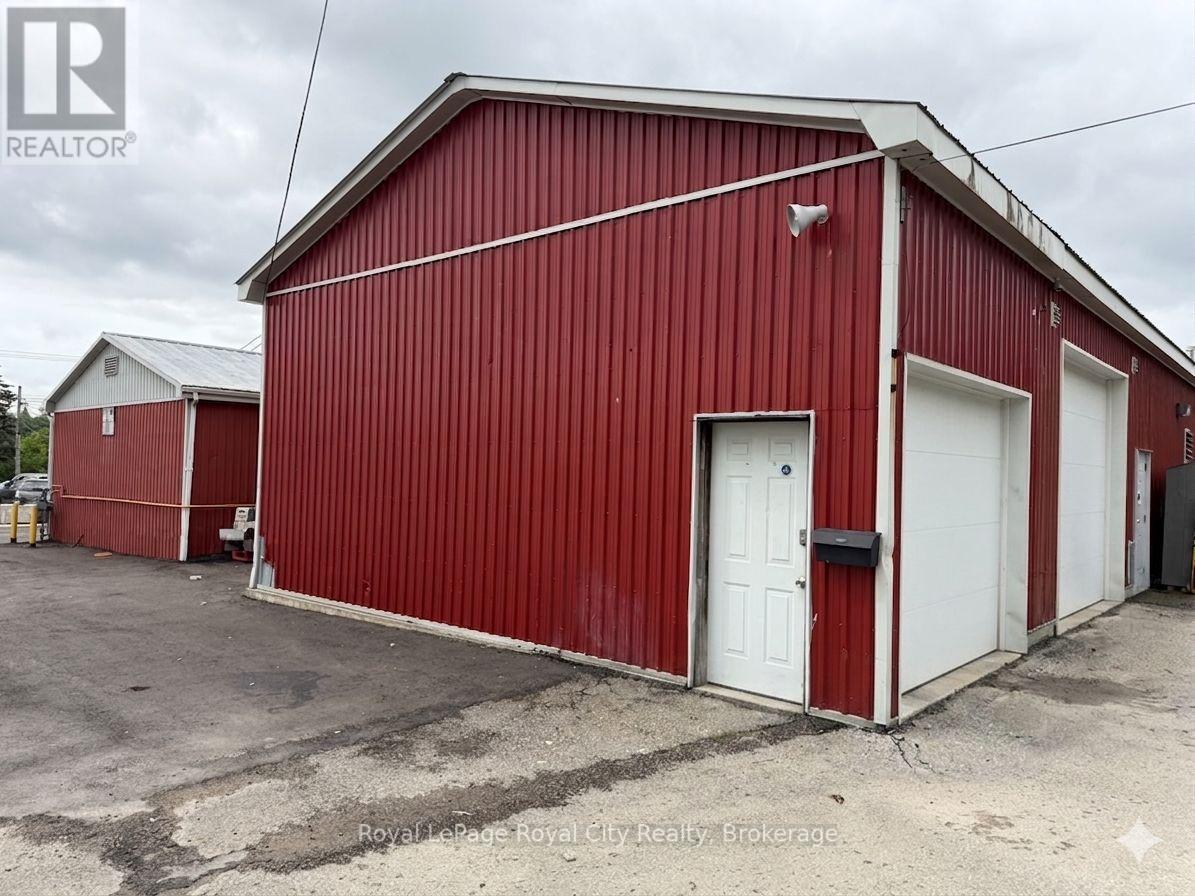
$1,500 / monthly
UNIT C - 700 YORK ROAD
Grange Road, Guelph (Grange Road)
250 square feet
MLS® X13788586
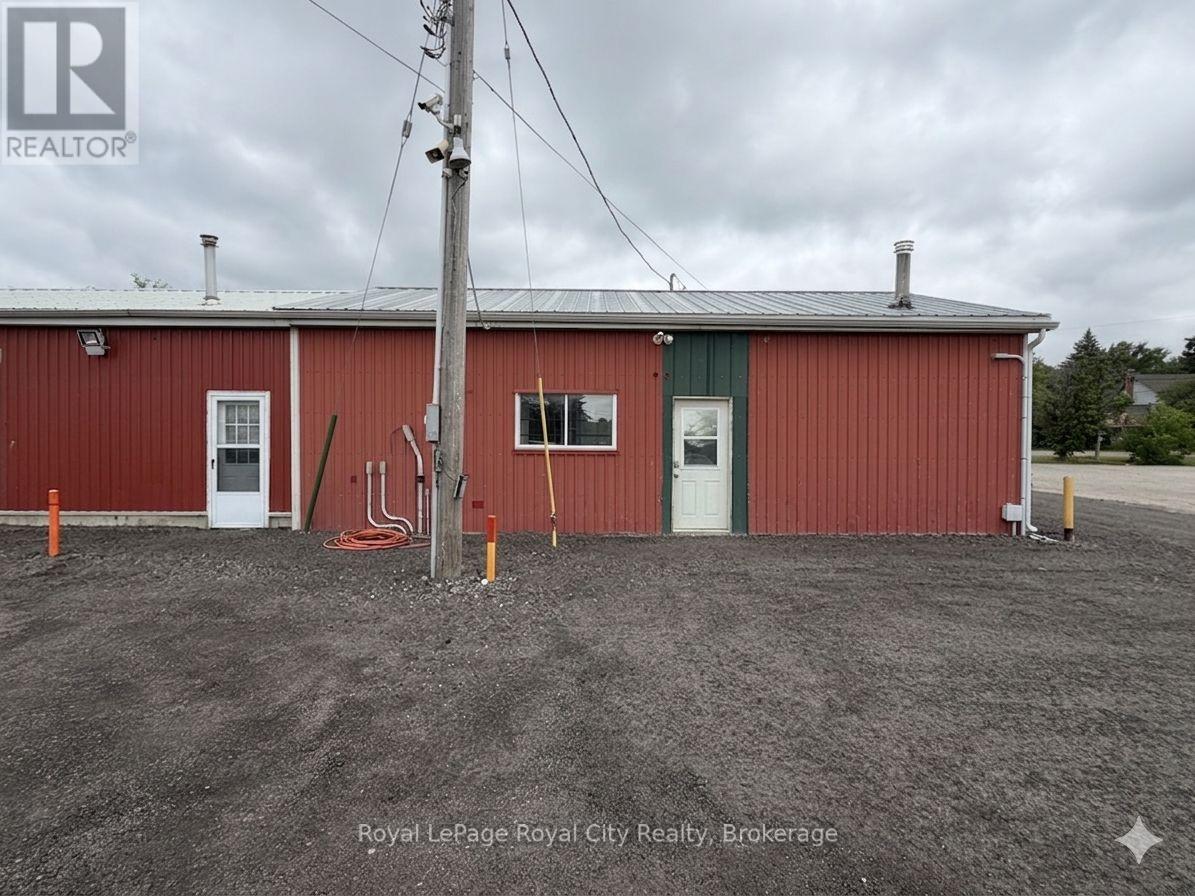
$2,500 / monthly
UNIT B - 700 YORK ROAD
Grange Road, Guelph (Grange Road)
1,200 square feet
MLS® X13788572
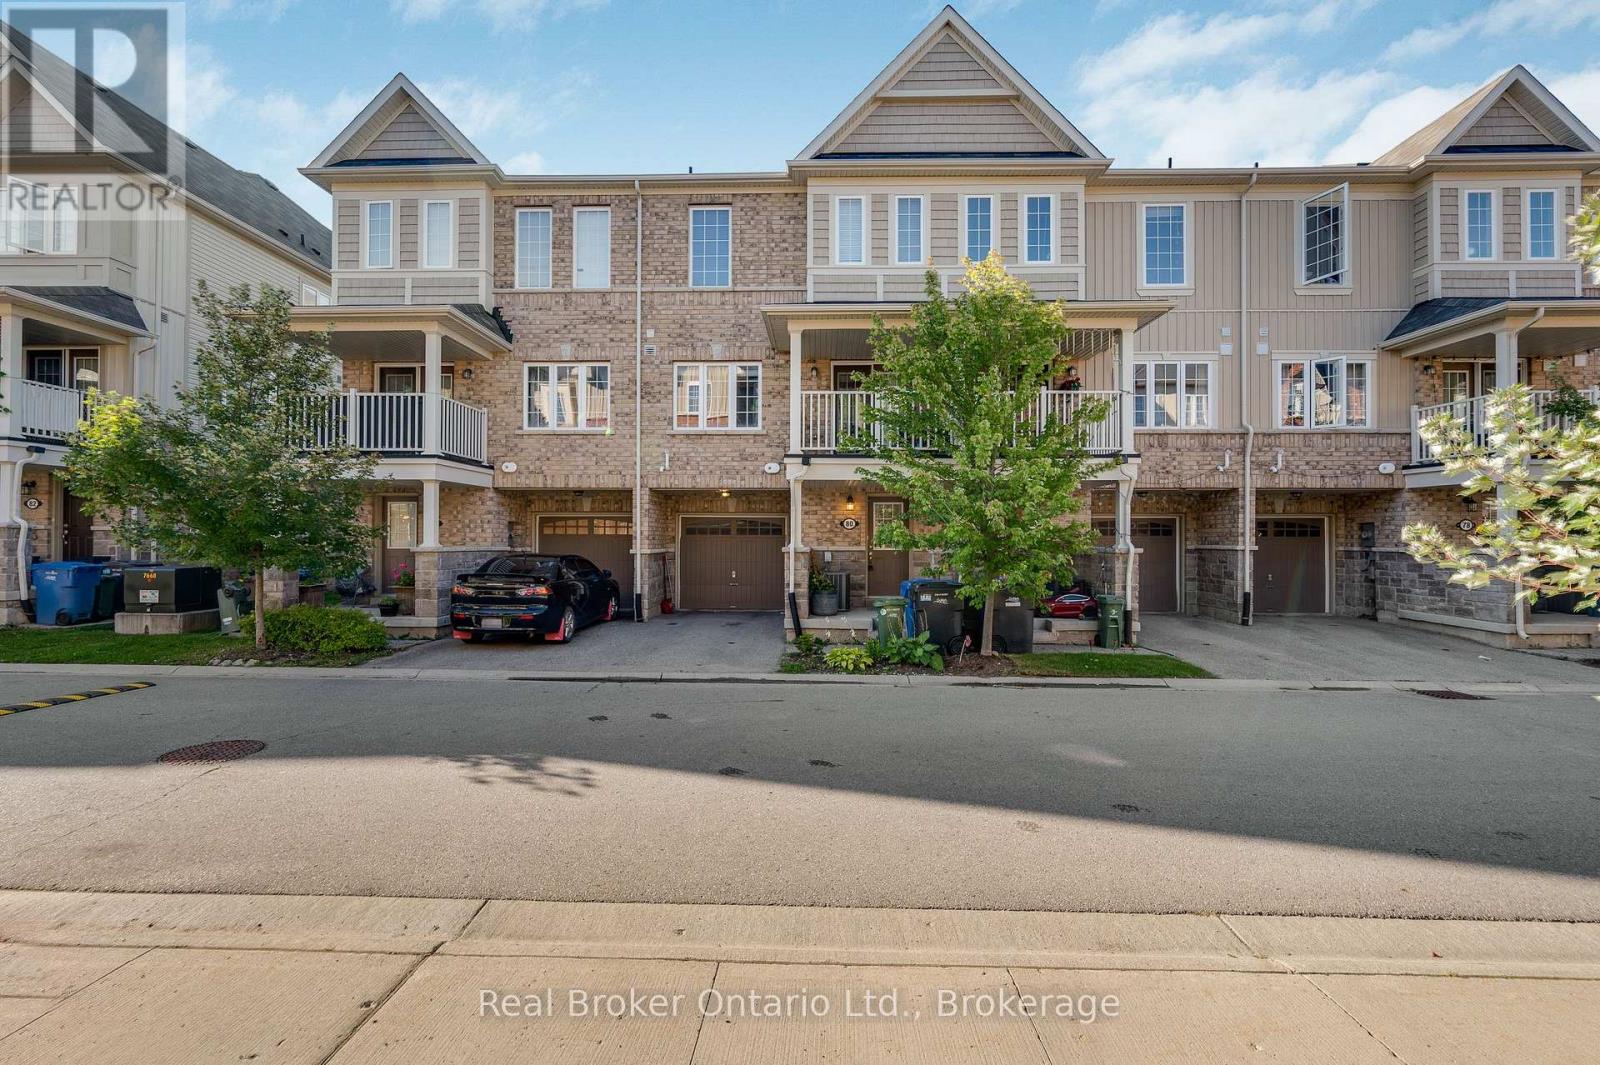
$2,700 / monthly
80 - 88 DECORSO DRIVE
Kortright East, Guelph (Kortright East)
2 bed · 3 bath
MLS® X13786364
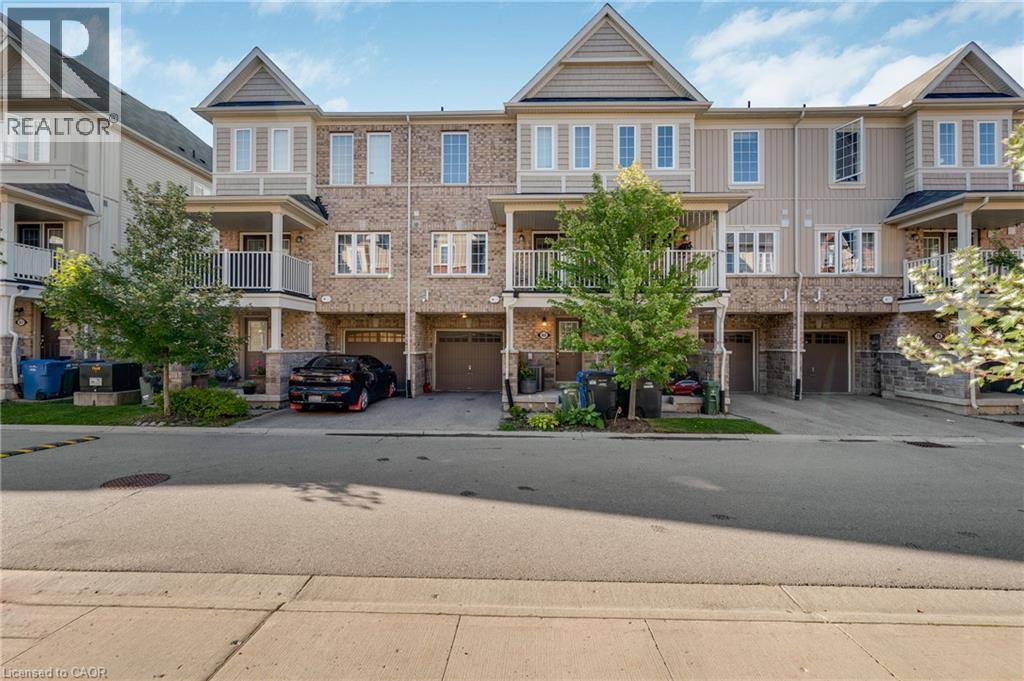
$2,700 / monthly
88 DECORSO Drive Unit# 80
Guelph
2 bed · 3 bath · 1,195 square feet
MLS® 40862379
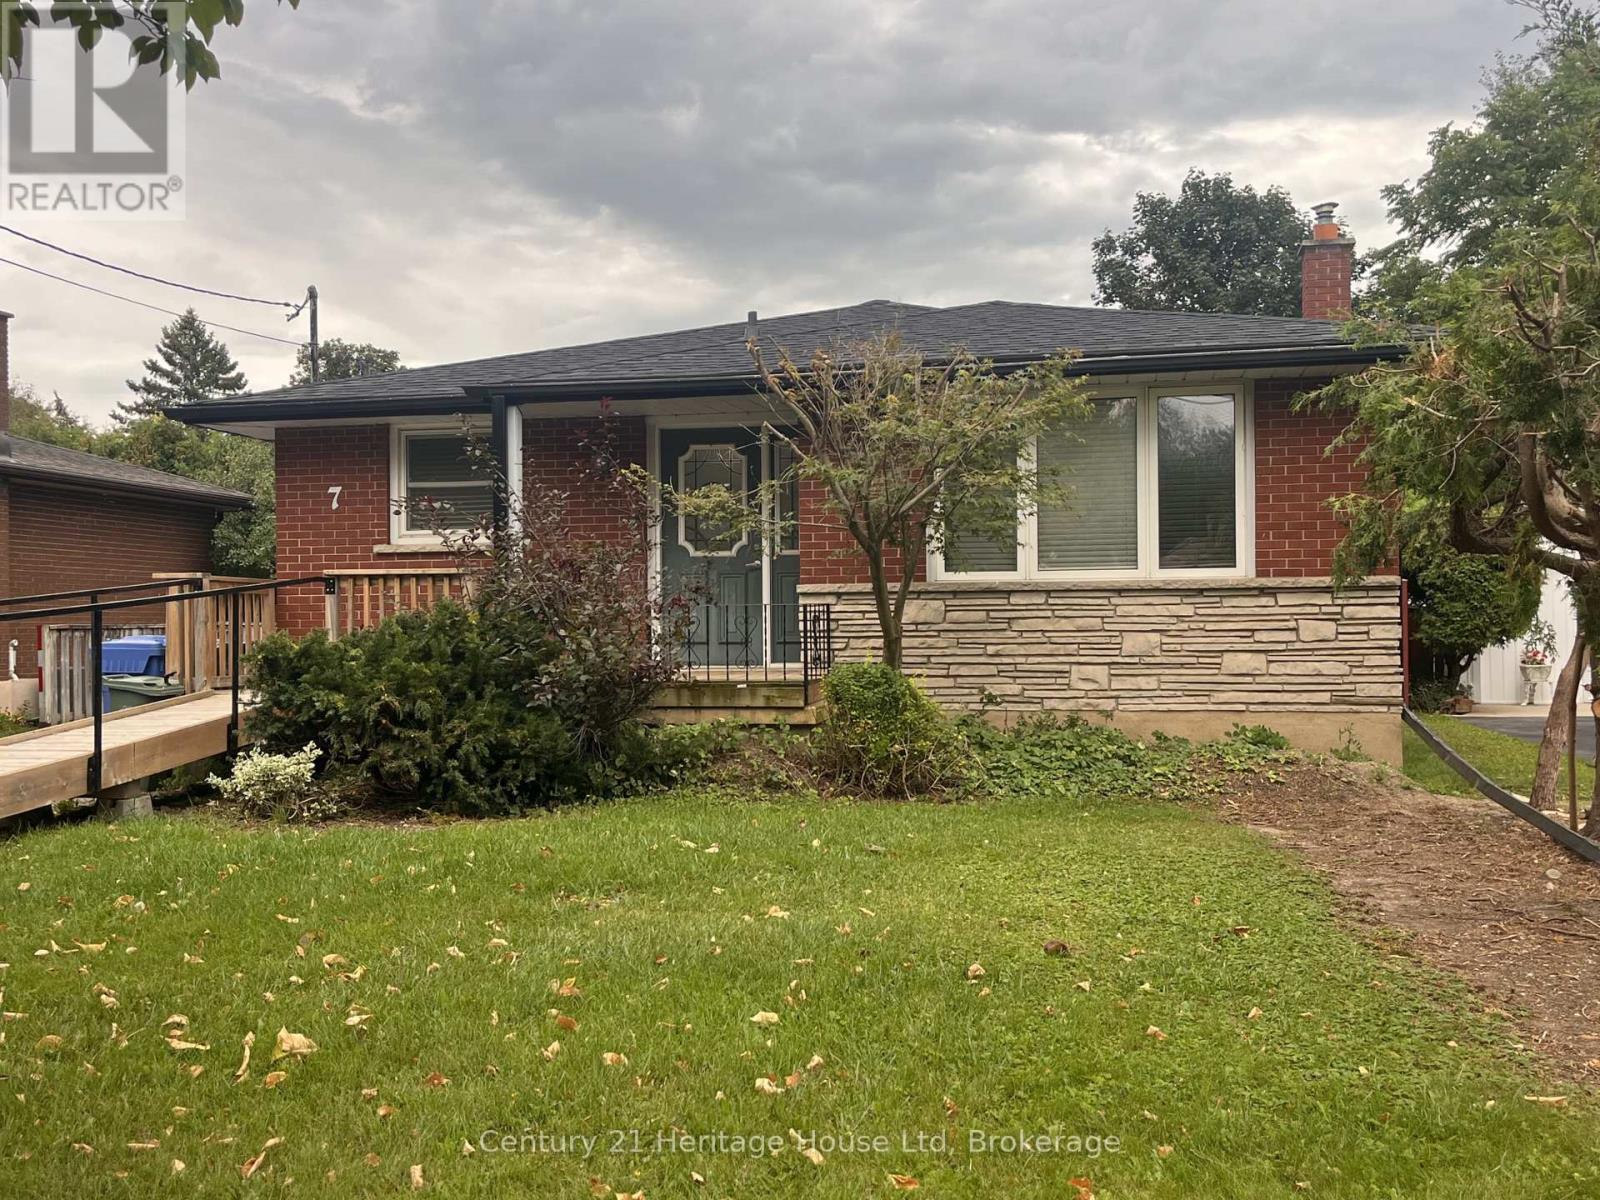
$1,900 / monthly
B - 7 HYLAND ROAD
Grange Road, Guelph (Grange Road)
2 bed · 1 bath
MLS® X13785814
Want more homes like this?
Tell Mohammed what you would change about this property and get a personally reviewed shortlist of active MLS® matches.
Quick fit check
Find Out If This Home Is Right for You
Three quick questions. Get a personalized read on this listing, and a private showing if it fits.
Own a home nearby?
This listing is part of the active competition a nearby seller is pricing against. Ask Mohammed for a local pricing review of your own property.
Review my home valueSource board: Toronto Regional Real Estate Board.
Listing data is provided by the Canadian Real Estate Association (CREA) through the REALTOR.ca Data Distribution Facility (DDF®) and is deemed reliable but not guaranteed accurate. The trademarks REALTOR®, REALTORS® and the REALTOR® logo are controlled by CREA and identify real estate professionals who are members of CREA. The trademarks MLS®, Multiple Listing Service® and the associated logos are owned by CREA and identify the quality of services provided by real estate professionals who are members of CREA. Listings displayed may be held by brokerages other than Hamodi Realty / HomeLife Miracle Realty.