
13 SAGE DRIVE, Cambridge
$640,600 · 3 Bed 3 Bath
About this property
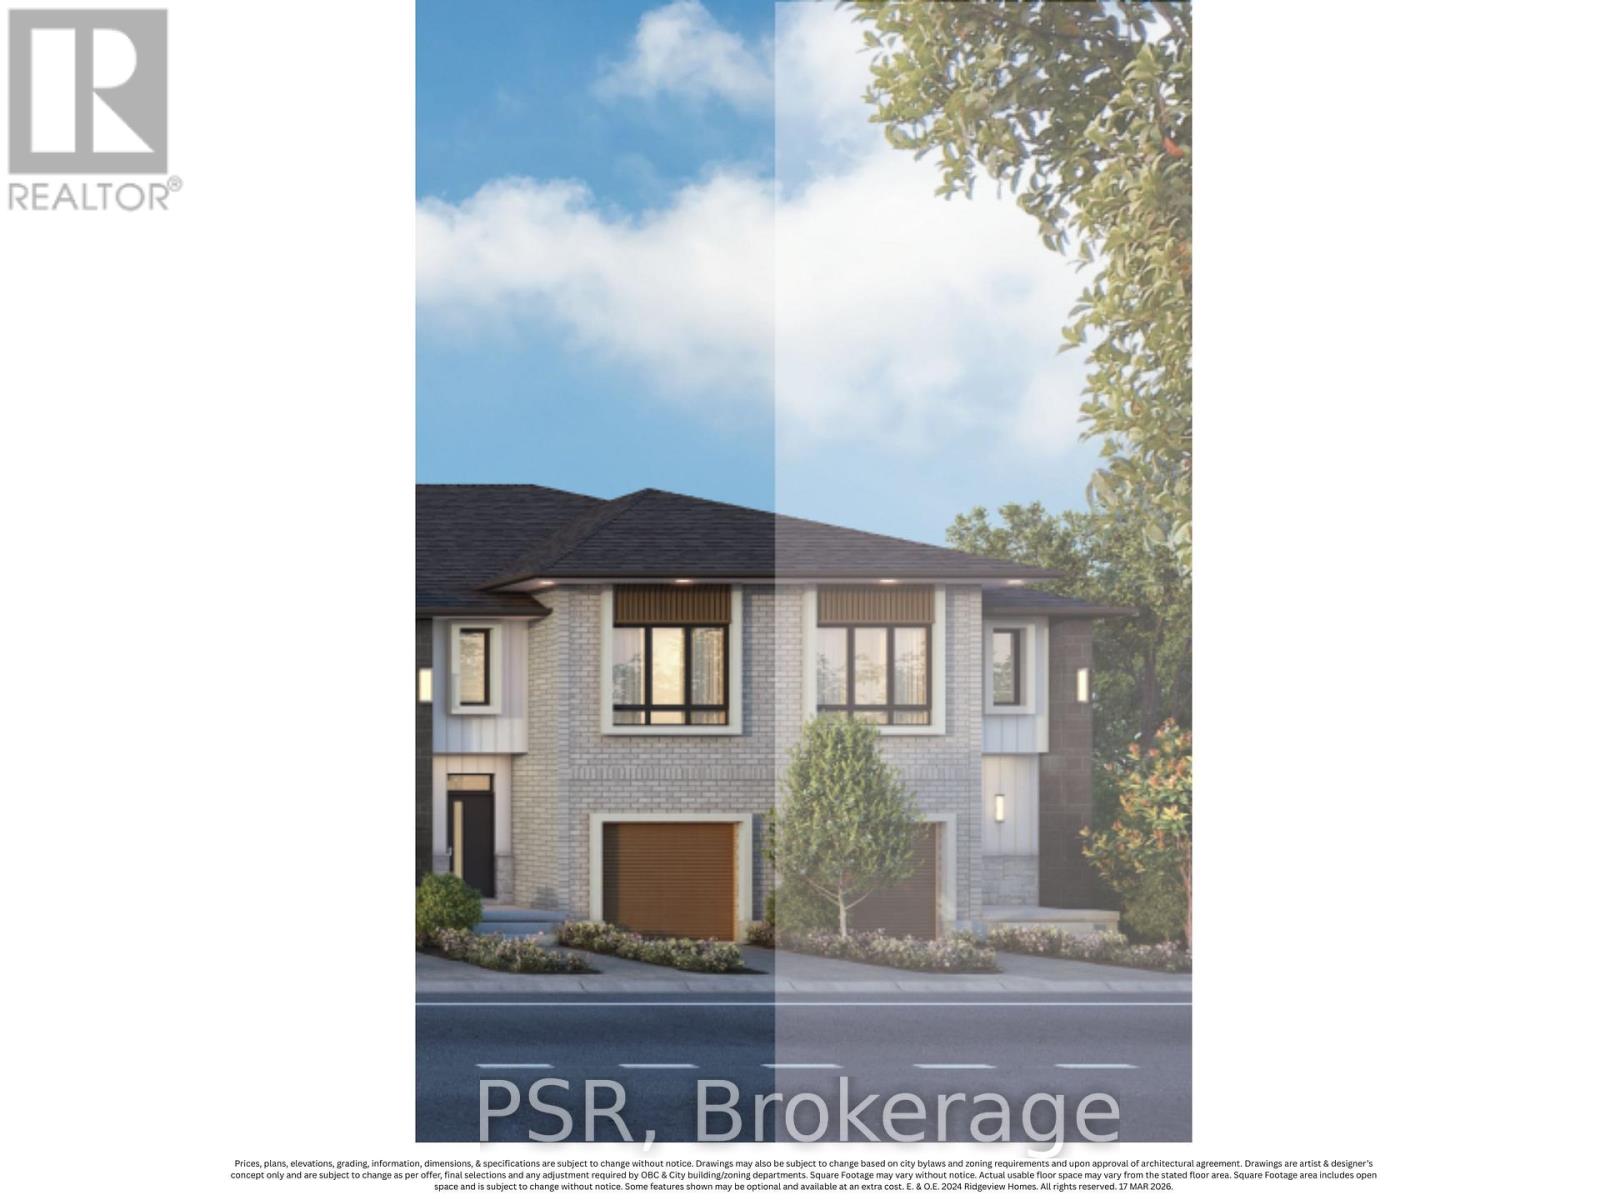
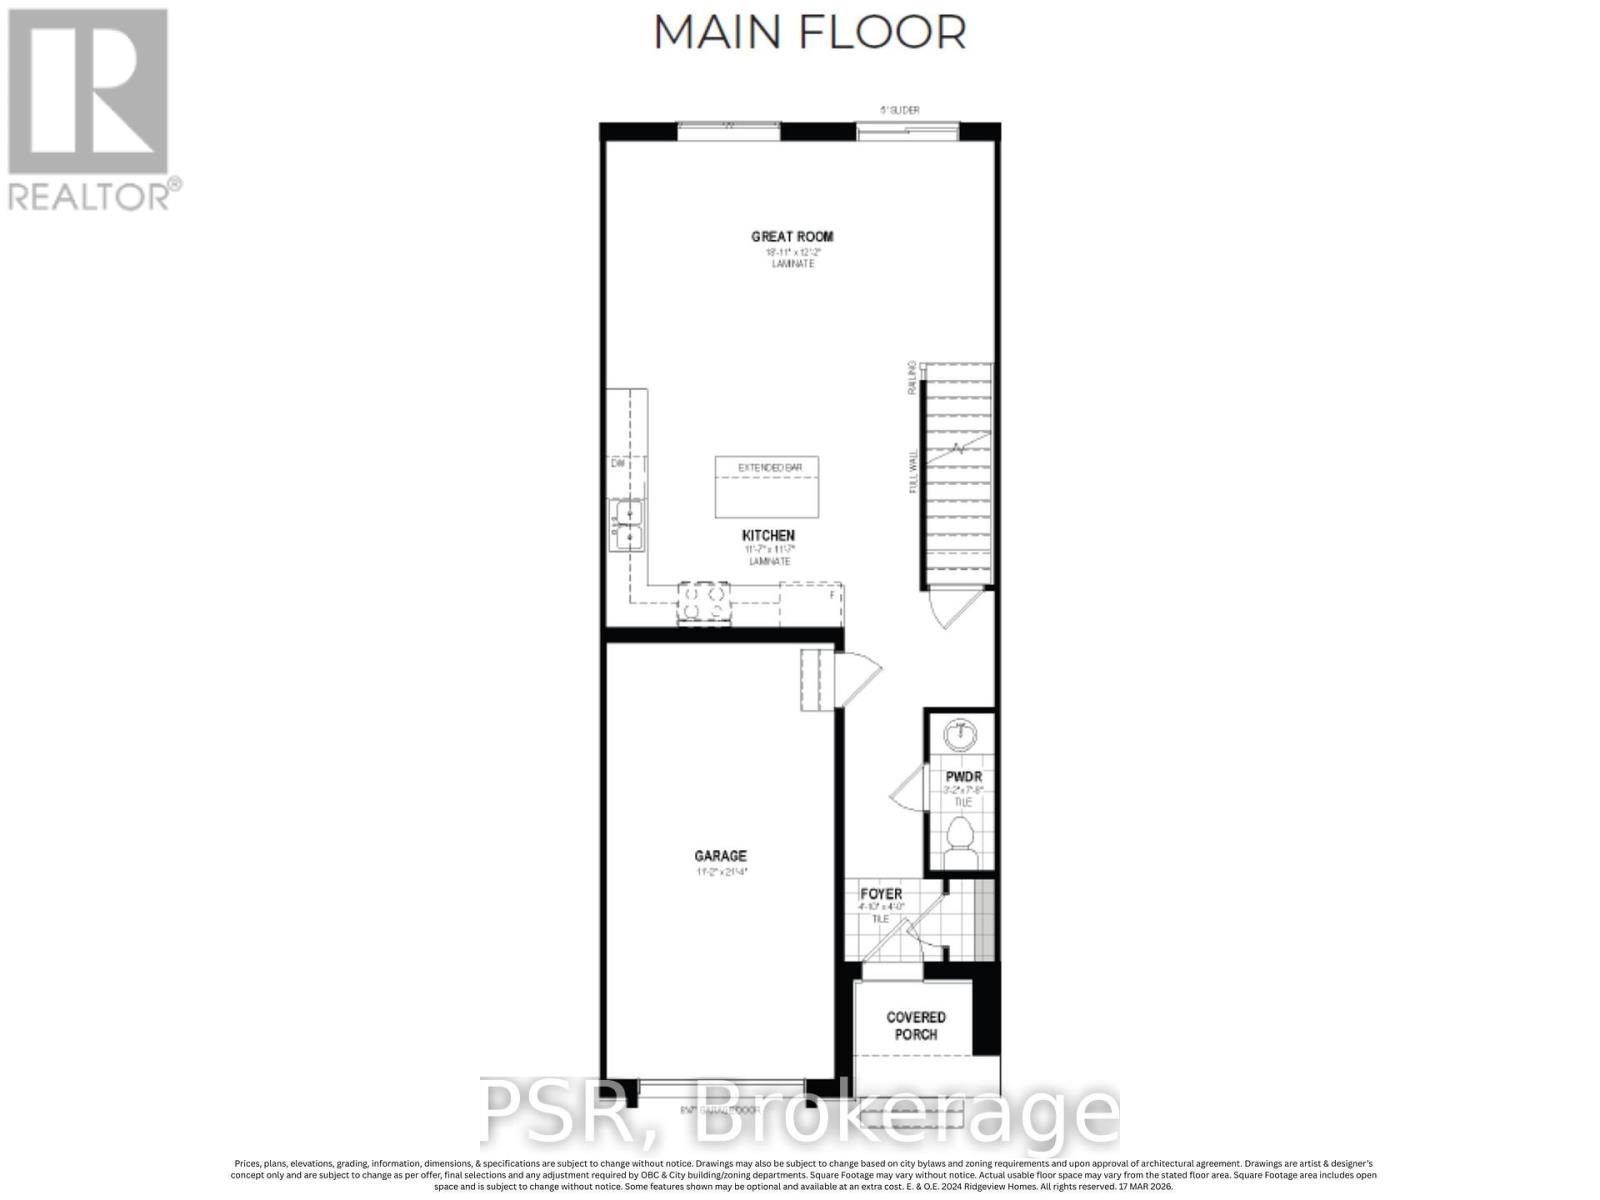
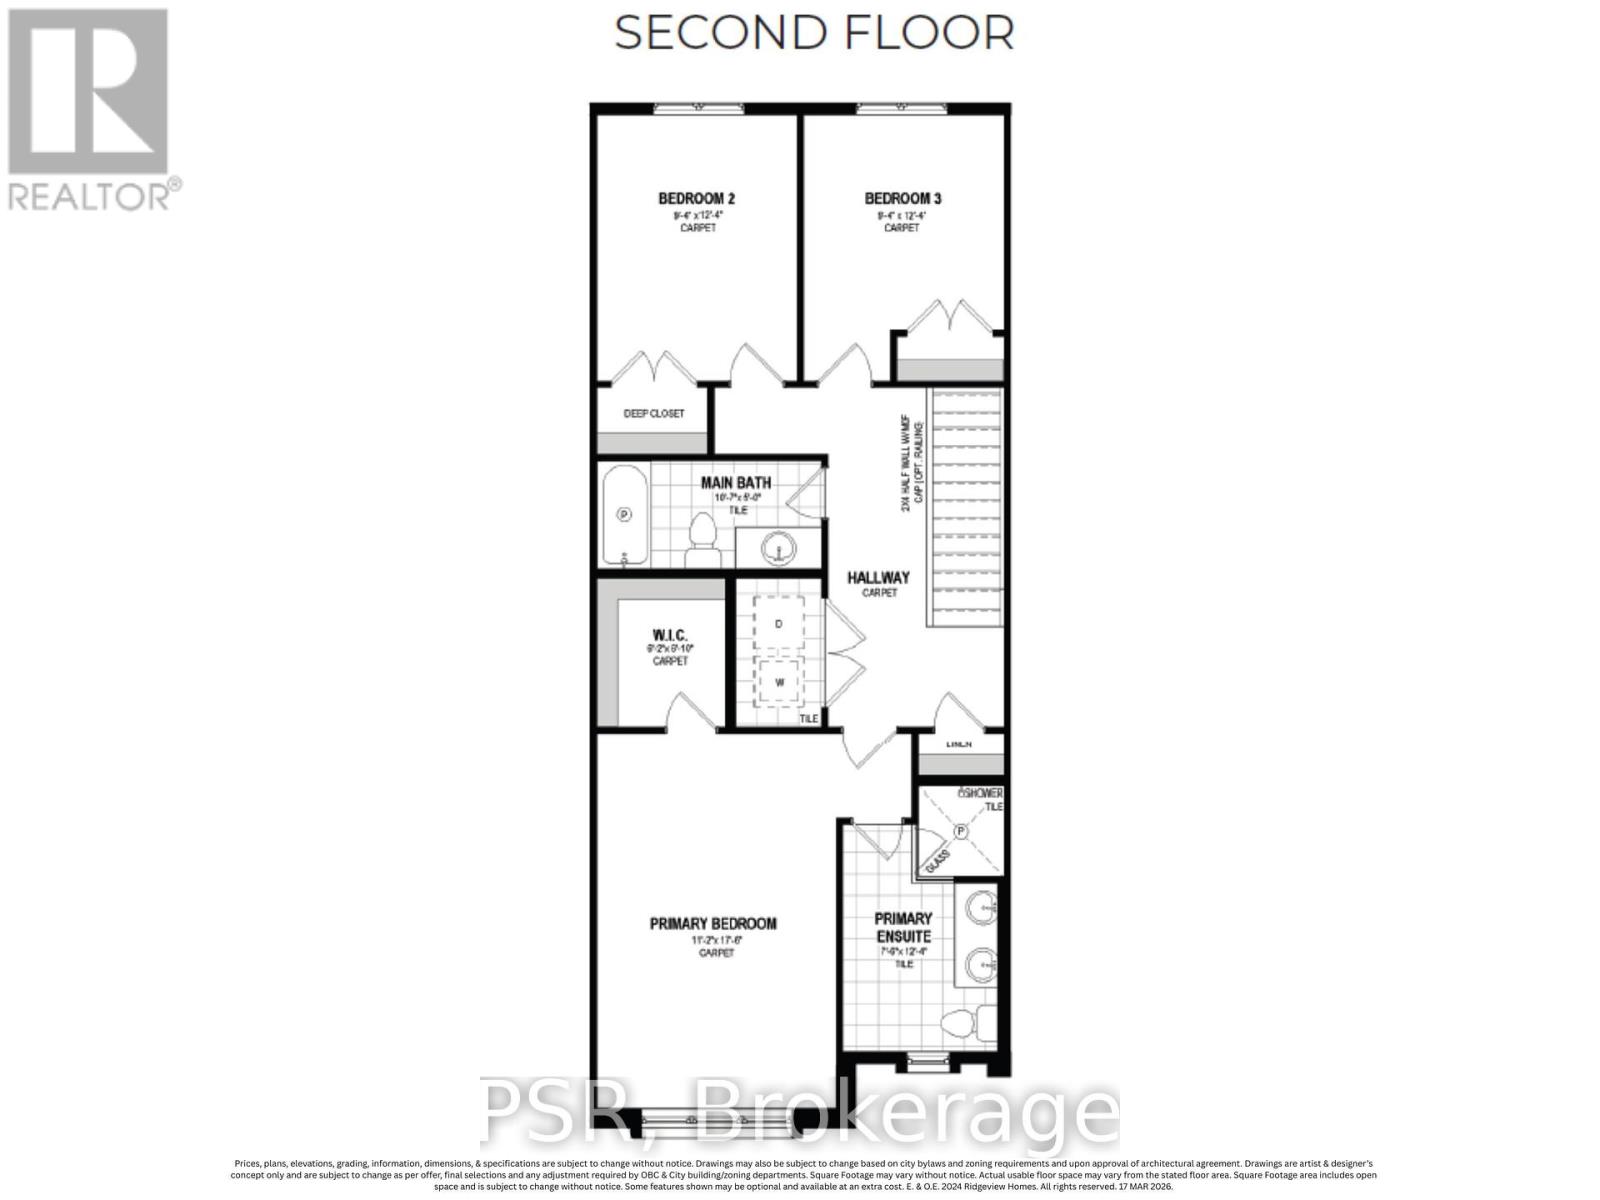
Welcome to The Amber by Ridgeview Homes, a beautifully designed freehold townhome in the desirable Moffat Creek community. Offering 3 bedrooms and 2.5 bathrooms, this thoughtfully designed home features a bright open concept layout with 9 foot ceilings on the main floor, creating a spacious and inviting atmosphere. The modern kitchen is the heart of the home, complete with quartz countertops, a large island with an extended breakfast bar, and plenty of cabinet space, making it perfect for both everyday living and entertaining. Upstairs, the spacious primary bedroom offers a private ensuite, while two additional bedrooms provide flexibility for a growing family, guests, or a home office. Ideally located close to parks, schools, shopping, scenic walking trails, and Highway 401, this home offers the perfect blend of comfort, style, and convenience. Price reflects the full HST rebate. Purchasers much qualify and agree to assign the rebate back to the Builder. (id:66939)
Property details
- Price
- $640,600
- Bedrooms
- 3
- Bathrooms
- 3
- Parking
- 2
- Property type
- Single Family
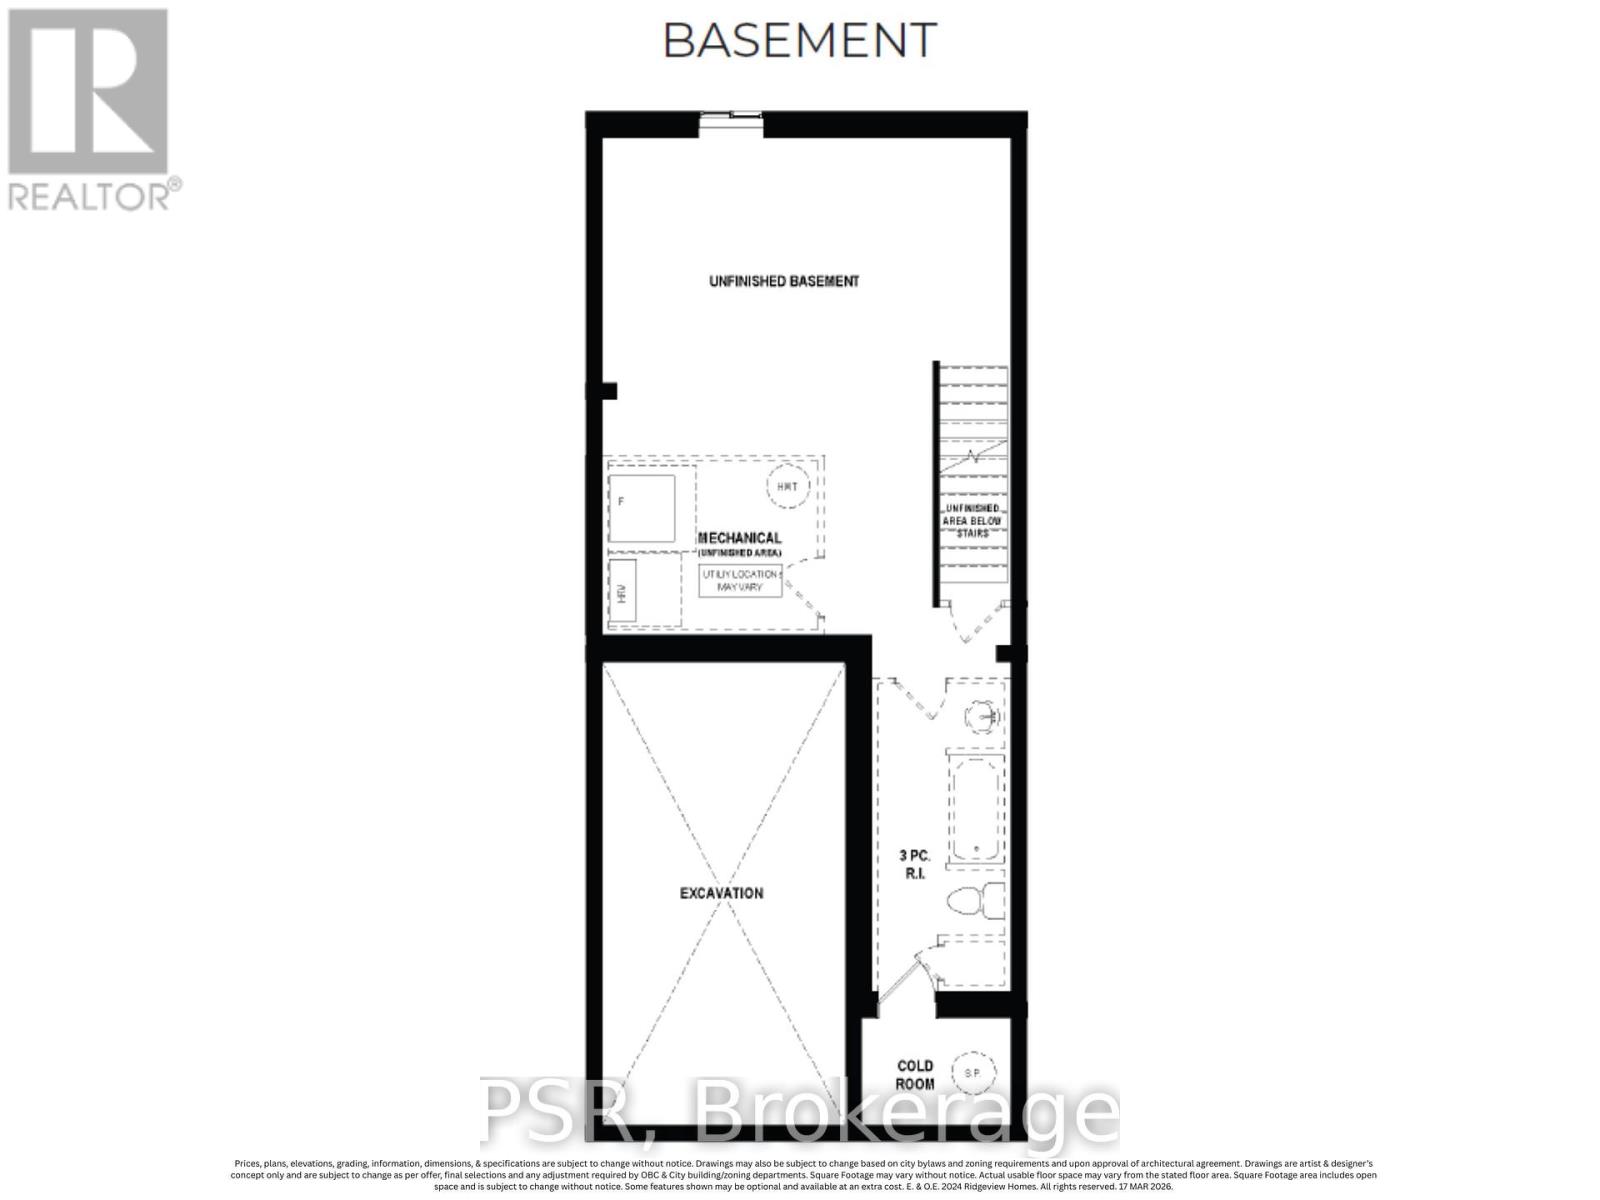
- Basement
- Unfinished, Full
- MLS® number
- X13613484
Location
Similar listings in Cambridge
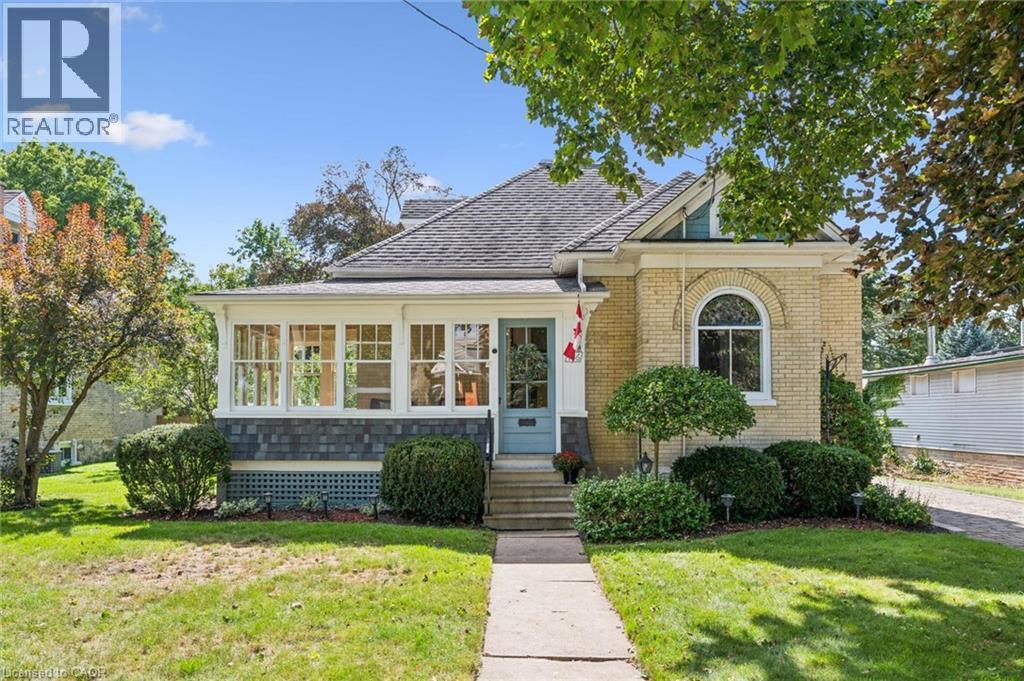
$749,900
436 MARGARET Street
Cambridge
4 bed · 2 bath · 2,434 square feet
MLS® 40863067
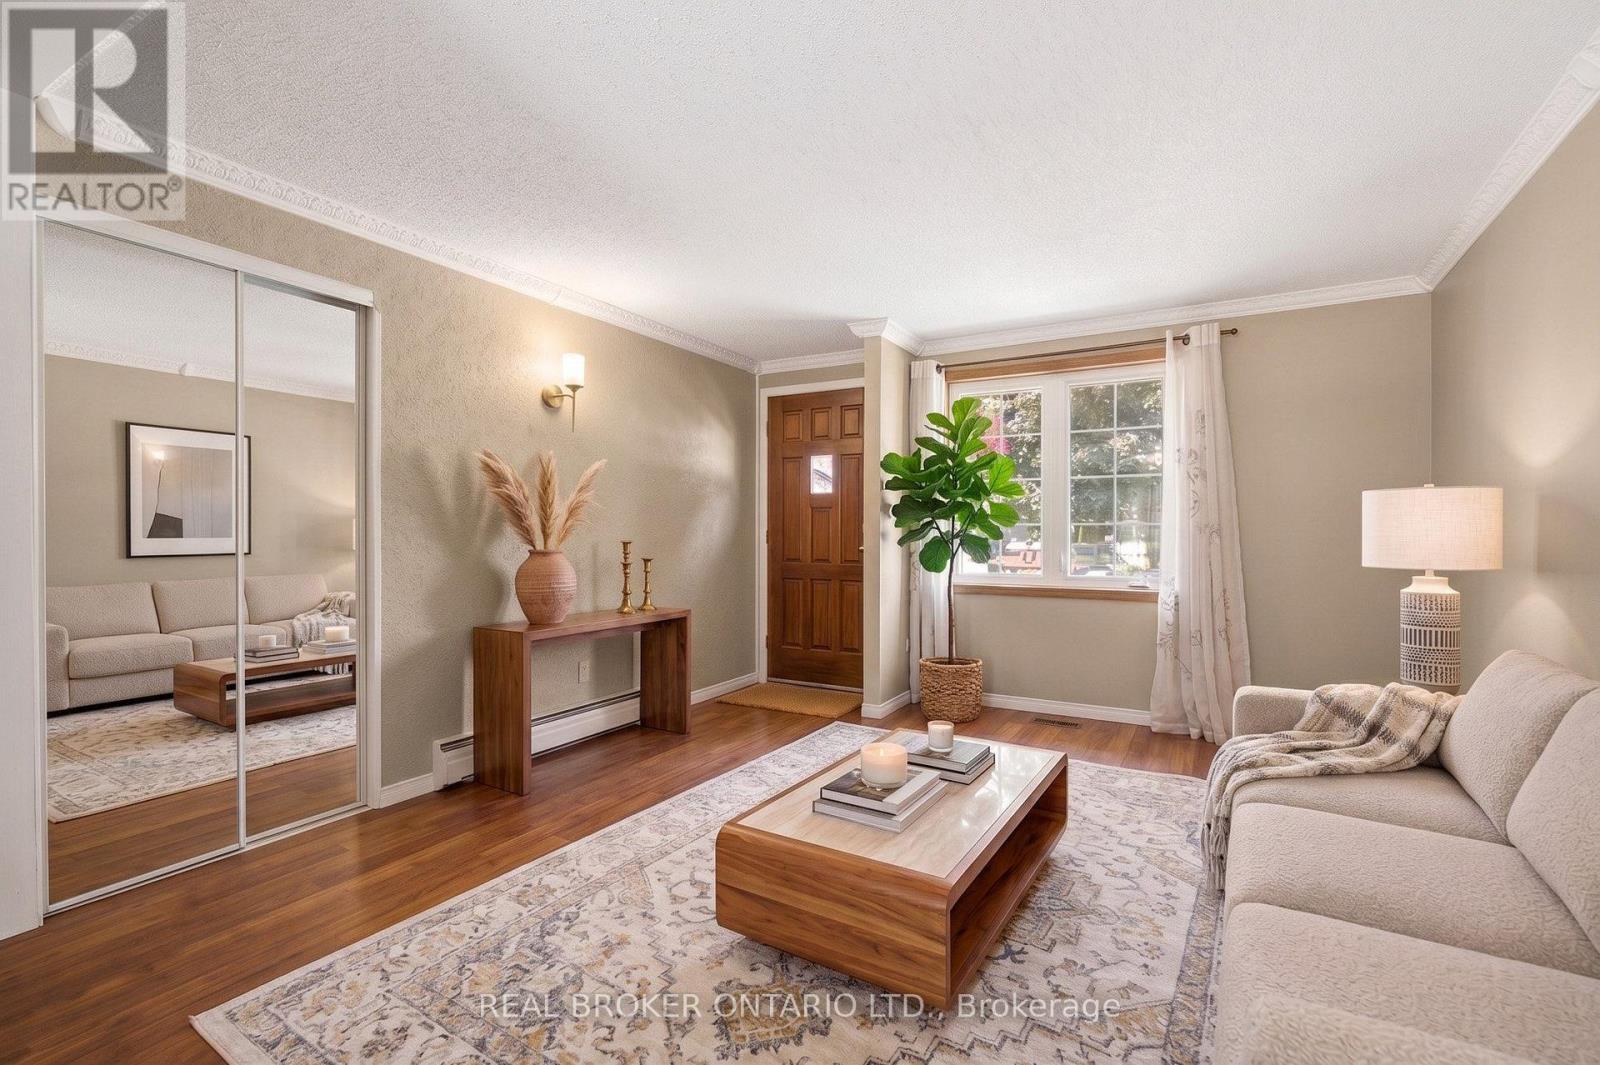
$500,000
162 TIFFANY STREET
Cambridge
3 bed · 1 bath
MLS® X13787976
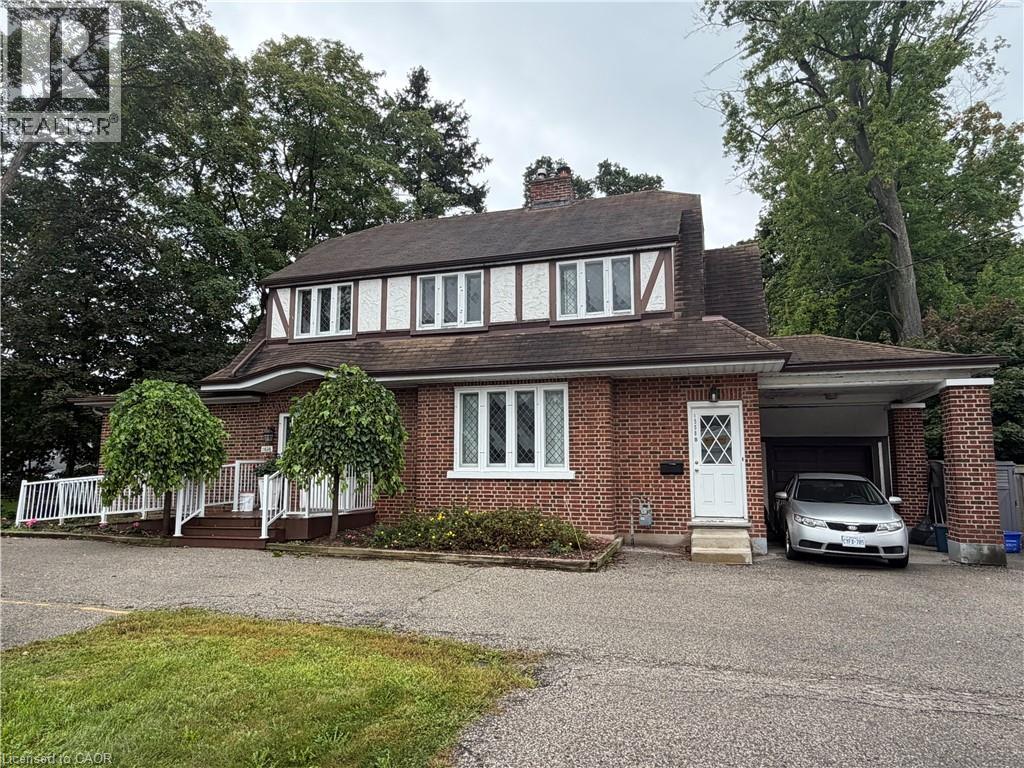
$2,595
1558 E KING Street E Unit# MAIN LEVEL
Cambridge
2 bed · 1 bath · 1,910 square feet
MLS® 40863083
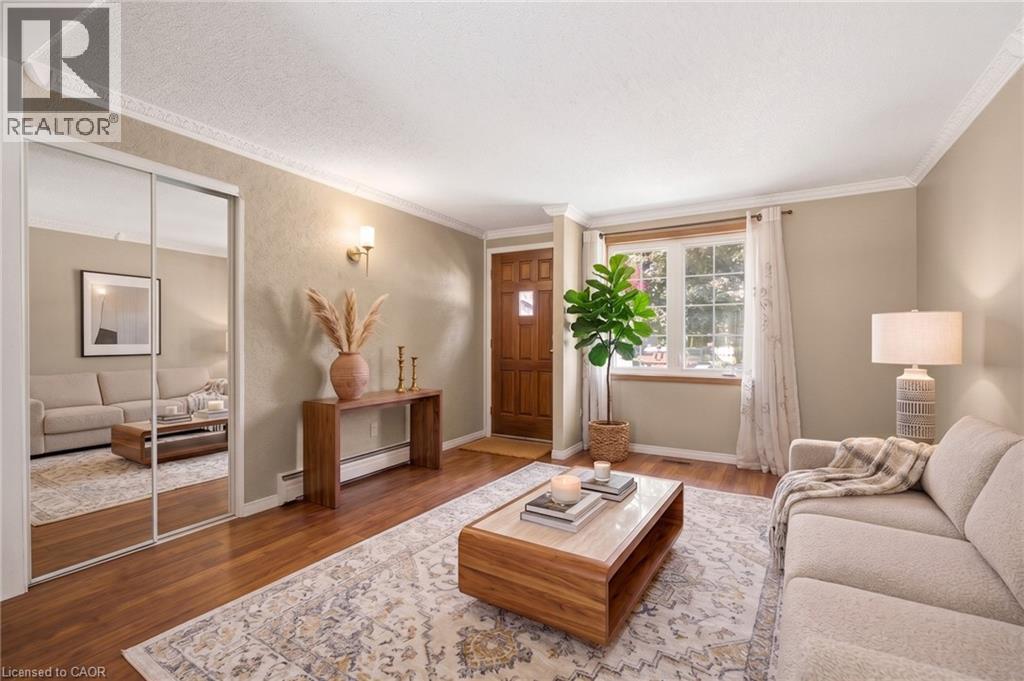
$500,000
162 TIFFANY Street
Cambridge
3 bed · 1 bath · 1,731 square feet
MLS® 40863728
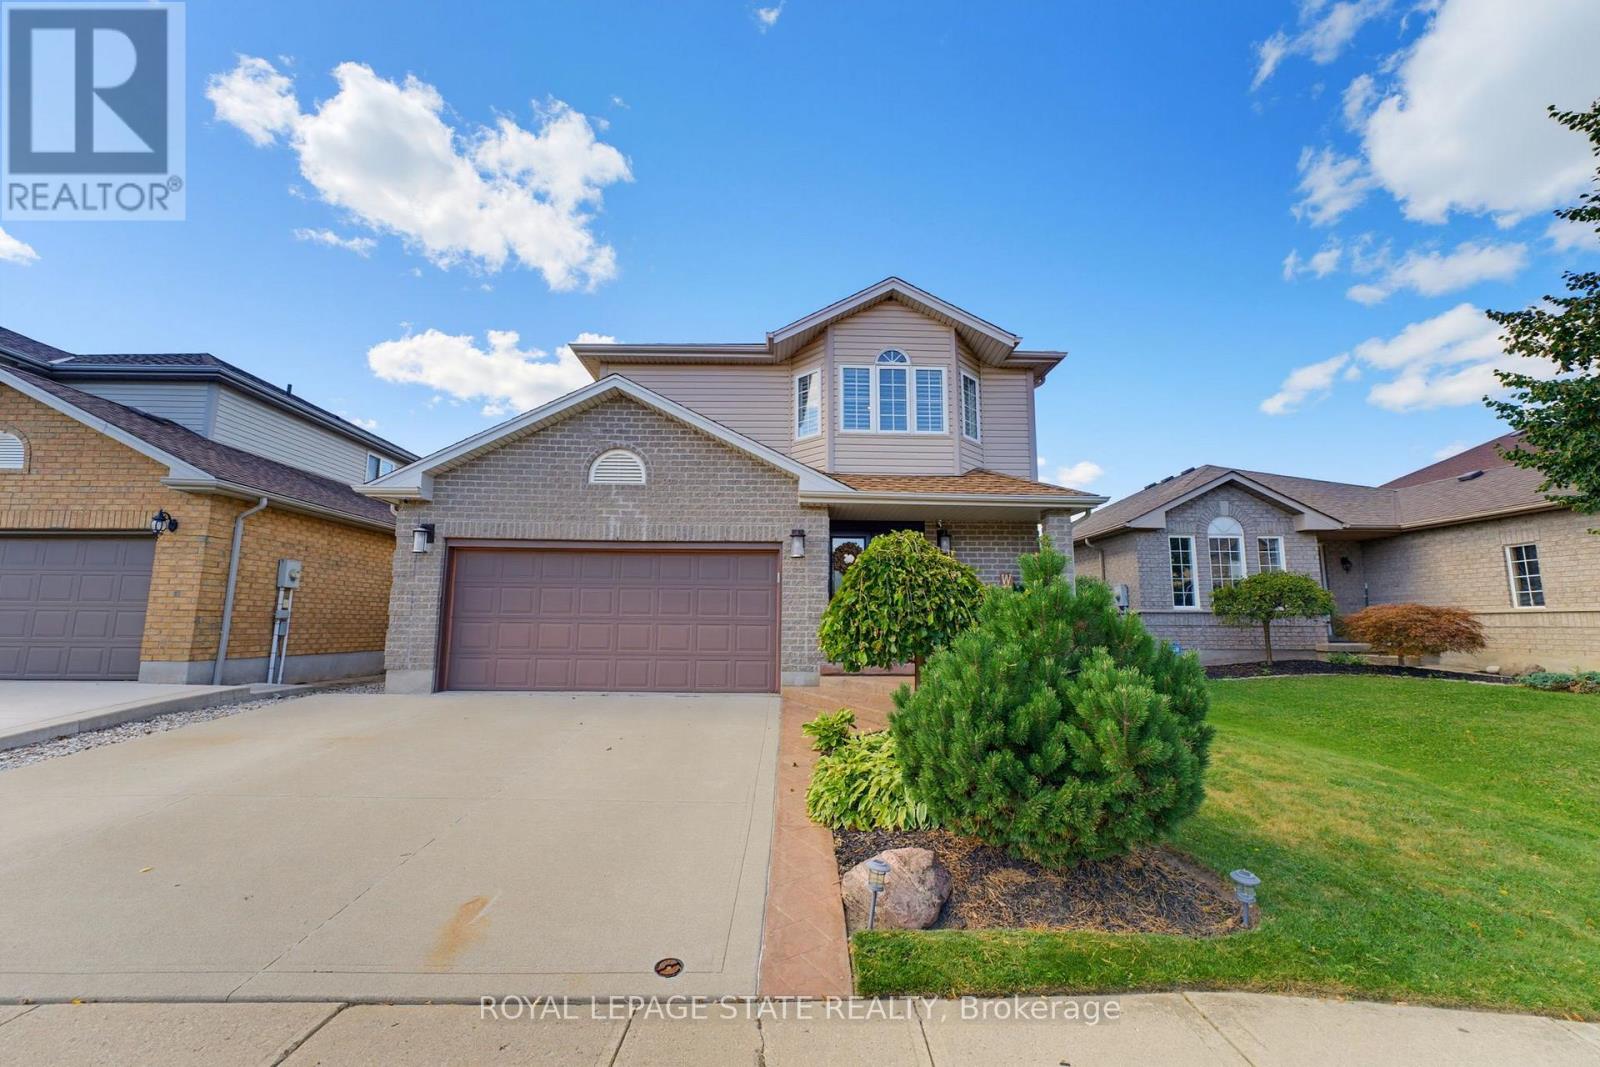
$990,000
135 MCNICHOL DRIVE
Cambridge
2 bed · 2 bath
MLS® X13787596
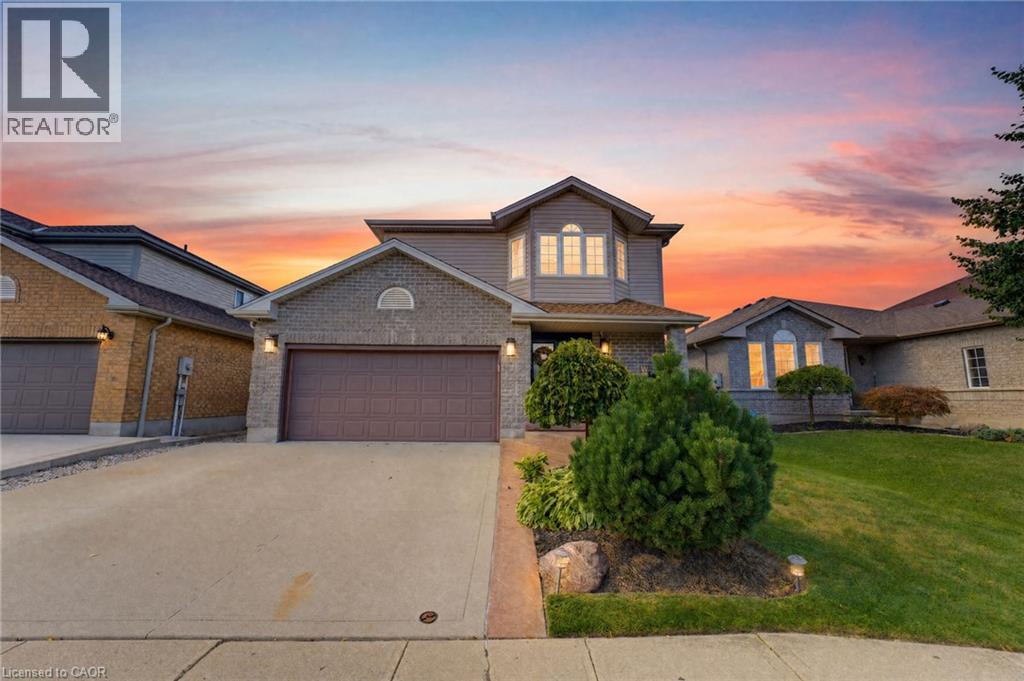
$990,000
135 MCNICHOL Drive
Cambridge
3 bed · 2 bath · 2,200 square feet
MLS® 40863309
Want more homes like this?
Tell Mohammed what you would change about this property and get a personally reviewed shortlist of active MLS® matches.
Quick fit check
Find Out If This Home Is Right for You
Three quick questions. Get a personalized read on this listing, and a private showing if it fits.
Own a home nearby?
This listing is part of the active competition a nearby seller is pricing against. Ask Mohammed for a local pricing review of your own property.
Review my home valueListing courtesy of PSR. Source board: Toronto Regional Real Estate Board.
Listing data is provided by the Canadian Real Estate Association (CREA) through the REALTOR.ca Data Distribution Facility (DDF®) and is deemed reliable but not guaranteed accurate. The trademarks REALTOR®, REALTORS® and the REALTOR® logo are controlled by CREA and identify real estate professionals who are members of CREA. The trademarks MLS®, Multiple Listing Service® and the associated logos are owned by CREA and identify the quality of services provided by real estate professionals who are members of CREA. Listings displayed may be held by brokerages other than Hamodi Realty / HomeLife Miracle Realty.