
143 GRENFELL PLACE, London North (North C)
$1,850 / monthly · 2 Bed 1 Bath
About this property
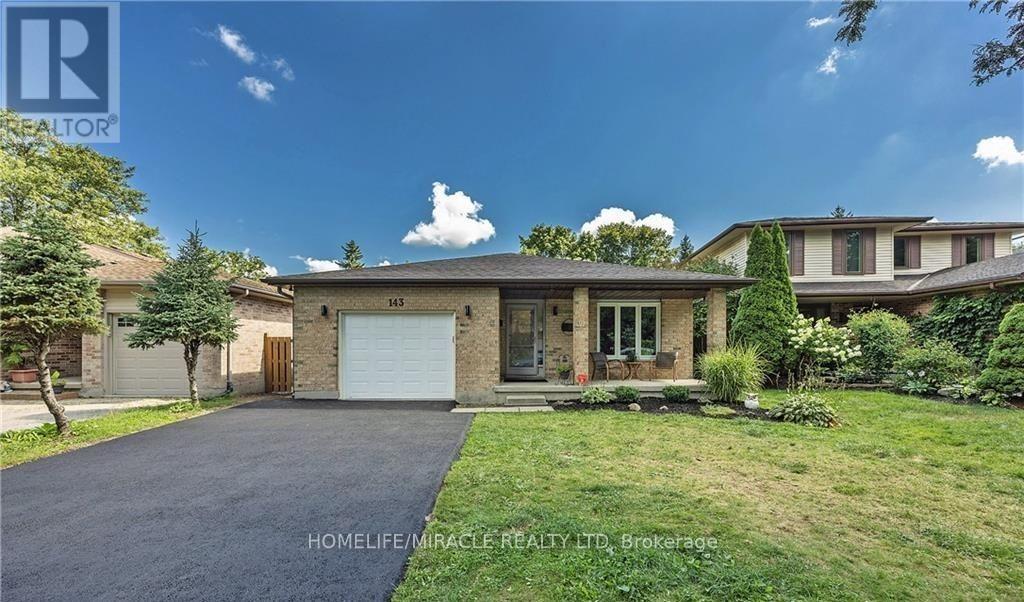
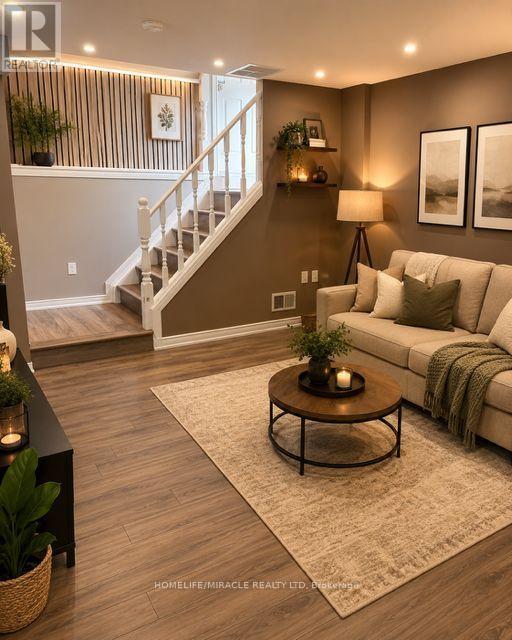
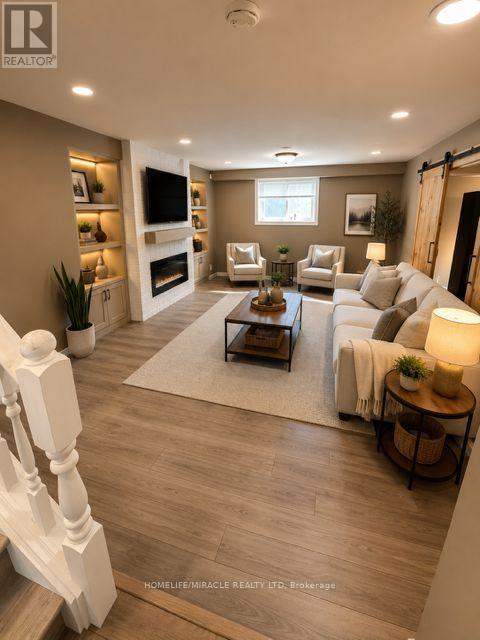
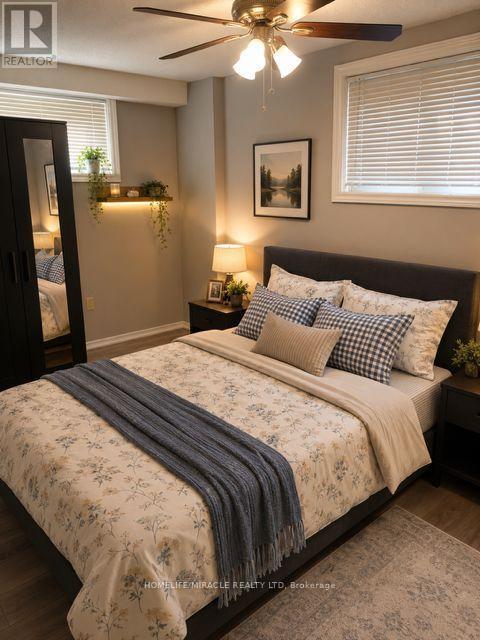

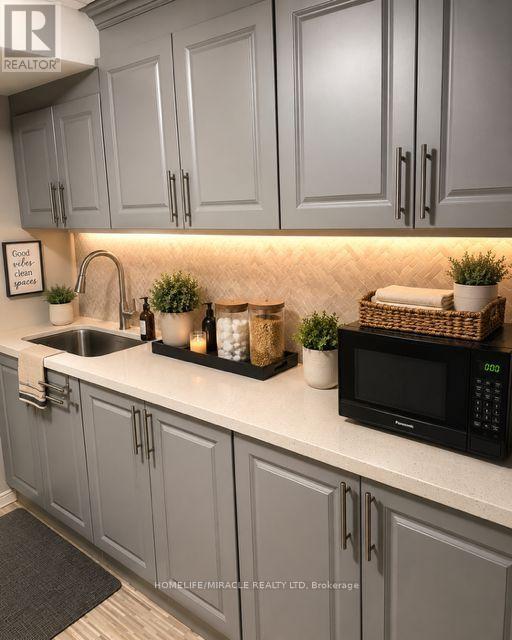
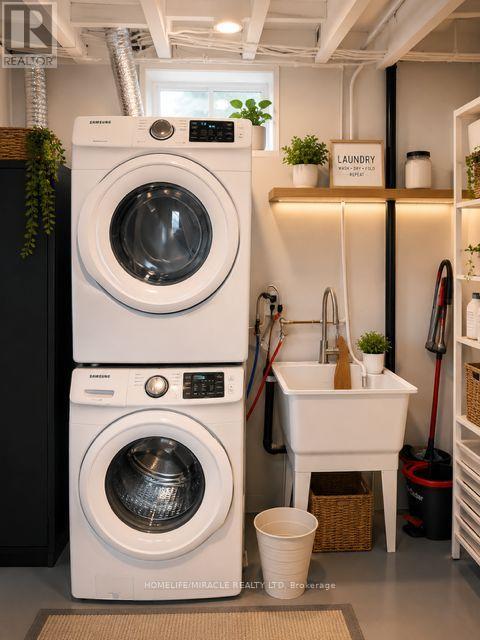
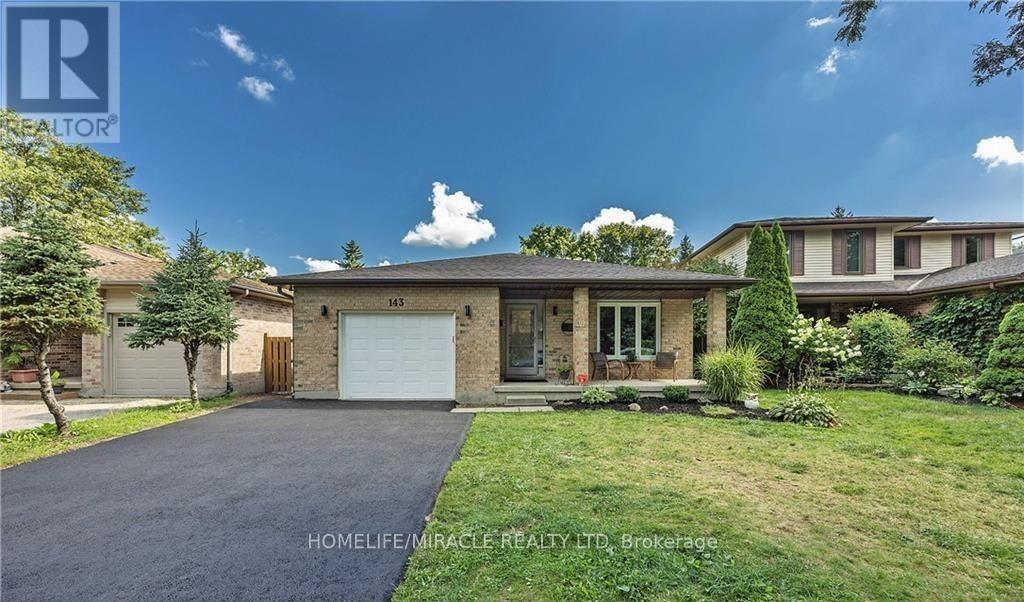
Spacious 4 level backsplit on a secluded court in beautiful Grenfell neighborhood. This home backs onto green space and a ravine, providing a backdrop for nature enthusiasts. Full baths with double vanities A wood burning fireplace. This home is walking distance to Stoney Creek P.S, Lucas S.S. and Mother Theresa S.S. Walk to Stoney Creek Y.M.C.A or the grocery store, and enjoy many of the nature trails in this fantastic, friendly neighborhood. Close to bus routes for Fanshawe and Western, University Hospital and Mason ville shopping. Vacant Property - Show Anytime, Book your appointment through the showing system and show with confidence. Kindly remove your shoes upon entry and leave your business card. This bright and exceptionally spacious semi-walkout rear unit offers: Two oversized bedrooms Large, separate living room Private kitchen with stainless-steel refrigerator and gas stove Separate stackable laundry Large windows providing excellent natural light Abundant storage space Two parking spaces Dedicated barbecue area (id:66939)
Property details
- Price
- $1,850 / monthly
- Bedrooms
- 2
- Bathrooms
- 1
- Parking
- 2
- Property type
- Single Family
- Basement
- Finished, Apartment in basement, Separate entrance, Walk out, N/A, N/A, N/A
- MLS® number
- X13610596
Location
Similar listings in London North (North C)
$2,595 / monthly
106 - 480 CALLAWAY ROAD
North R, London North (North R)
2 bed · 2 bath
MLS® X13784520
$2,400 / monthly
143 GRENFELL PLACE
North C, London North (North C)
3 bed · 2 bath
MLS® X13783074

$2,950 / monthly
512 - 260 VILLAGE WALK BOULEVARD
North R, London North (North R)
2 bed · 2 bath
MLS® X13781874
$2,875 / monthly
7 - 555 SUNNINGDALE ROAD E
North B, London North (North B)
3 bed · 4 bath
MLS® X13781872
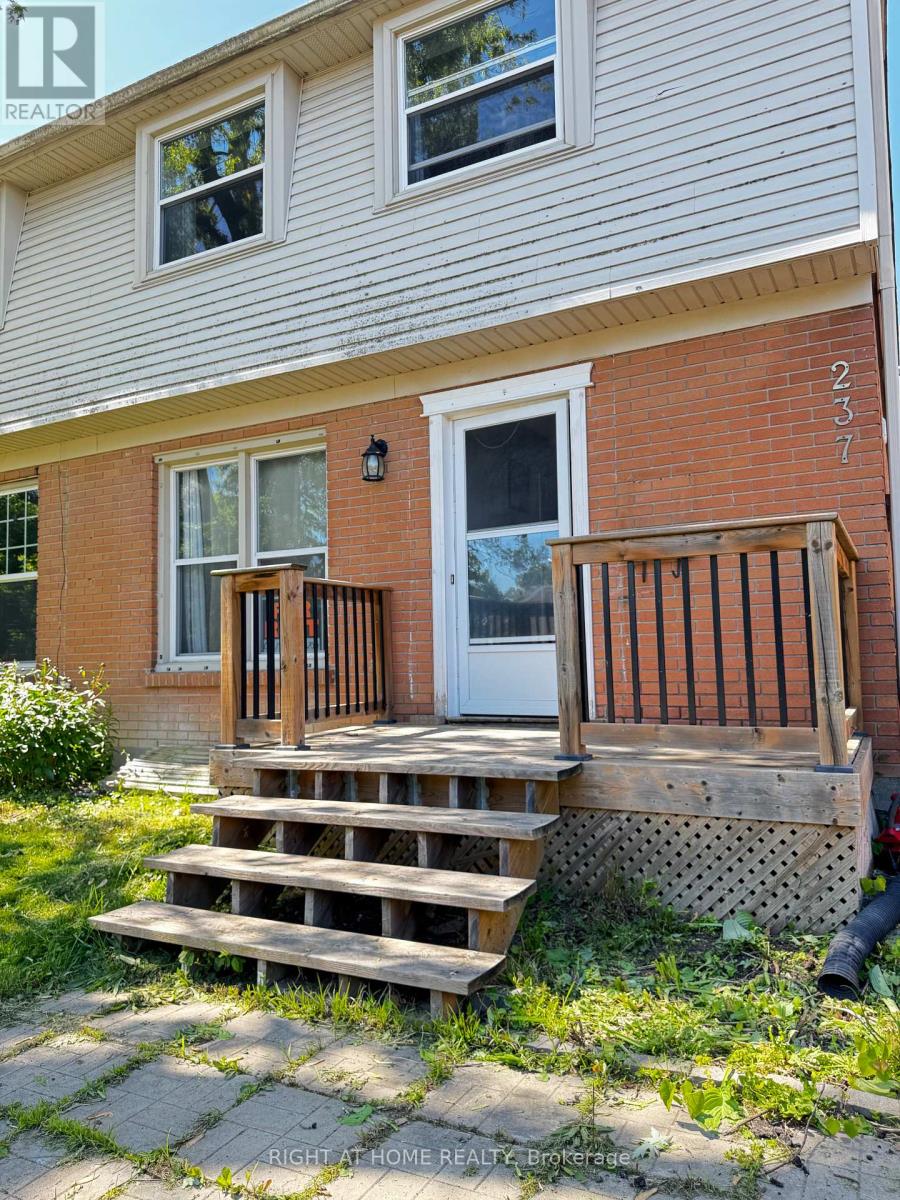
$1,385 / monthly
237 HOMESTEAD (BASEMENT ) CRESCENT
North F, London North (North F)
1 bed · 1 bath
MLS® X13780954
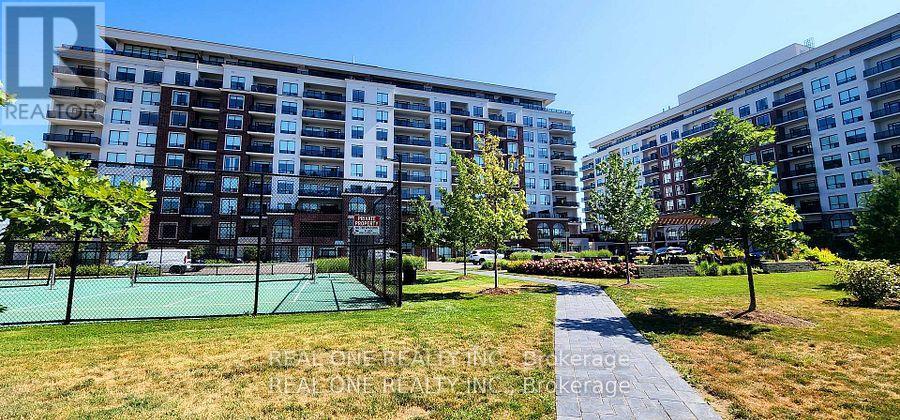
$3,000 / monthly
408 - 480 CALLAWAY ROAD
North R, London North (North R)
2 bed · 2 bath
MLS® X13777732
Want more homes like this?
Tell Mohammed what you would change about this property and get a personally reviewed shortlist of active MLS® matches.
Quick fit check
Find Out If This Home Is Right for You
Three quick questions. Get a personalized read on this listing, and a private showing if it fits.
Own a home nearby?
This listing is part of the active competition a nearby seller is pricing against. Ask Mohammed for a local pricing review of your own property.
Review my home valueListing courtesy of HOMELIFE/MIRACLE REALTY LTD. Source board: Toronto Regional Real Estate Board.
Listing data is provided by the Canadian Real Estate Association (CREA) through the REALTOR.ca Data Distribution Facility (DDF®) and is deemed reliable but not guaranteed accurate. The trademarks REALTOR®, REALTORS® and the REALTOR® logo are controlled by CREA and identify real estate professionals who are members of CREA. The trademarks MLS®, Multiple Listing Service® and the associated logos are owned by CREA and identify the quality of services provided by real estate professionals who are members of CREA. Listings displayed may be held by brokerages other than Hamodi Realty / HomeLife Miracle Realty.