
114 PAWNEE ROAD, London East (East D)
$499,900 · 5 Bed 2 Bath
About this property
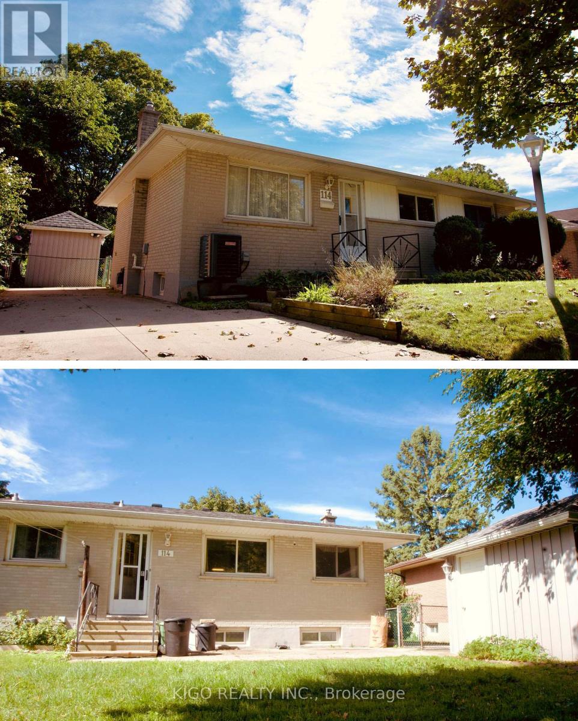
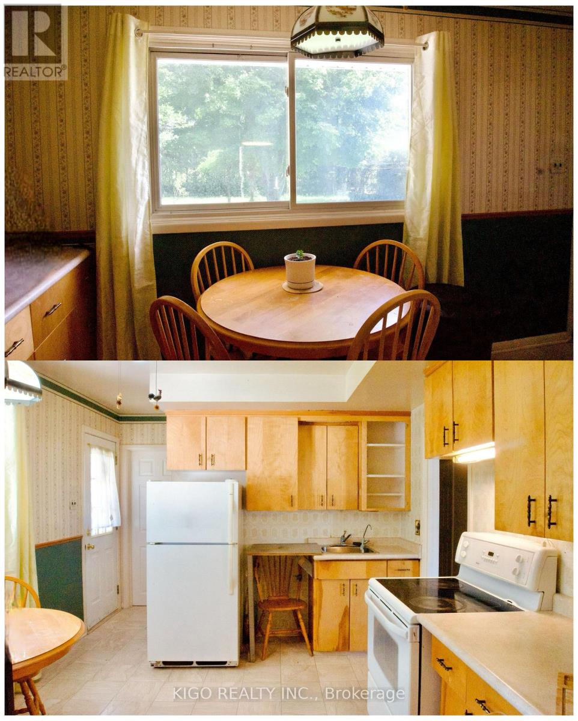
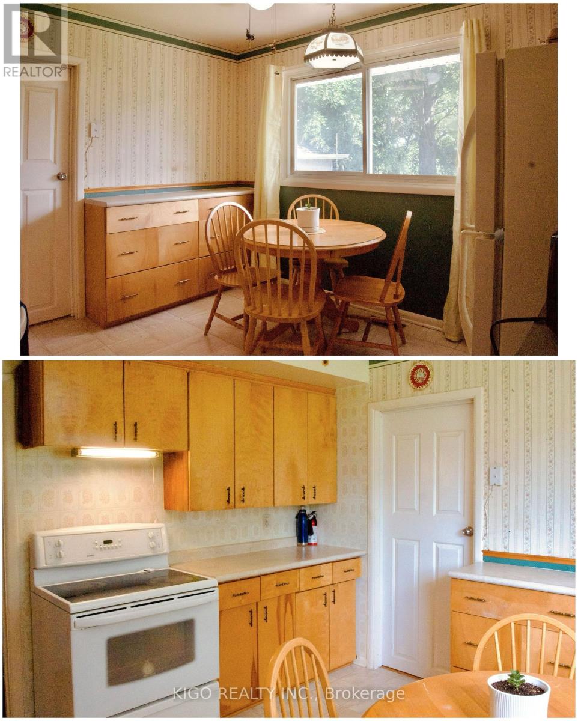
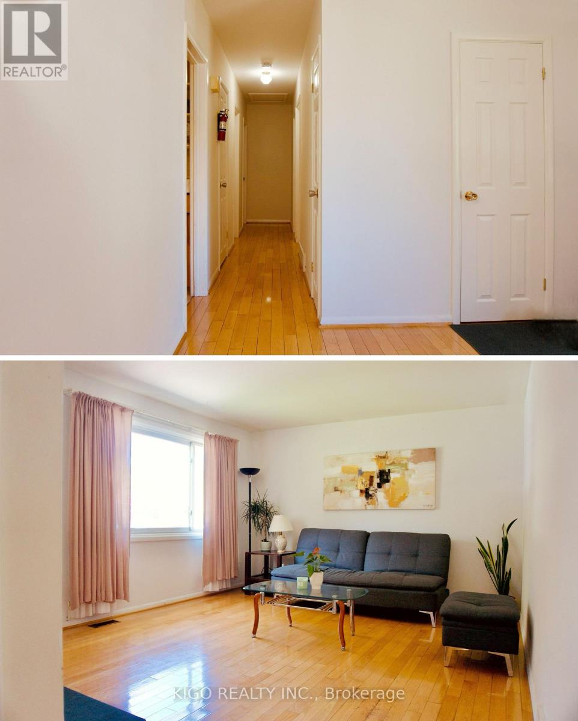
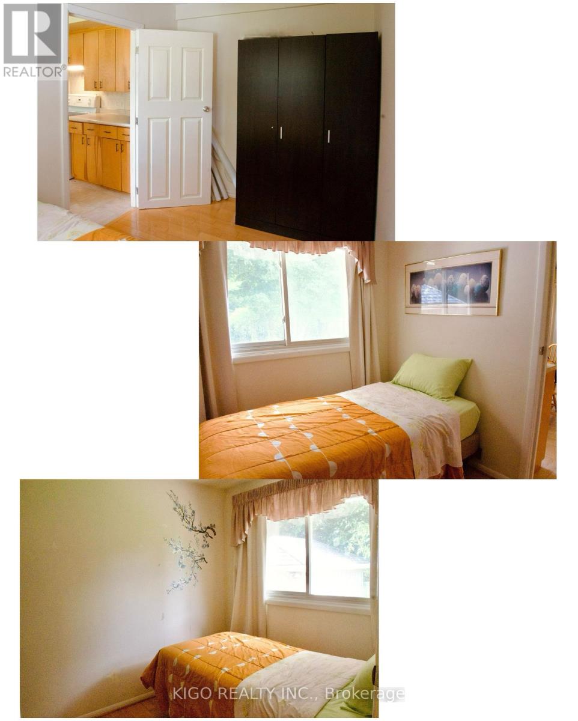
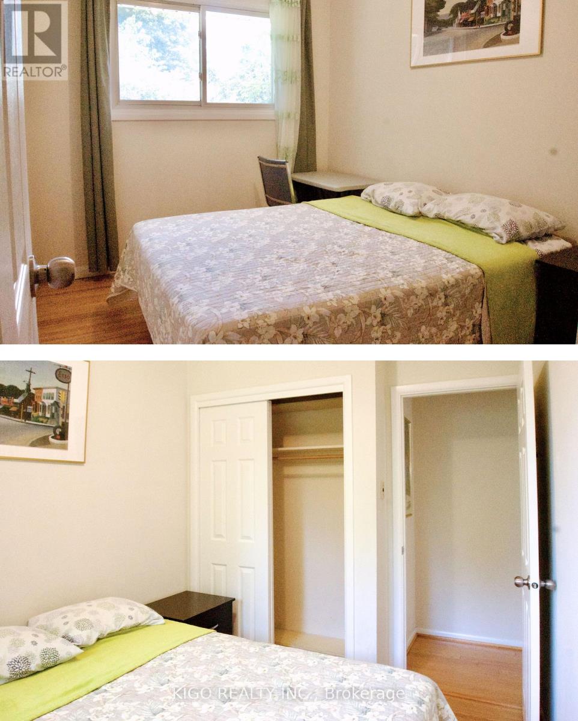
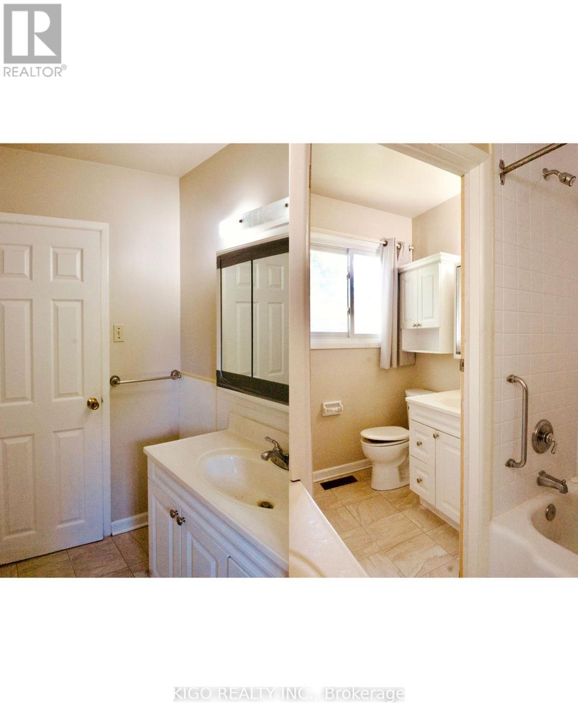
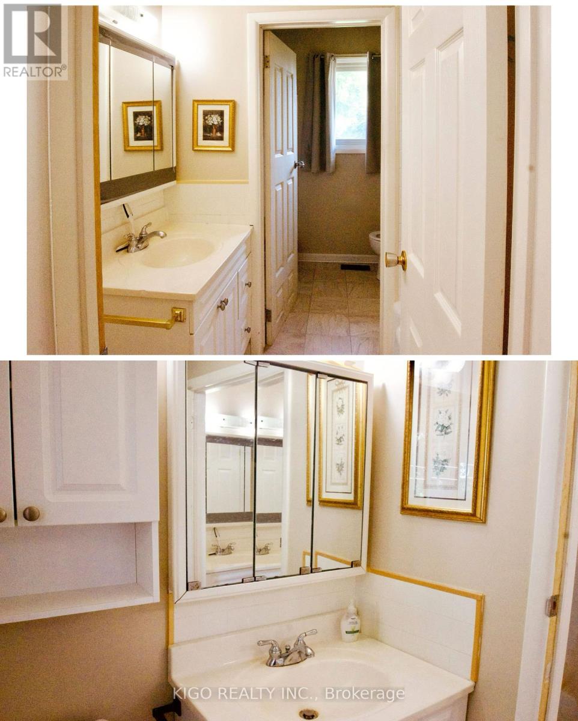
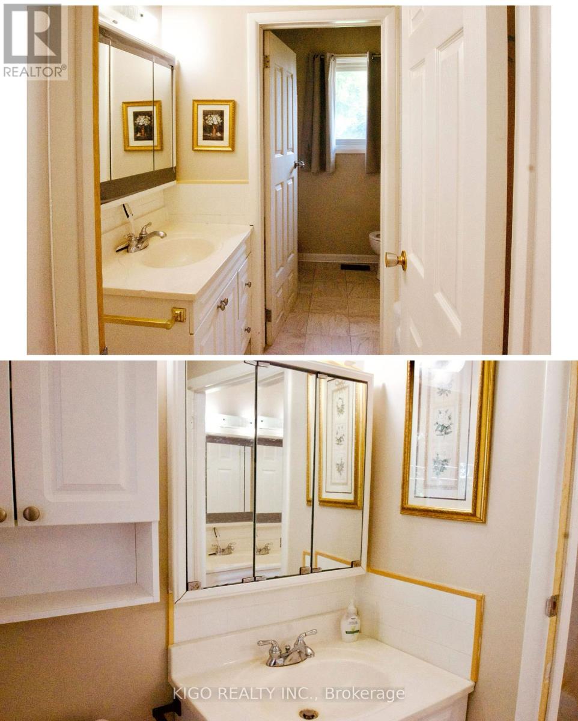
Excellent Brick Ranch Offering 4 Bedrooms On The Main Floor, Plus A Large Fifth Bedroom In The Fully Finished Lower Level. The Home Features A 4-Piece Bathroom On The Main Floor And A Newer 3-Piece Bathroom In The Basement. Enjoy A Fully Fenced Backyard With An Oversized Workshop/Shed, Perfect For Storage, Hobbies, Or A Workspace. Major Updates Include A Brand-New Owned Central Air Conditioning System, A 2-Year-Old Owned Furnace, And An Owned Hot Water Heater. The Roof Shingles Were Replaced Approximately 7 Years Ago. Located On A Quiet, Tree-Lined Street Close To Schools, Parks, Shopping, And All Essential Amenities, This Home Offers Comfort, Space, And Convenience For The Whole Family. (id:66939)
Property details
- Price
- $499,900
- Bedrooms
- 5
- Bathrooms
- 2
- Parking
- 4
- Property type
- Single Family
- Basement
- Finished, N/A
- MLS® number
- X13610144
Location
Similar listings in London East (East D)
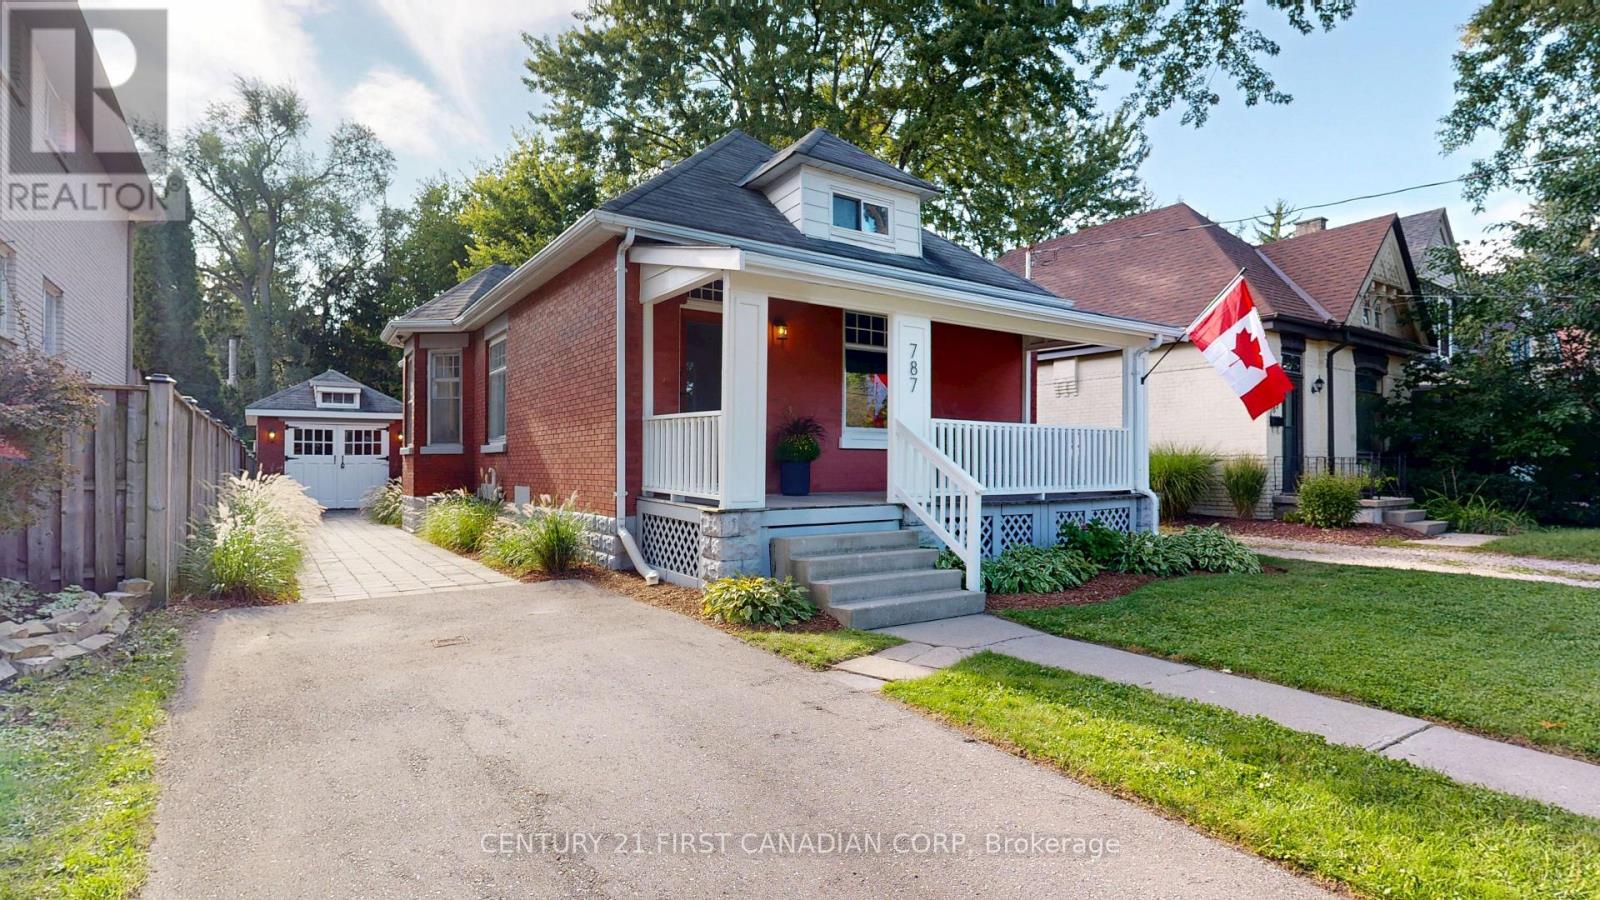
$449,900
787 WILLIAM STREET
East B, London East (East B)
2 bed · 1 bath
MLS® X13789004
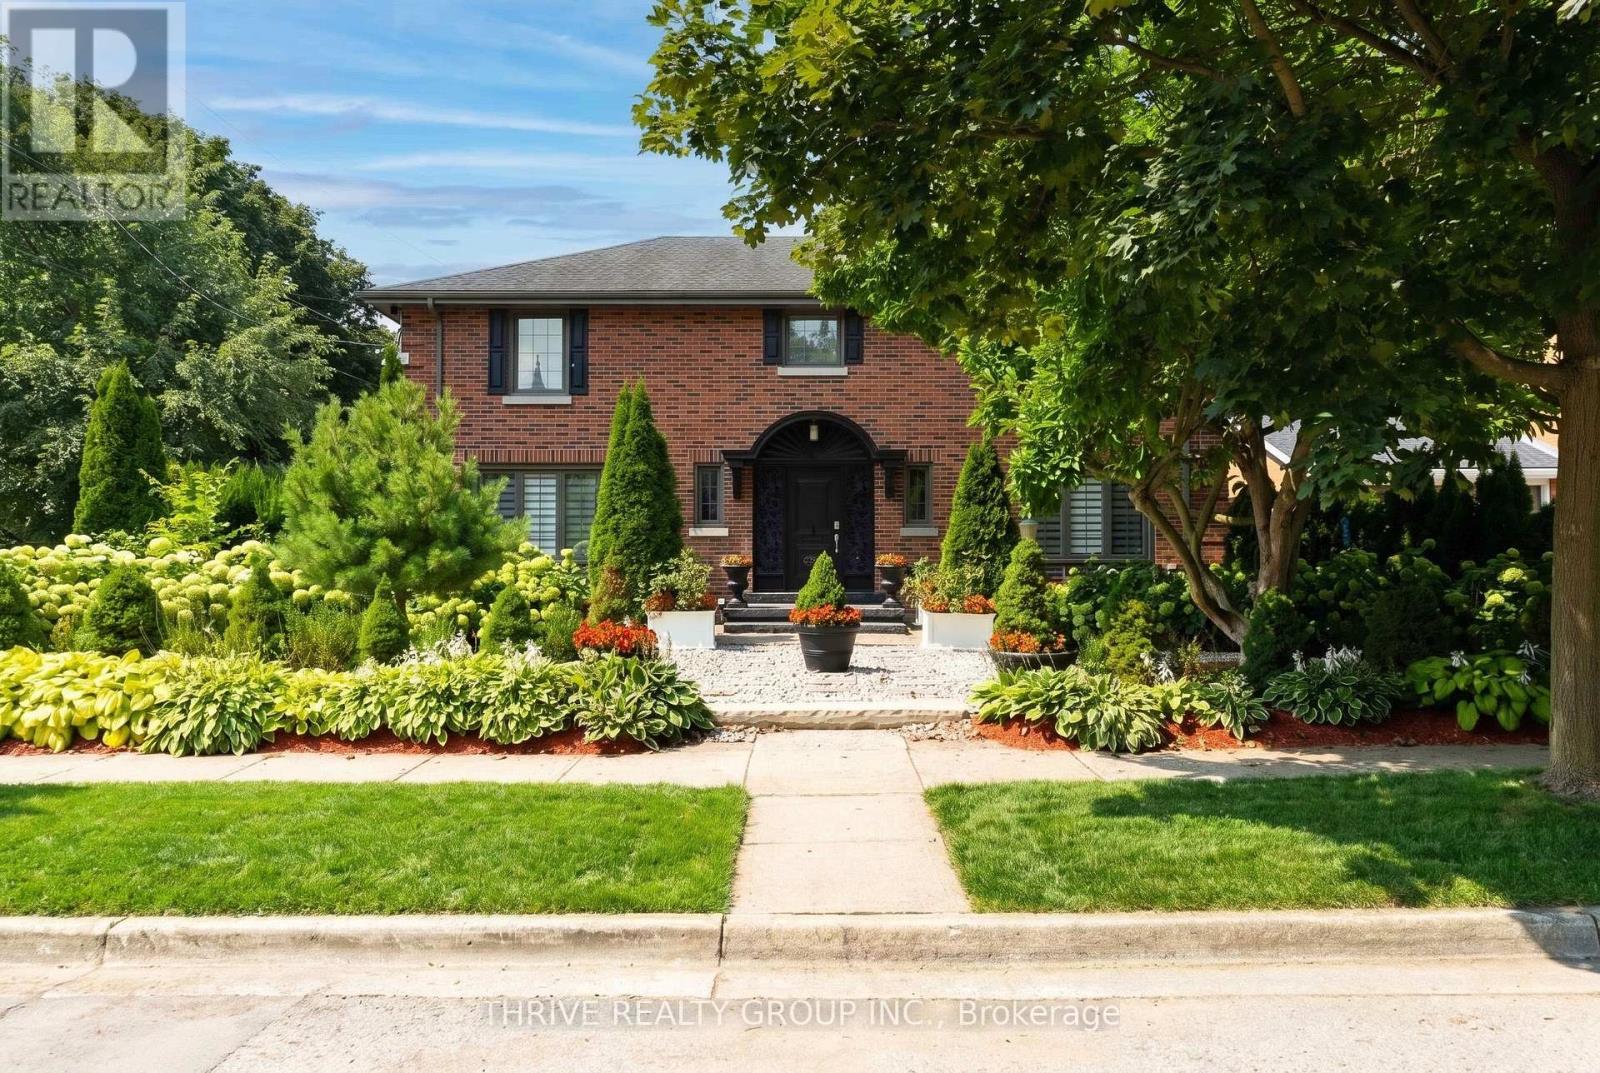
$1,299,000
1067 LOMBARDO AVENUE
East B, London East (East B)
4 bed · 3 bath
MLS® X13788344
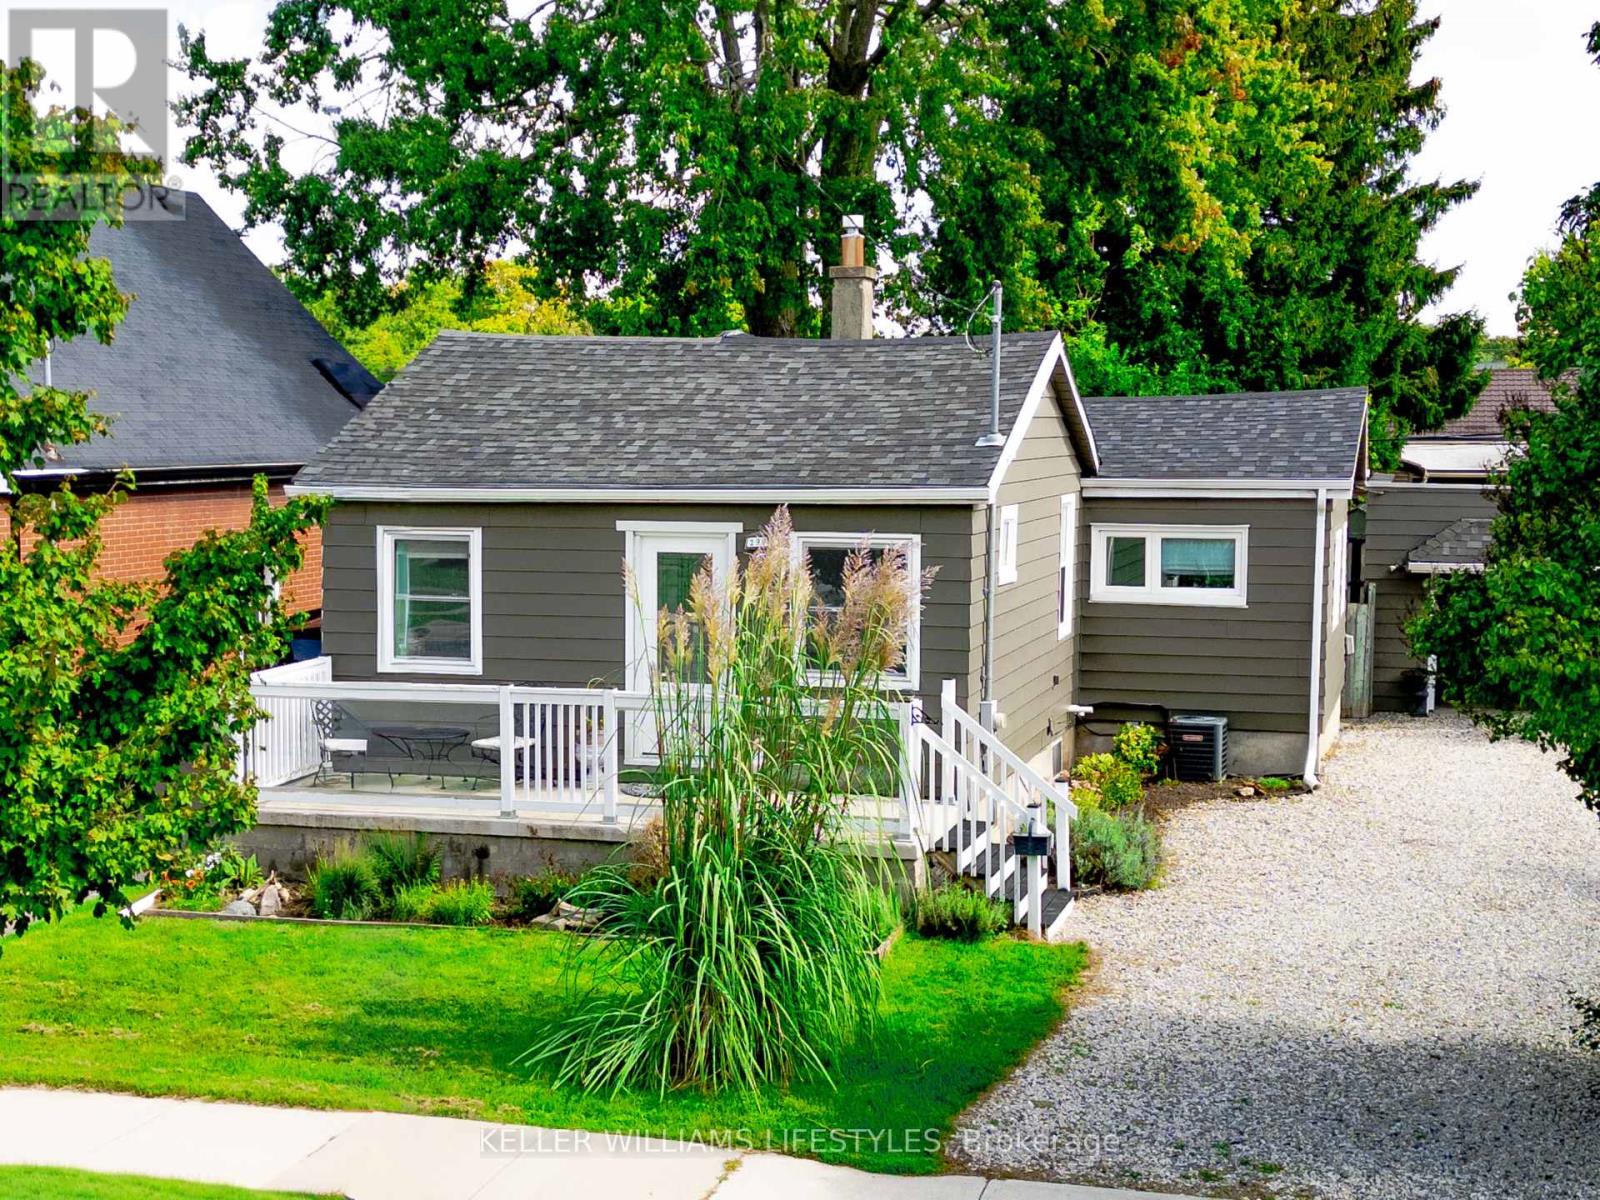
$424,500
290 VANCOUVER STREET
East H, London East (East H)
3 bed · 1 bath
MLS® X13787986
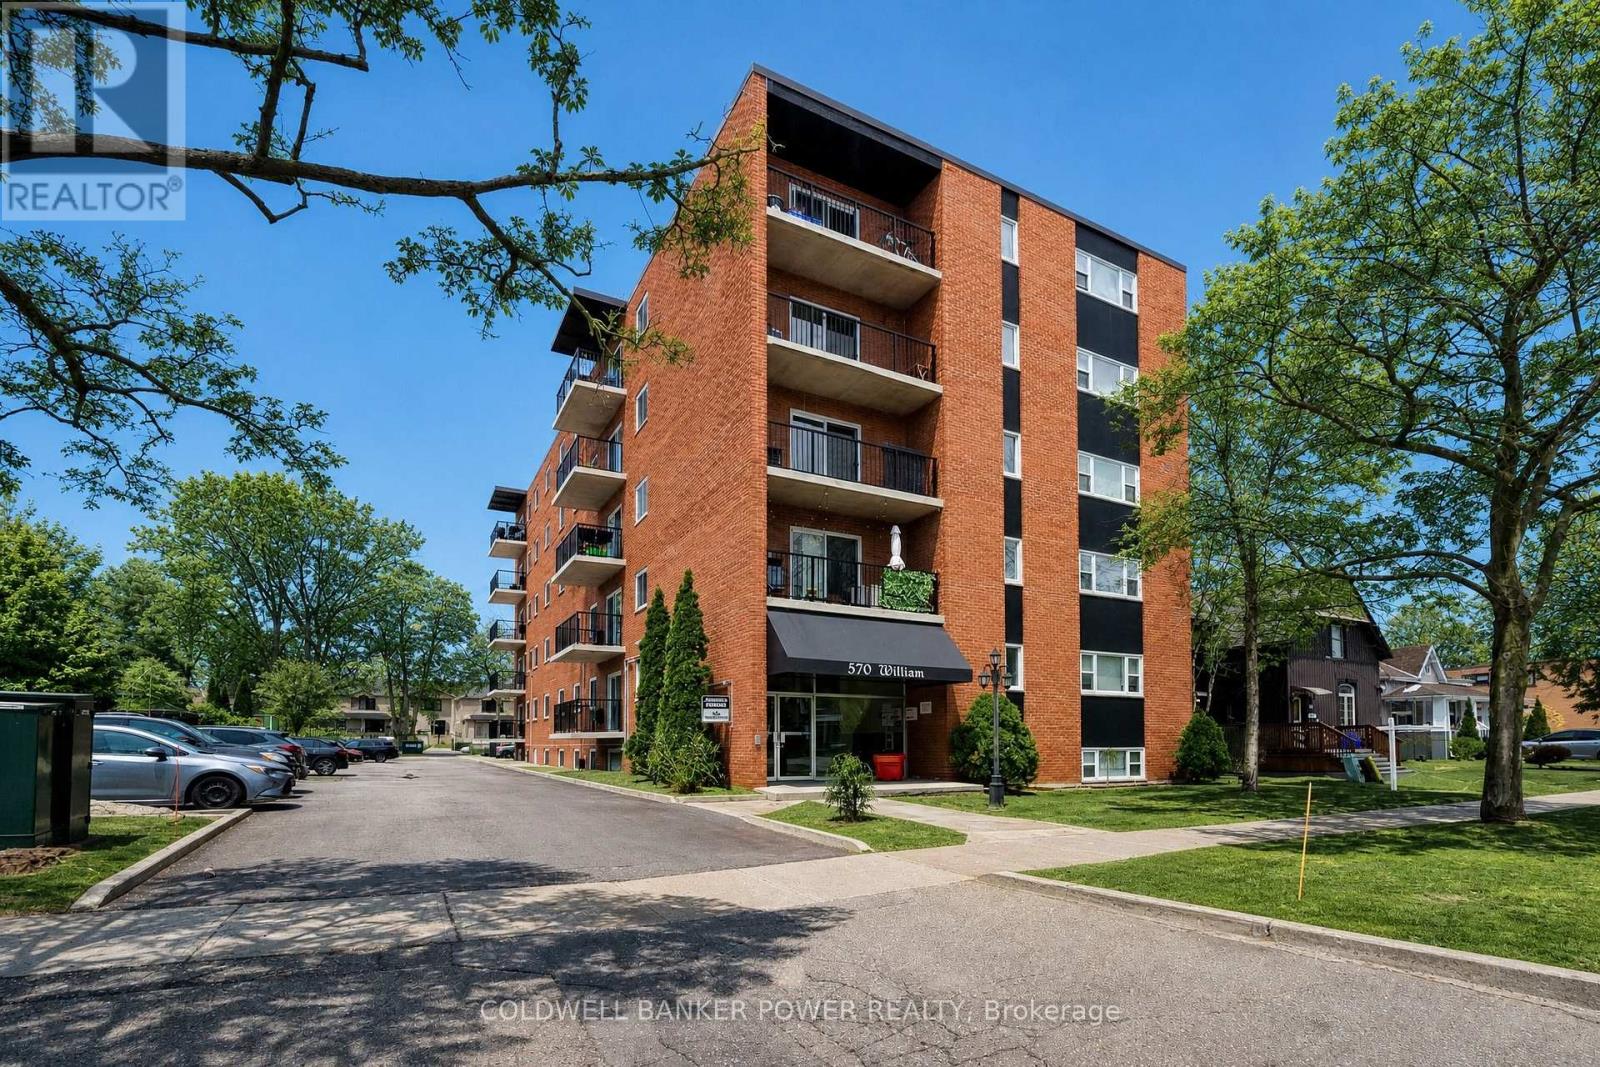
$249,900
403 - 570 WILLIAM STREET
East F, London East (East F)
2 bed · 1 bath
MLS® X13787466
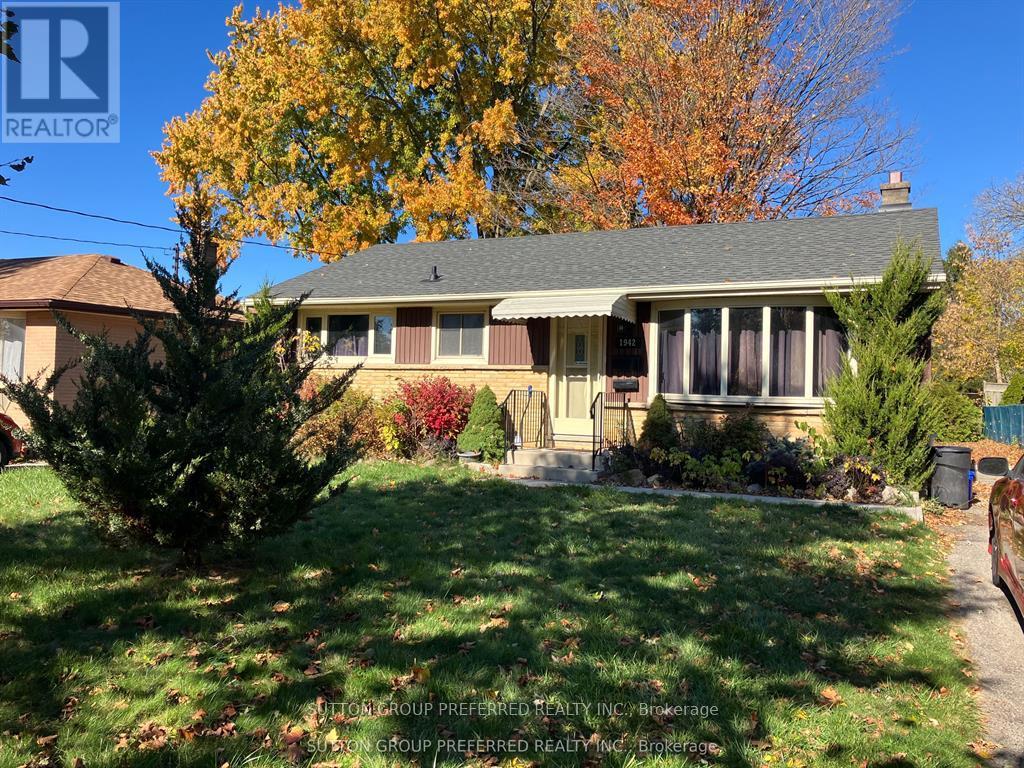
$415,000
1942 DULUTH CRESCENT
East I, London East (East I)
7 bed · 2 bath
MLS® X13786724
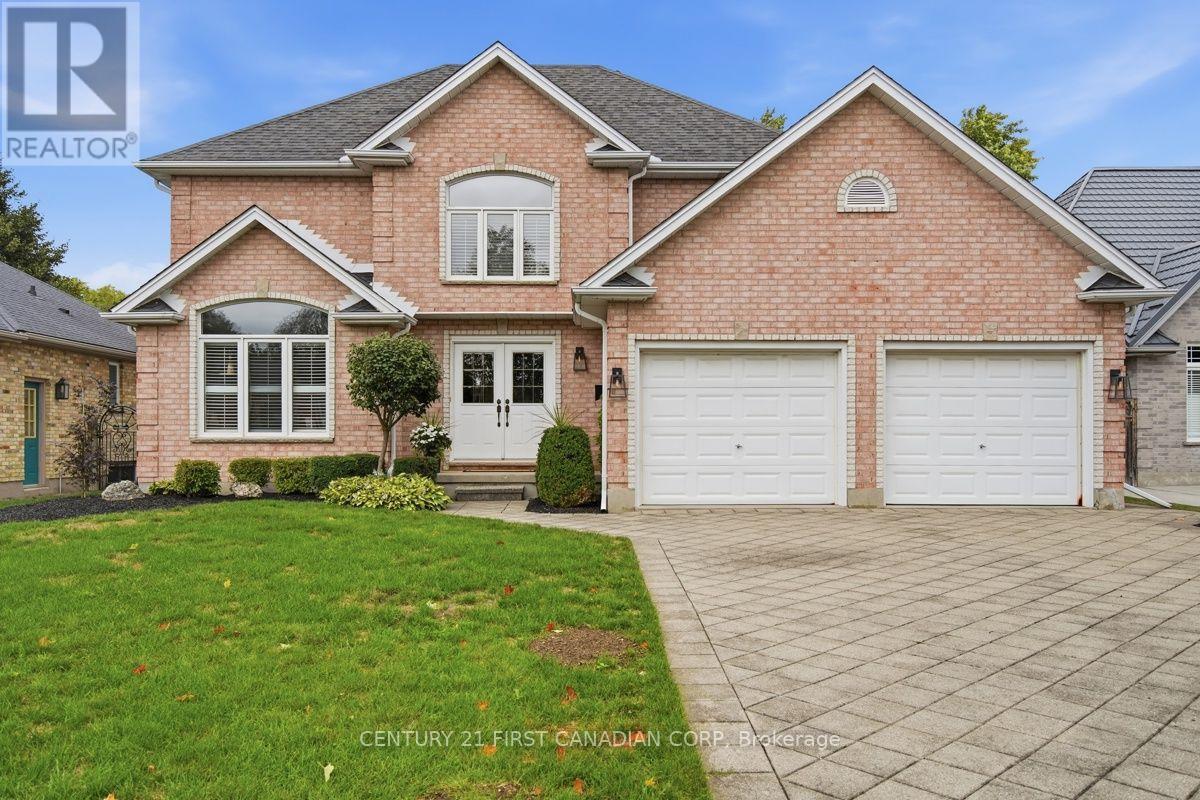
$875,000
66 COBBLESTONE STREET
East A, London East (East A)
4 bed · 3 bath
MLS® X13785806
Want more homes like this?
Tell Mohammed what you would change about this property and get a personally reviewed shortlist of active MLS® matches.
Quick fit check
Find Out If This Home Is Right for You
Three quick questions. Get a personalized read on this listing, and a private showing if it fits.
Own a home nearby?
This listing is part of the active competition a nearby seller is pricing against. Ask Mohammed for a local pricing review of your own property.
Review my home valueListing courtesy of KIGO REALTY INC.. Source board: Toronto Regional Real Estate Board.
Listing data is provided by the Canadian Real Estate Association (CREA) through the REALTOR.ca Data Distribution Facility (DDF®) and is deemed reliable but not guaranteed accurate. The trademarks REALTOR®, REALTORS® and the REALTOR® logo are controlled by CREA and identify real estate professionals who are members of CREA. The trademarks MLS®, Multiple Listing Service® and the associated logos are owned by CREA and identify the quality of services provided by real estate professionals who are members of CREA. Listings displayed may be held by brokerages other than Hamodi Realty / HomeLife Miracle Realty.