
3 - 49 GROSVENOR AVENUE, Ottawa
$4,995 / monthly · 3 Bed 3 Bath
About this property
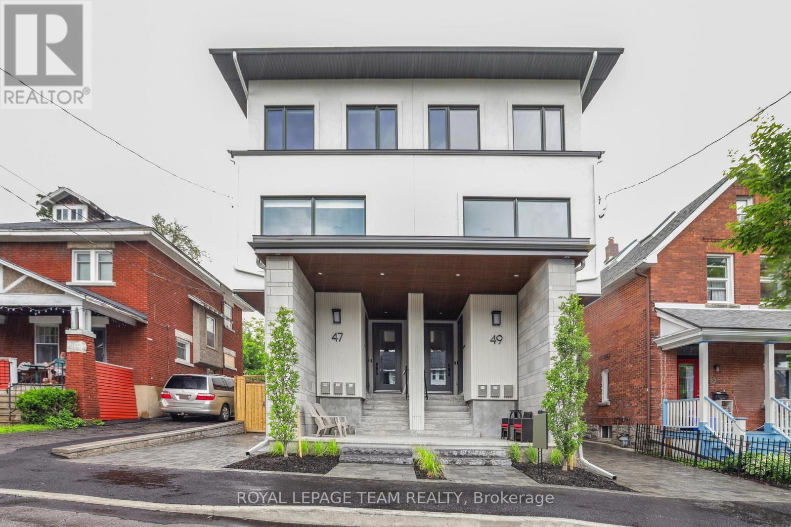
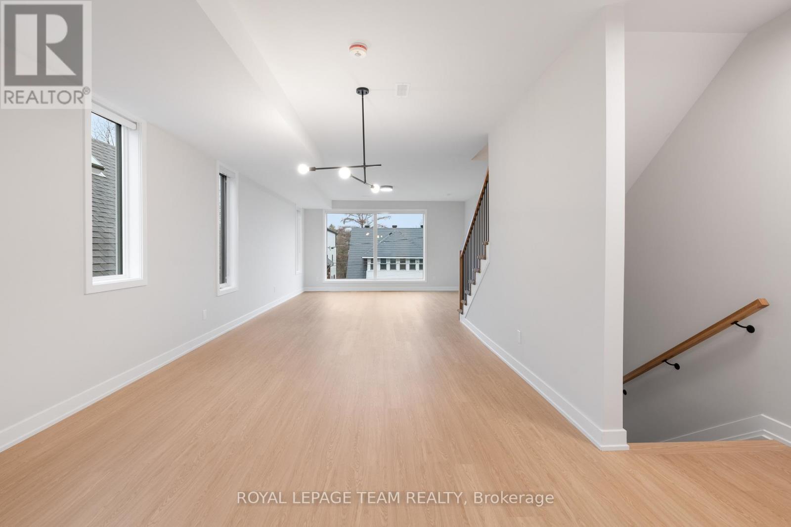
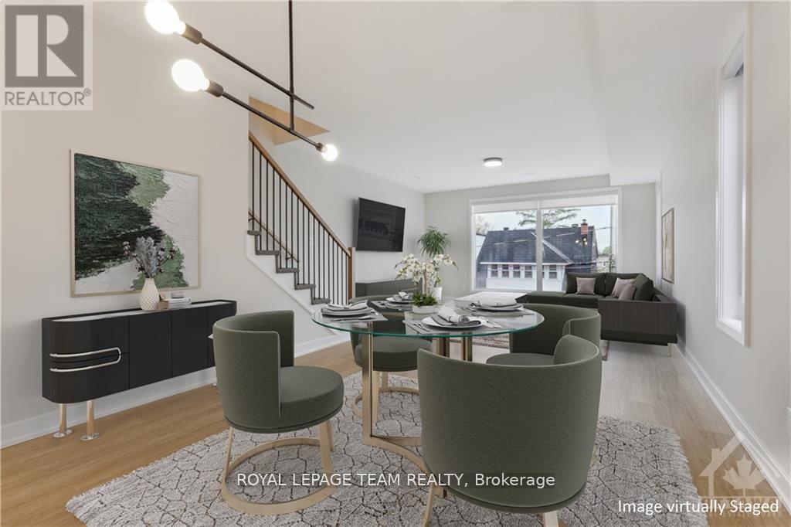
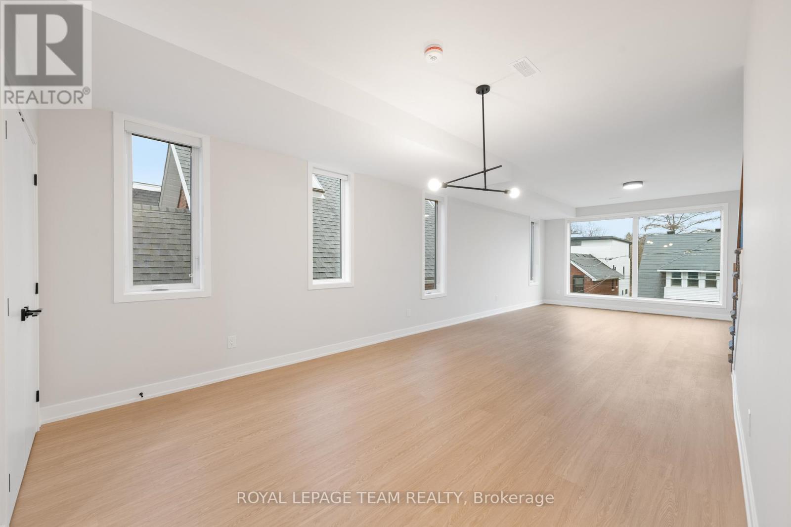
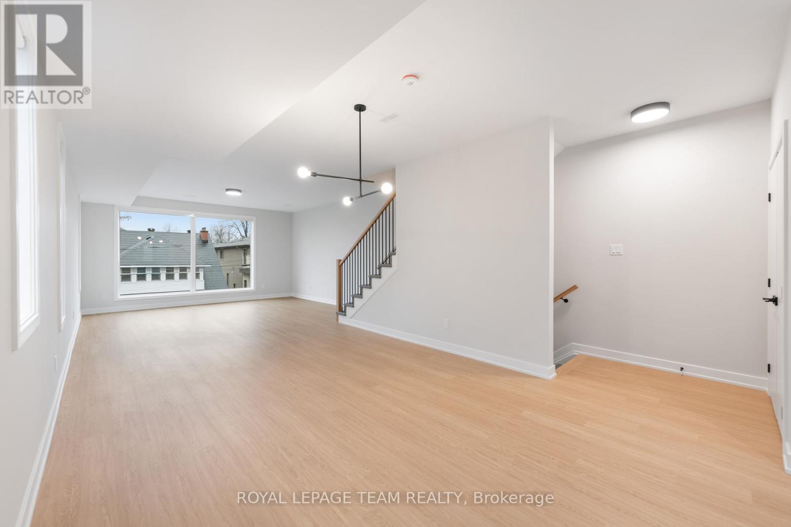
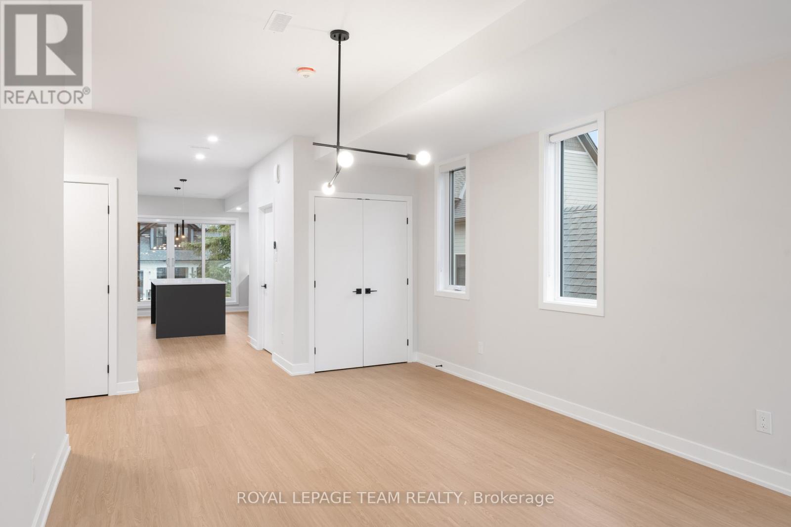
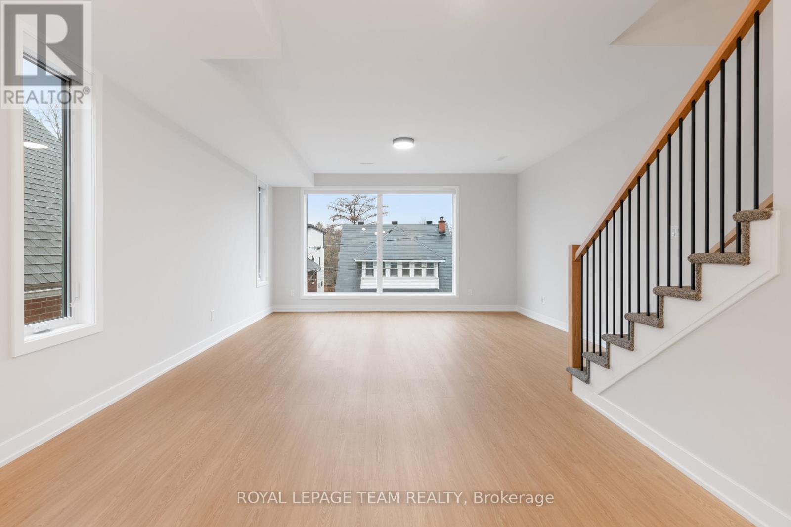
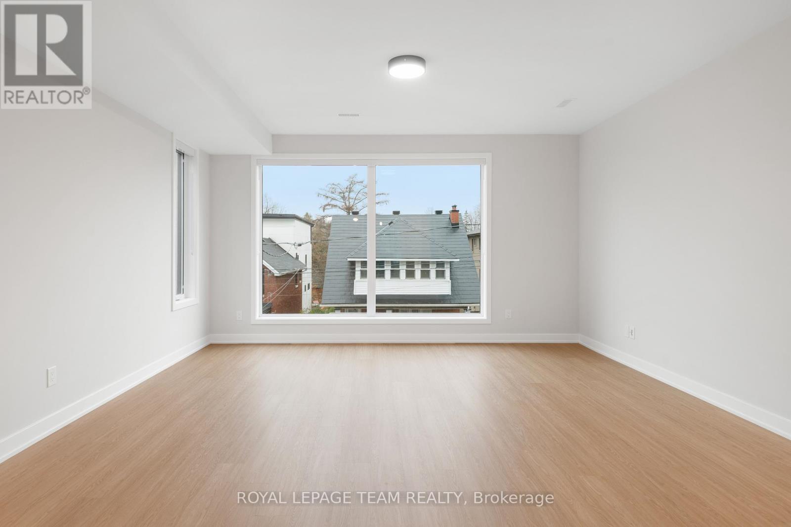
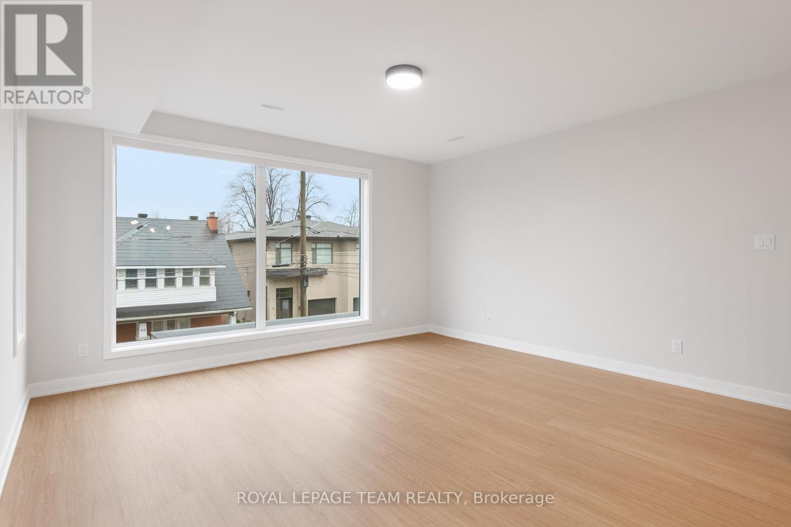
Experience luxury living at this 2 Storey apartment with 3 Bedrooms, plus den, 2.5 baths, 2 BALCONIES, IN-UNIT LAUNDRY & 1 OUTDOOR PARKING SPACE. Brand new construction, with top-of-the-line finishes, nestled away in the highly coveted Old Ottawa South neighbourhood. Flooded with natural light, this apartment boasts high-end vinyl flooring, exquisite quartz countertops in the spacious kitchen, and luxurious ceramic porcelain slabs in the bathroom. Shared backyard space is also available. Conveniently situated near the vibrant Glebe, Carleton University, public transit, and an array of amenities, this residence offers unparalleled comfort and convenience. Must provide Rental application, proof of employment, and credit report. Hydro and Gas are extra. Available October 1st 2026. (id:66939)
Property details
- Price
- $4,995 / monthly
- Bedrooms
- 3
- Bathrooms
- 3
- Parking
- 1
- Property type
- Single Family
- Basement
- None
- MLS® number
- X13606250
Location
Similar listings in Ottawa
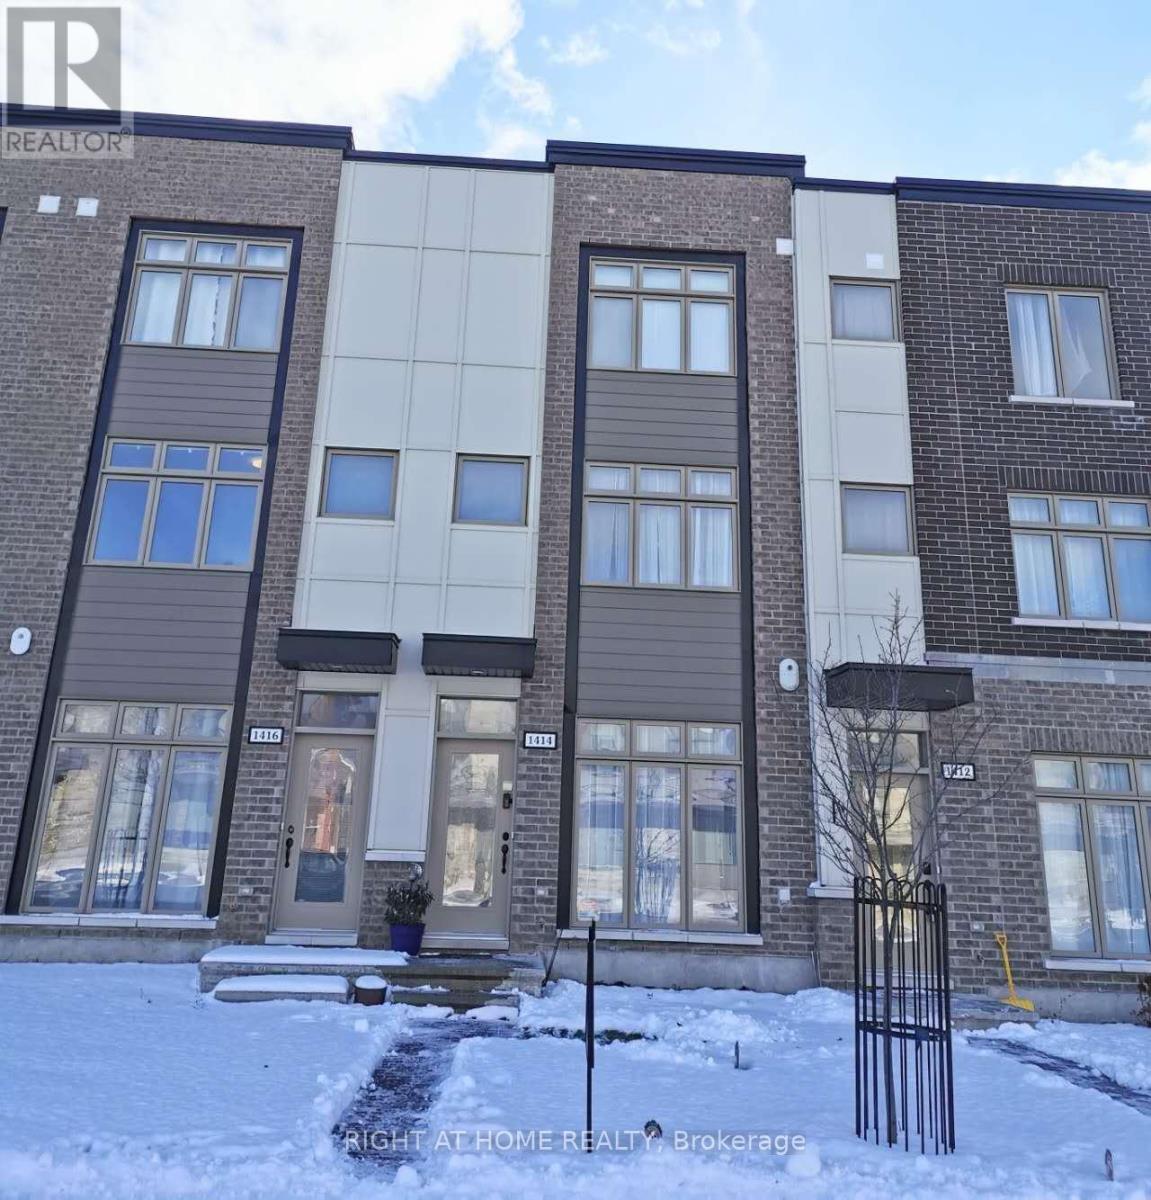
$2,600 / monthly
1414 HEMLOCK ROAD
3104 - CFB Rockcliffe and Area, Ottawa
2 bed · 3 bath
MLS® X13789226
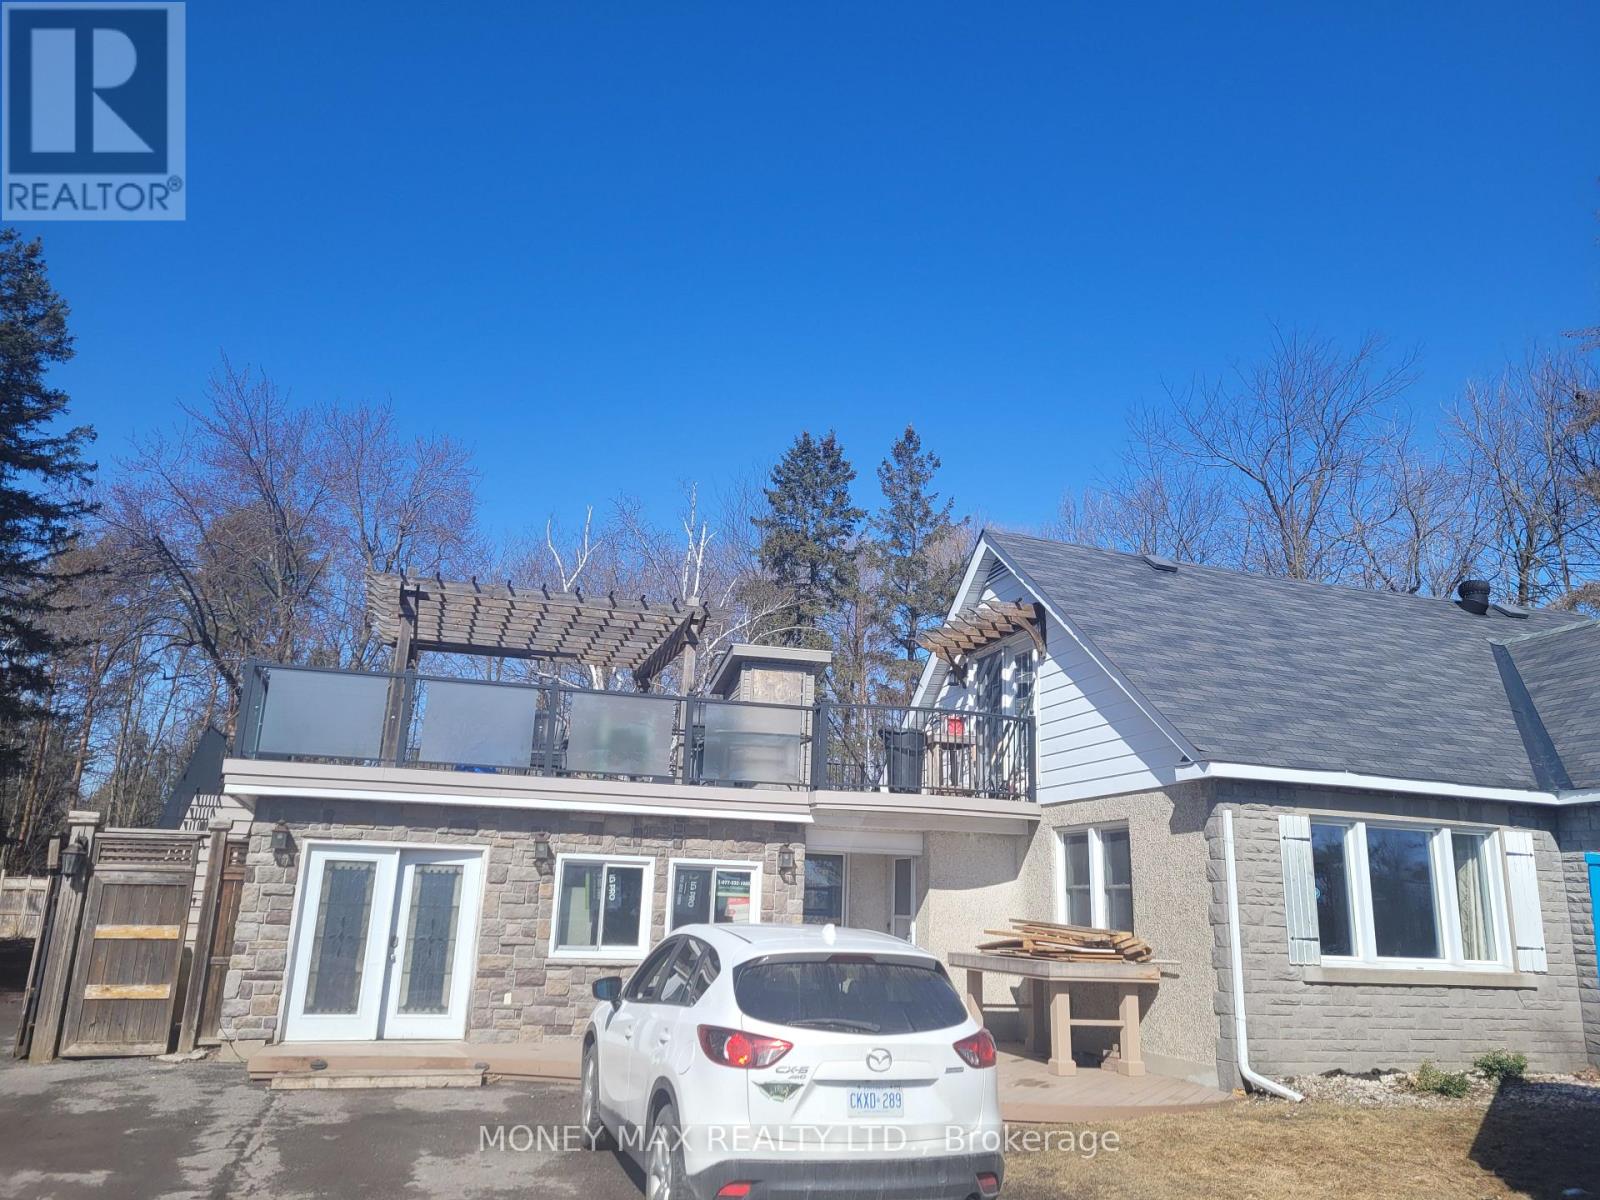
$2,150 / monthly
B - 2952 PRINCE OF WALES DRIVE
7403 - Rideau Heights/Ashdale/Rideau Glen, Ottawa
1 bed · 1 bath
MLS® X13788988
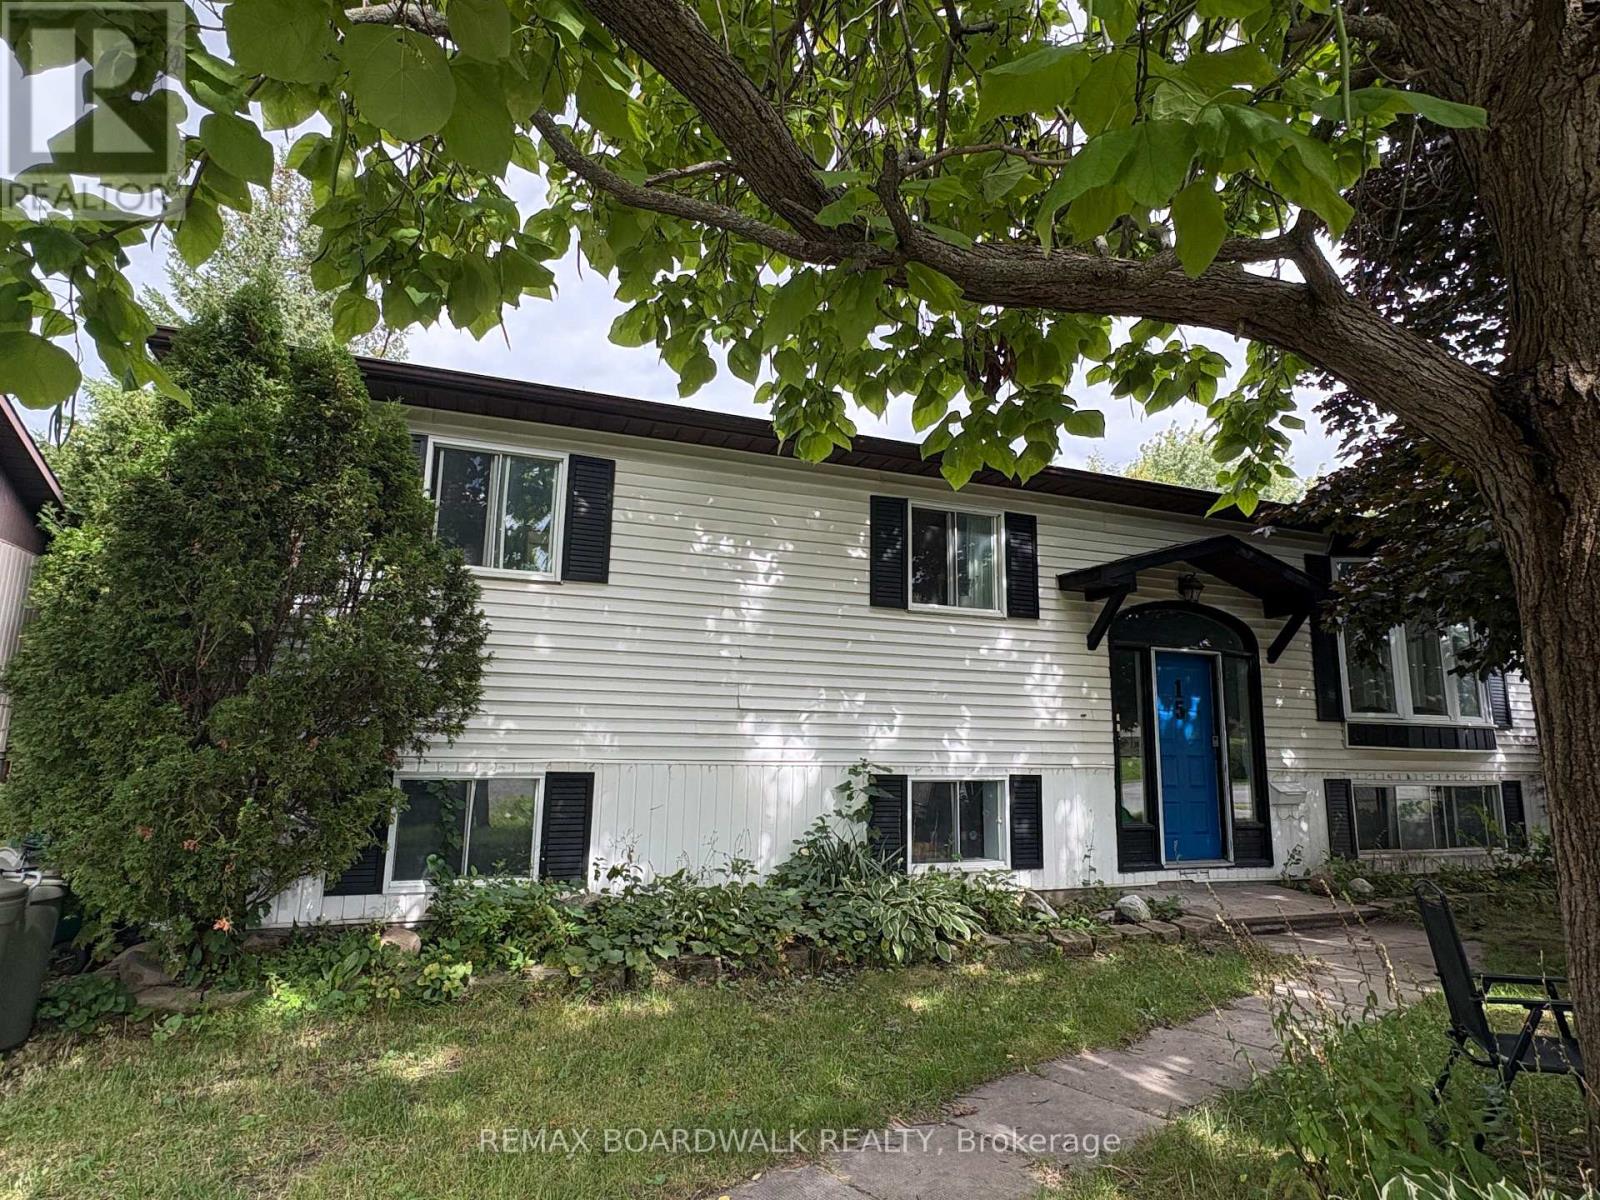
$2,300 / monthly
15B DOWDALL CRESCENT
8201 - Fringewood, Ottawa
3 bed · 1 bath
MLS® X13788972
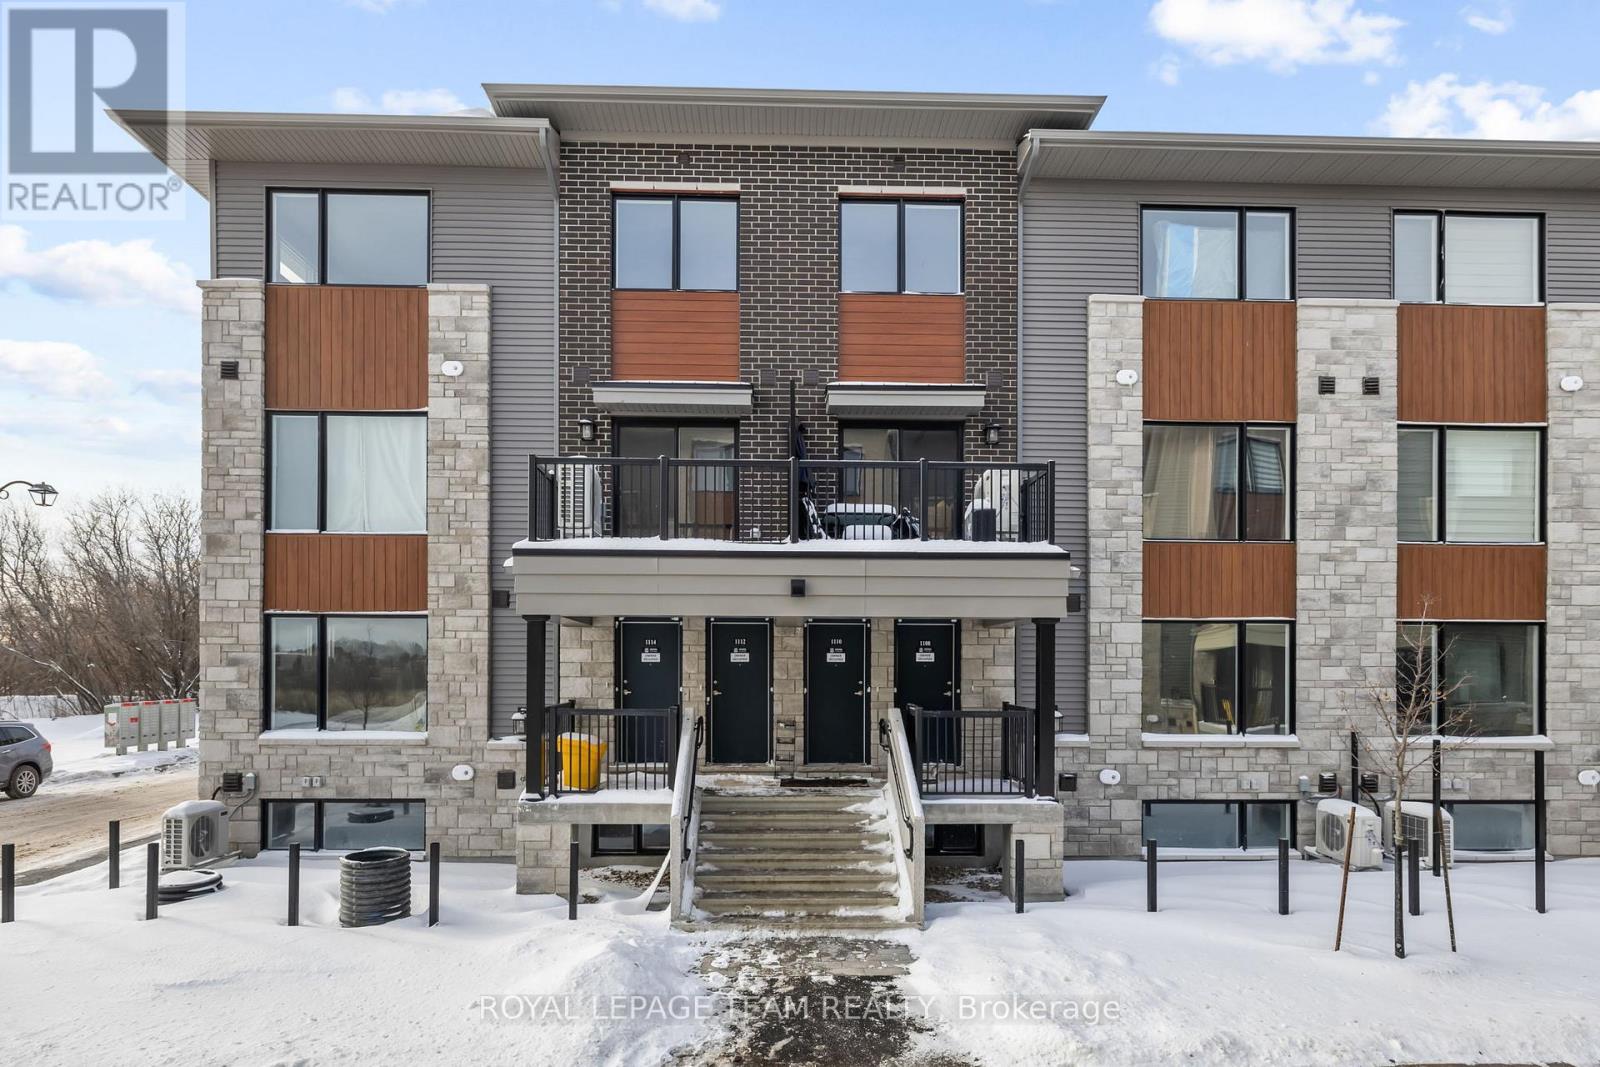
$2,050 / monthly
1108 CREEKWAY PRIVATE
9007 - Kanata - Kanata Lakes/Heritage Hills, Ottawa
2 bed · 2 bath
MLS® X13788920
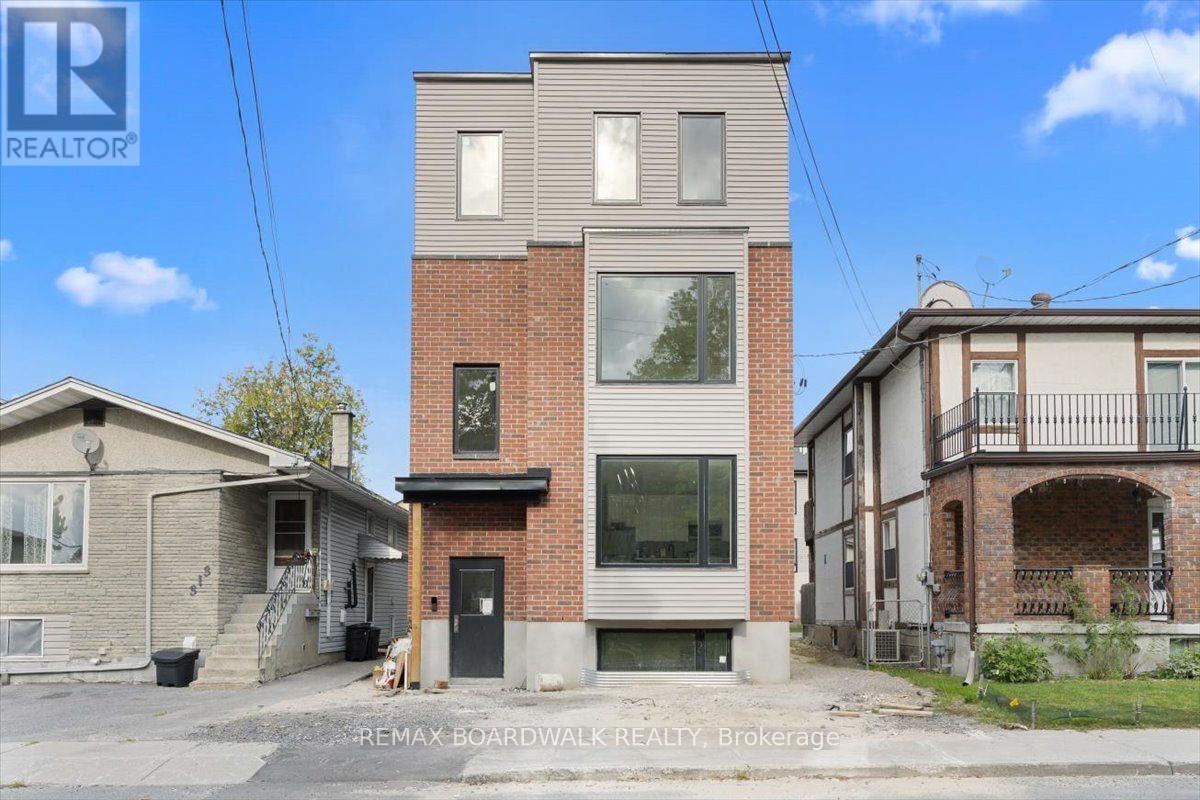
$2,700 / monthly
UNIT 3 - 315 SAVARD AVENUE
3404 - Vanier, Ottawa
3 bed · 2 bath
MLS® X13788722
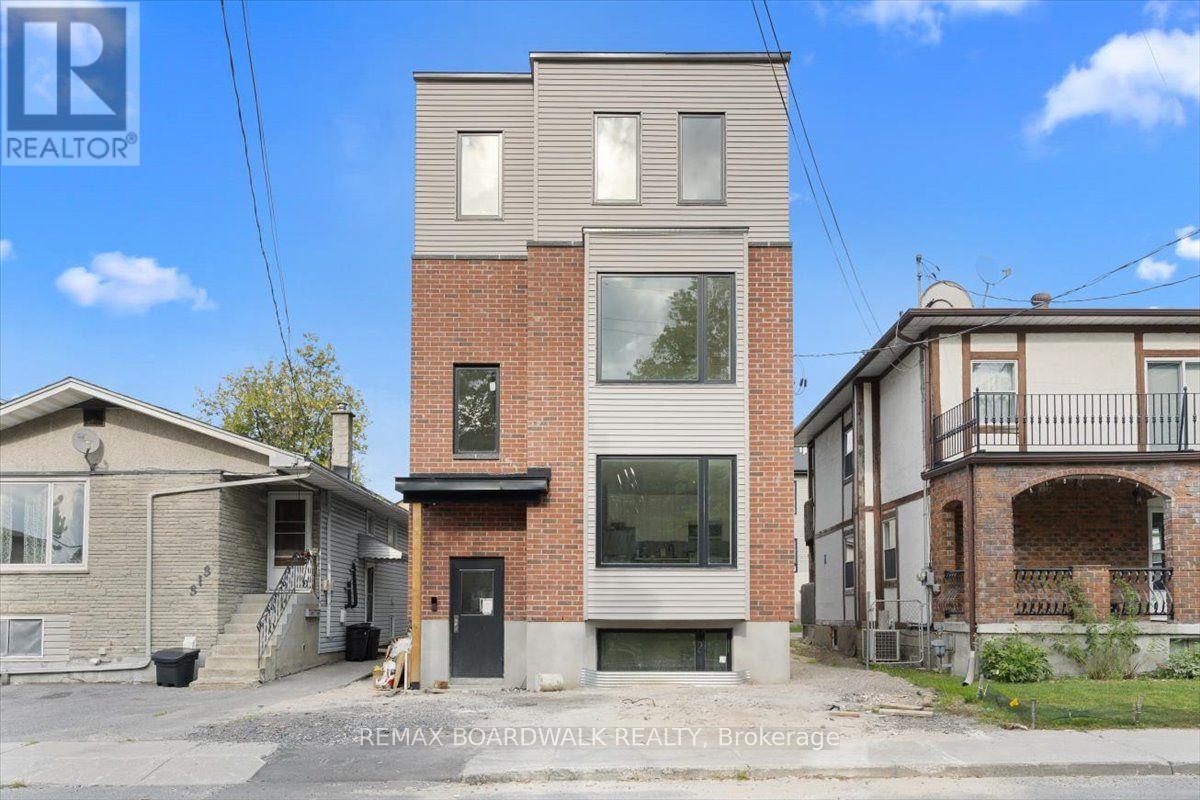
$2,500 / monthly
UNIT 1 - 315 SAVARD AVENUE
3404 - Vanier, Ottawa
3 bed · 2 bath
MLS® X13788720
Want more homes like this?
Tell Mohammed what you would change about this property and get a personally reviewed shortlist of active MLS® matches.
Quick fit check
Find Out If This Home Is Right for You
Three quick questions. Get a personalized read on this listing, and a private showing if it fits.
Own a home nearby?
This listing is part of the active competition a nearby seller is pricing against. Ask Mohammed for a local pricing review of your own property.
Review my home valueListing courtesy of ROYAL LEPAGE TEAM REALTY. Source board: Ottawa Real Estate Board.
Listing data is provided by the Canadian Real Estate Association (CREA) through the REALTOR.ca Data Distribution Facility (DDF®) and is deemed reliable but not guaranteed accurate. The trademarks REALTOR®, REALTORS® and the REALTOR® logo are controlled by CREA and identify real estate professionals who are members of CREA. The trademarks MLS®, Multiple Listing Service® and the associated logos are owned by CREA and identify the quality of services provided by real estate professionals who are members of CREA. Listings displayed may be held by brokerages other than Hamodi Realty / HomeLife Miracle Realty.