
51 WILKINSON AVENUE, Cambridge
$2,700 / monthly · 3 Bed 3 Bath
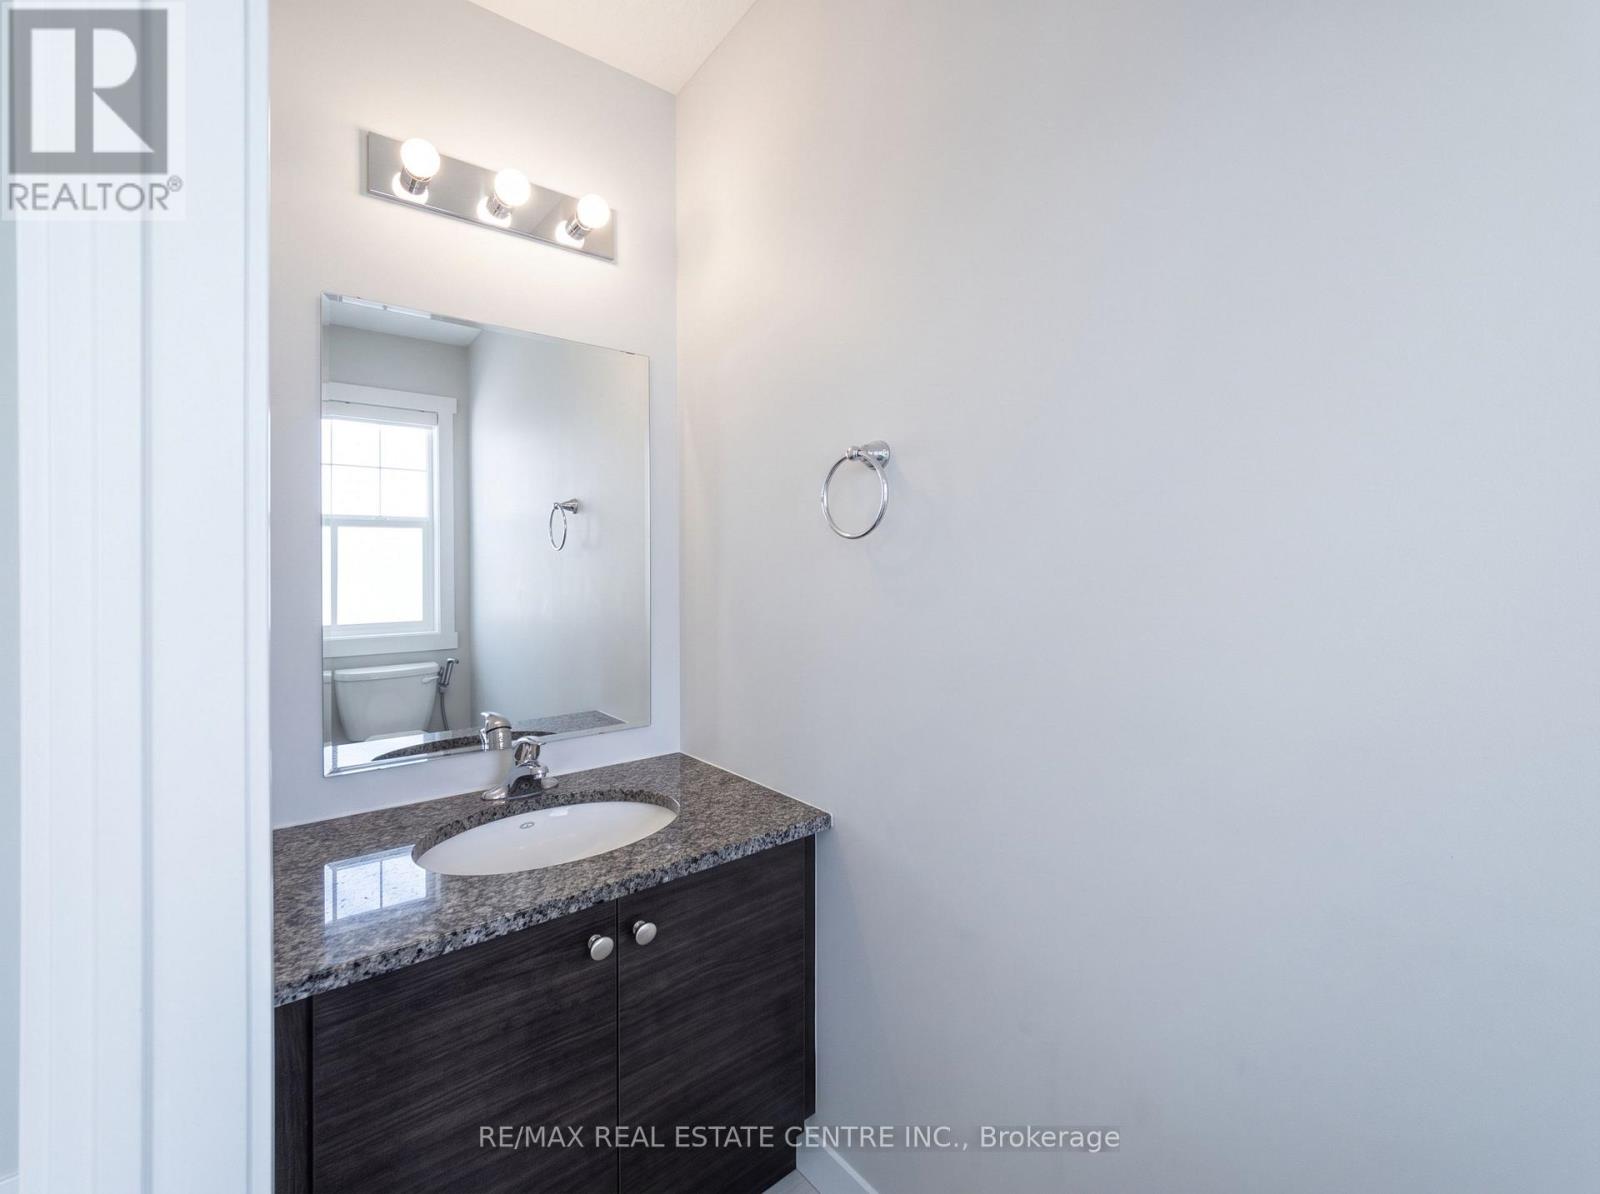
About this property
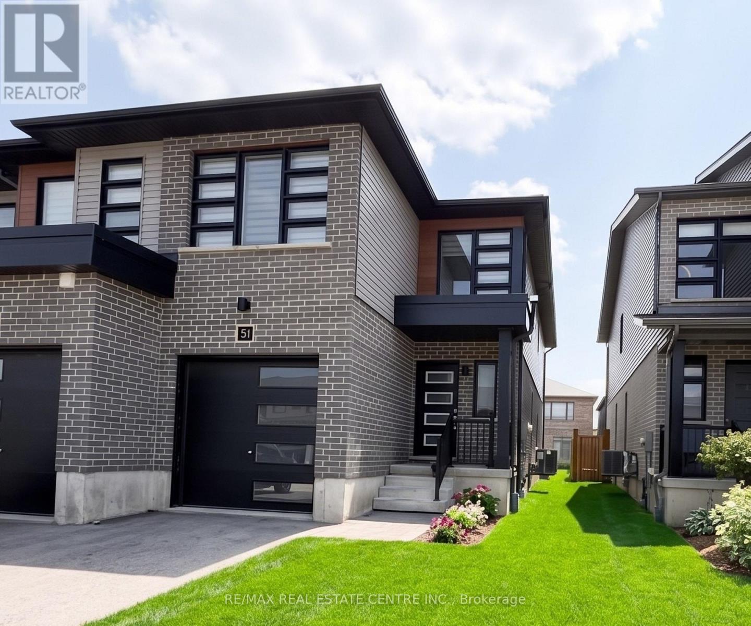
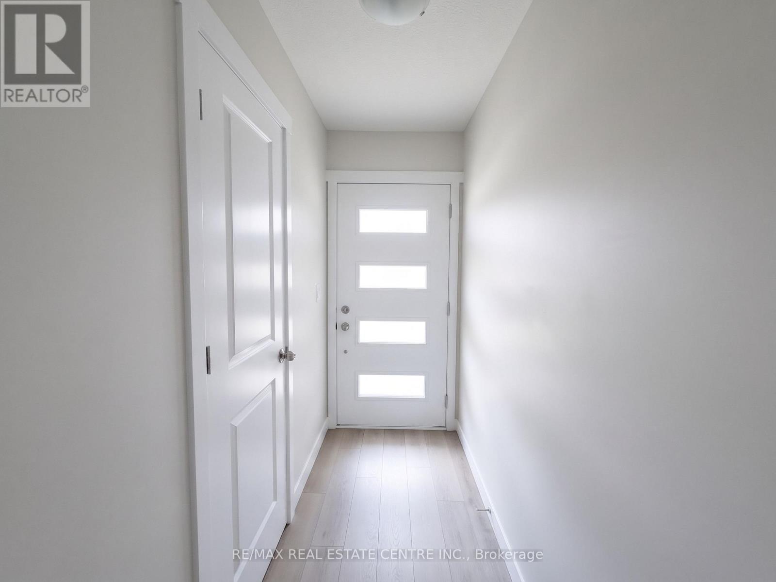
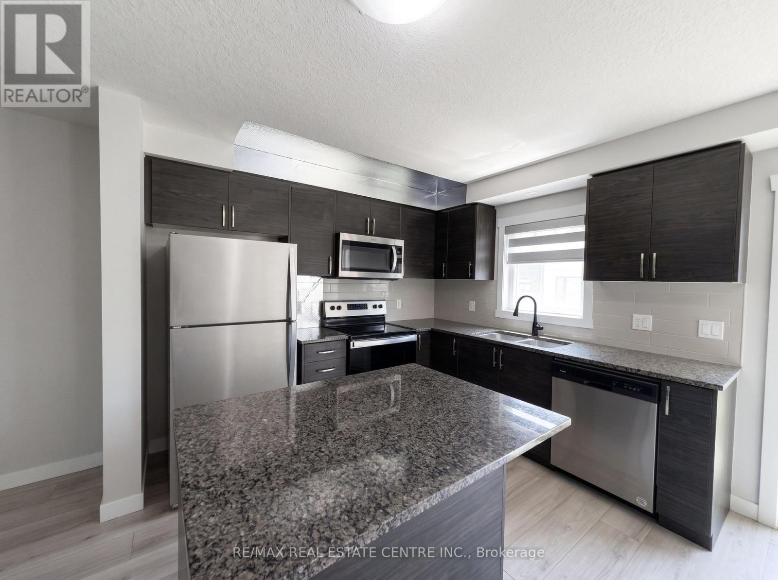
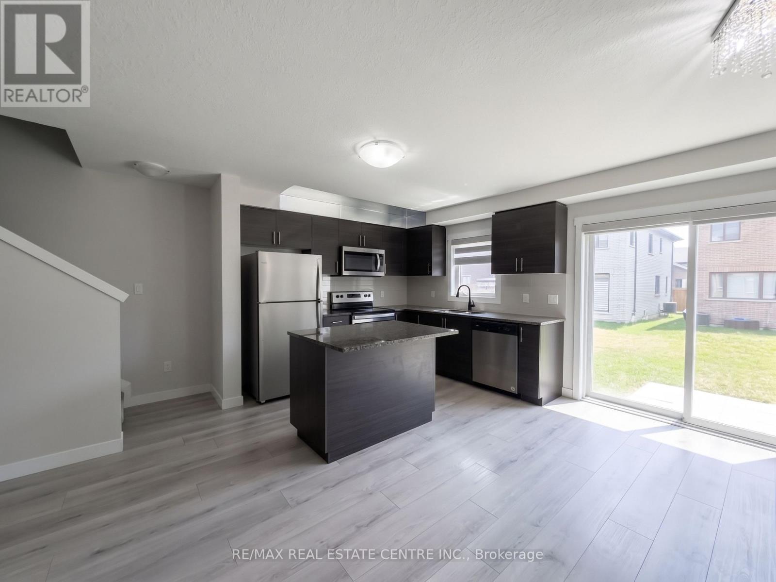
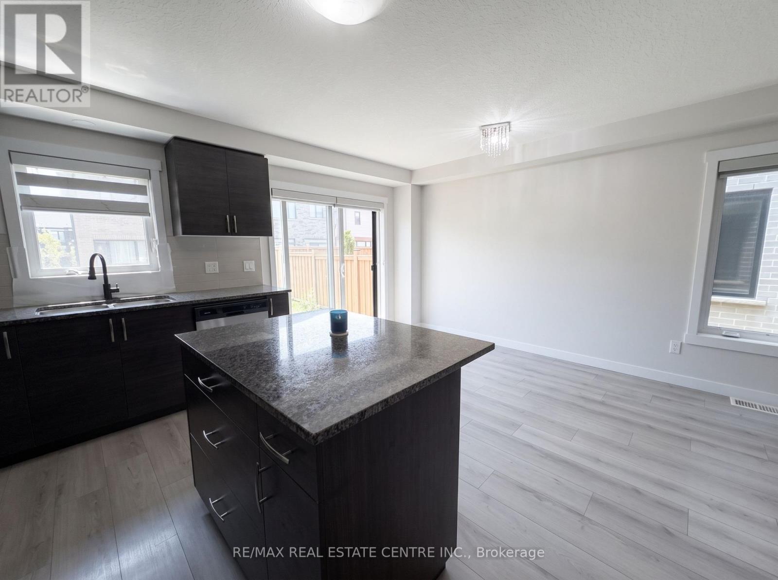
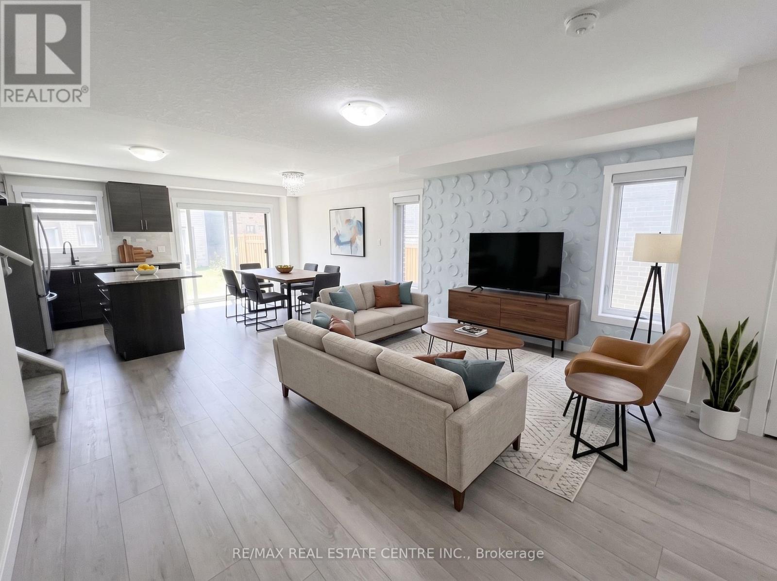
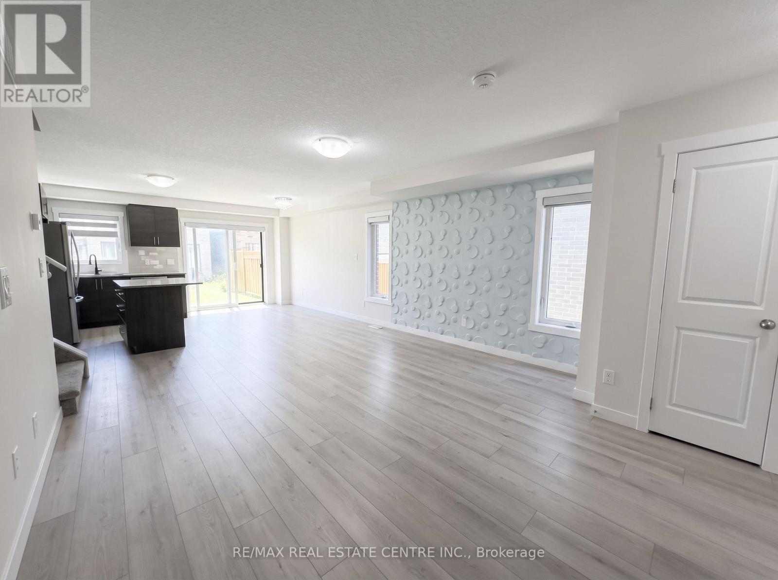
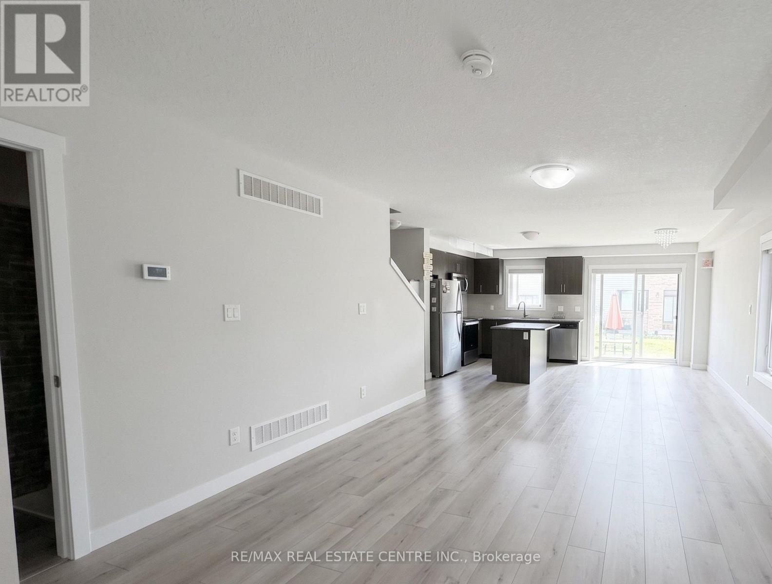
Discover the perfect blend of style, comfort, and convenience in this beautiful townhome nestled in the desirable West Galt community. Thoughtfully designed with contemporary finishes, enjoy a bright and welcoming open-concept layout. The spacious primary suite offers a private ensuite bathroom and generous closet space, creating a relaxing retreat you'll love coming home to. Take in everything the neighbourhood has to offer, with picturesque walking trails, the Grand River, parks, and playgrounds all just moments away. Whether you're a professional, couple, or growing family, this move-in-ready lease delivers modern living in a sought-after location. Available September 1st, you won't want to miss this one! (id:66939)
Property details
- Price
- $2,700 / monthly
- Bedrooms
- 3
- Bathrooms
- 3
- Parking
- 2
- Property type
- Single Family
- Basement
- Unfinished, Full
- MLS® number
- X13590500
Location
Similar listings in Cambridge

$3,450 / monthly
2 - 700 CHAMPLAIN BOULEVARD
Cambridge
4 bed · 4 bath
MLS® X13788908
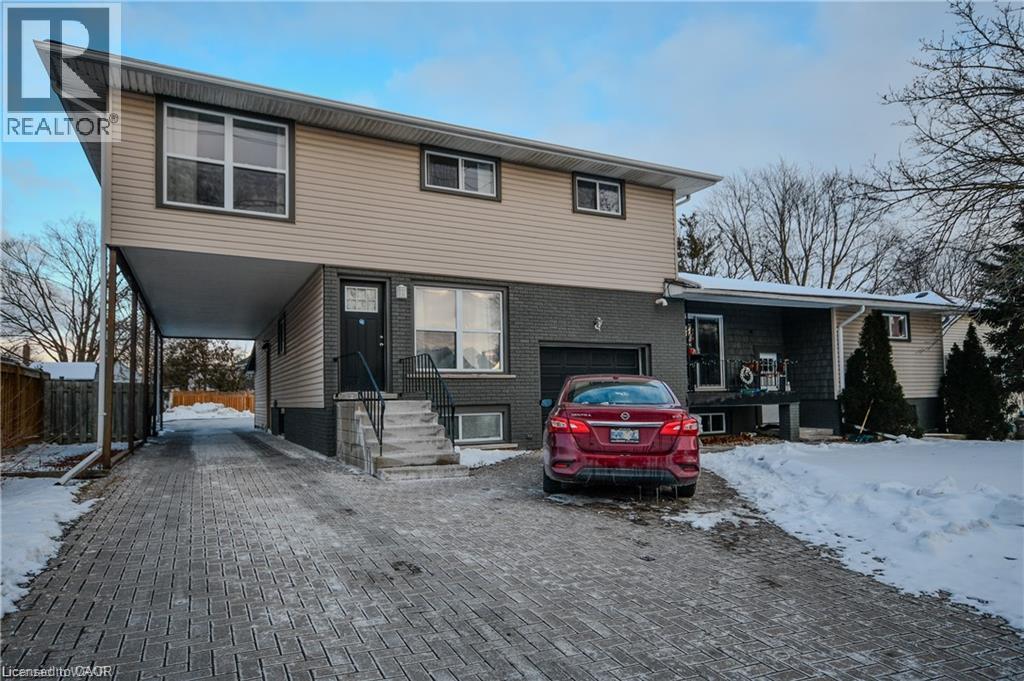
$2,250 / monthly
25 ELGIN Street N Unit# 2
Cambridge
2 bed · 1 bath · 900 square feet
MLS® 40863707
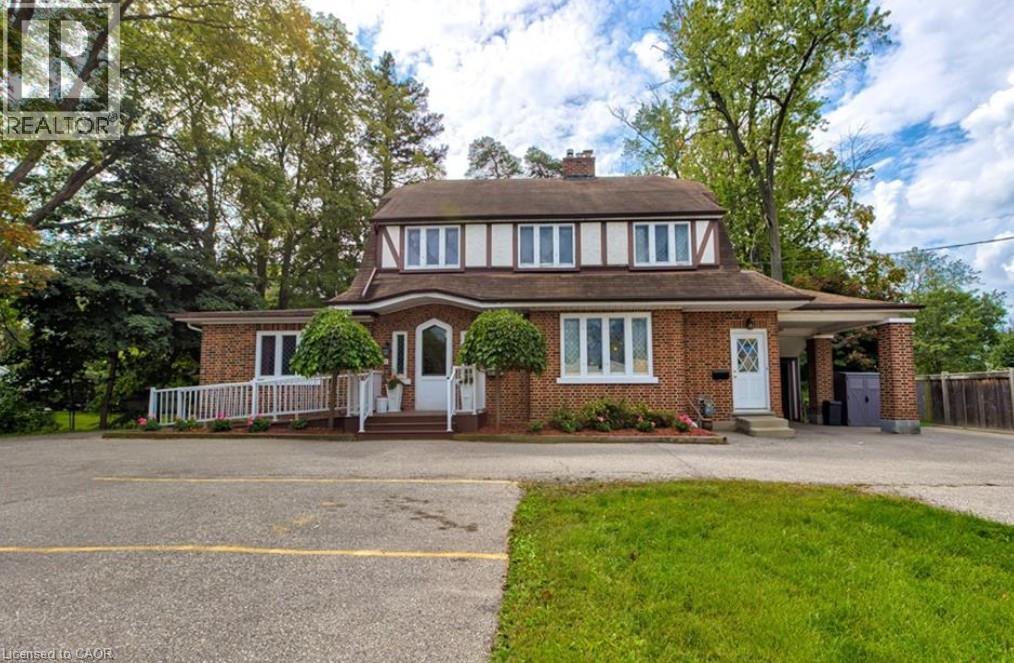
$2,850 / monthly
1558 E KING Street E Unit# MAIN LEVEL
Cambridge
1,910 square feet
MLS® 40863579
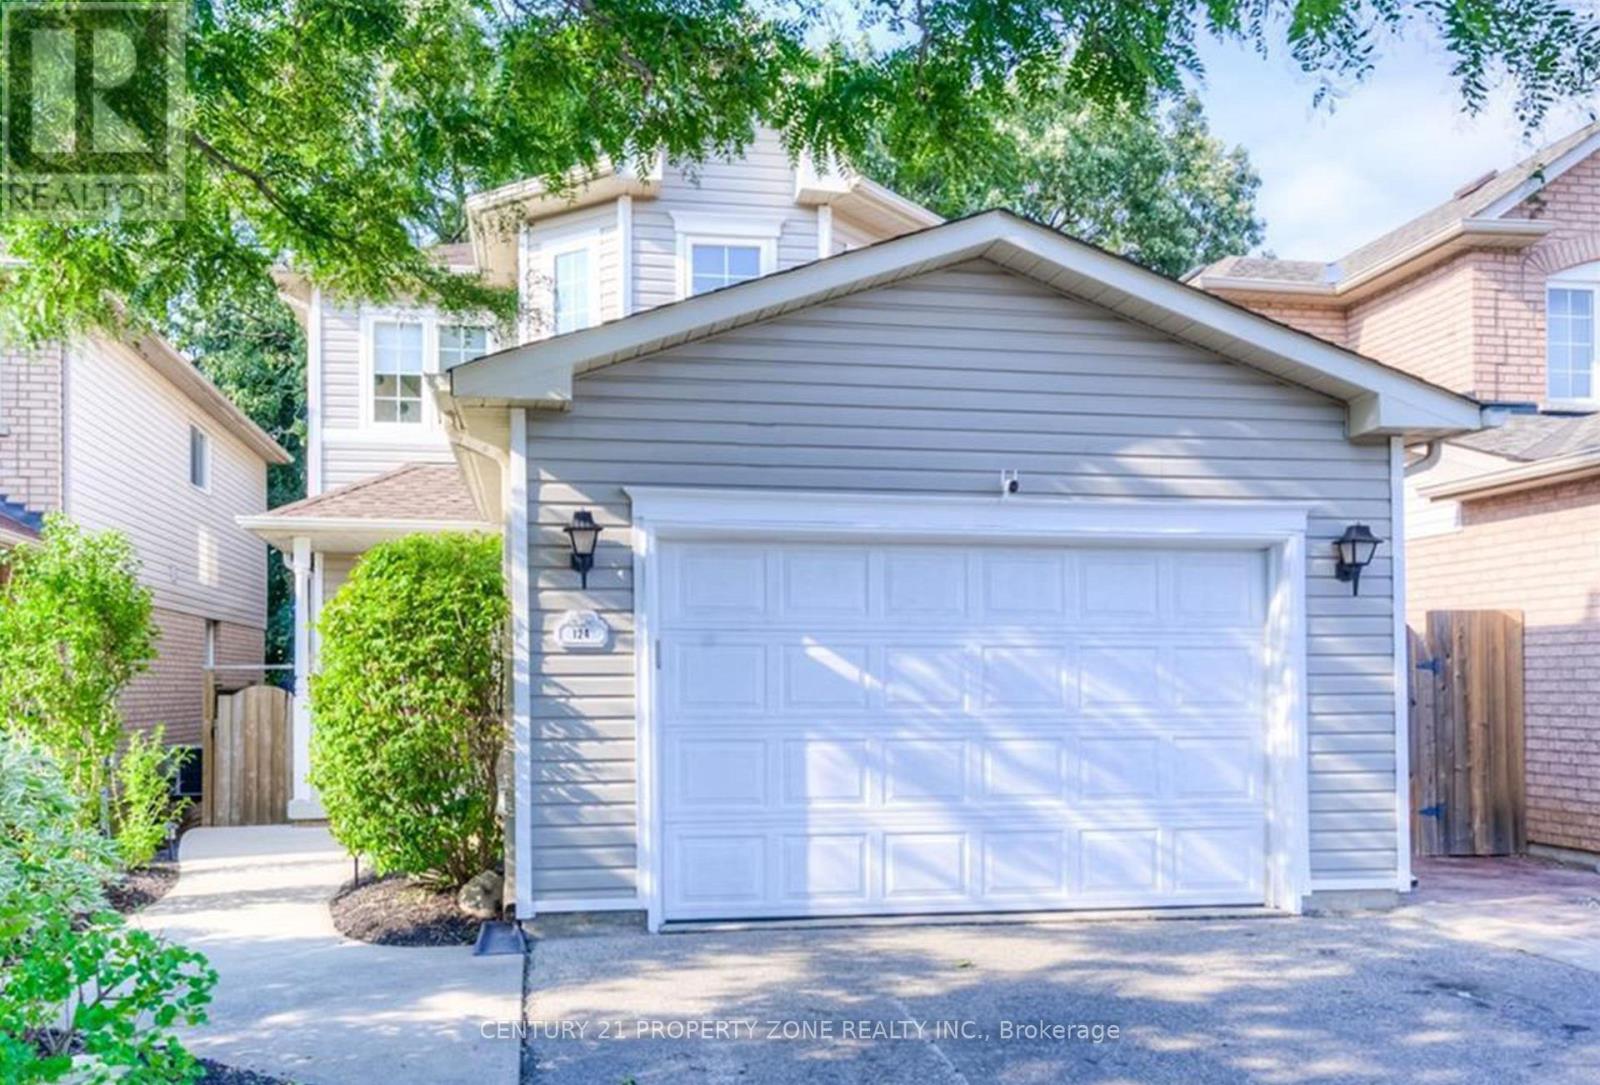
$3,100 / monthly
124 WHEATLAND DRIVE
Cambridge
4 bed · 3 bath
MLS® X13786816
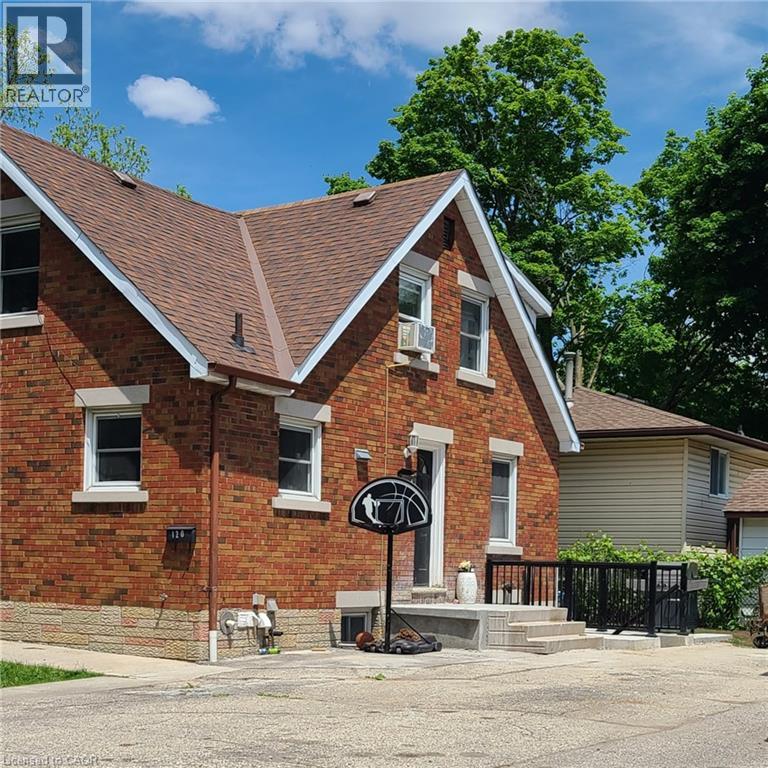
$1,650 / monthly
120 ELMWOOD Avenue Unit# B
Cambridge
2 bed · 1 bath · 818 square feet
MLS® 40863459
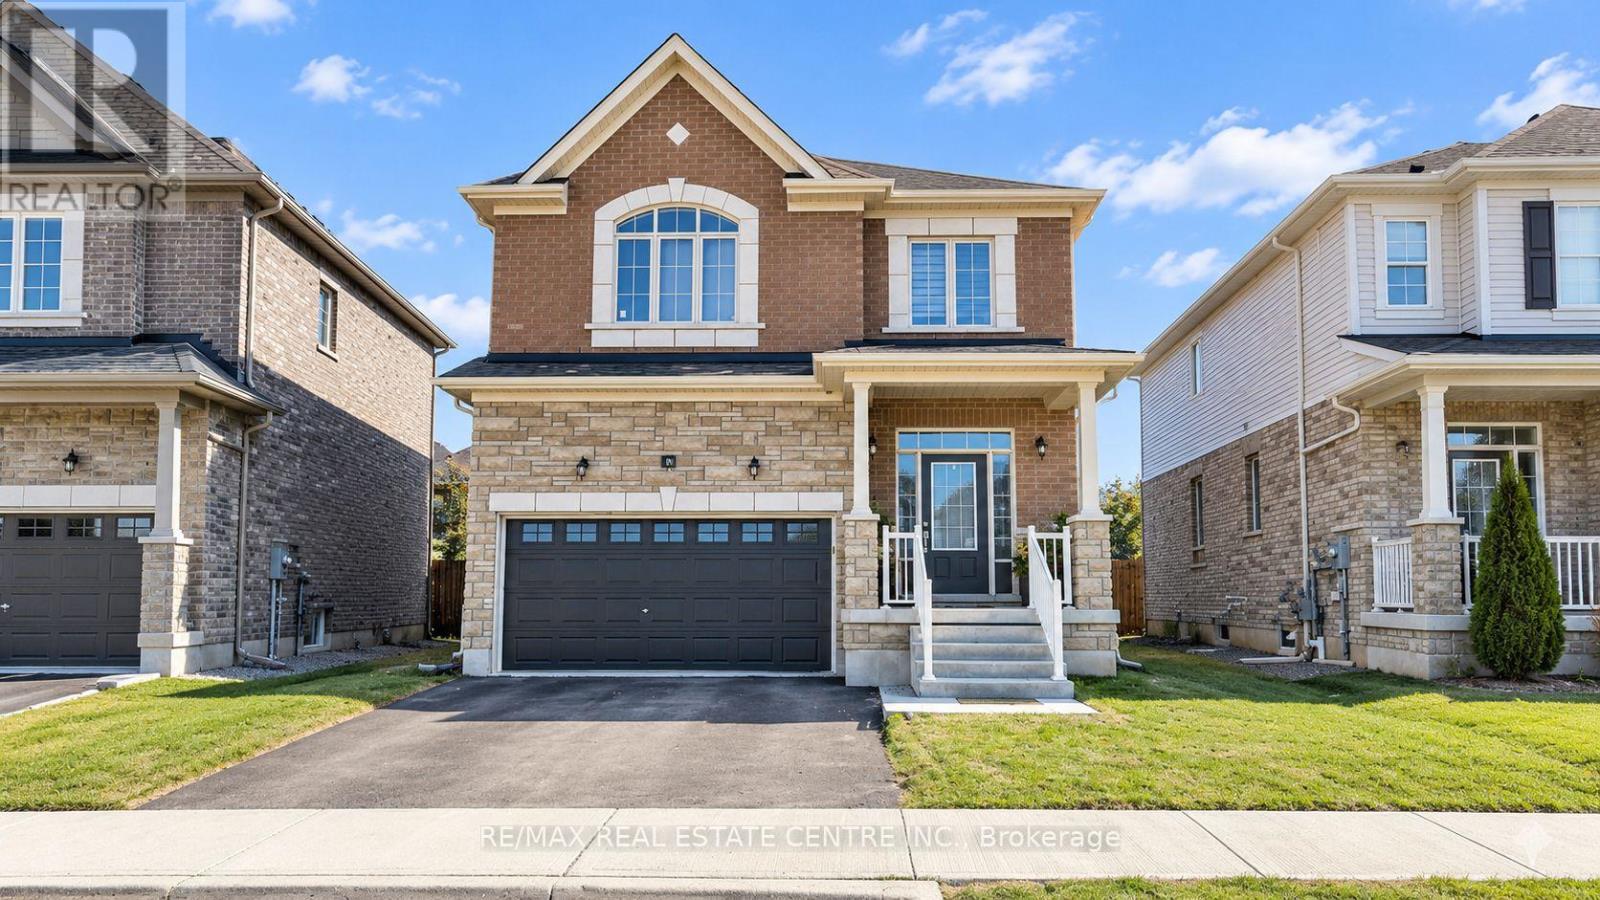
$3,450 / monthly
156 LUMB DRIVE
Cambridge
4 bed · 3 bath
MLS® X13784624
Want more homes like this?
Tell Mohammed what you would change about this property and get a personally reviewed shortlist of active MLS® matches.
Quick fit check
Find Out If This Home Is Right for You
Three quick questions. Get a personalized read on this listing, and a private showing if it fits.
Own a home nearby?
This listing is part of the active competition a nearby seller is pricing against. Ask Mohammed for a local pricing review of your own property.
Review my home valueListing courtesy of RE/MAX REAL ESTATE CENTRE INC.. Source board: Toronto Regional Real Estate Board.
Listing data is provided by the Canadian Real Estate Association (CREA) through the REALTOR.ca Data Distribution Facility (DDF®) and is deemed reliable but not guaranteed accurate. The trademarks REALTOR®, REALTORS® and the REALTOR® logo are controlled by CREA and identify real estate professionals who are members of CREA. The trademarks MLS®, Multiple Listing Service® and the associated logos are owned by CREA and identify the quality of services provided by real estate professionals who are members of CREA. Listings displayed may be held by brokerages other than Hamodi Realty / HomeLife Miracle Realty.