
2538 RIVER MIST ROAD, Ottawa
$624,900 · 4 Bed 3 Bath
About this property
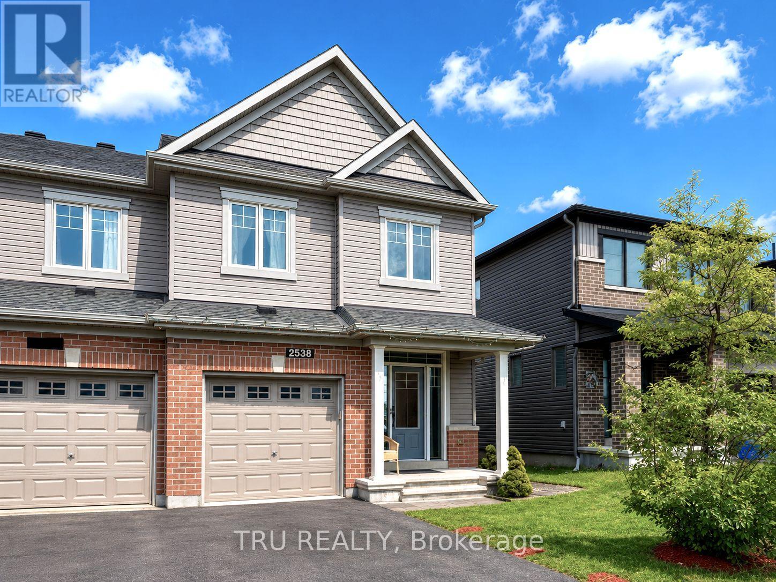
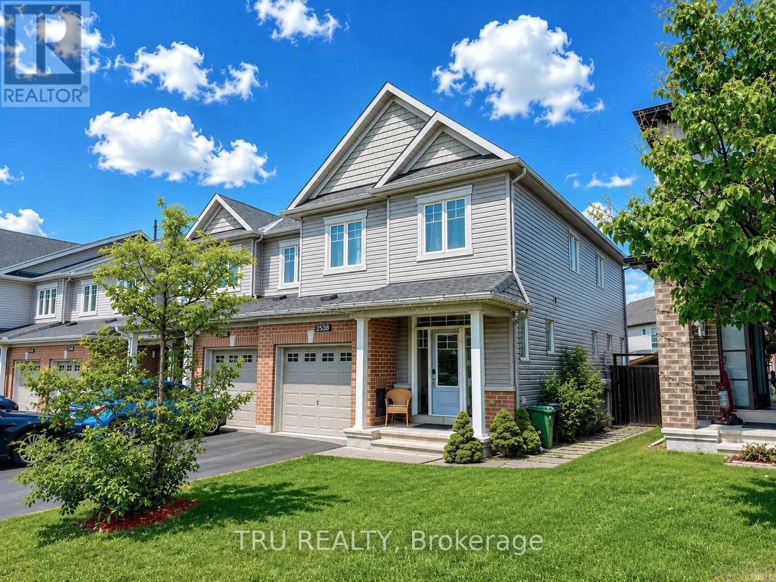
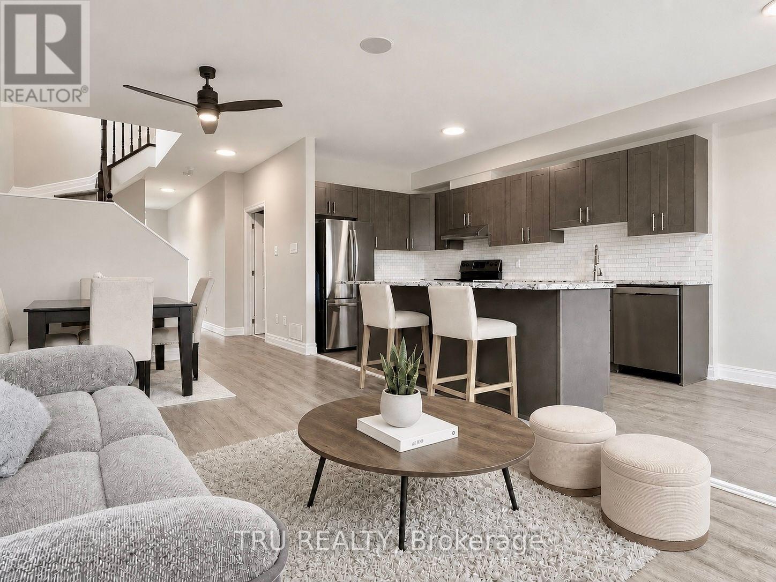
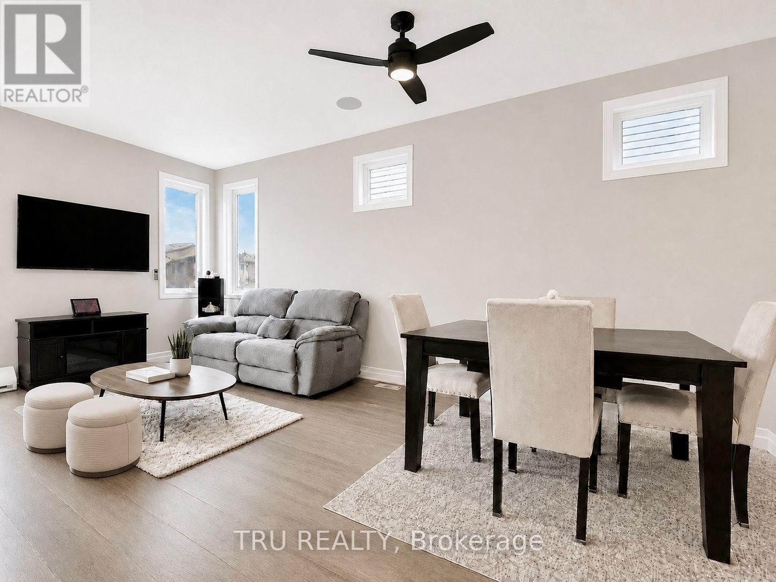
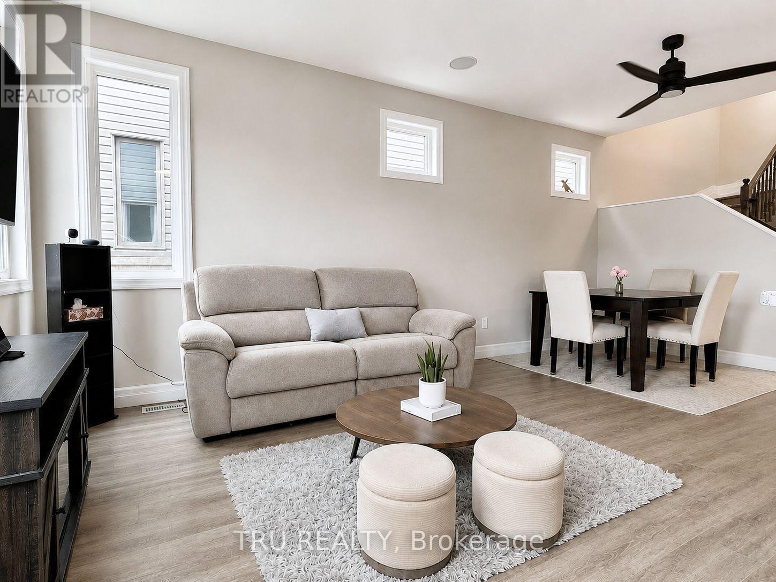
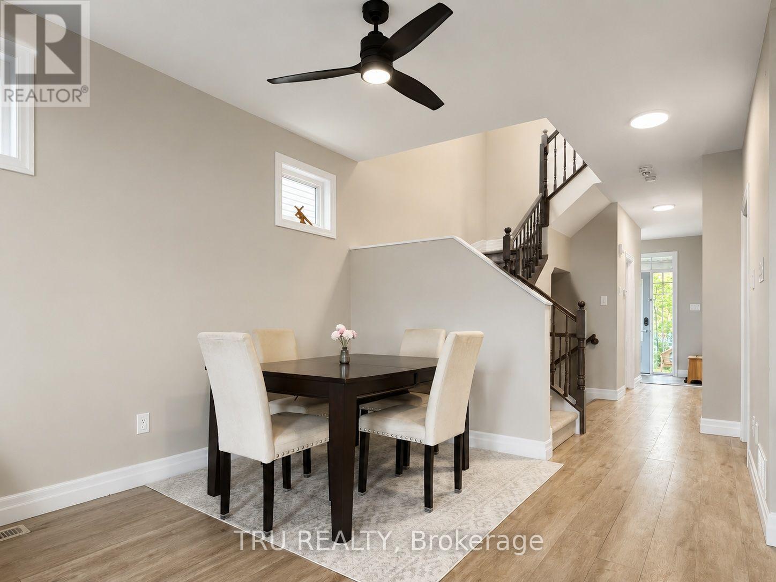
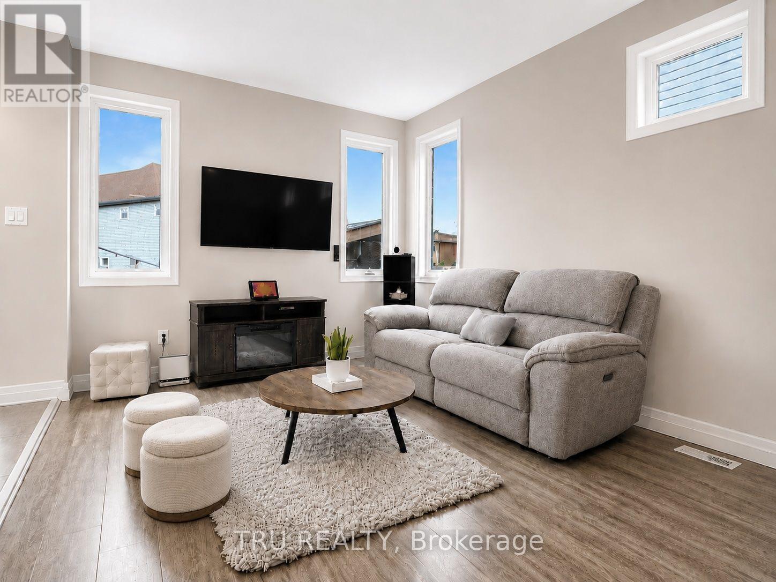
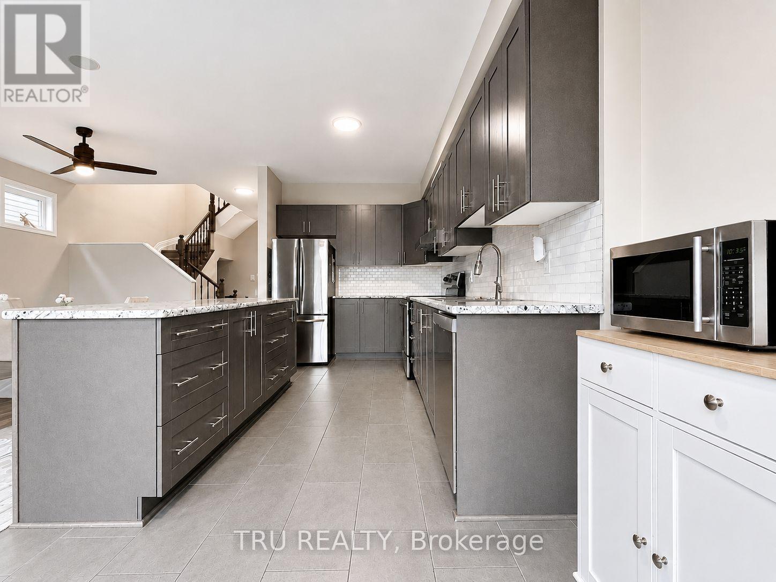
Four bedrooms on one level, a finished basement, and a fully fenced yard all already done. This end unit townhouse in Half Moon Bay gives you what a new build can take years to achieve. Start with the location; a fully developed area with mature trees, finished streets, established schools and parks, and none of the mud, trucks, or construction fencing that comes with buying in a new phase. The driveway is paved, and the yard is landscaped, fenced, and ready to enjoy. Inside, the end-unit location provides extra windows and plenty of natural light throughout the open-concept main floor. The main floor features living and dining areas with built in speakers, a modern eat-in kitchen with floor-to-ceiling wood-tone cabinetry, a stylish backsplash, a spacious centre island, and stainless steel appliances, as well as a convenient mudroom with direct access to the garage, keeping boots and backpacks out of the main living space. Upstairs, all four bedrooms are on the same level, allowing young children to stay close at night while keeping family life on one floor. The primary bedroom includes a walk-in closet and private ensuite, while second-floor laundry places the machines where the clothes actually are. The basement is finished and ready to use today, whether as a family room, home office, gym, or playroom. Outside, the private backyard is complete with a gazebo for shade and entertainment, a storage shed, and a raised vegetable garden. A new build in this area may come with an unfinished basement, an open yard without fencing or landscaping, and a gravel driveway. Here, it is all already done. Simply move in and start living. Quick closing is possible. (id:66939)
Property details
- Price
- $624,900
- Bedrooms
- 4
- Bathrooms
- 3
- Parking
- 3
- Property type
- Single Family
- Basement
- Finished, N/A
- MLS® number
- X13582816
Location
Similar listings in Ottawa
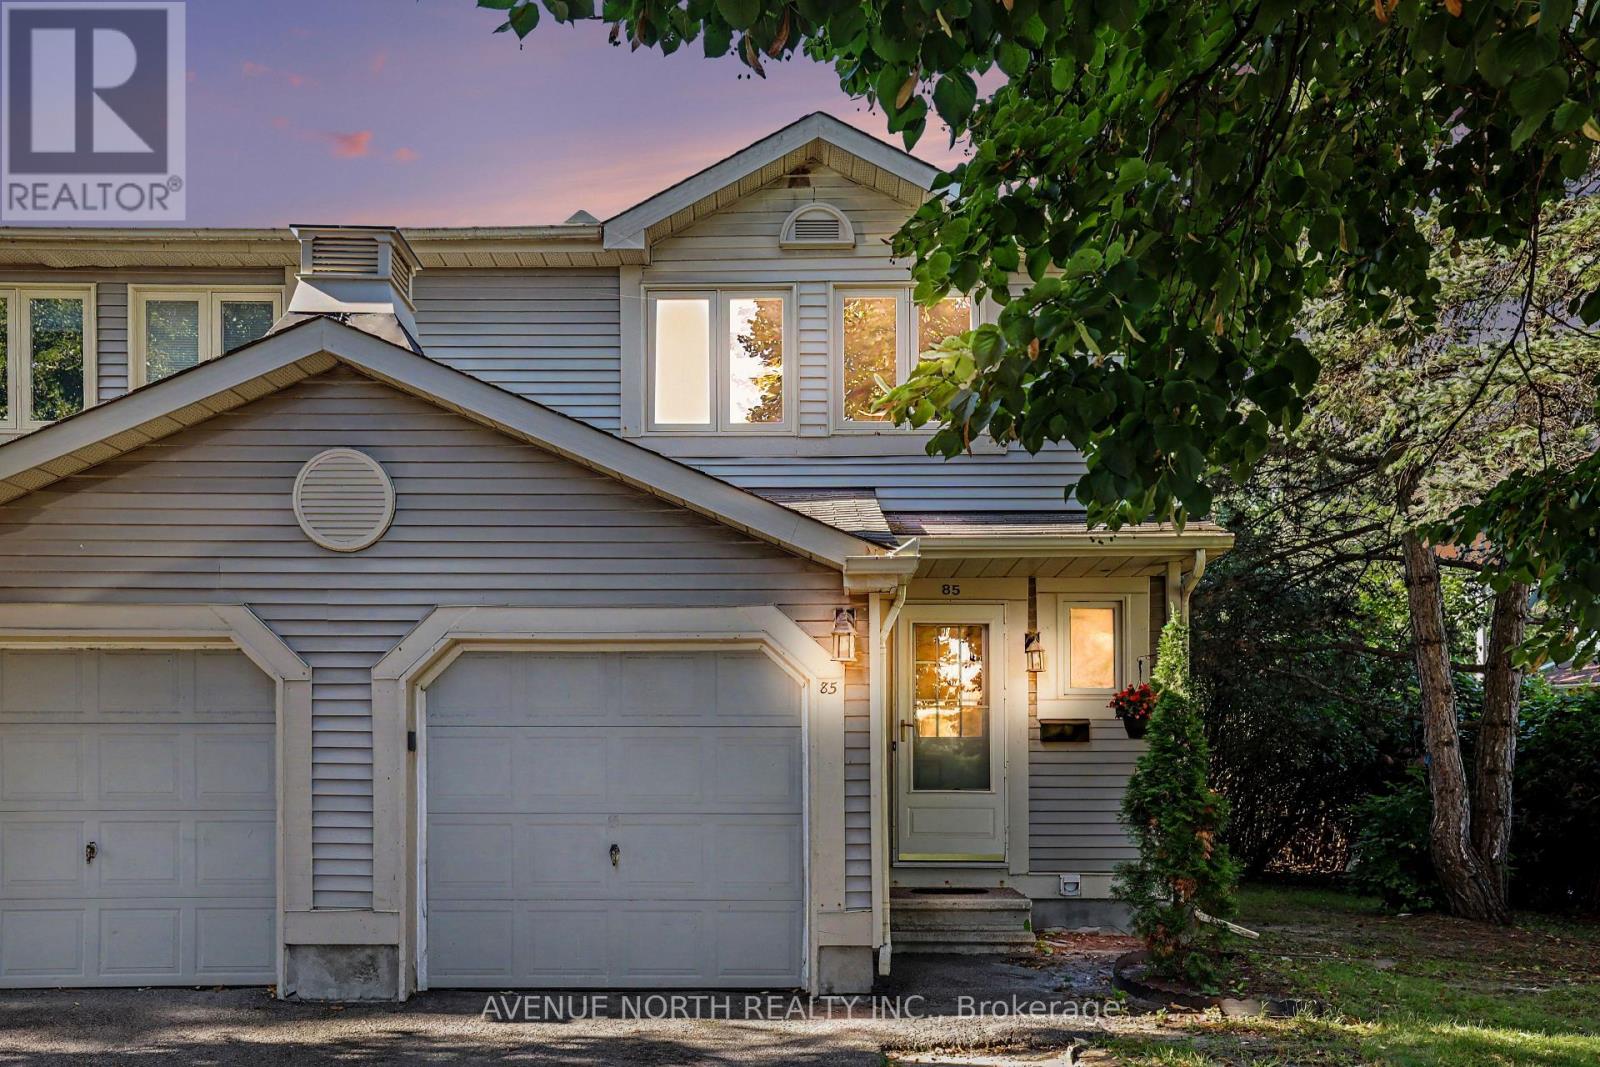
$469,000
85 BIRMINGHAM PRIVATE N
6301 - Redwood Park, Ottawa
3 bed · 3 bath
MLS® X13789144
$599,900
F02 - 3940 INNES ROAD
2012 - Chapel Hill South - Orleans Village, Ottawa
1 bath
MLS® X13789130
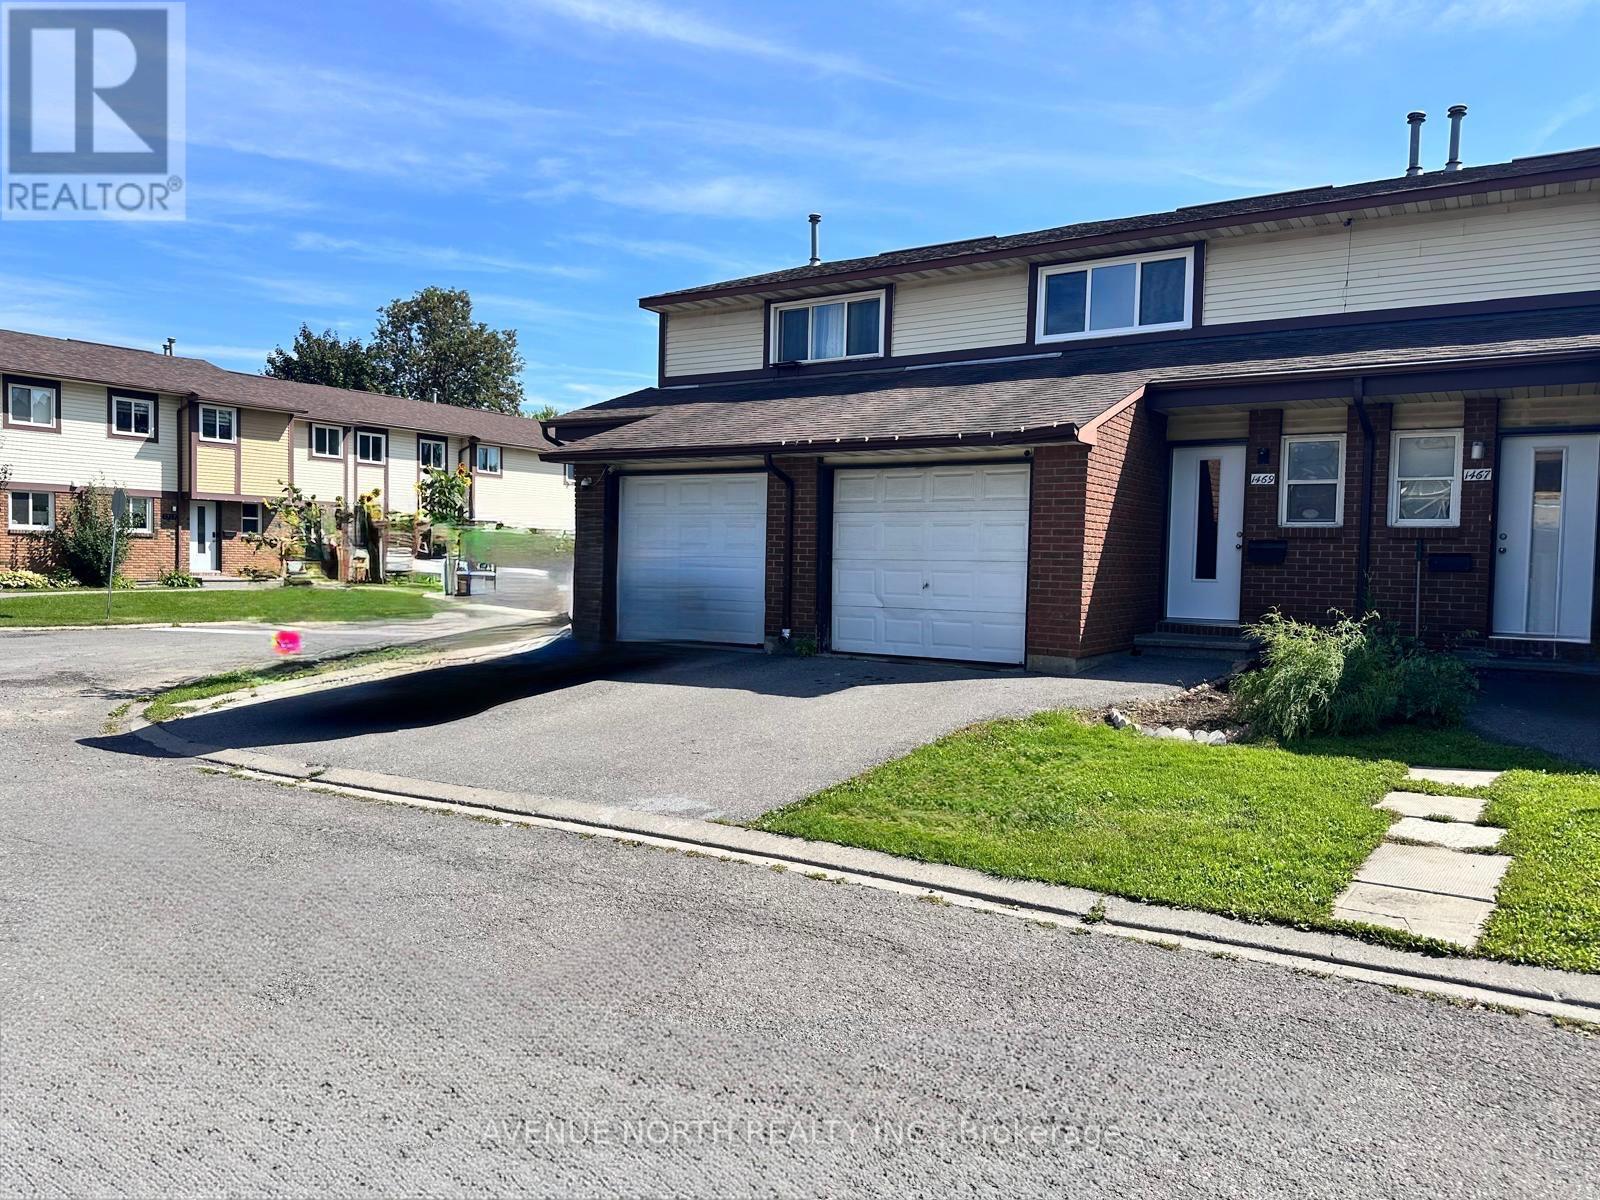
$420,000
1469 FOXWELL STREET
2204 - Pineview, Ottawa
3 bed · 2 bath
MLS® X13789128
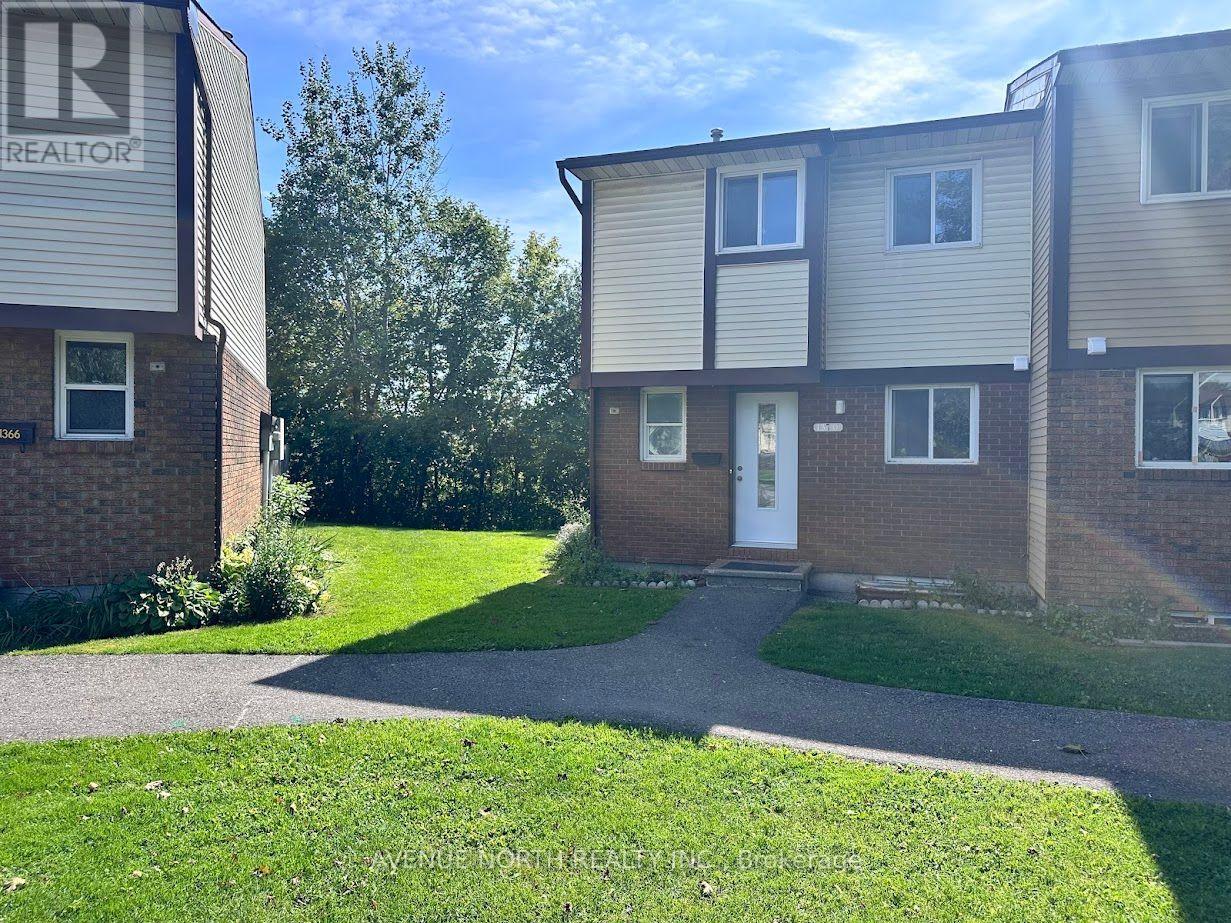
$389,900
7 - 1370 FOXWELL STREET
2204 - Pineview, Ottawa
3 bed · 2 bath
MLS® X13789126
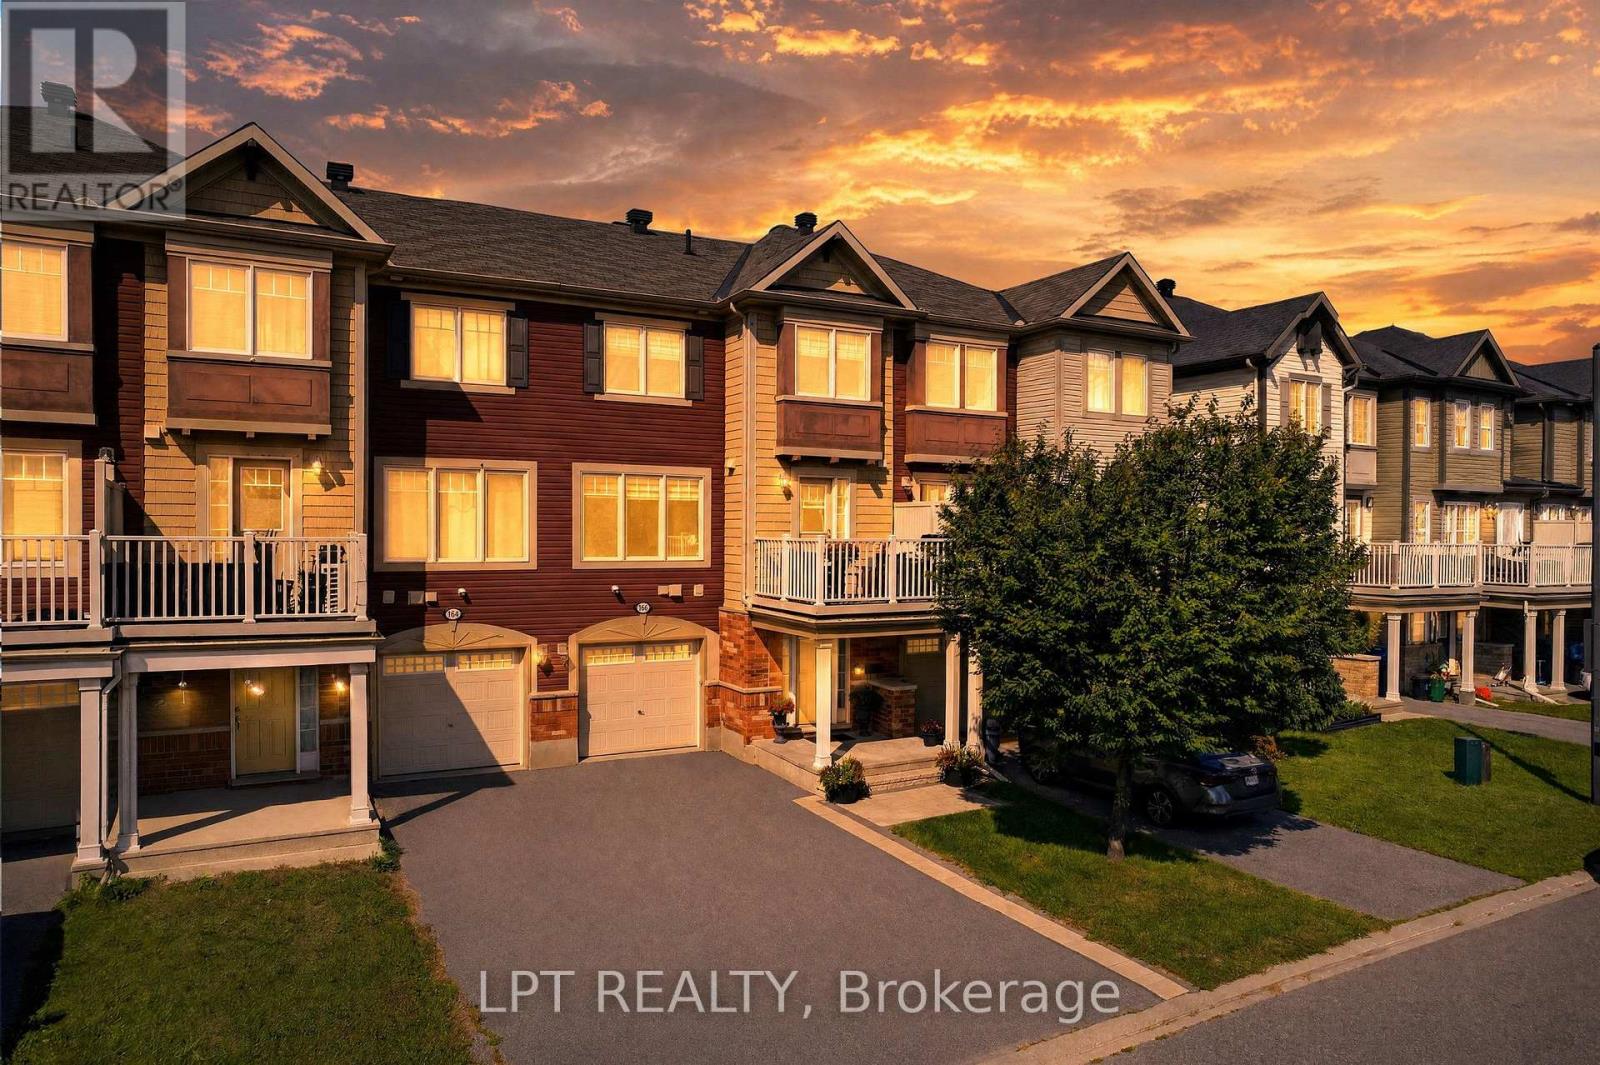
$499,900
166 SUNSHINE CRESCENT
1119 - Notting Hill/Summerside, Ottawa
2 bed · 2 bath
MLS® X13789112
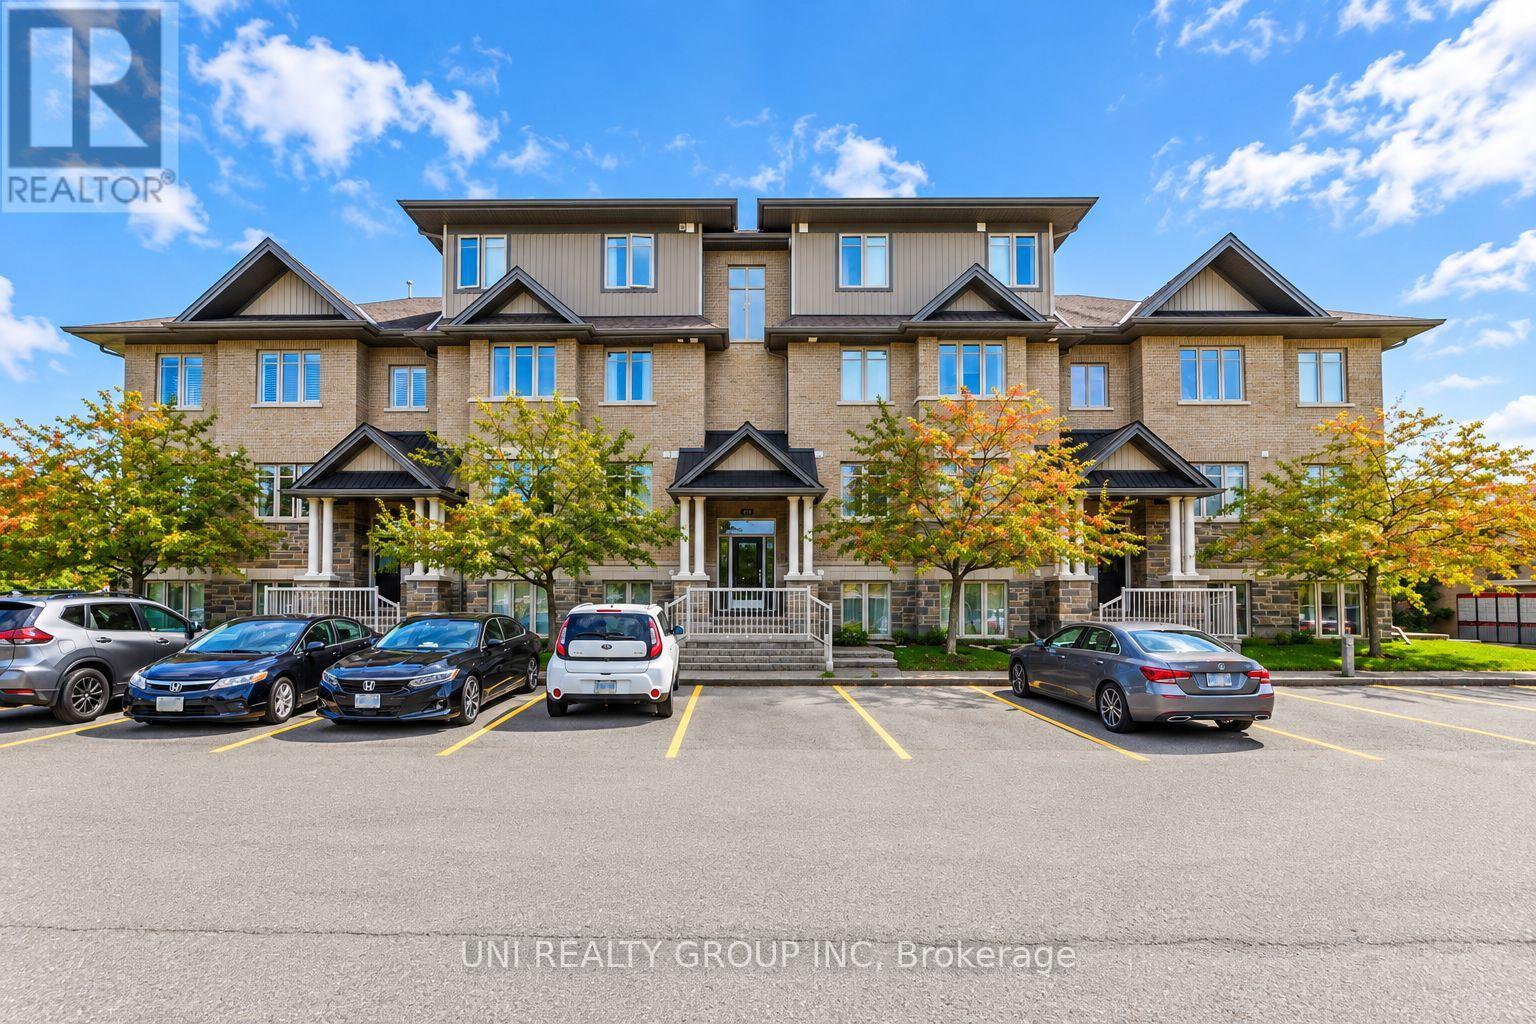
$399,000
B - 40 TAYSIDE PRIVATE
7706 - Barrhaven - Longfields, Ottawa
2 bed · 2 bath
MLS® X13789062
Want more homes like this?
Tell Mohammed what you would change about this property and get a personally reviewed shortlist of active MLS® matches.
Quick fit check
Find Out If This Home Is Right for You
Three quick questions. Get a personalized read on this listing, and a private showing if it fits.
Own a home nearby?
This listing is part of the active competition a nearby seller is pricing against. Ask Mohammed for a local pricing review of your own property.
Review my home valueSource board: Ottawa Real Estate Board.
Listing data is provided by the Canadian Real Estate Association (CREA) through the REALTOR.ca Data Distribution Facility (DDF®) and is deemed reliable but not guaranteed accurate. The trademarks REALTOR®, REALTORS® and the REALTOR® logo are controlled by CREA and identify real estate professionals who are members of CREA. The trademarks MLS®, Multiple Listing Service® and the associated logos are owned by CREA and identify the quality of services provided by real estate professionals who are members of CREA. Listings displayed may be held by brokerages other than Hamodi Realty / HomeLife Miracle Realty.