
13 SHEARER CRESCENT, Ottawa
$499,900 · 3 Bed 3 Bath
About this property
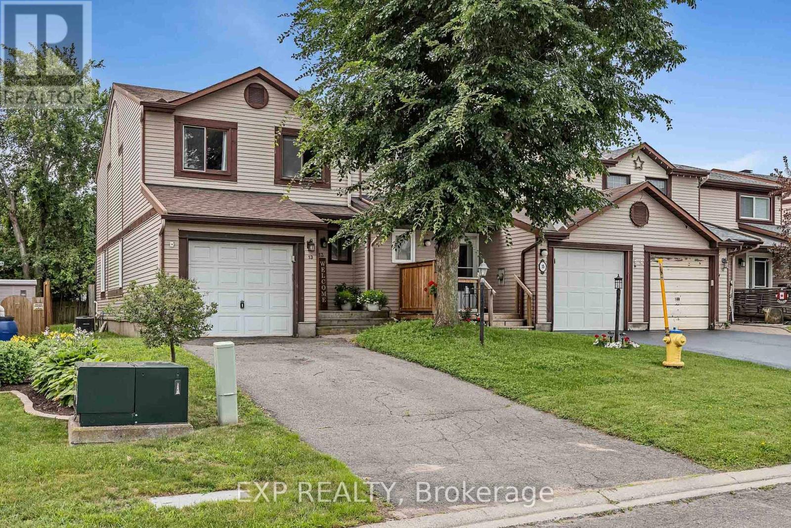
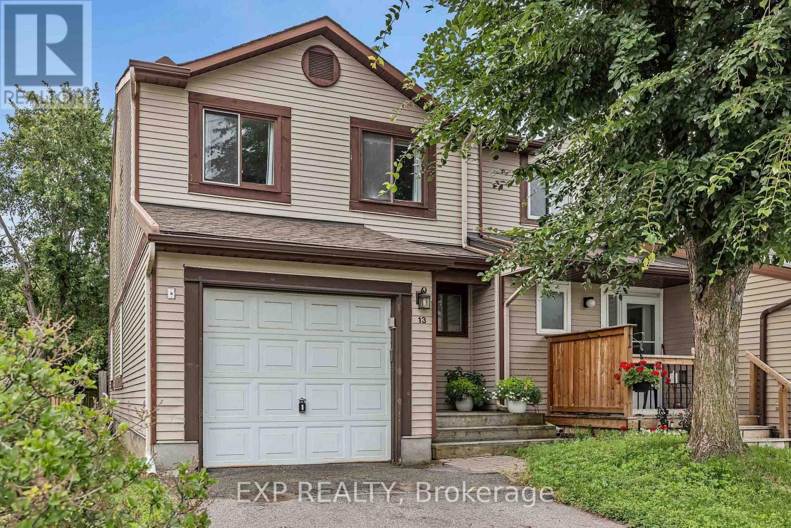
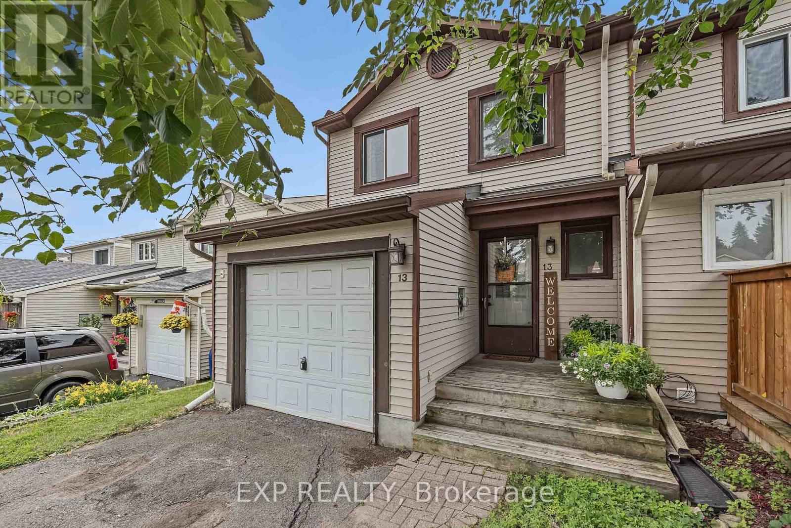
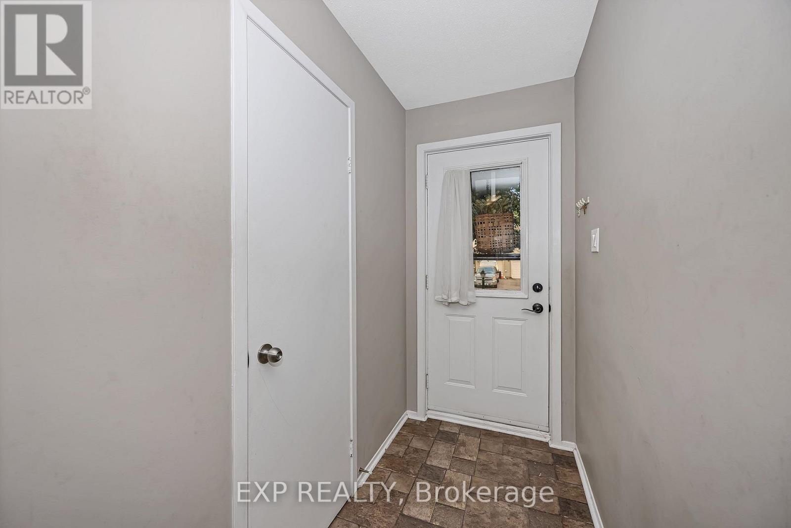
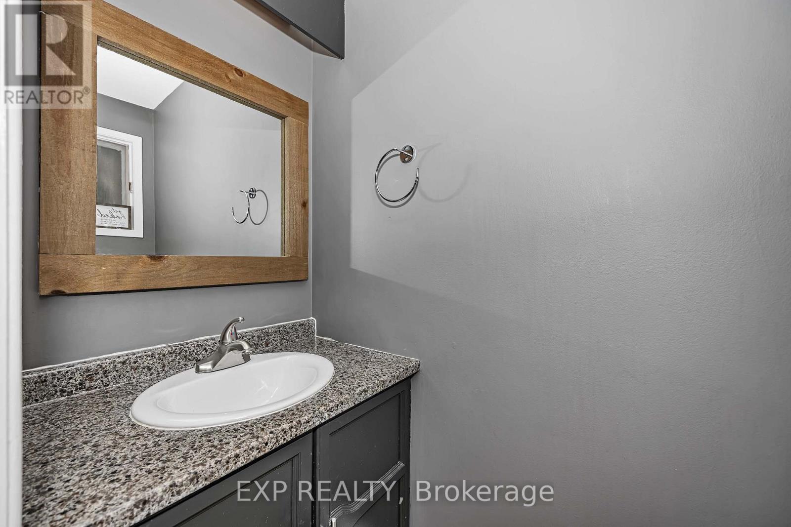
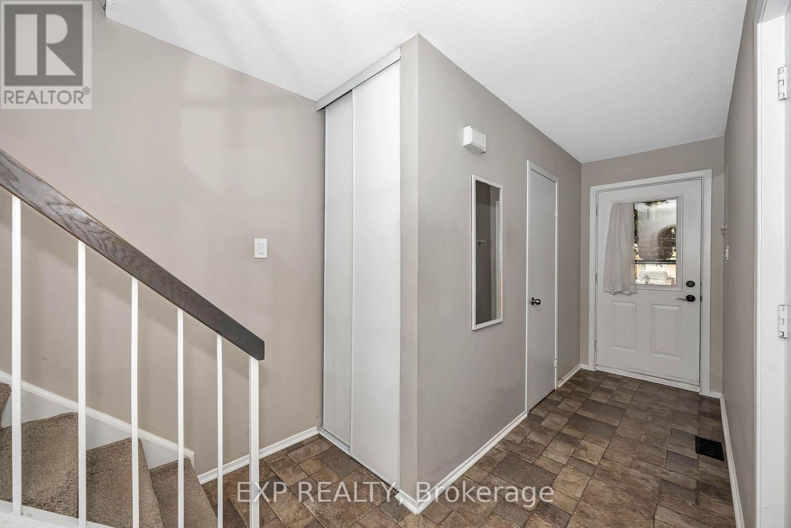
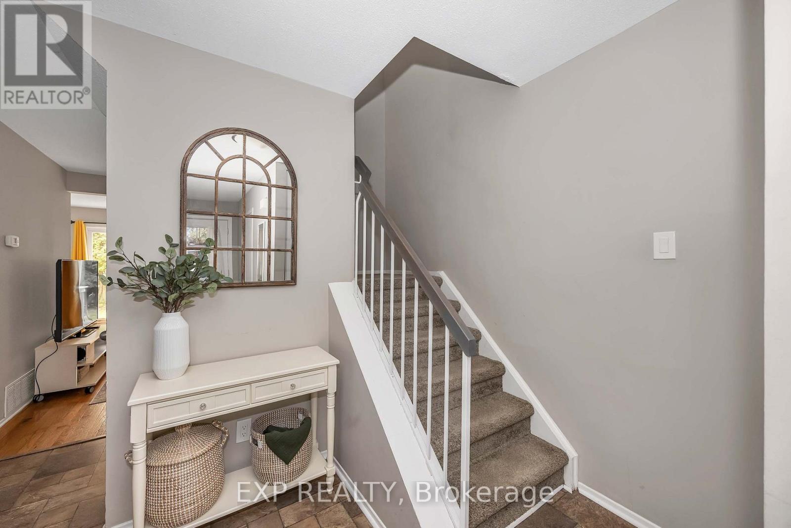
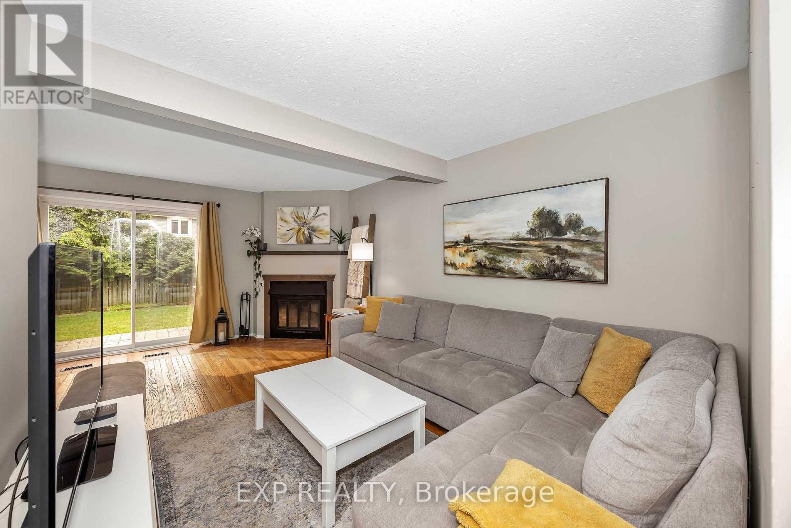
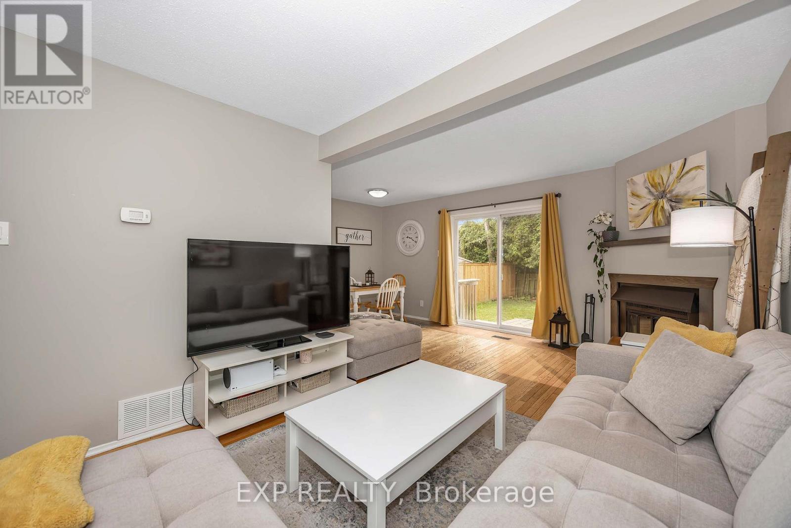
This bright 3Bed/3Bath END-UNIT townhome offers the perfect blend of comfort and convenience. The open-concept living and dining area features hardwood floors, a cozy wood-burning fireplace, and a patio door leading out to your fenced yard ideal for relaxing or entertaining. The eat-in kitchen is well-equipped with a double sink and classic oak cupboards. Upstairs, you'll find three generously sized bedrooms, including a primary with a 2-piece ensuite and walk-in closet. The finished basement adds valuable living space with a rec room, laundry area, and plenty of storage. Additional features include an attached garage with inside entry. This home is a great combination of function and curb appeal in a family-friendly, well connected location. Walking distance to schools, parks/greenspace, transit, stores, etc. Roof replaced 2023, Furnace 2021, other updates found in attachment. (id:66939)
Property details
- Price
- $499,900
- Bedrooms
- 3
- Bathrooms
- 3
- Parking
- 3
- Property type
- Single Family
- Basement
- Partially finished, N/A
- MLS® number
- X13572500
Location
Similar listings in Ottawa
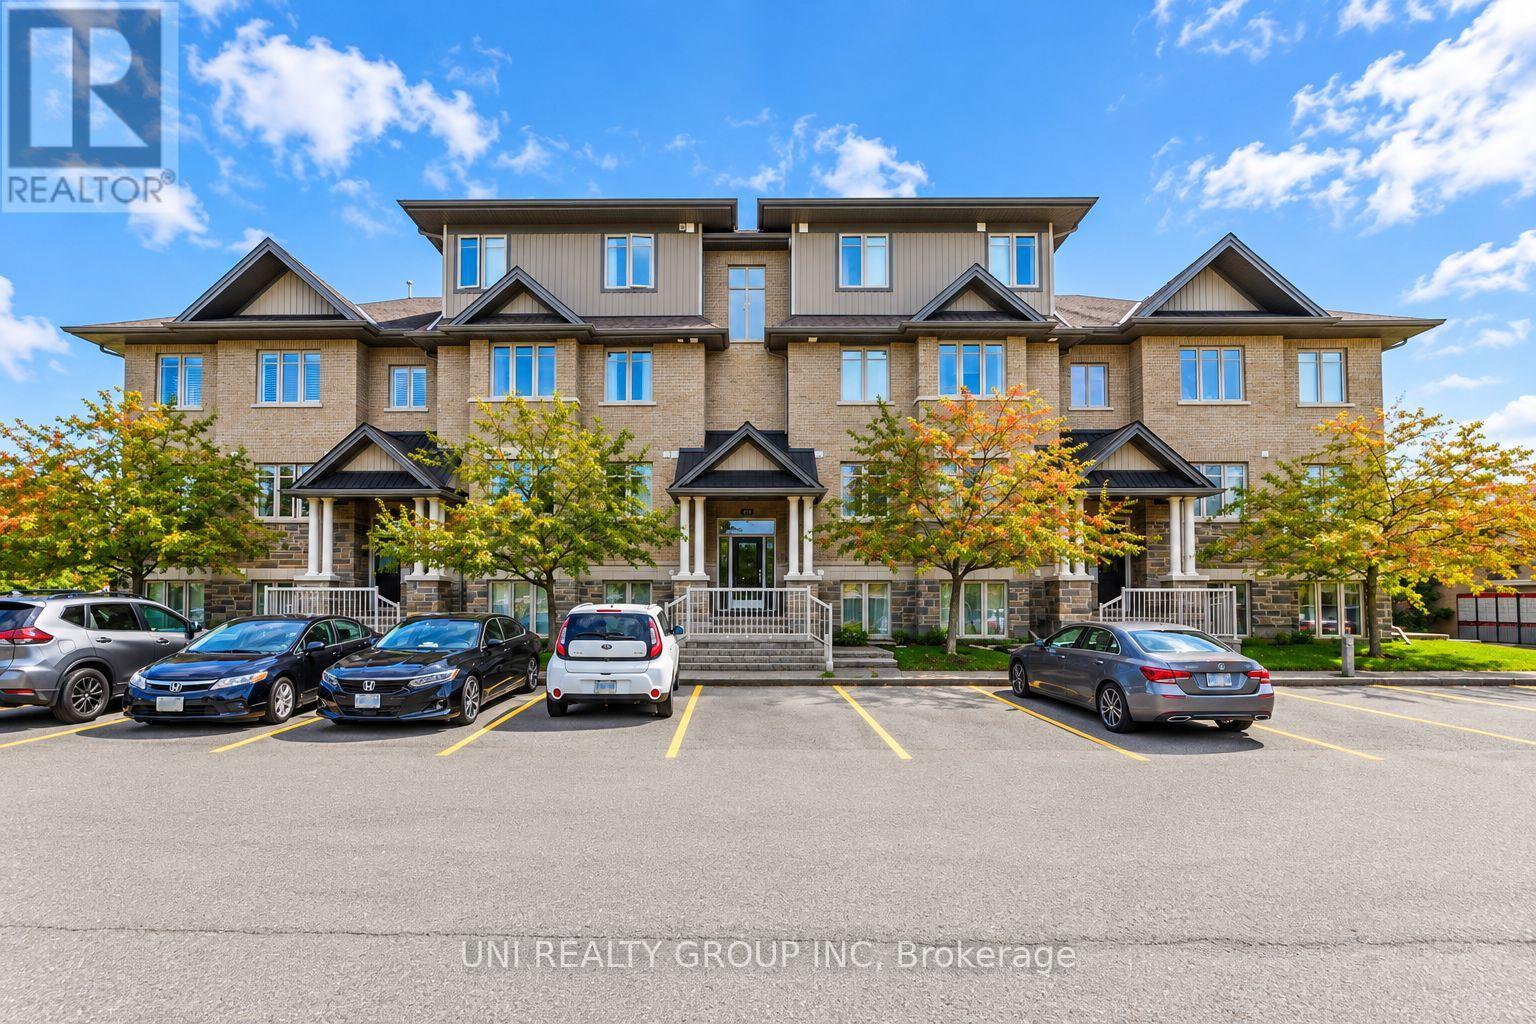
$399,000
B - 40 TAYSIDE PRIVATE
7706 - Barrhaven - Longfields, Ottawa
2 bed · 2 bath
MLS® X13789062
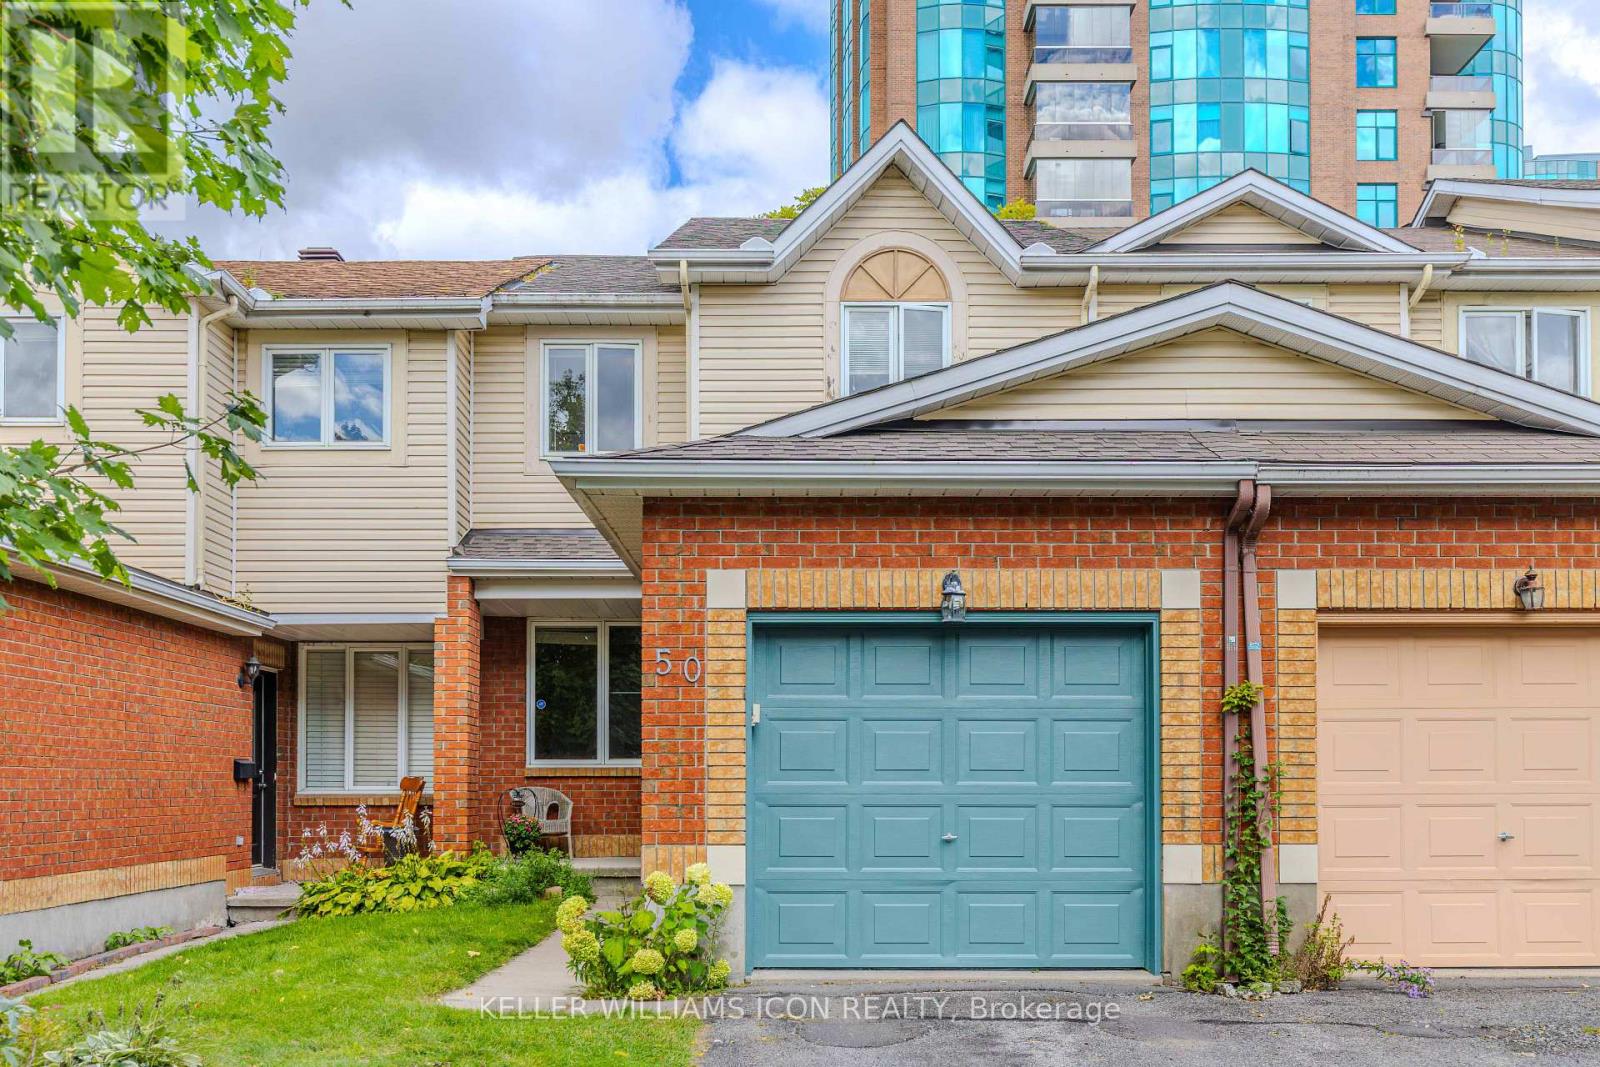
$569,900
50 MALHOTRA COURT
4801 - Quinterra, Ottawa
3 bed · 2 bath
MLS® X13789060
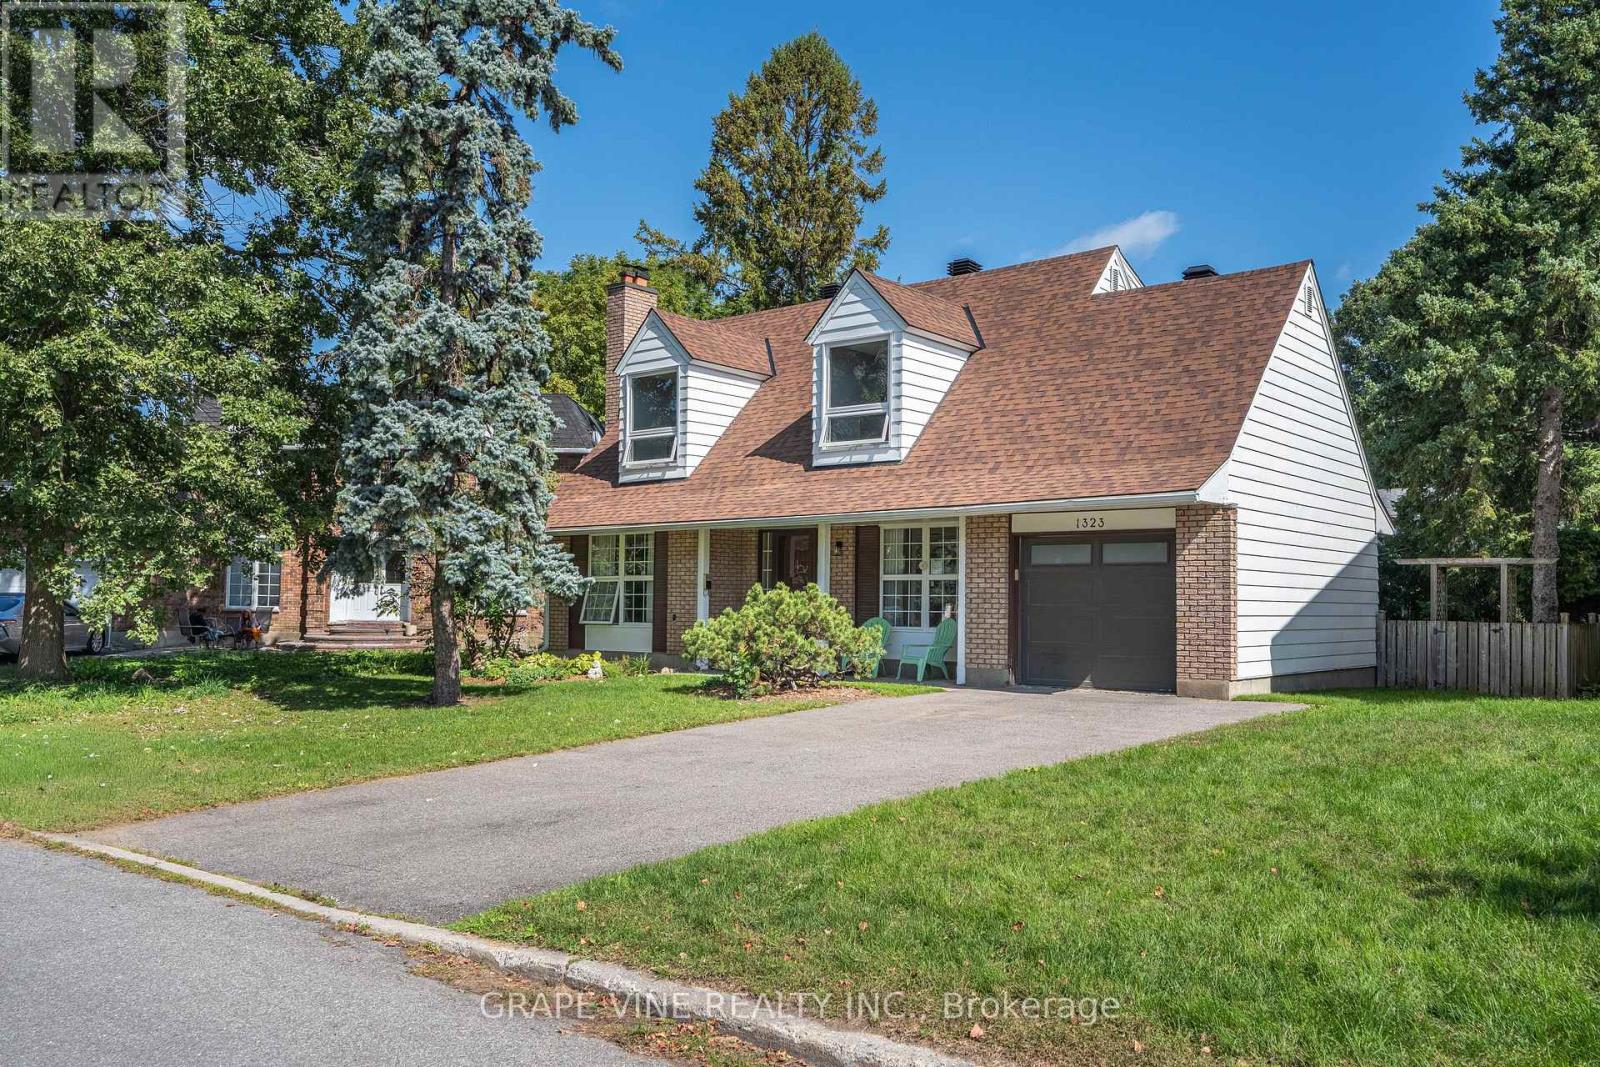
$799,900
1323 FERNWOOD DRIVE
3805 - South Keys, Ottawa
3 bed · 3 bath
MLS® X13788980
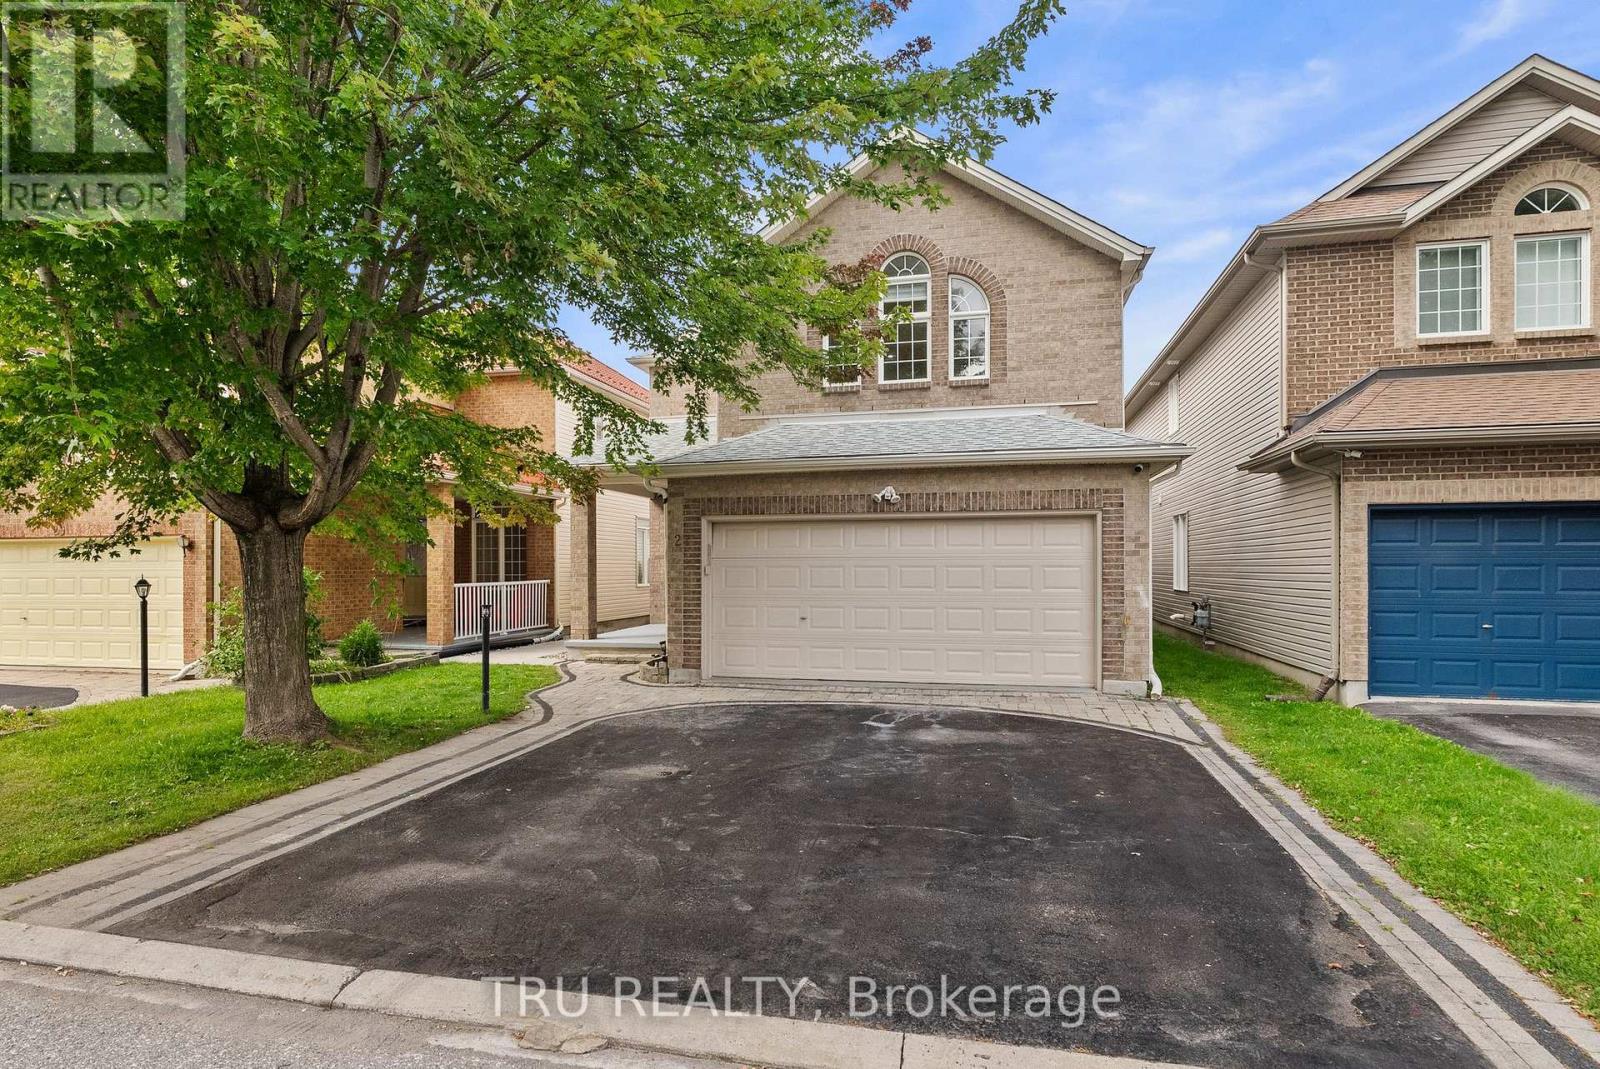
$874,900
27 UPMINSTER WAY
7706 - Barrhaven - Longfields, Ottawa
5 bed · 4 bath
MLS® X13788888
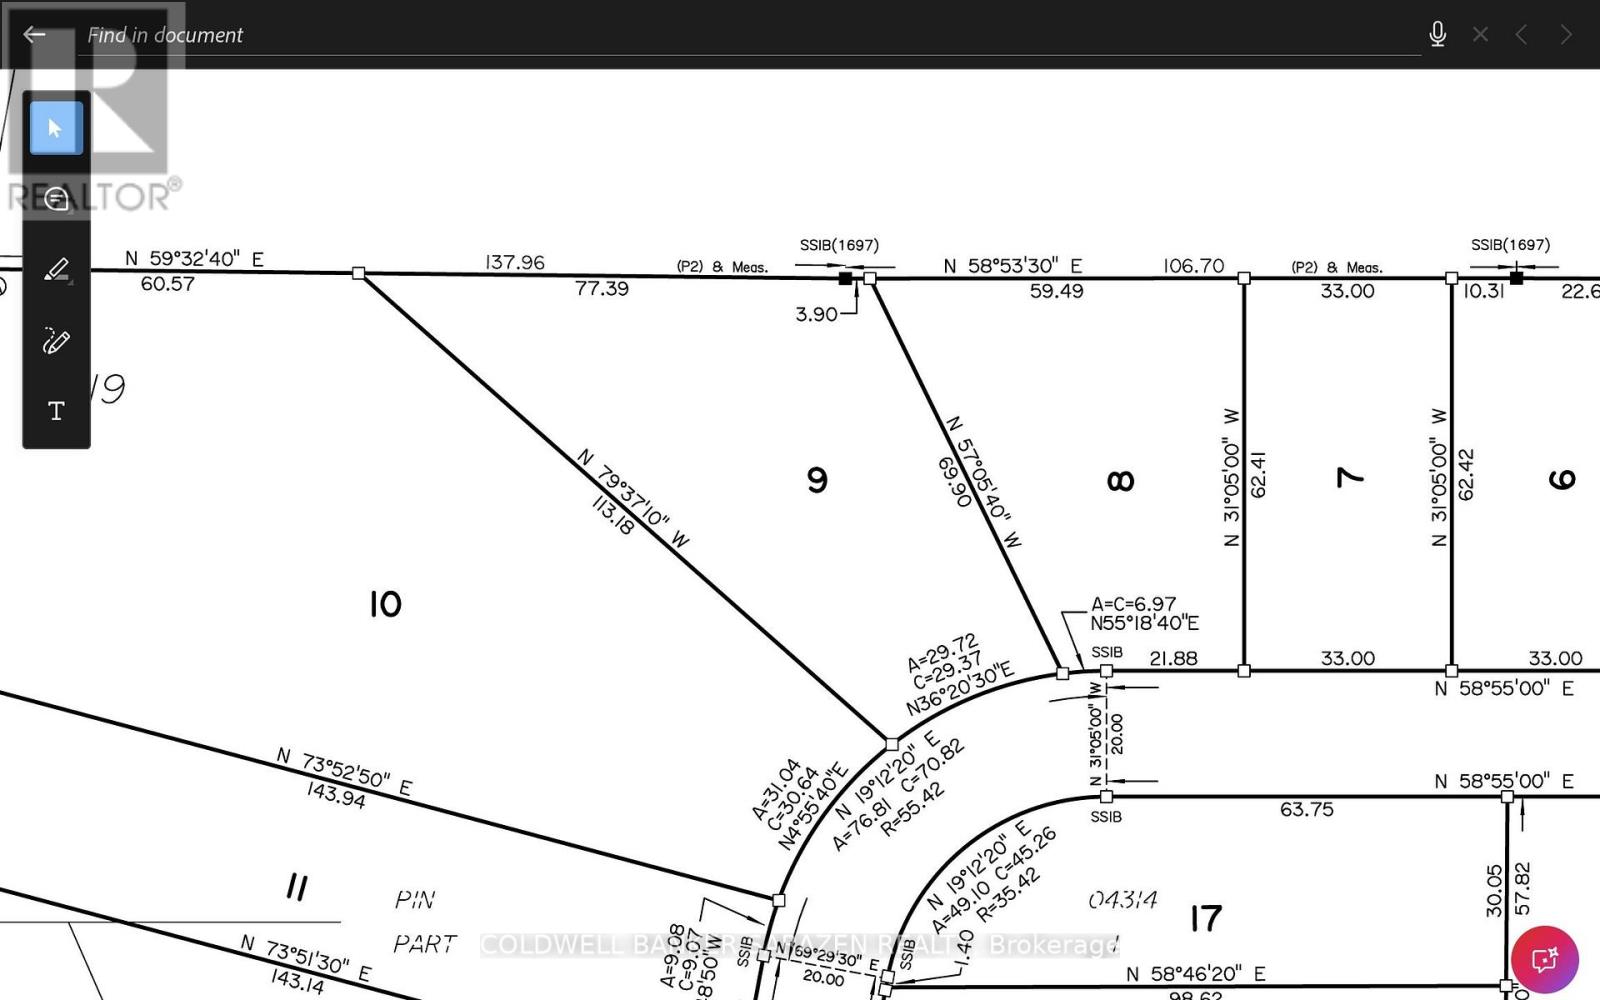
$370,000
LOT 9 GINGER COURT
1602 - Metcalfe, Ottawa
0 bath
MLS® X13788838
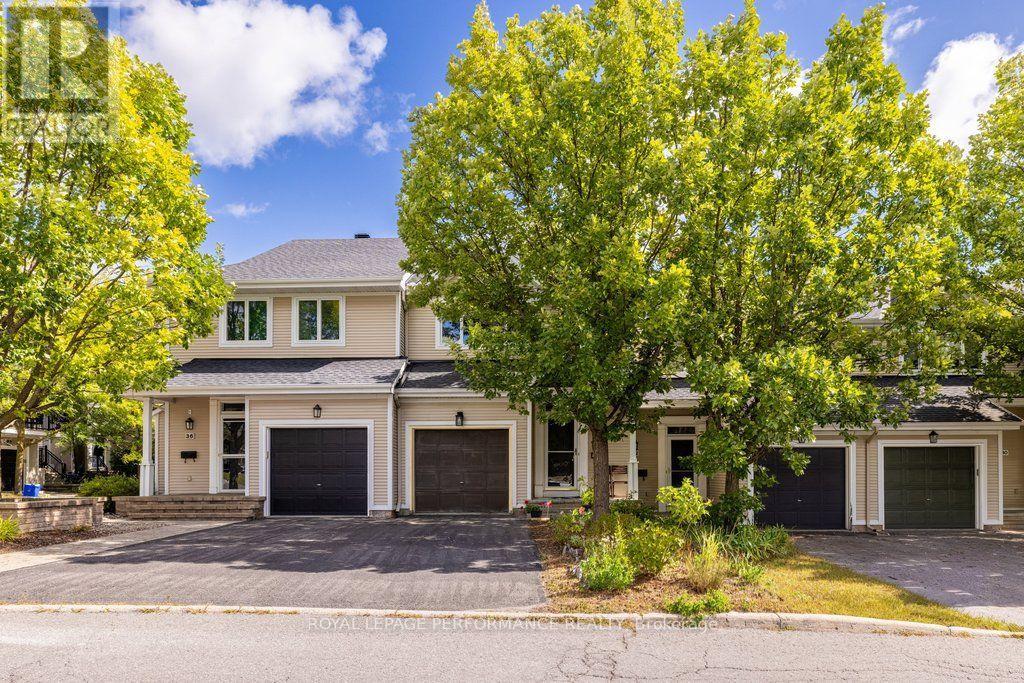
$615,000
34 STEEL STREET
2107 - Beacon Hill South, Ottawa
3 bed · 3 bath
MLS® X13788754
Want more homes like this?
Tell Mohammed what you would change about this property and get a personally reviewed shortlist of active MLS® matches.
Quick fit check
Find Out If This Home Is Right for You
Three quick questions. Get a personalized read on this listing, and a private showing if it fits.
Own a home nearby?
This listing is part of the active competition a nearby seller is pricing against. Ask Mohammed for a local pricing review of your own property.
Review my home valueSource board: Ottawa Real Estate Board.
Listing data is provided by the Canadian Real Estate Association (CREA) through the REALTOR.ca Data Distribution Facility (DDF®) and is deemed reliable but not guaranteed accurate. The trademarks REALTOR®, REALTORS® and the REALTOR® logo are controlled by CREA and identify real estate professionals who are members of CREA. The trademarks MLS®, Multiple Listing Service® and the associated logos are owned by CREA and identify the quality of services provided by real estate professionals who are members of CREA. Listings displayed may be held by brokerages other than Hamodi Realty / HomeLife Miracle Realty.