
50 MARCHVALE DRIVE, Ottawa
$1,675,000 · 5 Bed 4 Bath
About this property
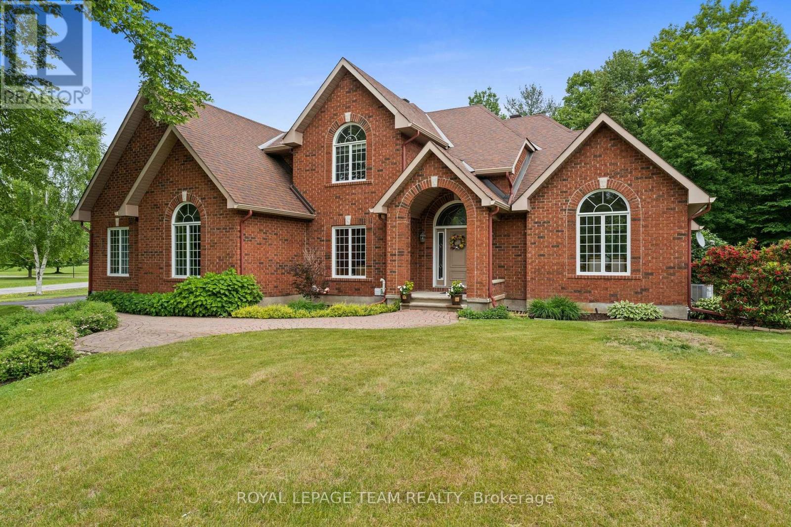
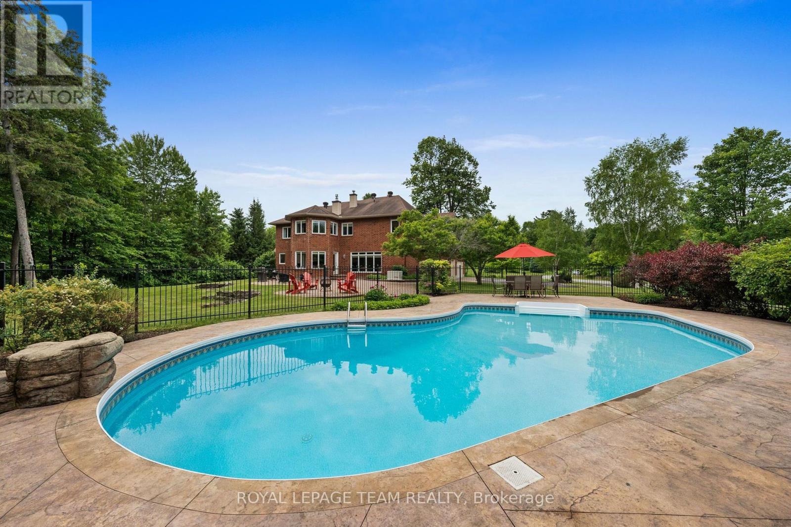
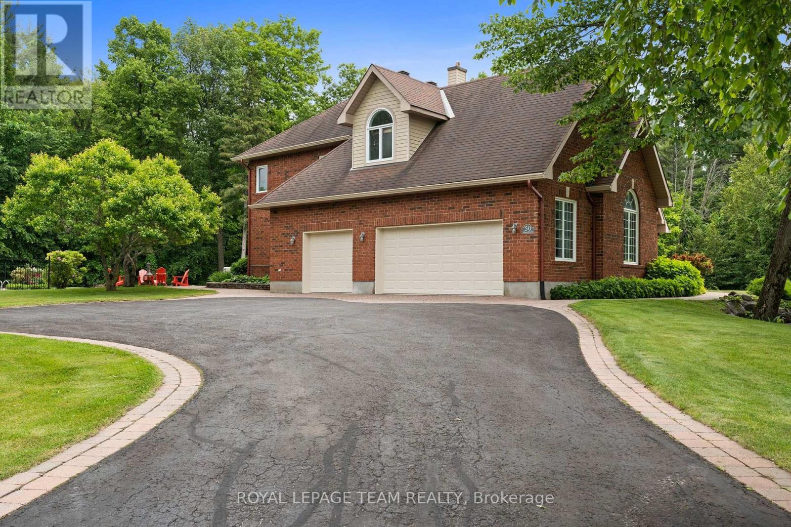
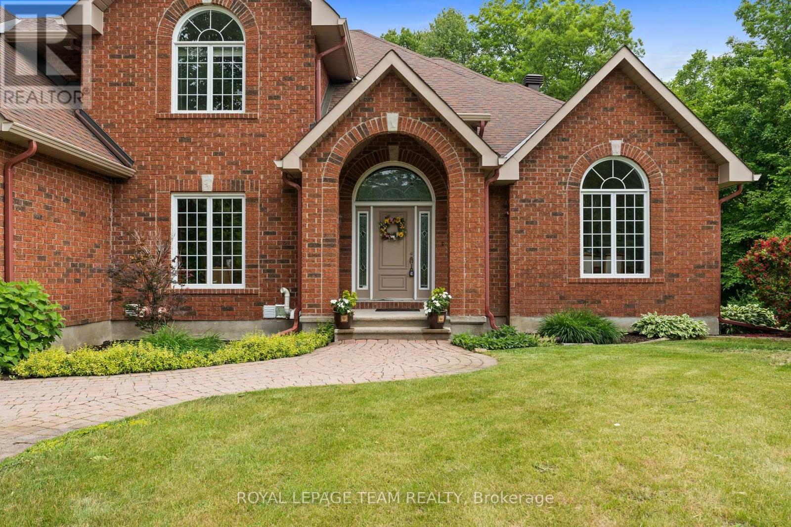
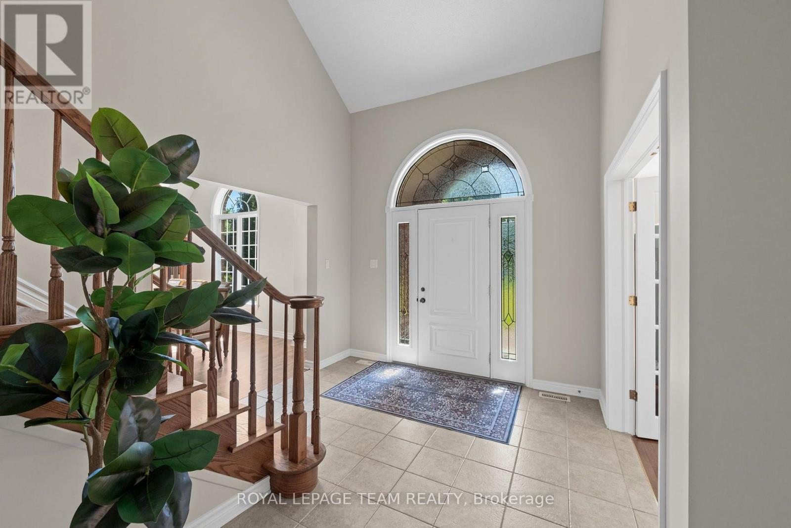
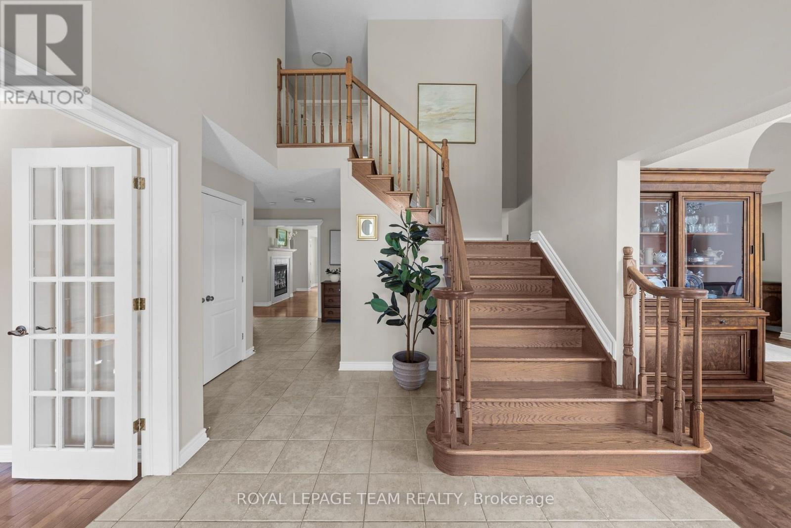
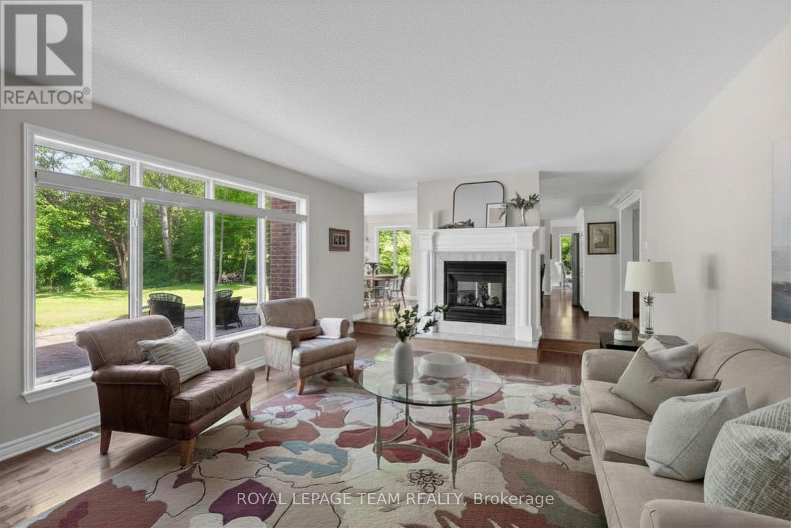
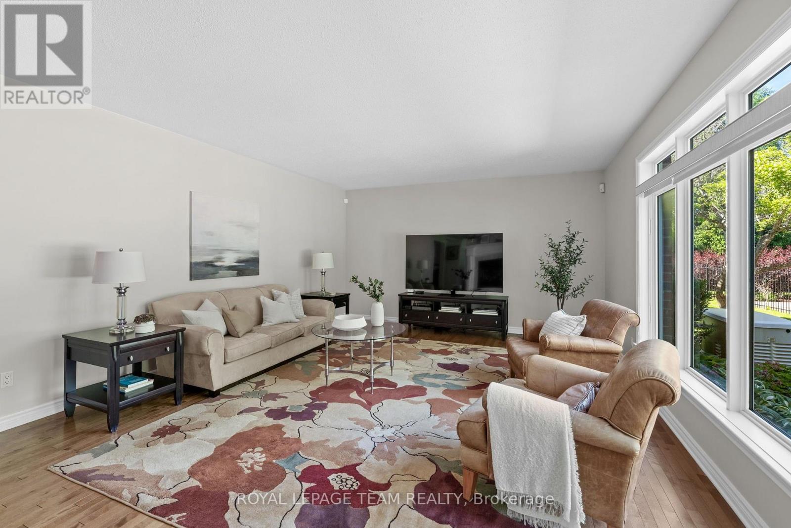
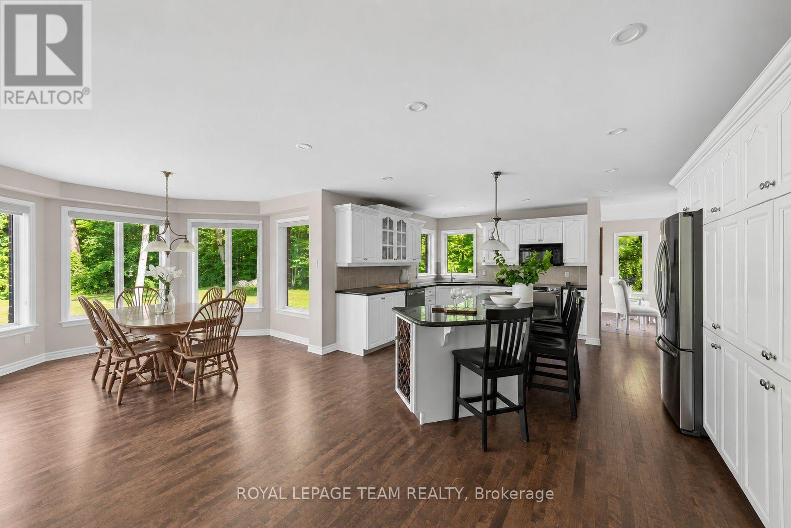
Welcome to a signature residence in prestigious Marchvale Estates. This timeless FULL BRICK estate home is set on a private 2-acre lot w/ heated In-ground pool, serene forest views & approx. 3,670 sq. ft. above grade + finished lower level (per MPAC). Boasting outstanding curb appeal, this impressive home features 4 bdrms, 4 baths w/ 2 full ensuites. A grand vaulted foyer welcomes you into a sun-filled main level w/ HW flooring, private office w/ French drs, & elegant living & dining rooms featuring soaring ceilings, decorative columns & dramatic arched windows. The chef-inspired kitchen offers a large island, custom white cabinetry, granite counters & bright eating area w/ patio access. The sunken family rm is centred around a dbl-sided propane FP & overlooks the pool & mature trees-a welcoming space where family & friends naturally gather. A mudroom/laundry w/ gar access & powder rm complete the main level. Upstairs, the spacious primary retreat offers vaulted ceilings, dbl-sided propane FP, sitting area, 2 W/I closets & an updated 5-pc ensuite. Three additional bdrms include a private guest suite w/ its own 4-pc ensuite & vaulted ceiling, plus a stylish main bath. The finished lower level features radiant heated floors in gym/hobby rm & oversized rec rm-ideal for movie nights, games & family gatherings. Additional highlights include 200-amp service, Generac generator (2023), pool house, beautifully landscaped grounds, multiple entertaining areas & a 3-car garage w/ direct lower-level access. Lovingly maintained & thoughtfully updated, this is a home where family memories are made. Experience the tranquillity of estate living without compromise, just minutes to Kanata North's Technology Park, top-rated schools, golf, shopping & everyday amenities. 24 Hr Irrevocable on all offers. (id:66939)
Property details
- Price
- $1,675,000
- Bedrooms
- 5
- Bathrooms
- 4
- Parking
- 9
- Property type
- Single Family
- Basement
- Finished, N/A
- MLS® number
- X13563634
Location
Similar listings in Ottawa
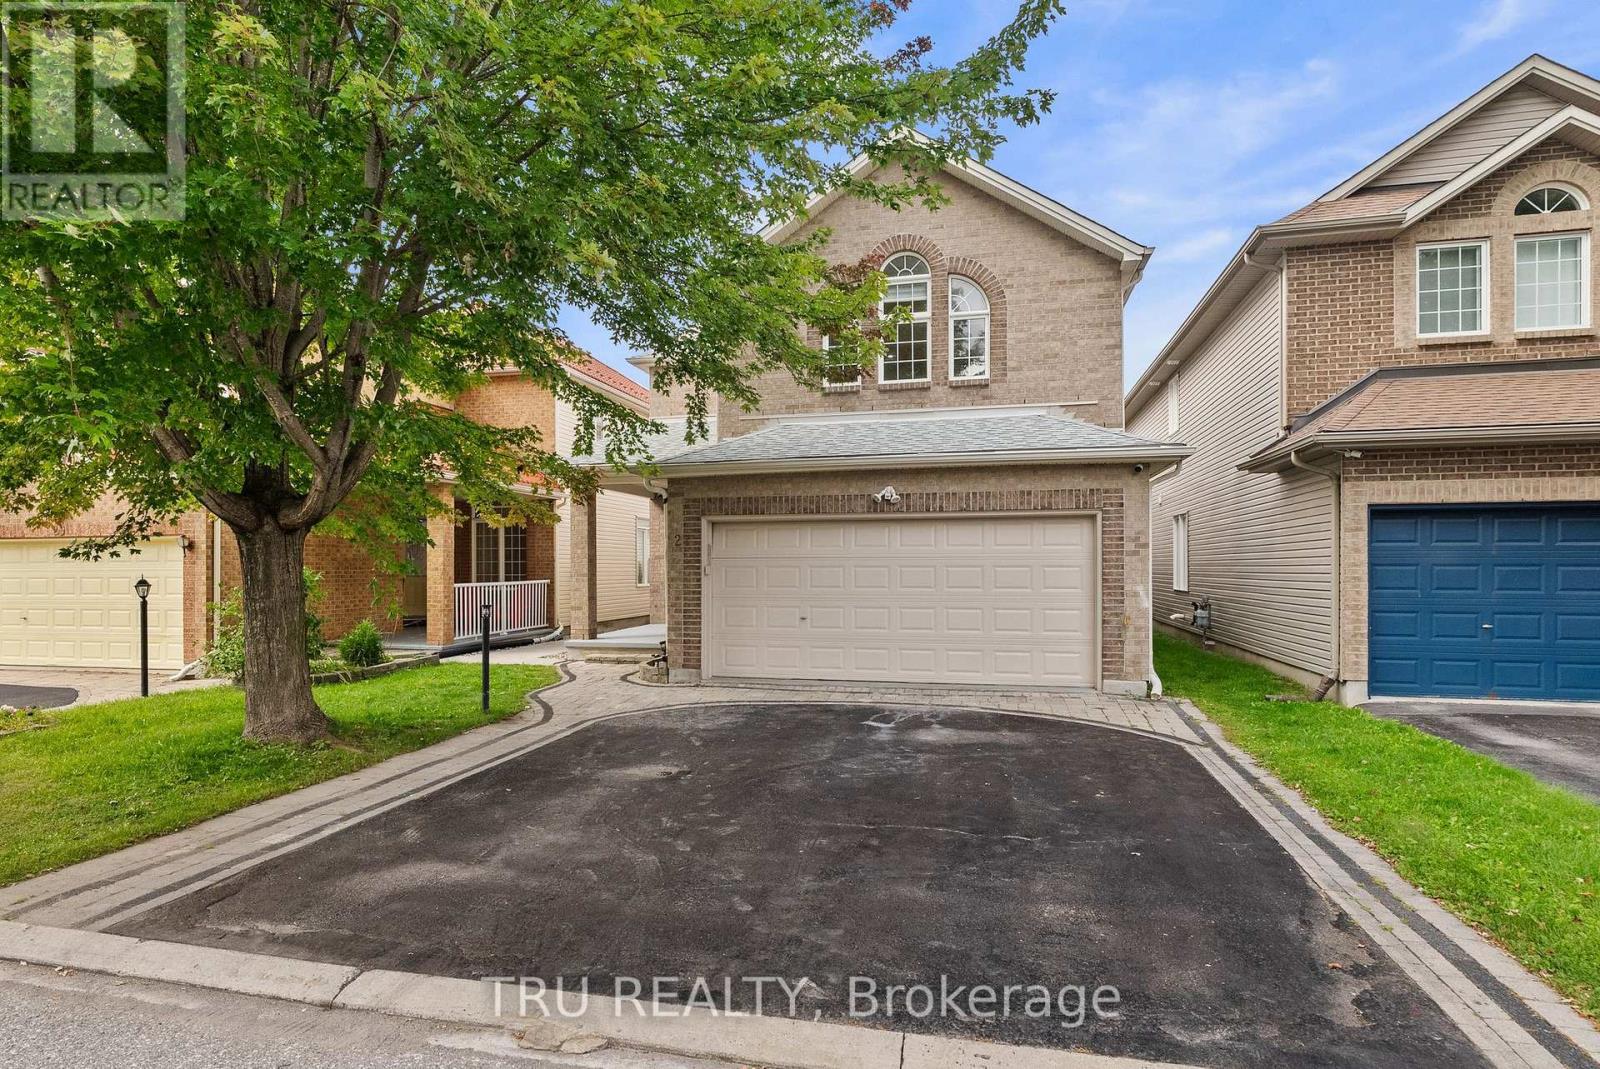
$874,900
27 UPMINSTER WAY
7706 - Barrhaven - Longfields, Ottawa
5 bed · 4 bath
MLS® X13788888
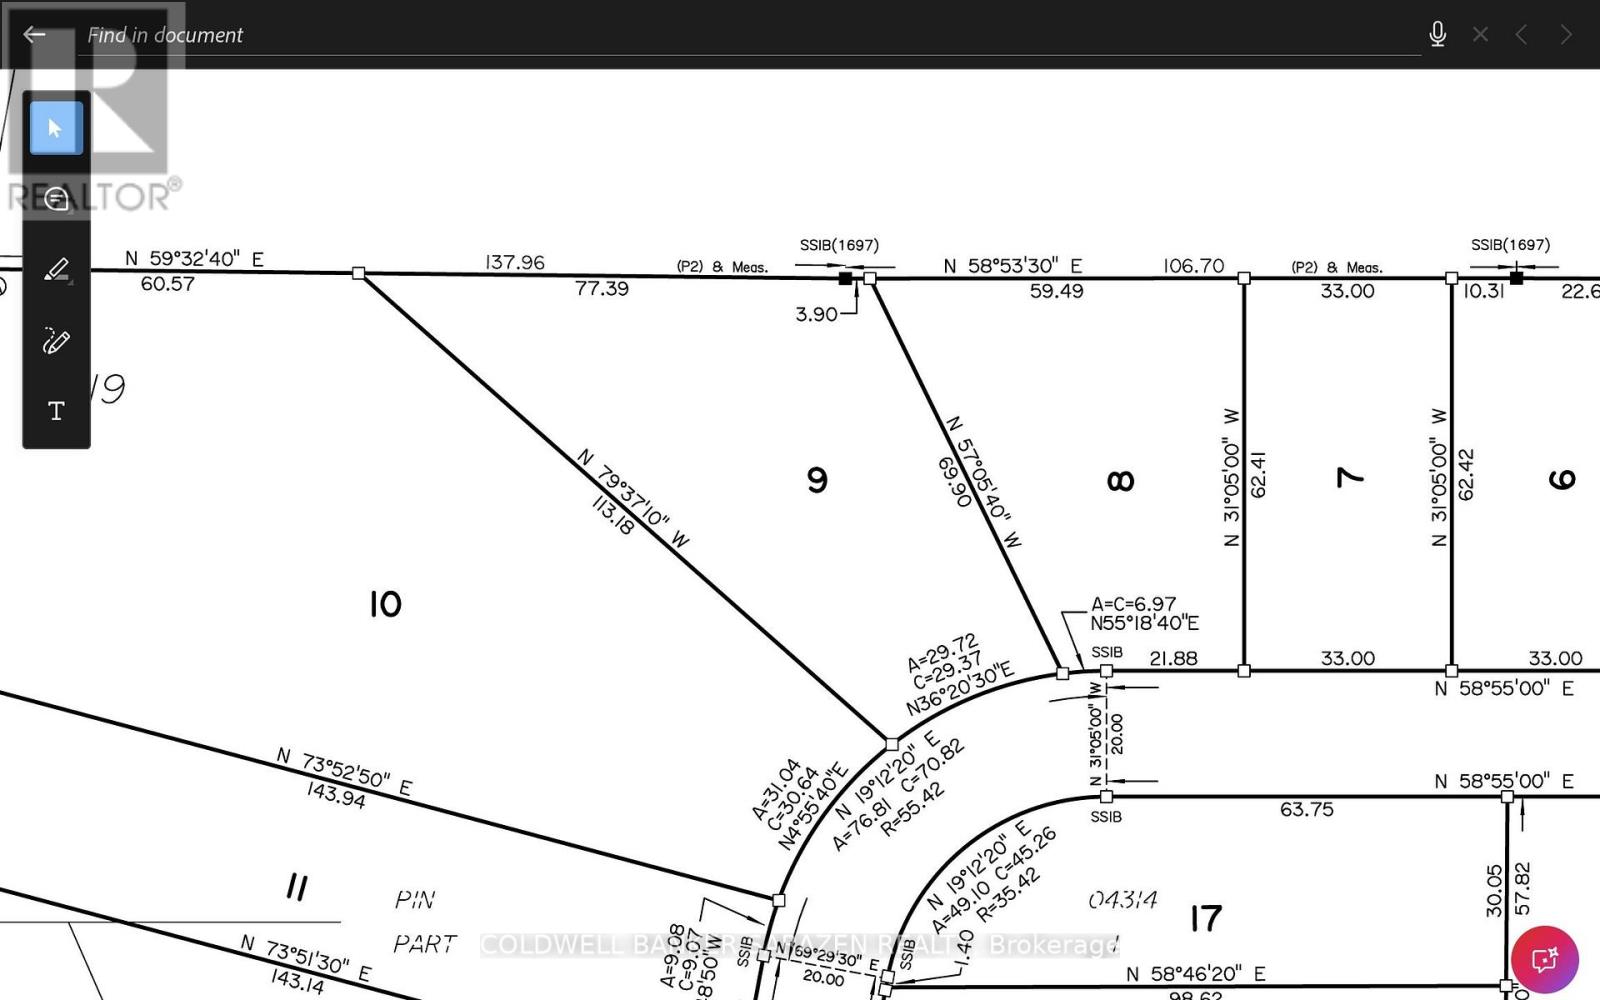
$370,000
LOT 9 GINGER COURT
1602 - Metcalfe, Ottawa
0 bath
MLS® X13788838
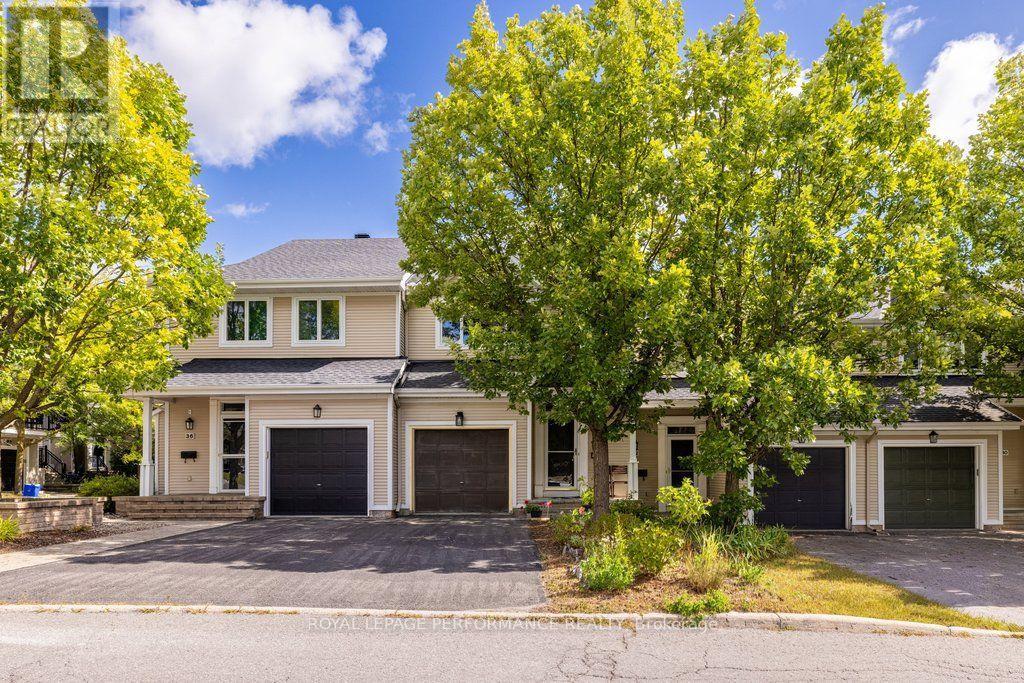
$615,000
34 STEEL STREET
2107 - Beacon Hill South, Ottawa
3 bed · 3 bath
MLS® X13788754
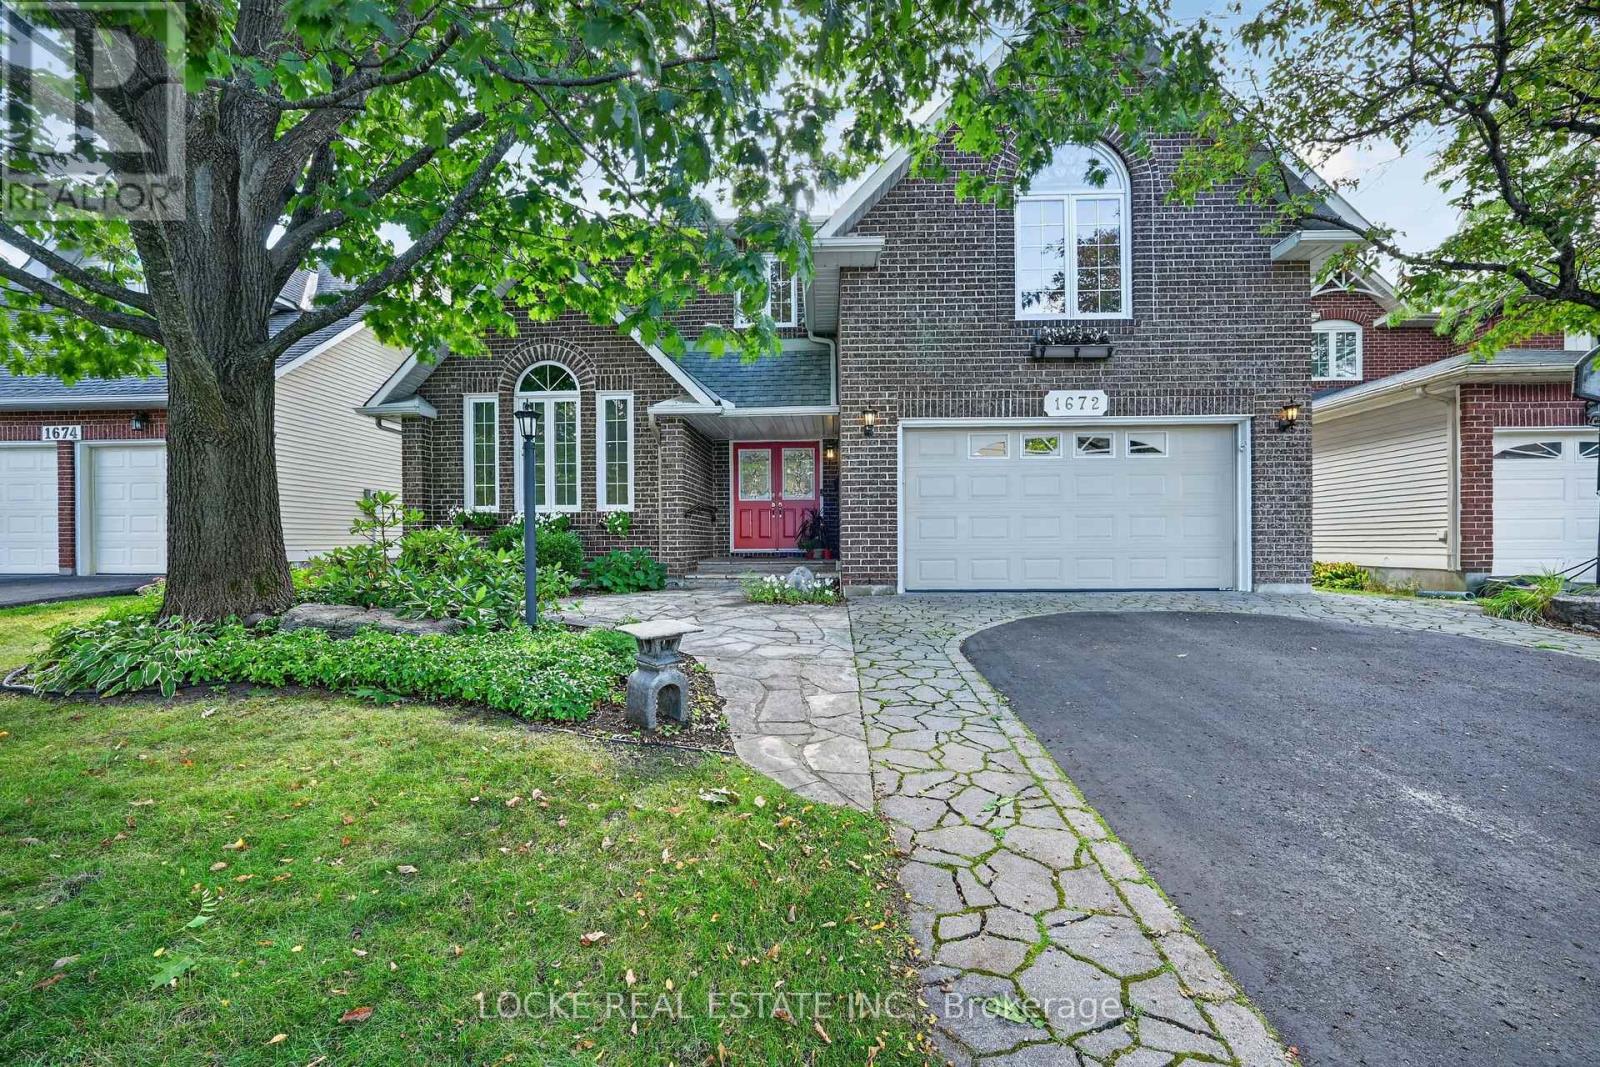
$999,900
1672 DES RAVINS PLACE
2008 - Chapel Hill, Ottawa
4 bed · 3 bath
MLS® X13788744
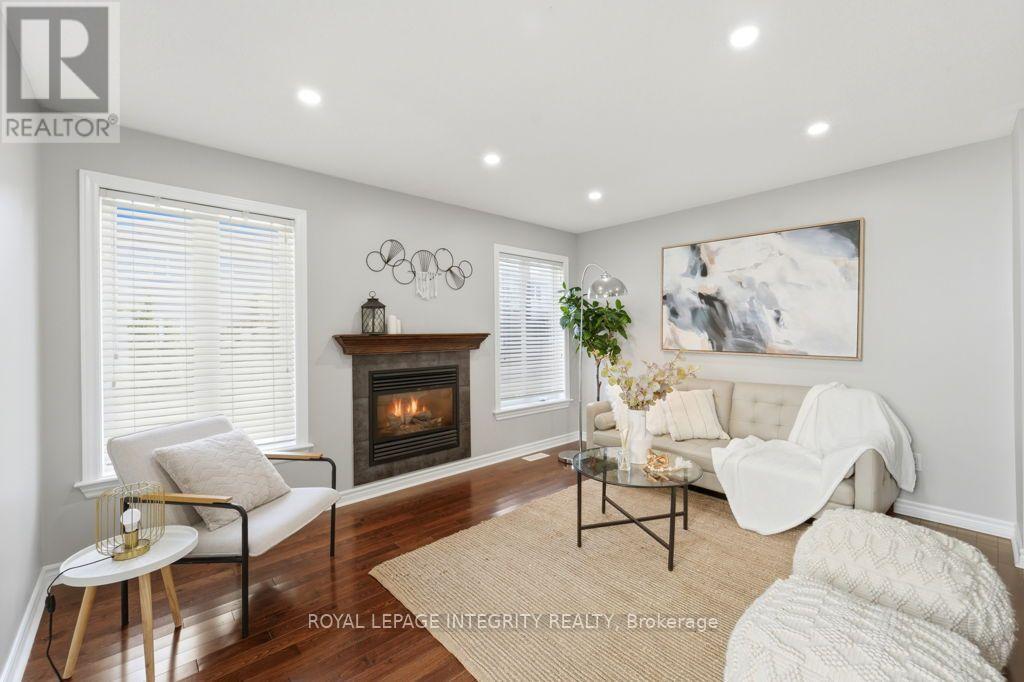
$625,000
209 TEWSLEY DRIVE
2602 - Riverside South/Gloucester Glen, Ottawa
3 bed · 3 bath
MLS® X13788638

$549,900
703 REVERIE PRIVATE
8202 - Stittsville (Central), Ottawa
2 bed · 3 bath
MLS® X13788622
Want more homes like this?
Tell Mohammed what you would change about this property and get a personally reviewed shortlist of active MLS® matches.
Quick fit check
Find Out If This Home Is Right for You
Three quick questions. Get a personalized read on this listing, and a private showing if it fits.
Own a home nearby?
This listing is part of the active competition a nearby seller is pricing against. Ask Mohammed for a local pricing review of your own property.
Review my home valueListing courtesy of ROYAL LEPAGE TEAM REALTY. Source board: Ottawa Real Estate Board.
Listing data is provided by the Canadian Real Estate Association (CREA) through the REALTOR.ca Data Distribution Facility (DDF®) and is deemed reliable but not guaranteed accurate. The trademarks REALTOR®, REALTORS® and the REALTOR® logo are controlled by CREA and identify real estate professionals who are members of CREA. The trademarks MLS®, Multiple Listing Service® and the associated logos are owned by CREA and identify the quality of services provided by real estate professionals who are members of CREA. Listings displayed may be held by brokerages other than Hamodi Realty / HomeLife Miracle Realty.