
48 CANNERY DRIVE, Niagara-on-the-Lake (St. Davids)
$739,900 · 2 Bed 3 Bath
About this property
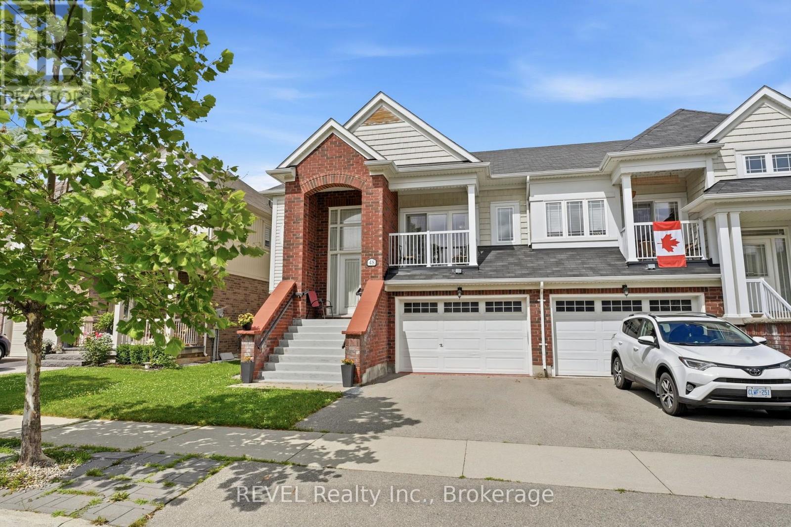
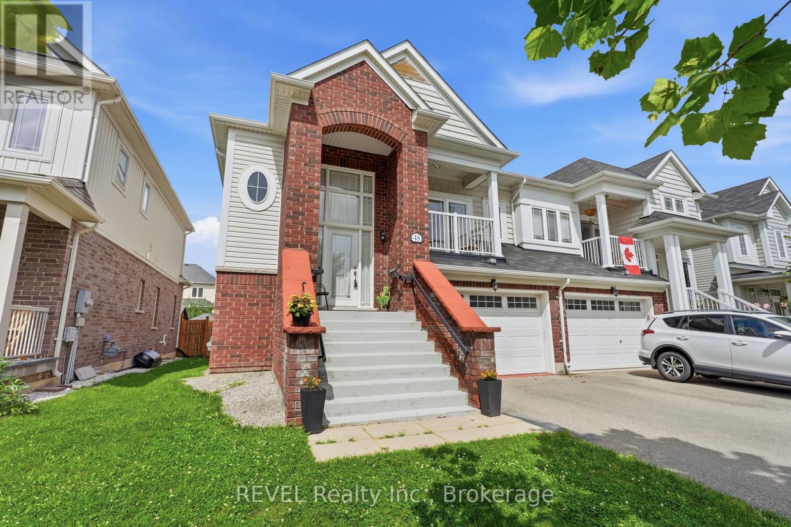
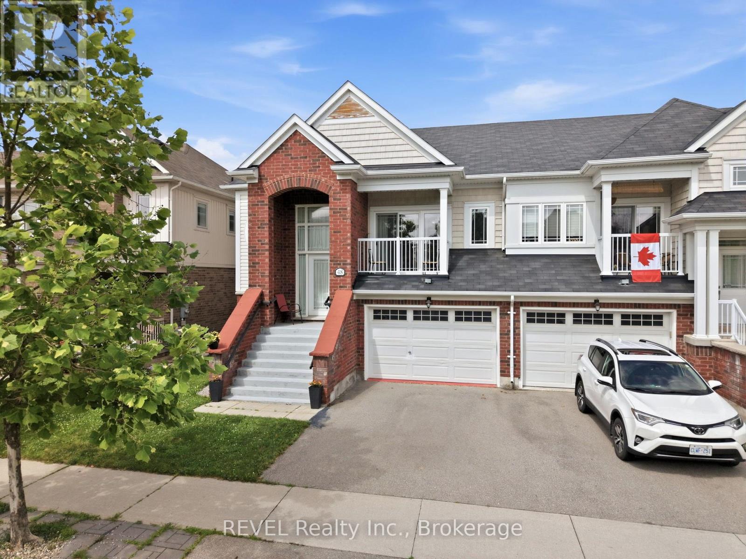
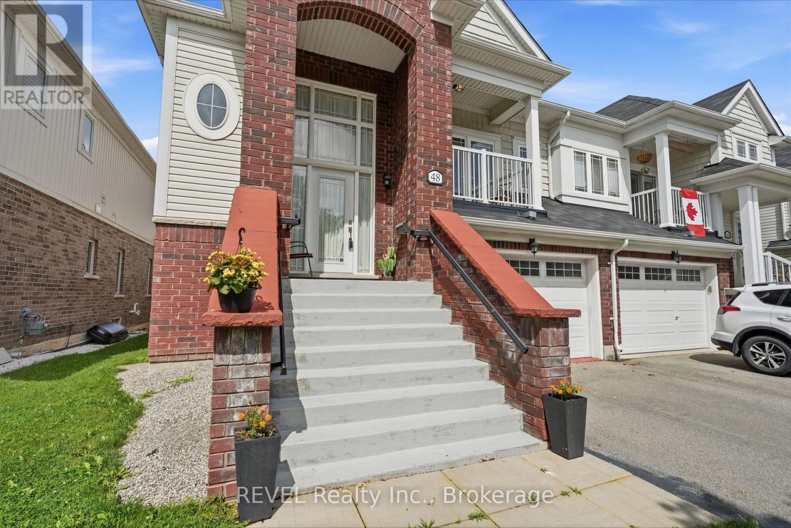
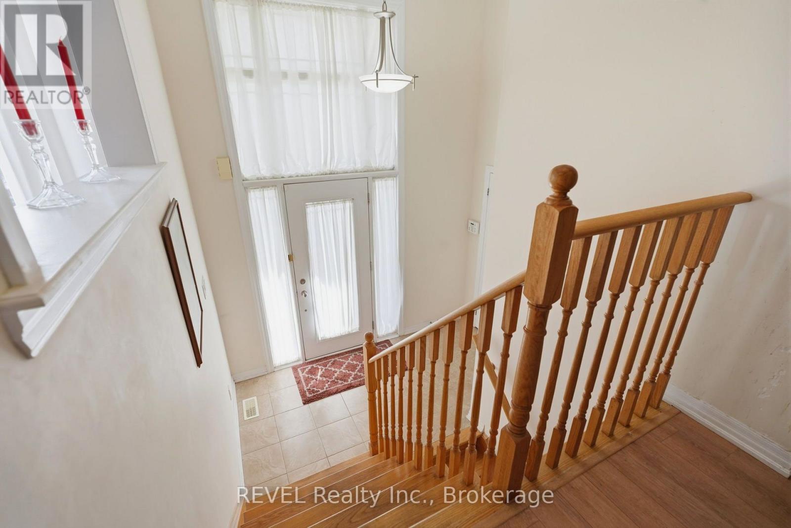
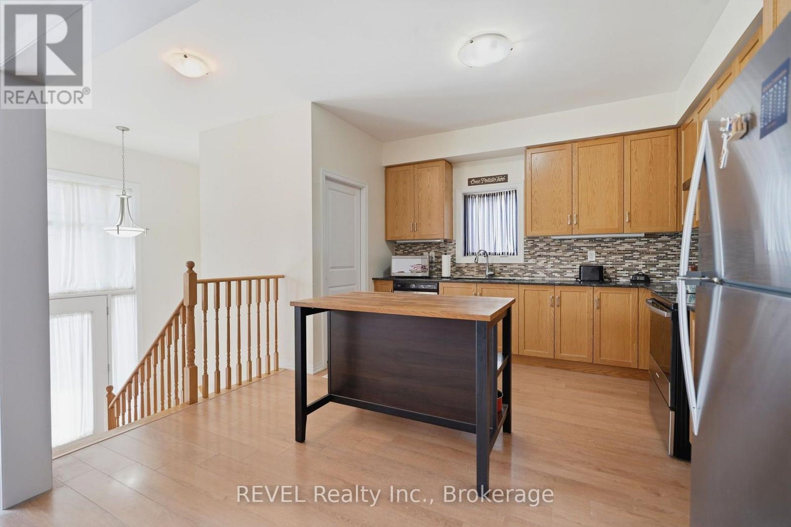
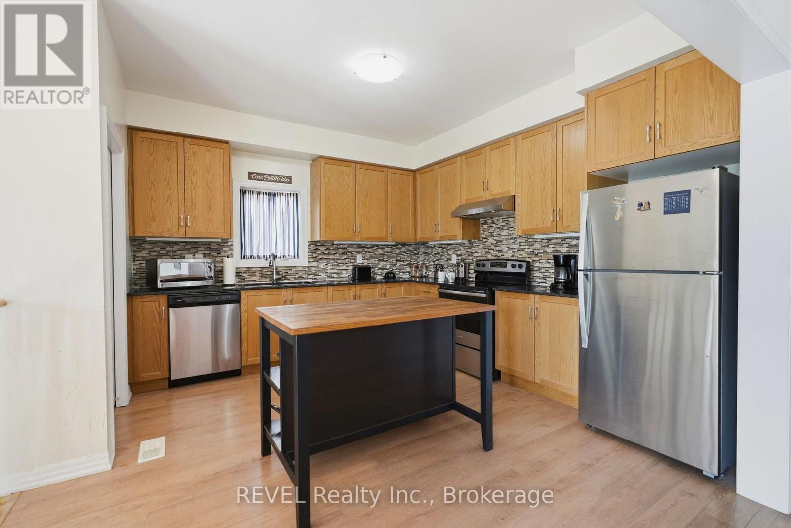
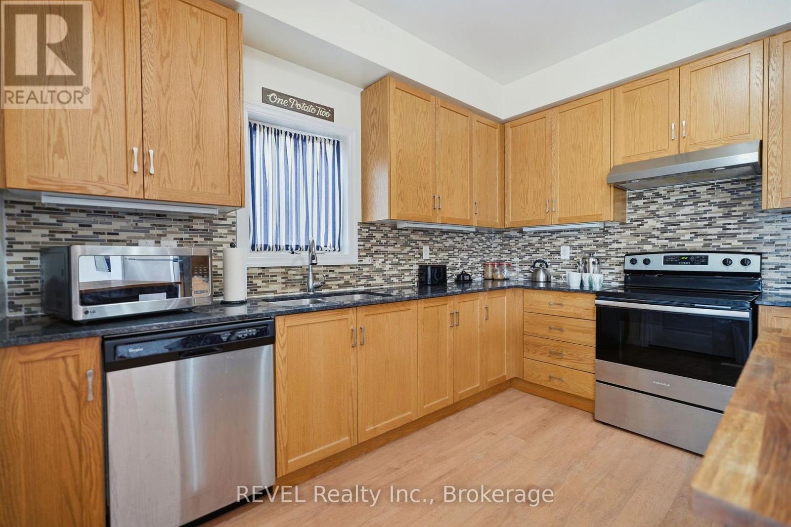
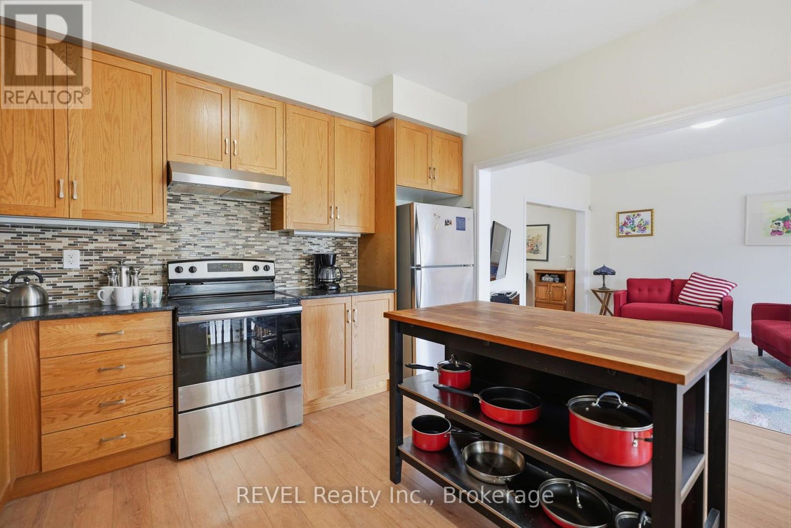
First time ever offered for sale! Nestled in the highly sought-after Cannery community in St. David's, this beautifully maintained raised bungalow offers the feel and functionality of a two-story home, with no living space below ground and offering over 2000 sq feet. Step inside to a bright, welcoming foyer where soaring windows fill the home with natural light, creating an inviting first impression. The open-concept main level features a spacious kitchen with abundant cabinetry overlooking the dining and living areas, making it ideal for both everyday living and entertaining. Step out from the dining area onto the charming private balcony, perfect for morning coffee or evening relaxation. The bedroom wing offers a unique bonus-a generously sized hallway ideal for a home office, reading nook, or additional sitting area. Main floor laundry adds everyday convenience, while the spacious primary suite features a walk-in closet and private ensuite. A second bedroom and an additional full bathroom complete the main level. The fully finished walkout lower level continues to impress with a versatile flex space at the foot of the stairs, perfect for a second home office, study area, or cozy sitting nook. The level also features a spacious family room, full bathroom, ample storage, interior garage access, rough-in capability for a second laundry area, and the potential to create a third bedroom, providing exceptional flexibility for guests, multi-generational living, or a growing family. Rarely does an opportunity like this become available in one of Niagara-on-the-Lake's most desirable communities. Just minutes from world-class wineries, breweries, golf courses, scenic hiking and cycling trails, boutique shopping, exceptional dining, historic Old Town, and convenient access to the U.S. border, this home offers the perfect blend of comfort, versatility, and lifestyle. (id:66939)
Property details
- Price
- $739,900
- Bedrooms
- 2
- Bathrooms
- 3
- Parking
- 2
- Property type
- Single Family
- Basement
- Finished, Full, Walk out
- MLS® number
- X13561574
Location
Similar listings in Niagara-on-the-Lake (St. Davids)
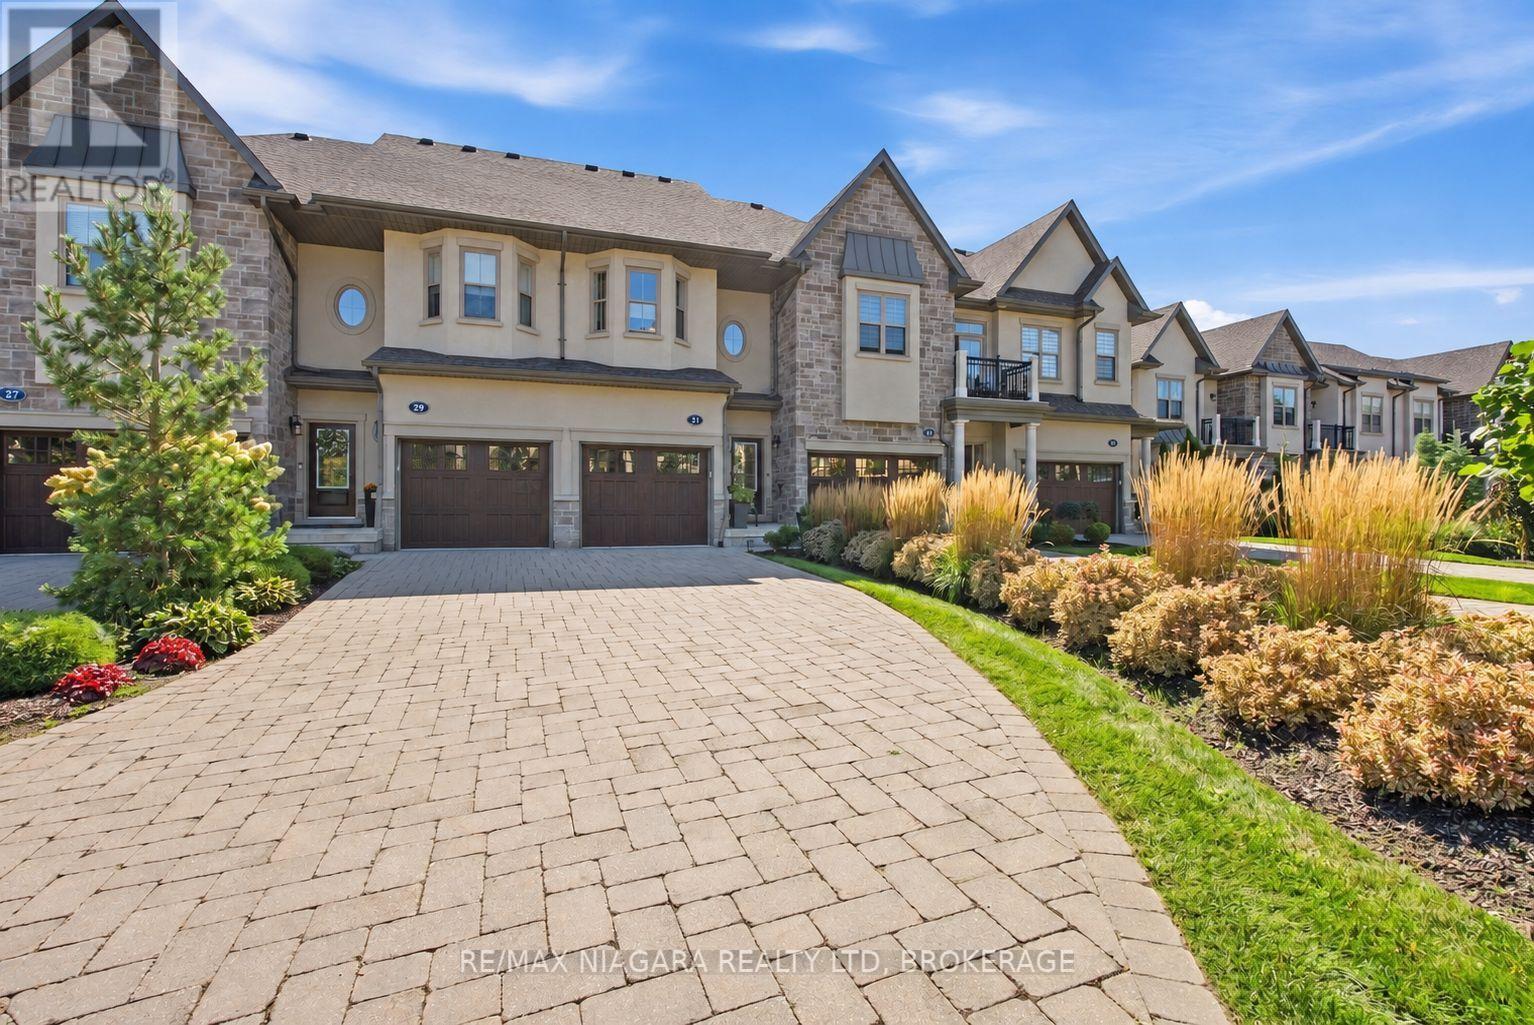
$868,000
31 ST. ANDREWS LANE S
101 - Town, Niagara-on-the-Lake (Town)
2 bed · 3 bath
MLS® X13788446
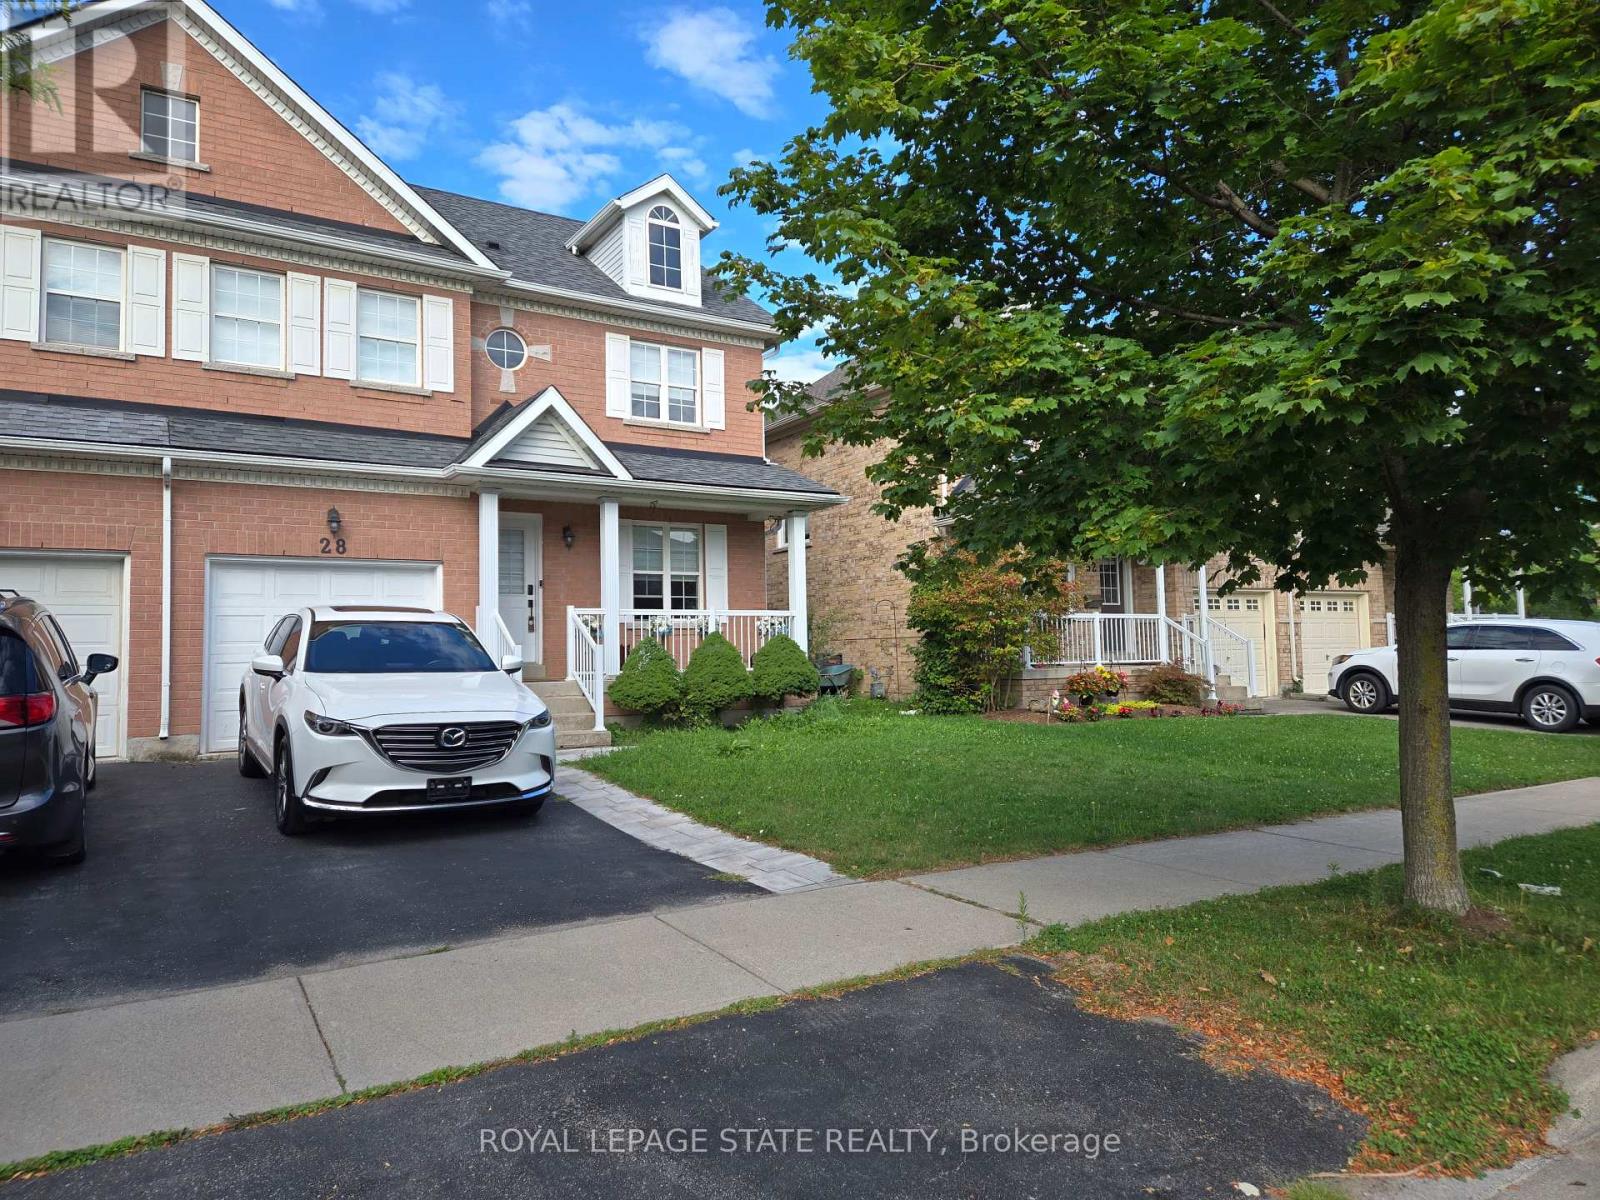
$519,900
28 NIAGARA ON THE GREEN BOULEVARD
107 - Glendale, Niagara-on-the-Lake (Glendale)
3 bed · 4 bath
MLS® X13787542
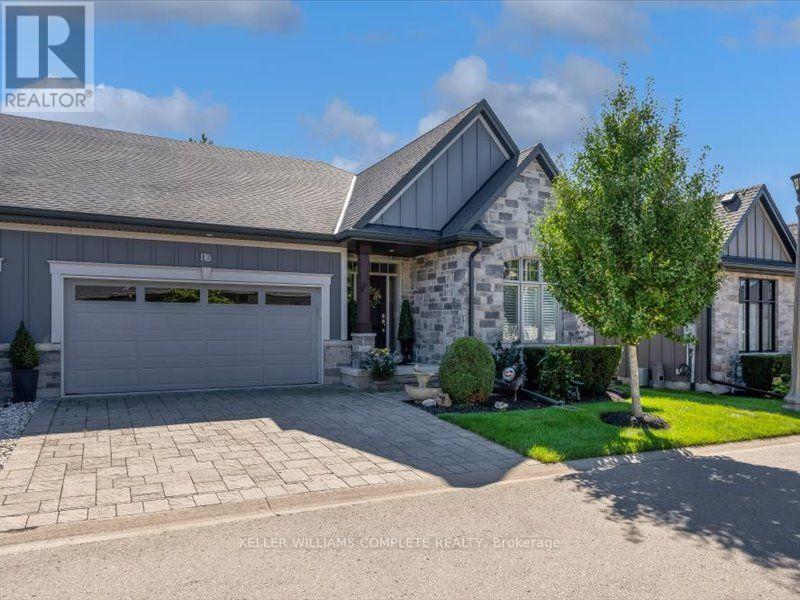
$999,999
21 - 17 RIDGEVIEW CRESCENT
105 - St. Davids, Niagara-on-the-Lake (St. Davids)
3 bed · 3 bath
MLS® X13787520
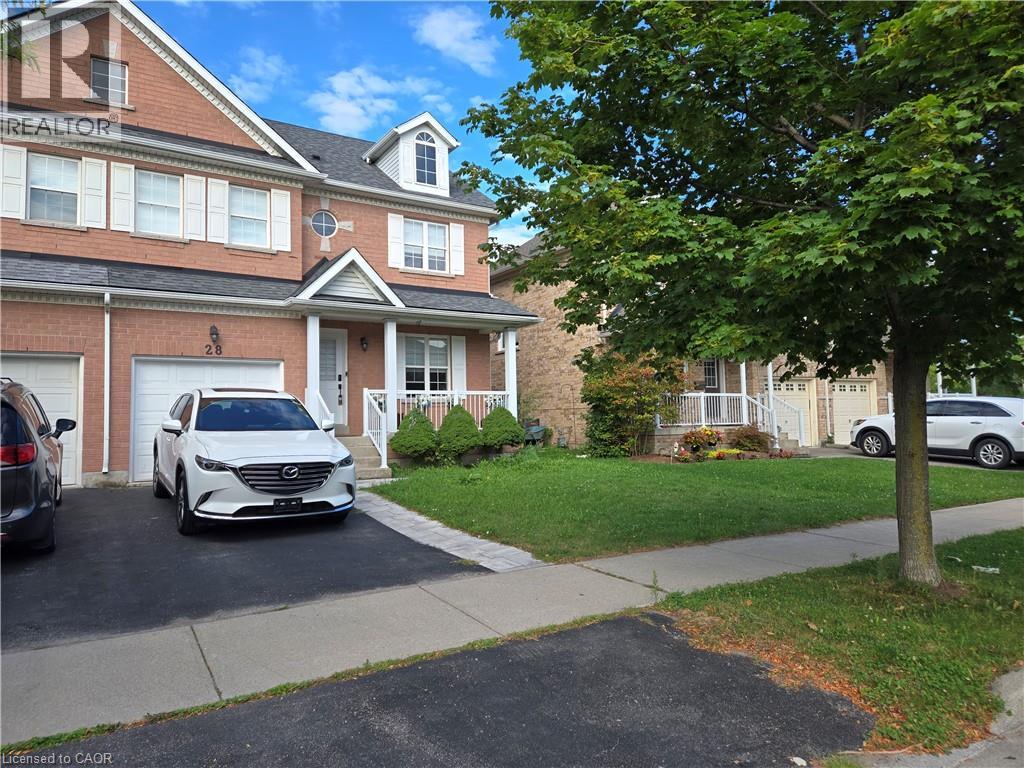
$519,900
28 NIAGARA ON THE GREEN Boulevard
Niagara-on-the-Lake
3 bed · 3 bath · 1,517 square feet
MLS® 40863653
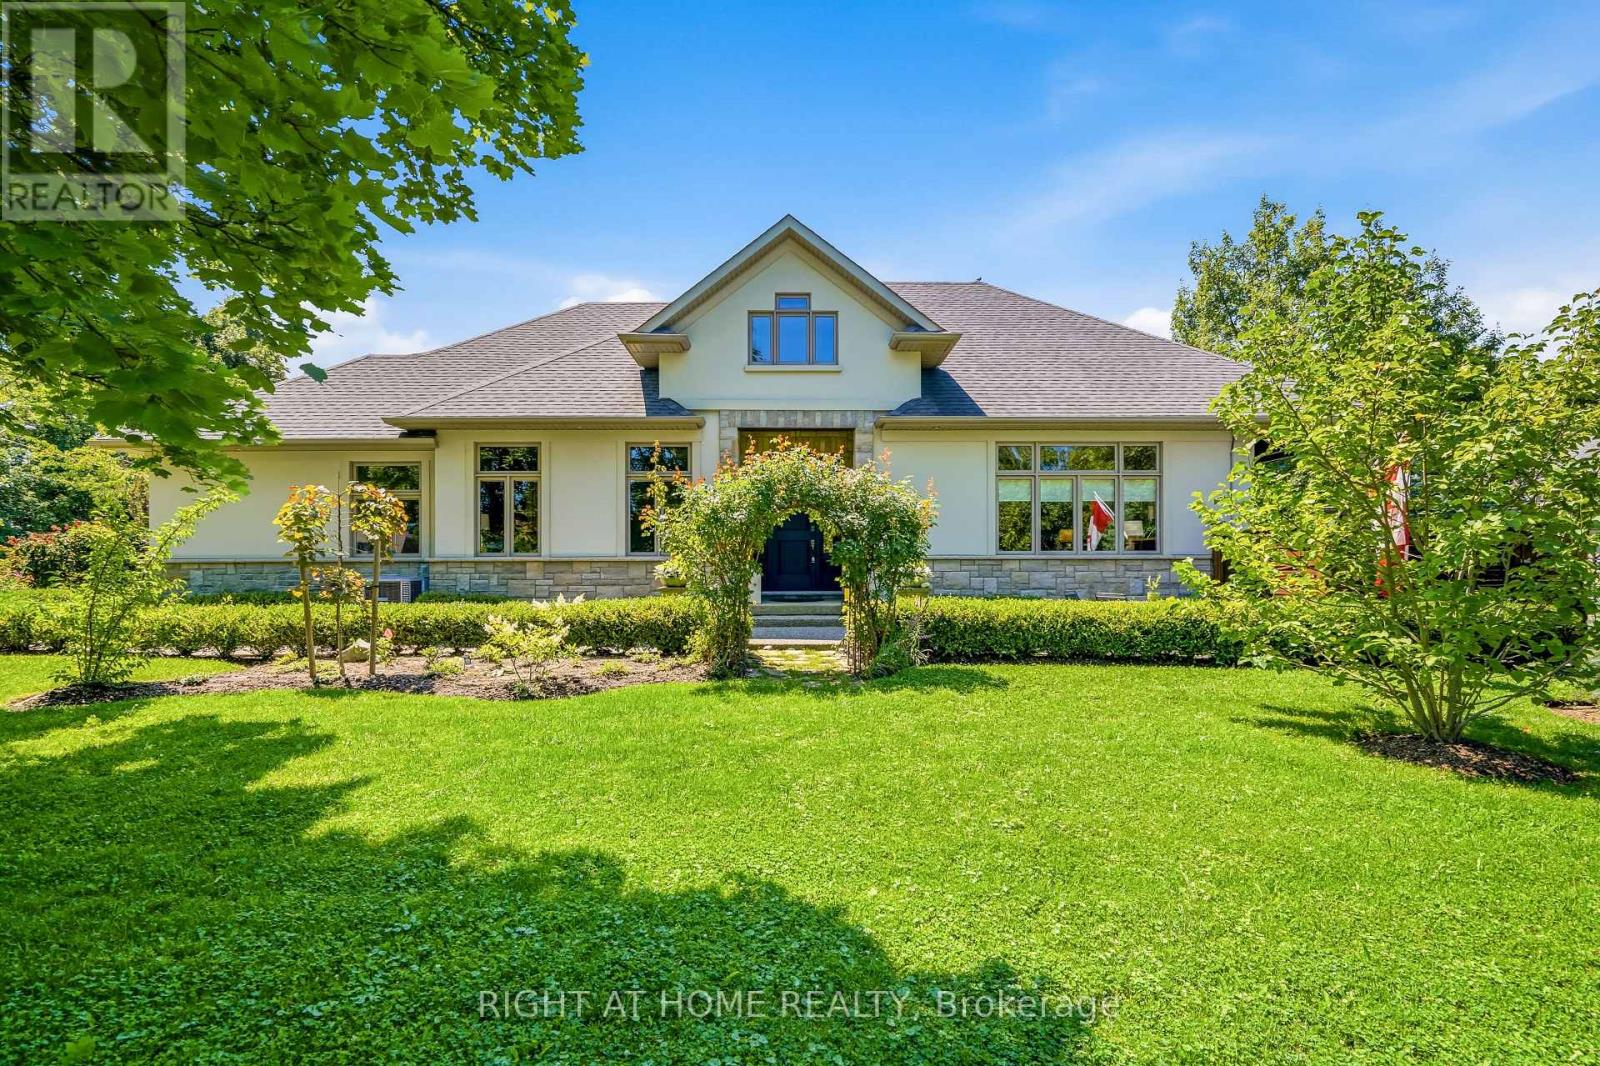
$1,775,000
411 NASSAU STREET
101 - Town, Niagara-on-the-Lake (Town)
4 bed · 4 bath
MLS® X13786828
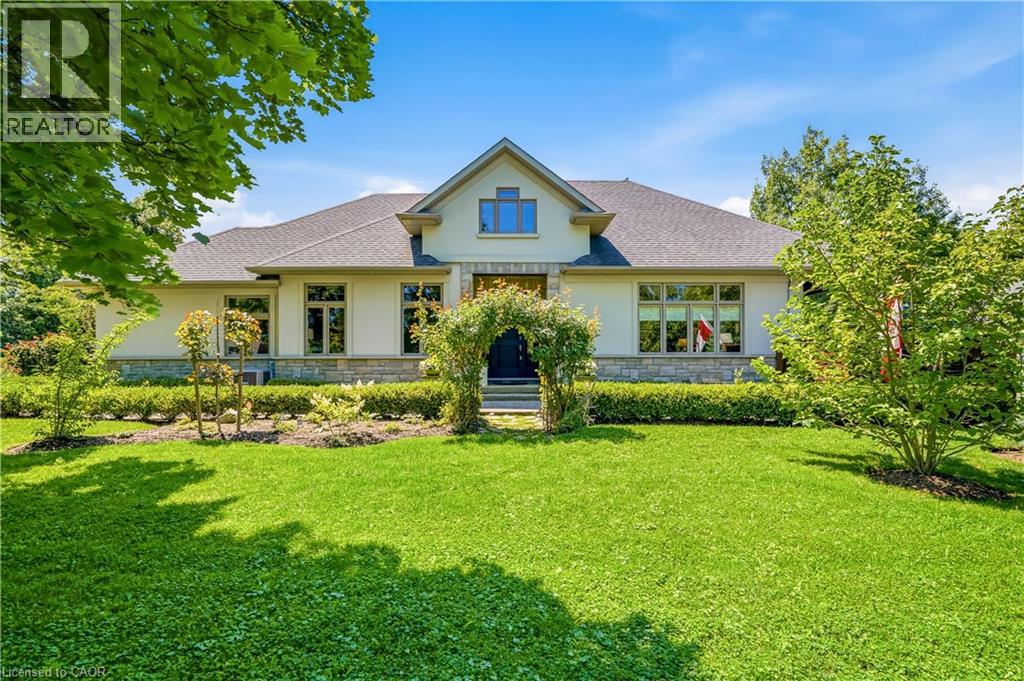
$1,775,000
411 NASSAU Street
Niagara-on-the-Lake
4 bed · 4 bath · 3,183 square feet
MLS® 40863195
Want more homes like this?
Tell Mohammed what you would change about this property and get a personally reviewed shortlist of active MLS® matches.
Quick fit check
Find Out If This Home Is Right for You
Three quick questions. Get a personalized read on this listing, and a private showing if it fits.
Own a home nearby?
This listing is part of the active competition a nearby seller is pricing against. Ask Mohammed for a local pricing review of your own property.
Review my home valueListing courtesy of REVEL Realty Inc., Brokerage. Source board: Niagara Association of REALTORS®.
Listing data is provided by the Canadian Real Estate Association (CREA) through the REALTOR.ca Data Distribution Facility (DDF®) and is deemed reliable but not guaranteed accurate. The trademarks REALTOR®, REALTORS® and the REALTOR® logo are controlled by CREA and identify real estate professionals who are members of CREA. The trademarks MLS®, Multiple Listing Service® and the associated logos are owned by CREA and identify the quality of services provided by real estate professionals who are members of CREA. Listings displayed may be held by brokerages other than Hamodi Realty / HomeLife Miracle Realty.