
LOT 50 - 51 PARKLAND CIRCLE, Quinte West (Murray Ward)
$490,900 · 2 Bed 3 Bath
About this property
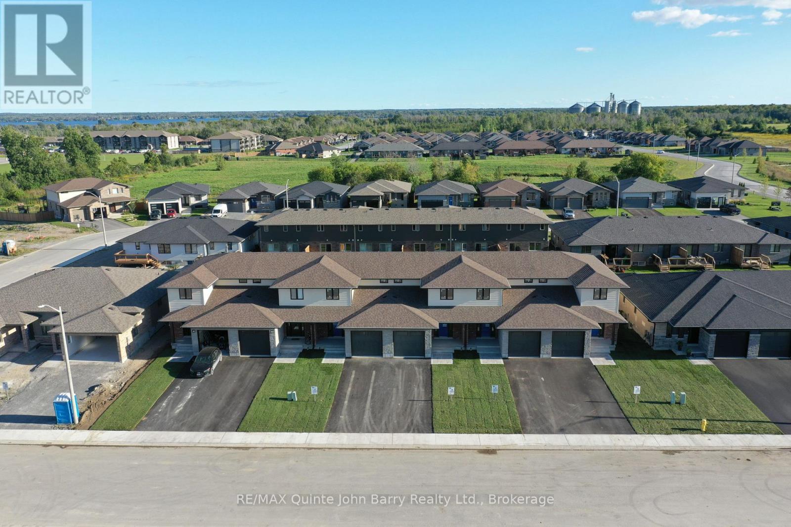
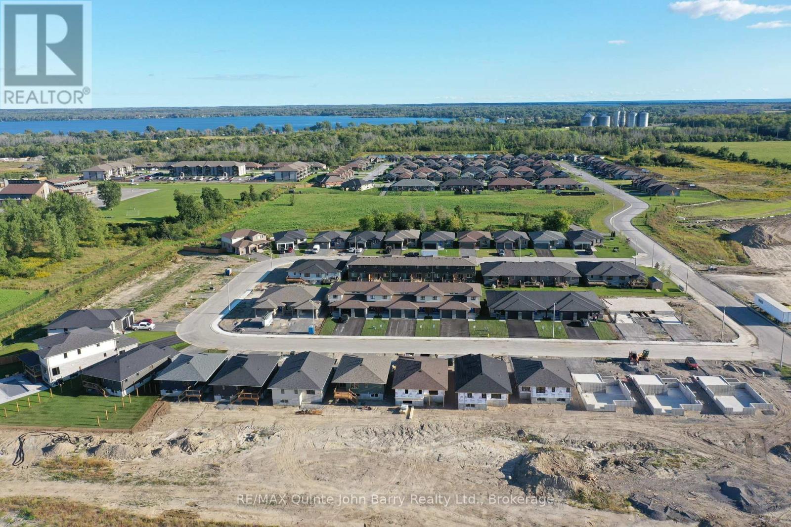
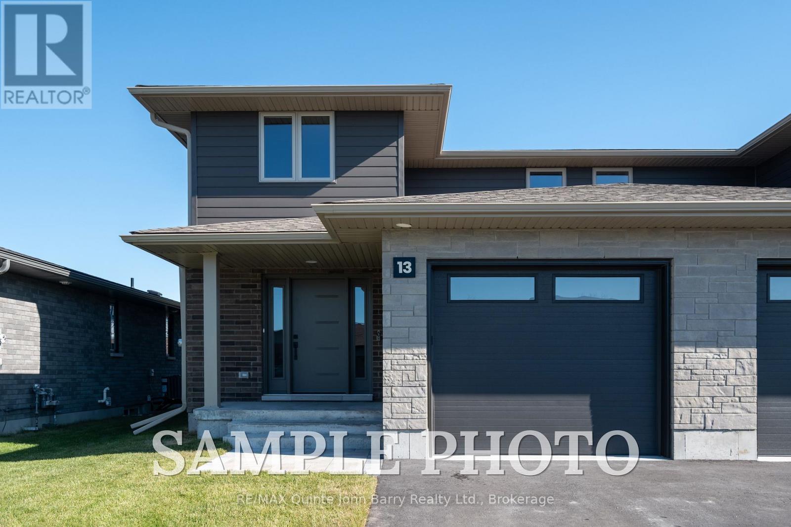
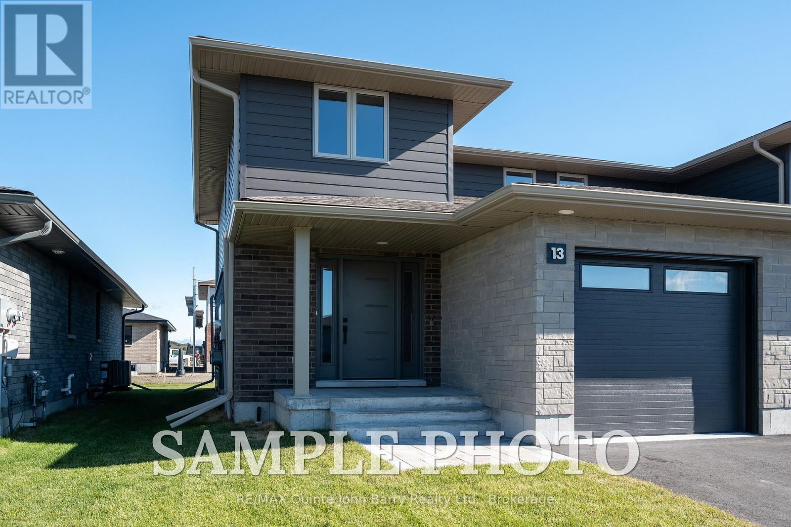
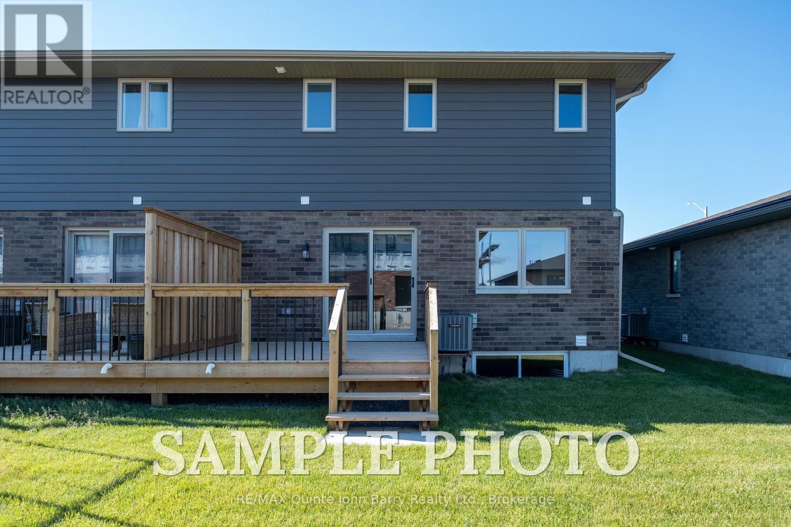
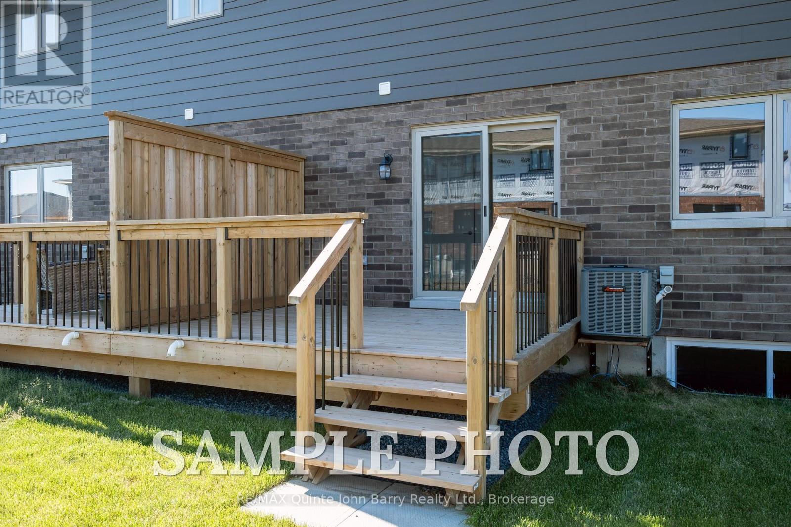
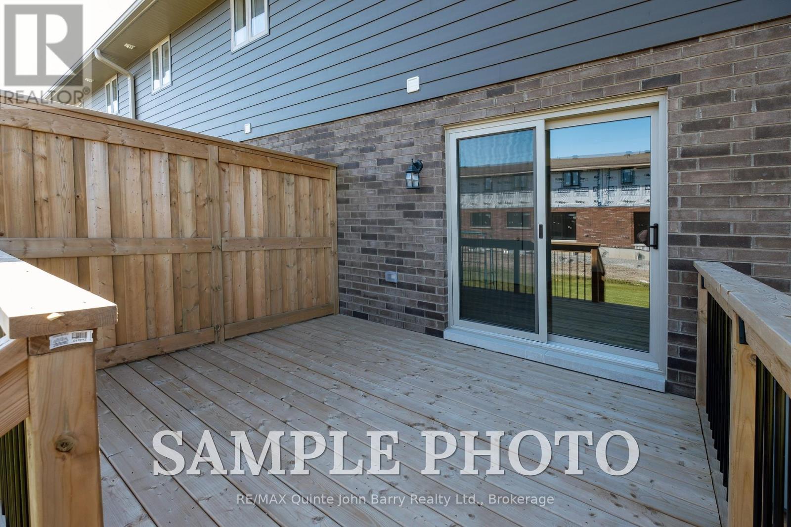
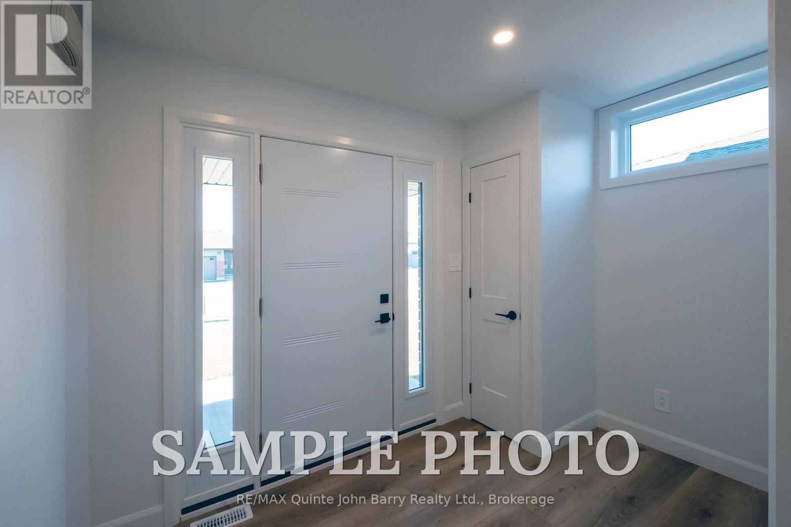
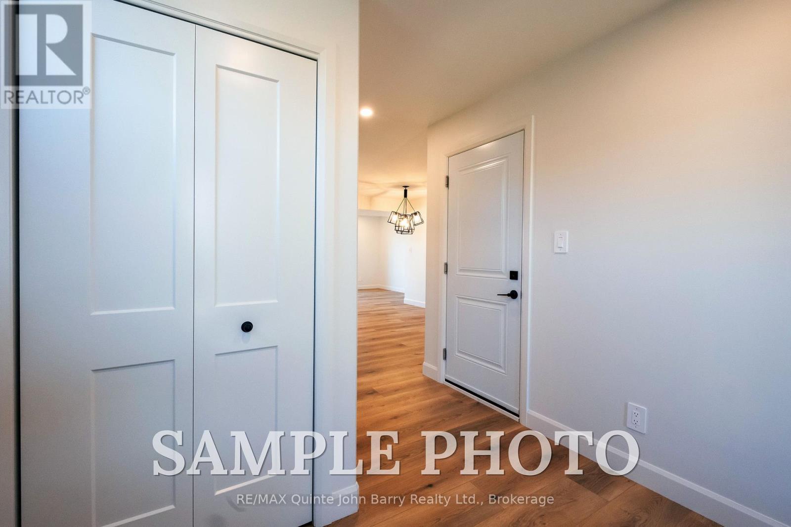
**Price has been adjusted to include the current HST New Housing Rebate of $24,000 and the enhanced Federal and Provincial rebates (April 1, 2026 - March 31, 2027) which provides Buyer with an additional savings of $39,000. For clarity purposes, list price is net of HST (rebate has been calculated).** Built by Klemencic Homes, the Crispin (End) Model is a thoughtfully designed two-storey townhome located in Phase 3 of Hillside Meadows - Parkland Circle. Featuring brick and stone exterior details paired with sleek composite finishes, this end-unit design offers excellent curb appeal and a modern finish throughout. Step inside to a bright and welcoming foyer with a large closet, leading into an open-concept, carpet-free main floor. The stylish kitchen flows seamlessly into the dining area and spacious great room, complete with a walk-out to the deck, ideal for entertaining or enjoying quiet outdoor time. A convenient 2-piece powder room and interior access to the attached garage complete the main level. Upstairs, you'll find two generously sized bedrooms, each with its own ensuite bathroom. The primary bedroom also features a walk-in closet, creating a comfortable private retreat. A second-floor laundry closet adds practical everyday convenience. Interior selections are the choice of the buyer, allowing you to personalize the home to suit your style. The unfinished lower level offers excellent future potential for a recreation room, storage area, 2-piece bathroom, and utility room. Ideally located in the west end, close to Highway 401,elementary and secondary schools, shopping plazas, restaurants, Tim Hortons, Walmart, medical and dental offices, and a wide range of retail and services. Occupancy anticipated October/November 2026.This home is currently under construction. Model home available to view. Open Houses: Held at the Sales Office, 2 Parkland Circle, Quinte West. (id:66939)
Property details
- Price
- $490,900
- Bedrooms
- 2
- Bathrooms
- 3
- Parking
- 3
- Property type
- Single Family
- Basement
- Unfinished, Full
- MLS® number
- X13549204
Location
Similar listings in Quinte West (Murray Ward)
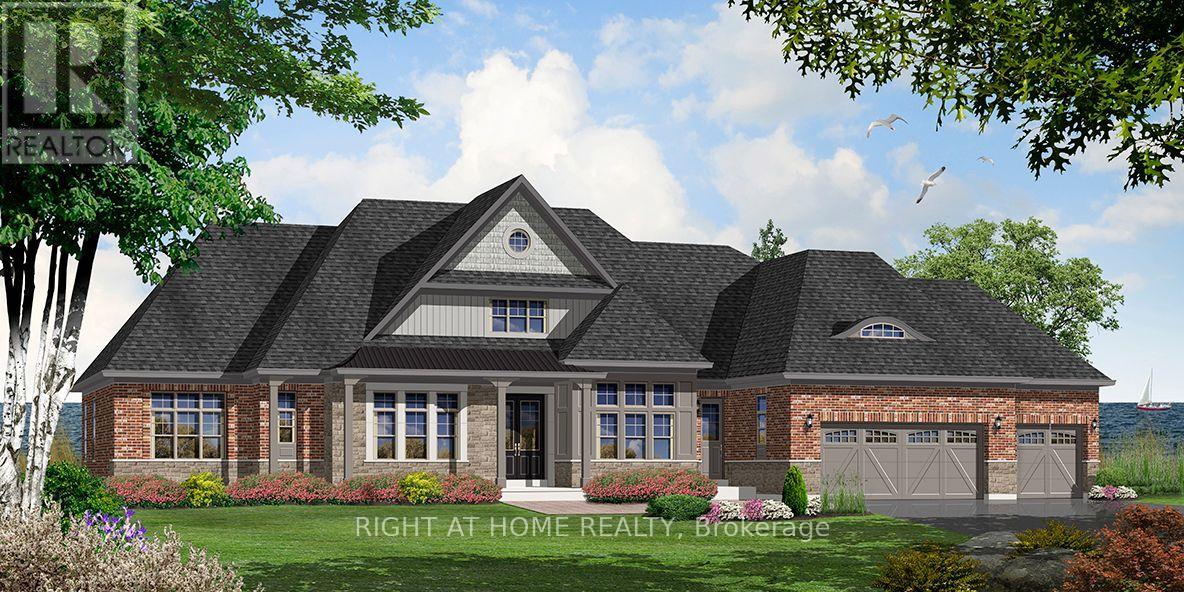
$1,329,000
82 WELLERS WAY
Murray Ward, Quinte West (Murray Ward)
5 bed · 5 bath
MLS® X13788152
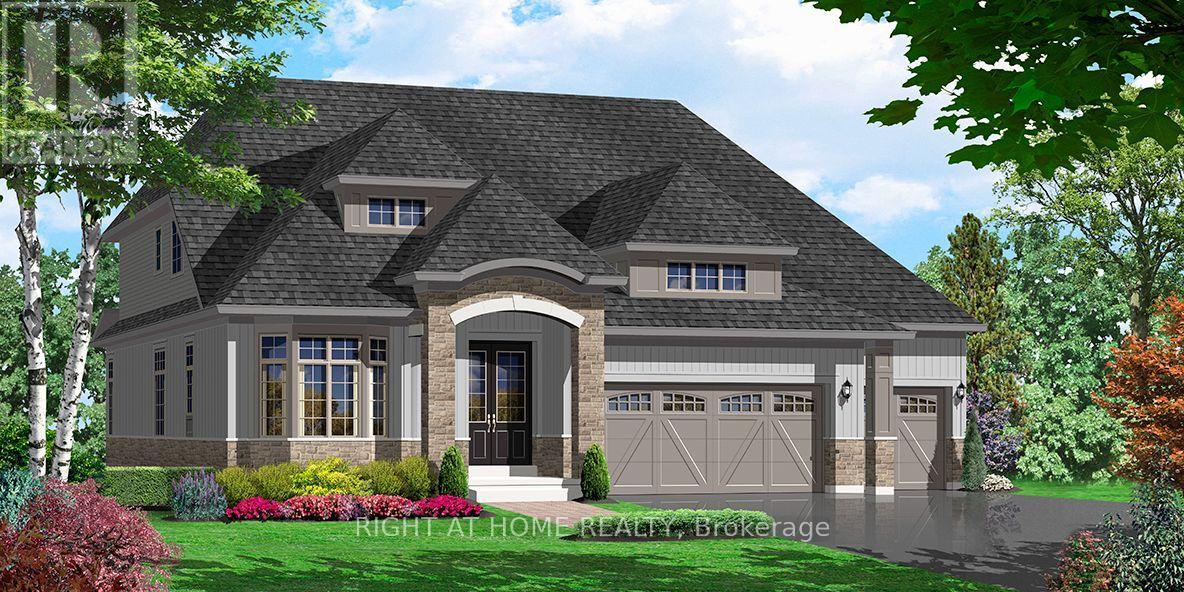
$1,169,500
23 CASSANDRA AVENUE
Murray Ward, Quinte West (Murray Ward)
5 bed · 4 bath
MLS® X13788146
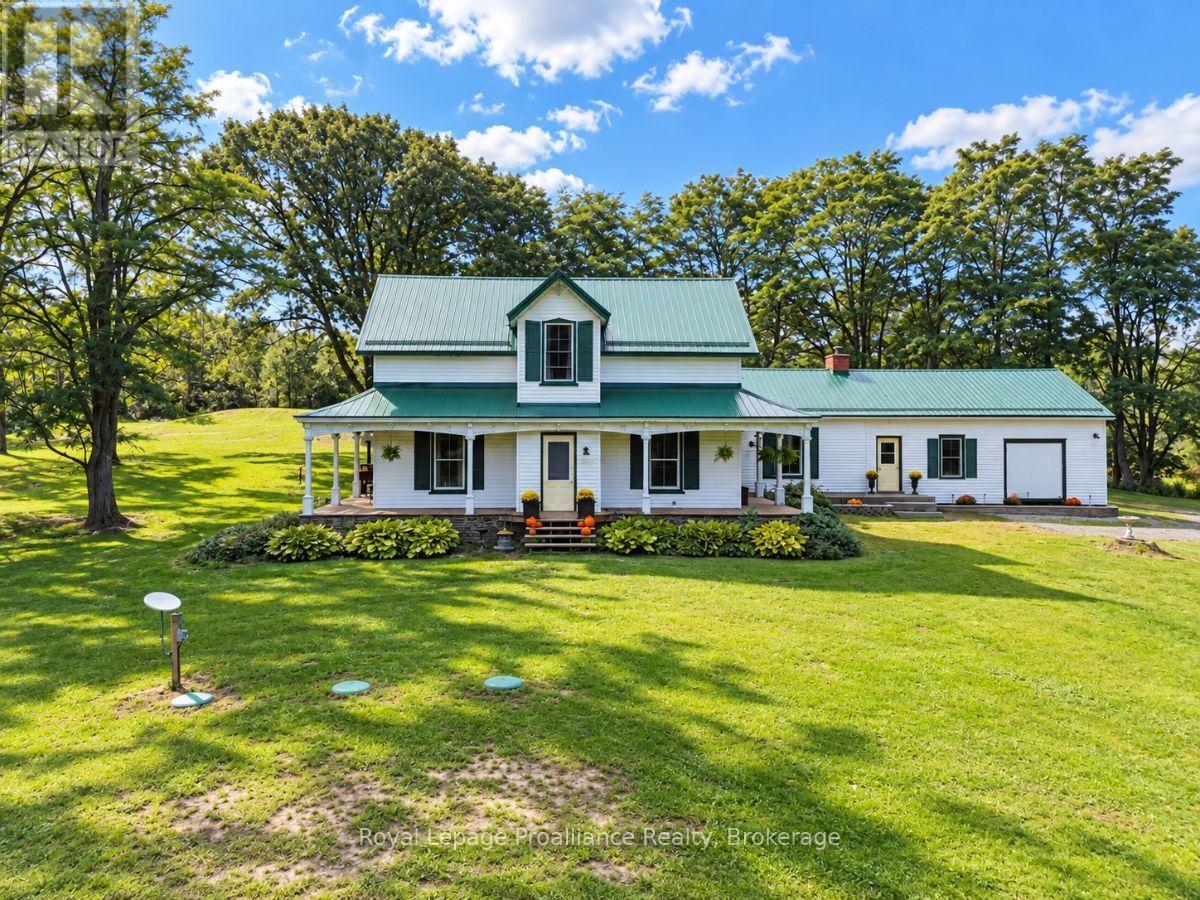
$699,900
729 FOXBORO-STIRLING ROAD
Sidney Ward, Quinte West (Sidney Ward)
4 bed · 2 bath
MLS® X13785802

$514,900
23 WOOD STREET
Murray Ward, Quinte West (Murray Ward)
3 bed · 1 bath
MLS® X13785382
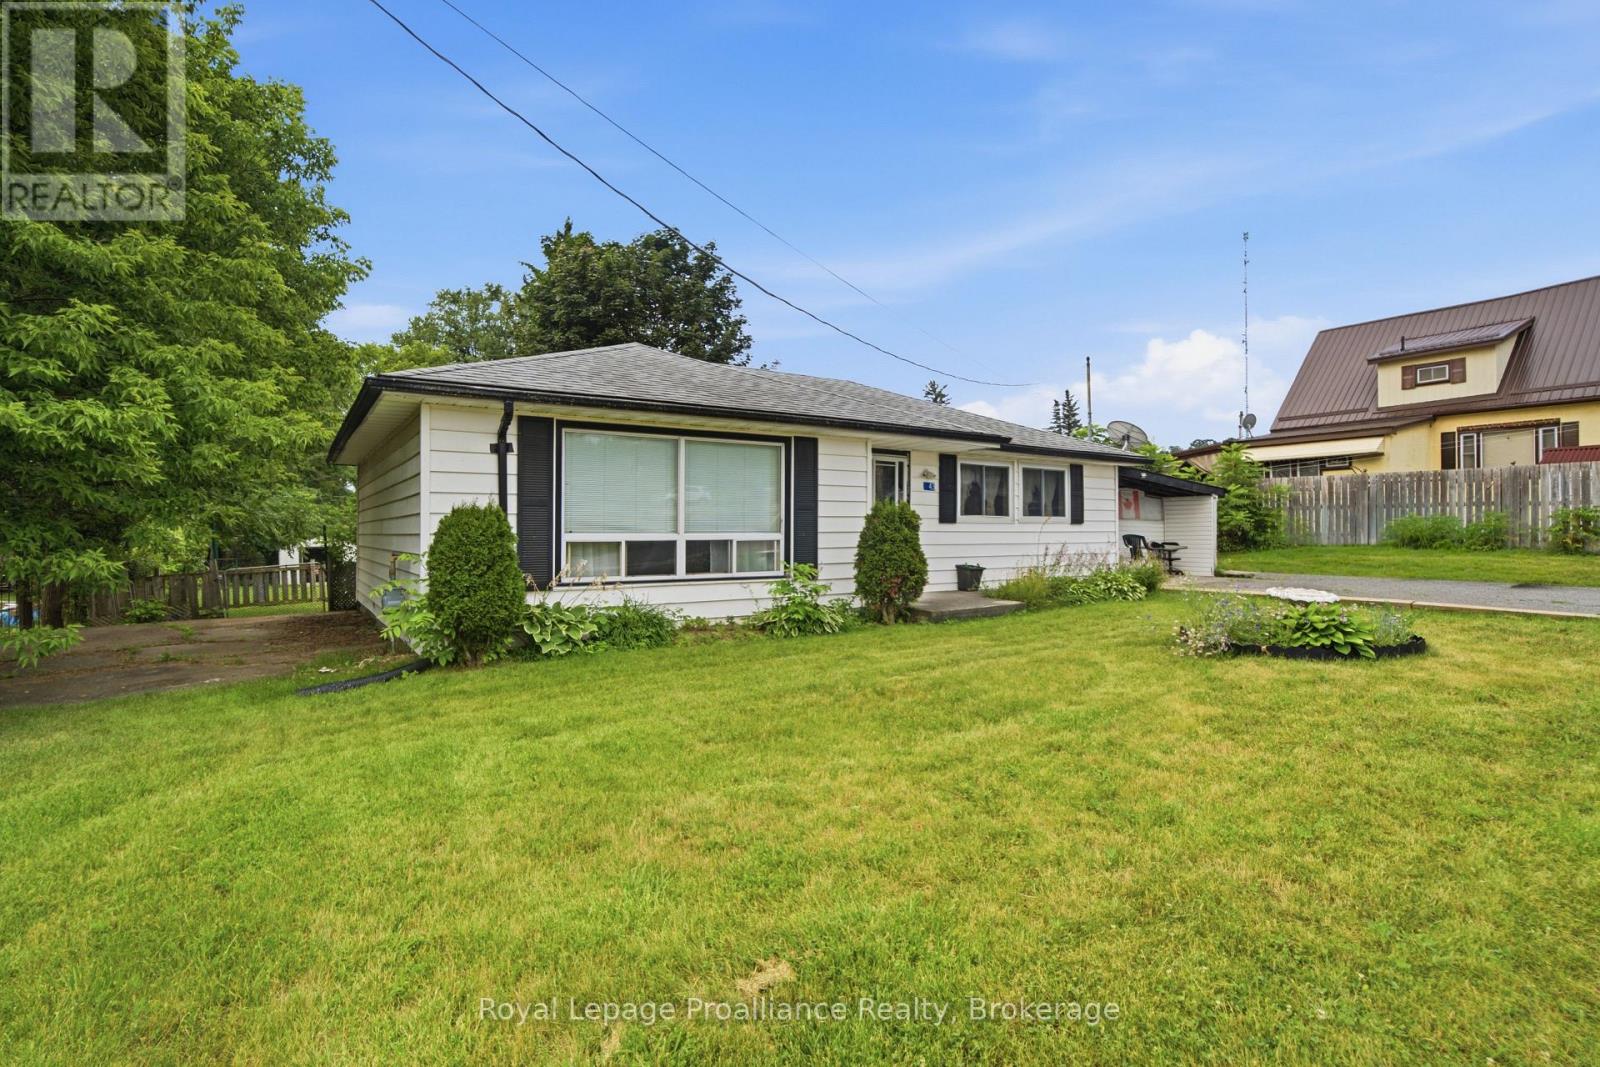
$308,900
43 ADELAIDE ST STREET
Frankford Ward, Quinte West (Frankford Ward)
2 bed · 1 bath
MLS® X13784220
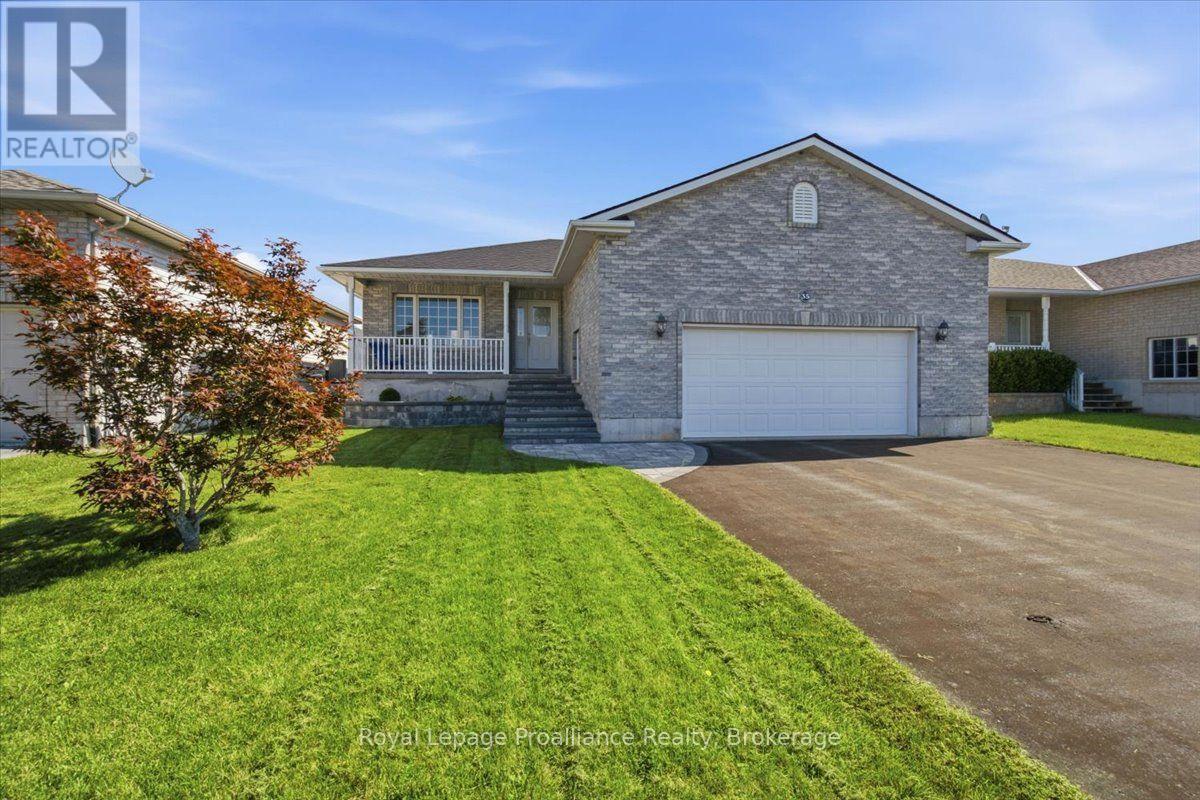
$585,000
35 FOREST VALLEY DRIVE
Frankford Ward, Quinte West (Frankford Ward)
4 bed · 2 bath
MLS® X13784124
Want more homes like this?
Tell Mohammed what you would change about this property and get a personally reviewed shortlist of active MLS® matches.
Quick fit check
Find Out If This Home Is Right for You
Three quick questions. Get a personalized read on this listing, and a private showing if it fits.
Own a home nearby?
This listing is part of the active competition a nearby seller is pricing against. Ask Mohammed for a local pricing review of your own property.
Review my home valueListing courtesy of RE/MAX Quinte John Barry Realty Ltd.. Source board: Central Lakes Association of REALTORS®.
Listing data is provided by the Canadian Real Estate Association (CREA) through the REALTOR.ca Data Distribution Facility (DDF®) and is deemed reliable but not guaranteed accurate. The trademarks REALTOR®, REALTORS® and the REALTOR® logo are controlled by CREA and identify real estate professionals who are members of CREA. The trademarks MLS®, Multiple Listing Service® and the associated logos are owned by CREA and identify the quality of services provided by real estate professionals who are members of CREA. Listings displayed may be held by brokerages other than Hamodi Realty / HomeLife Miracle Realty.