
38 MACKENZIE JOHN CRESCENT, Brighton
$693,900 · 3 Bed 3 Bath
About this property
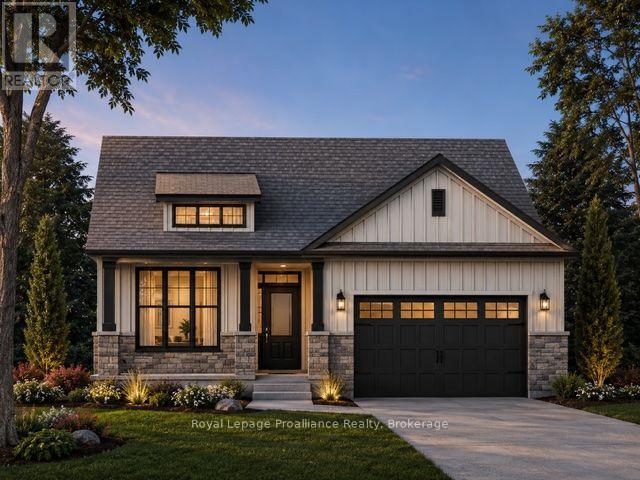
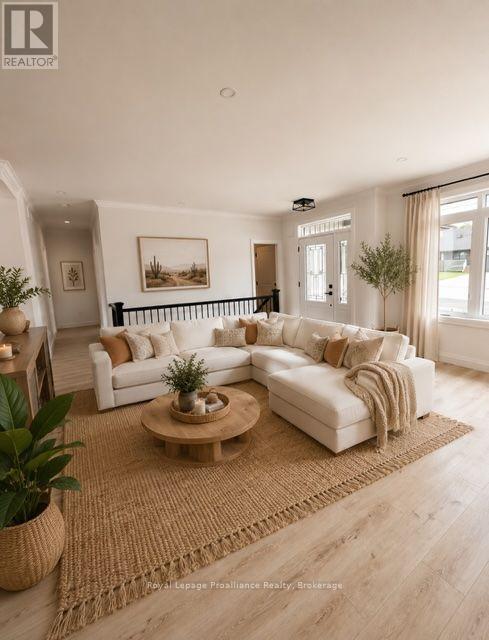
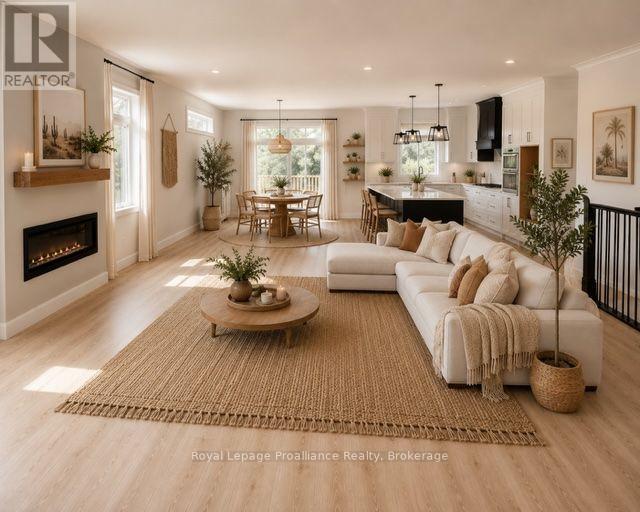
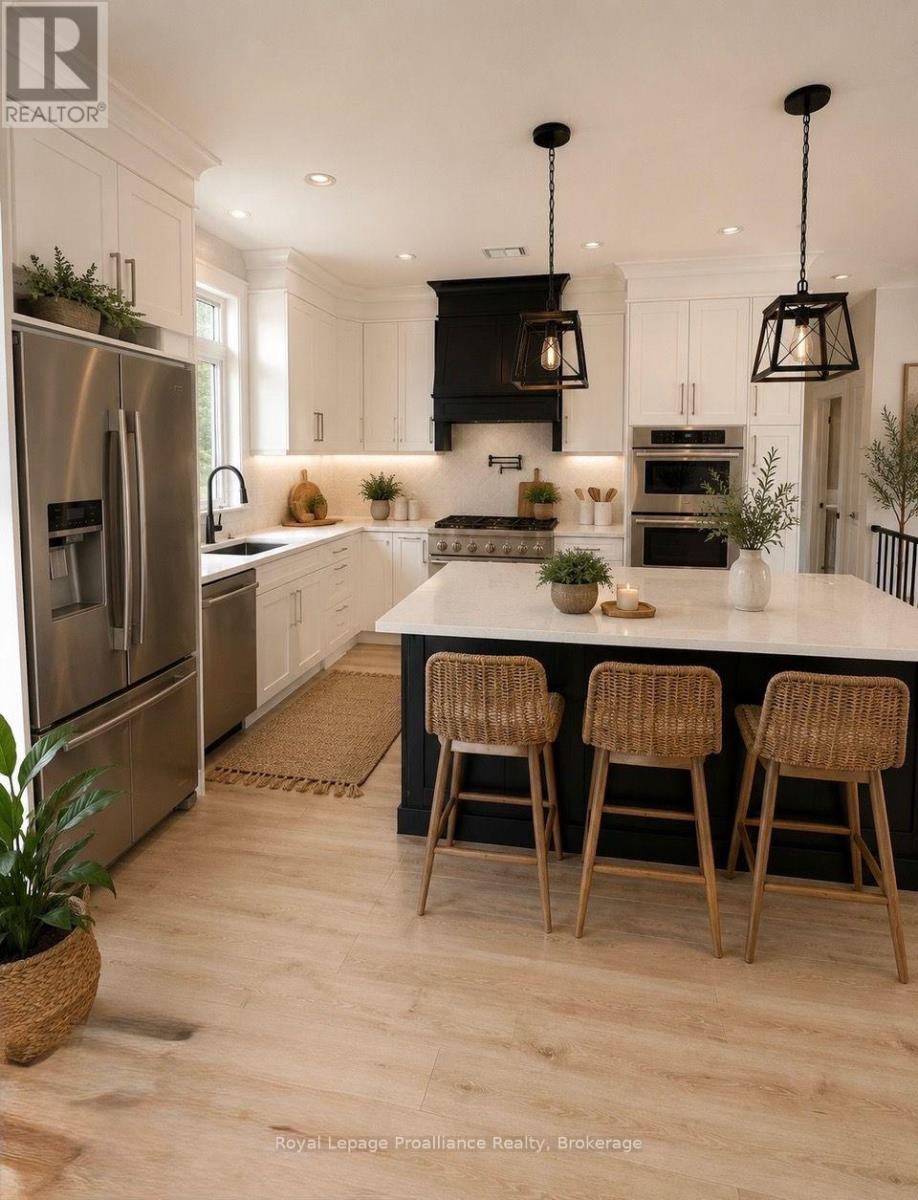
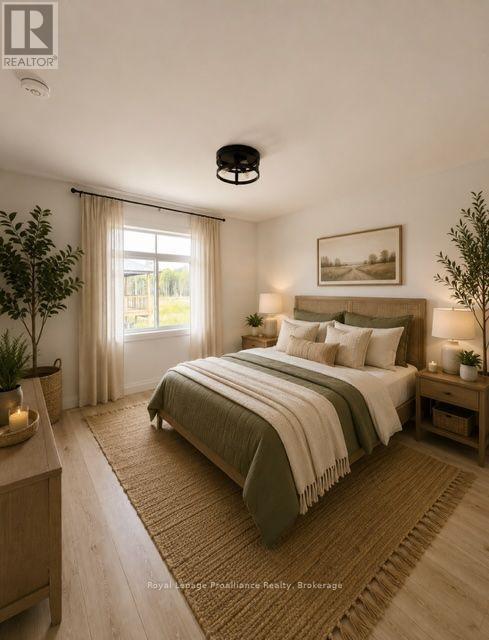
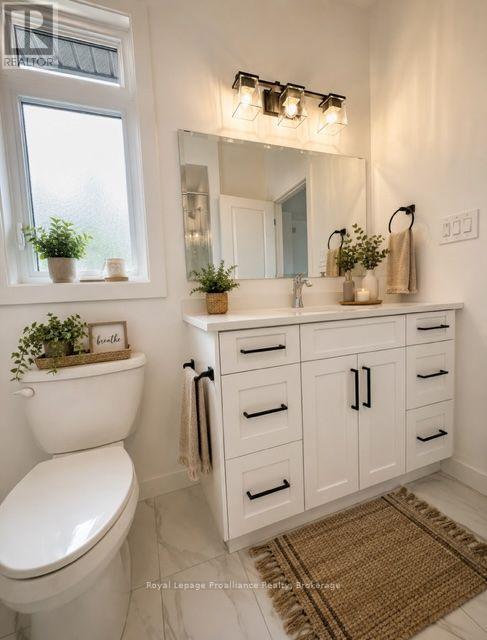
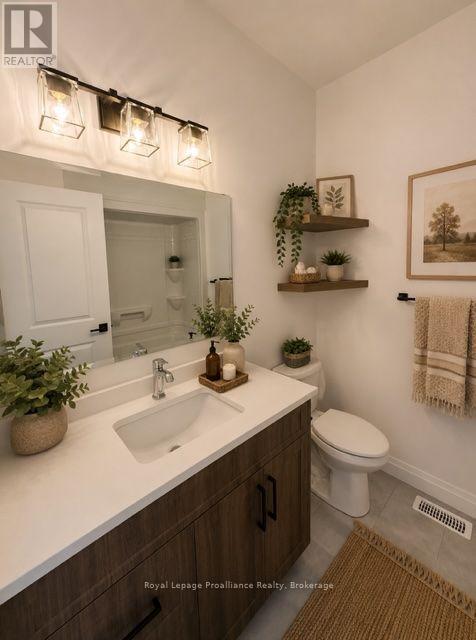
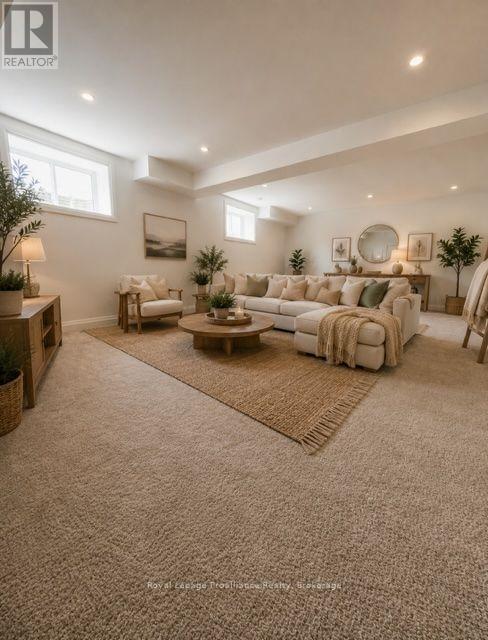
This home is currently under construction! Open House to take place at 5 Mackenzie John Crescent. Welcome to the Beech model in Brighton Meadows! Fully finished up and down this model is approximately 1296 square feet plus lower level. Featuring a stunning custom kitchen with island, open concept dining/living, walk-out to back deck, primary bedroom with walk-in closet and ensuite. Forced air gas, central air, HRV, carpet free main floor. Attached double car garage with inside entry and sodded yard plus 7 year Tarion New Home Warranty. Located less than 5 mins from Presqu'ile Provincial Park with sandy beaches, boat launch, downtown Brighton, 10 mins or less to 401. (id:66939)
Property details
- Price
- $693,900
- Bedrooms
- 3
- Bathrooms
- 3
- Parking
- 6
- Property type
- Single Family
- Basement
- Finished, Full
- MLS® number
- X13549148
Location
Similar listings in Brighton
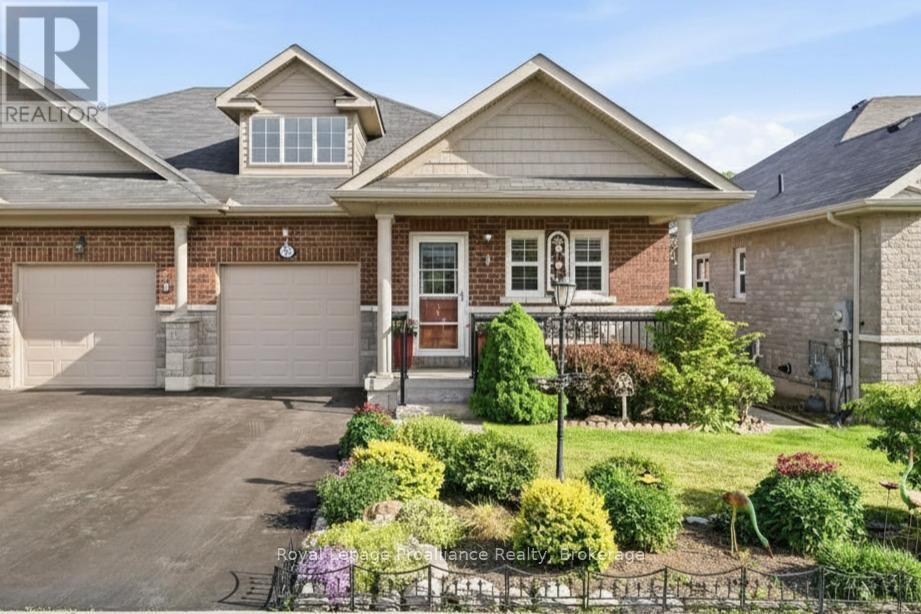
$549,900
56 ROYAL GALA DRIVE
Brighton, Brighton
3 bed · 3 bath
MLS® X13787948
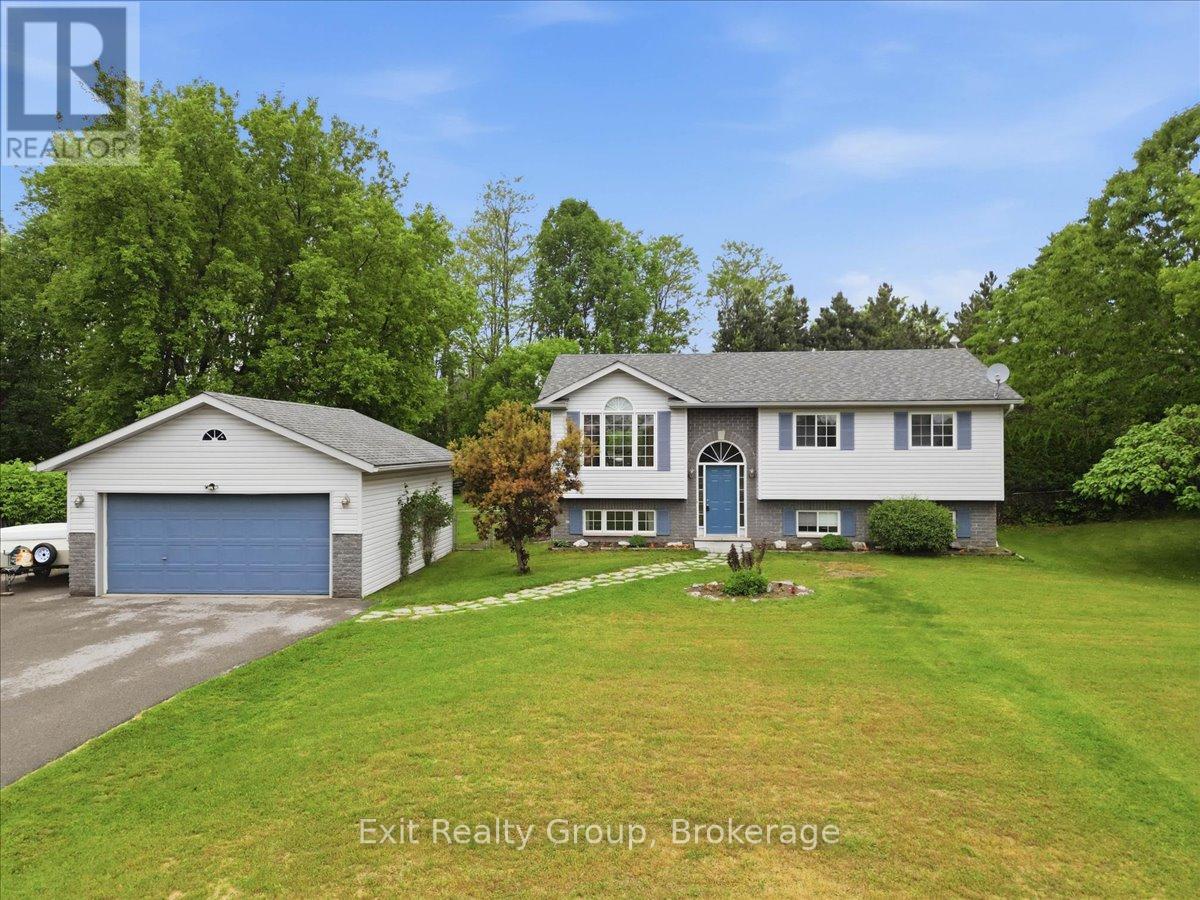
$549,900
15448 TELEPHONE ROAD
Rural Brighton, Brighton
4 bed · 2 bath
MLS® X13782098
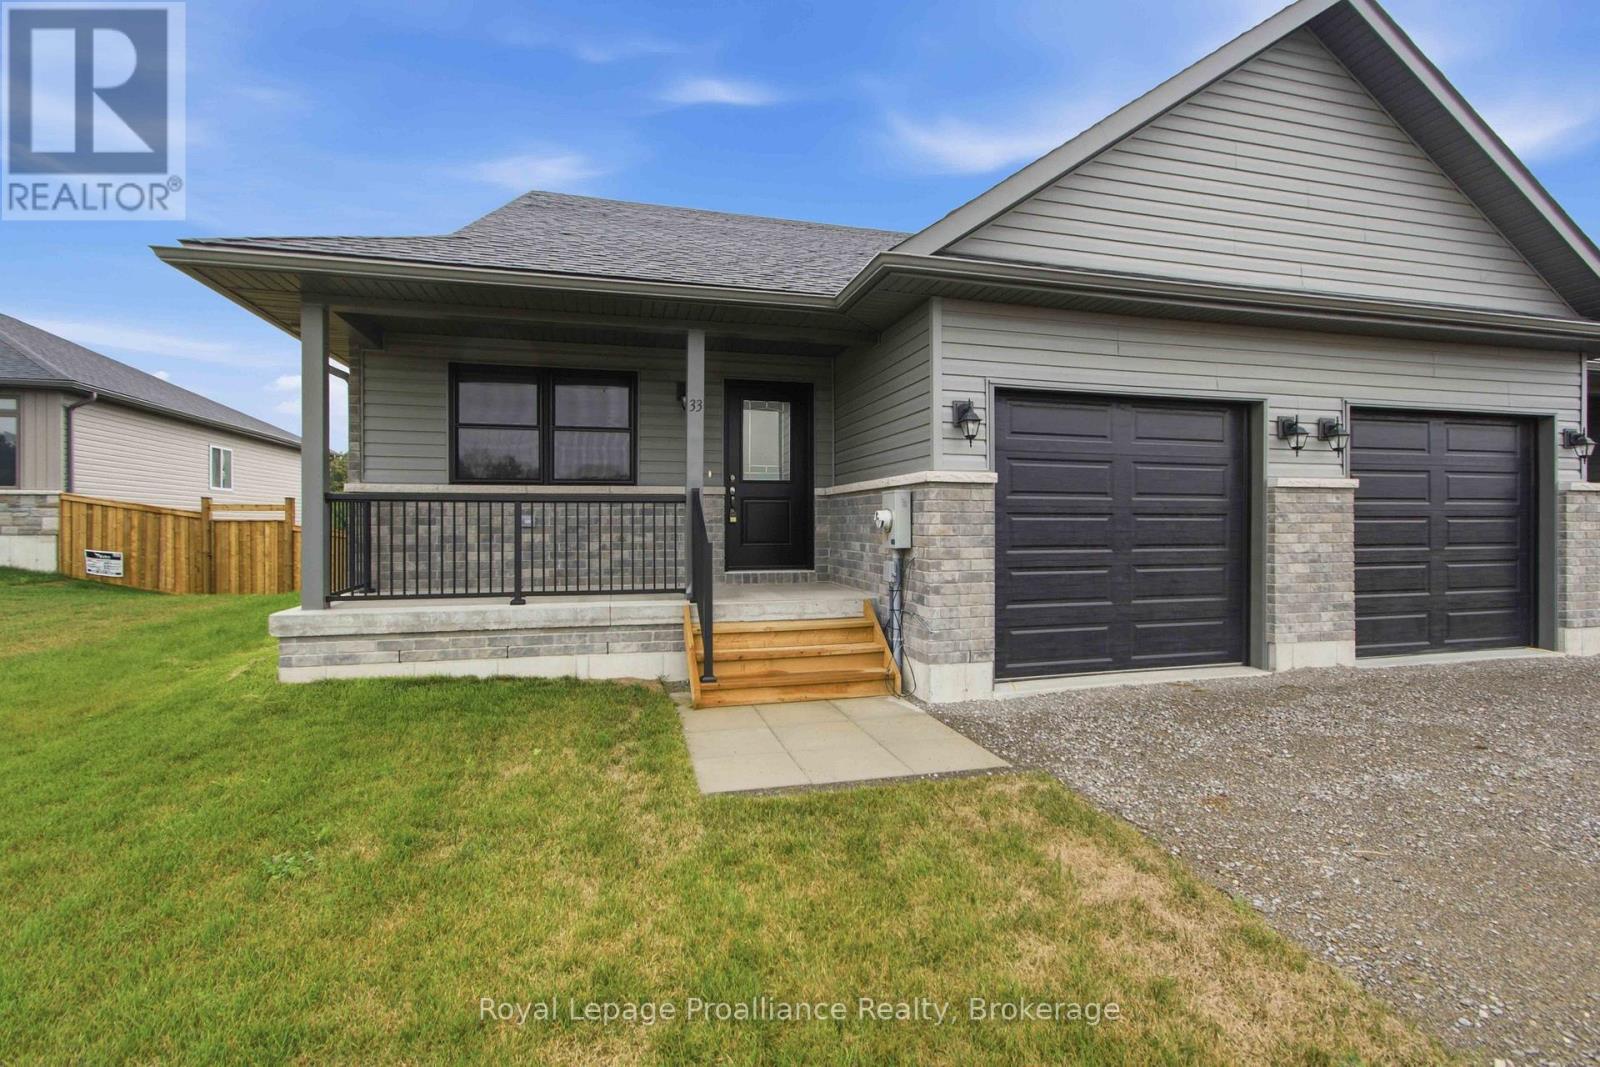
$529,900
33 CLAYTON JOHN AVENUE
Brighton, Brighton
2 bed · 2 bath
MLS® X13779312
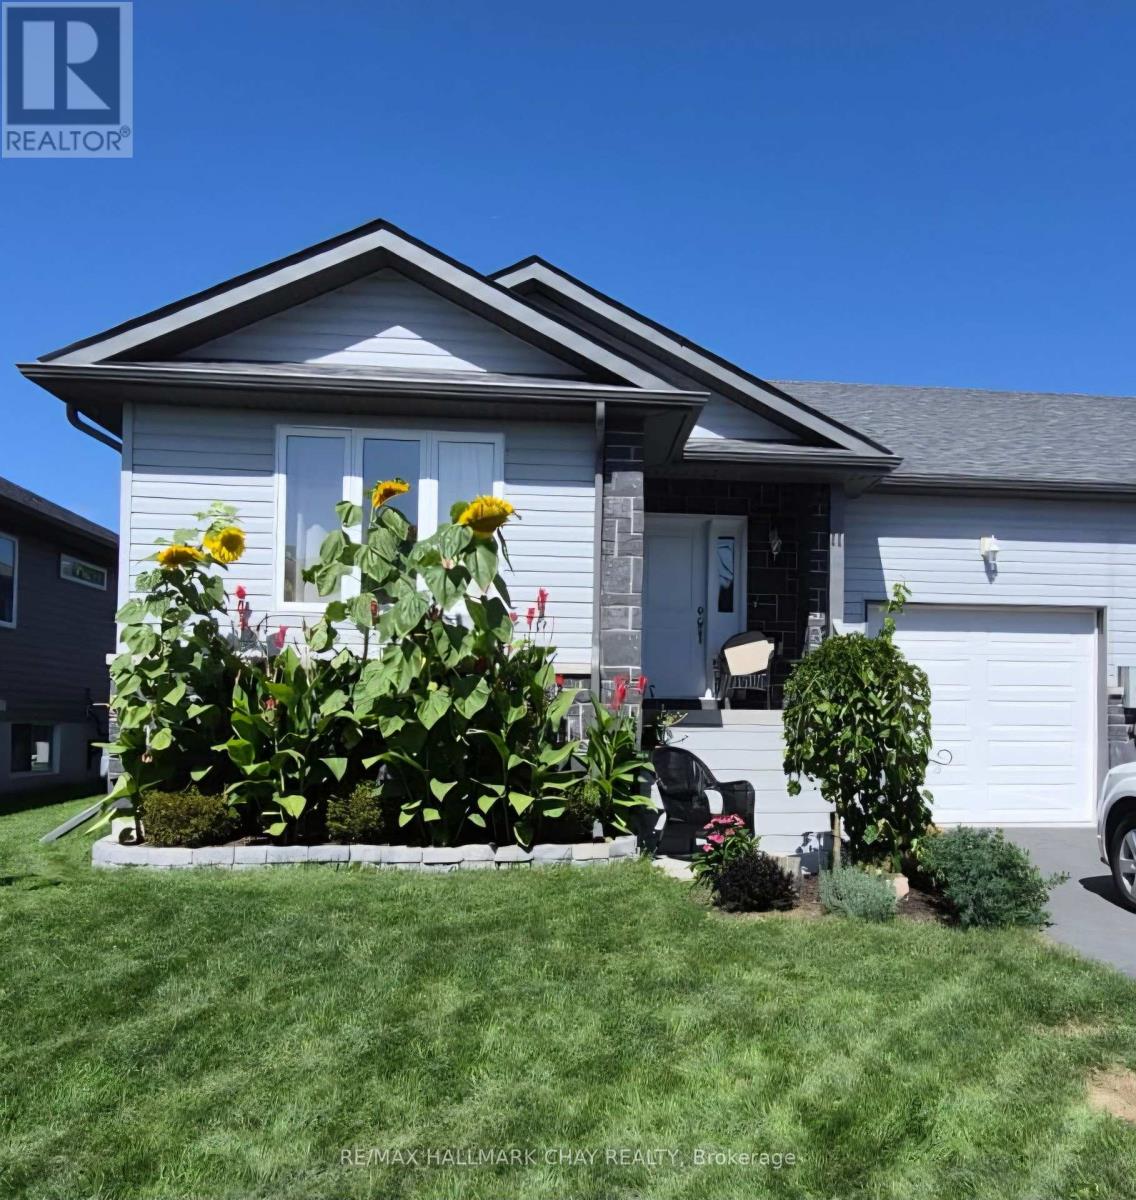
$559,900
11 RABBIT ROAD
Rural Brighton, Brighton
3 bed · 3 bath
MLS® X13774302
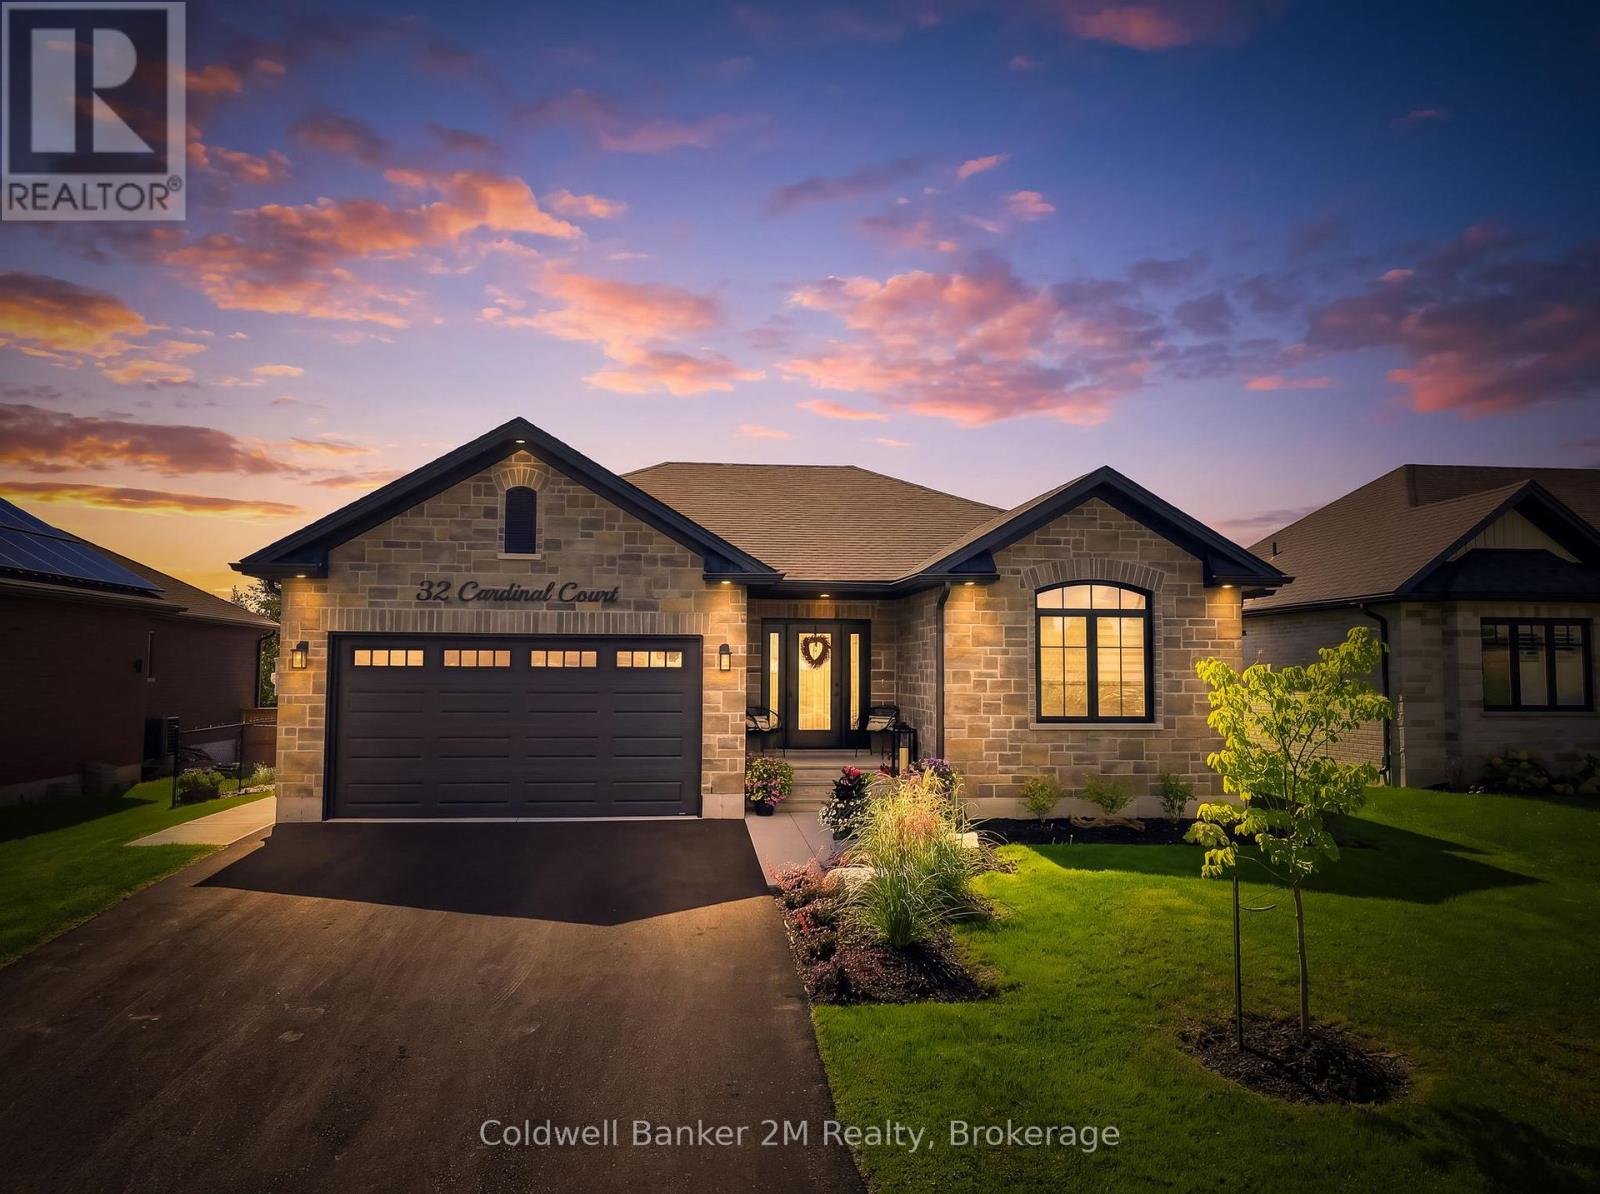
$1,015,000
32 CARDINAL COURT
Brighton, Brighton
4 bed · 3 bath
MLS® X13773982
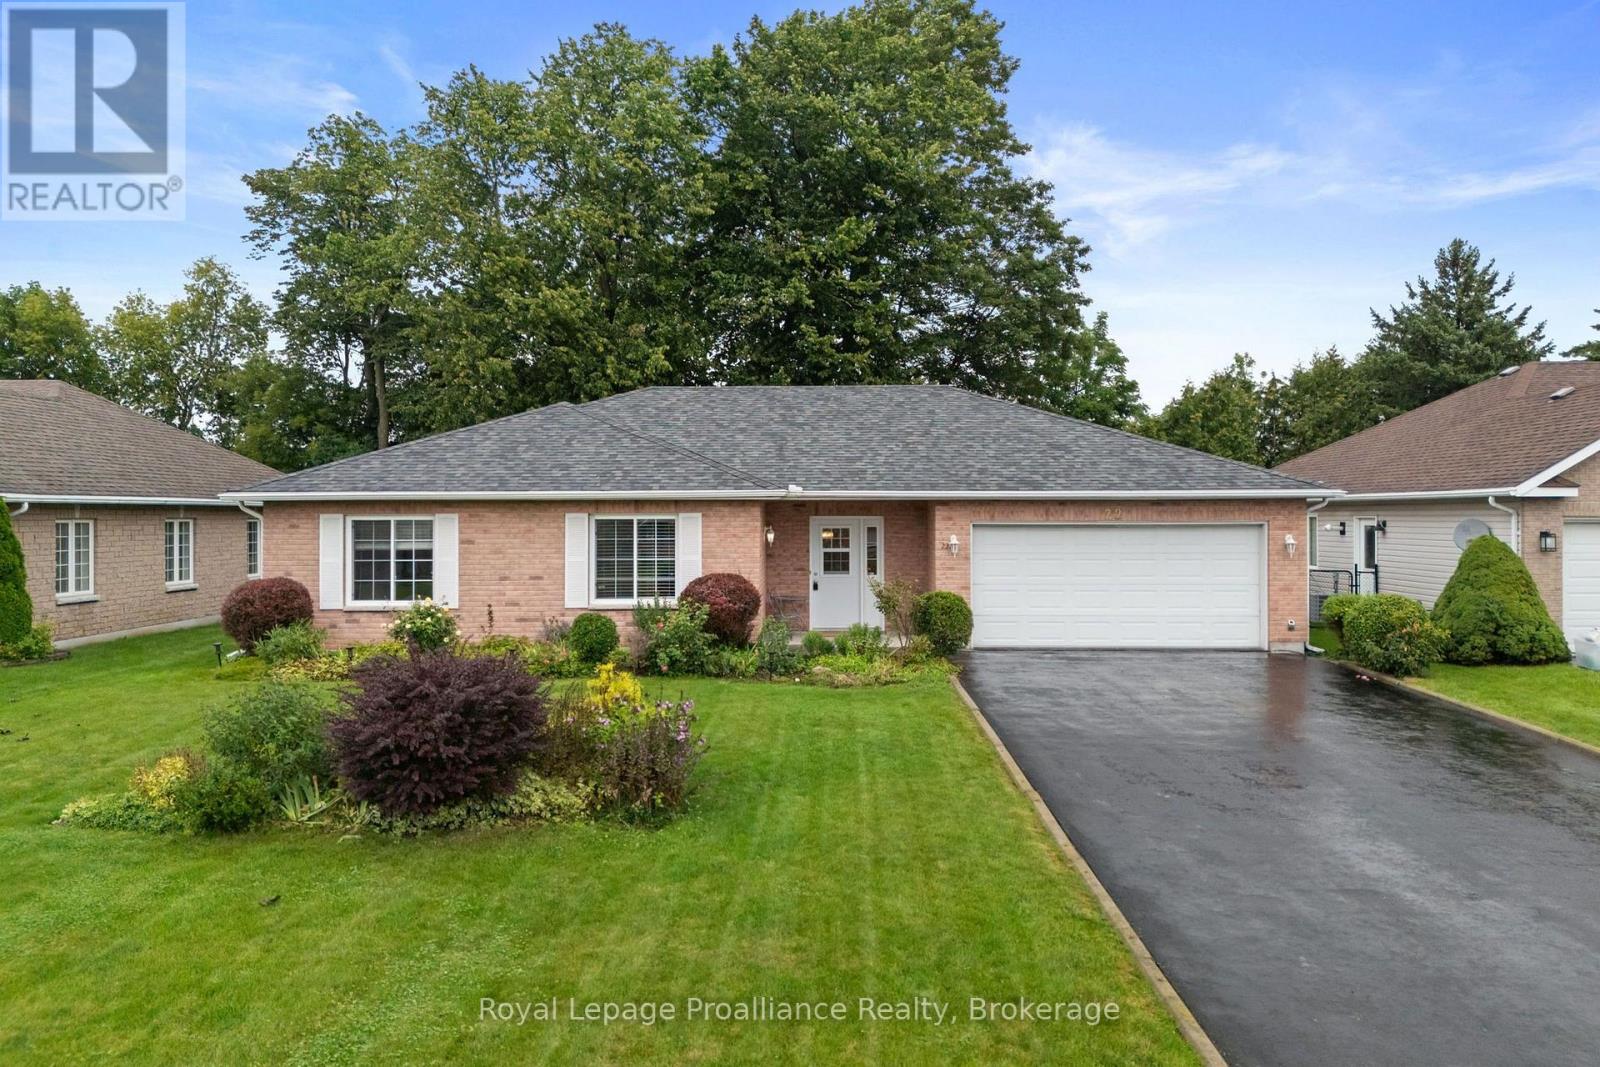
$696,000
22 STEPHEN STREET
Brighton, Brighton
3 bed · 2 bath
MLS® X13772074
Want more homes like this?
Tell Mohammed what you would change about this property and get a personally reviewed shortlist of active MLS® matches.
Quick fit check
Find Out If This Home Is Right for You
Three quick questions. Get a personalized read on this listing, and a private showing if it fits.
Own a home nearby?
This listing is part of the active competition a nearby seller is pricing against. Ask Mohammed for a local pricing review of your own property.
Review my home valueListing courtesy of Royal Lepage Proalliance Realty. Source board: Central Lakes Association of REALTORS®.
Listing data is provided by the Canadian Real Estate Association (CREA) through the REALTOR.ca Data Distribution Facility (DDF®) and is deemed reliable but not guaranteed accurate. The trademarks REALTOR®, REALTORS® and the REALTOR® logo are controlled by CREA and identify real estate professionals who are members of CREA. The trademarks MLS®, Multiple Listing Service® and the associated logos are owned by CREA and identify the quality of services provided by real estate professionals who are members of CREA. Listings displayed may be held by brokerages other than Hamodi Realty / HomeLife Miracle Realty.