
158 BRIDGE STREET W, Bancroft (Bancroft Ward)
$514,900 · 4 Bed 2 Bath
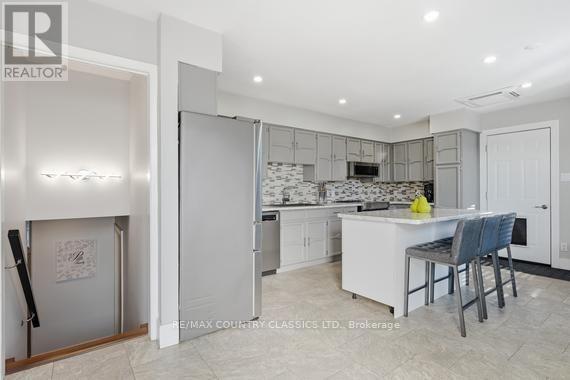
About this property
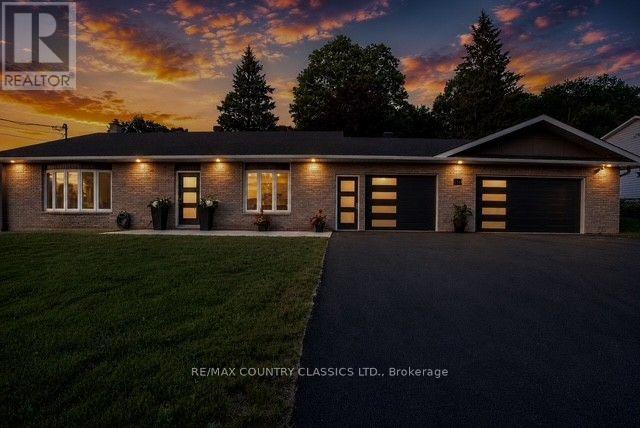
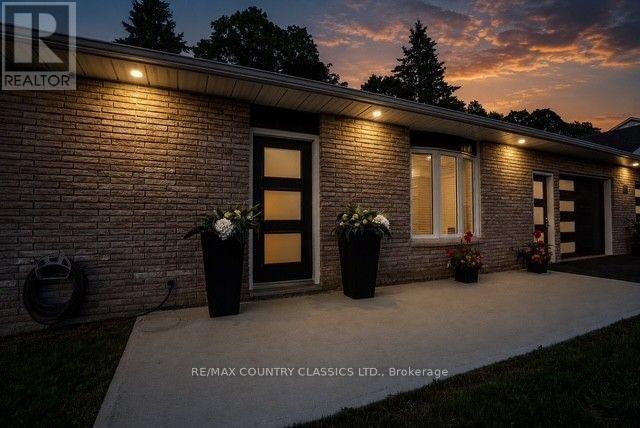
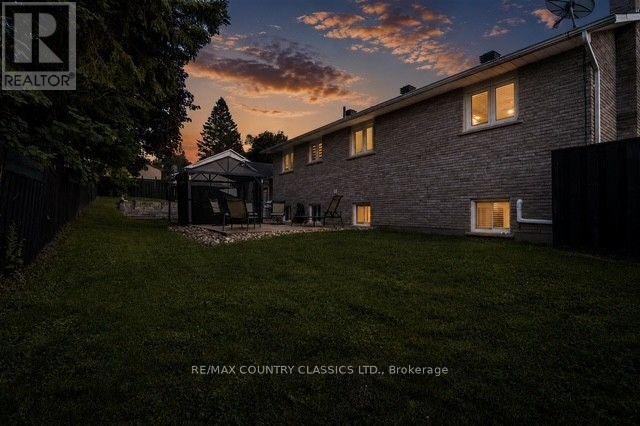
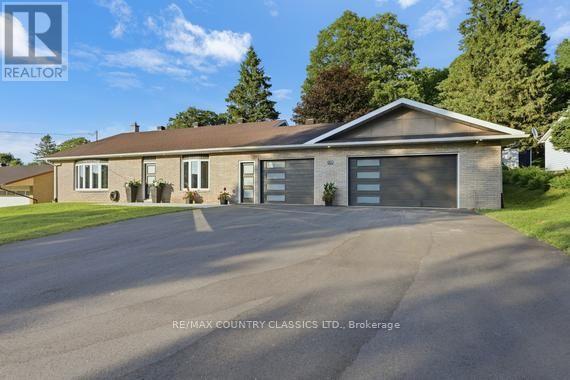
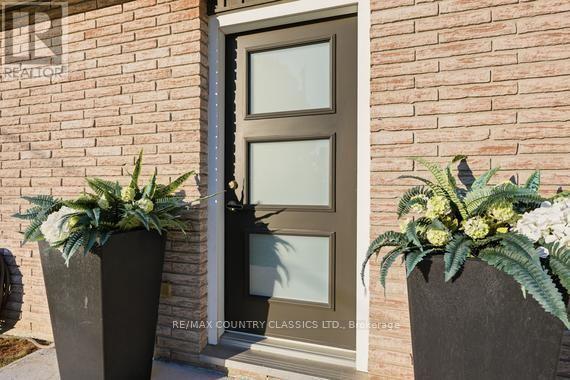
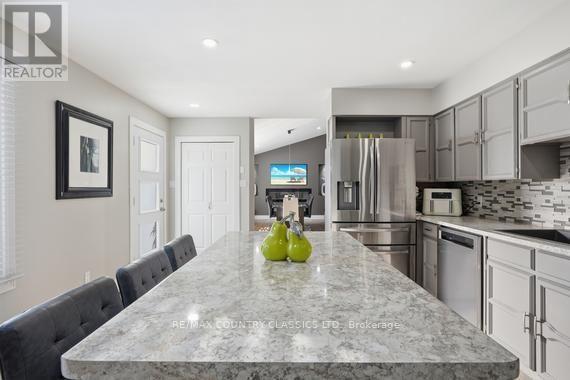
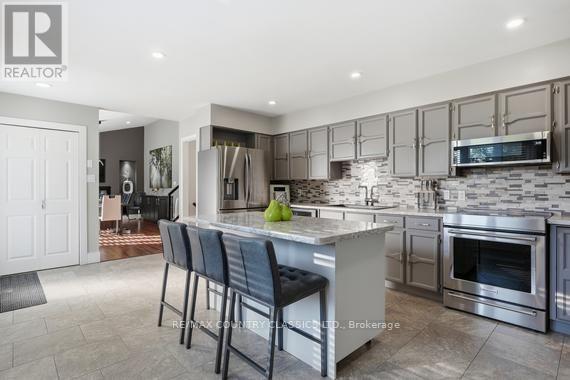
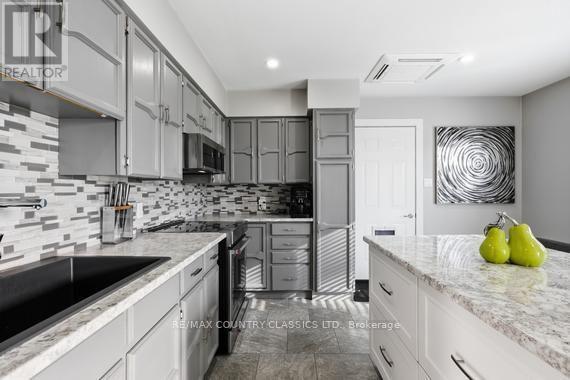
Completely renovated from top to bottom, this move-in ready backsplit offers exceptional quality, efficiency, and functionality. Featuring 3+1 bedrooms, 2 beautifully updated bathrooms, a 3-car garage and a fully finished basement renovated in 2025, this home has been thoughtfully upgraded with today's homeowner in mind. The bright, welcoming interior showcases durable laminate, tile and epoxy resin flooring, while two bedrooms feature custom California Closets (2020). The spacious lower level offers a large rec room, fourth bedroom, and crawlspace providing excellent storage. Built on a solid ICF foundation, the home combines an all-brick exterior with low-maintenance vinyl siding on the rear and side of the newest garage addition. Car enthusiasts, hobbyists, or those needing extra workspace will appreciate the impressive garage setup, including the original attached 300 sq. ft. garage plus a 480 sq. ft. insulated addition (2022), both equipped with Wi-Fi-enabled garage door openers, ductless heating and air conditioning via heat pump, and year-round comfort. Major infrastructure upgrades provide peace of mind, including new interior and exterior drainage systems (2025), a new six-car asphalt driveway (2025), GenerLink whole-home auxiliary generator hookup, whole-home chlorine filtration system, New HWT (2025) roof (2016), and roof on the garage addition (2022). An energy-efficient ductless heat pump with air conditioning is complemented by a pellet stove (2025 & WETT Inspected 2026) for added warmth and backup heating. Outside, enjoy a fully landscaped and fenced backyard featuring a stunning stone retaining wall, creating a private outdoor retreat perfect for entertaining or relaxing. A second armour stone wall on the North side of the home installed (2025). 200 AMP panel and separate 60 AMP panel for newest garage addition. All major home improvements have already been completed, simply unpack and enjoy! **Home Inspection & WETT Inspection Reports available** (id:66939)
Property details
- Price
- $514,900
- Bedrooms
- 4
- Bathrooms
- 2
- Parking
- 9
- Property type
- Single Family
- Basement
- Finished, Partial, Crawl space, N/A
- MLS® number
- X13541266
Location
Similar listings in Bancroft (Bancroft Ward)
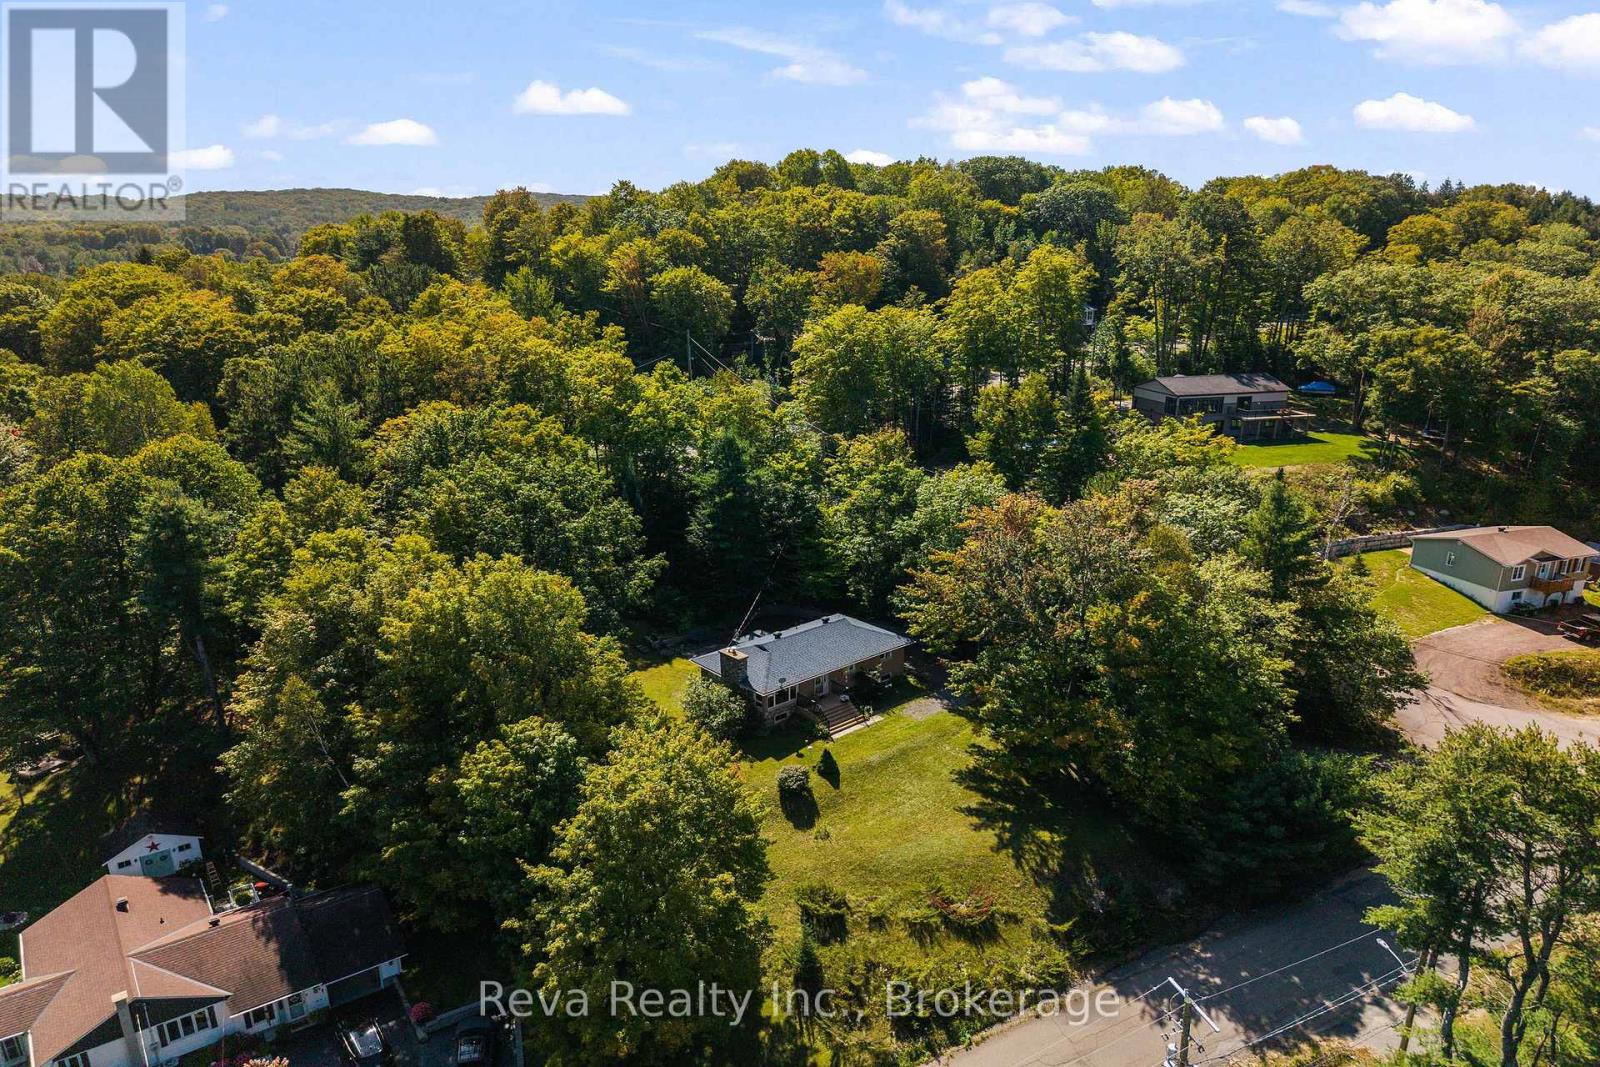
$535,000
7 FOREST HILL ROAD
Bancroft Ward, Bancroft (Bancroft Ward)
5 bed · 2 bath
MLS® X13788498
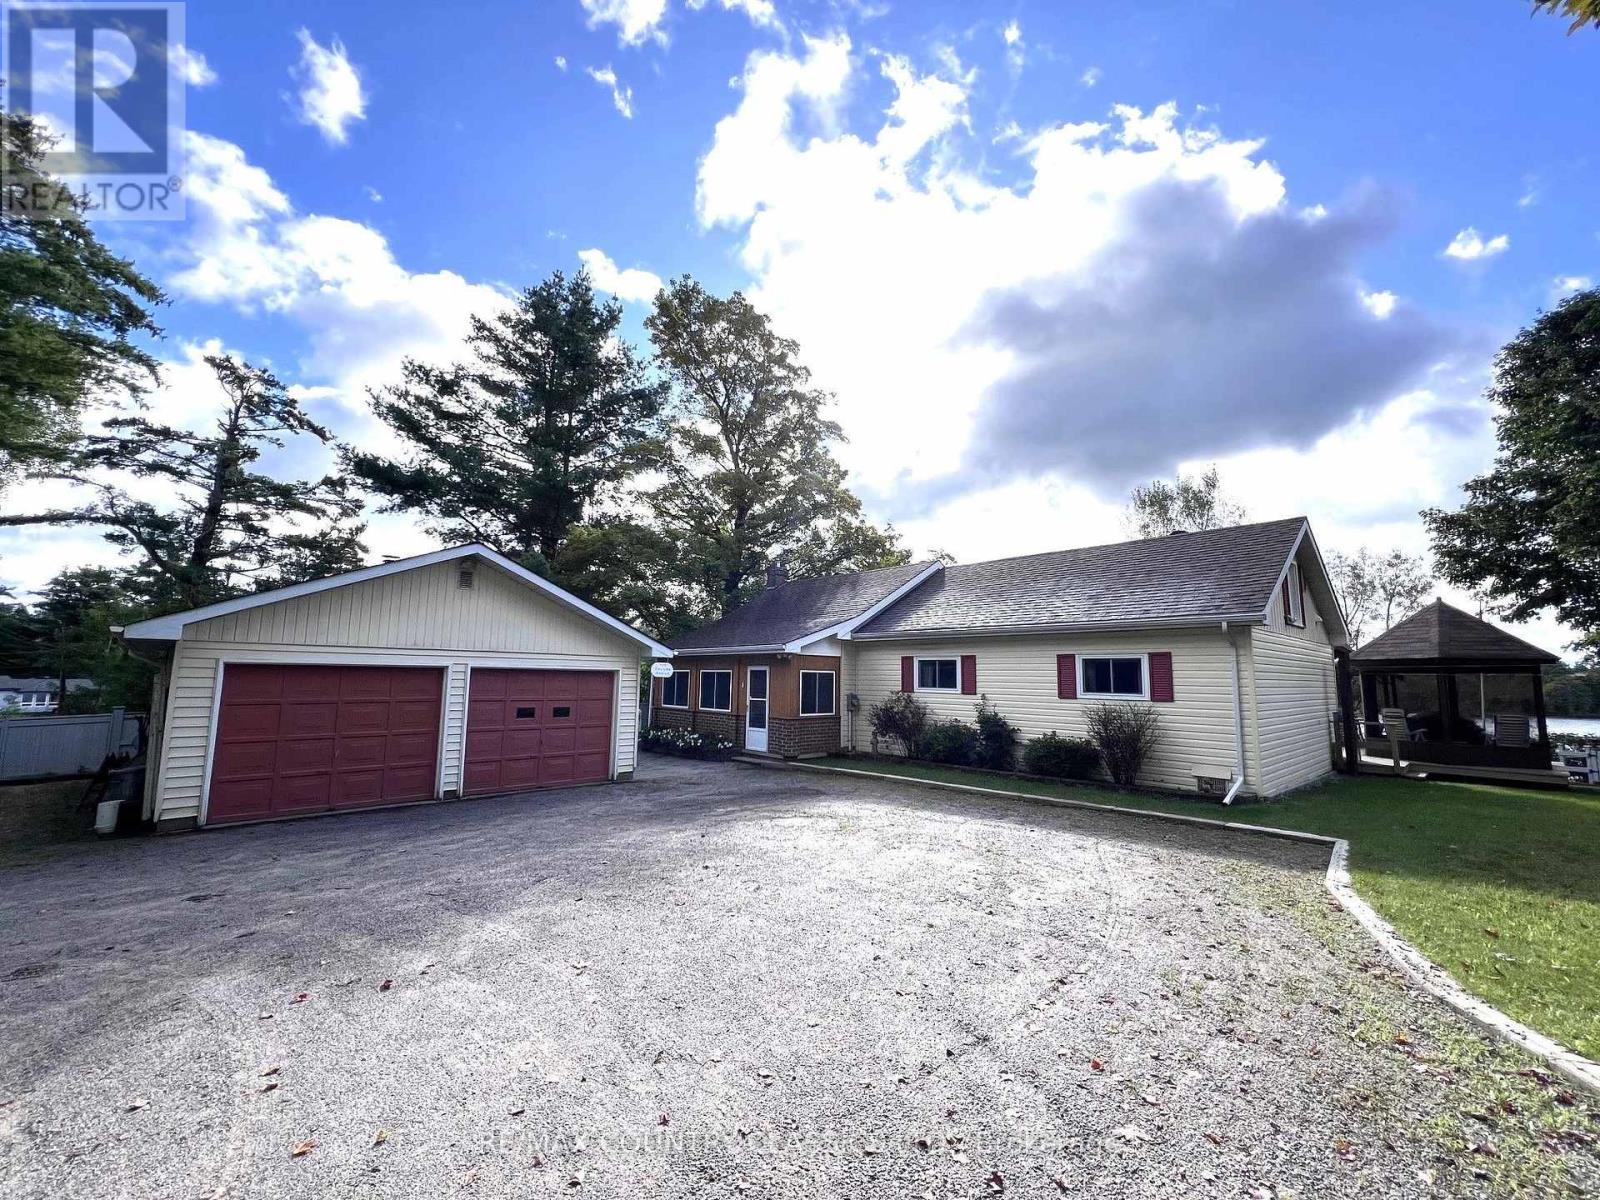
$659,900
29 BROWN LANE
Dungannon Ward, Bancroft (Dungannon Ward)
4 bed · 2 bath
MLS® X13767486
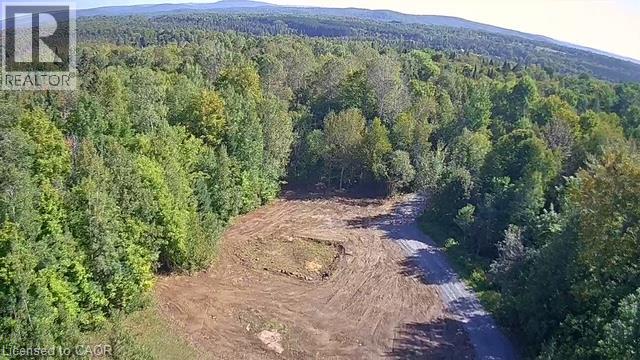
$180,000
3275 MUSCLOW-GREENVIEW Road
Bancroft
MLS® 40861970
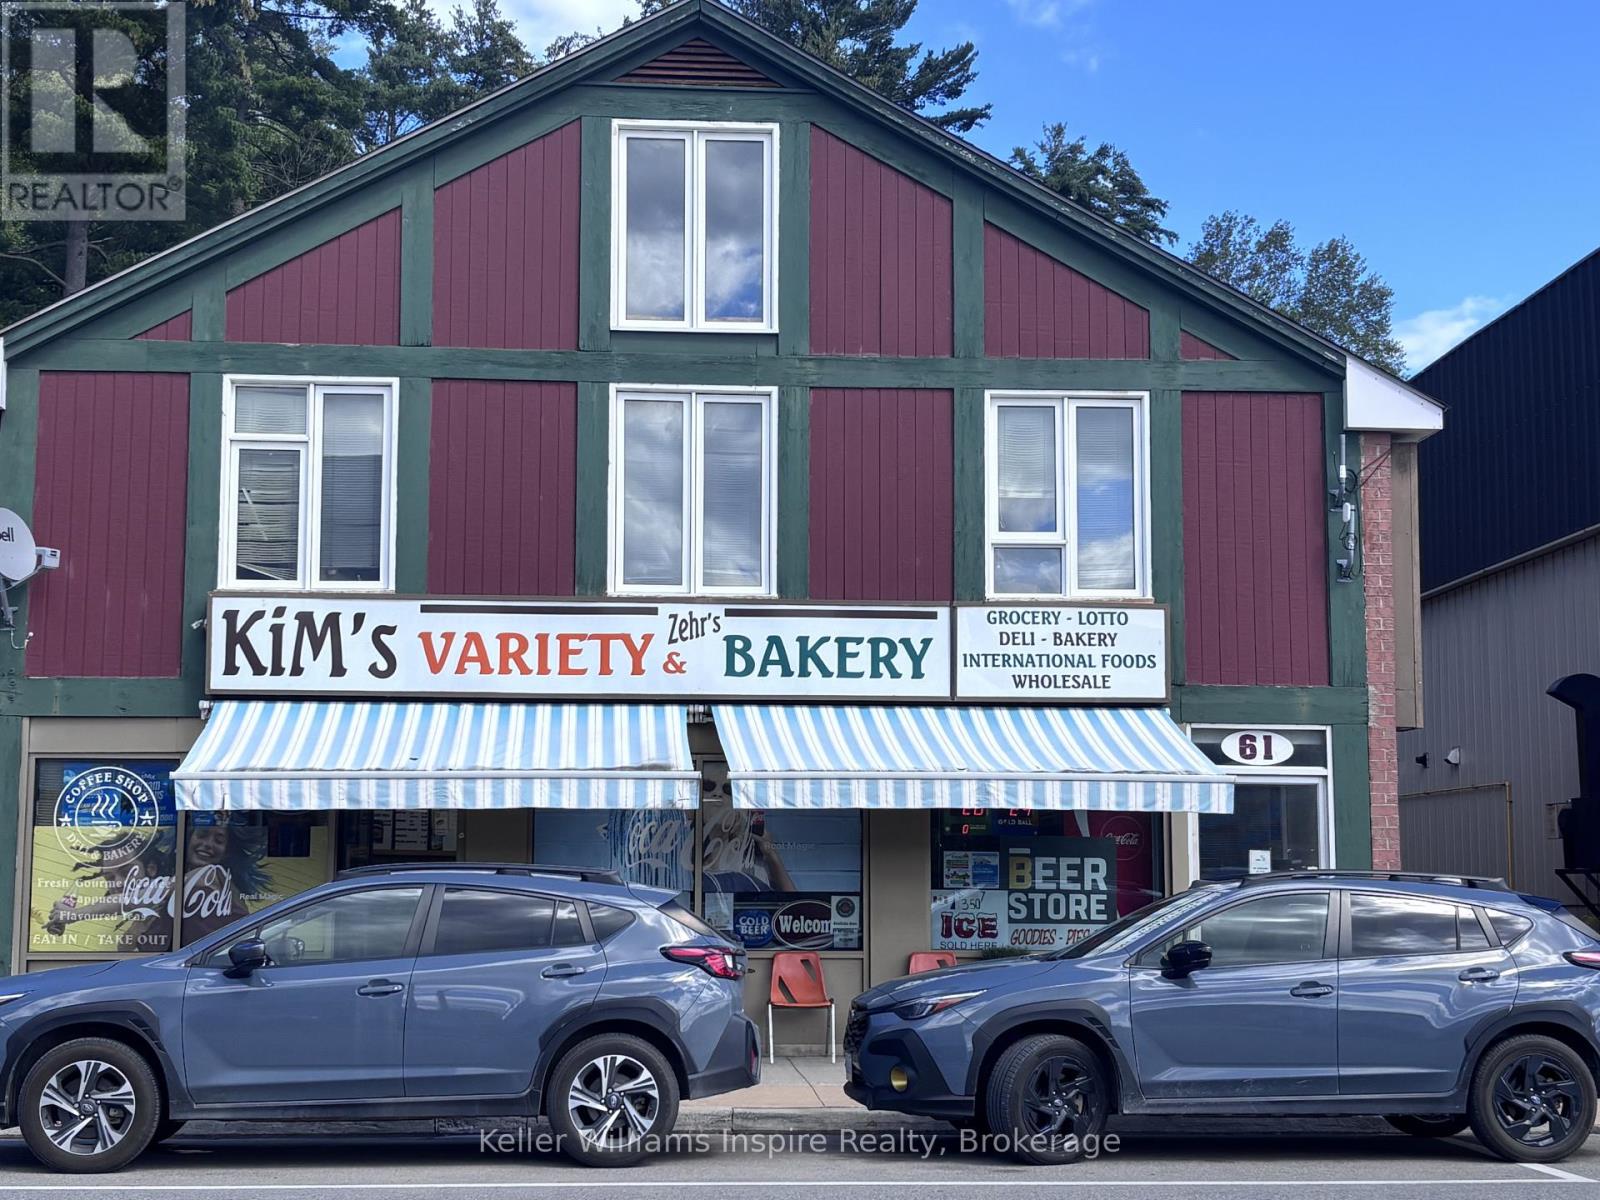
$1,099,900
61 HASTINGS STREET N
Bancroft Ward, Bancroft (Bancroft Ward)
10,000 square feet
MLS® X13742722
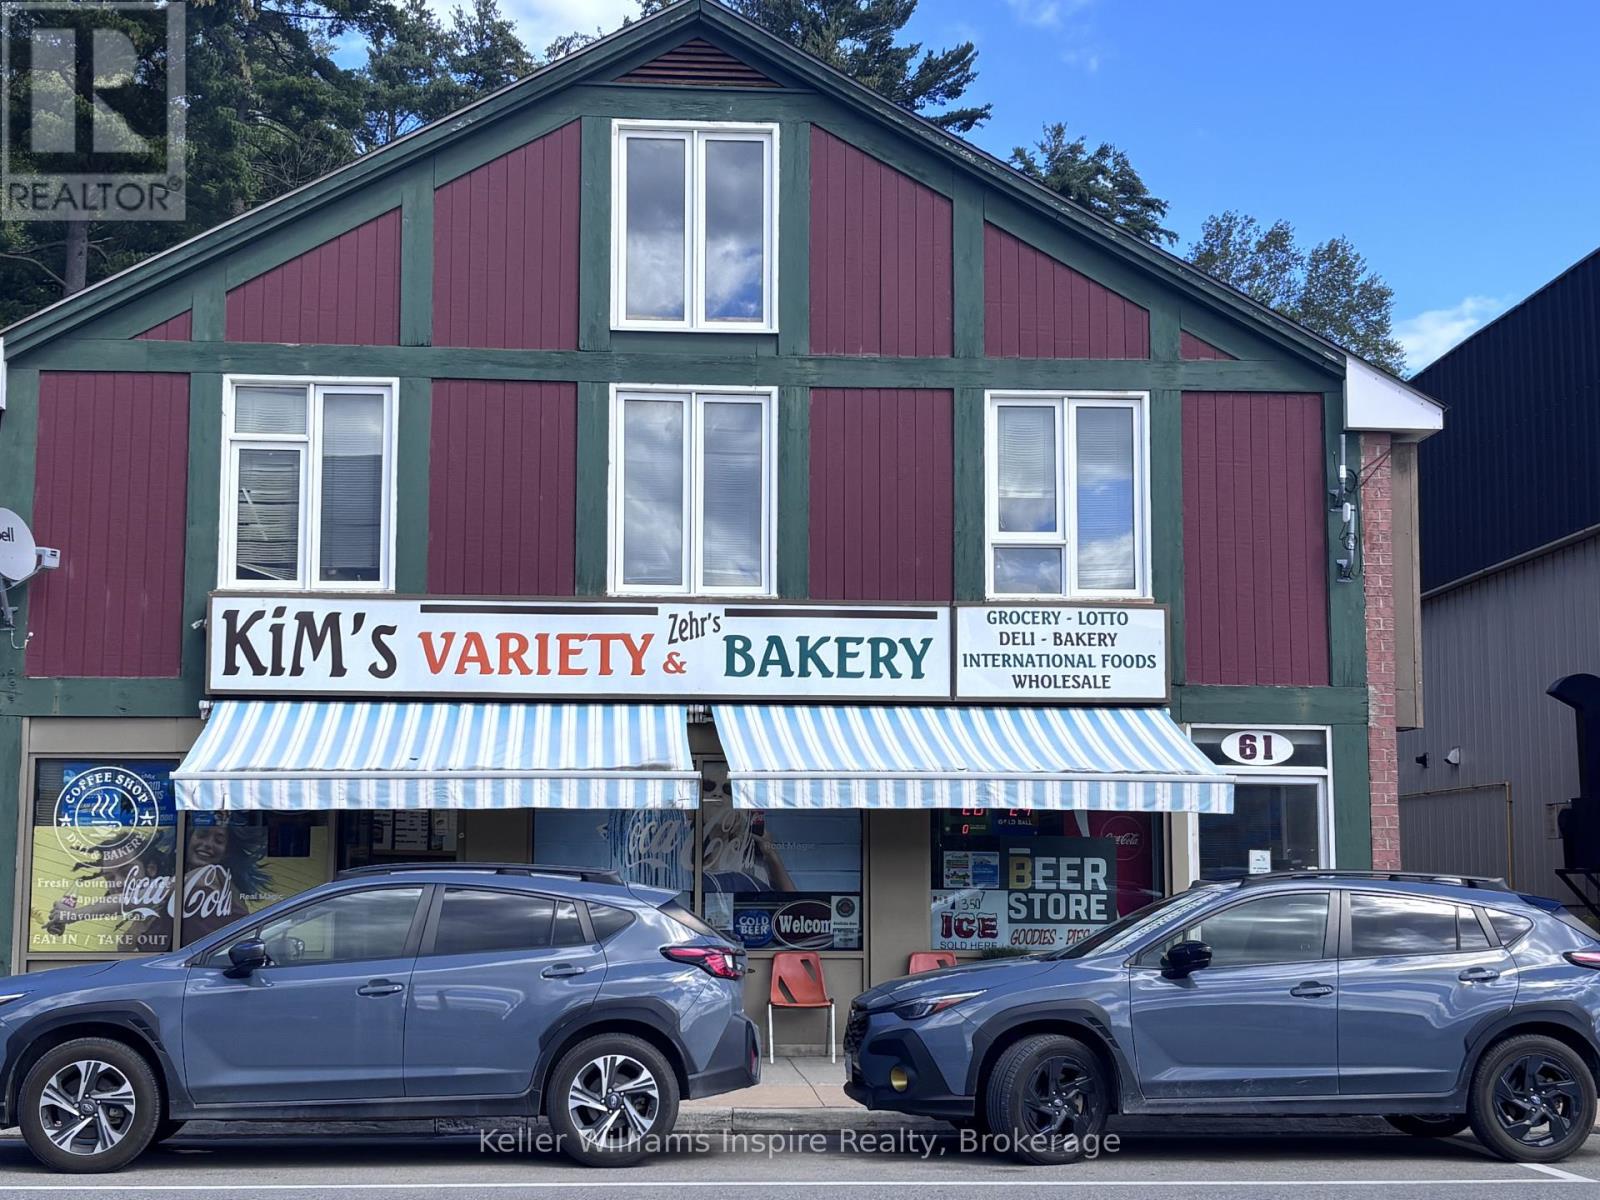
$1,099,900
61 HASTINGS STREET N
Bancroft Ward, Bancroft (Bancroft Ward)
7,920 square feet
MLS® X13742718
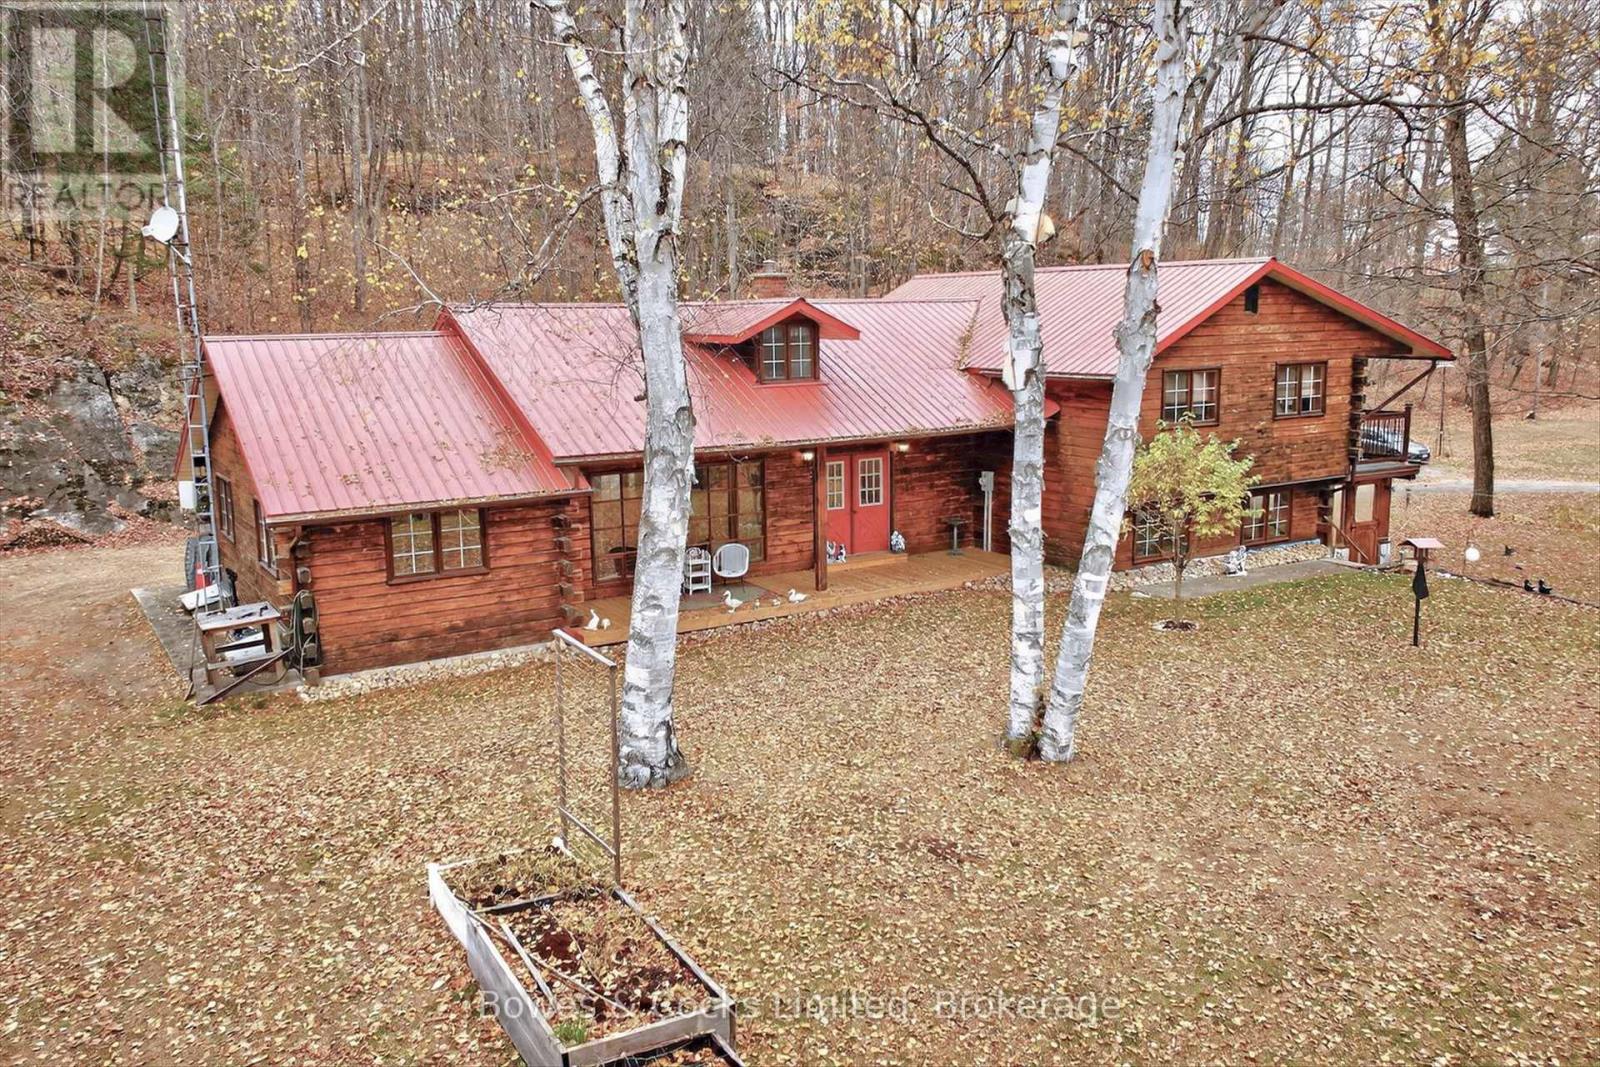
$645,000
82 BAY LAKE ROAD
Dungannon Ward, Bancroft (Dungannon Ward)
5 bed · 2 bath
MLS® X13738744
Want more homes like this?
Tell Mohammed what you would change about this property and get a personally reviewed shortlist of active MLS® matches.
Quick fit check
Find Out If This Home Is Right for You
Three quick questions. Get a personalized read on this listing, and a private showing if it fits.
Own a home nearby?
This listing is part of the active competition a nearby seller is pricing against. Ask Mohammed for a local pricing review of your own property.
Review my home valueListing courtesy of RE/MAX COUNTRY CLASSICS LTD.. Source board: Renfrew County Real Estate Board.
Listing data is provided by the Canadian Real Estate Association (CREA) through the REALTOR.ca Data Distribution Facility (DDF®) and is deemed reliable but not guaranteed accurate. The trademarks REALTOR®, REALTORS® and the REALTOR® logo are controlled by CREA and identify real estate professionals who are members of CREA. The trademarks MLS®, Multiple Listing Service® and the associated logos are owned by CREA and identify the quality of services provided by real estate professionals who are members of CREA. Listings displayed may be held by brokerages other than Hamodi Realty / HomeLife Miracle Realty.