
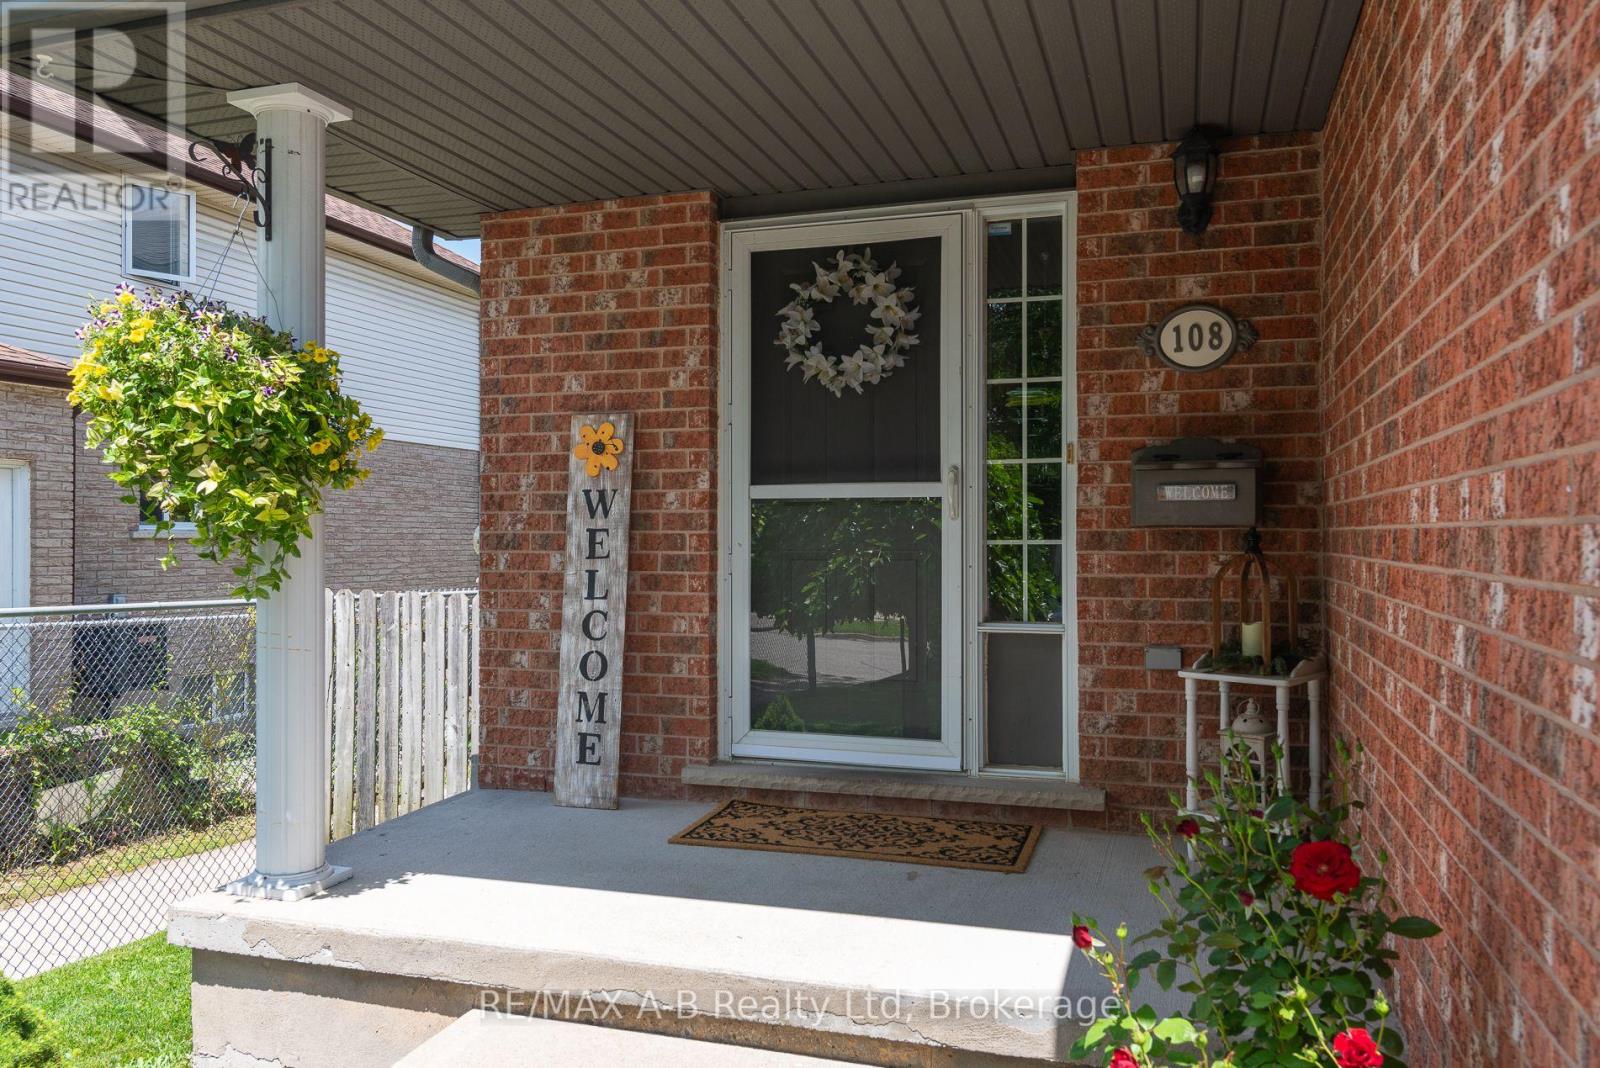
108 WALSH CRESCENT, Stratford
$563,900 · 4 Bed 3 Bath
About this property
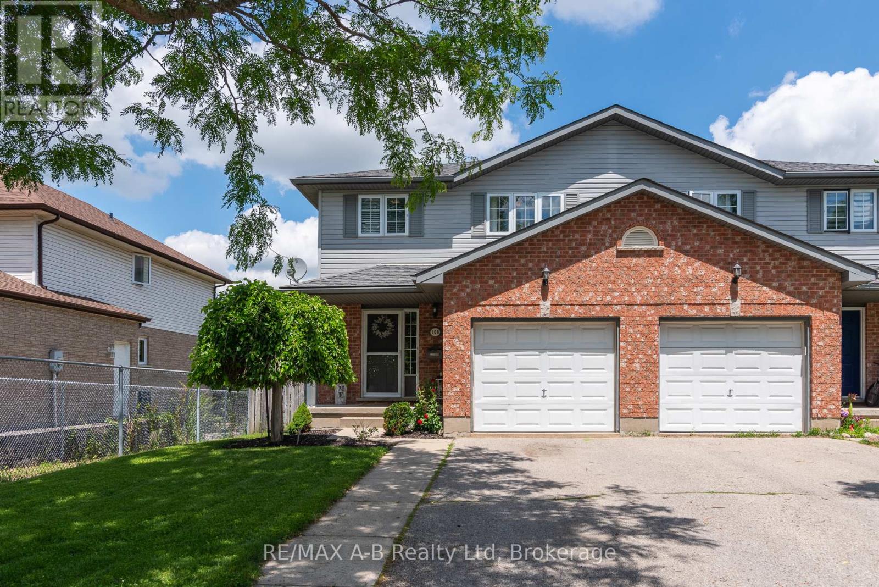
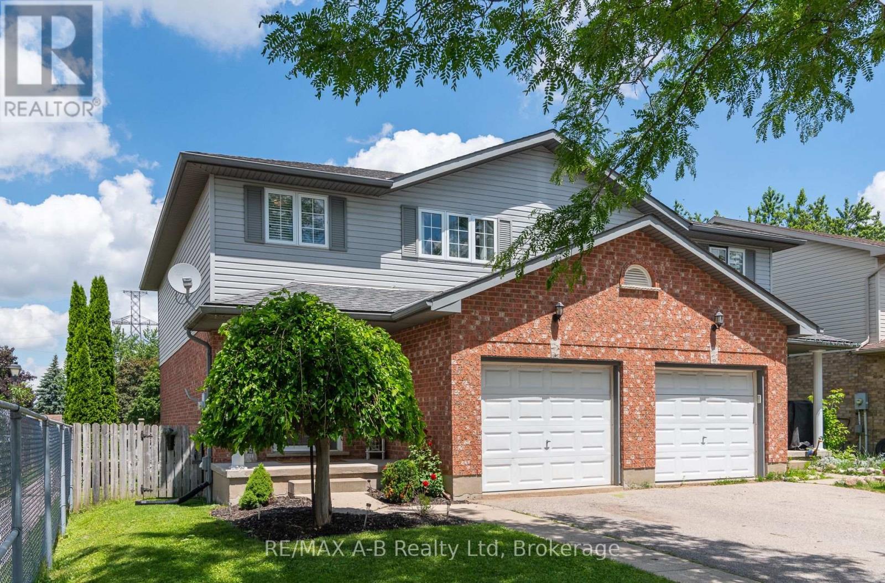
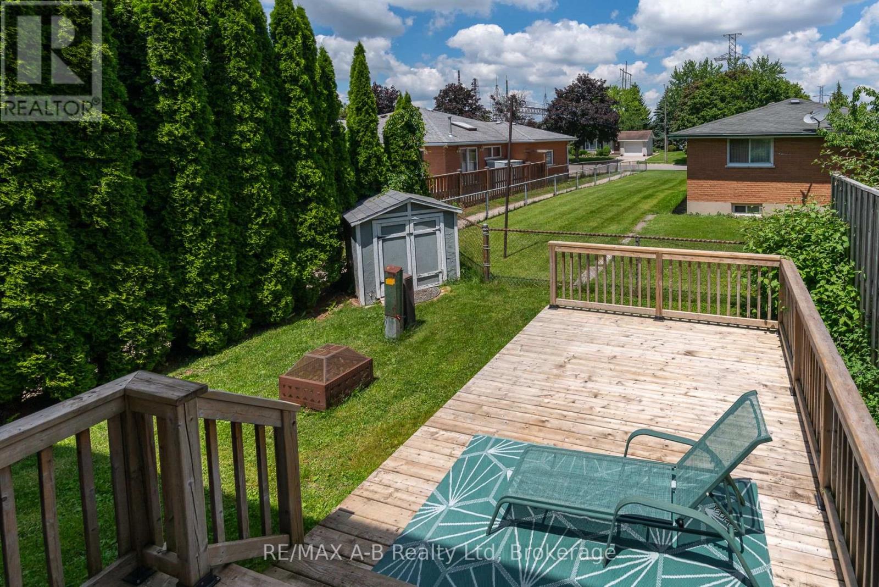
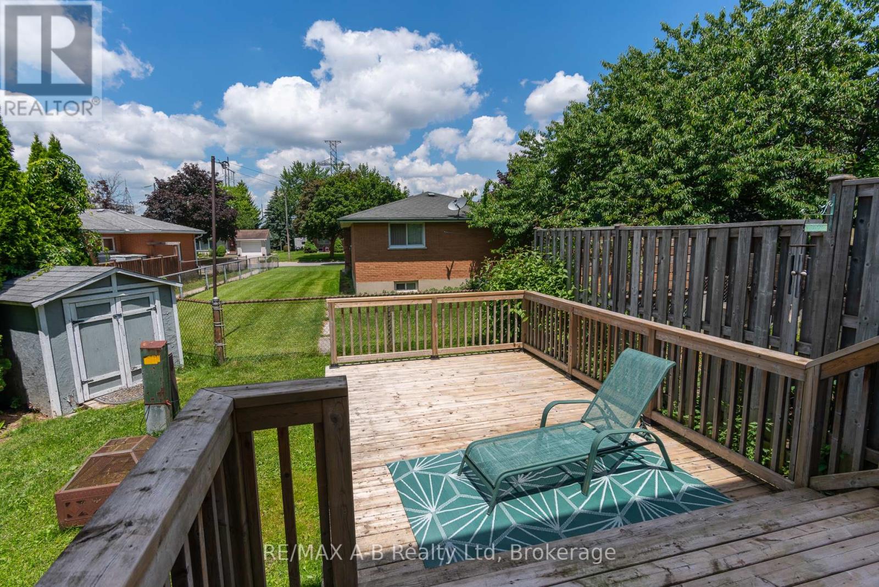
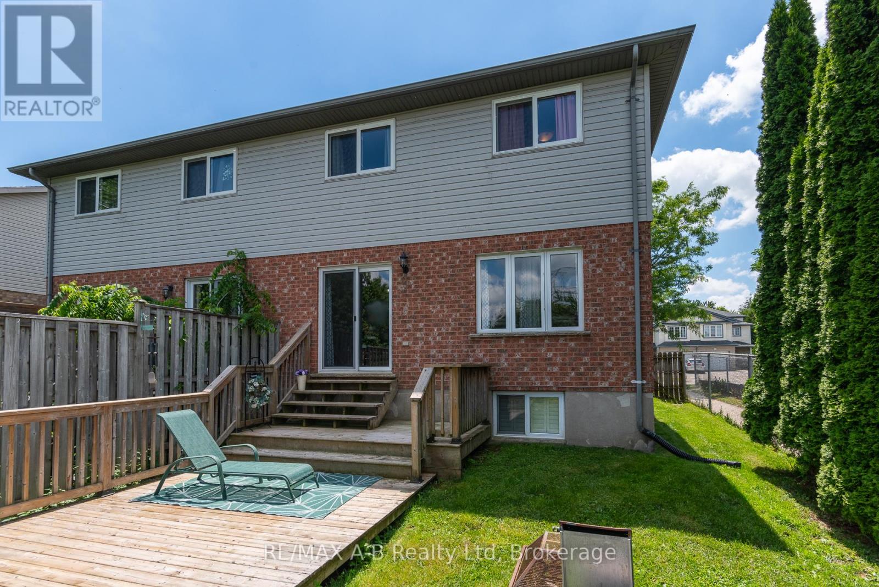
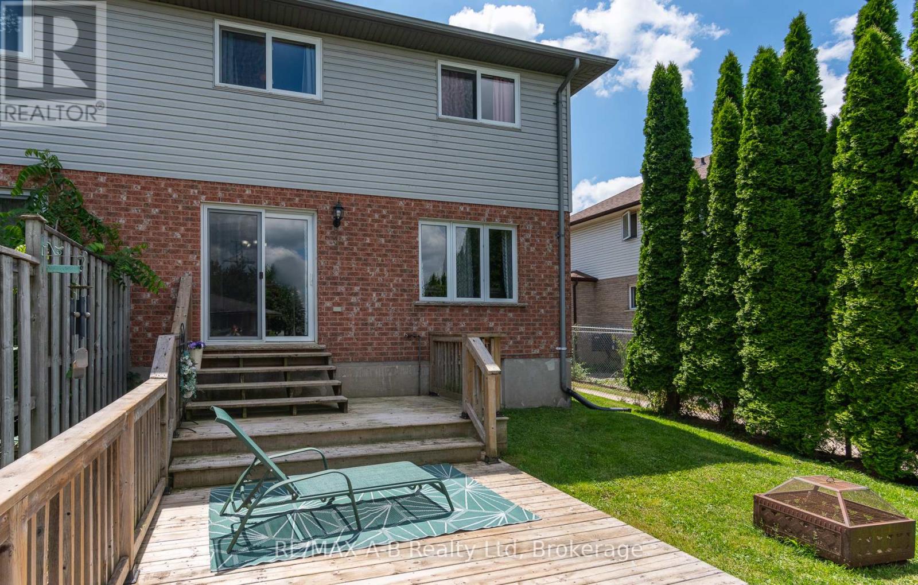
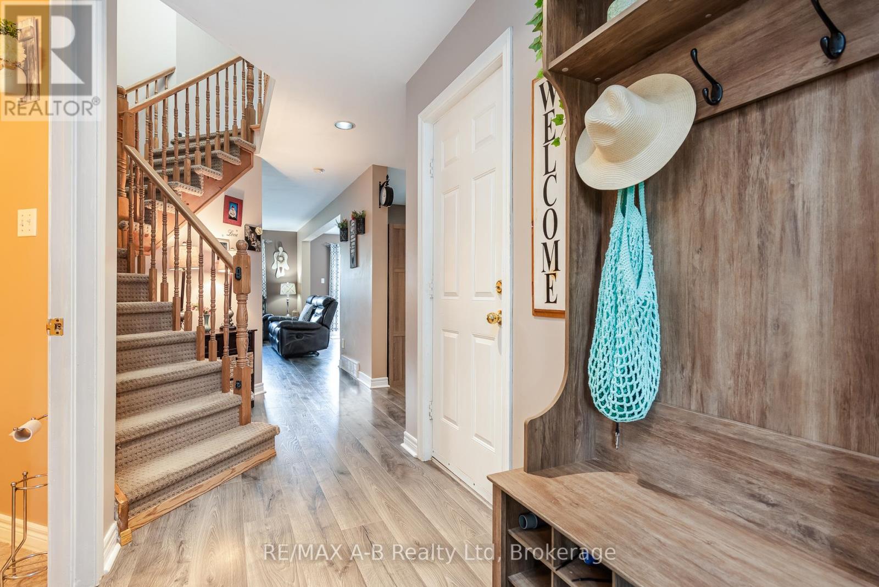
Semi-detached living doesn't get better than this. This home checks boxes you rarely find in one place. Four bedrooms - yes, four - give you the flexibility to grow, work from home, host guests, or finally claim the space you've been waiting for. The fully finished basement adds even more room to spread out: home gym, rec room, playroom, or a private retreat for the teens. Step outside to your backyard deck - the perfect spot for morning coffee, summer barbecues, or simply unwinding at the end of the day. And the location? Hard to beat. Walk to the grocery store the mall, and Walmart - everything you need is literally around the corner. Add in nearby parks, and this is the kind of street people stay on for decades. Homes like this don't come around often. Book your showing today! (id:66939)
Property details
- Price
- $563,900
- Bedrooms
- 4
- Bathrooms
- 3
- Parking
- 3
- Property type
- Single Family
- Basement
- Finished, N/A
- MLS® number
- X13503794
Location
Similar listings in Stratford
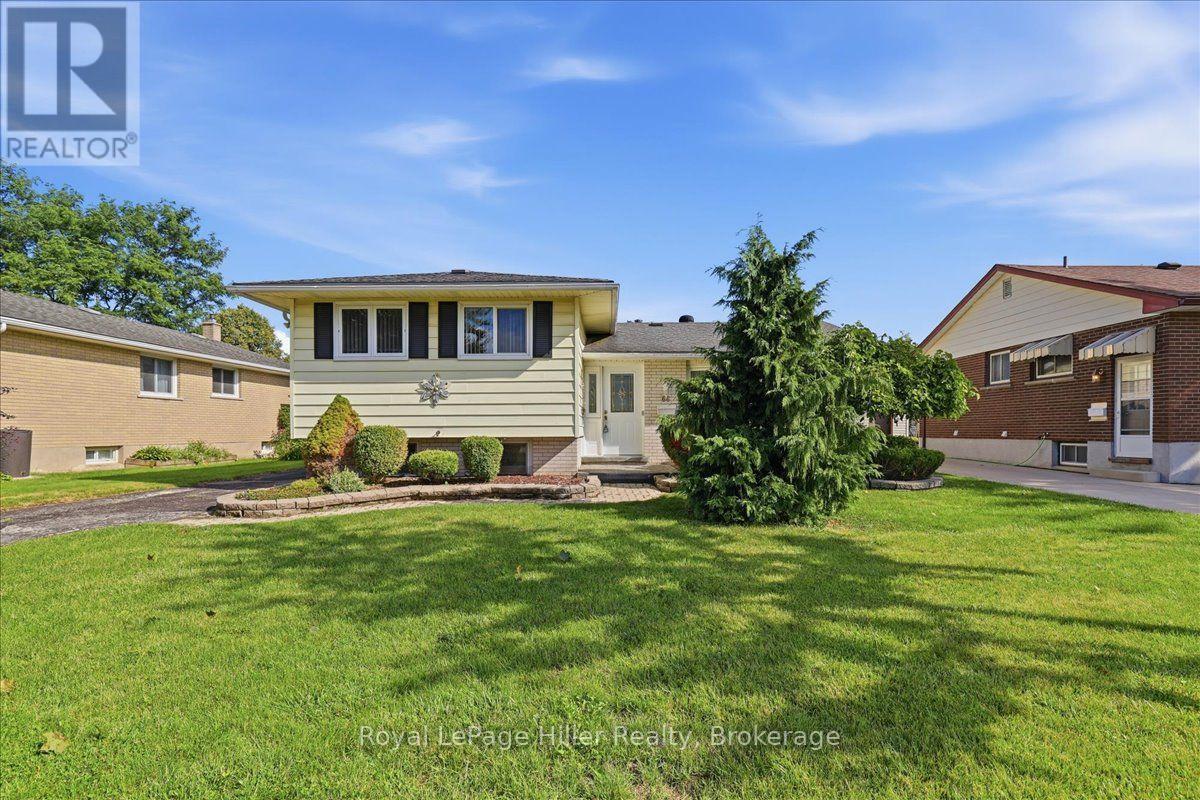
$595,000
66 ELGIN CRESCENT
Stratford, Stratford
3 bed · 1 bath
MLS® X13788252
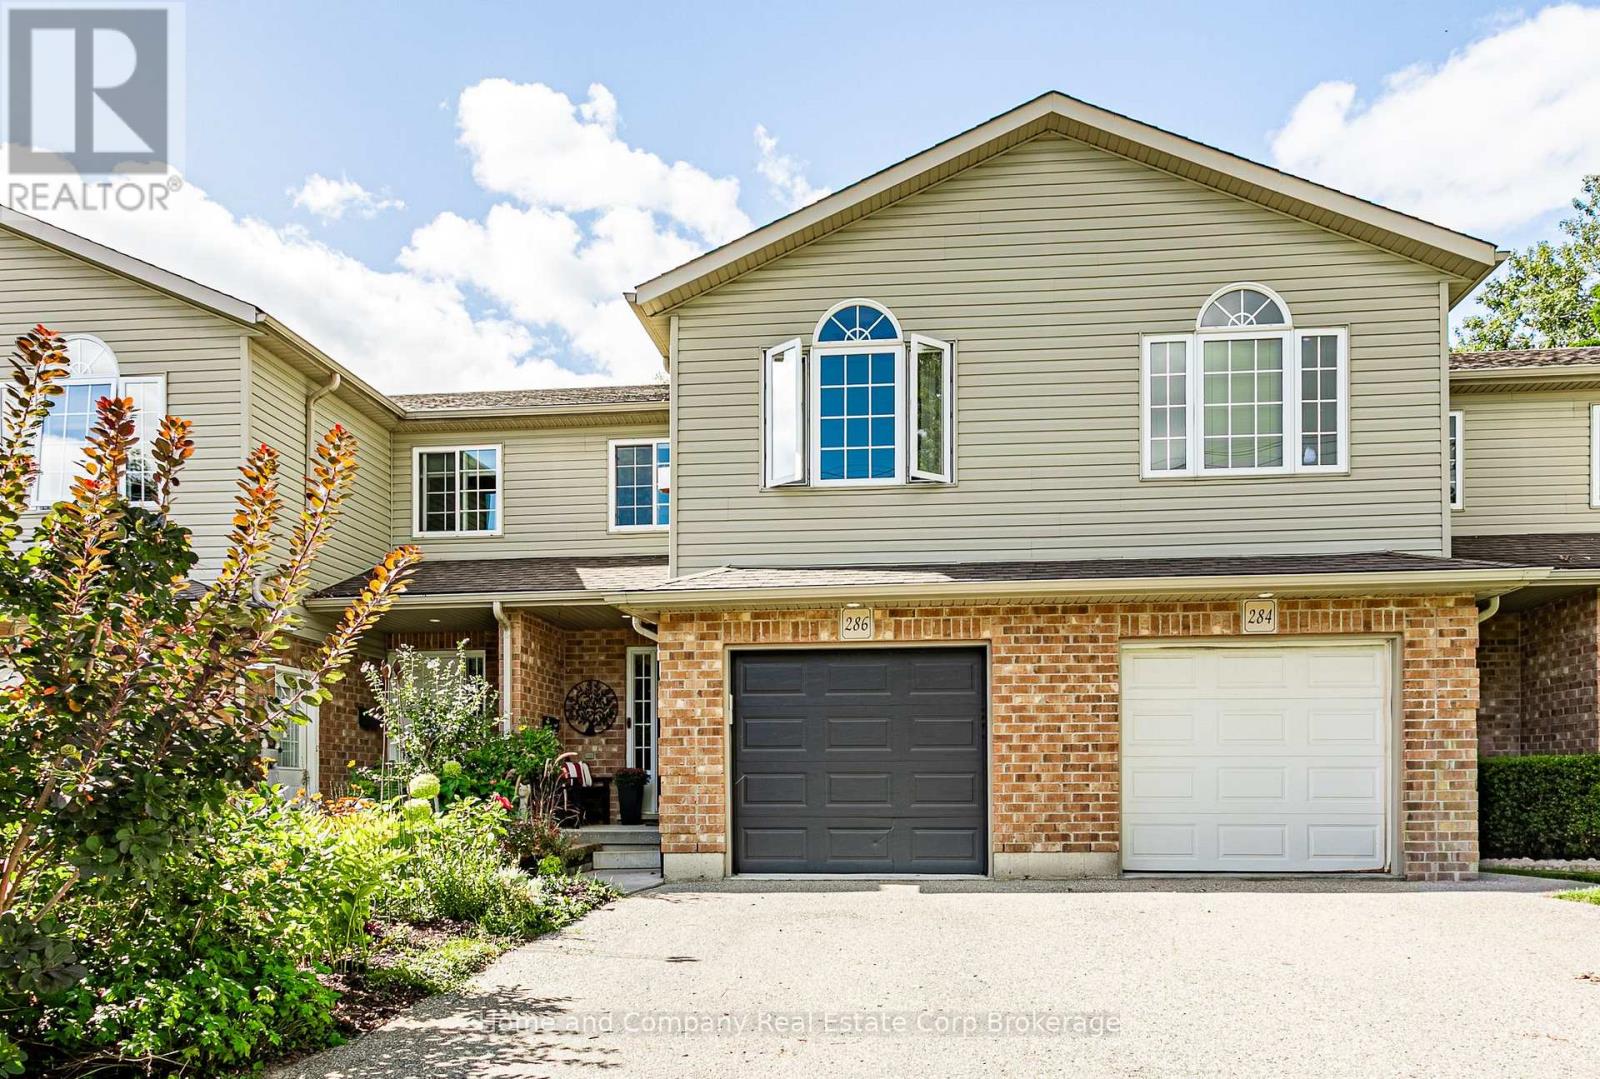
$559,000
286 RAILWAY AVENUE
Stratford, Stratford
3 bed · 3 bath
MLS® X13785578
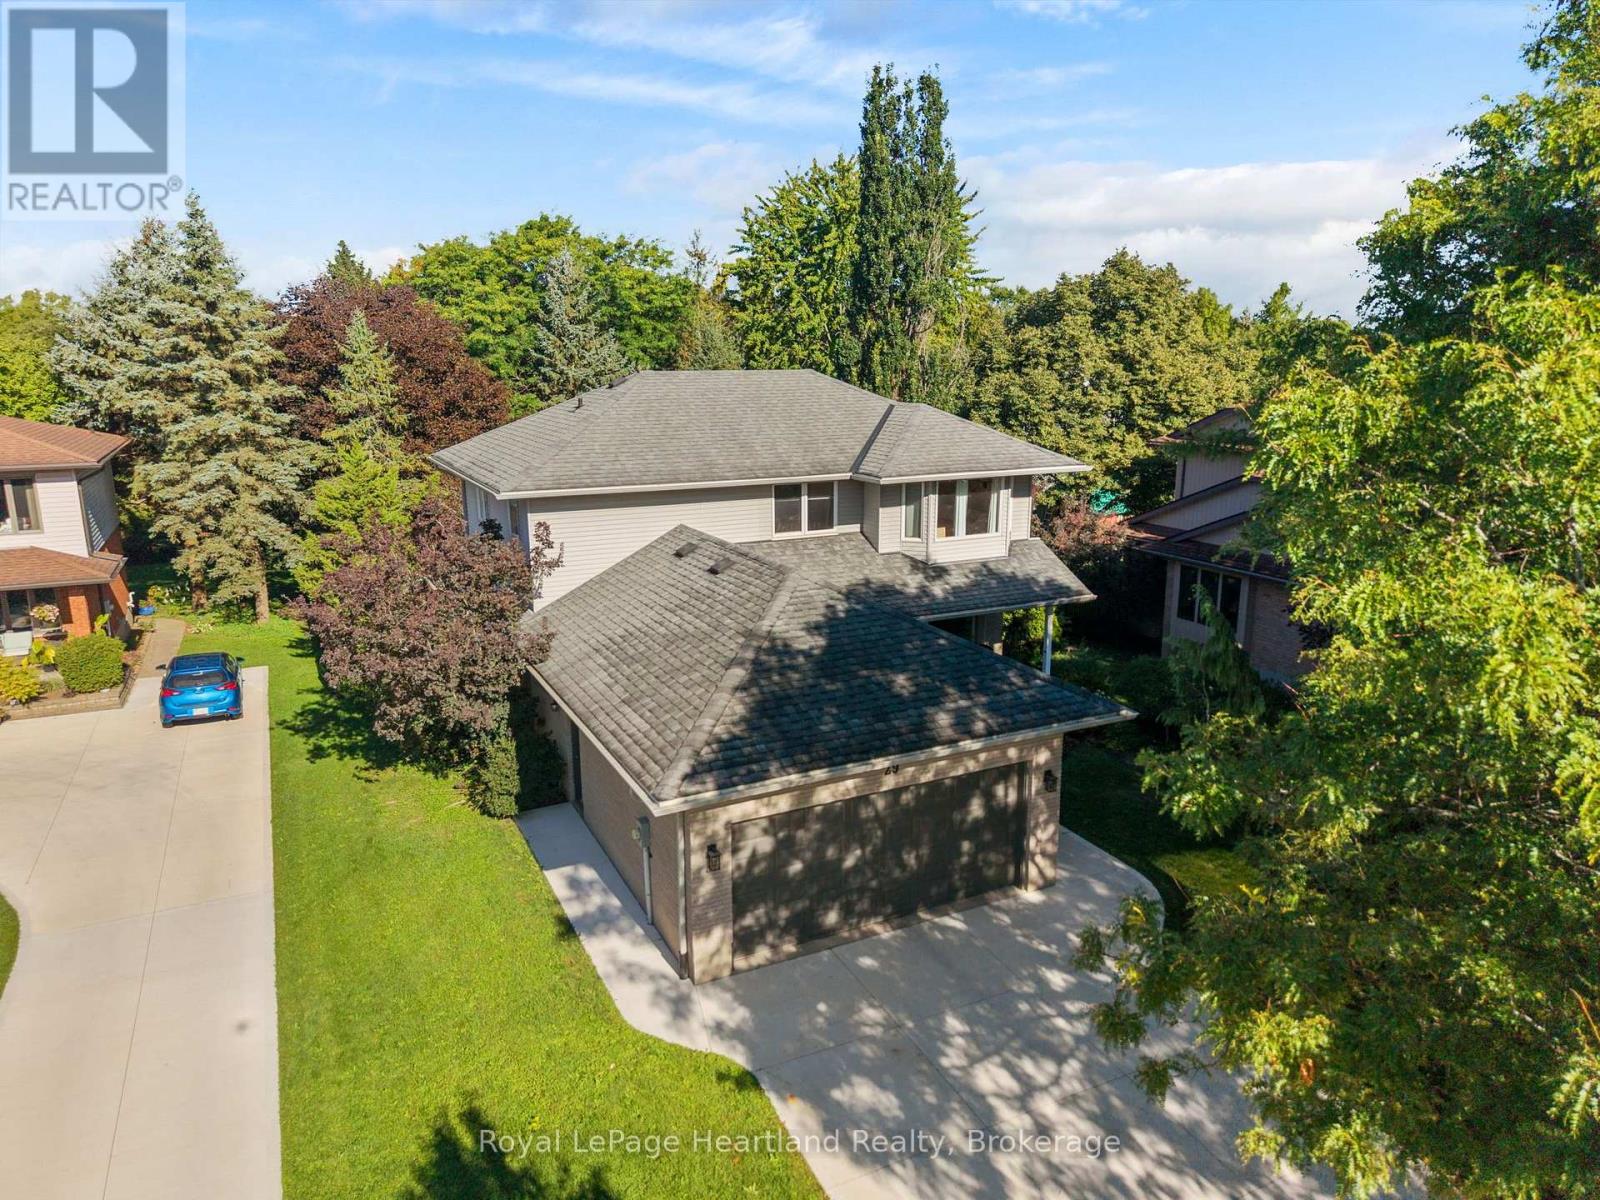
$888,000
29 KAY STREET
Stratford, Stratford
3 bed · 4 bath
MLS® X13784914
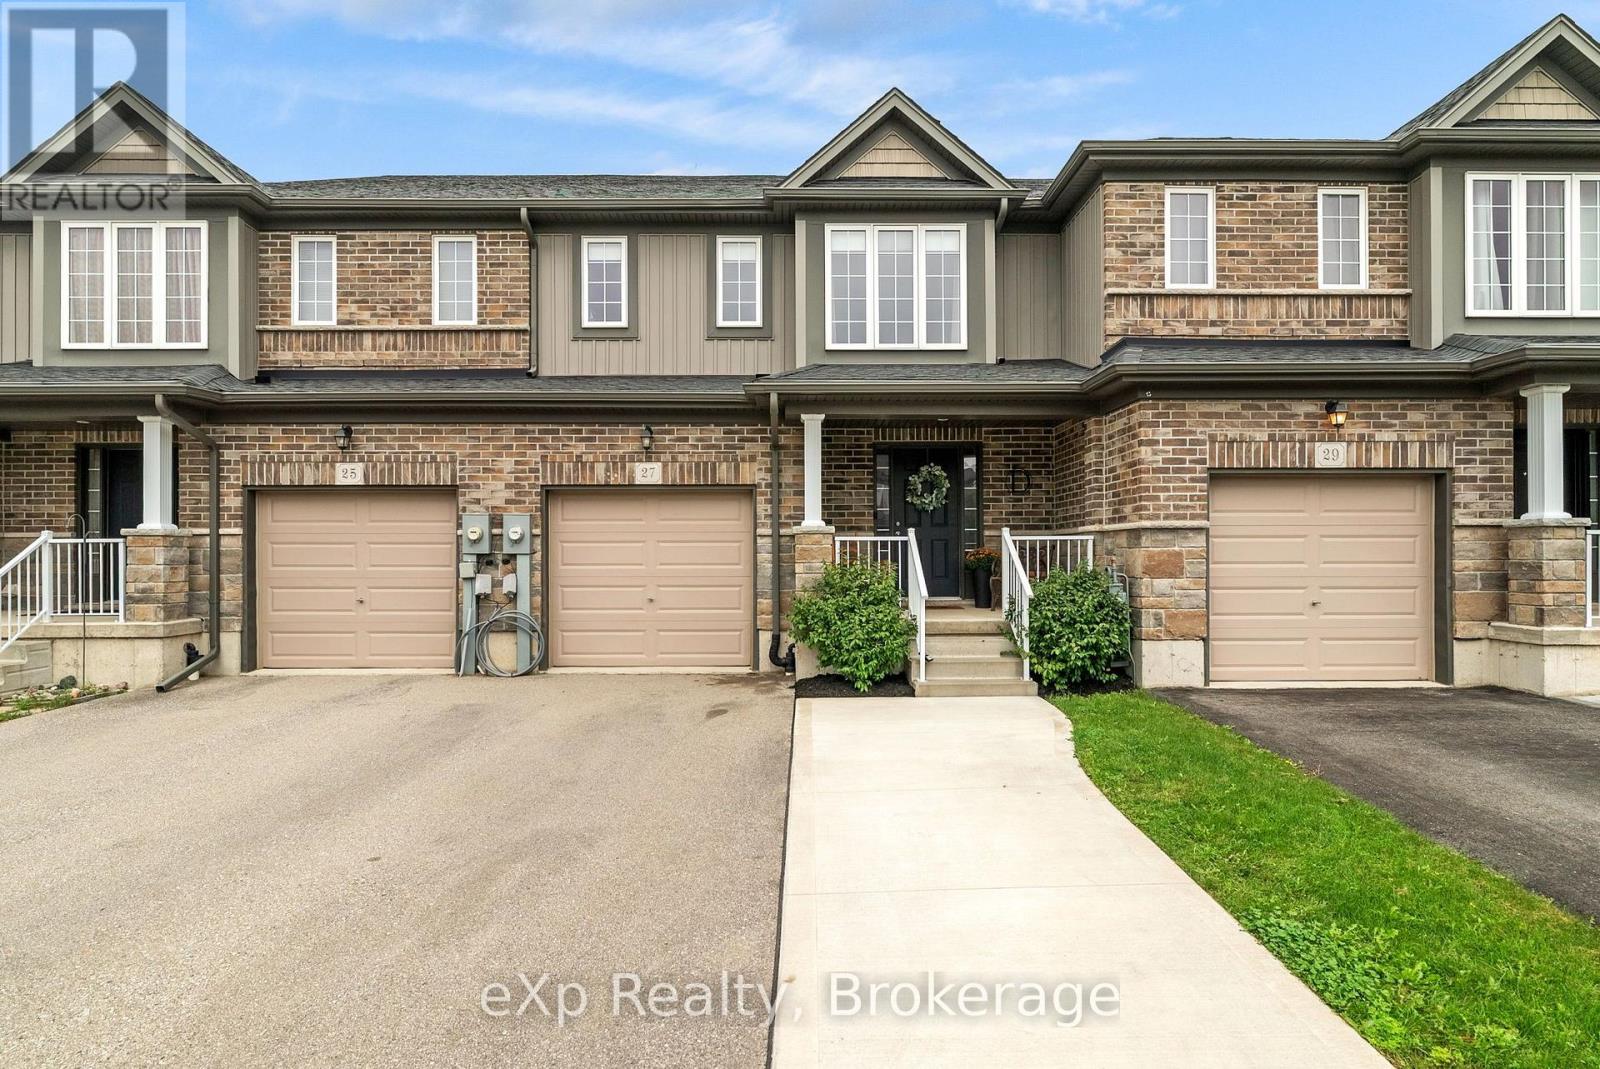
$559,900
27 ROBERTSON DRIVE
Stratford, Stratford
3 bed · 4 bath
MLS® X13783944
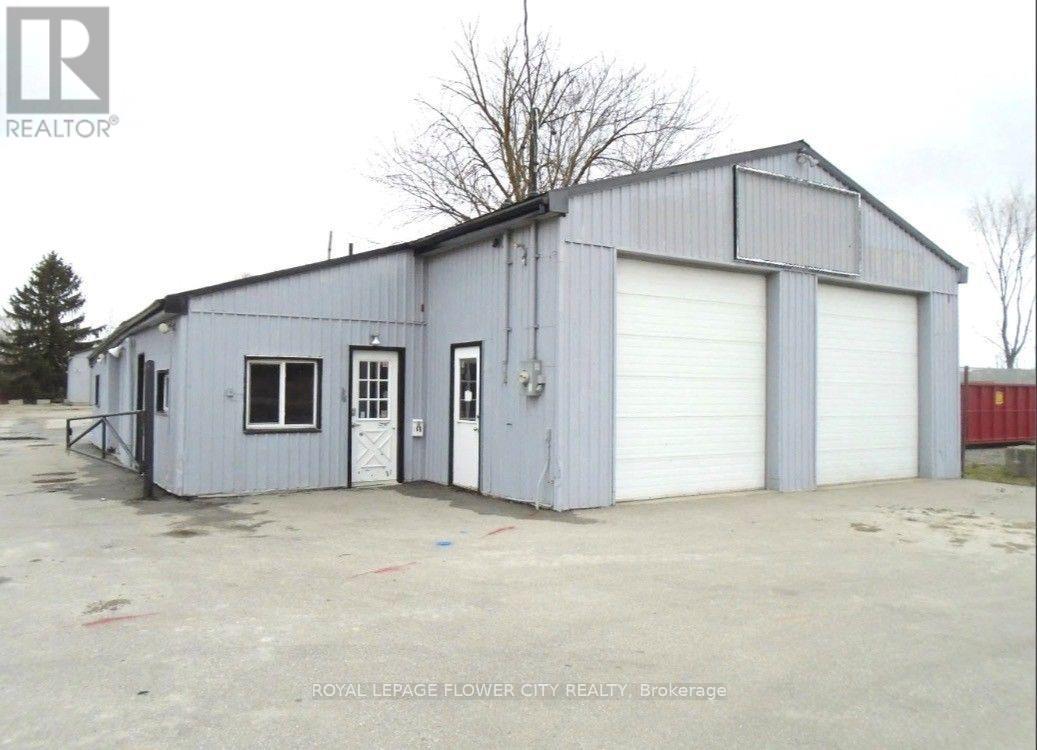
$2,199,000
676 LORNE AVENUE E
Stratford, Stratford
2 sq ft
MLS® X13782412
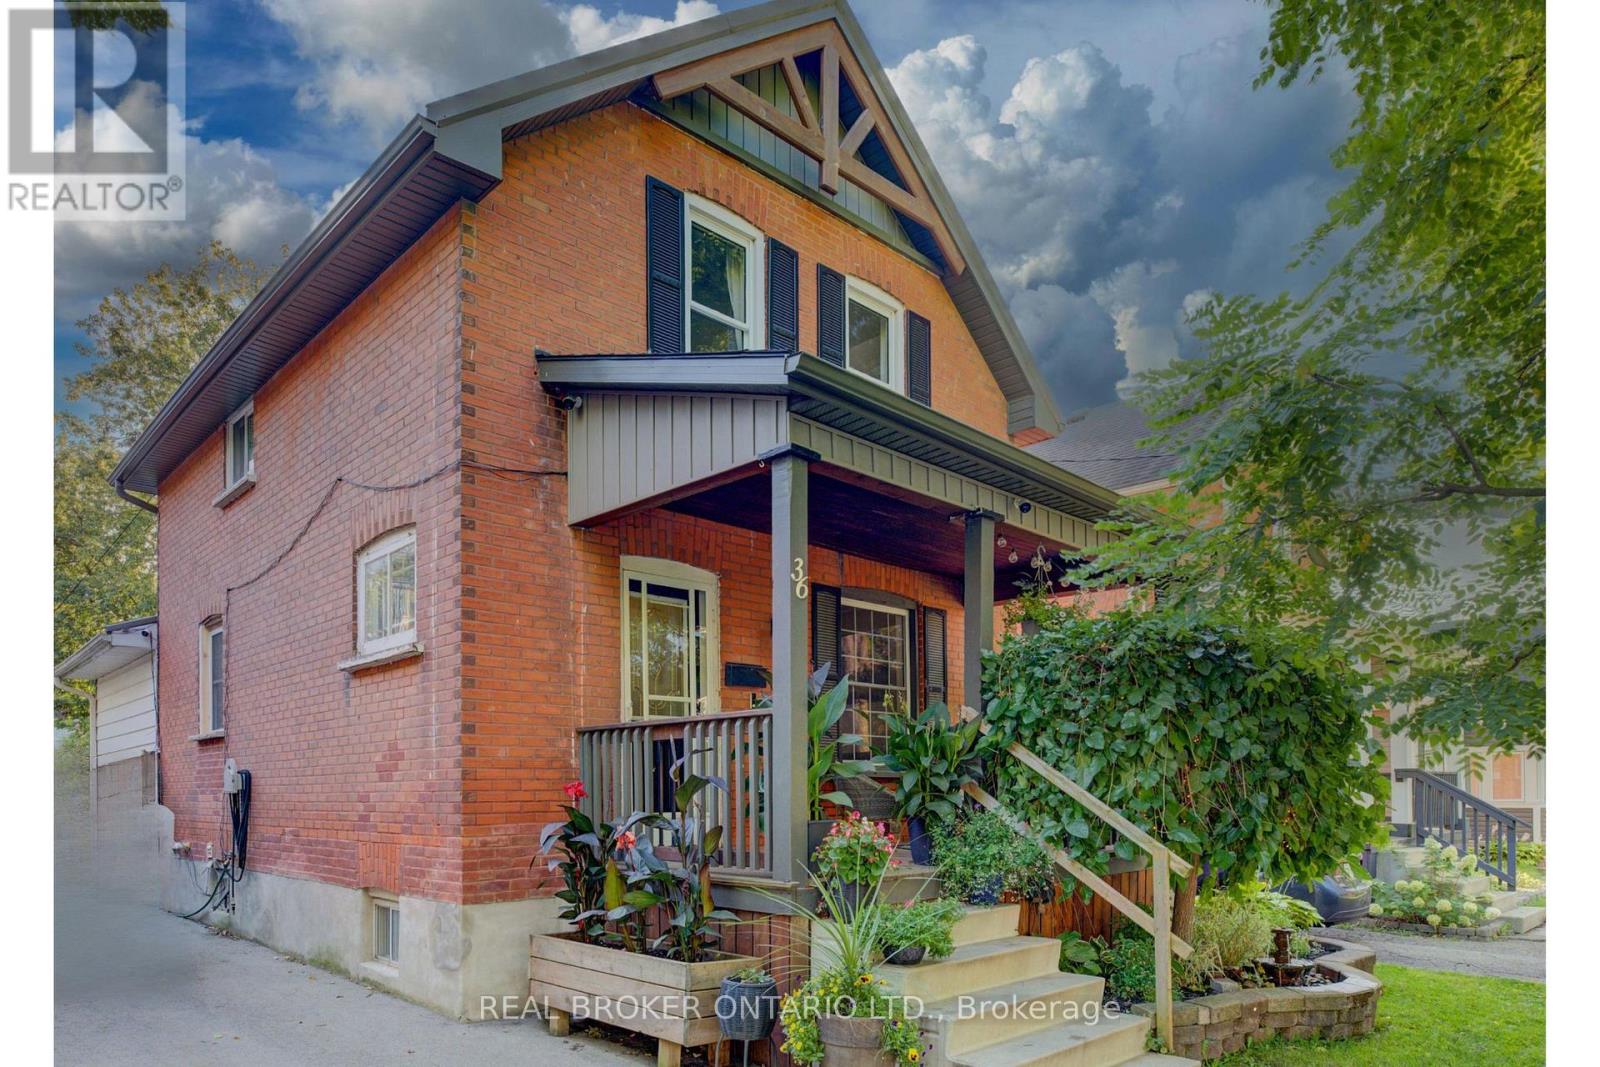
$560,000
36 CHERRY STREET
Stratford, Stratford
3 bed · 2 bath
MLS® X13782192
Want more homes like this?
Tell Mohammed what you would change about this property and get a personally reviewed shortlist of active MLS® matches.
Quick fit check
Find Out If This Home Is Right for You
Three quick questions. Get a personalized read on this listing, and a private showing if it fits.
Own a home nearby?
This listing is part of the active competition a nearby seller is pricing against. Ask Mohammed for a local pricing review of your own property.
Review my home valueListing courtesy of RE/MAX A-B Realty Ltd. Source board: OnePoint Association of REALTORS®.
Listing data is provided by the Canadian Real Estate Association (CREA) through the REALTOR.ca Data Distribution Facility (DDF®) and is deemed reliable but not guaranteed accurate. The trademarks REALTOR®, REALTORS® and the REALTOR® logo are controlled by CREA and identify real estate professionals who are members of CREA. The trademarks MLS®, Multiple Listing Service® and the associated logos are owned by CREA and identify the quality of services provided by real estate professionals who are members of CREA. Listings displayed may be held by brokerages other than Hamodi Realty / HomeLife Miracle Realty.