
4 BODWELL AVENUE, South-West Oxford (Mount Elgin)
$699,900 · 3 Bed 4 Bath
About this property
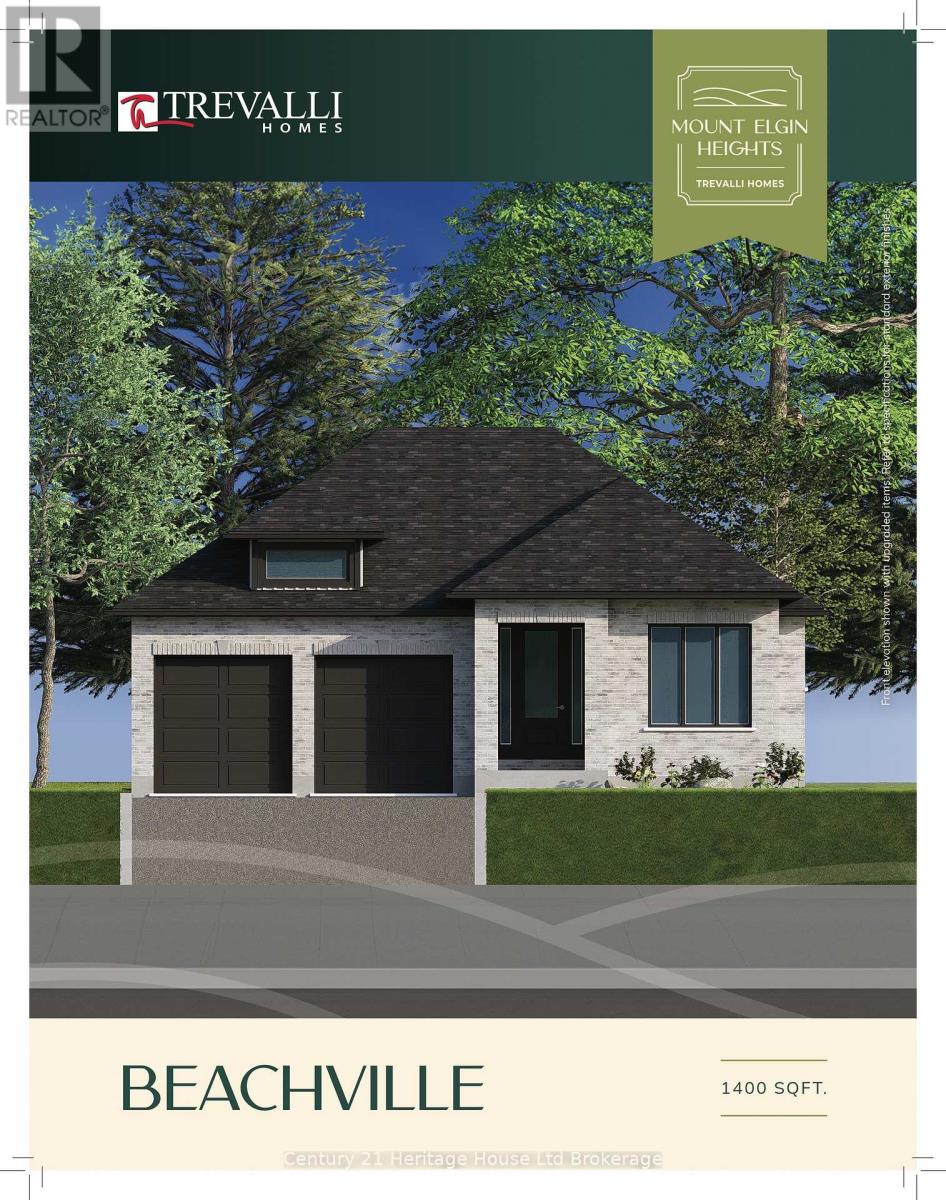
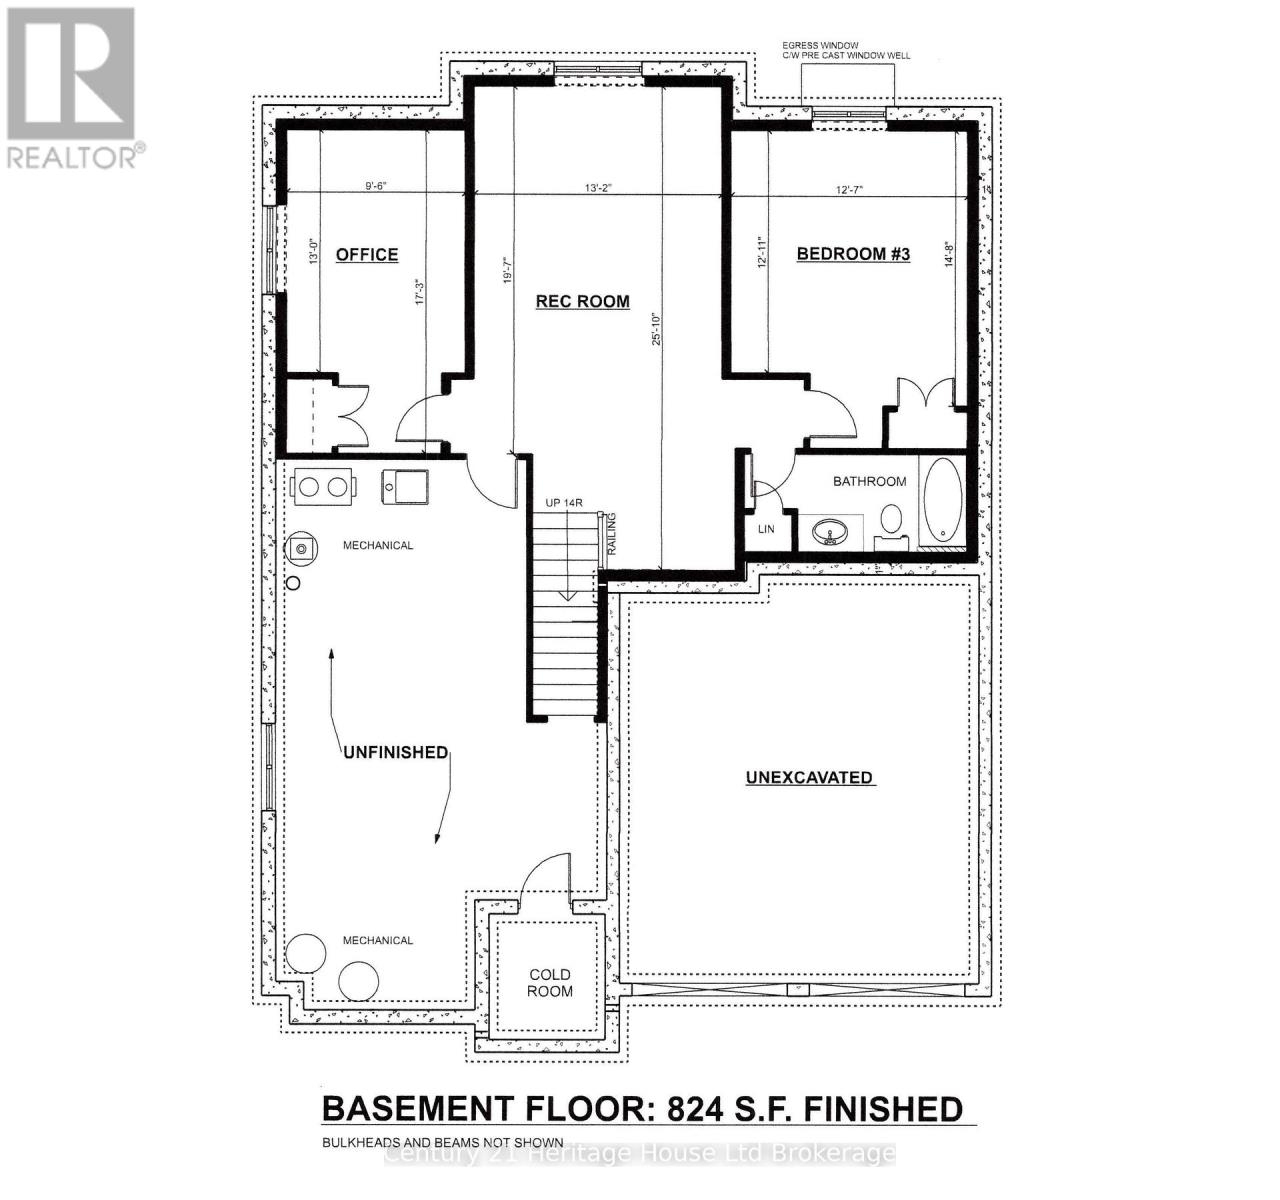
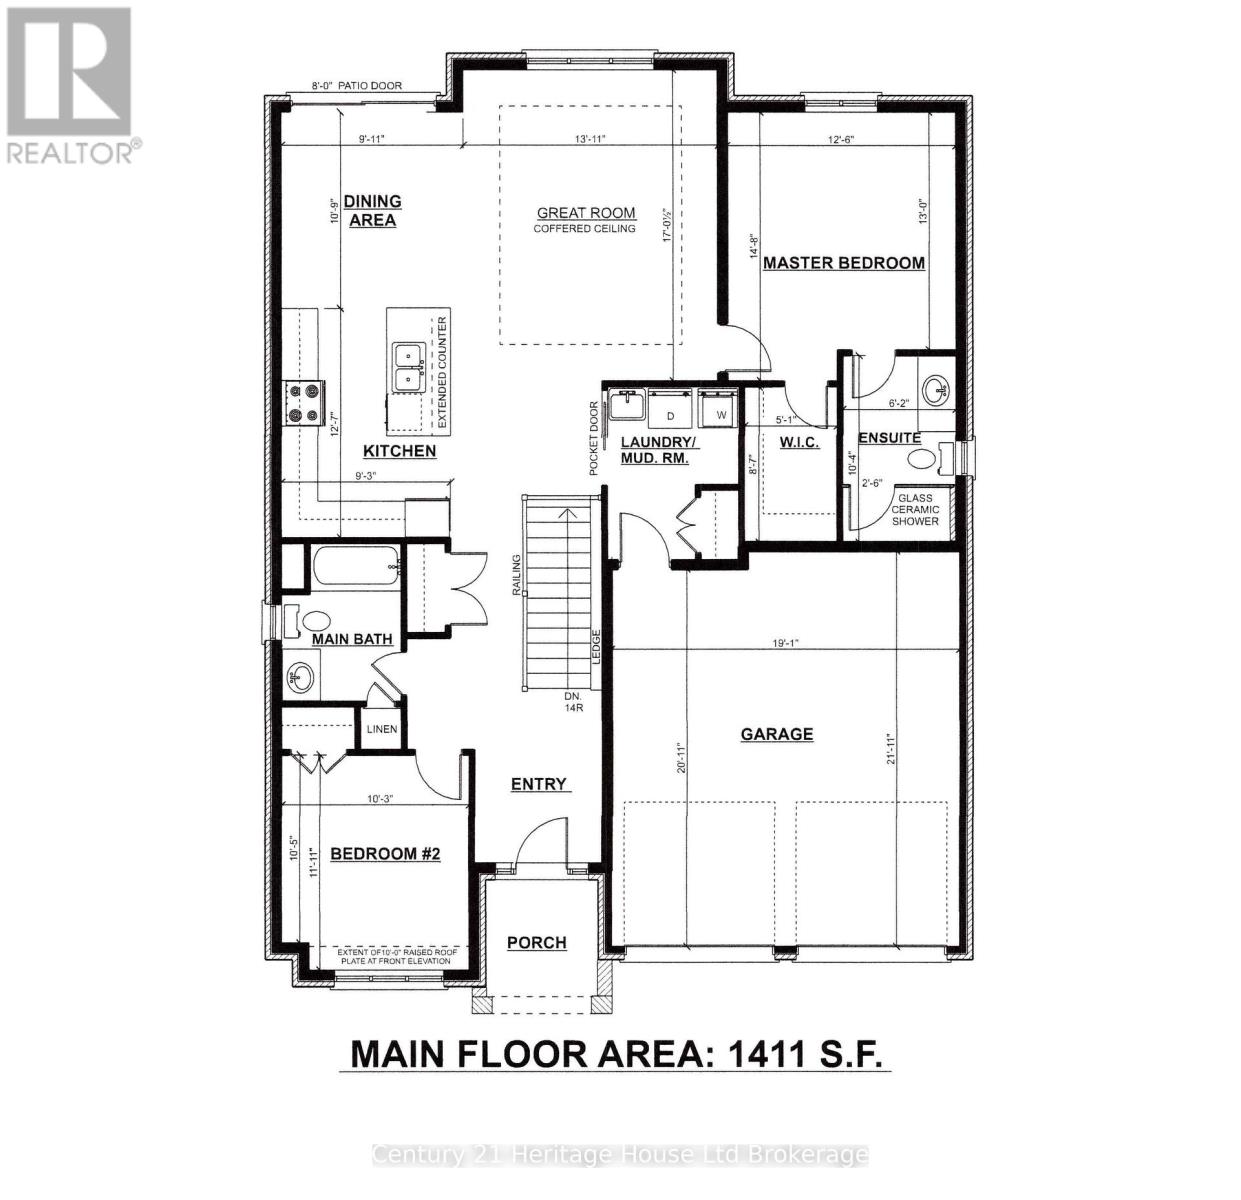
Welcome to Mount Elgin Heights, a new community by Trevalli Homes, where quality craftsmanship meets comfortable small-town living. This beautiful bungalow plan offers 2,235 sq. ft. of total finished living space, including 1,411 sq. ft. on the main floor and 824 sq. ft. of finished basement area. The main floor features a bright, functional layout with an open-concept kitchen, dining area, and great room, complete with a coffered ceiling detail. The primary bedroom includes a walk-in closet and private ensuite with glass ceramic shower, while a second bedroom, main bath, laundry/mud room, and attached garage add everyday convenience. The finished lower level expands the living space with a spacious rec room, office, third bedroom, and full bathroom, making it ideal for guests, extended family, work-from-home needs, or extra entertainment space. Built with Trevalli Homes' attention to detail, this home includes quality finishes such as hardwood in key living areas, ceramic tile in the bathrooms and mudroom, carpeted bedrooms and basement areas, and custom kitchen and bathroom cabinetry. **Appliance package included for a limited time only.****Prices are shown net of applicable HST rebates for qualified purchasers and are subject to purchaser eligibility.**Open House every Saturday and Sunday from 1:00-4:00 p.m. at the builder's model home, located in Mount Elgin. (id:66939)
Property details
- Price
- $699,900
- Bedrooms
- 3
- Bathrooms
- 4
- Parking
- 4
- Property type
- Single Family
- Basement
- Partially finished, Full
- MLS® number
- X13485526
Location
Similar listings in South-West Oxford (Mount Elgin)
$549,000
11D WILLIAM STREET
Dorland Subdivision, South-West Oxford (Dorland Subdivision)
2 bed · 2 bath
MLS® X13788994
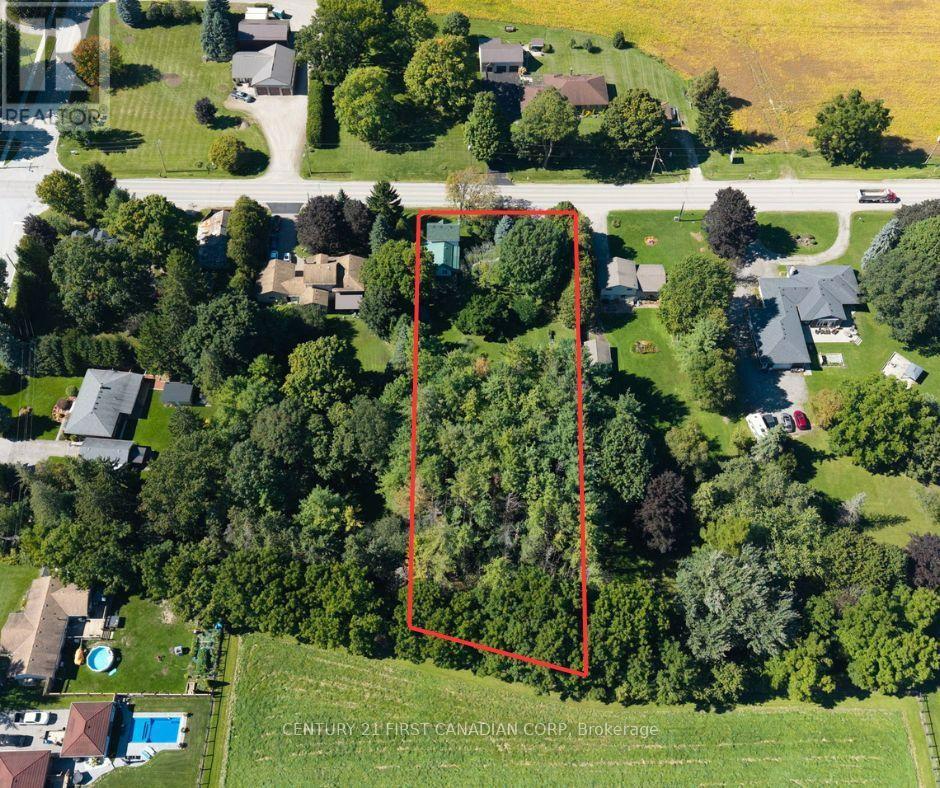
$524,900
484768 SWEABURG ROAD
Sweaburg, South-West Oxford (Sweaburg)
3 bed · 2 bath
MLS® X13785720
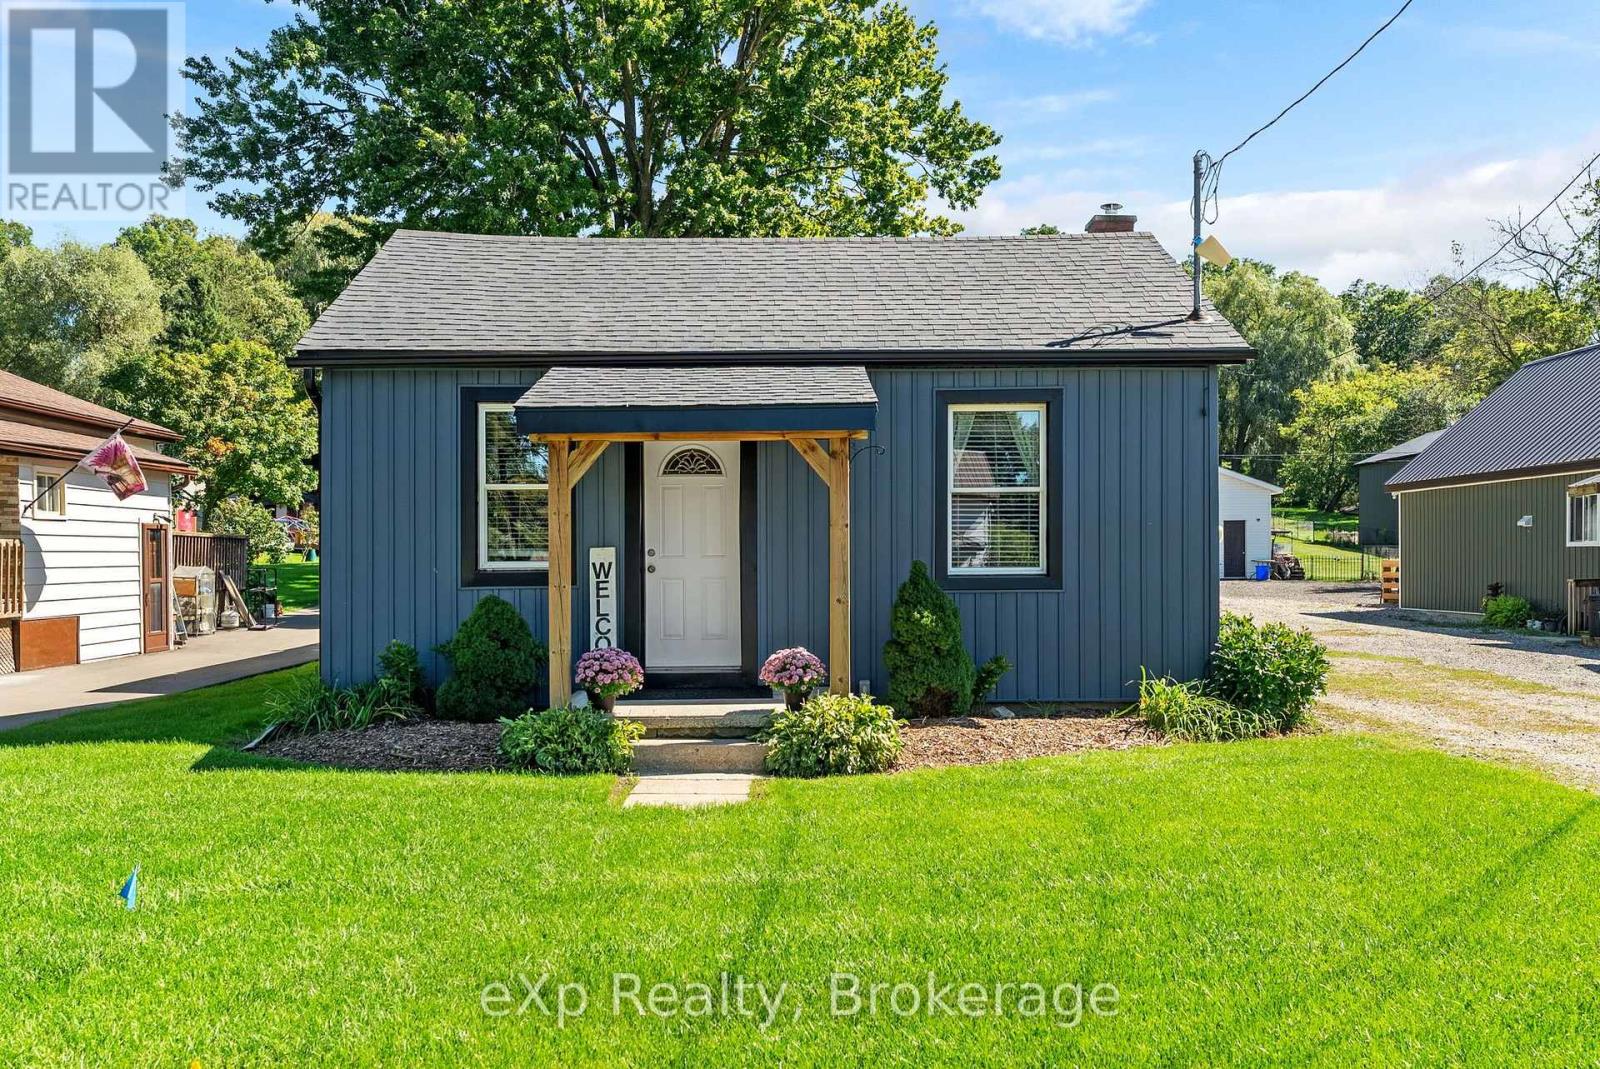
$479,900
584486 BEACHVILLE ROAD
Beachville, South-West Oxford (Beachville)
2 bed · 1 bath
MLS® X13783950
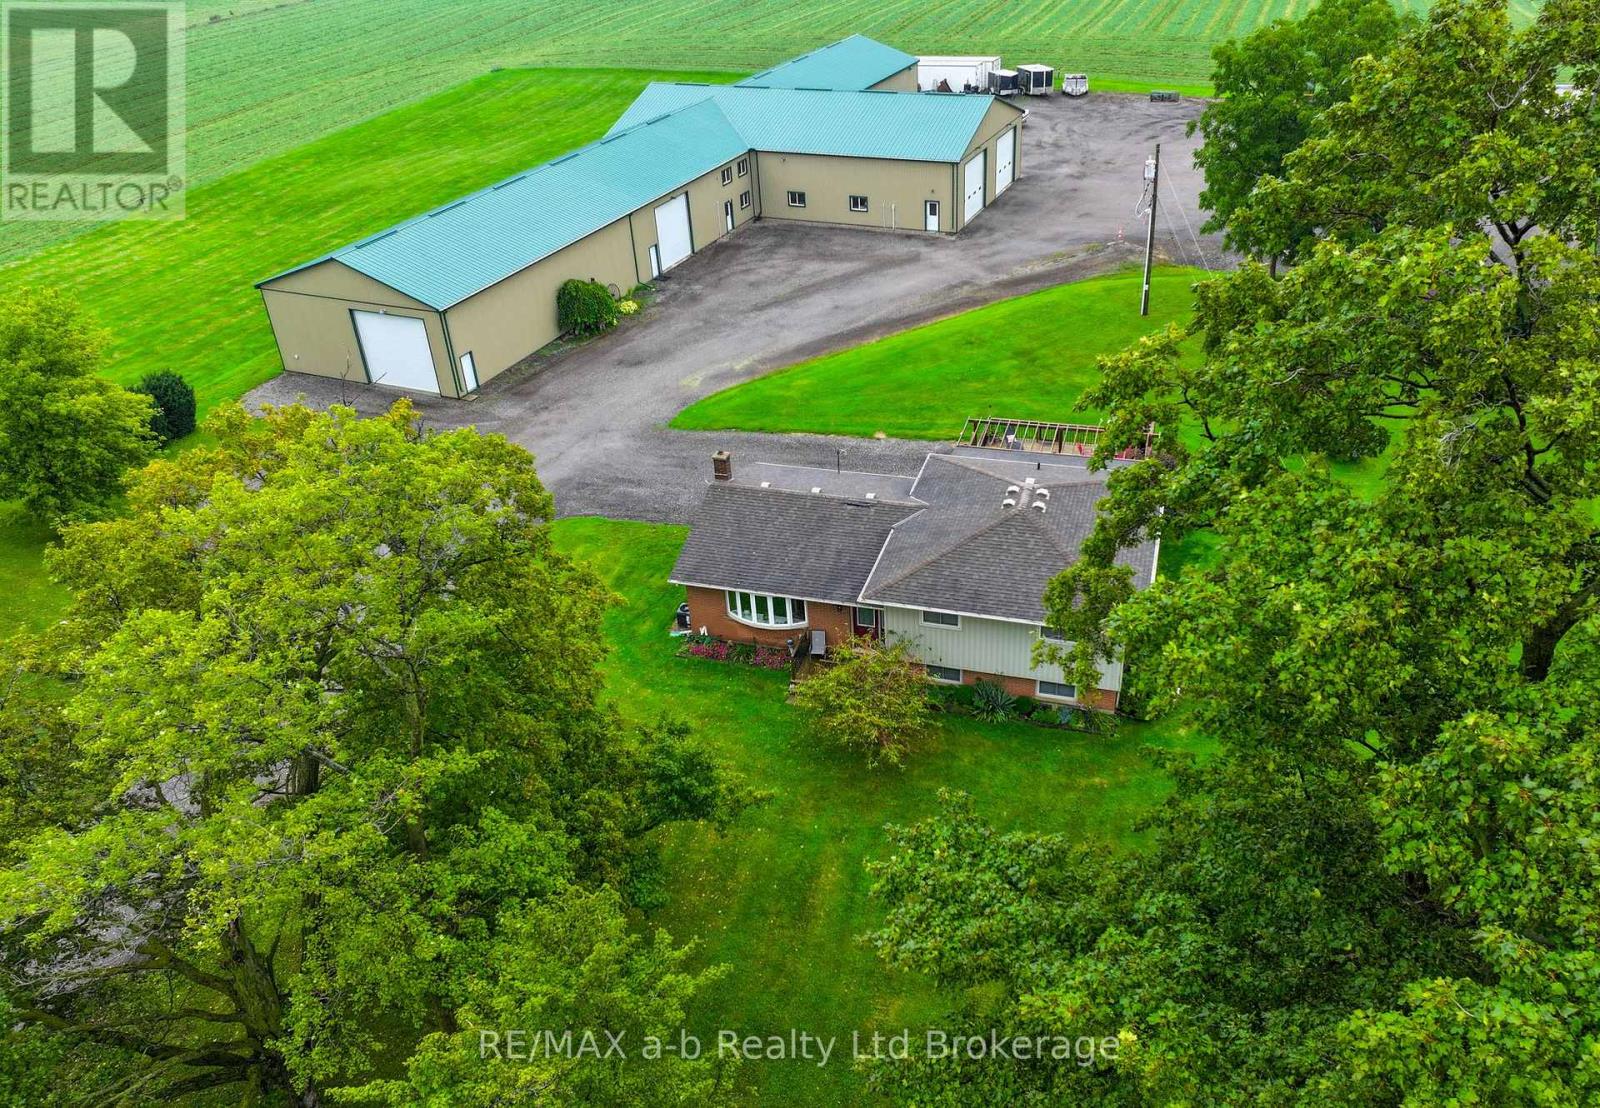
$1,998,000
3208 -3214 PIGRAM LINE
Rural South-West Oxford, South-West Oxford
7 bed · 4 bath
MLS® X13779282
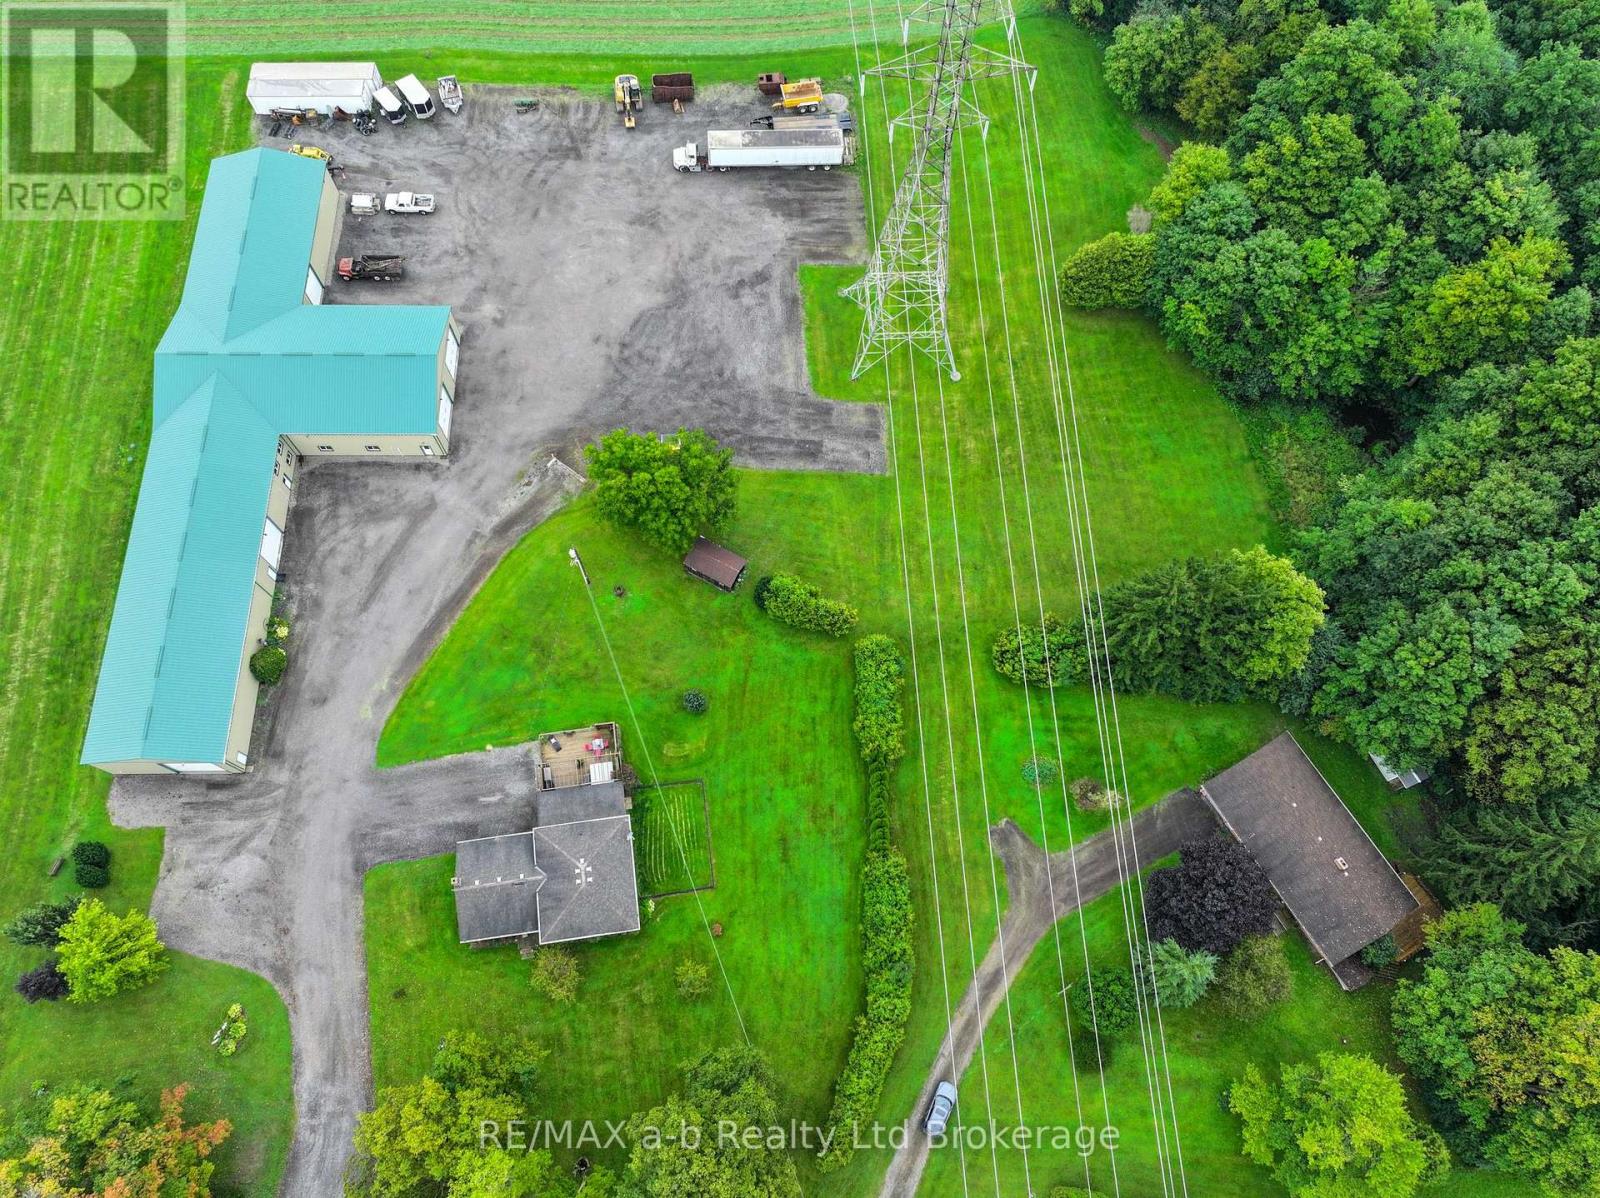
$1,998,000
3208-3214 PIGRAM LINE
Rural South-West Oxford, South-West Oxford
7 bed · 1 bath · 5 sq ft
MLS® X13768870
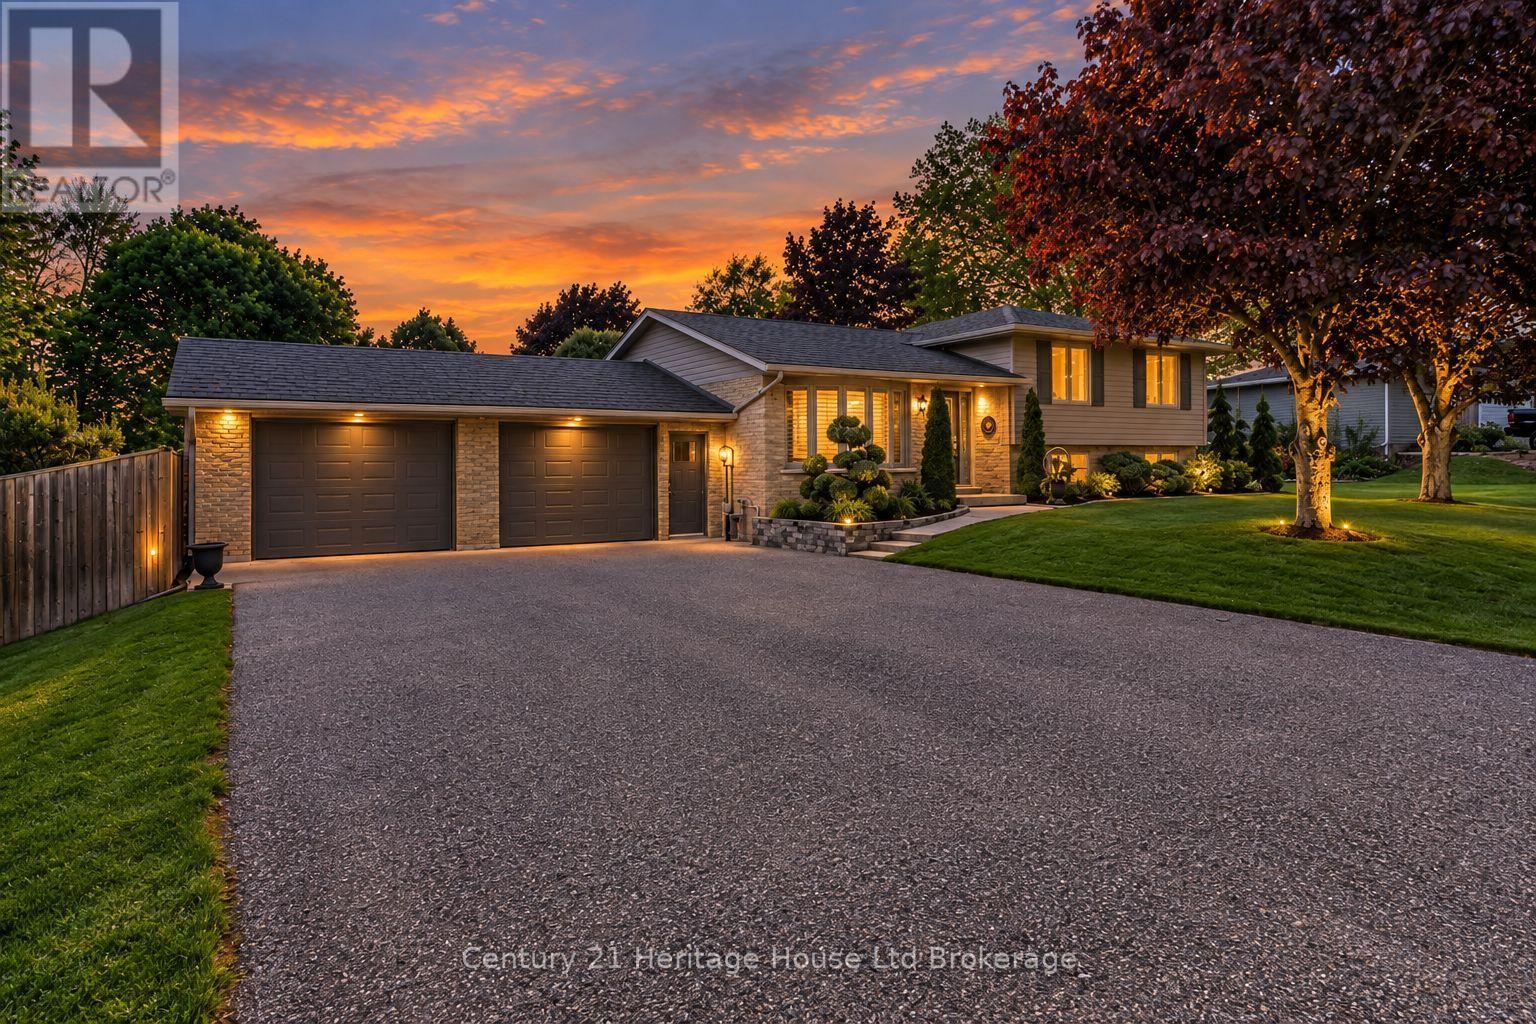
$943,000
11 MILLARD STREET
Sweaburg, South-West Oxford (Sweaburg)
4 bed · 2 bath
MLS® X13759958
Want more homes like this?
Tell Mohammed what you would change about this property and get a personally reviewed shortlist of active MLS® matches.
Quick fit check
Find Out If This Home Is Right for You
Three quick questions. Get a personalized read on this listing, and a private showing if it fits.
Own a home nearby?
This listing is part of the active competition a nearby seller is pricing against. Ask Mohammed for a local pricing review of your own property.
Review my home valueListing courtesy of Century 21 Heritage House Ltd Brokerage. Source board: Woodstock Ingersoll Tillsonburg and Area Association of REALTORS® (WITAAR).
Listing data is provided by the Canadian Real Estate Association (CREA) through the REALTOR.ca Data Distribution Facility (DDF®) and is deemed reliable but not guaranteed accurate. The trademarks REALTOR®, REALTORS® and the REALTOR® logo are controlled by CREA and identify real estate professionals who are members of CREA. The trademarks MLS®, Multiple Listing Service® and the associated logos are owned by CREA and identify the quality of services provided by real estate professionals who are members of CREA. Listings displayed may be held by brokerages other than Hamodi Realty / HomeLife Miracle Realty.