
1102 - 215 GLENRIDGE AVENUE, St. Catharines (Glendale/Glenridge)
$2,050 / monthly · 2 Bed 1 Bath
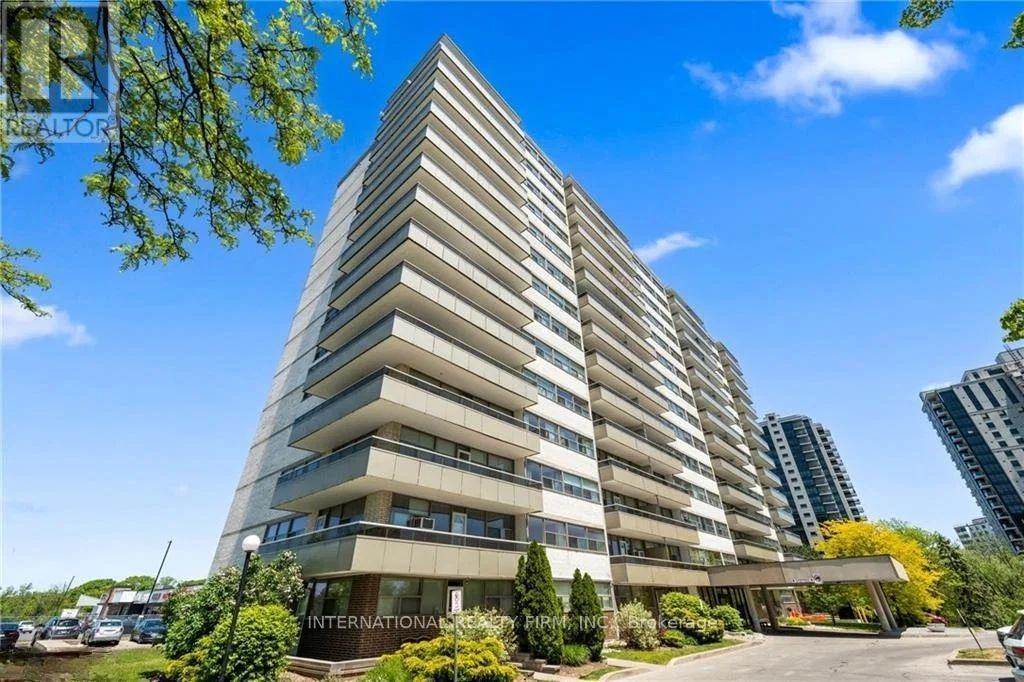
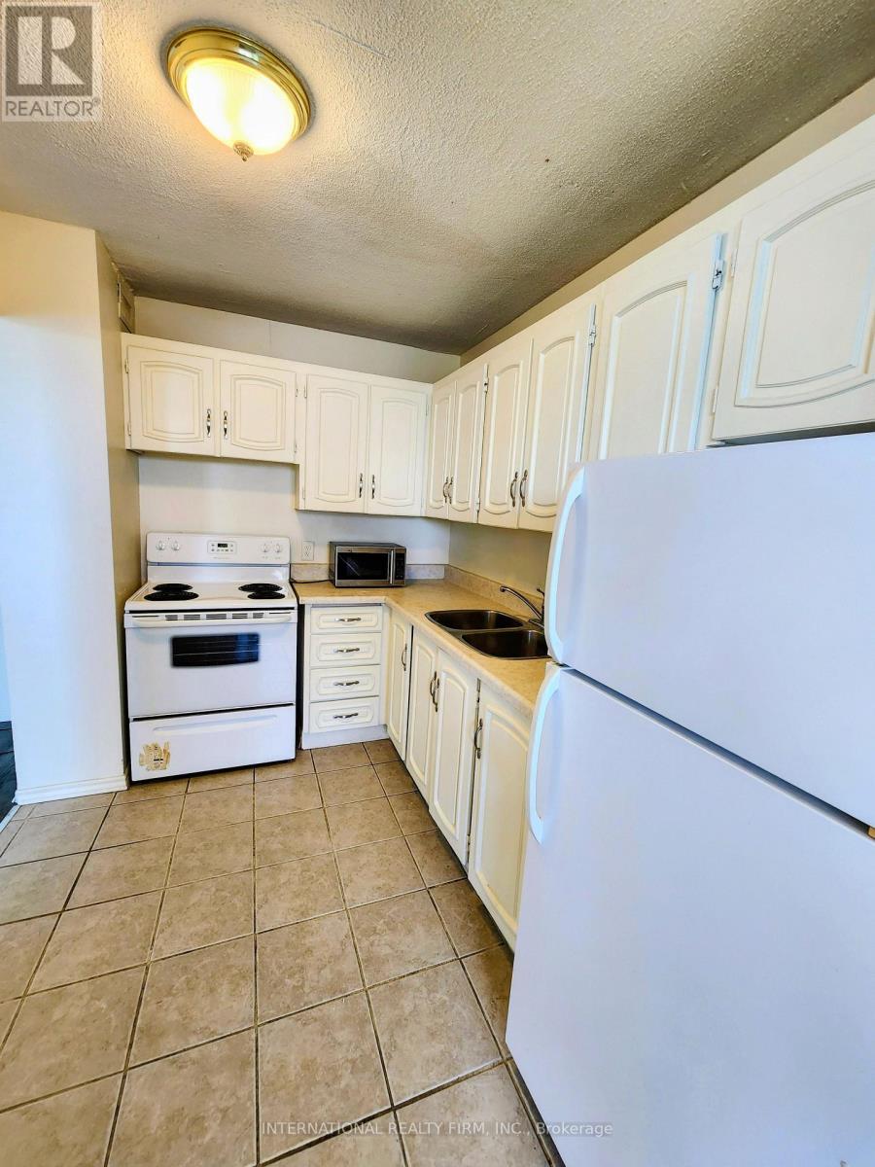
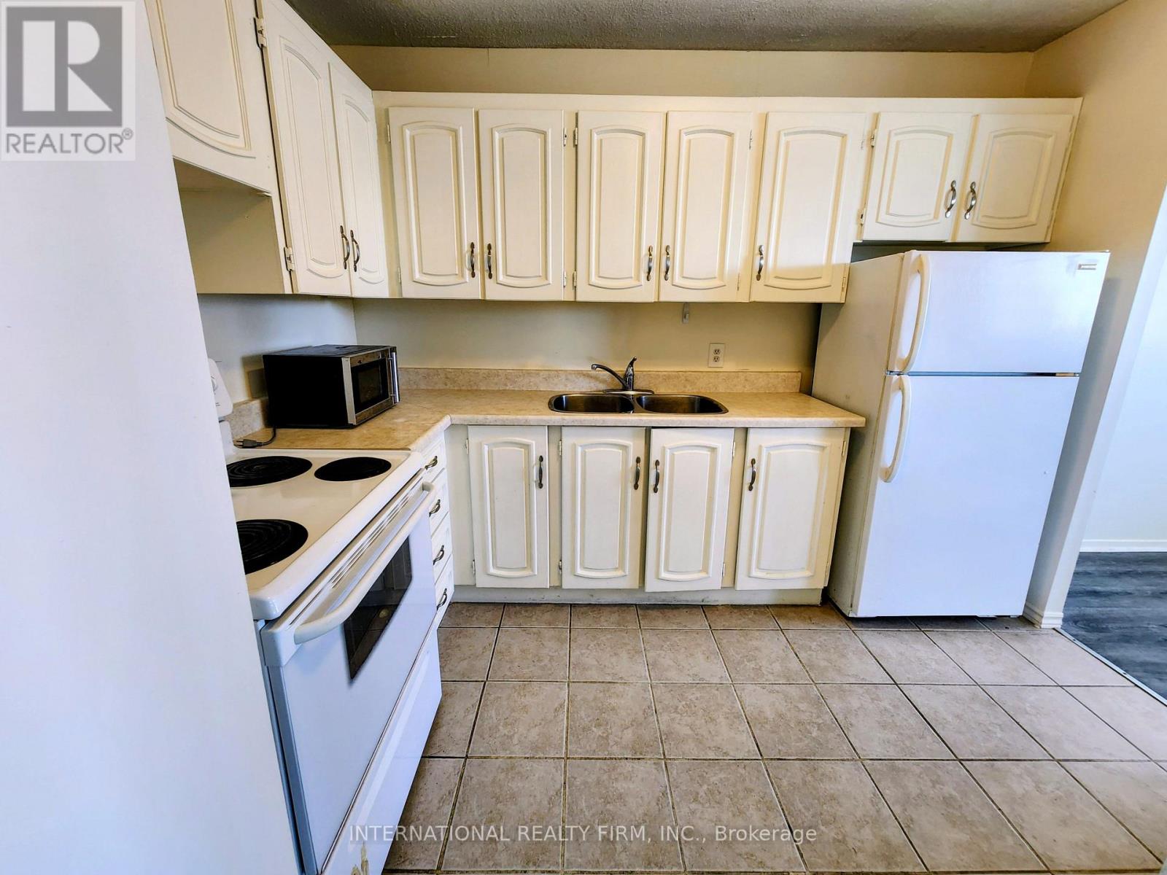
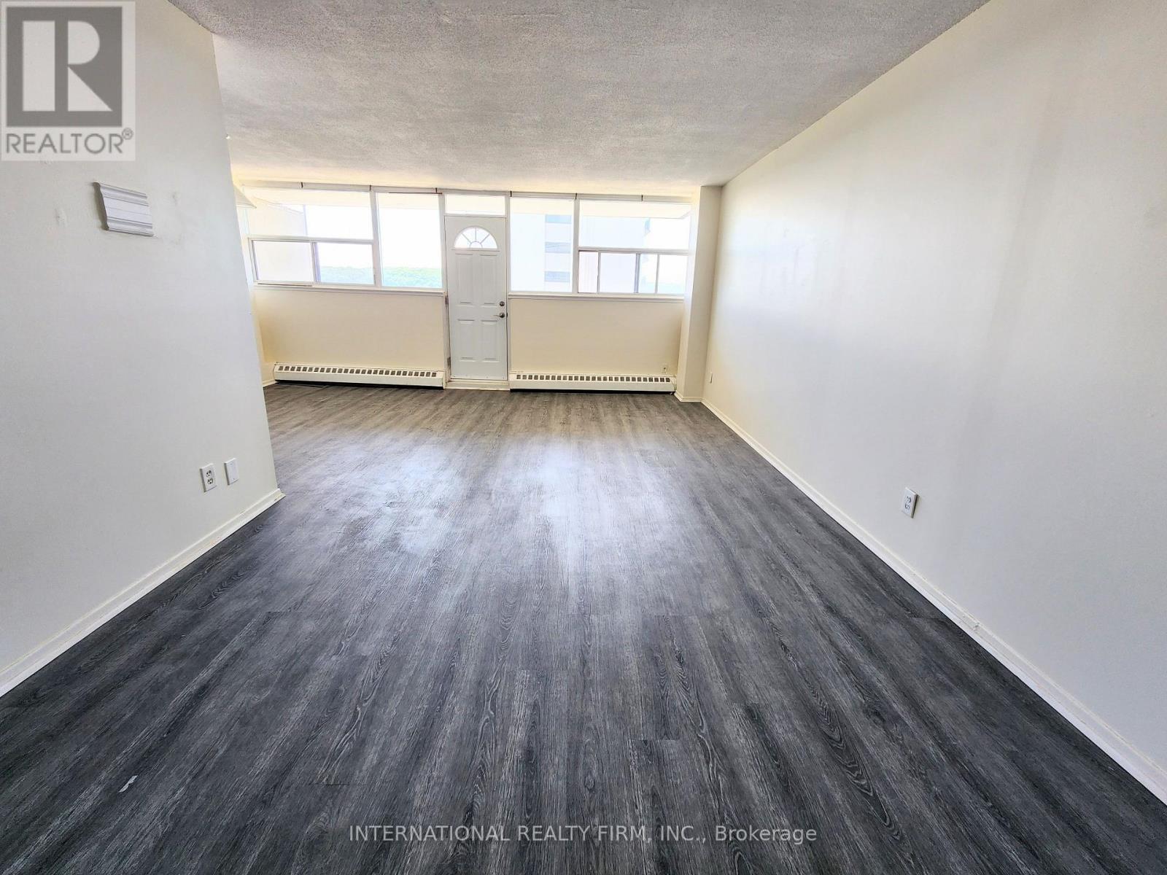
About this property
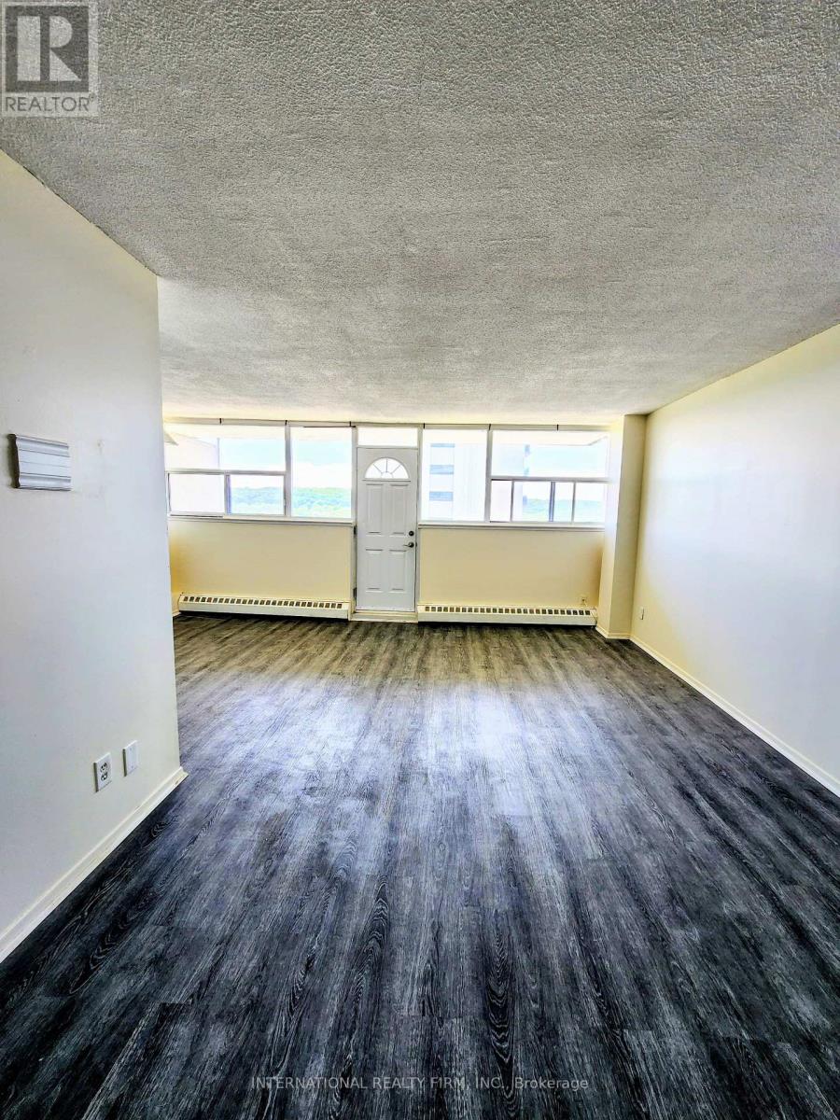
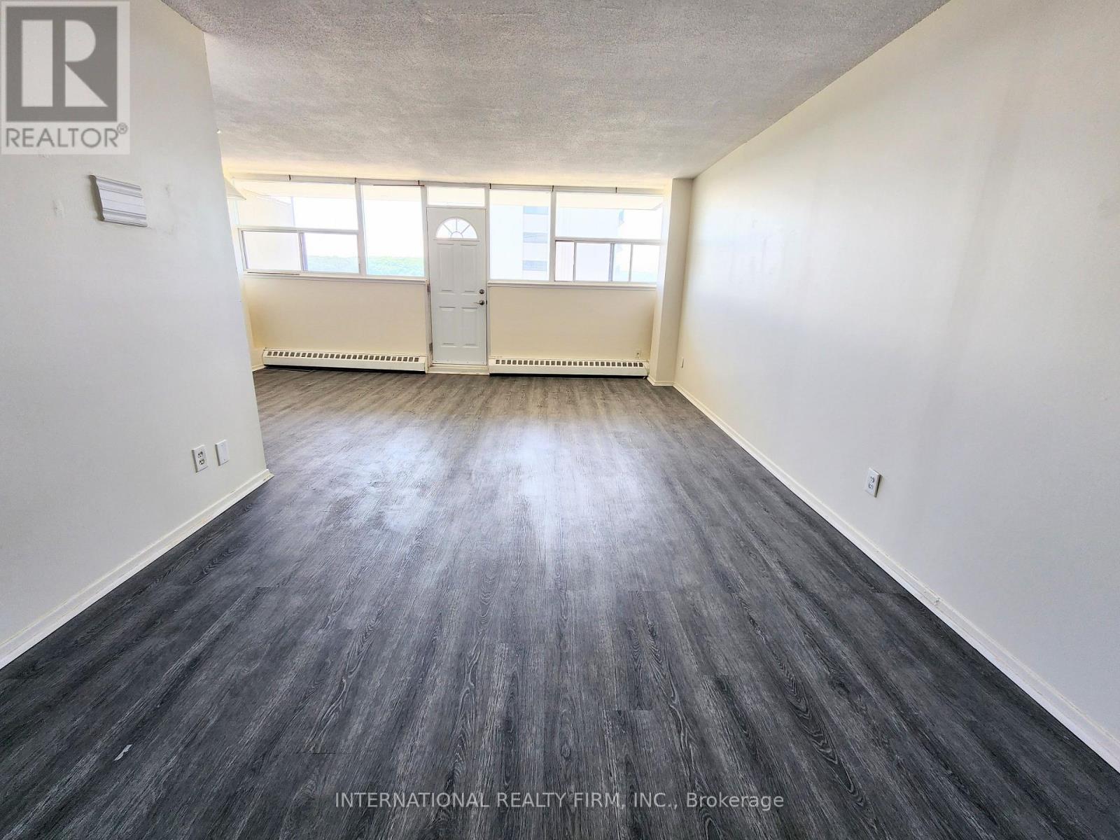
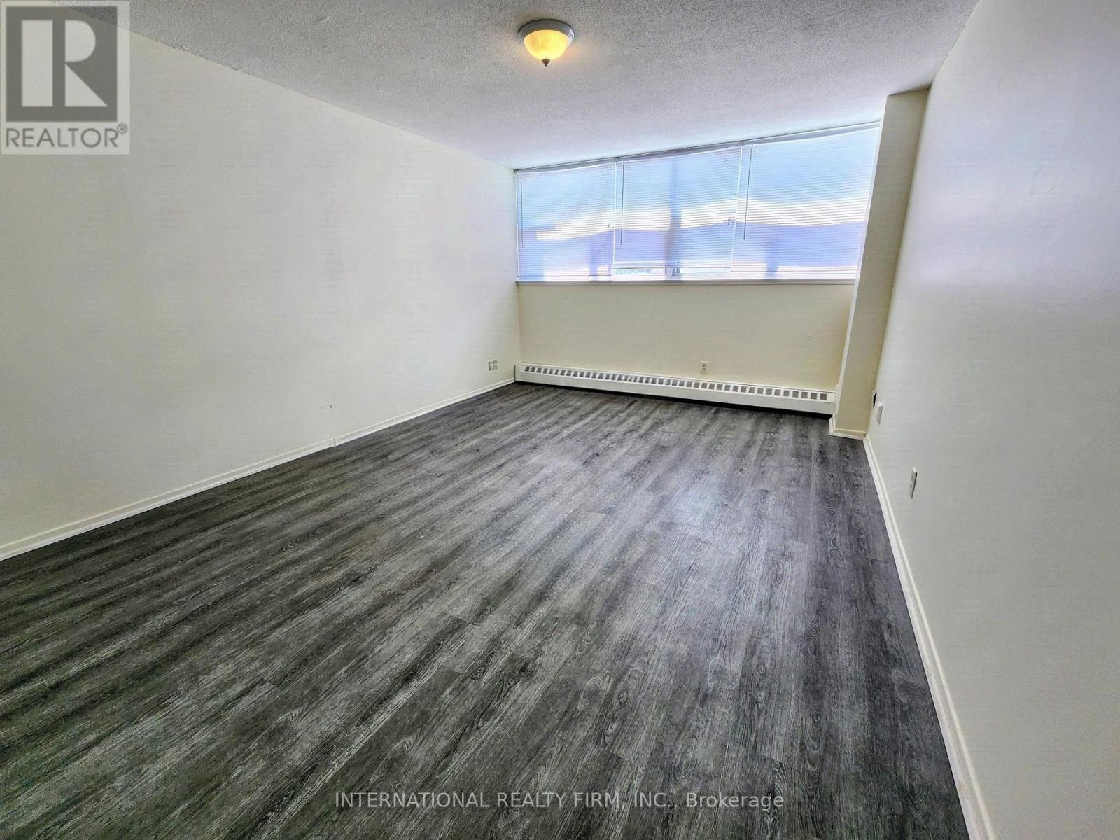
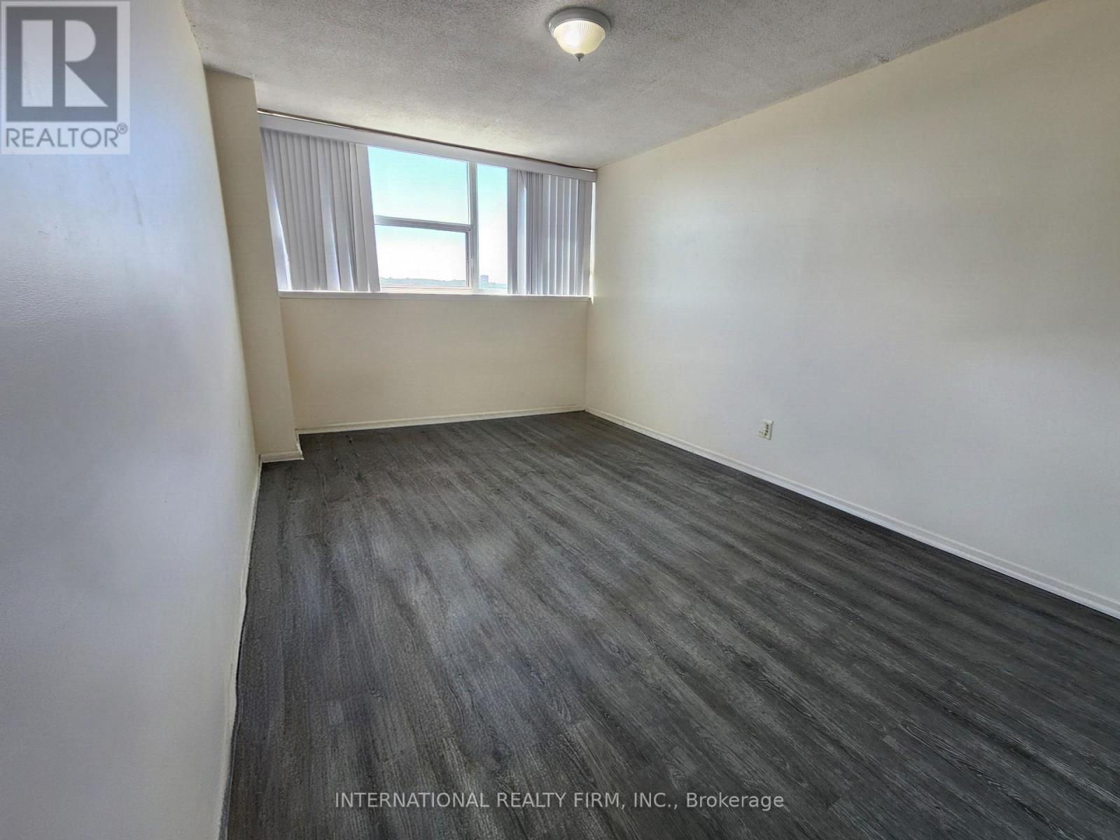
Spacious, Two Bedroom Unit With Functional Layout and Gorgeous Views. Approximately 980 Sqft With Large Living/Dining Room,Oversized Balcony And Laminate Flooring Throughout. All Utilities Are Included. Amenities Include Outdoor Pool, Social Room And Lots Of Visitors Parking. Conveniently Located Close To Shopping Mall, Downtown, Brock University And Public Transit. (id:66939)
Property details
- Price
- $2,050 / monthly
- Bedrooms
- 2
- Bathrooms
- 1
- Parking
- 0
- Property type
- Single Family
- Basement
- None
- MLS® number
- X13476704
Location
Similar listings in St. Catharines (Glendale/Glenridge)
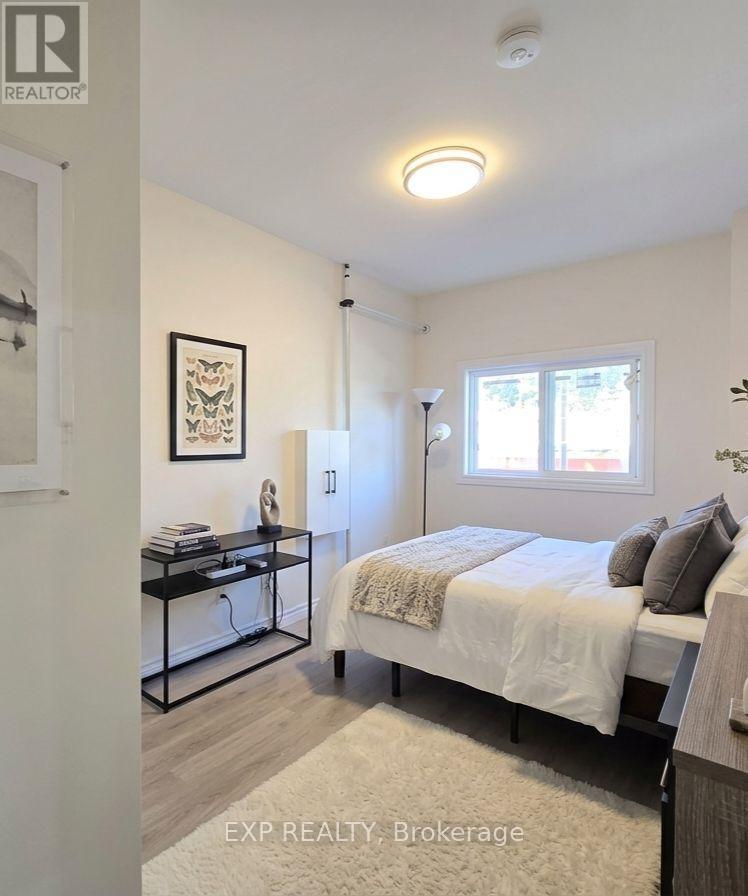
$1,650 / monthly
3 - 69 VINE STREET
450 - E. Chester, St. Catharines (E. Chester)
2 bed · 1 bath
MLS® X13789098
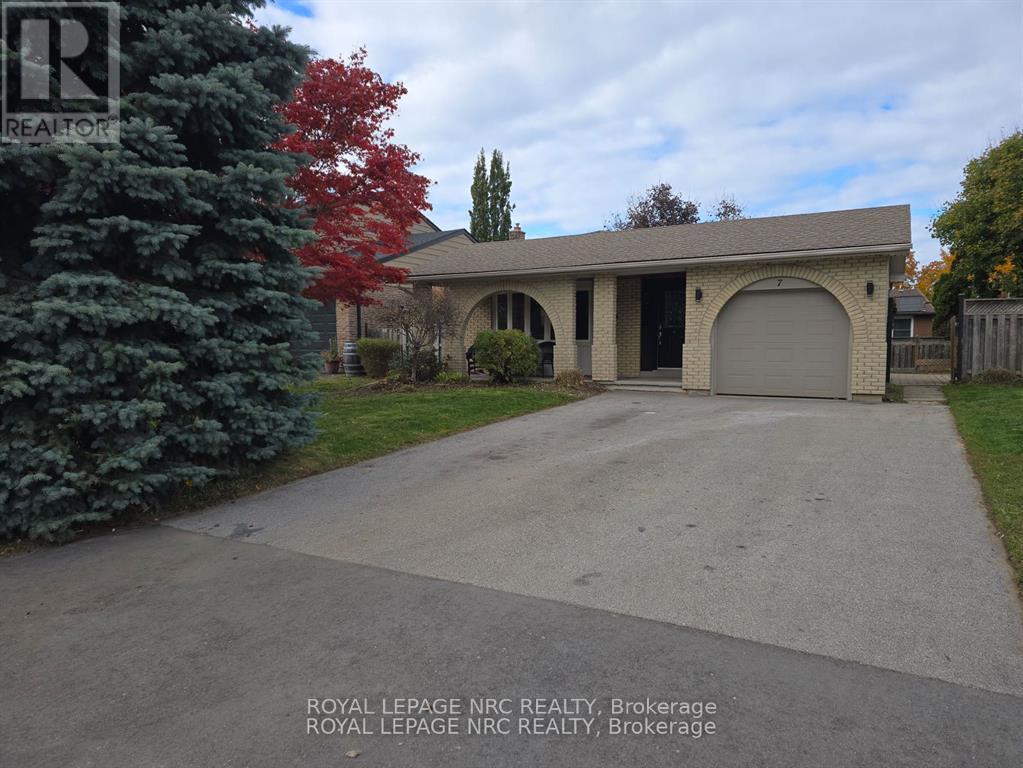
$3,000 / monthly
7 BLUE SPRUCE COURT
443 - Lakeport, St. Catharines (Lakeport)
5 bed · 2 bath
MLS® X13788914
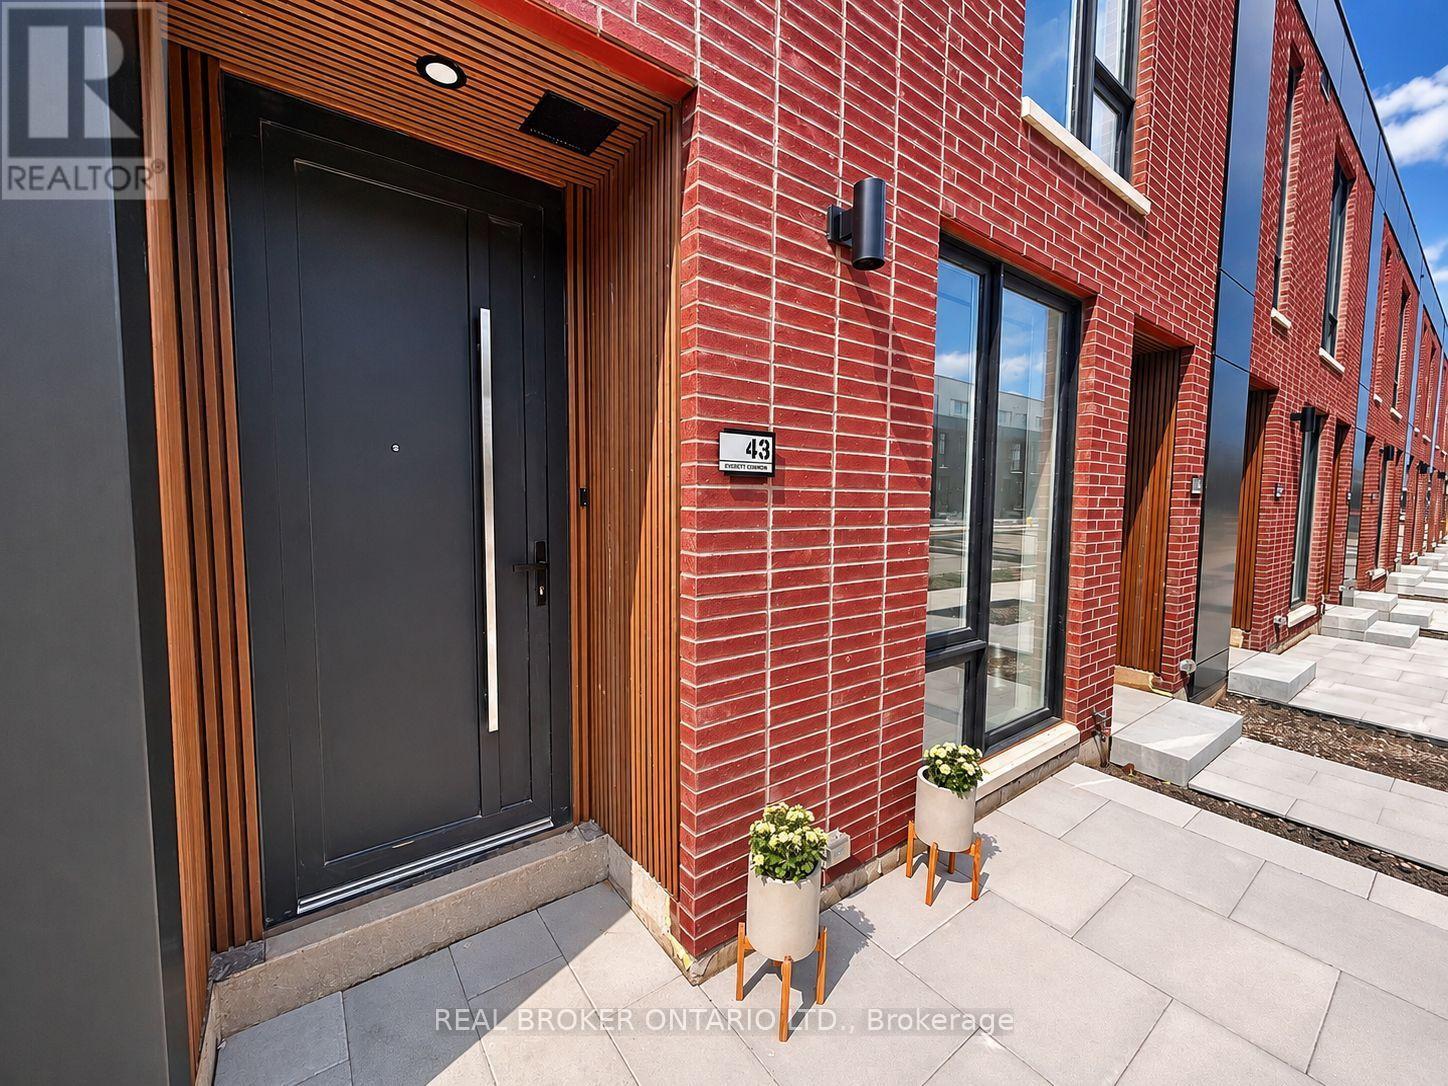
$1,950 / monthly
43 EVERETT COMMON
456 - Oakdale, St. Catharines (Oakdale)
1 bed · 2 bath
MLS® X13788060
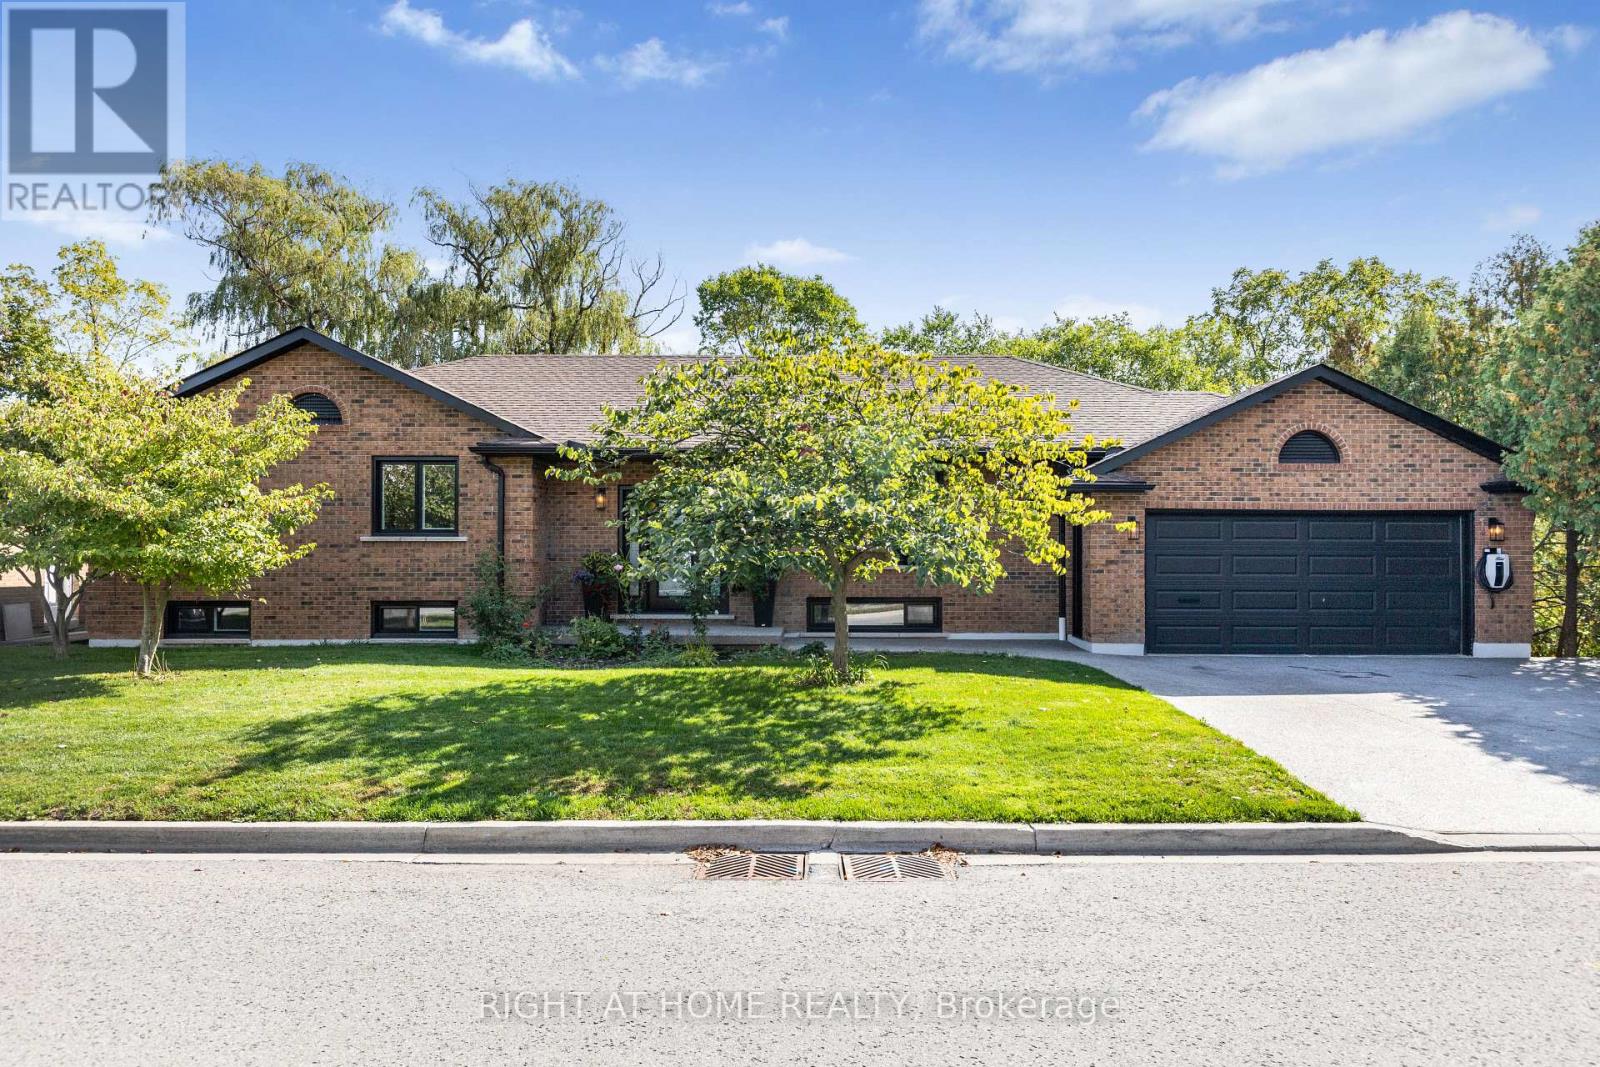
$3,800 / monthly
23 RIVERVIEW BOULEVARD
461 - Glendale/Glenridge, St. Catharines (Glendale/Glenridge)
5 bed · 3 bath
MLS® X13786786
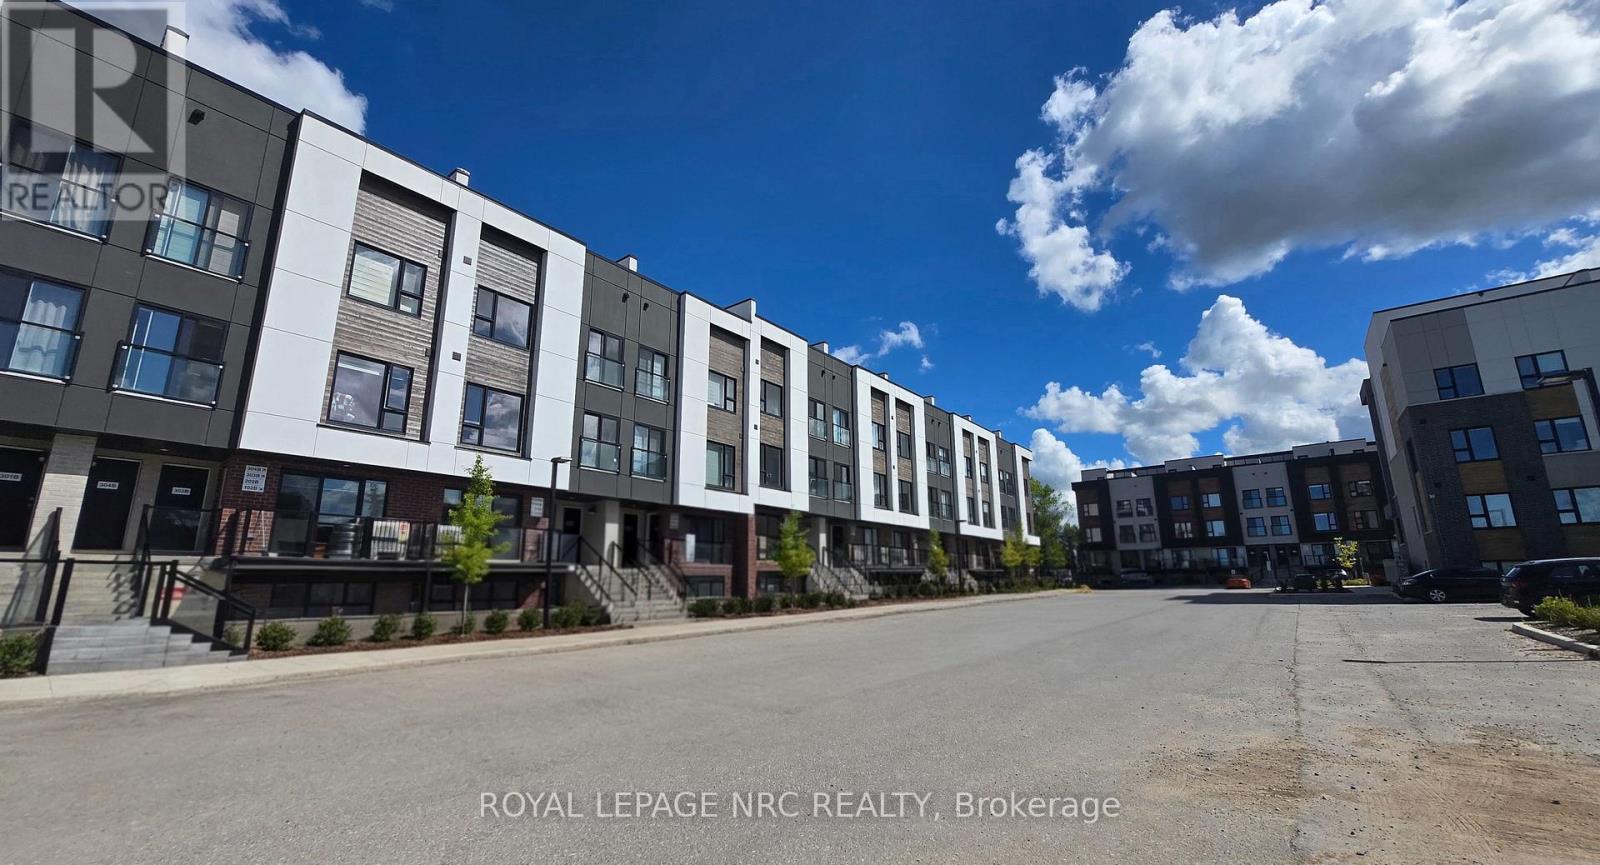
$2,000 / monthly
305B - 16 MELBOURNE AVENUE
450 - E. Chester, St. Catharines (E. Chester)
3 bed · 2 bath
MLS® X13786764
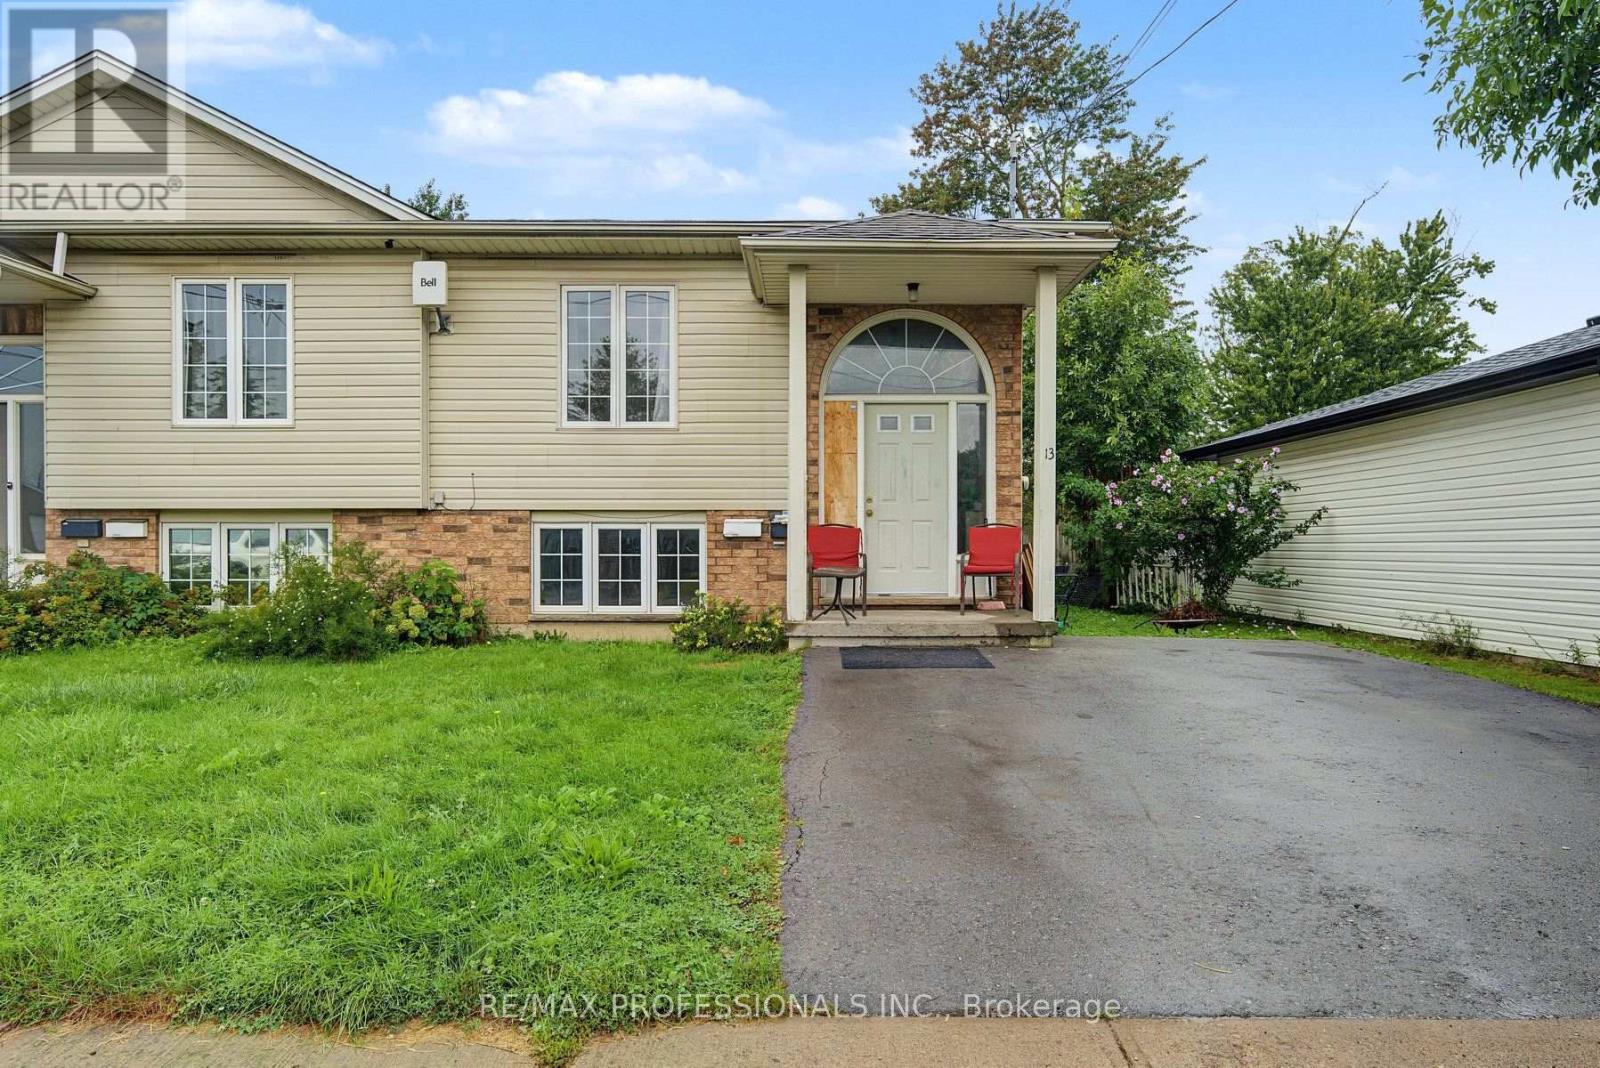
$1,600 / monthly
LOWER - 13 WAITE LANE
456 - Oakdale, St. Catharines (Oakdale)
3 bed · 1 bath
MLS® X13786082
Want more homes like this?
Tell Mohammed what you would change about this property and get a personally reviewed shortlist of active MLS® matches.
Quick fit check
Find Out If This Home Is Right for You
Three quick questions. Get a personalized read on this listing, and a private showing if it fits.
Own a home nearby?
This listing is part of the active competition a nearby seller is pricing against. Ask Mohammed for a local pricing review of your own property.
Review my home valueListing courtesy of INTERNATIONAL REALTY FIRM, INC.. Source board: Toronto Regional Real Estate Board.
Listing data is provided by the Canadian Real Estate Association (CREA) through the REALTOR.ca Data Distribution Facility (DDF®) and is deemed reliable but not guaranteed accurate. The trademarks REALTOR®, REALTORS® and the REALTOR® logo are controlled by CREA and identify real estate professionals who are members of CREA. The trademarks MLS®, Multiple Listing Service® and the associated logos are owned by CREA and identify the quality of services provided by real estate professionals who are members of CREA. Listings displayed may be held by brokerages other than Hamodi Realty / HomeLife Miracle Realty.