
24 SHAW STREET, Haldimand
$849,000 · 4 Bed 4 Bath
About this property
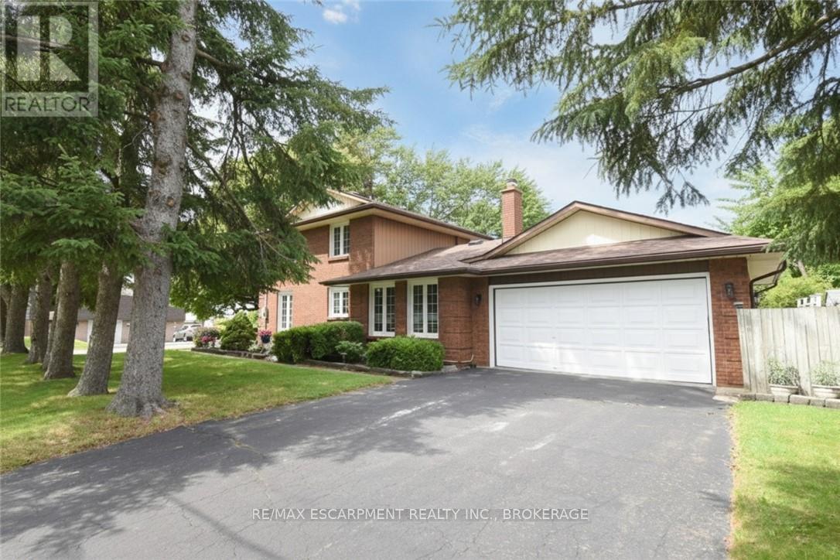
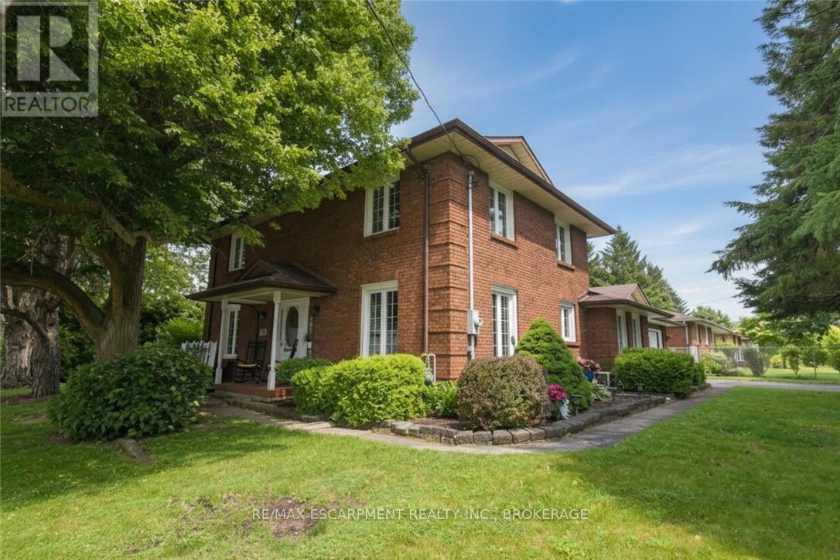
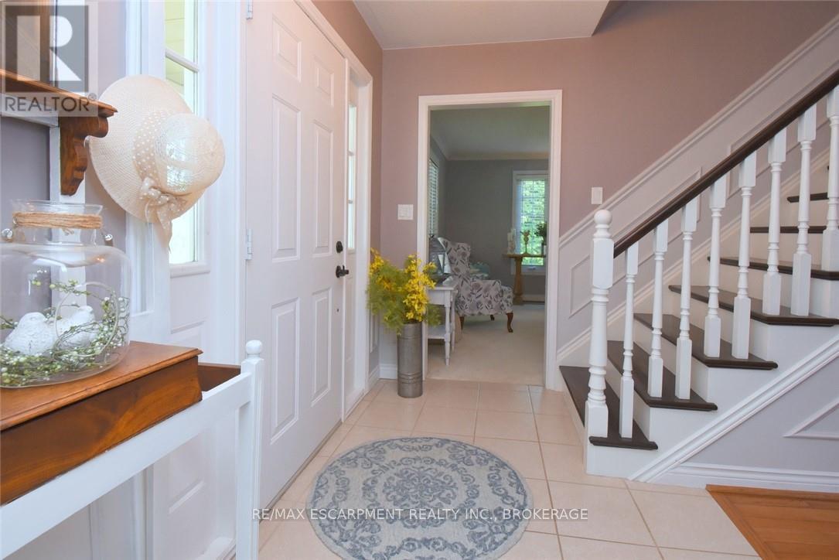
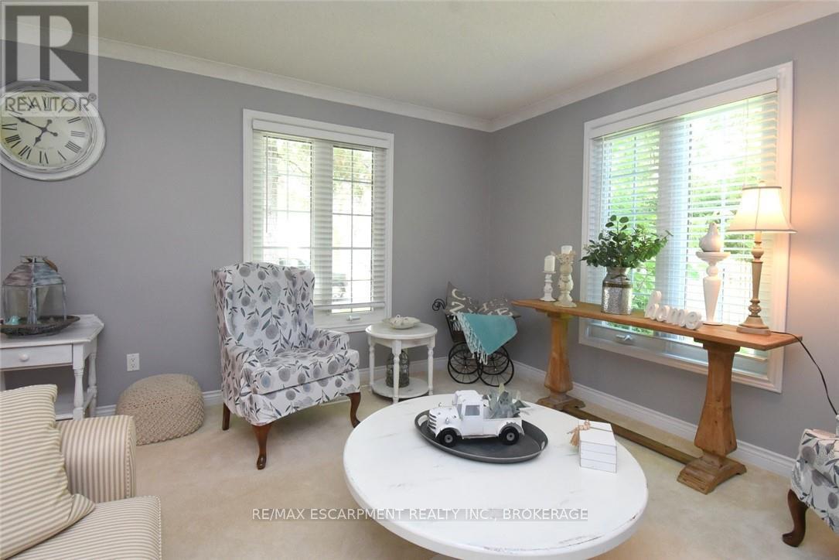
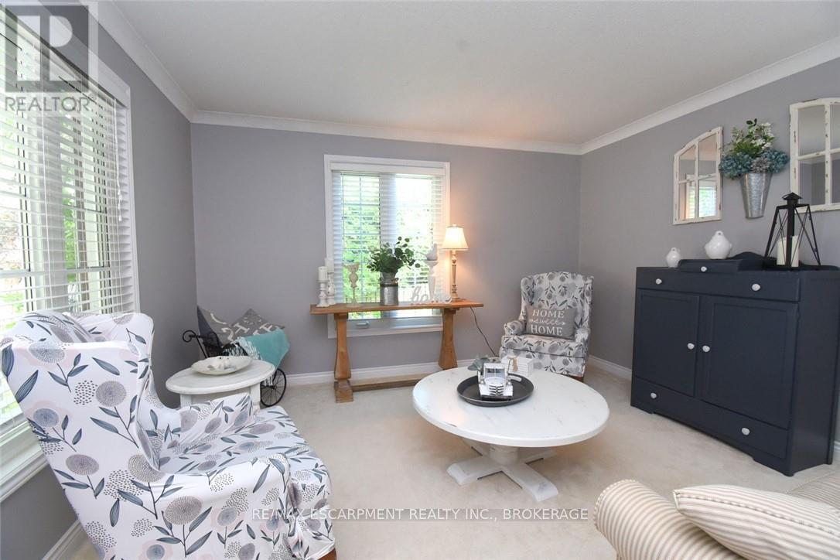
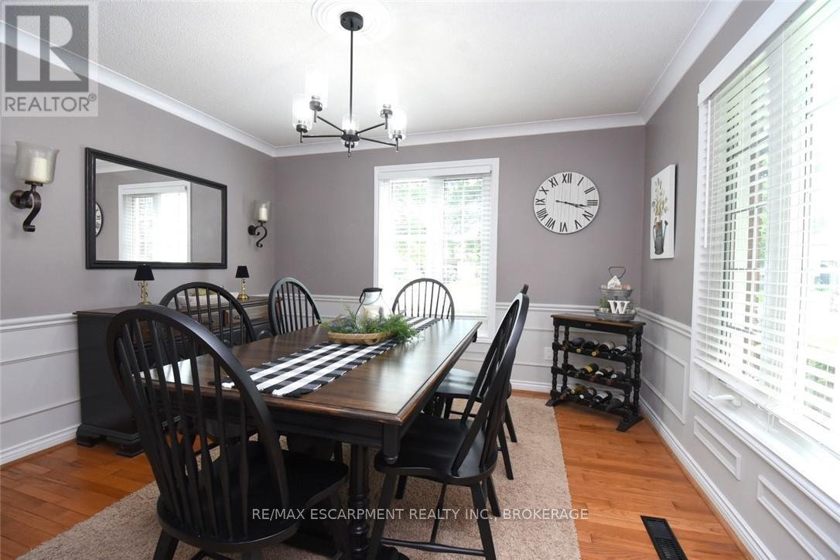
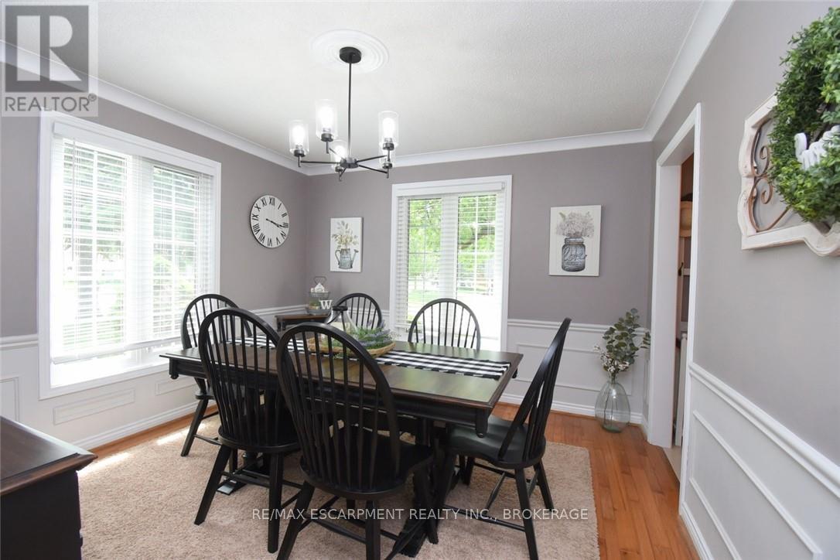
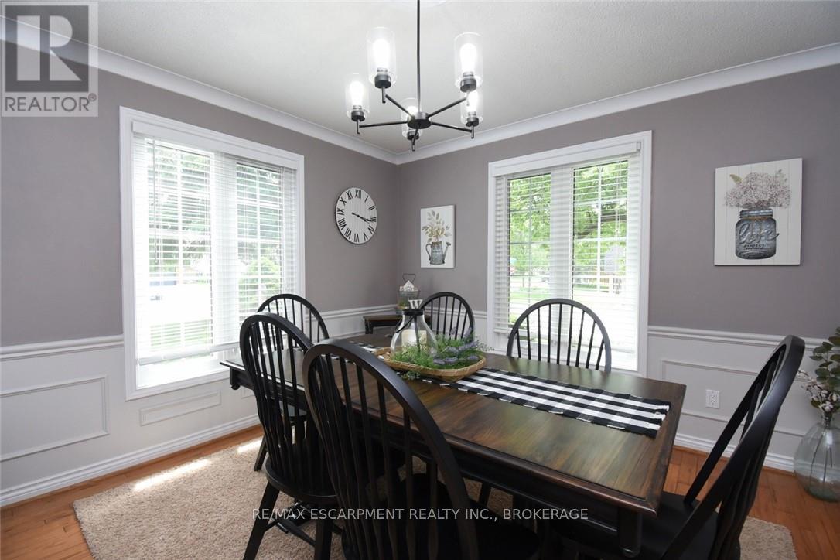
Welcome to 24 Shaw Street with over 3300 square feet of finished living space. Basement access through the garage sets up for potential income or in-law situation. Just install one door to completely separate the levels. The lower level consists of an oversized bedroom, large living area, laundry hookup, a 3 piece bath and options for a small kitchen. The main level has a traditional dining room separate from the kitchen, formal living room, updated kitchen with 2026 Gas oven/range overlooking the cozy family room with new gas fireplace. The upper level consists of a large master bedroom with walk-in closet and full en-suite. The second and third bedrooms are generous in size and share the other full bath. Lots of backyard space including the 18 x 36ft inground pool surrounded by ground level deck. Lots of parking with 4 driveway spots and 2 garage spaces. Lots of options with 24 Shaw Street. (id:66939)
Property details
- Price
- $849,000
- Bedrooms
- 4
- Bathrooms
- 4
- Parking
- 6
- Property type
- Single Family
- Basement
- Finished, Full, Separate entrance, Walk out, N/A, N/A
- MLS® number
- X13474460
Location
Similar listings in Haldimand
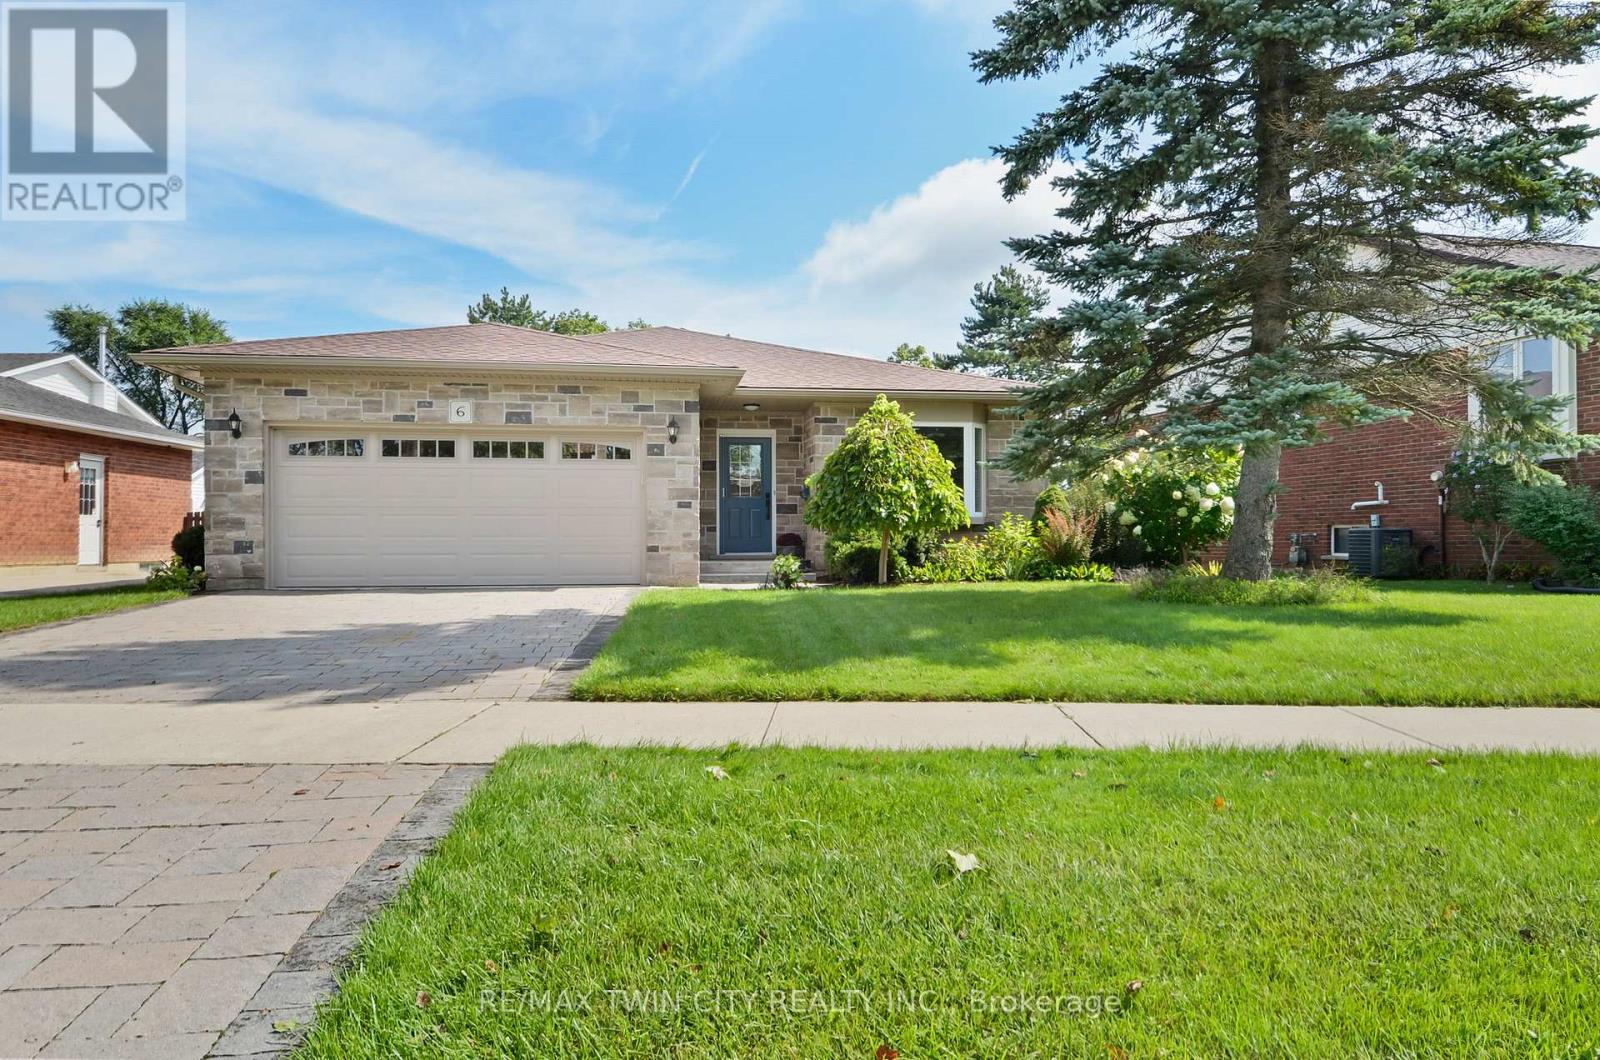
$664,900
6 EDENRIDGE DRIVE
Haldimand, Haldimand
3 bed · 3 bath
MLS® X13788278
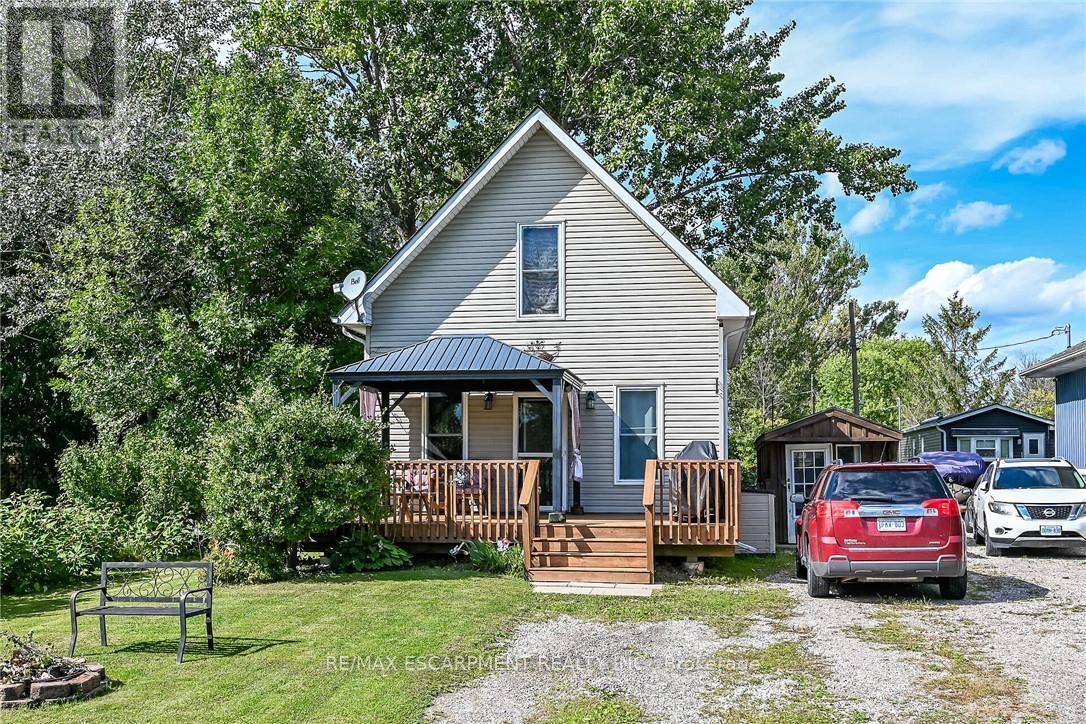
$424,900
17 SEMMENS STREET
Haldimand, Haldimand
2 bed · 1 bath
MLS® X13787806
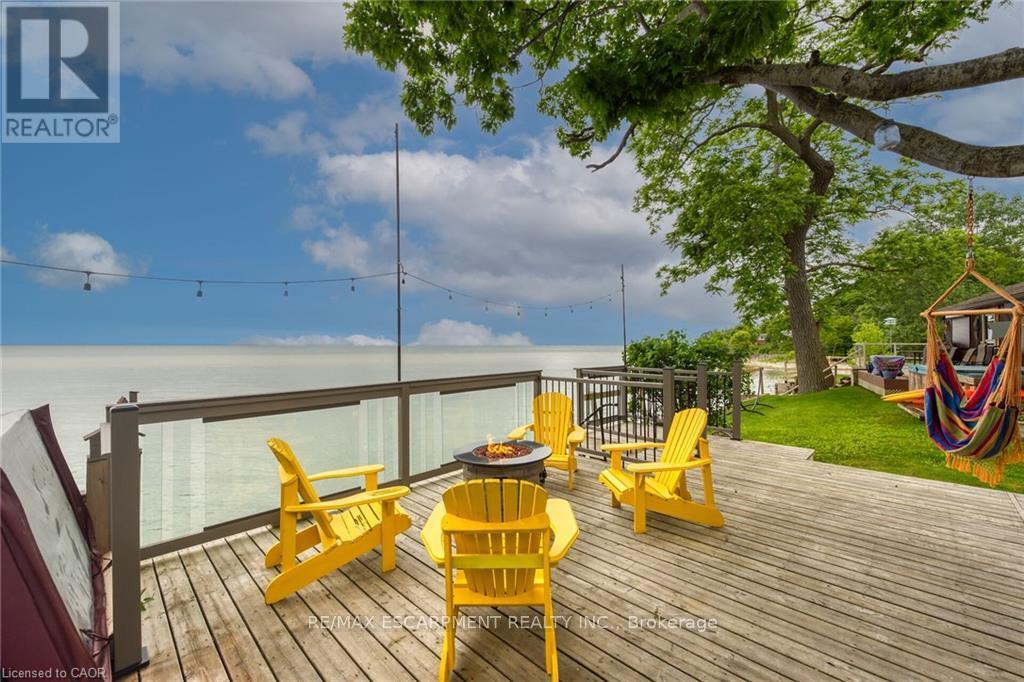
$774,998
2090 LAKESHORE ROAD
Haldimand, Haldimand
3 bed · 1 bath
MLS® X13787272
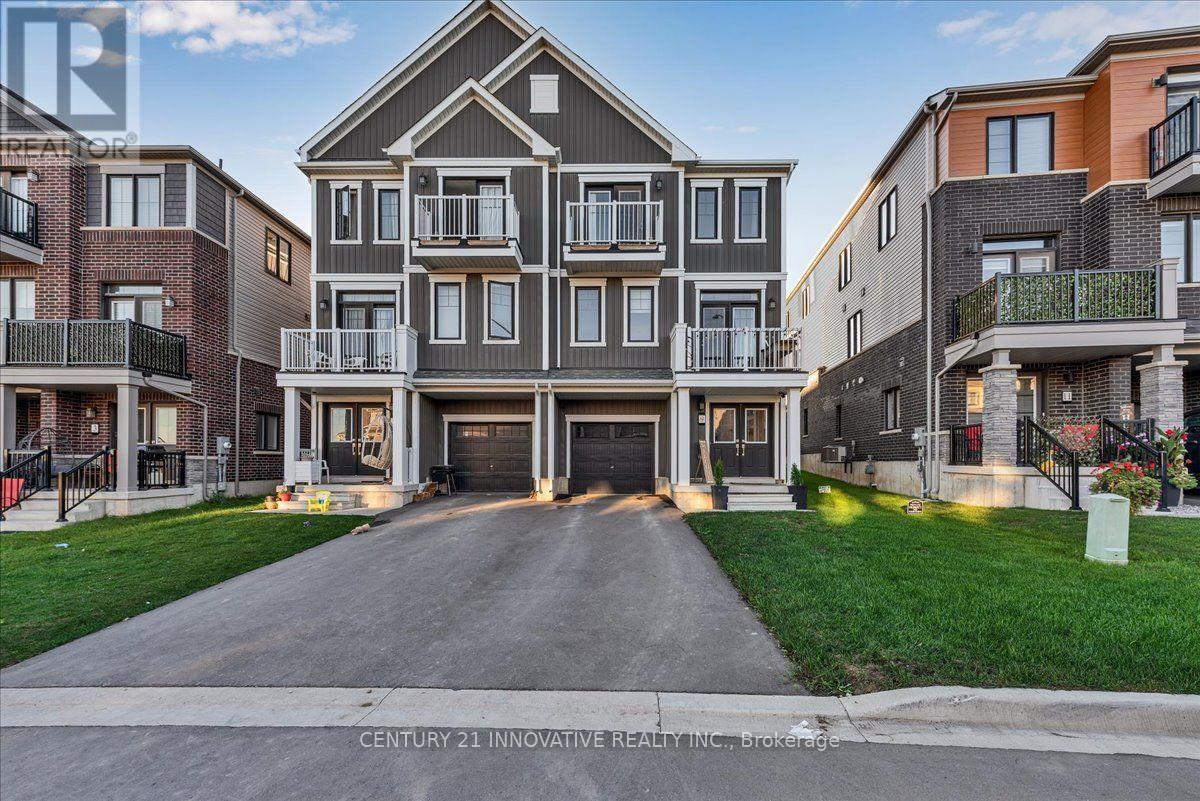
$549,900
9 GRANVILLE CRESCENT
Haldimand, Haldimand
3 bed · 3 bath
MLS® X13786254
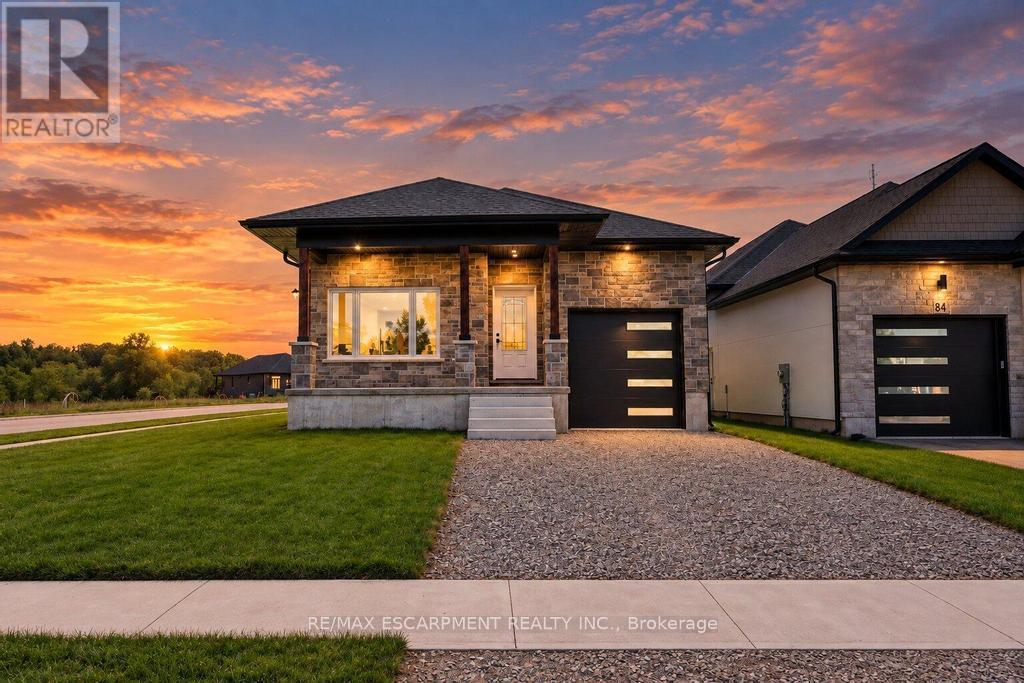
$649,777
86 PIKE CREEK DRIVE
Haldimand, Haldimand
2 bed · 2 bath
MLS® X13784550
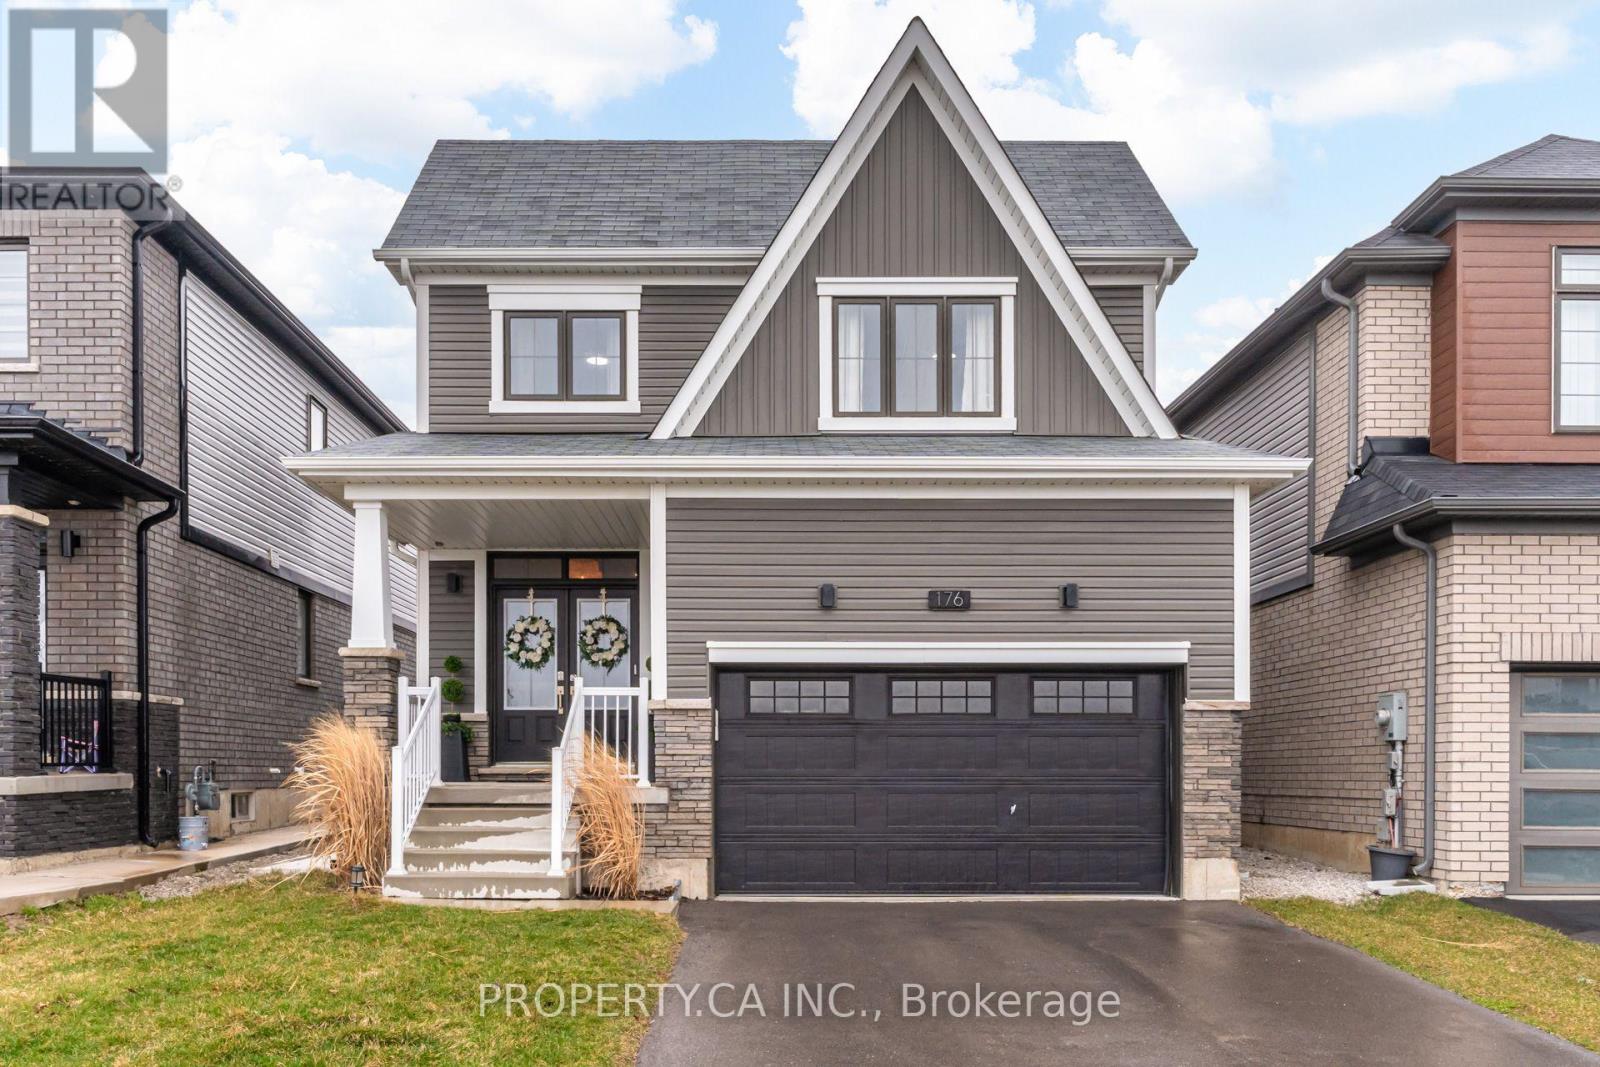
$749,000
176 WHITHORN CRESCENT
Haldimand, Haldimand
5 bed · 4 bath
MLS® X13784506
Want more homes like this?
Tell Mohammed what you would change about this property and get a personally reviewed shortlist of active MLS® matches.
Quick fit check
Find Out If This Home Is Right for You
Three quick questions. Get a personalized read on this listing, and a private showing if it fits.
Own a home nearby?
This listing is part of the active competition a nearby seller is pricing against. Ask Mohammed for a local pricing review of your own property.
Review my home valueListing courtesy of RE/MAX ESCARPMENT REALTY INC., BROKERAGE. Source board: Niagara Association of REALTORS®.
Listing data is provided by the Canadian Real Estate Association (CREA) through the REALTOR.ca Data Distribution Facility (DDF®) and is deemed reliable but not guaranteed accurate. The trademarks REALTOR®, REALTORS® and the REALTOR® logo are controlled by CREA and identify real estate professionals who are members of CREA. The trademarks MLS®, Multiple Listing Service® and the associated logos are owned by CREA and identify the quality of services provided by real estate professionals who are members of CREA. Listings displayed may be held by brokerages other than Hamodi Realty / HomeLife Miracle Realty.