
302 - 1110 KING STREET W, Kingston (Central City West)
$1,025,450 · 3 Bed 3 Bath
About this property
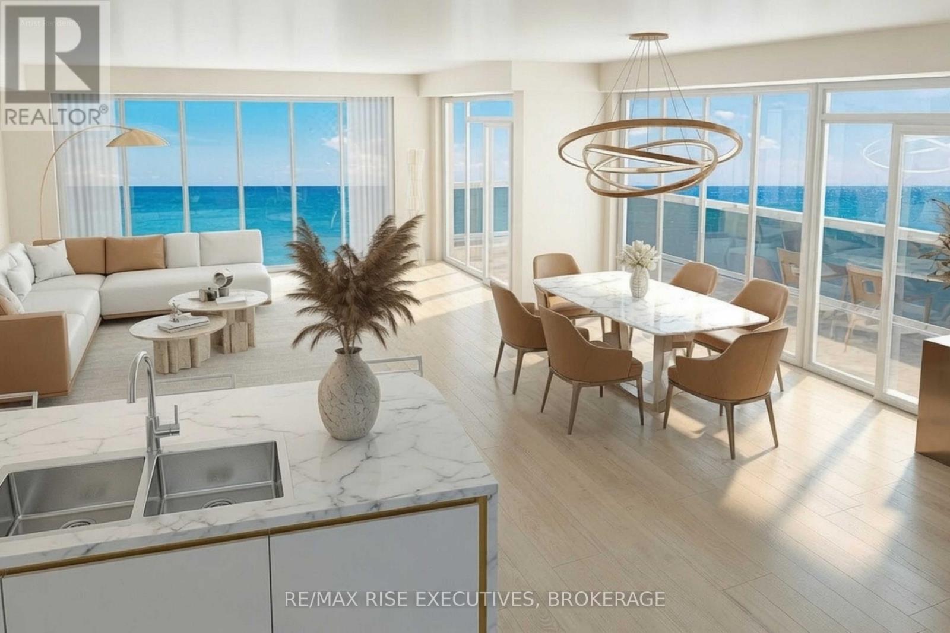
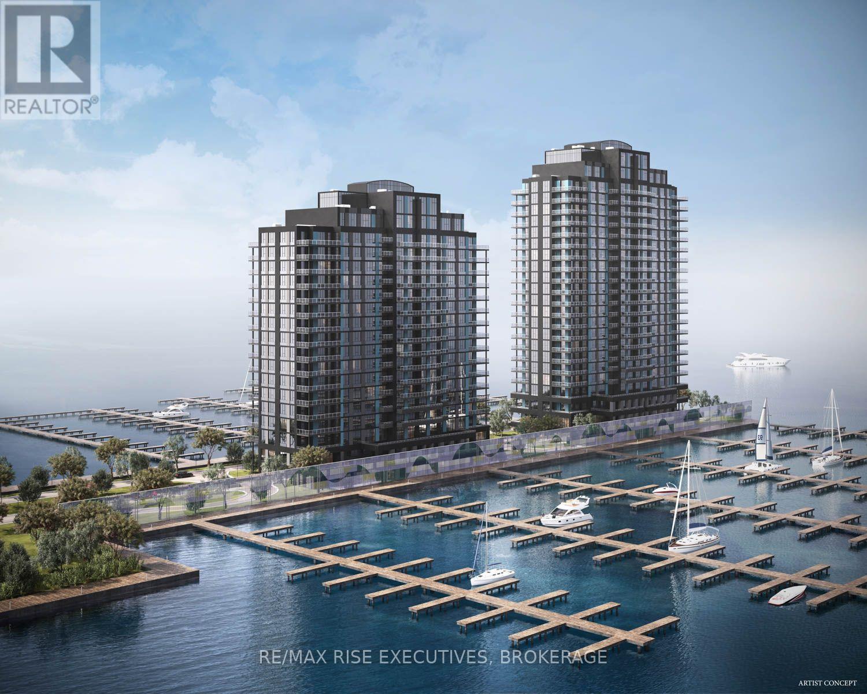
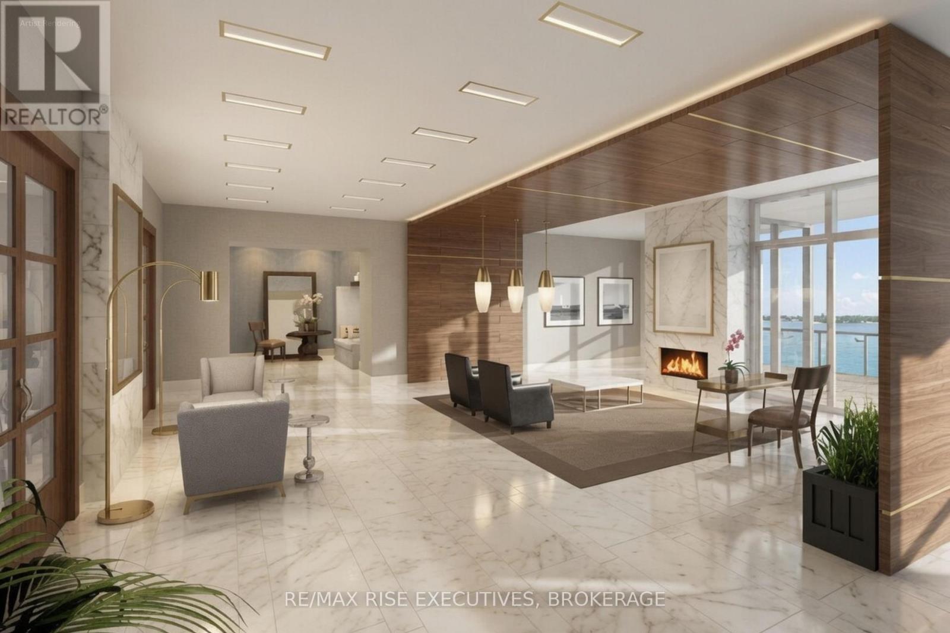
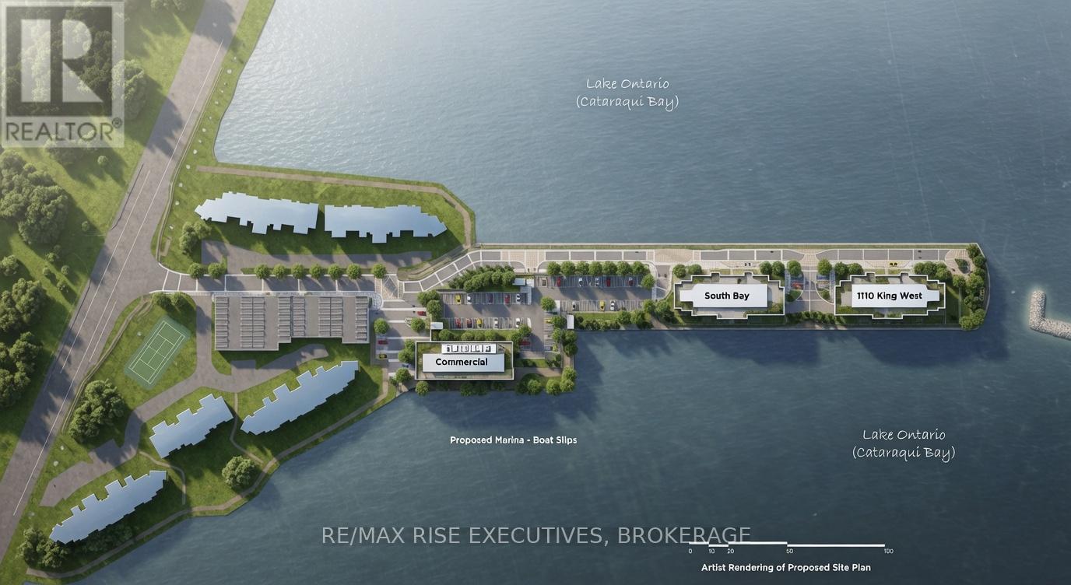
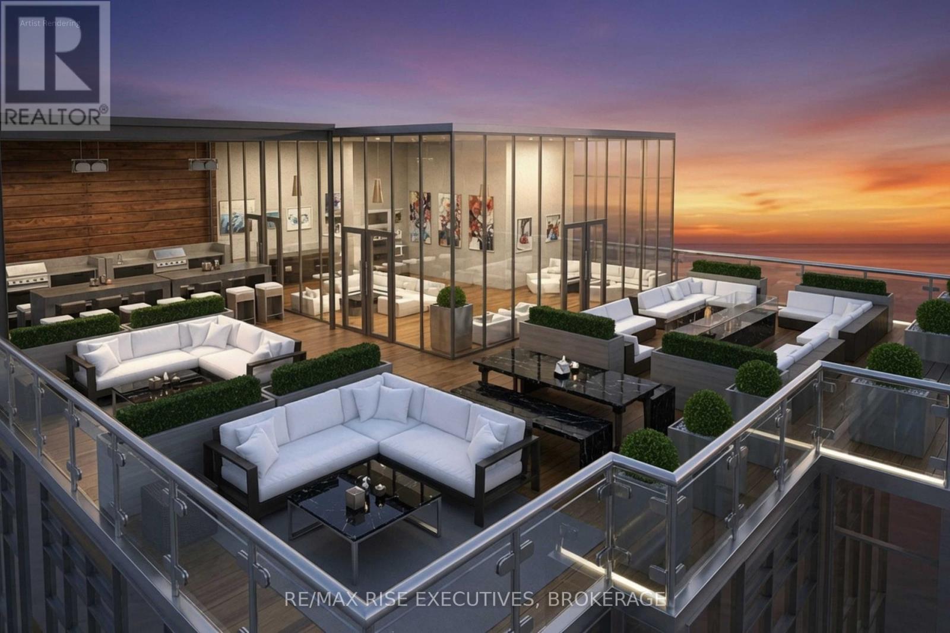
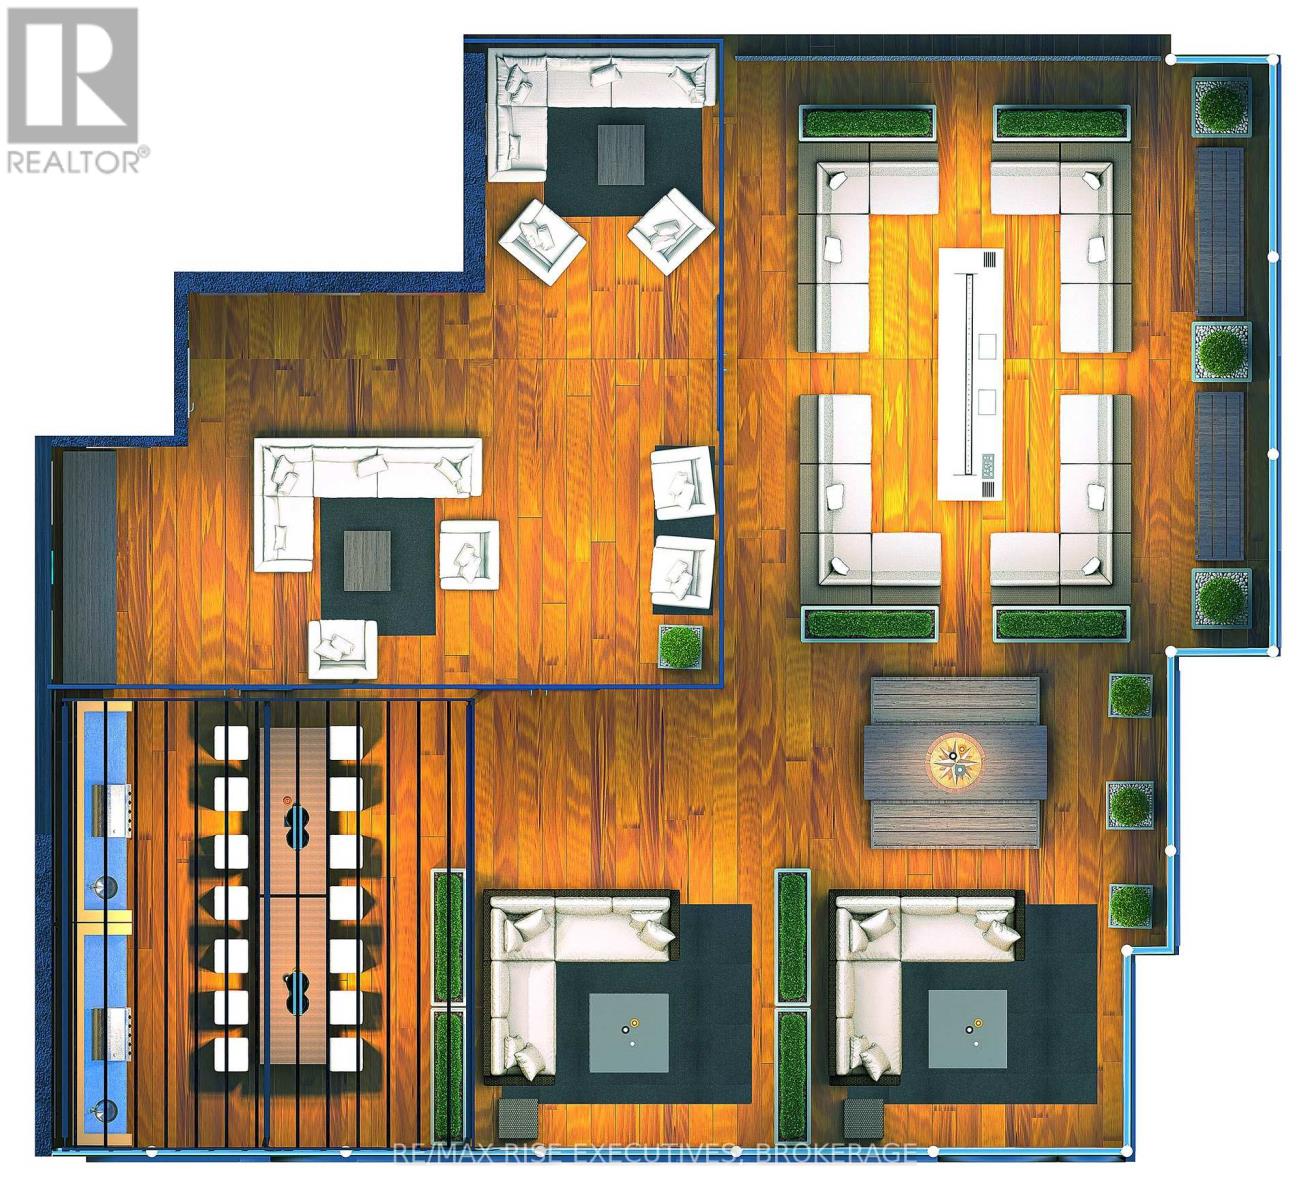
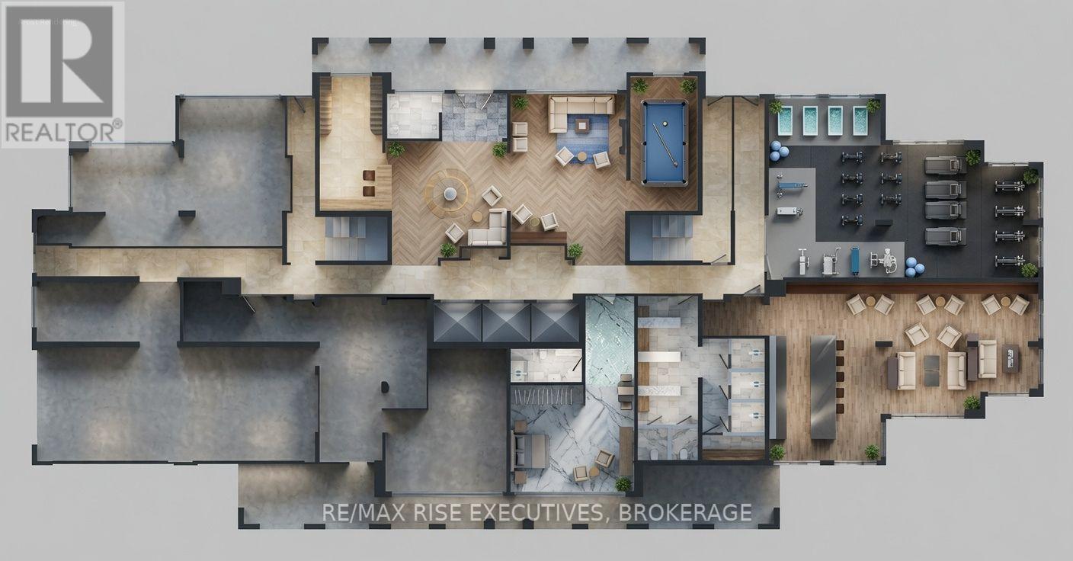
How Suite it is, the Malibu offers 1,325 sq. ft. of thoughtfully laid-out living space with 3 bedrooms and 2.5 baths an open-concept expansive great room wrapping toward a private balcony that grows from roughly 190 sq.ft. upper floors to approx. 215 sq. ft. on the upper floors. The primary bedroom features a walk-in closet and full ensuite with convenient double sinks and tiled shower while two additional bedrooms and a well-proportioned kitchen with breakfast bar round out a layout built for families or downsizers alike. Buyers who prefer a home office over a third bedroom can ask about the Malibu-S alternate plan, which swaps in a den/solarium. Suite features Cartier Level II Kitchen, granite counters, a panorama of windows providing abundant natural light, marble flooring in the bathrooms, five appliances, and one covered parking space included, with the option to acquire a second space, subject to availability. Limited Time Offer: Your choice of either an EV charging station or a storage locker and bike rack. Residents will enjoy a fitness centre, Owners' Lounge, party room, Guest Suite, and a spectacular 23rd-floor Sky Deck with sweeping lake and city views. An exceptional location adjacent to Lake Ontario Park, Kingston's largest urban waterfront park, a private golf course, the start of the Rideau Trail, and the Lake Ontario waterfront pathway. Just minutes from Downtown Kingston, Queen's University, St. Lawrence College, Kingston Health Sciences Centre, and Portsmouth Olympic Harbour. Tarion registered and site plan approved, including approval for a 35-slip marina. Purchase Price reflects the full HST Rebate pursuant to new Ontario legislation for qualifying purchases completed prior to March 31, 2027, in accordance with the Seller's Form of Contract. Buy today for projected 2029 occupancy, with a phased-in deposit structure. (id:66939)
Property details
- Price
- $1,025,450
- Bedrooms
- 3
- Bathrooms
- 3
- Parking
- 1
- Property type
- Single Family
- Basement
- None
- MLS® number
- X13419770
Location
Similar listings in Kingston (Central City West)

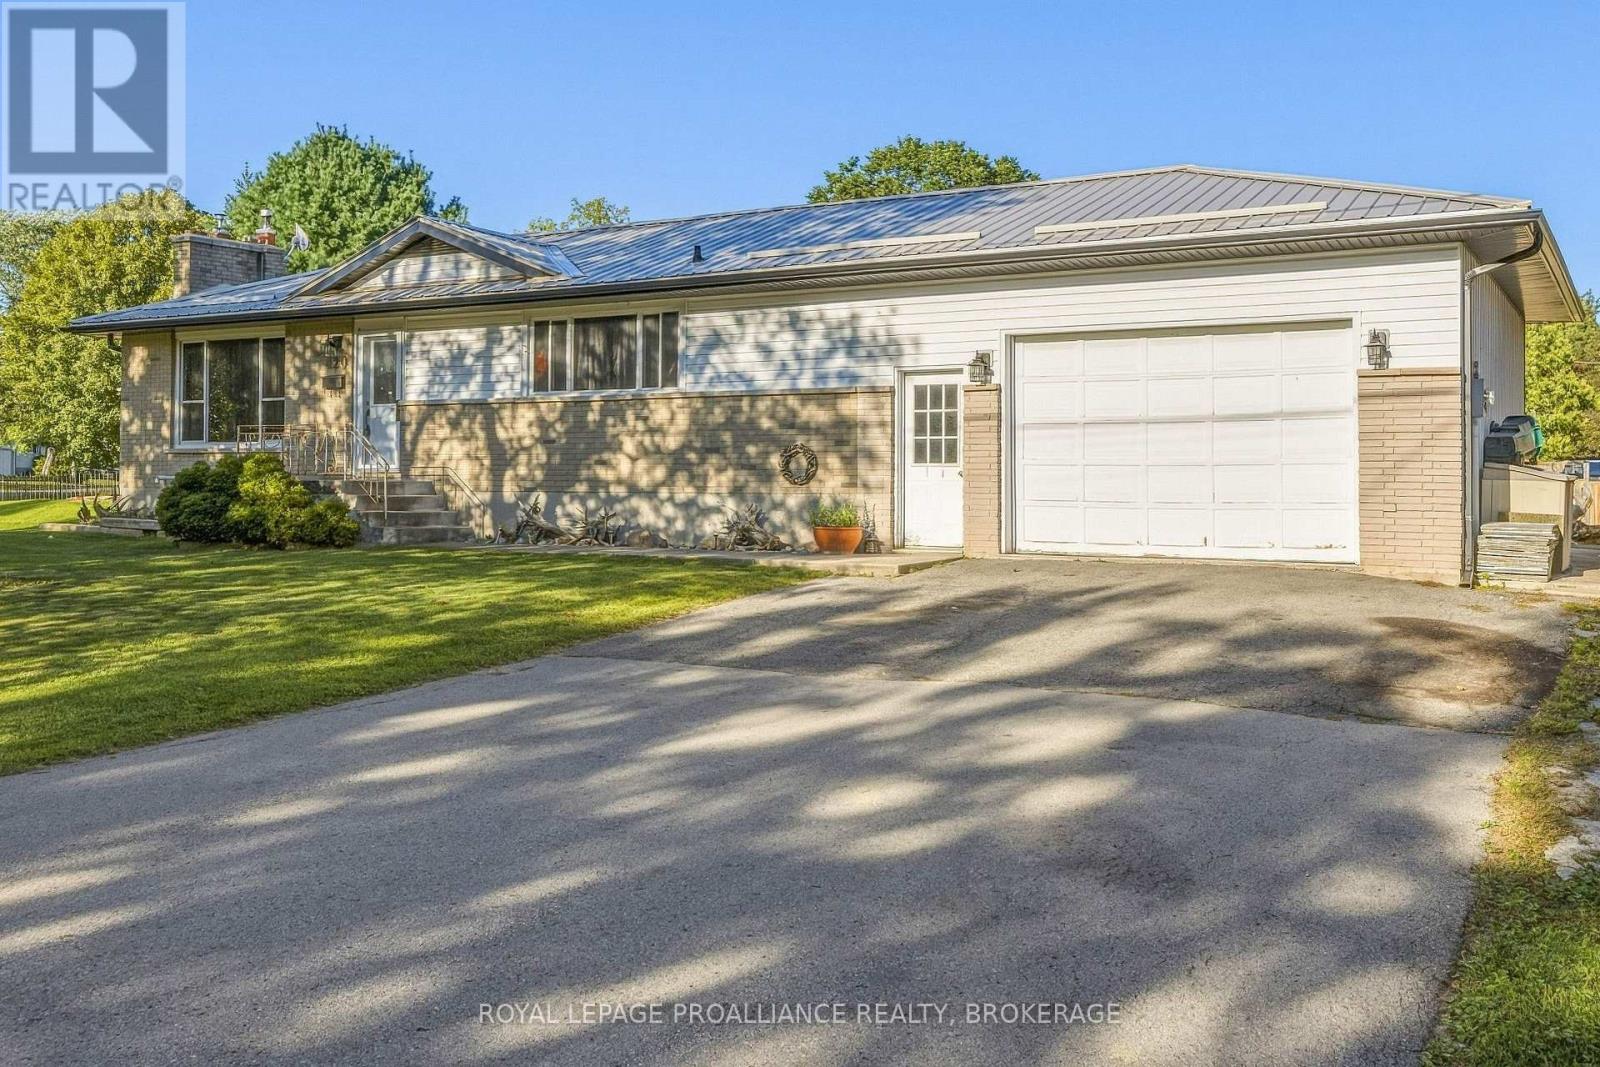
$539,900
618 AYLMER CRESCENT
37 - South of Taylor-Kidd Blvd, Kingston (South of Taylor-Kidd Blvd)
3 bed · 1 bath
MLS® X13788364
$545,900
420 MAPLE RIDGE DRIVE
37 - South of Taylor-Kidd Blvd, Kingston (South of Taylor-Kidd Blvd)
4 bed · 1 bath
MLS® X13787422
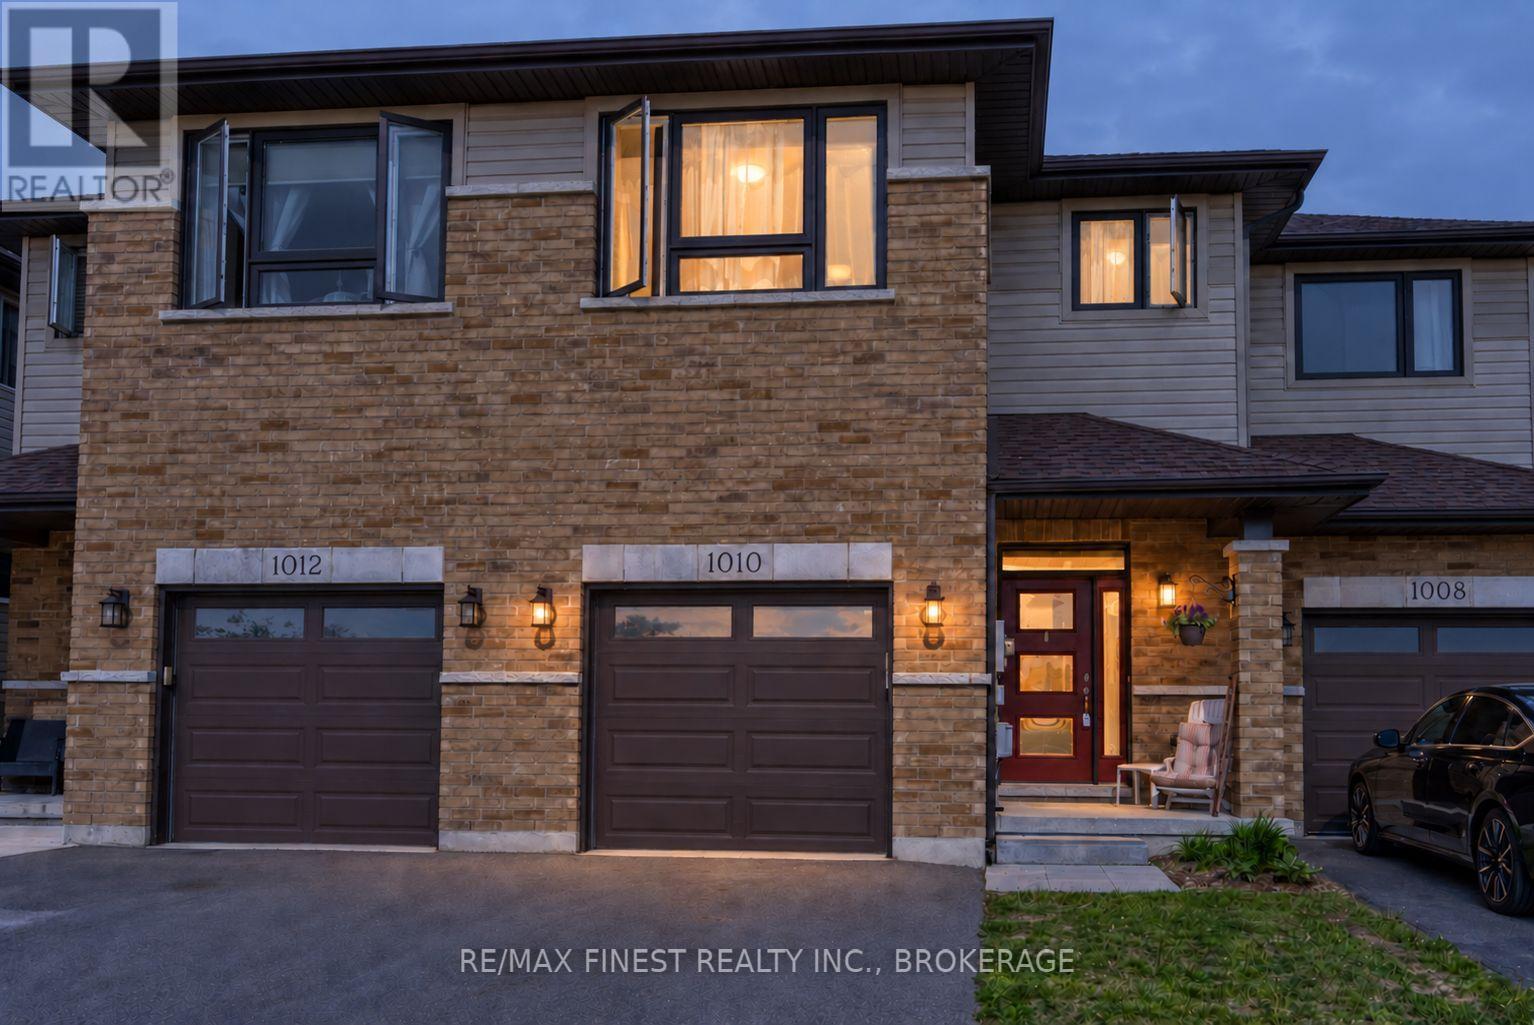
$534,000
1010 ROSANNA AVENUE
42 - City Northwest, Kingston (City Northwest)
3 bed · 3 bath
MLS® X13787306
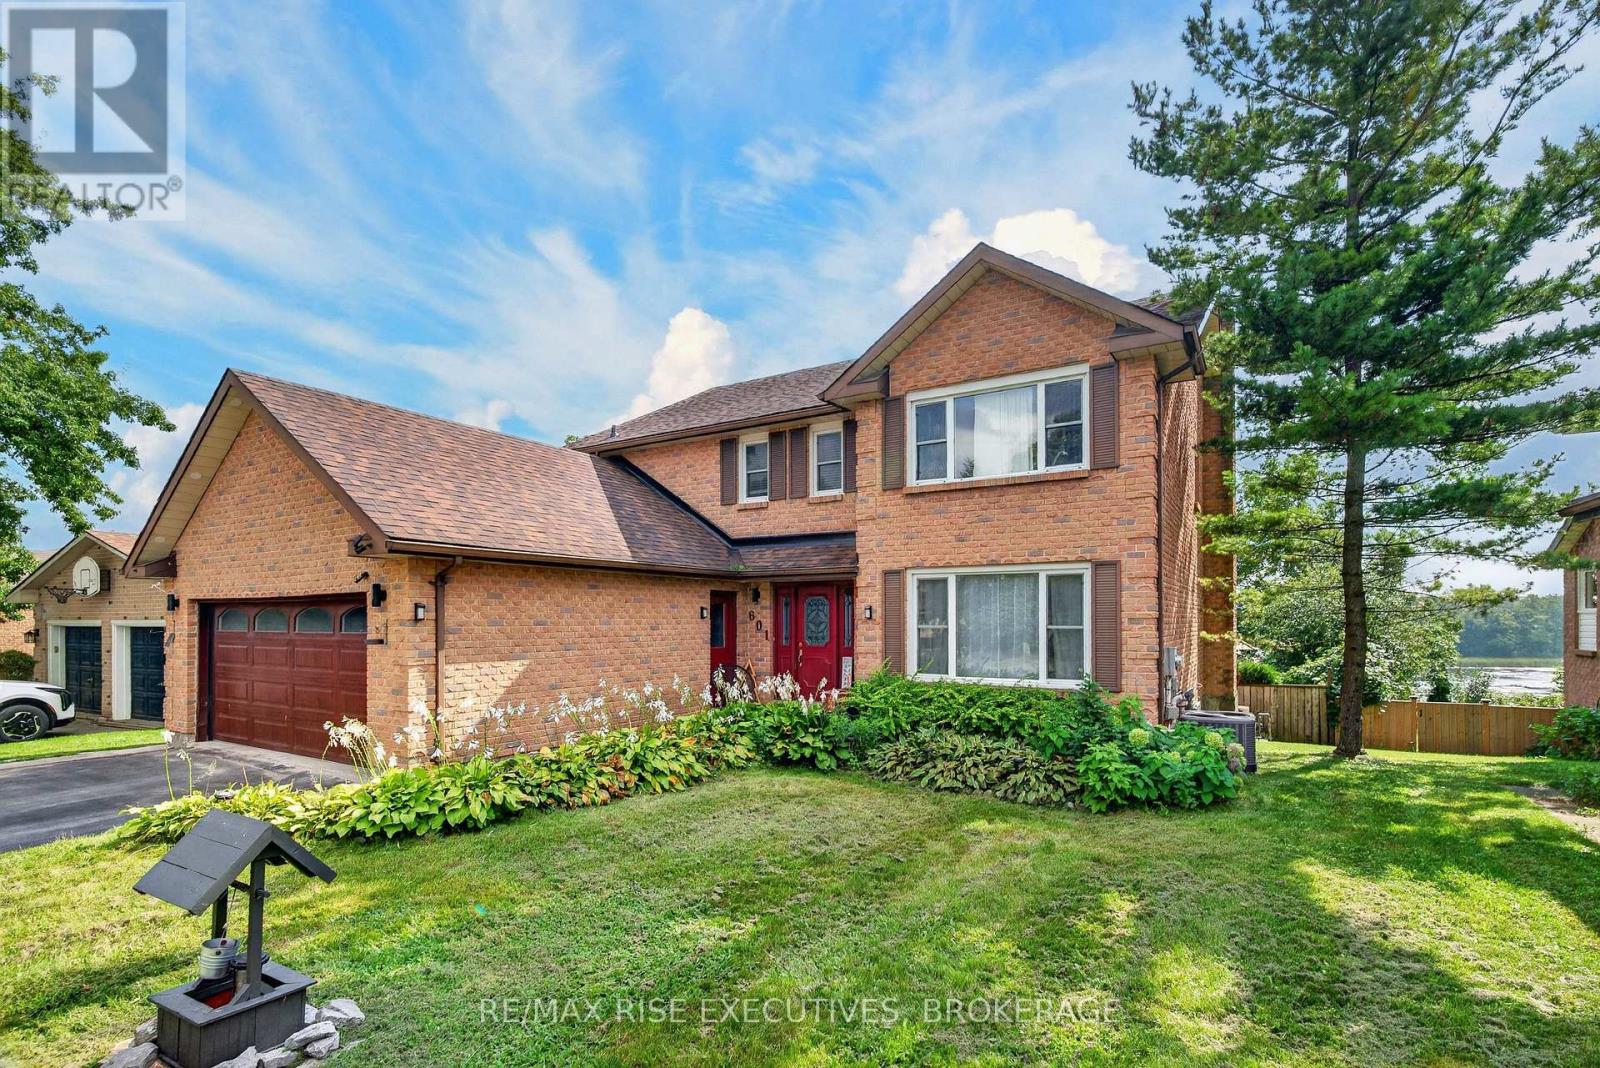
$865,000
601 FOREST HILL DRIVE
37 - South of Taylor-Kidd Blvd, Kingston (South of Taylor-Kidd Blvd)
8 bed · 5 bath
MLS® X13787108
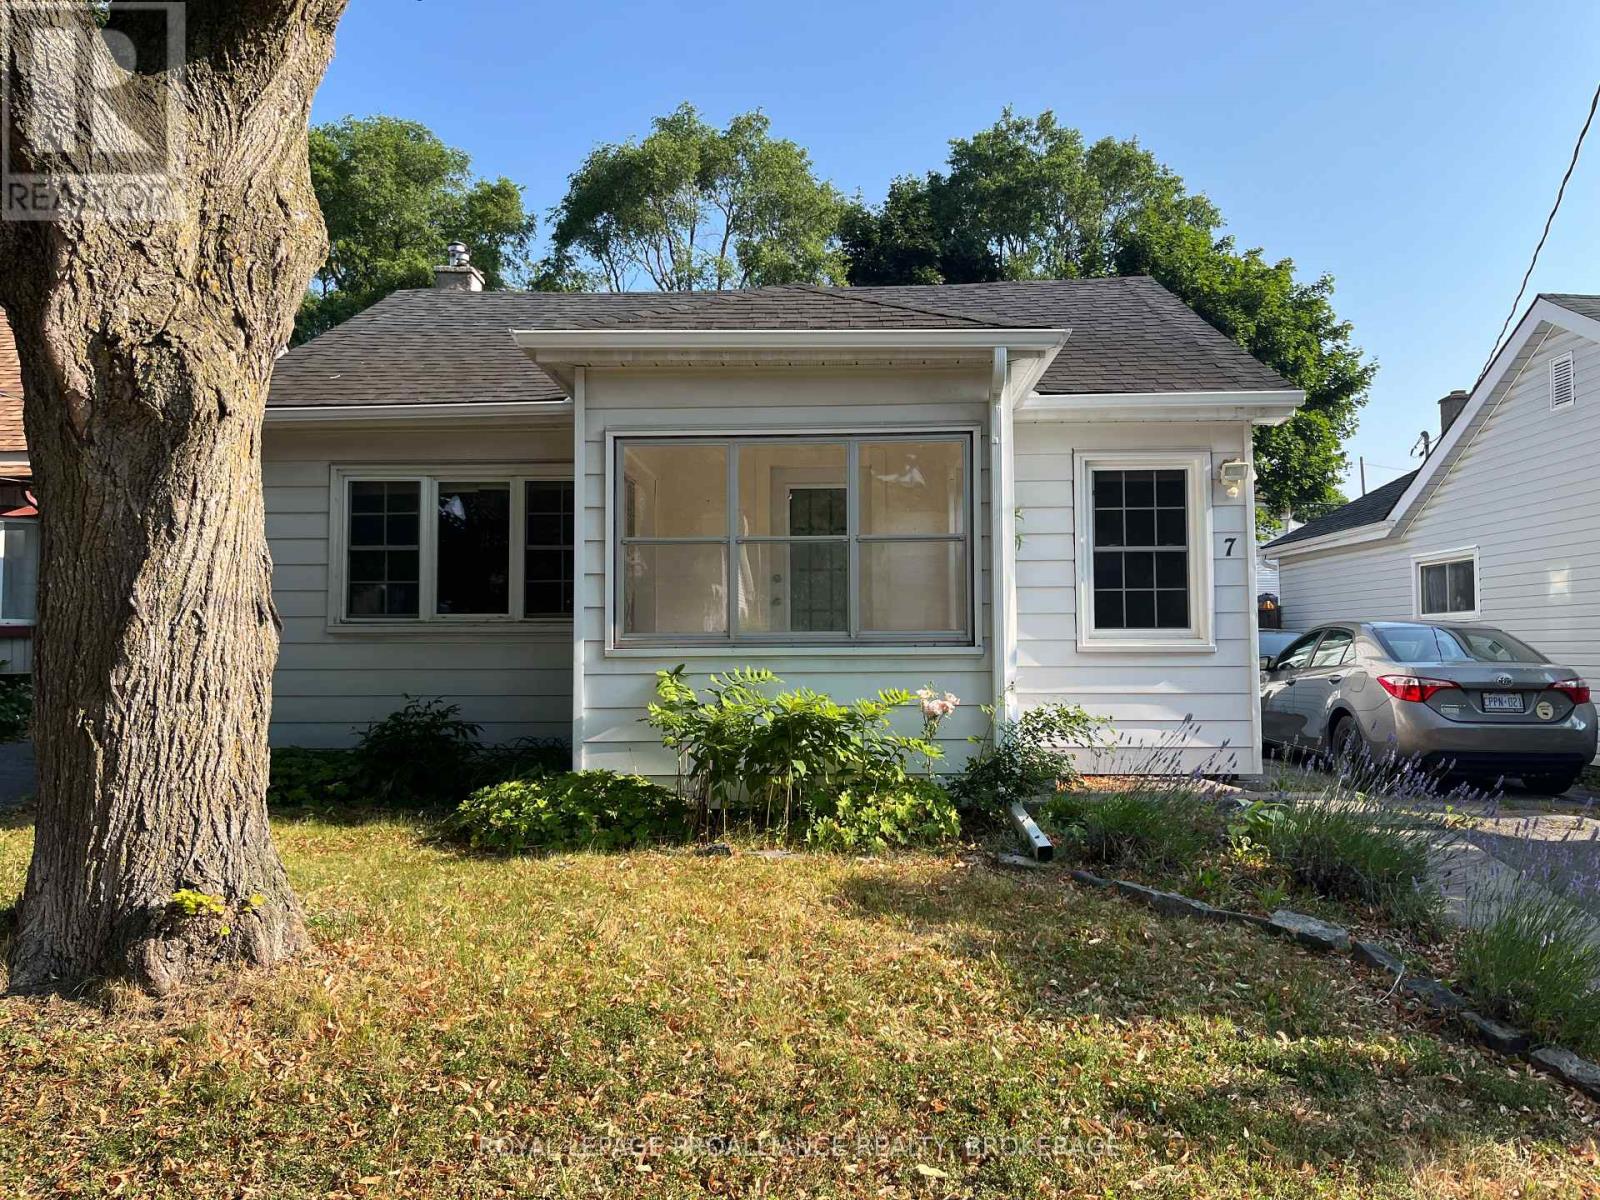
$449,900
7 THIRD AVENUE
22 - East of Sir John A. Blvd, Kingston (East of Sir John A. Blvd)
2 bed · 1 bath
MLS® X13785878
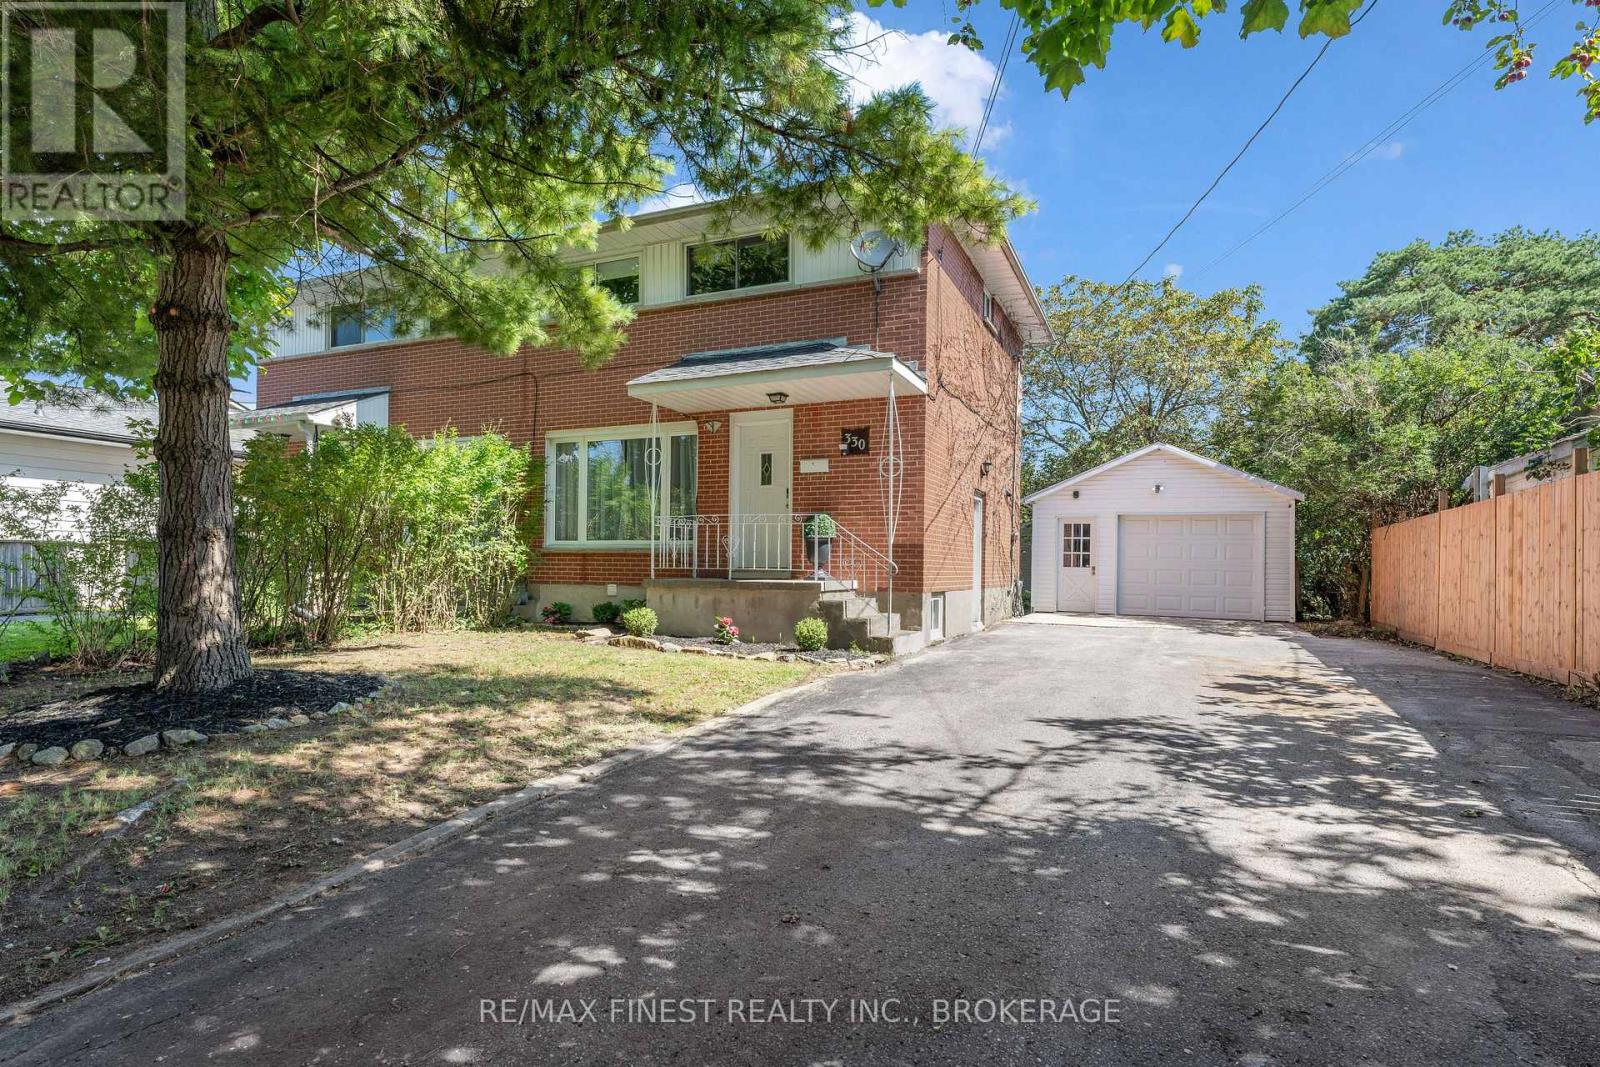
$473,000
330 MEADOWCREST ROAD
28 - City SouthWest, Kingston (City SouthWest)
3 bed · 2 bath
MLS® X13785700
Want more homes like this?
Tell Mohammed what you would change about this property and get a personally reviewed shortlist of active MLS® matches.
Quick fit check
Find Out If This Home Is Right for You
Three quick questions. Get a personalized read on this listing, and a private showing if it fits.
Own a home nearby?
This listing is part of the active competition a nearby seller is pricing against. Ask Mohammed for a local pricing review of your own property.
Review my home valueListing courtesy of RE/MAX RISE EXECUTIVES, BROKERAGE. Source board: Kingston & Area Real Estate Association.
Listing data is provided by the Canadian Real Estate Association (CREA) through the REALTOR.ca Data Distribution Facility (DDF®) and is deemed reliable but not guaranteed accurate. The trademarks REALTOR®, REALTORS® and the REALTOR® logo are controlled by CREA and identify real estate professionals who are members of CREA. The trademarks MLS®, Multiple Listing Service® and the associated logos are owned by CREA and identify the quality of services provided by real estate professionals who are members of CREA. Listings displayed may be held by brokerages other than Hamodi Realty / HomeLife Miracle Realty.