
340 JAMES STREET W, Gravenhurst (Muskoka (S))
$499,900 · 3 Bed 2 Bath
About this property
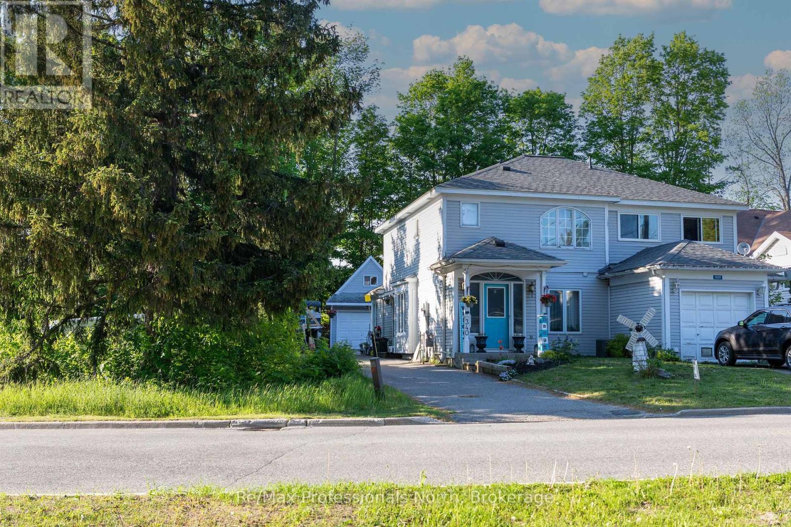
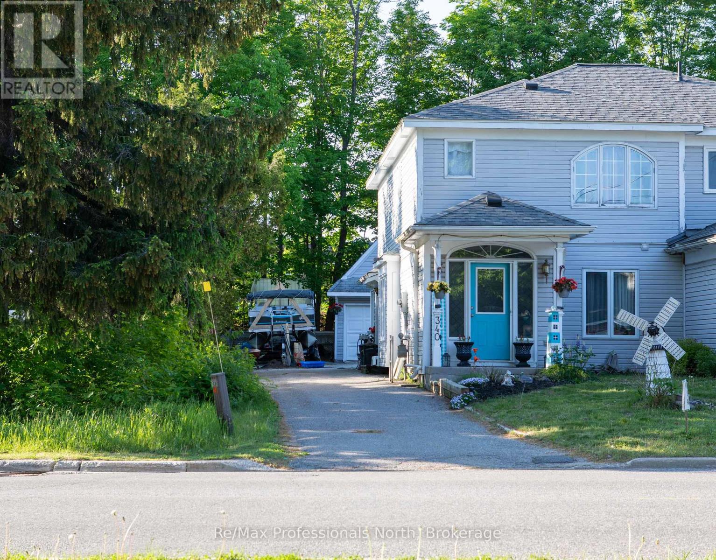
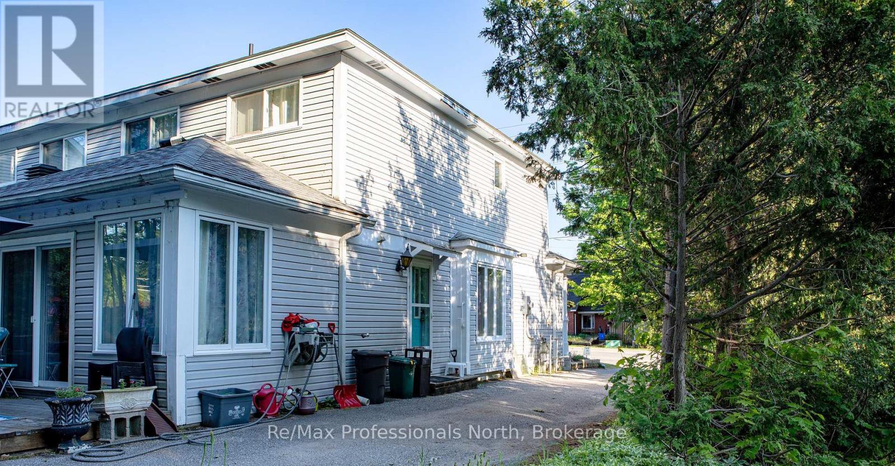
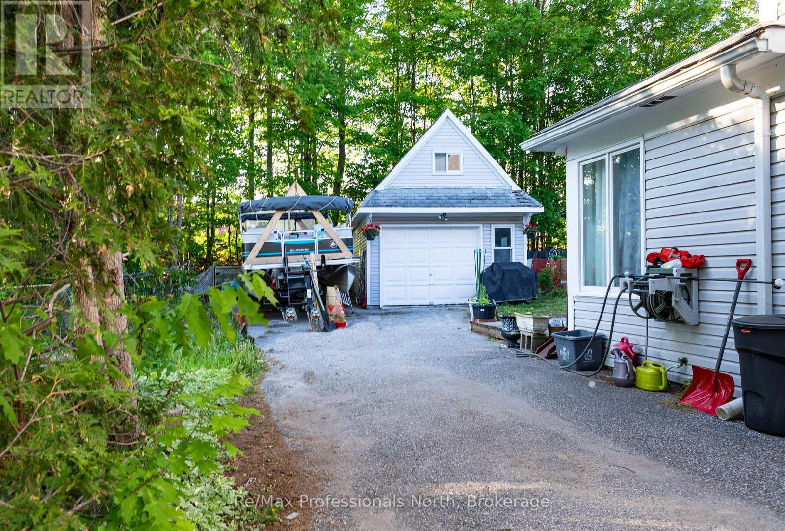
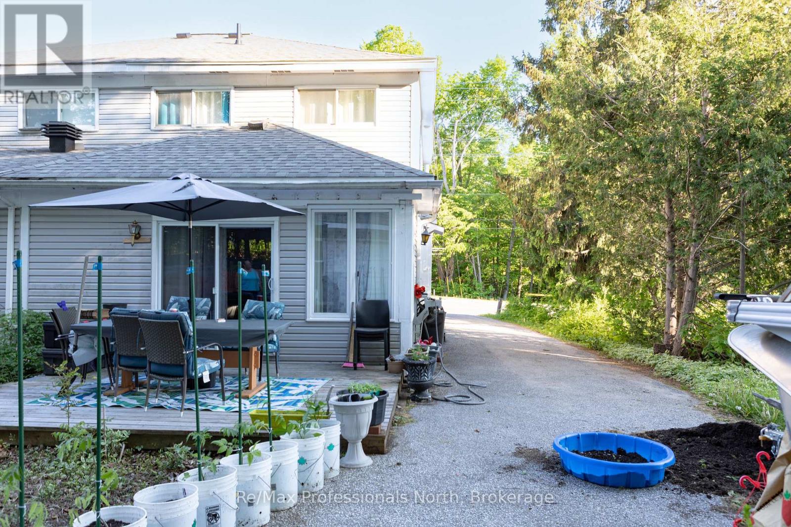
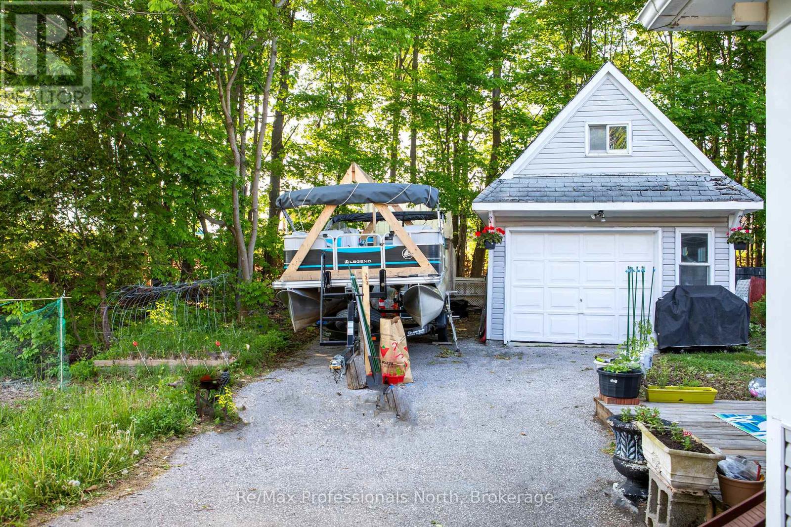
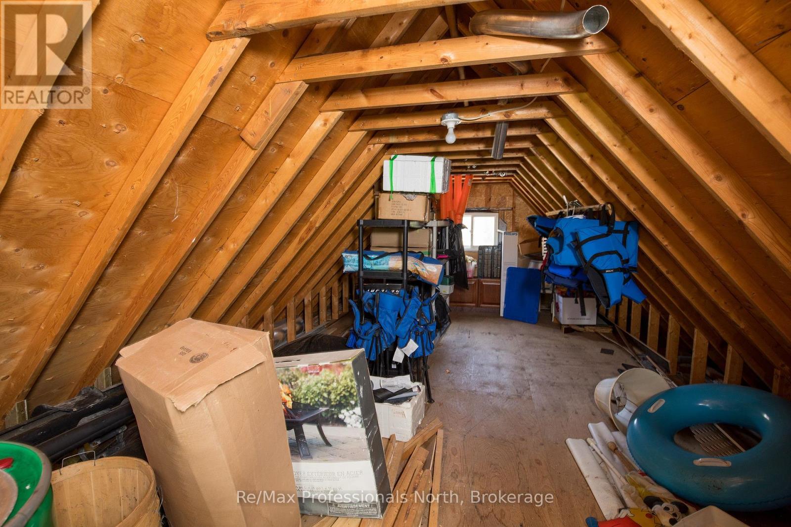
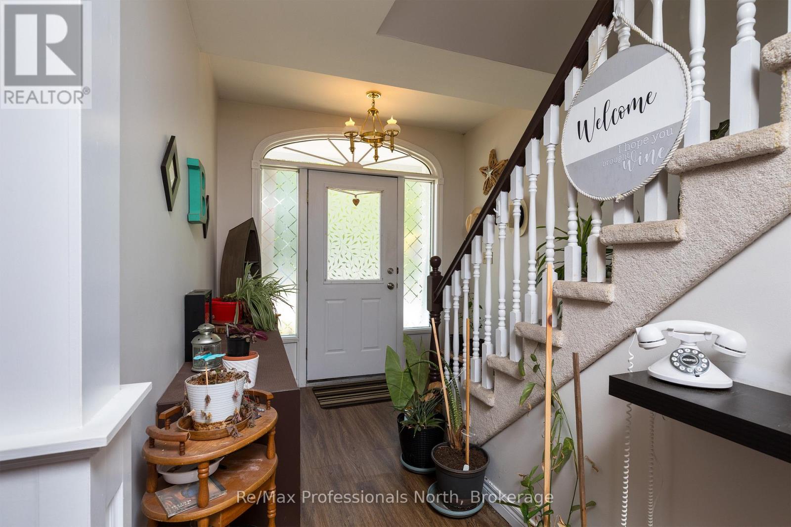
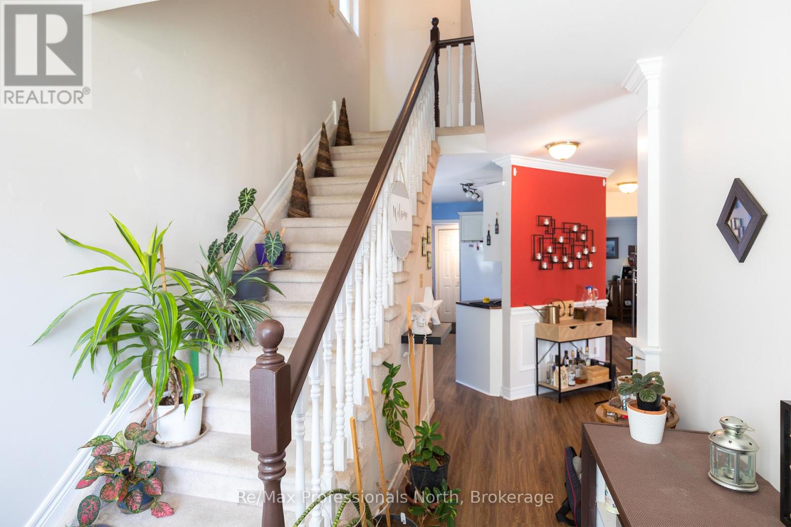
End Unit town house with a separate detached Garage with loft , Great central location. This home is close to the Highschool and Public school for easy walking. Short walk to the waterfront amenities and the parks. Just a 5 minute walk to the main street. The home has 3 bedrooms 2 baths, deck at the back, vacant school land on one side and a school field behind it divided by trees. The garage is drywalled and has a loft for extra storage. large 15x13 rear deck off the great room . (id:66939)
Property details
- Price
- $499,900
- Bedrooms
- 3
- Bathrooms
- 2
- Parking
- 6
- Property type
- Single Family
- Basement
- Crawl space
- MLS® number
- X13411430
Location
Similar listings in Gravenhurst (Muskoka (S))
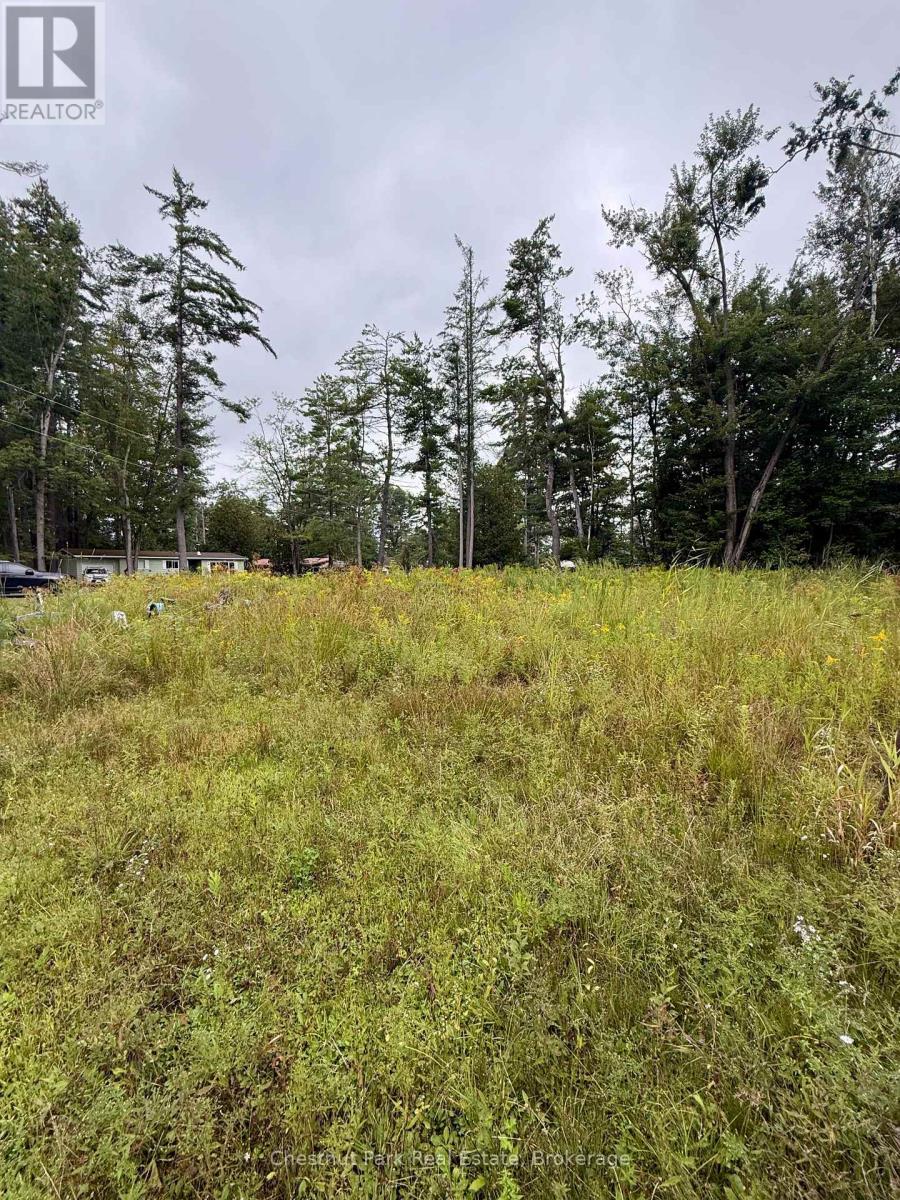
$350,000
1004 CHIPPAWA AVENUE
Muskoka (S), Gravenhurst (Muskoka (S))
0 bath
MLS® X13788332
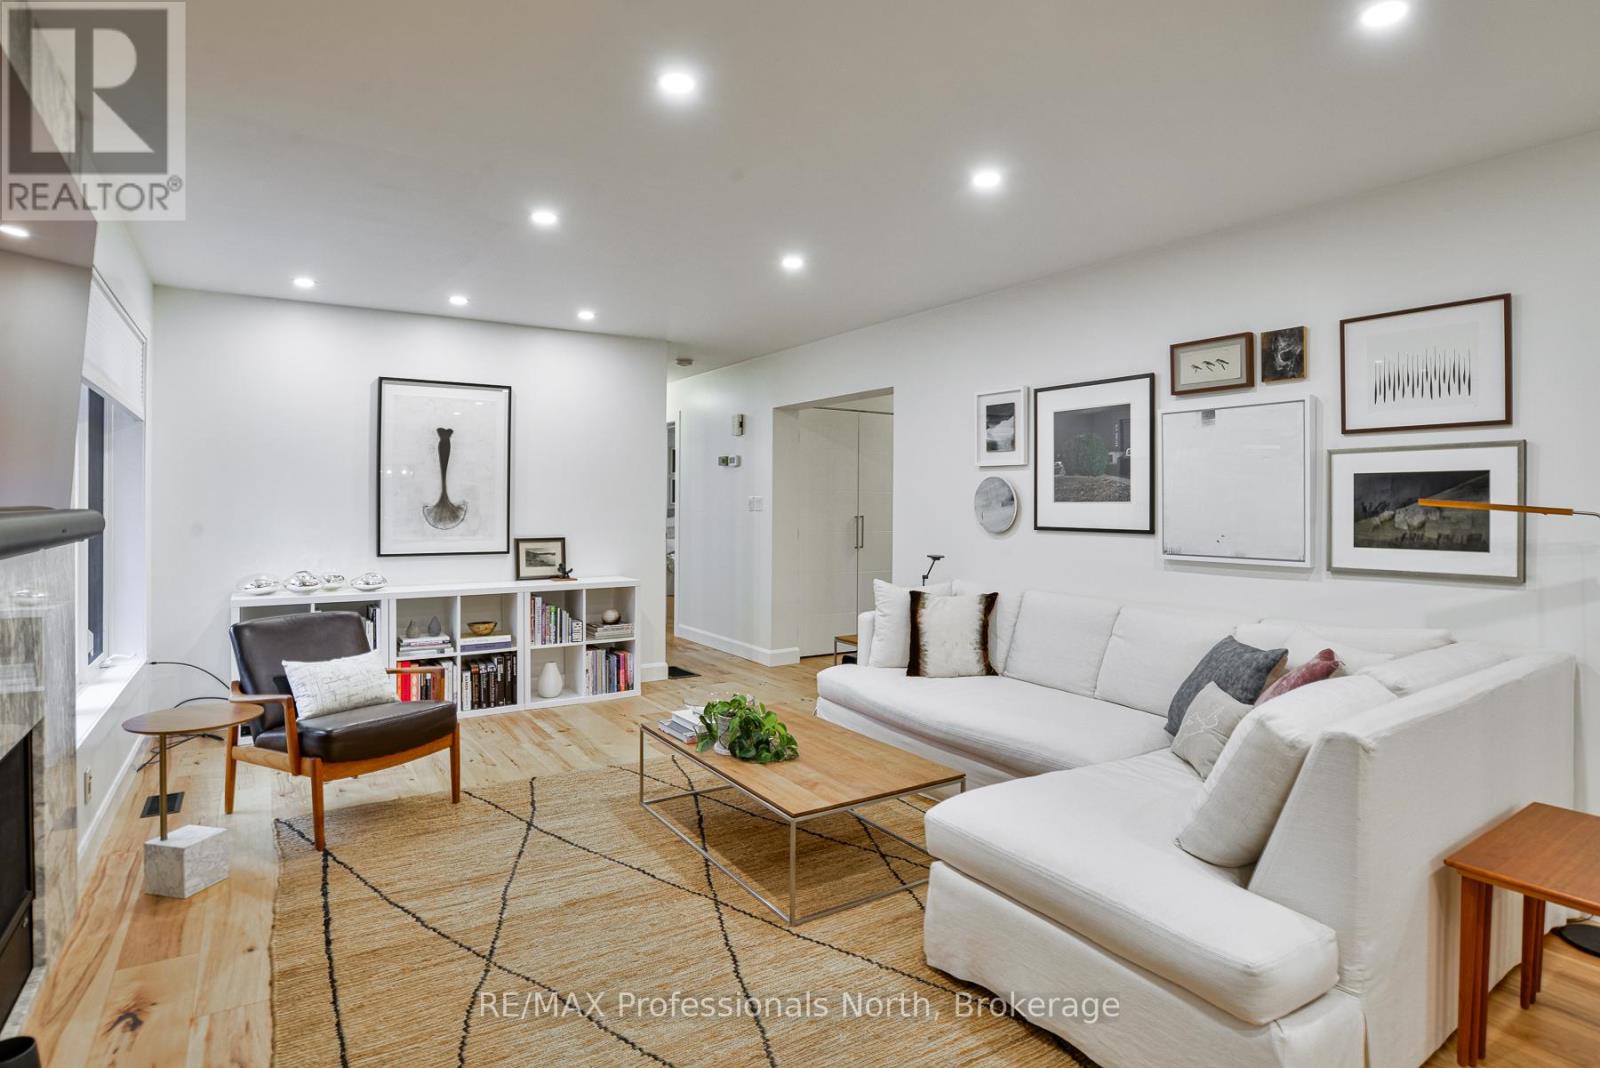
$849,000
225 BLANCHARD STREET W
Muskoka (S), Gravenhurst (Muskoka (S))
3 bed · 3 bath
MLS® X13786650
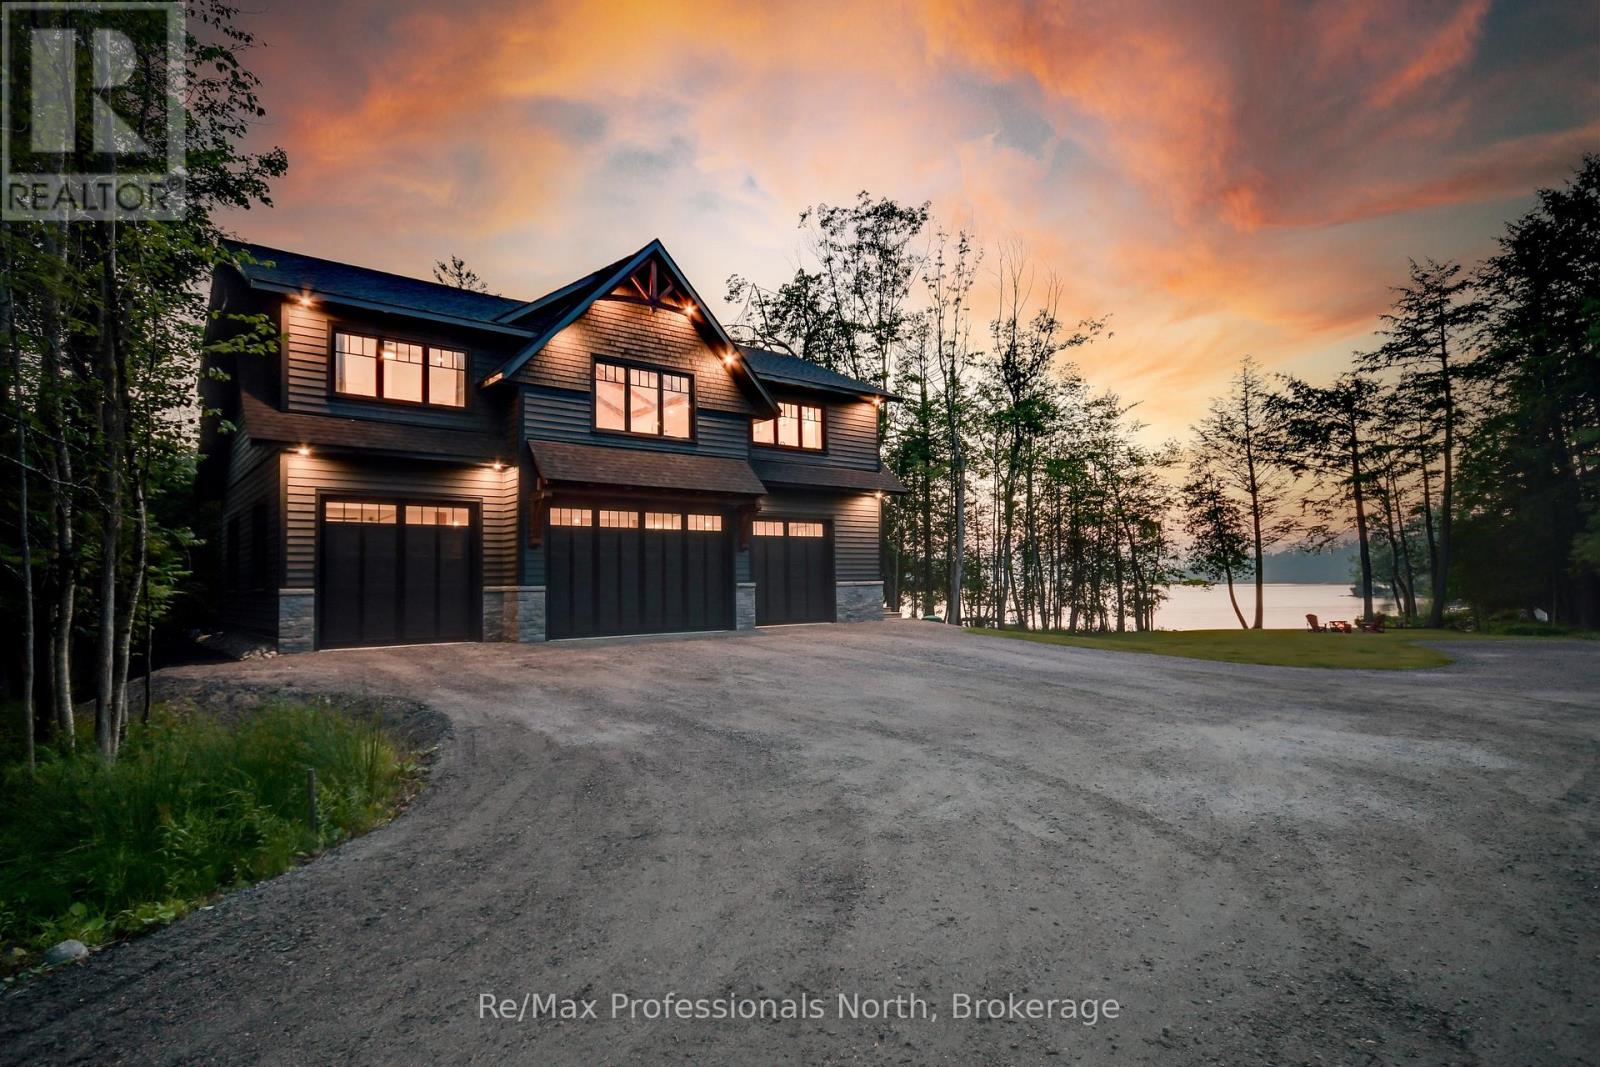
$2,999,900
1054 BRYDONS BAY ROAD
Muskoka (S), Gravenhurst (Muskoka (S))
3 bed · 3 bath
MLS® X13785558
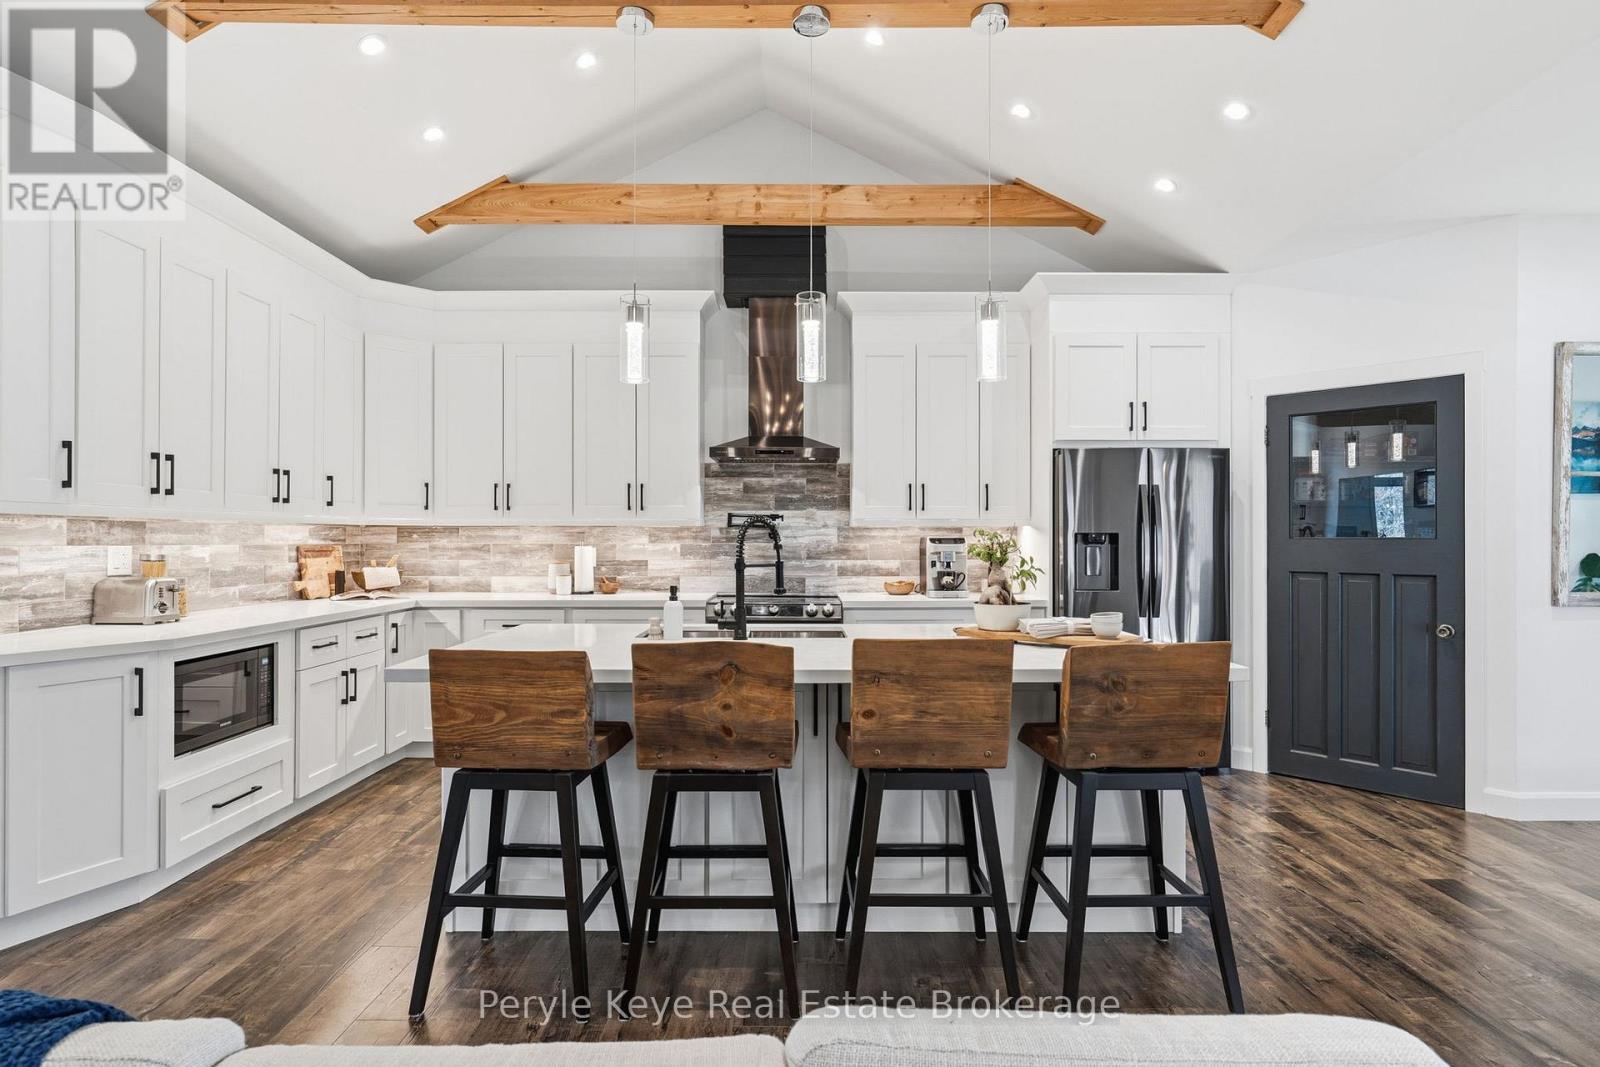
$1,249,900
1056 XAVIER STREET
Morrison, Gravenhurst (Morrison)
3 bed · 4 bath
MLS® X13784006
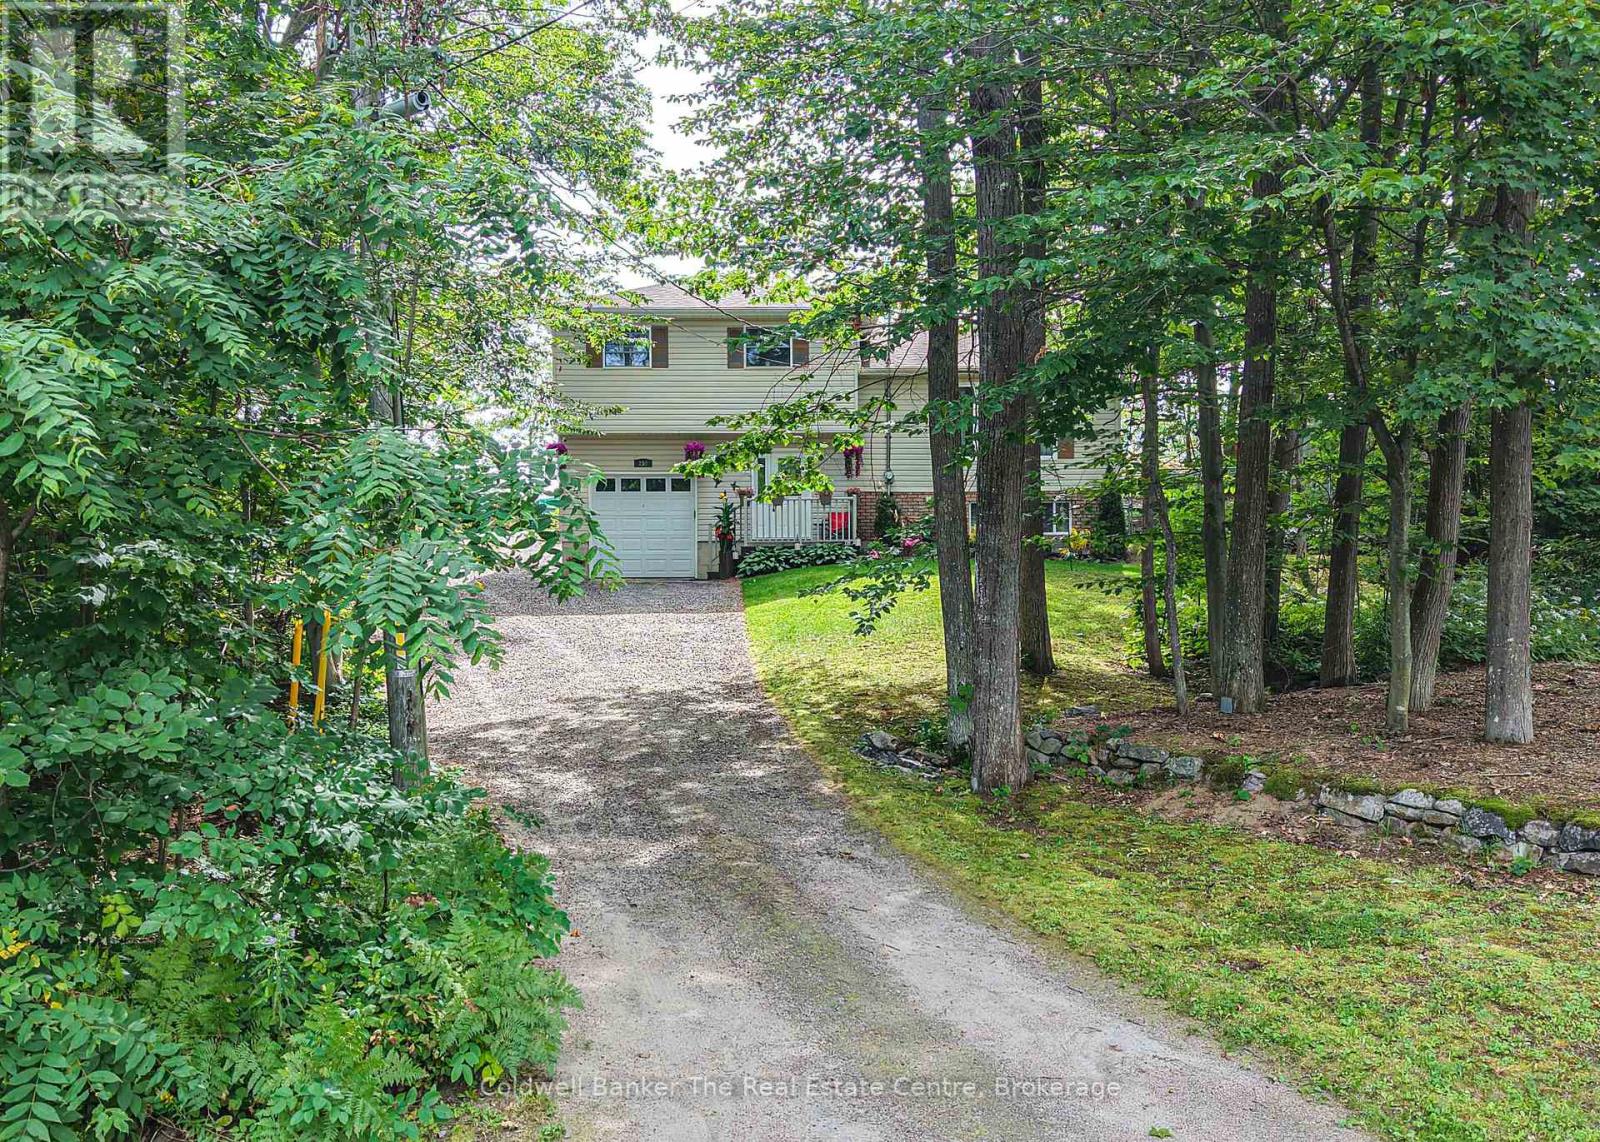
$669,500
250 WANDA MILLER ROAD
Muskoka (S), Gravenhurst (Muskoka (S))
3 bed · 3 bath
MLS® X13783986
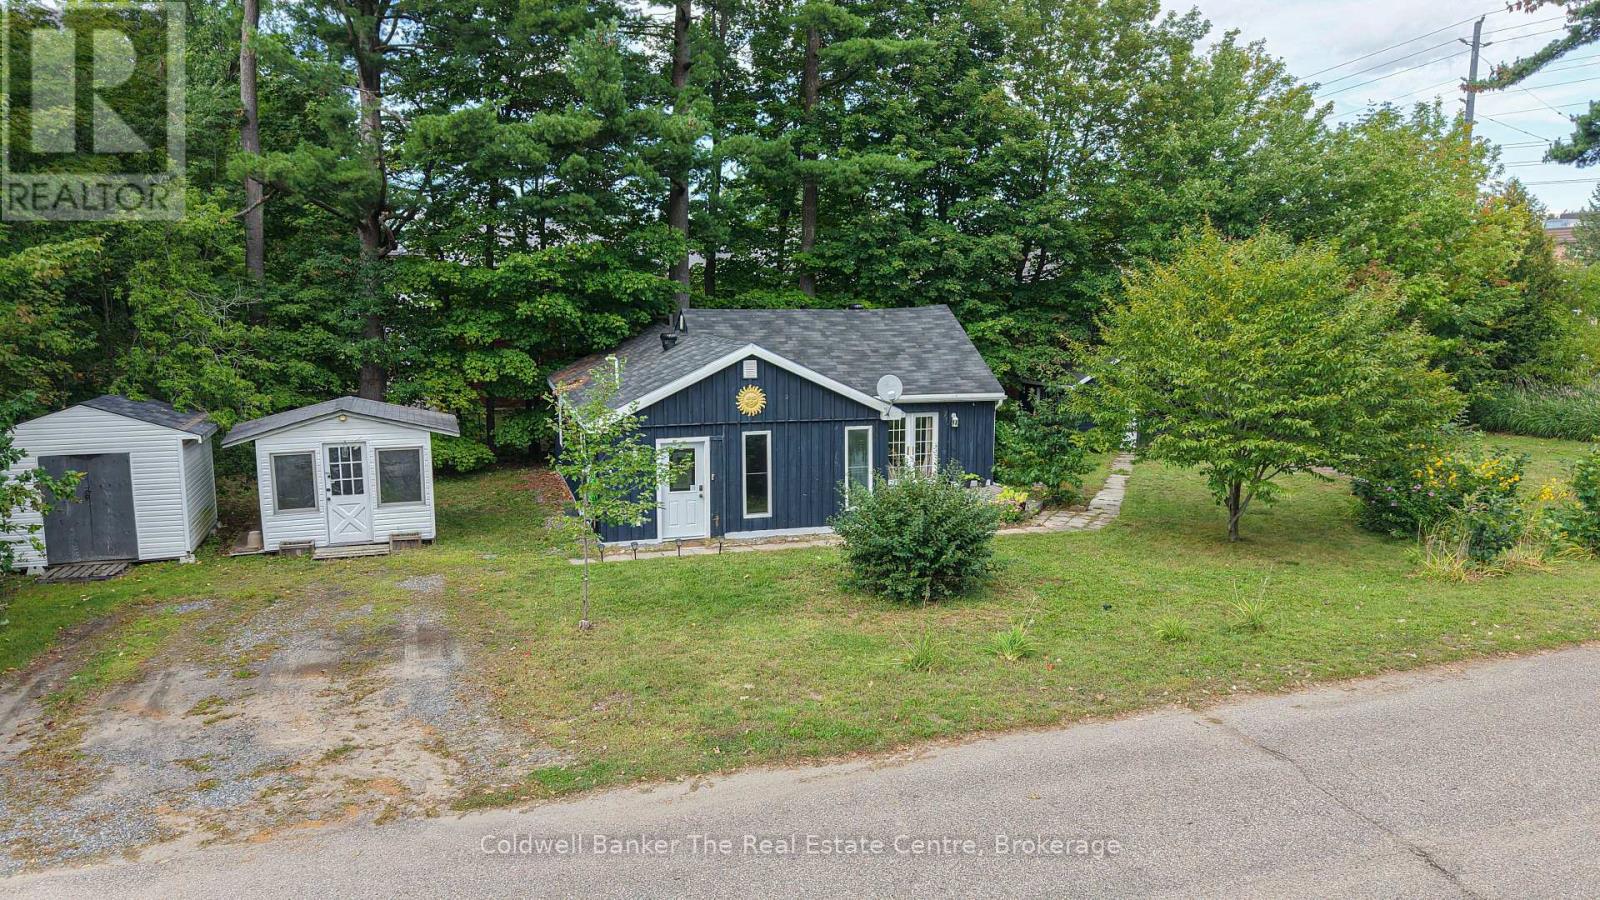
$465,000
260 VIOLET STREET
Muskoka (S), Gravenhurst (Muskoka (S))
2 bed · 1 bath
MLS® X13783962
Want more homes like this?
Tell Mohammed what you would change about this property and get a personally reviewed shortlist of active MLS® matches.
Quick fit check
Find Out If This Home Is Right for You
Three quick questions. Get a personalized read on this listing, and a private showing if it fits.
Own a home nearby?
This listing is part of the active competition a nearby seller is pricing against. Ask Mohammed for a local pricing review of your own property.
Review my home valueListing courtesy of Re/Max Professionals North. Source board: OnePoint Association of REALTORS®.
Listing data is provided by the Canadian Real Estate Association (CREA) through the REALTOR.ca Data Distribution Facility (DDF®) and is deemed reliable but not guaranteed accurate. The trademarks REALTOR®, REALTORS® and the REALTOR® logo are controlled by CREA and identify real estate professionals who are members of CREA. The trademarks MLS®, Multiple Listing Service® and the associated logos are owned by CREA and identify the quality of services provided by real estate professionals who are members of CREA. Listings displayed may be held by brokerages other than Hamodi Realty / HomeLife Miracle Realty.