
44 FIRE ROUTE 70 ROUTE, Galway-Cavendish and Harvey
$1,950,000 · 3 Bed 5 Bath
About this property
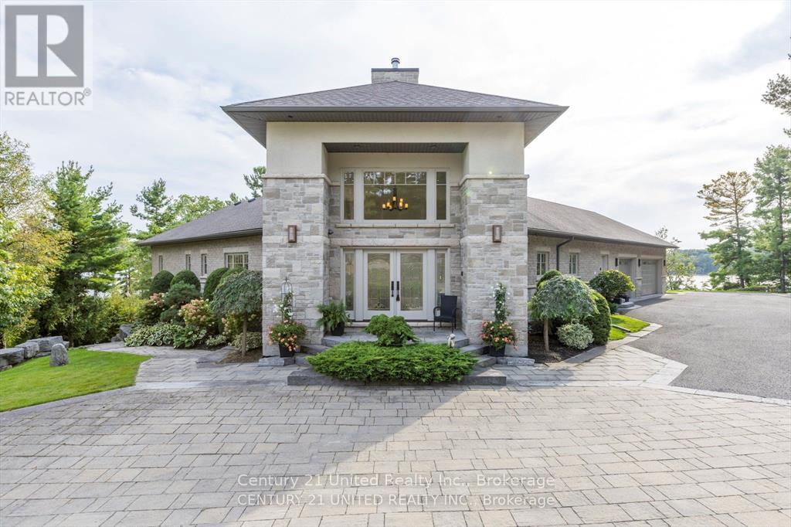
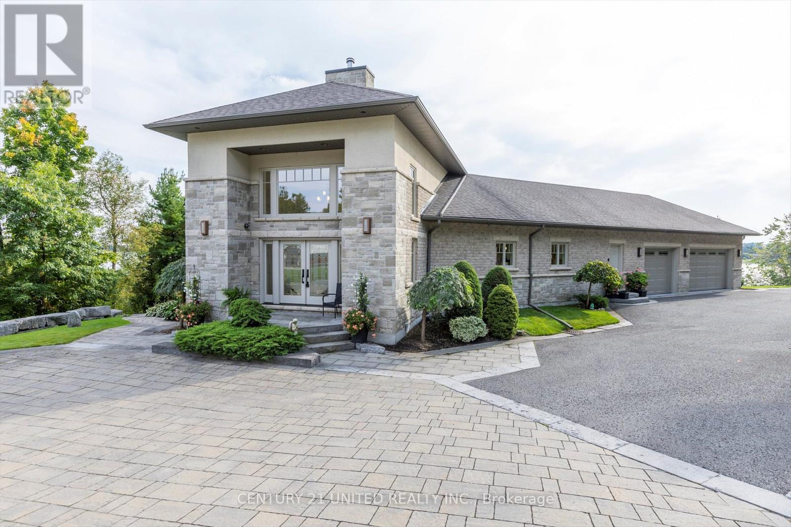
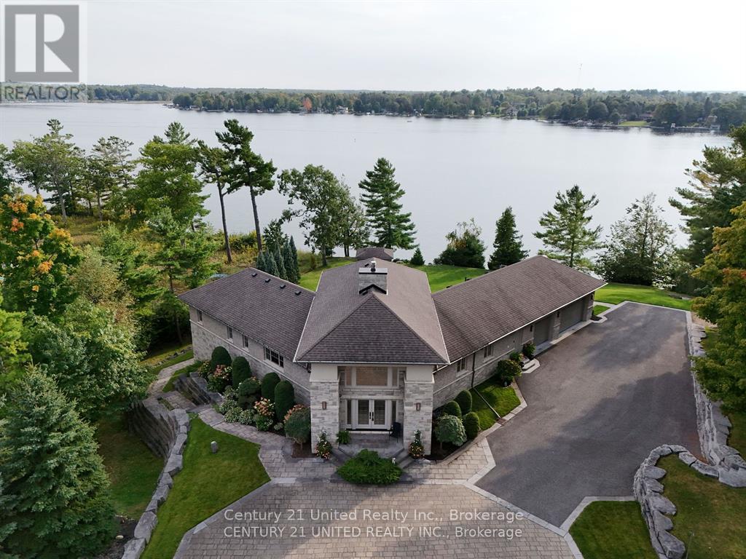
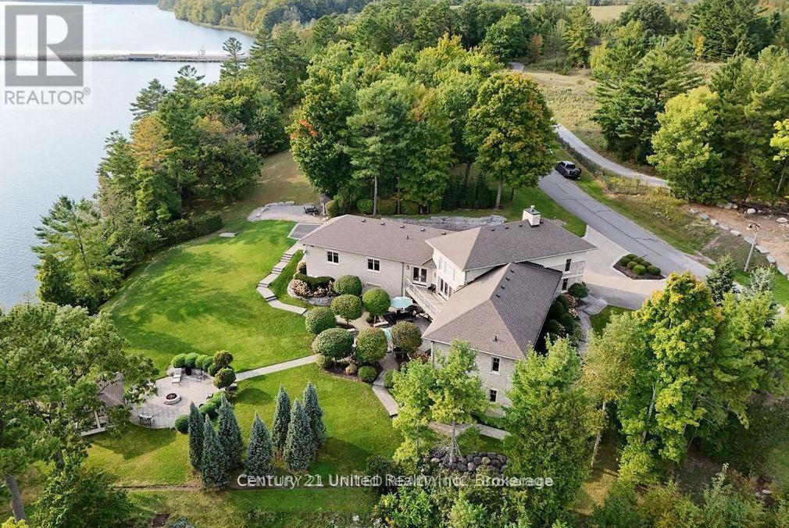
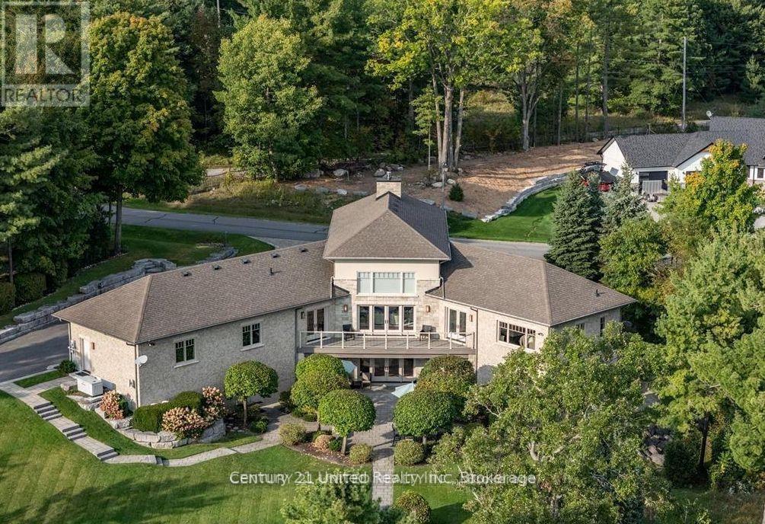
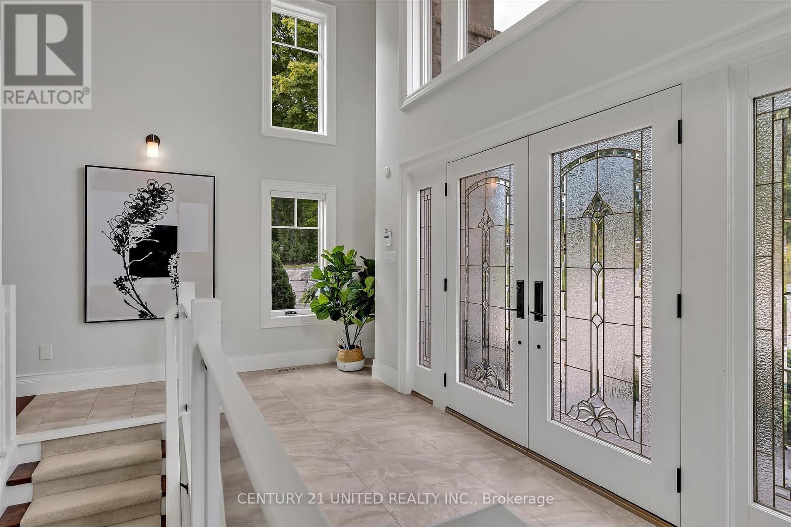
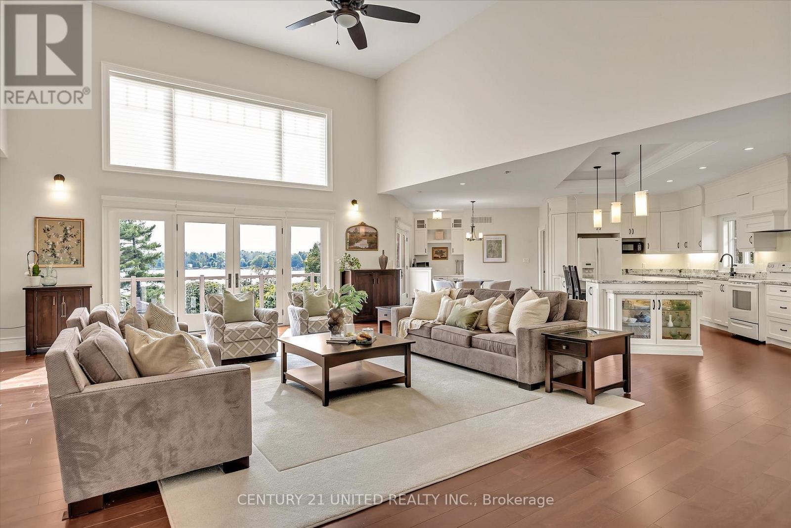
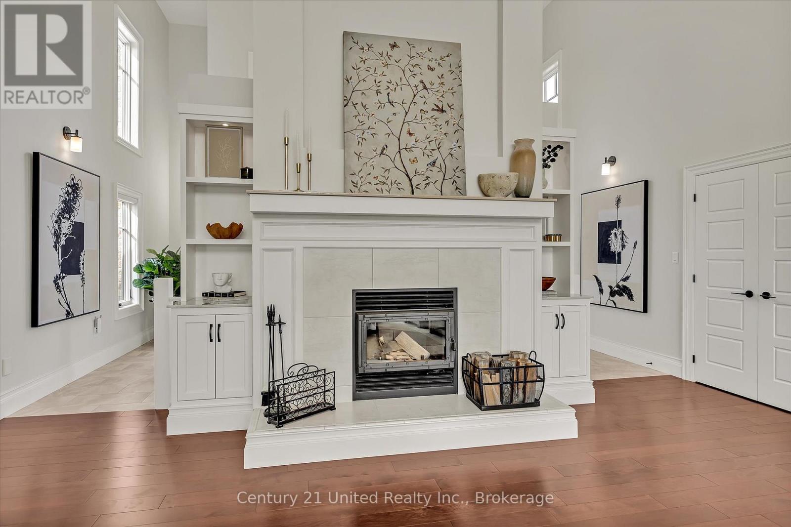
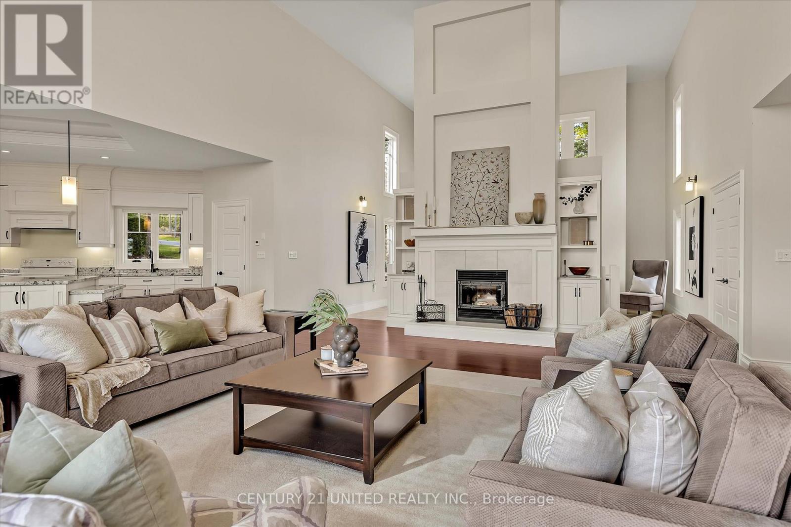
Oak Orchard Estates, an exclusive gated waterfront community on the shores of Upper Buckhorn Lake, where luxury living meets the ultimate country lifestyle. Custom built in 2011, this exceptional residence offers over 5,000 sq. ft. of thoughtfully designed living space, featuring 3 spacious bedrooms, 5 bathrooms, and a versatile den that can easily accommodate additional guests, a home office, or hobby space. Designed for both everyday comfort and entertaining, the open-concept main living area is anchored by a stunning wood-burning fireplace and showcases beautiful water views and the surrounding landscape. The home also features two full kitchens, offering incredible flexibility for multi-generational living, extended family stays, entertaining, or hosting guests with ease. Step outside to discover meticulously landscaped grounds, expansive outdoor living areas, and a gazebo perfectly positioned to enjoy peaceful mornings and spectacular sunsets by the water. Every detail has been carefully considered to create a private retreat that blends seamlessly with its natural surroundings.Ownership in Oak Orchard Estates includes access to exclusive community amenities, including a private harbour with your own boat slip, boat launch, and a sandy beach area, providing effortless access to Upper Buckhorn Lake and the renowned Trent-Severn Waterway. Whether you're boating, fishing, swimming, or simply enjoying the waterfront lifestyle, adventure begins just moments from your door.This home is also equipped with an energy-efficient geothermal heating and cooling system and a Generac backup generator, providing year-round comfort, reliability, and peace of mind.Oak Orchard Estates is part of Peterborough Vacant Land Condominium Corporation No. 71. Monthly maintenance fees of $275 include access to the community's private amenities and shared common elements. (id:66939)
Property details
- Price
- $1,950,000
- Bedrooms
- 3
- Bathrooms
- 5
- Parking
- 6
- Property type
- Single Family
- Basement
- Finished, Walk out, N/A
- MLS® number
- X13224640
Location
Want more homes like this?
Tell Mohammed what you would change about this property and get a personally reviewed shortlist of active MLS® matches.
Quick fit check
Find Out If This Home Is Right for You
Three quick questions. Get a personalized read on this listing, and a private showing if it fits.
Own a home nearby?
This listing is part of the active competition a nearby seller is pricing against. Ask Mohammed for a local pricing review of your own property.
Review my home valueListing courtesy of Century 21 United Realty Inc.. Source board: Central Lakes Association of REALTORS®.
Listing data is provided by the Canadian Real Estate Association (CREA) through the REALTOR.ca Data Distribution Facility (DDF®) and is deemed reliable but not guaranteed accurate. The trademarks REALTOR®, REALTORS® and the REALTOR® logo are controlled by CREA and identify real estate professionals who are members of CREA. The trademarks MLS®, Multiple Listing Service® and the associated logos are owned by CREA and identify the quality of services provided by real estate professionals who are members of CREA. Listings displayed may be held by brokerages other than Hamodi Realty / HomeLife Miracle Realty.