
27 GREENWOOD DRIVE, Stratford
$499,900 · 3 Bed 2 Bath
About this property
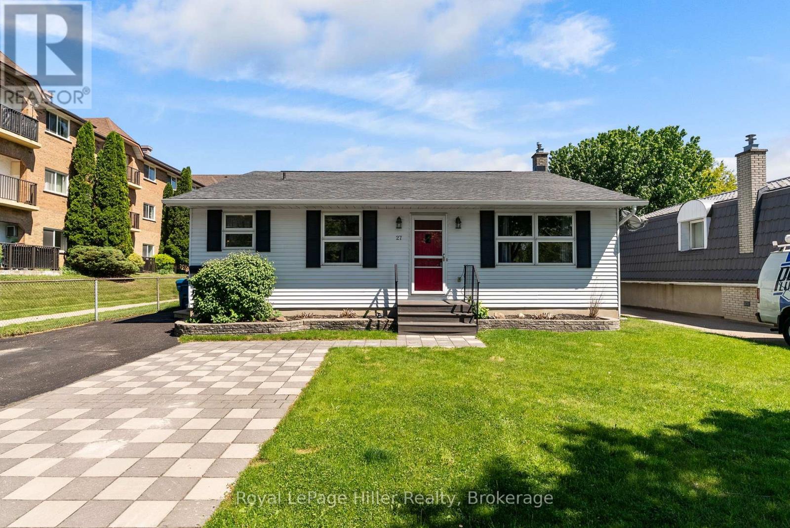
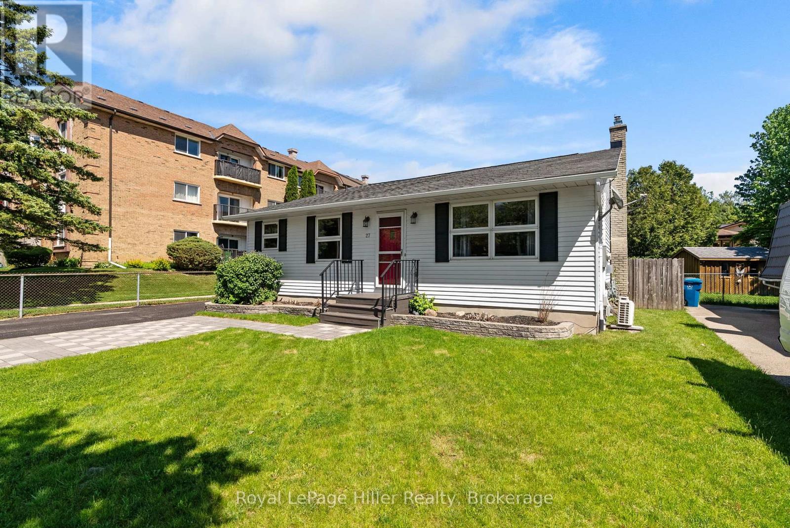
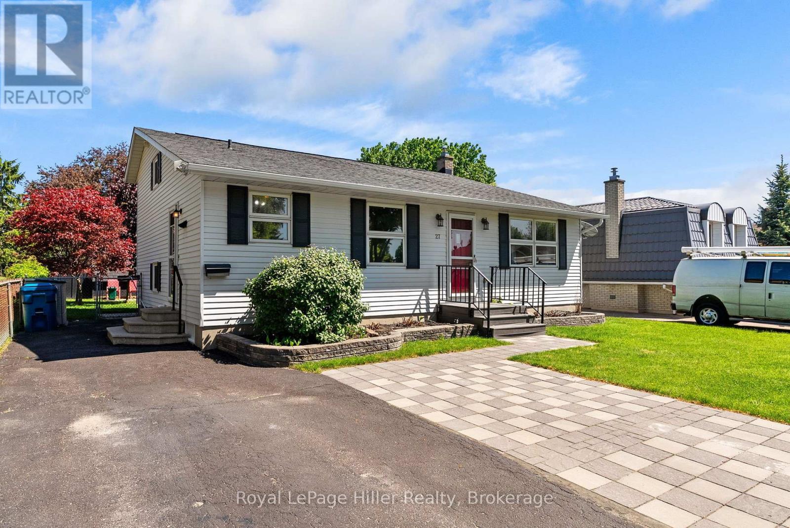
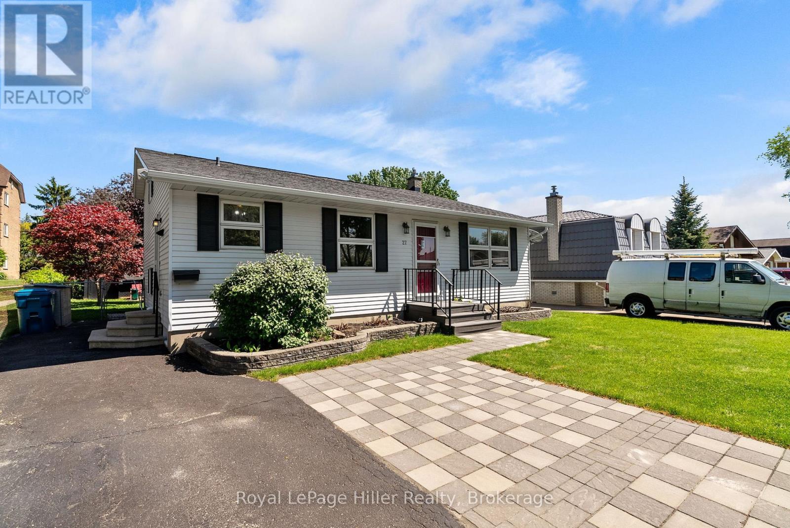
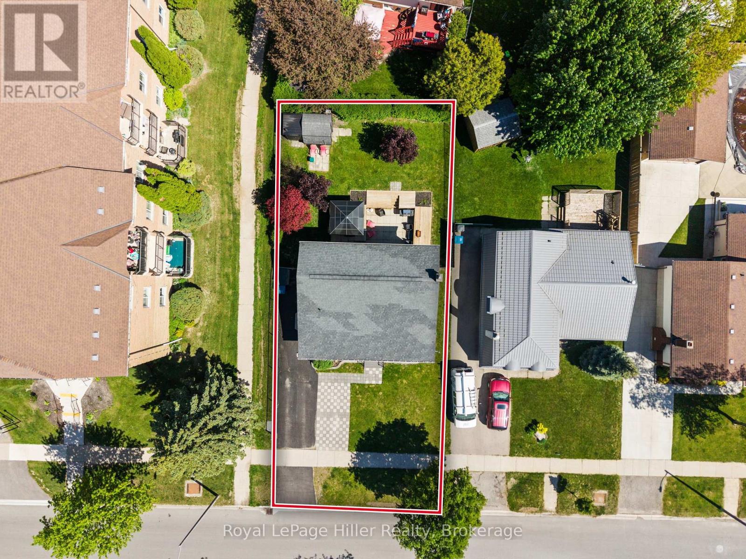
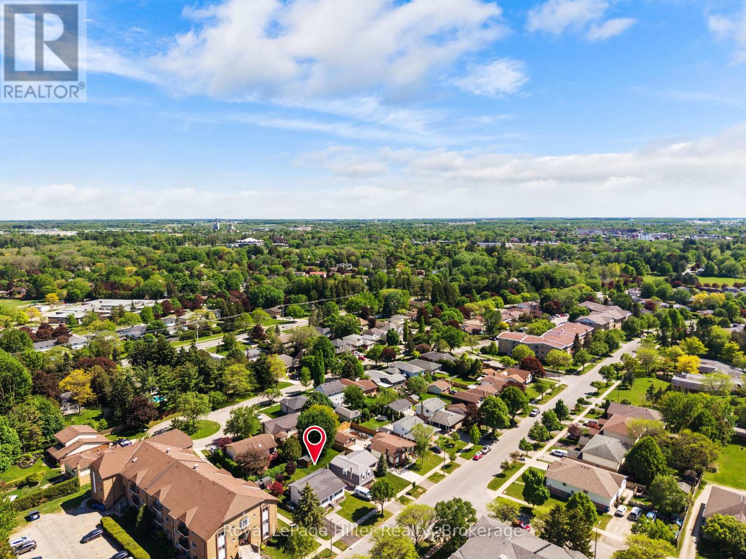
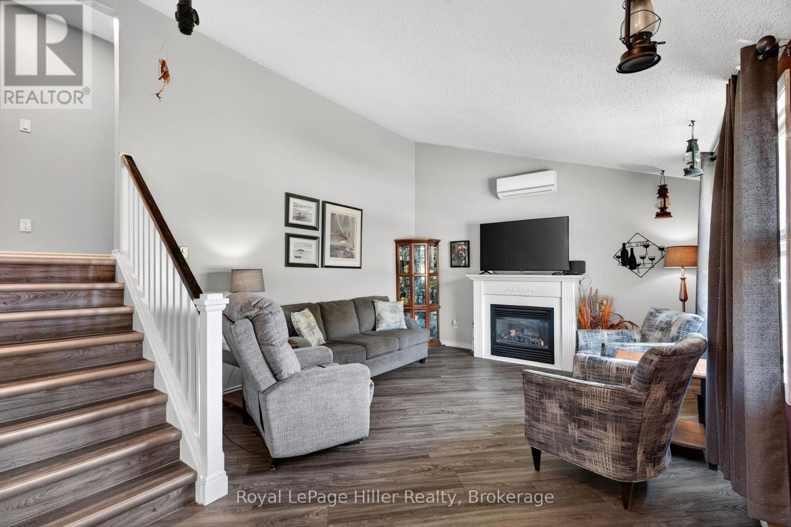
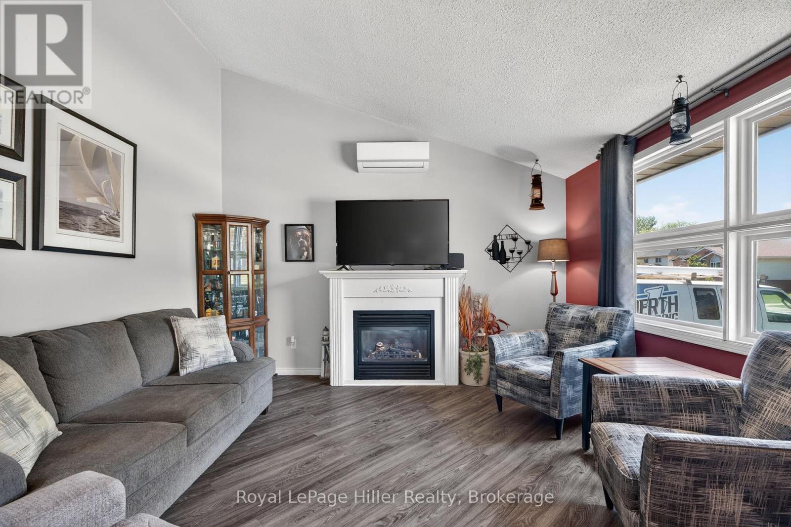
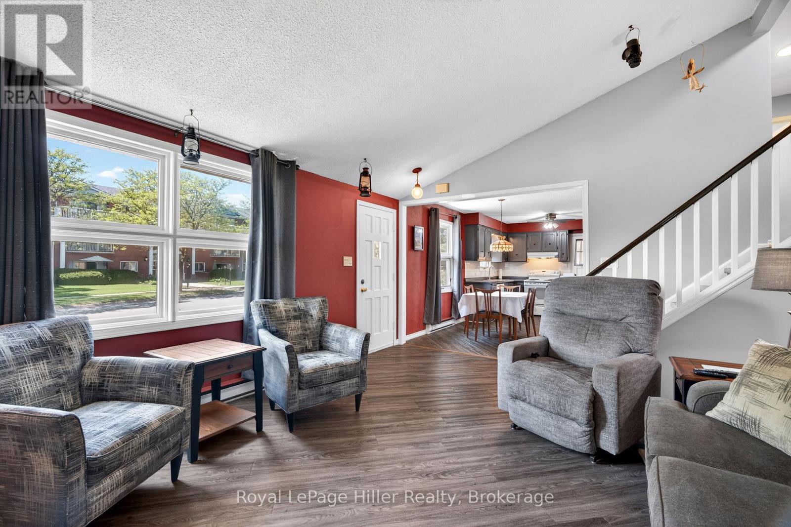
This spacious 4-level backsplit on Greenwood Drive offers a unique layout with plenty of room for families, featuring 3 bedrooms and 2 bathrooms. Set on a 54' x 100' fenced lot, the home offers multiple gathering spaces including a bright main floor living room and a comfortable lower level family room with walkout access to the backyard. Enjoy summer evenings on the large deck under the gazebo overlooking the manicured yard. Inside, two gas fireplaces provide warmth and comfort throughout much of the home. The versatile multi-level design offers separation of space while still feeling connected. Additional features include a 200 amp electrical panel, generous room sizes across all four levels, and a location on a well-established, sought-after street close to public transit, parks, and amenities. (id:66939)
Property details
- Price
- $499,900
- Bedrooms
- 3
- Bathrooms
- 2
- Parking
- 3
- Property type
- Single Family
- Basement
- Finished, Walk out, N/A
- MLS® number
- X13220308
Location
Similar listings in Stratford
$595,000
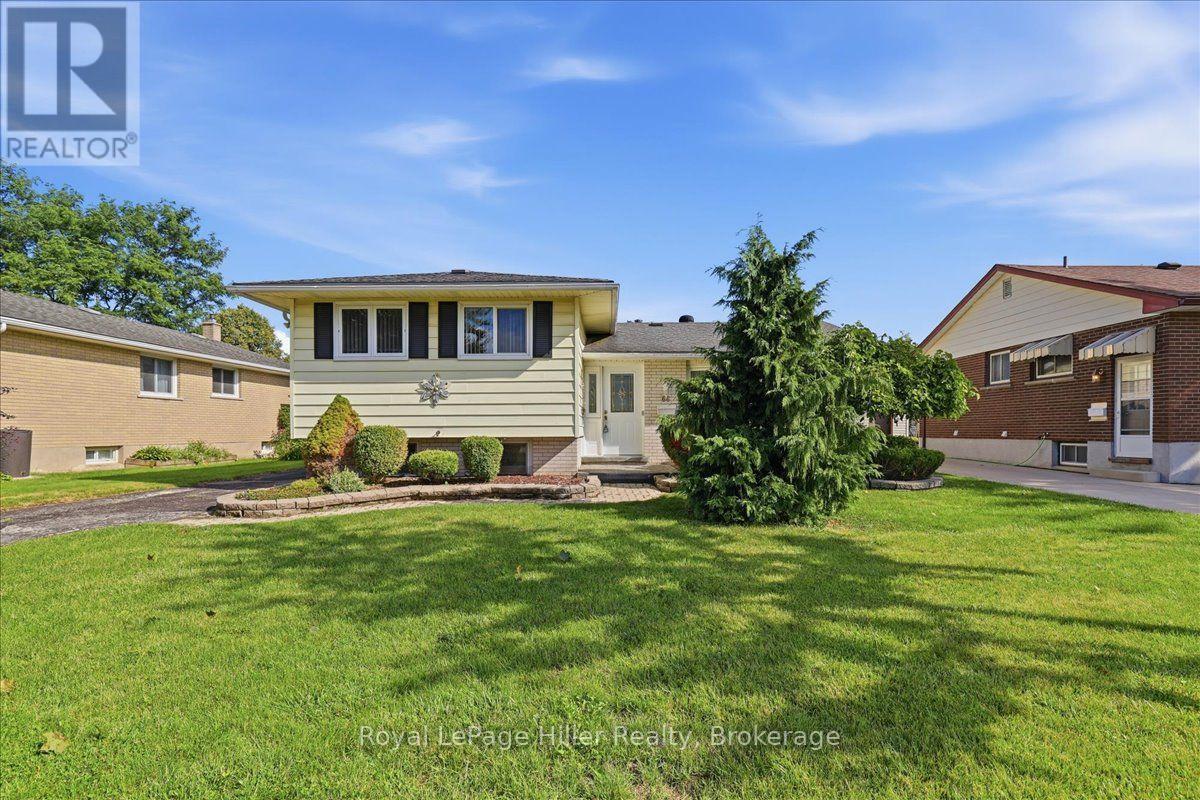
66 ELGIN CRESCENT
Stratford, Stratford
3 bed · 1 bath
MLS® X13788252
$559,000
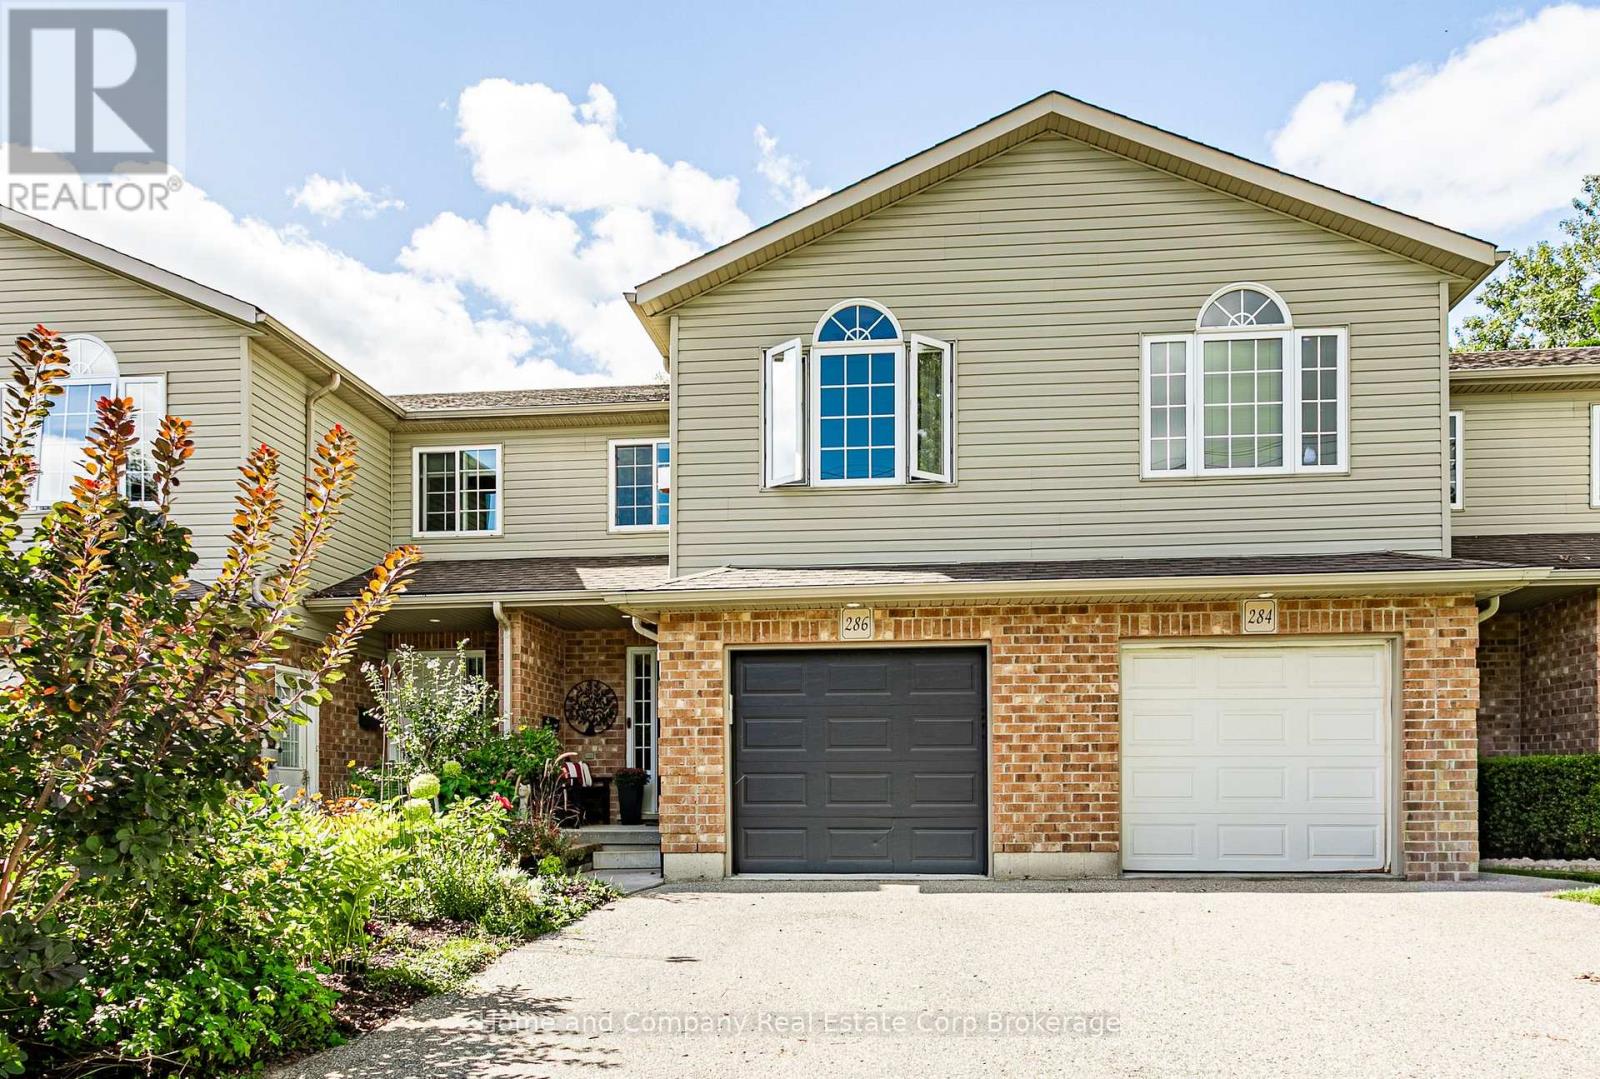
286 RAILWAY AVENUE
Stratford, Stratford
3 bed · 3 bath
MLS® X13785578
$888,000
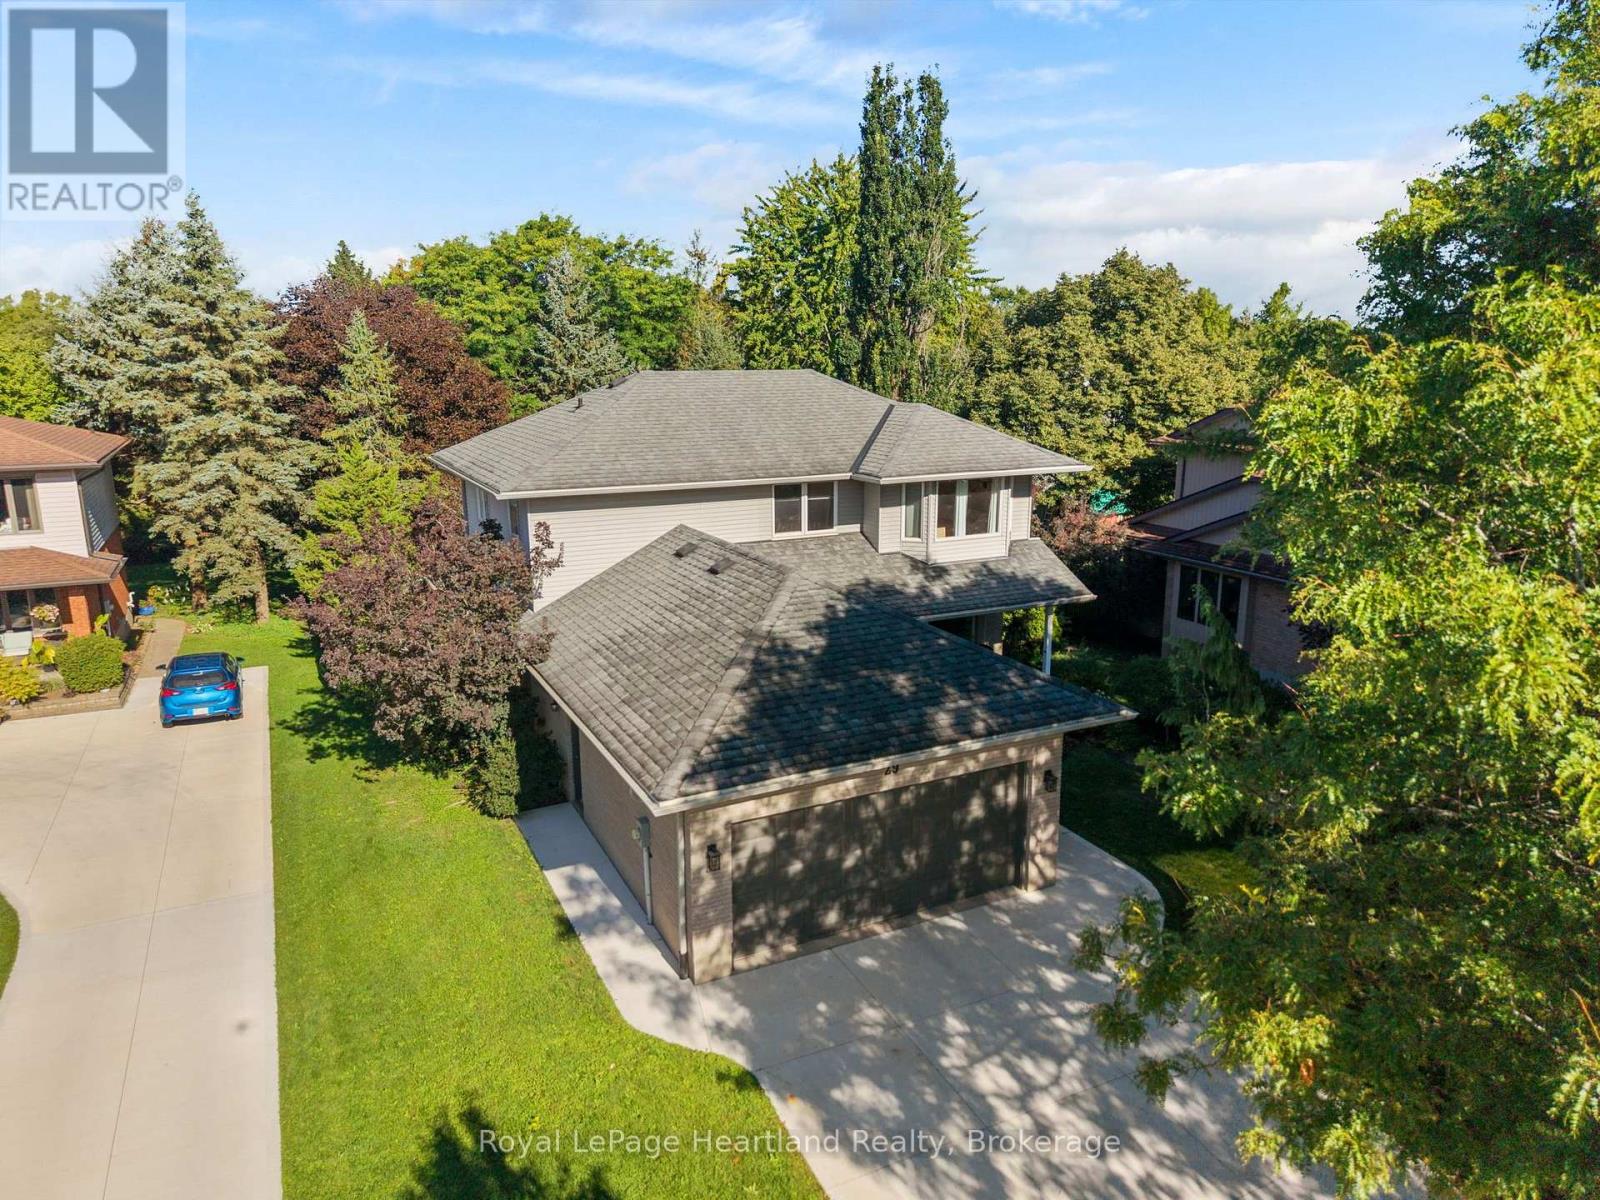
29 KAY STREET
Stratford, Stratford
3 bed · 4 bath
MLS® X13784914
$559,900
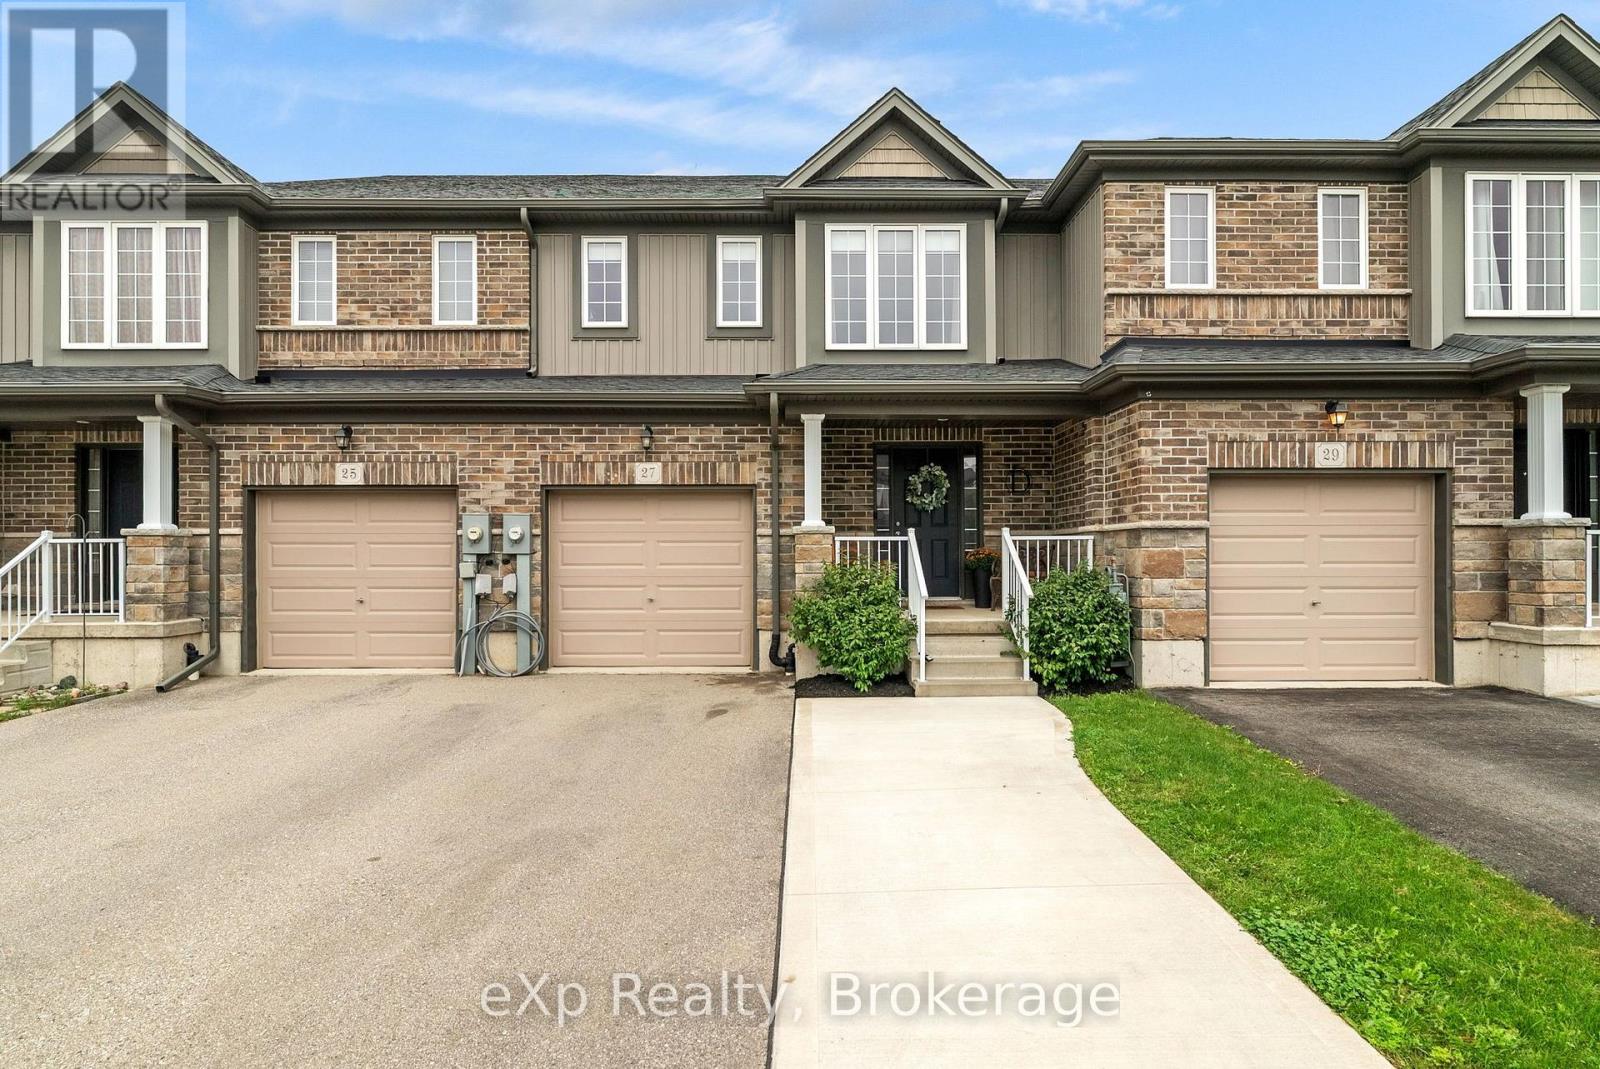
27 ROBERTSON DRIVE
Stratford, Stratford
3 bed · 4 bath
MLS® X13783944
$2,199,000
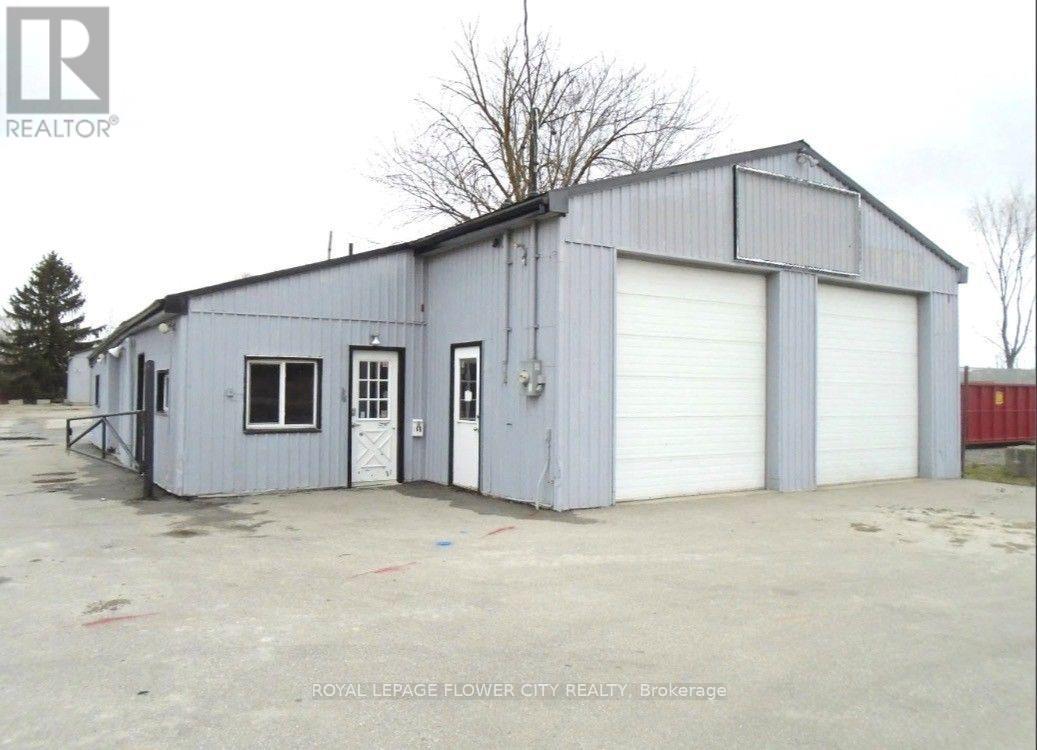
676 LORNE AVENUE E
Stratford, Stratford
2 sq ft
MLS® X13782412
$560,000
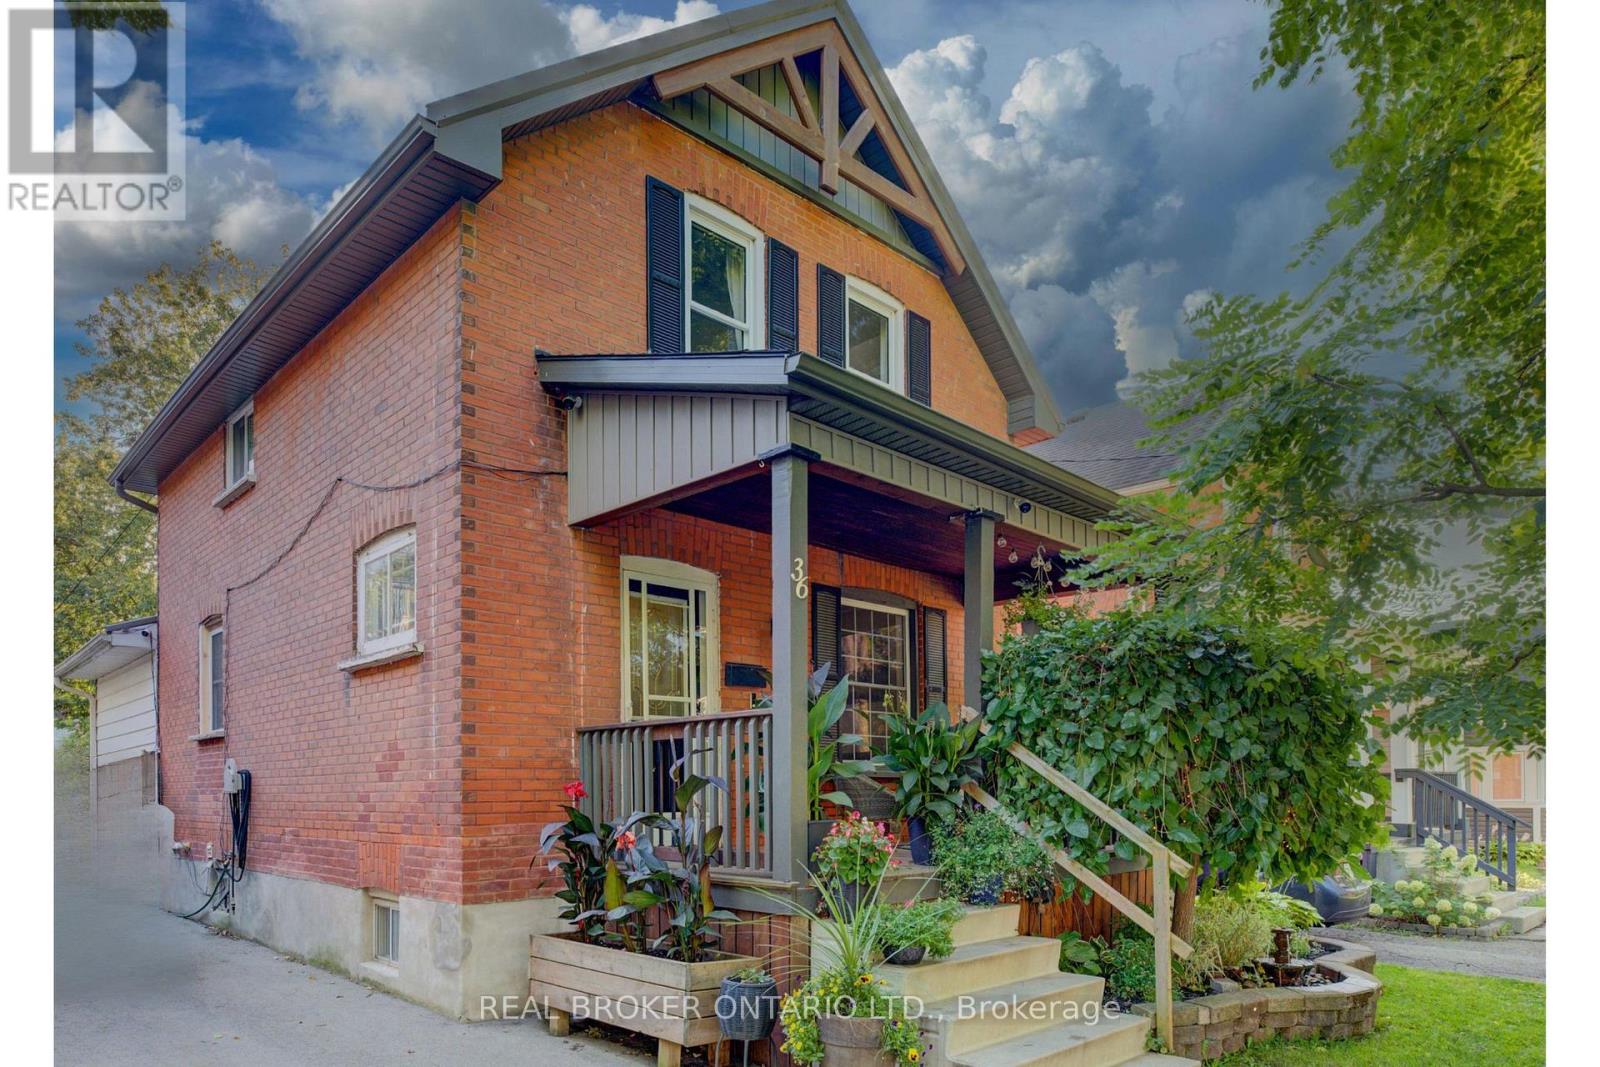
36 CHERRY STREET
Stratford, Stratford
3 bed · 2 bath
MLS® X13782192
Want more homes like this?
Tell Mohammed what you would change about this property and get a personally reviewed shortlist of active MLS® matches.
Quick fit check
Find Out If This Home Is Right for You
Three quick questions. Get a personalized read on this listing, and a private showing if it fits.
Own a home nearby?
This listing is part of the active competition a nearby seller is pricing against. Ask Mohammed for a local pricing review of your own property.
Review my home valueListing courtesy of Royal LePage Hiller Realty. Source board: OnePoint Association of REALTORS®.
Listing data is provided by the Canadian Real Estate Association (CREA) through the REALTOR.ca Data Distribution Facility (DDF®) and is deemed reliable but not guaranteed accurate. The trademarks REALTOR®, REALTORS® and the REALTOR® logo are controlled by CREA and identify real estate professionals who are members of CREA. The trademarks MLS®, Multiple Listing Service® and the associated logos are owned by CREA and identify the quality of services provided by real estate professionals who are members of CREA. Listings displayed may be held by brokerages other than Hamodi Realty / HomeLife Miracle Realty.