
3958 LOWER COACH ROAD, Fort Erie (Stevensville)
$639,900 · 3 Bed 3 Bath
About this property
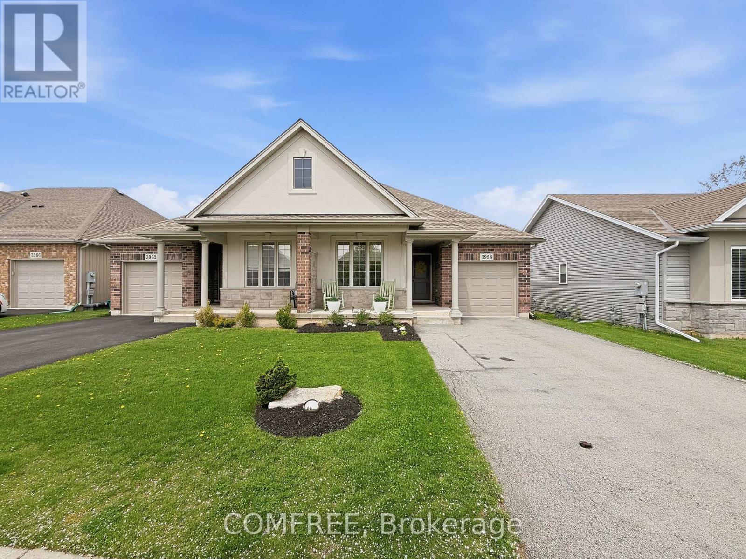
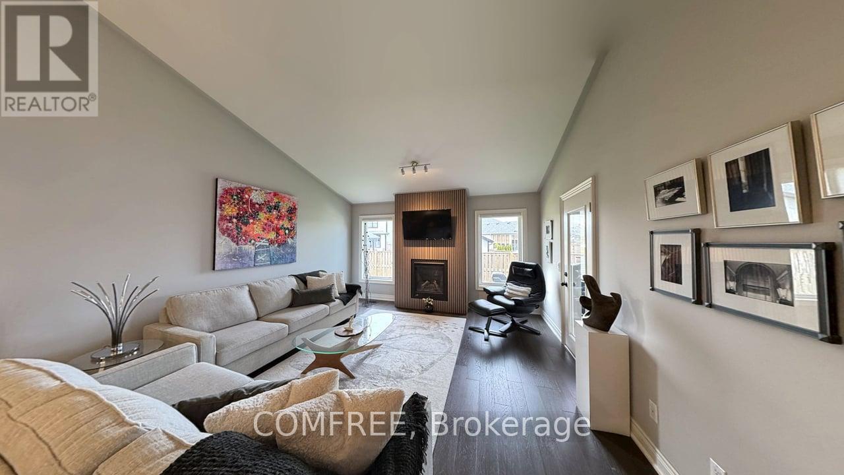
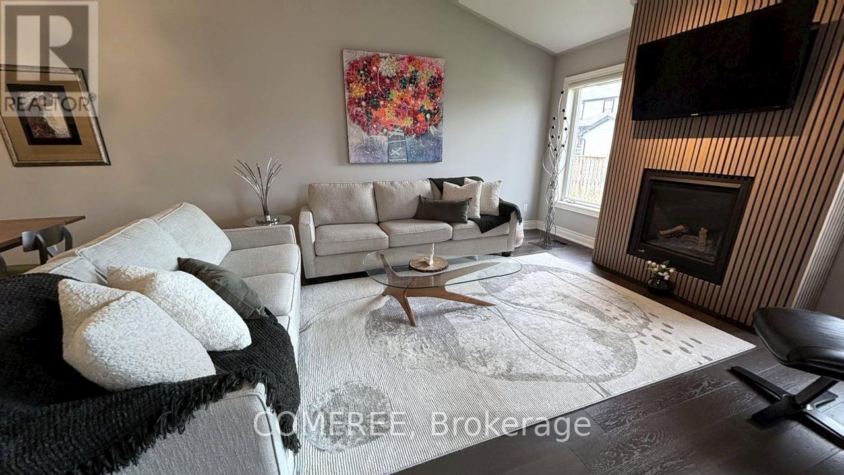
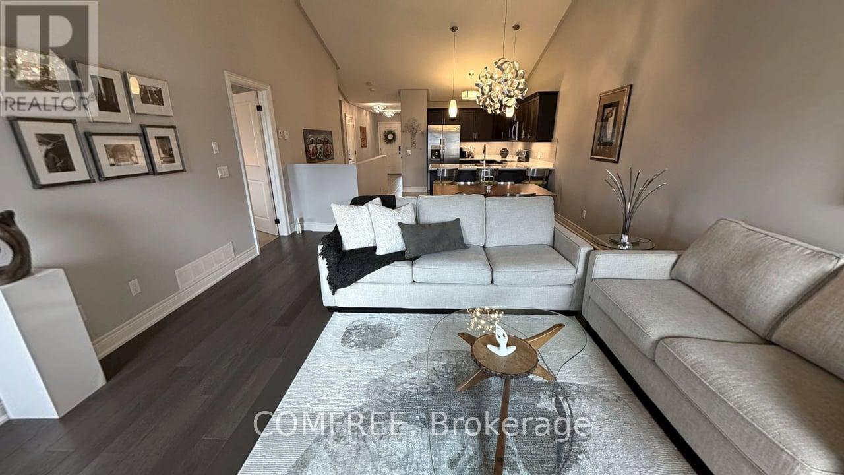
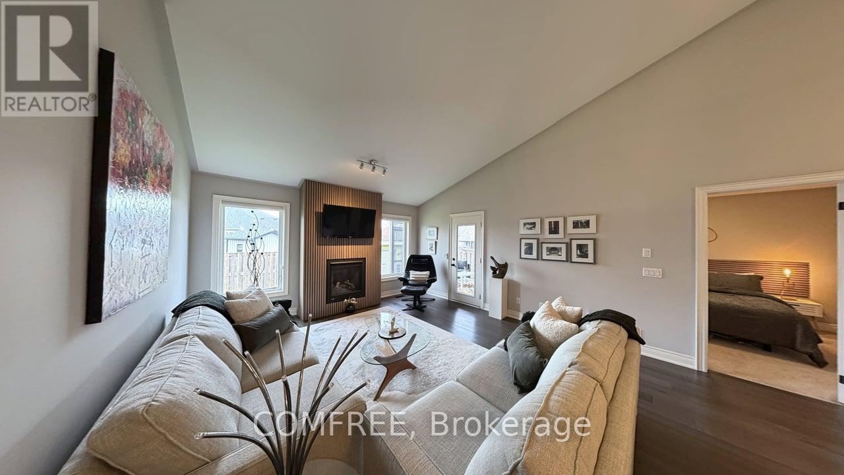
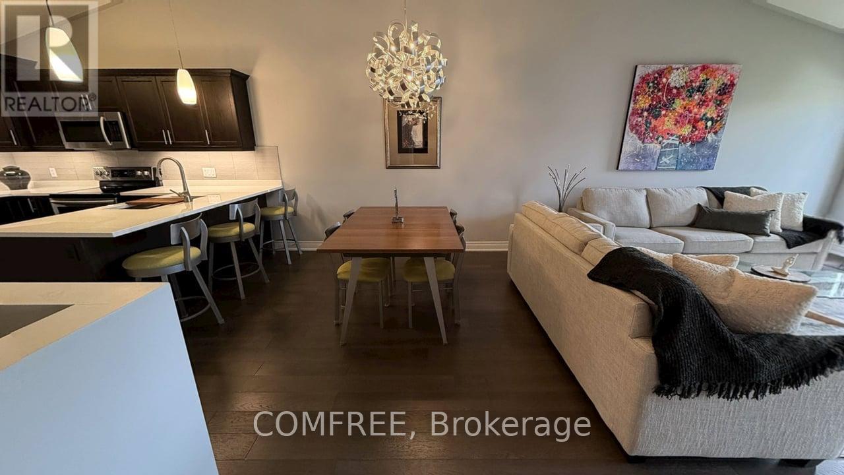
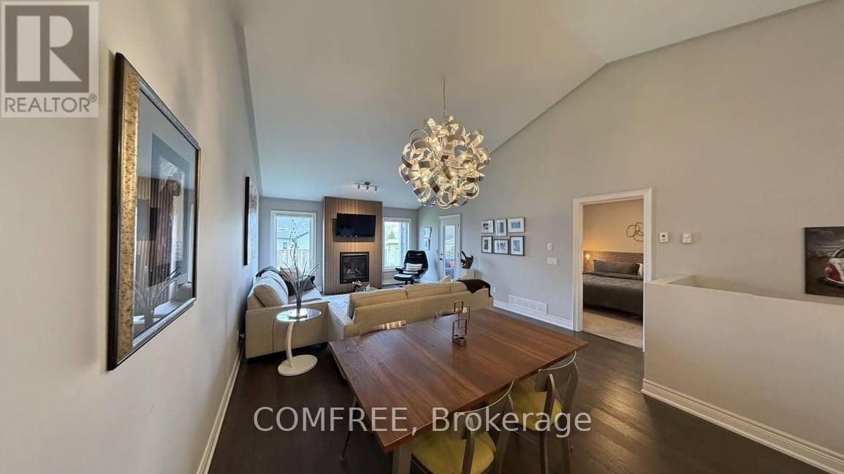
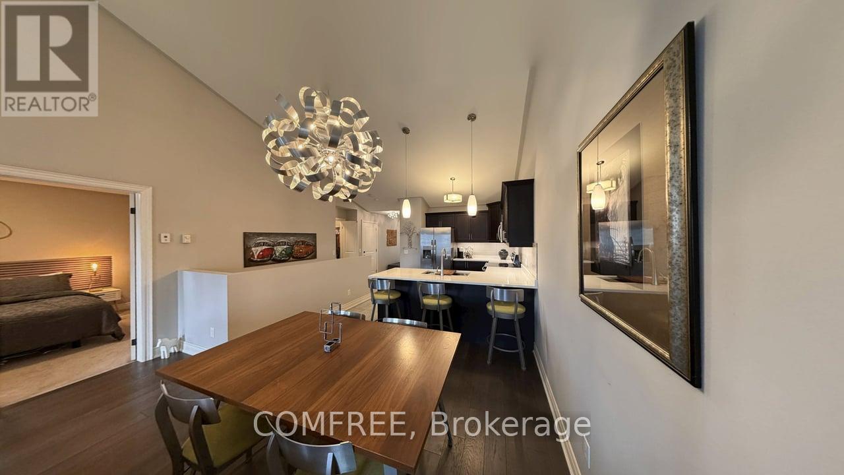
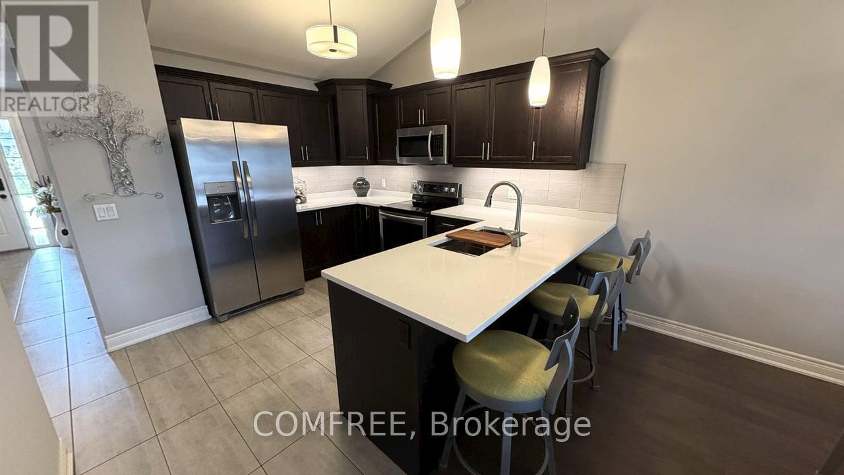
Beautiful open -concept bungalow offering approximately 1,200 sq ft of living space plus a finished basement. Features 3 bedrooms, 2.5 bathrooms, including a spacious primary bedroom with ensuite. Also includes a bonus room to enjoy as a she/man cave, workout room or home office. Enjoy the attached screened -in patio with privacy sunshades, perfect for relaxing or entertaining. Well maintained home with quartz countertops, 2 cozy fireplaces, new refrigerator, and new washer and dryer. Located within walking distance to a dog park, conservation area, bakery, restaurants, schools and other daily amenities. Just a 10-minute drive to the new Southern Niagara Hospital (anticipated 2028). (id:66939)
Property details
- Price
- $639,900
- Bedrooms
- 3
- Bathrooms
- 3
- Parking
- 4
- Property type
- Single Family
- Basement
- Finished, N/A
- MLS® number
- X13118890
Location
Similar listings in Fort Erie (Stevensville)
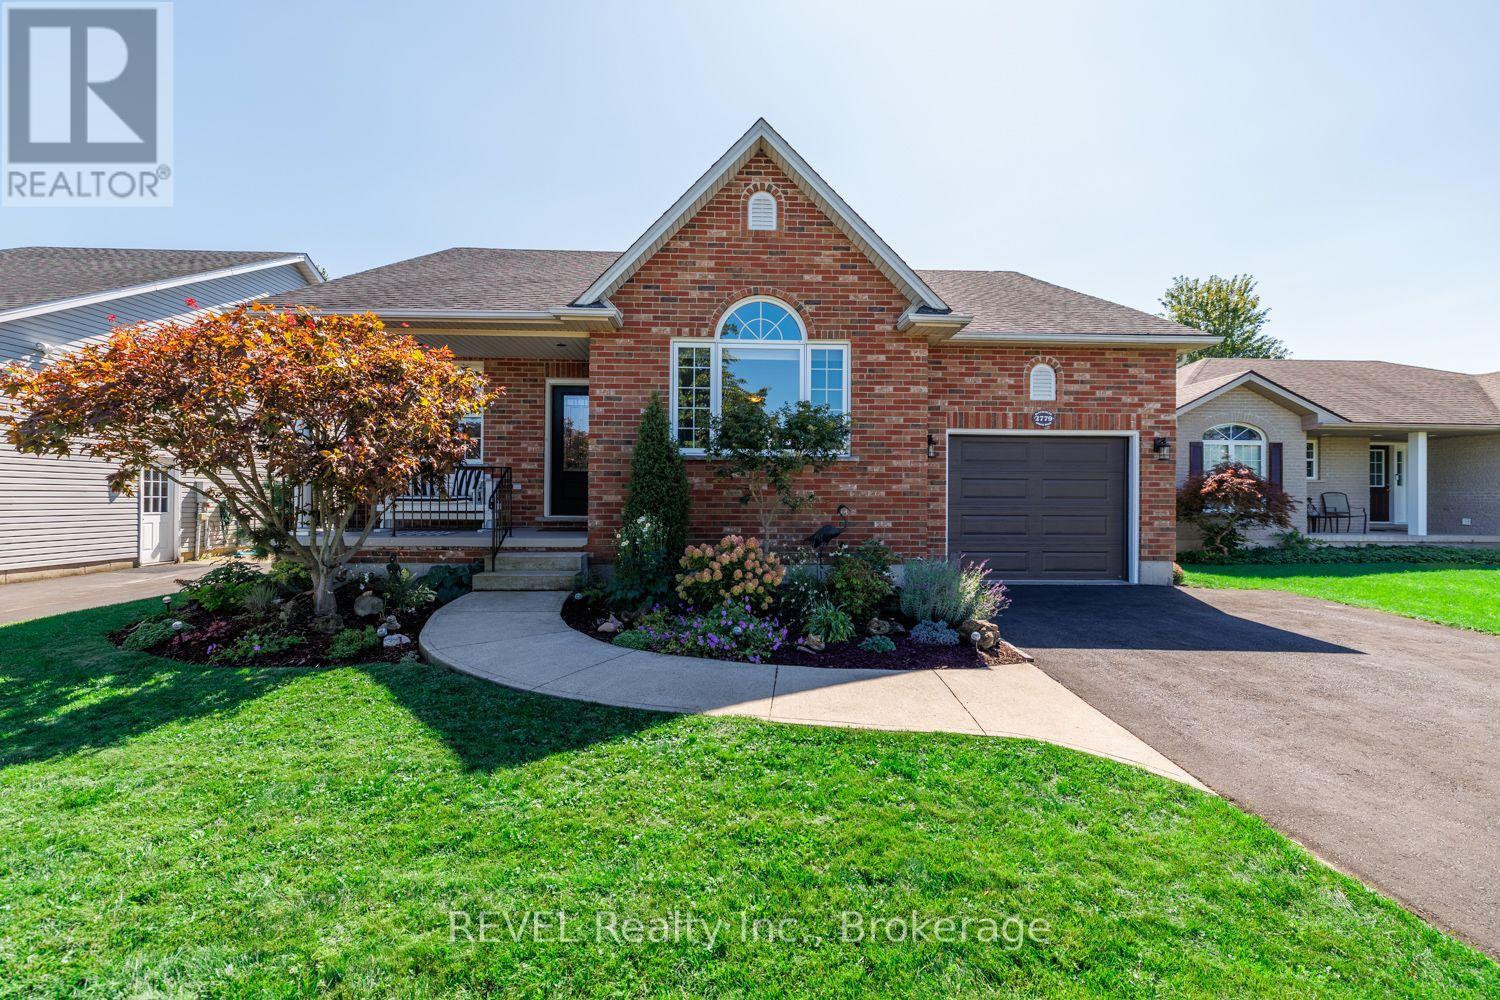
$599,900
2779 BAKER ROAD
327 - Black Creek, Fort Erie (Black Creek)
2 bed · 2 bath
MLS® X13787428
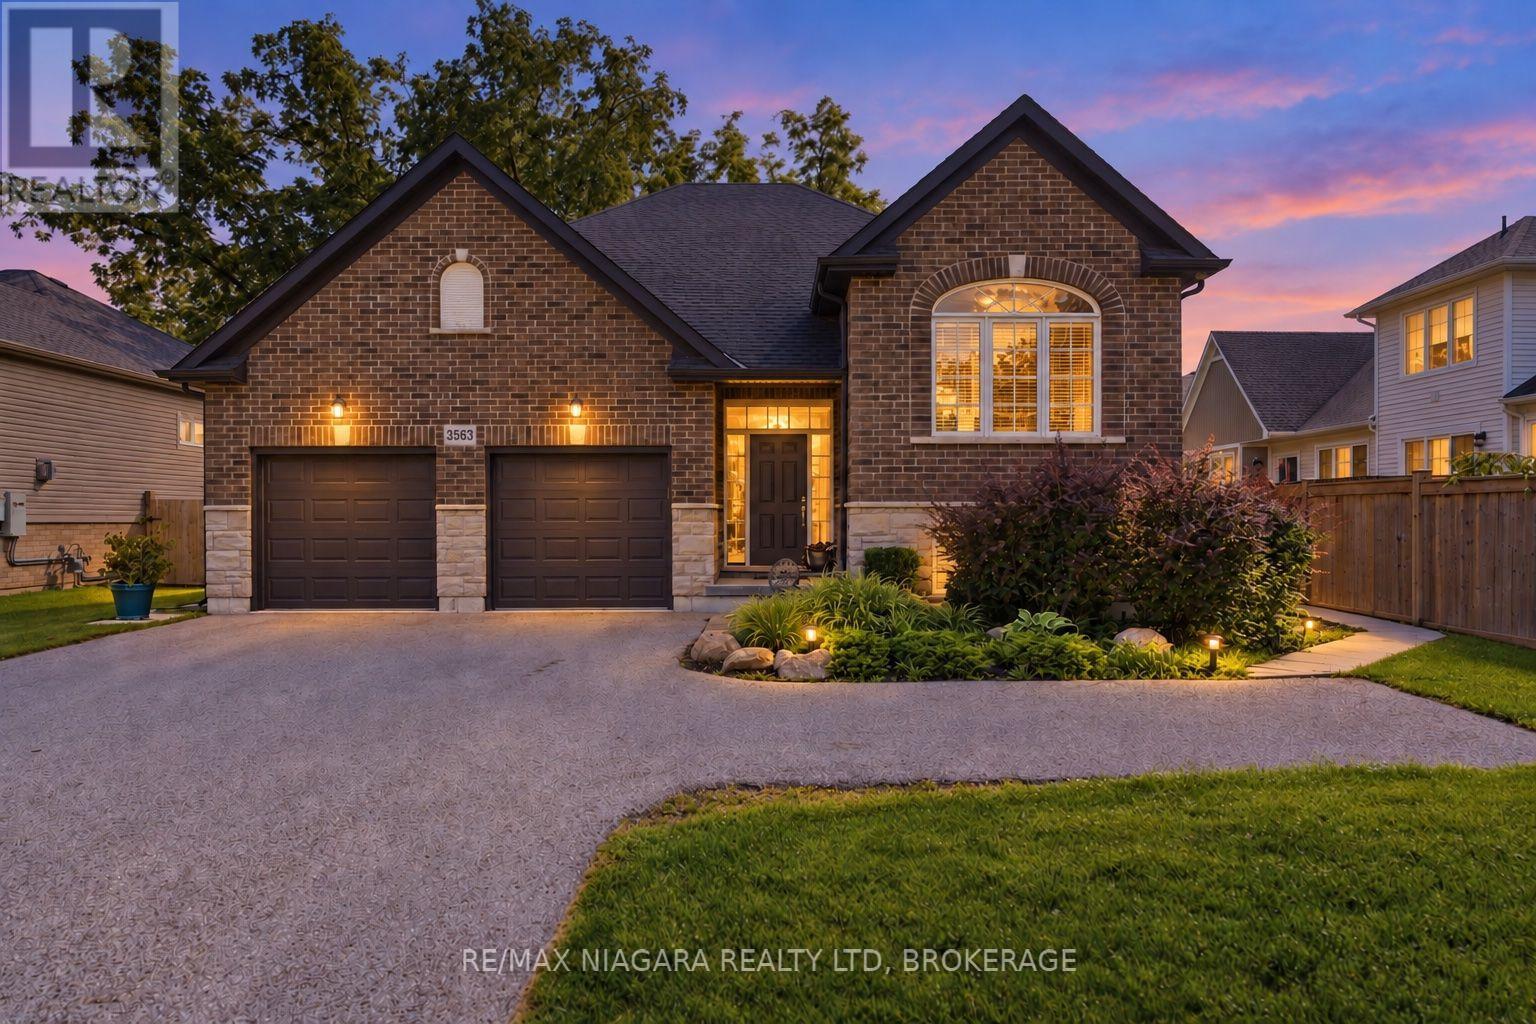
$750,000
3563 DOMINION ROAD
335 - Ridgeway, Fort Erie (Ridgeway)
3 bed · 2 bath
MLS® X13787238
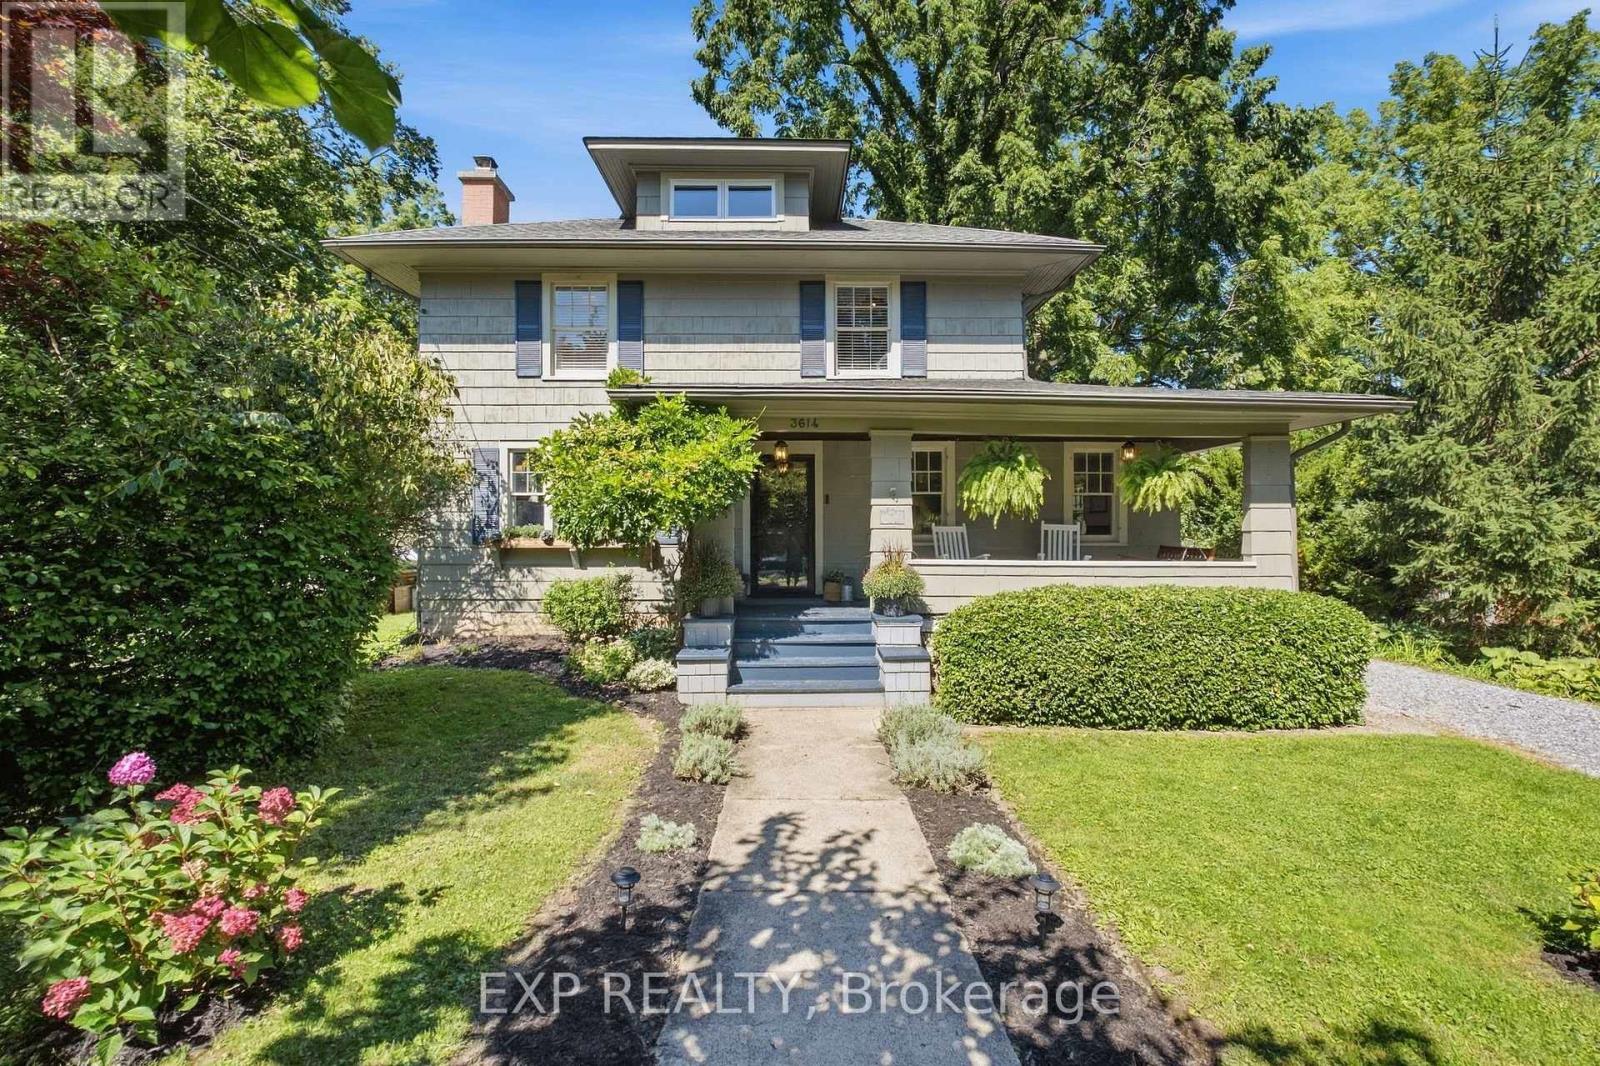
$724,900
3614 DOMINION ROAD
335 - Ridgeway, Fort Erie (Ridgeway)
4 bed · 2 bath
MLS® X13784240
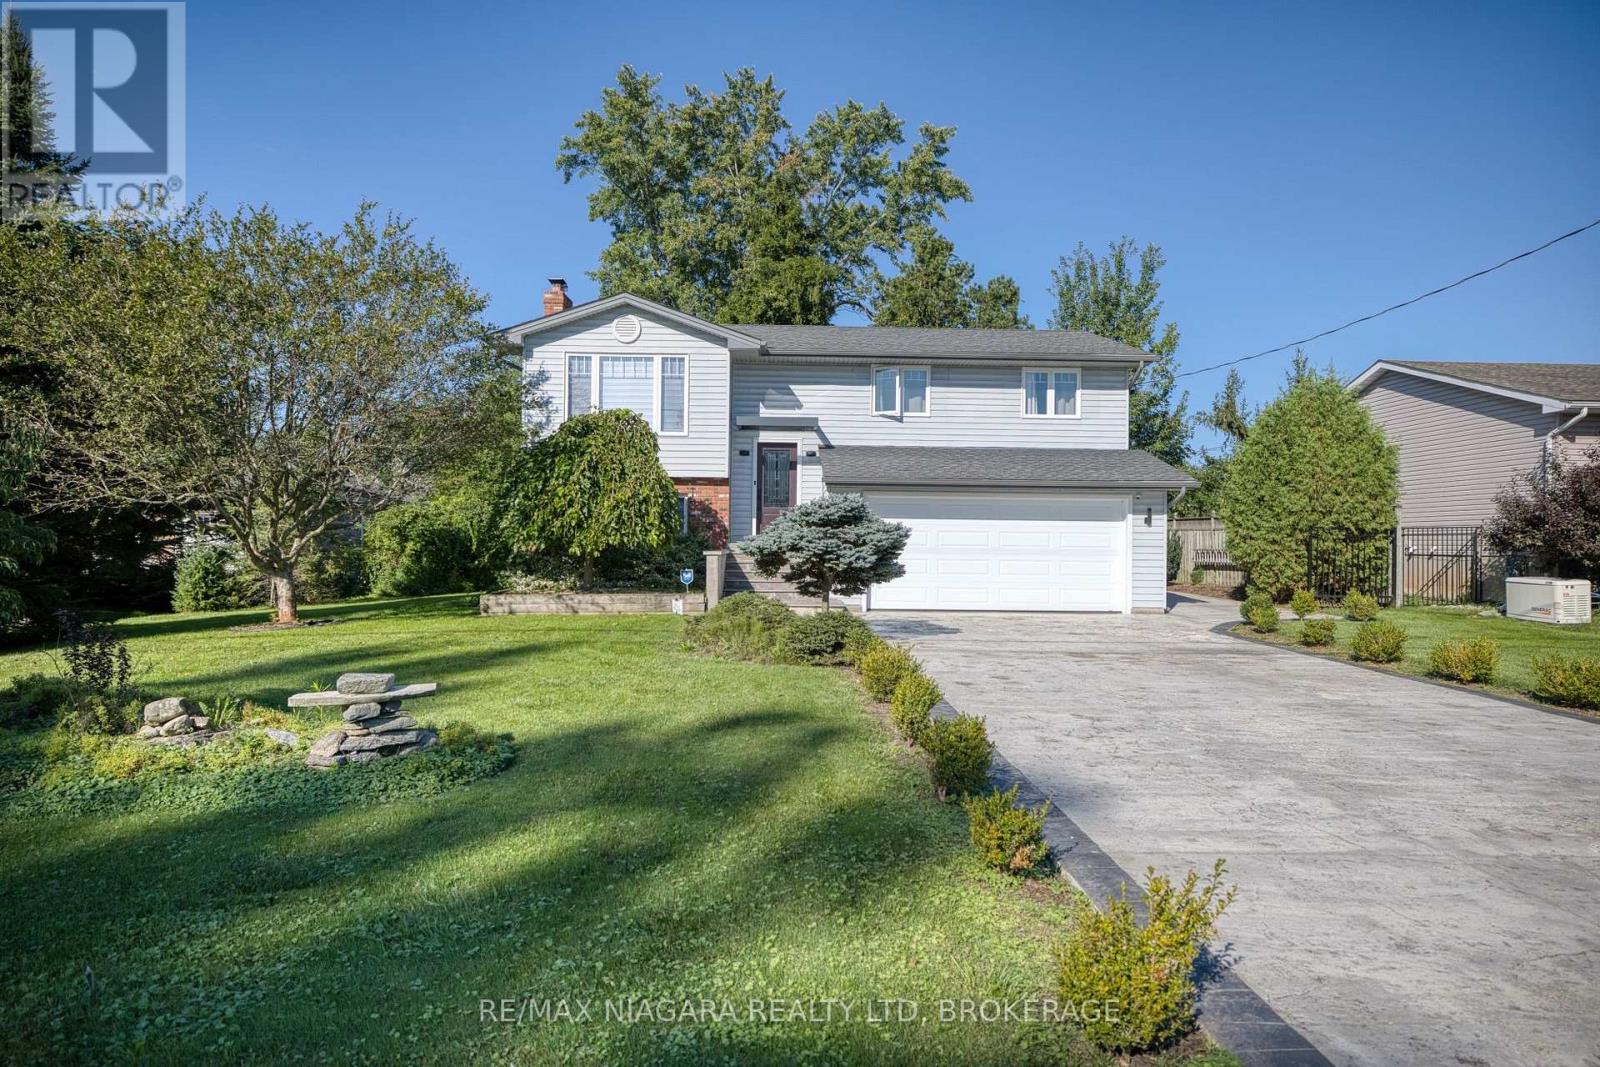
$849,000
31 PLEASANT AVENUE S
335 - Ridgeway, Fort Erie (Ridgeway)
3 bed · 2 bath
MLS® X13783420

$599,900
220 ROSEWOOD AVENUE
337 - Crystal Beach, Fort Erie (Crystal Beach)
3 bed · 2 bath
MLS® X13782266
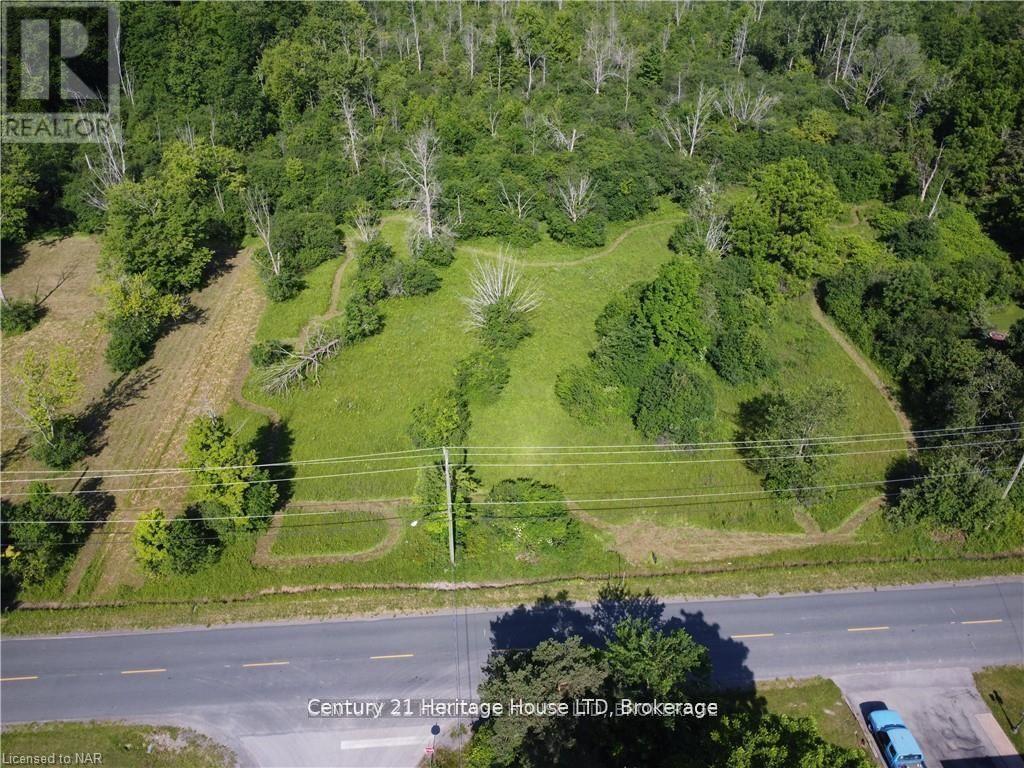
$450,000
VL ROSEHILL ROAD
334 - Crescent Park, Fort Erie (Crescent Park)
0 bath
MLS® X13779116
Want more homes like this?
Tell Mohammed what you would change about this property and get a personally reviewed shortlist of active MLS® matches.
Quick fit check
Find Out If This Home Is Right for You
Three quick questions. Get a personalized read on this listing, and a private showing if it fits.
Own a home nearby?
This listing is part of the active competition a nearby seller is pricing against. Ask Mohammed for a local pricing review of your own property.
Review my home valueListing courtesy of COMFREE. Source board: Ottawa Real Estate Board.
Listing data is provided by the Canadian Real Estate Association (CREA) through the REALTOR.ca Data Distribution Facility (DDF®) and is deemed reliable but not guaranteed accurate. The trademarks REALTOR®, REALTORS® and the REALTOR® logo are controlled by CREA and identify real estate professionals who are members of CREA. The trademarks MLS®, Multiple Listing Service® and the associated logos are owned by CREA and identify the quality of services provided by real estate professionals who are members of CREA. Listings displayed may be held by brokerages other than Hamodi Realty / HomeLife Miracle Realty.