
1549 GUYATT ROAD, Hamilton
$699,900 · 4 Bed 3 Bath
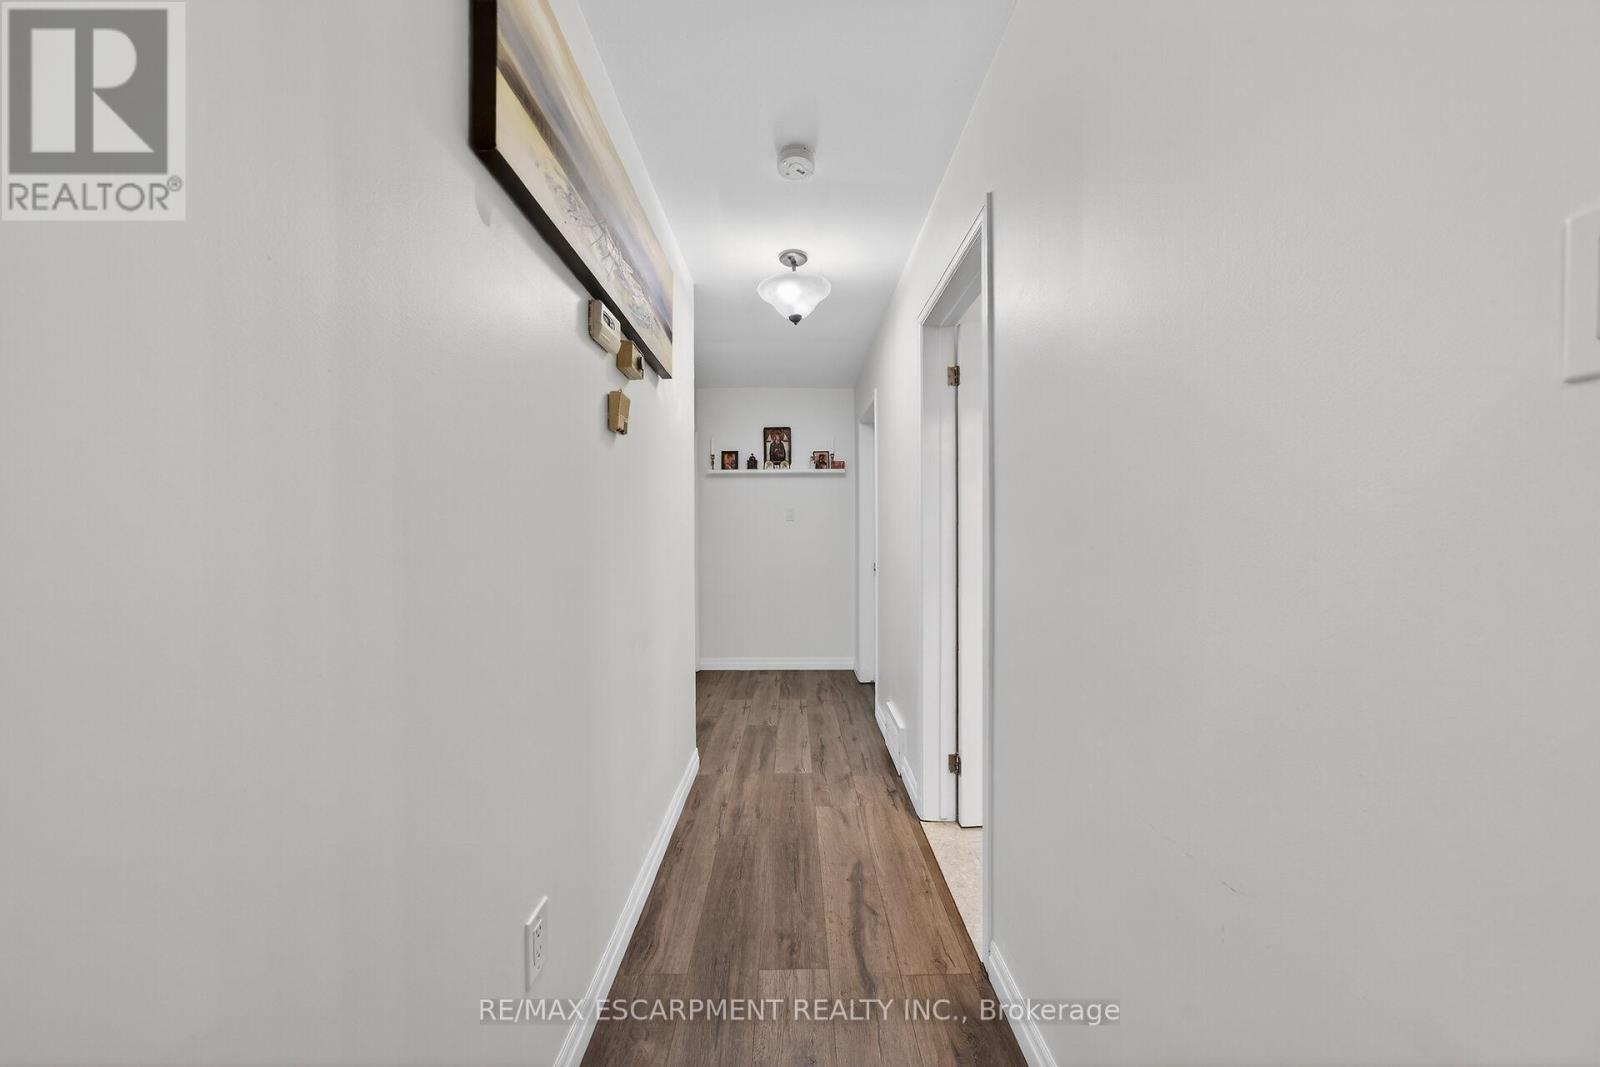
About this property
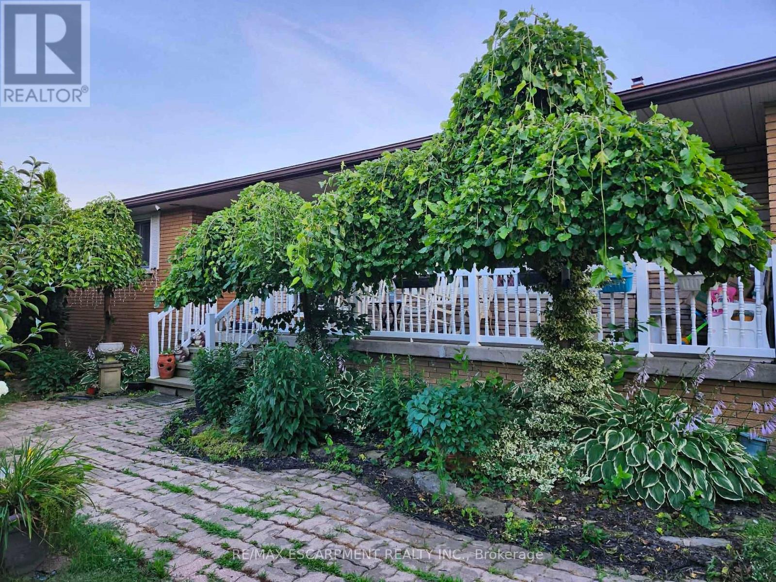
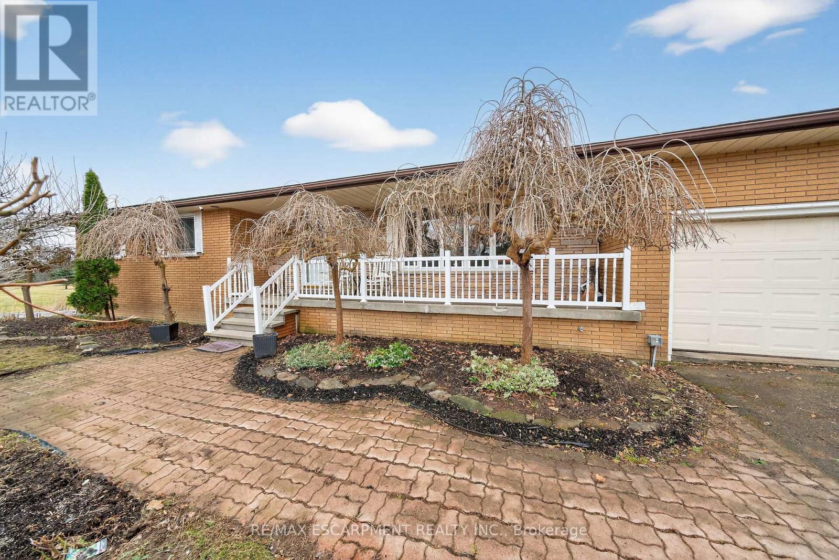
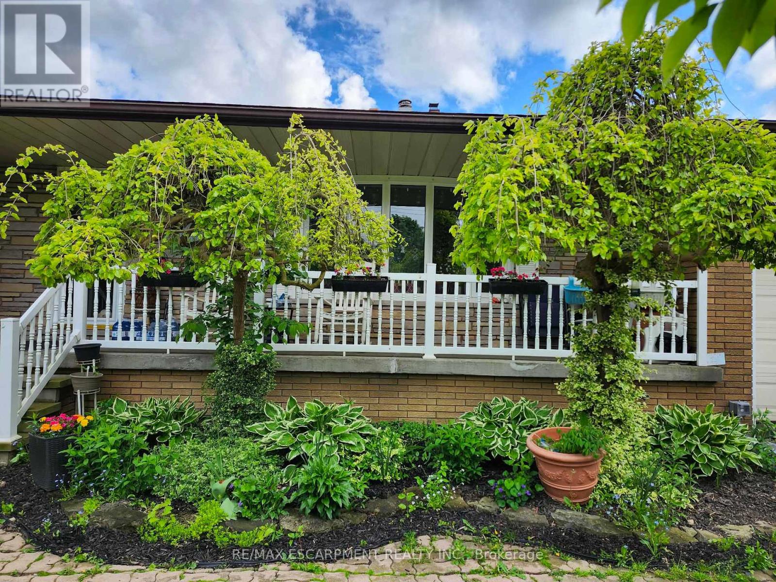
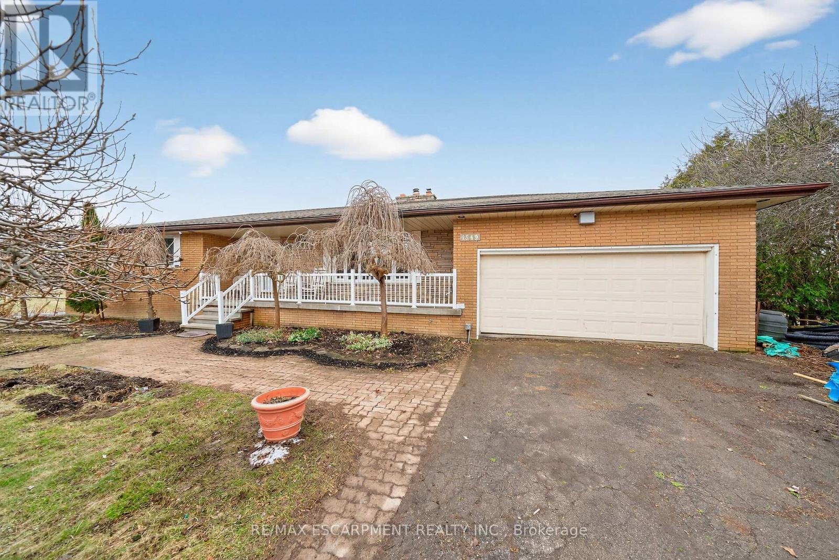
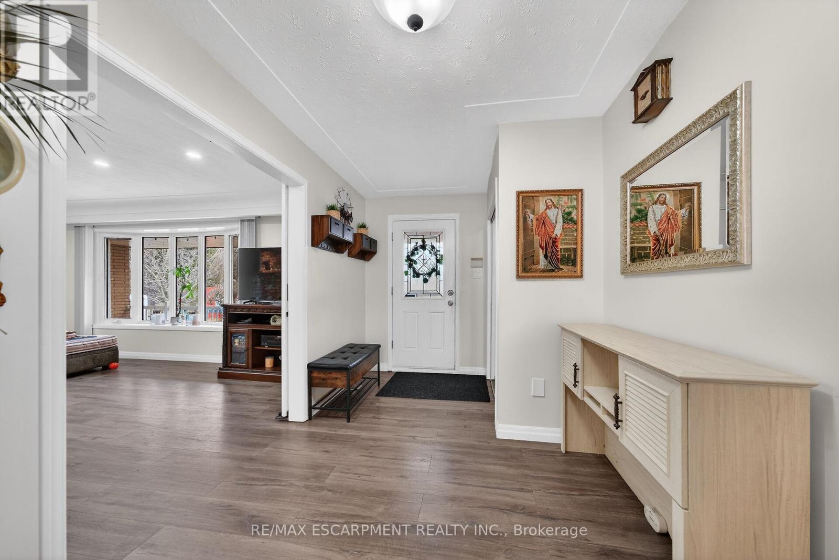
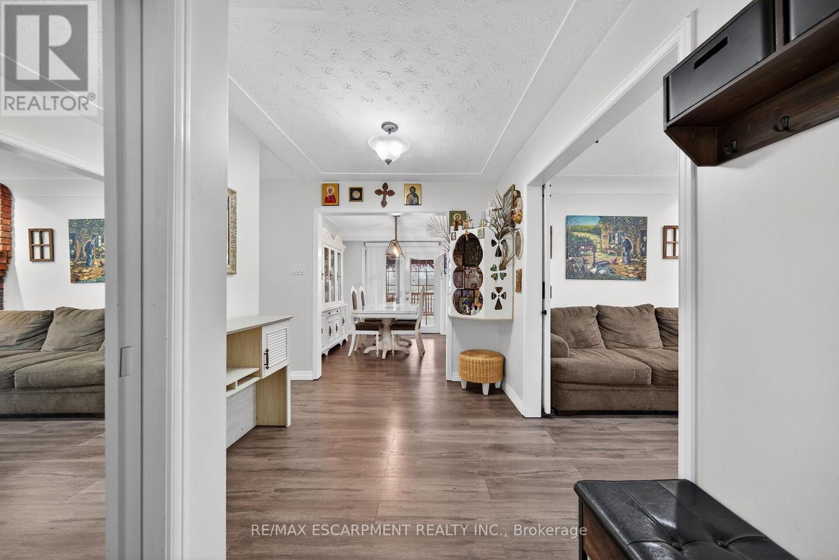
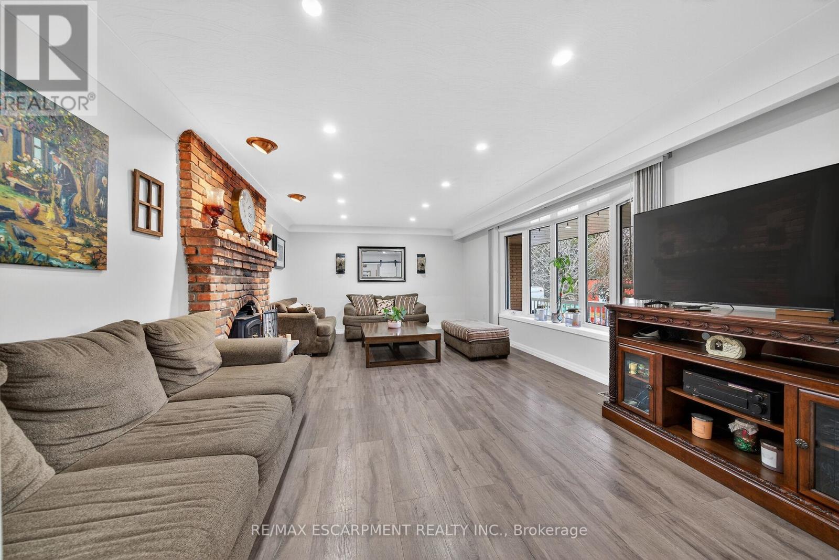
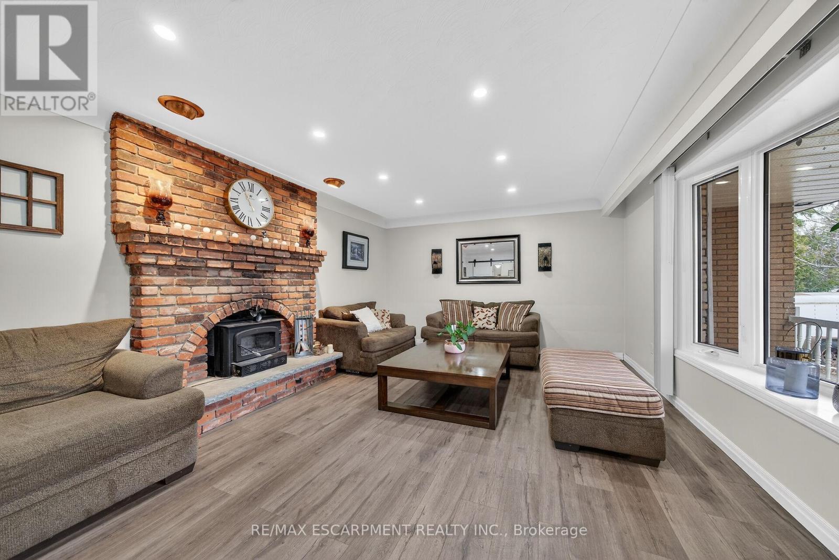
This is the home you have been waiting for! In one of Binbrook's most sought after rural areas. Custom built brick bungalow on 100 by 200 ft lot, with separate entrance ( in law potential ) to partially finished basement with 3 plus 1 br., 3 baths, oversized 2 car garage with 30 amp power and gas line for heater, ideal for home based mechanic with parking for 6 to 8 cars on driveway. Bright natural light throughout. Main floor features laminate flooring, updated kitchen and main floor baths, furnace 23, living room with wood burning fireplace, newer patio door. This home must be seen. Zoned A1, seller has larger vegetable garden, greenhouse and grapevines. Property has its own well 45 ft deep, cistern 3000 gallons, RO system, water softener, and filtration. This home is priced to sell and won't last, and rarely are available in this area. (id:66939)
Property details
- Price
- $699,900
- Bedrooms
- 4
- Bathrooms
- 3
- Parking
- 8
- Property type
- Single Family
- Basement
- Partially finished, Full
- MLS® number
- X13037306
Location
Similar listings in Hamilton
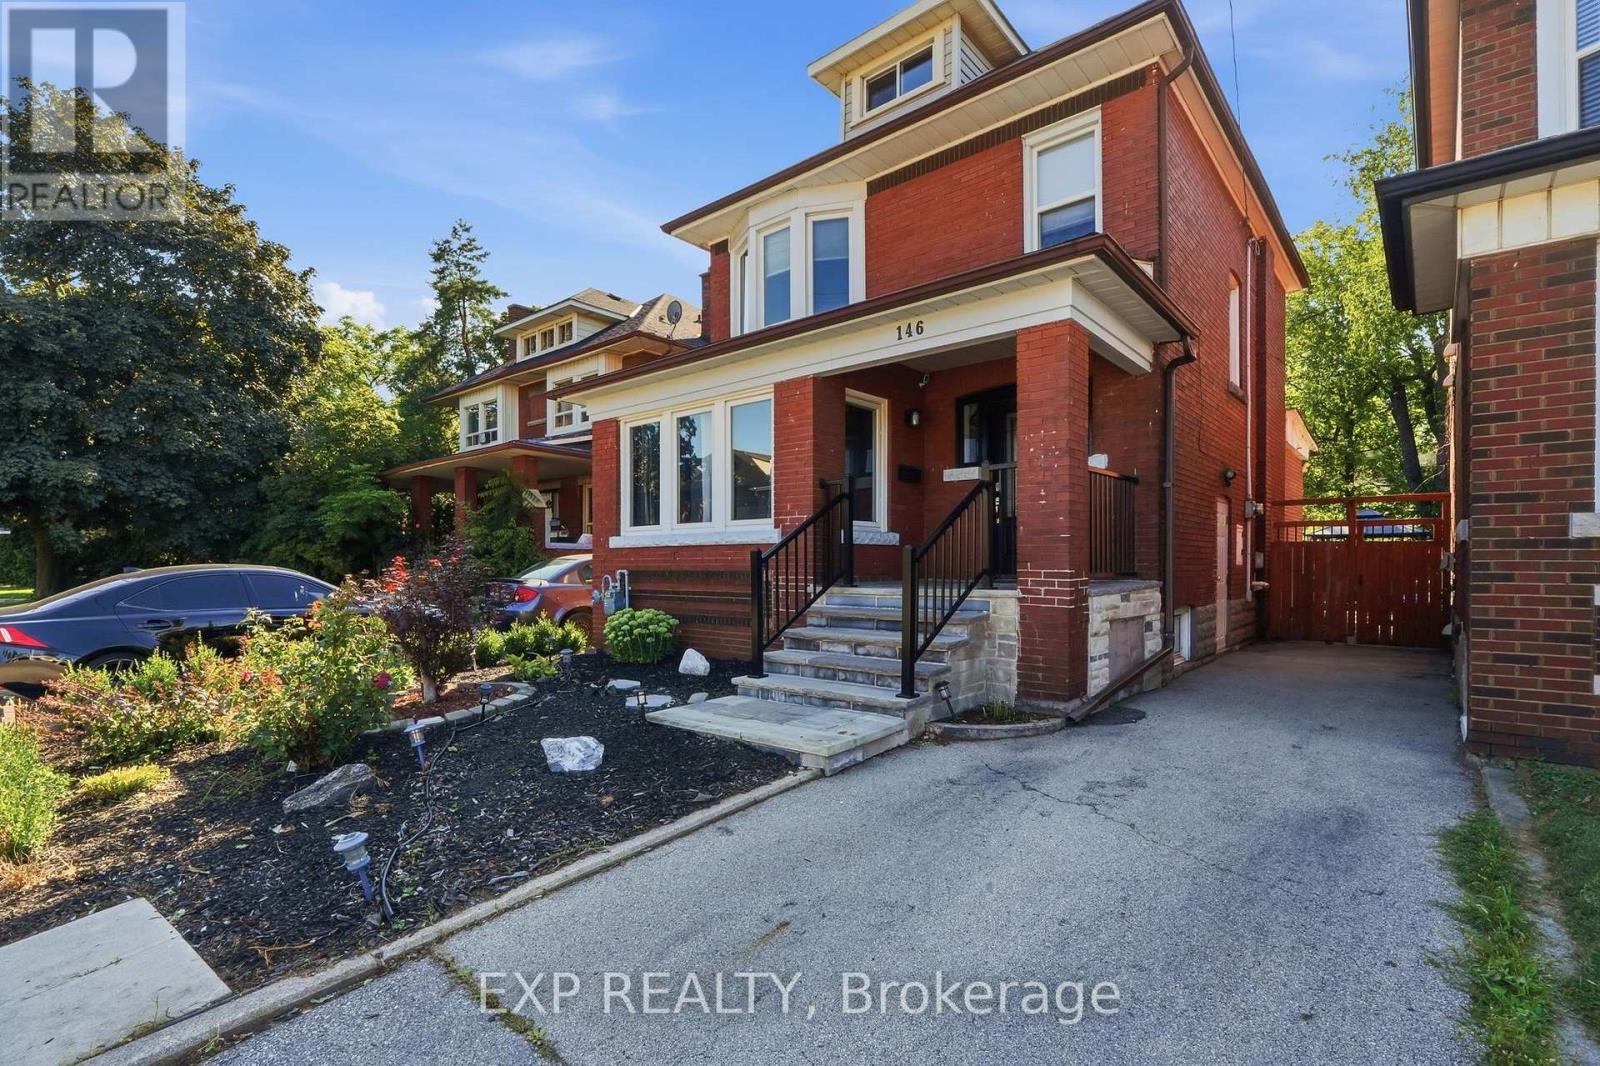
$728,000
146 OTTAWA STREET S
Delta, Hamilton (Delta)
3 bed · 2 bath
MLS® X13788718
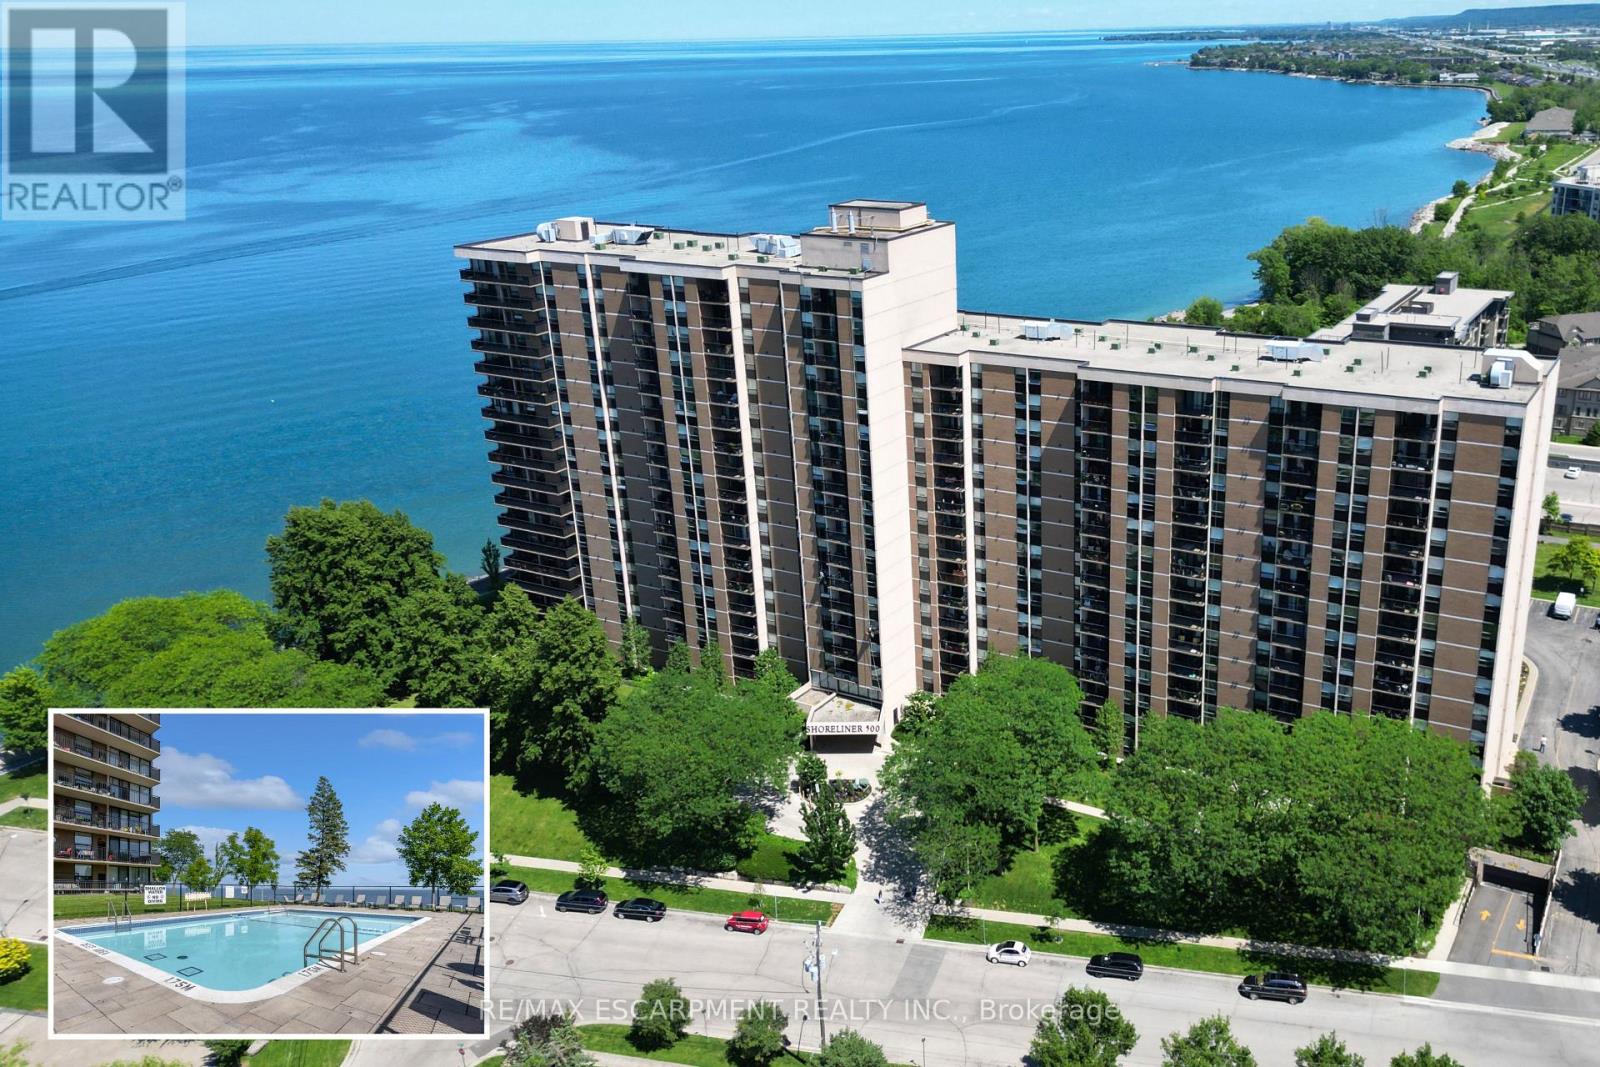
$579,900
1118 - 500 GREEN ROAD
Lakeshore, Hamilton (Lakeshore)
3 bed · 2 bath
MLS® X13788486
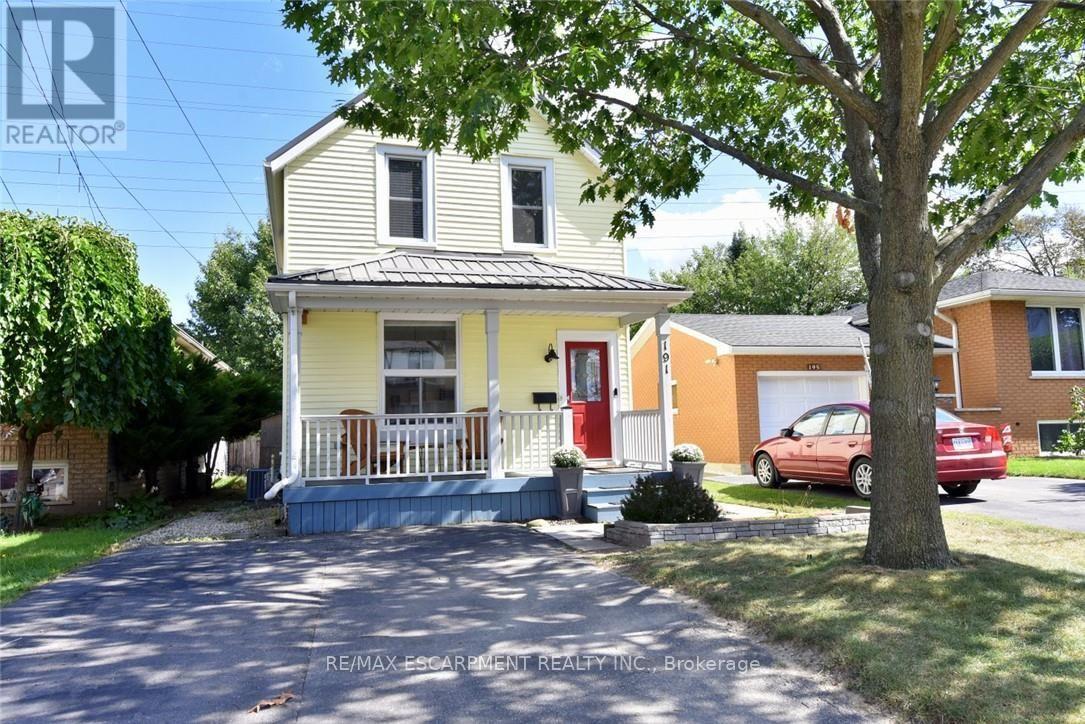
$624,900
191 BELL AVENUE
Bartonville, Hamilton (Bartonville)
3 bed · 2 bath
MLS® X13788420
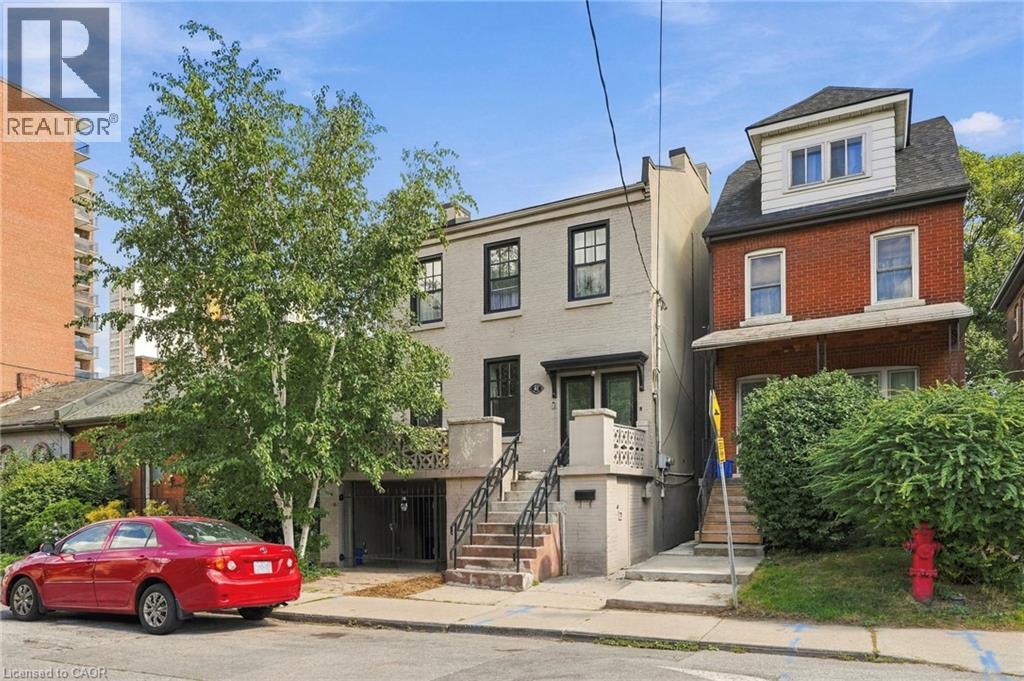
$739,900
41 SPRING Street
Hamilton
5 bed · 4 bath · 1,860 square feet
MLS® 40860710
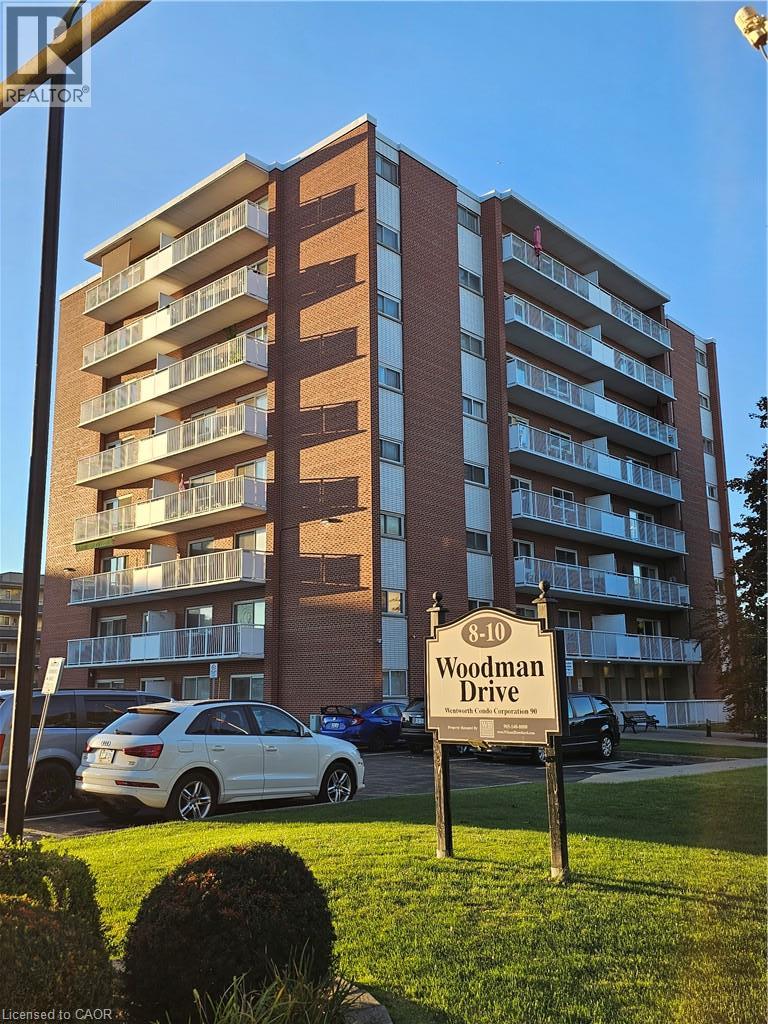
$395,888
8 WOODMAN Drive S Unit# 807
Hamilton
2 bed · 1 bath · 812 square feet
MLS® 40863256
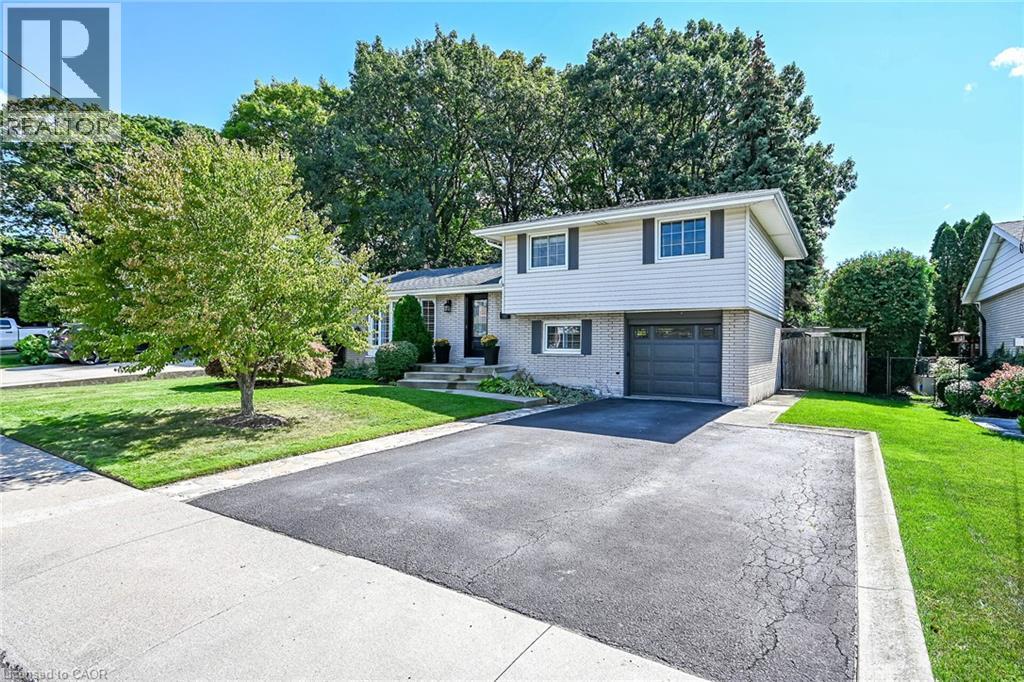
$925,000
48 MARGATE Avenue
Hamilton
4 bed · 2 bath · 1,842 square feet
MLS® 40863525
Want more homes like this?
Tell Mohammed what you would change about this property and get a personally reviewed shortlist of active MLS® matches.
Quick fit check
Find Out If This Home Is Right for You
Three quick questions. Get a personalized read on this listing, and a private showing if it fits.
Own a home nearby?
This listing is part of the active competition a nearby seller is pricing against. Ask Mohammed for a local pricing review of your own property.
Review my home valueListing courtesy of RE/MAX ESCARPMENT REALTY INC.. Source board: Toronto Regional Real Estate Board.
Listing data is provided by the Canadian Real Estate Association (CREA) through the REALTOR.ca Data Distribution Facility (DDF®) and is deemed reliable but not guaranteed accurate. The trademarks REALTOR®, REALTORS® and the REALTOR® logo are controlled by CREA and identify real estate professionals who are members of CREA. The trademarks MLS®, Multiple Listing Service® and the associated logos are owned by CREA and identify the quality of services provided by real estate professionals who are members of CREA. Listings displayed may be held by brokerages other than Hamodi Realty / HomeLife Miracle Realty.